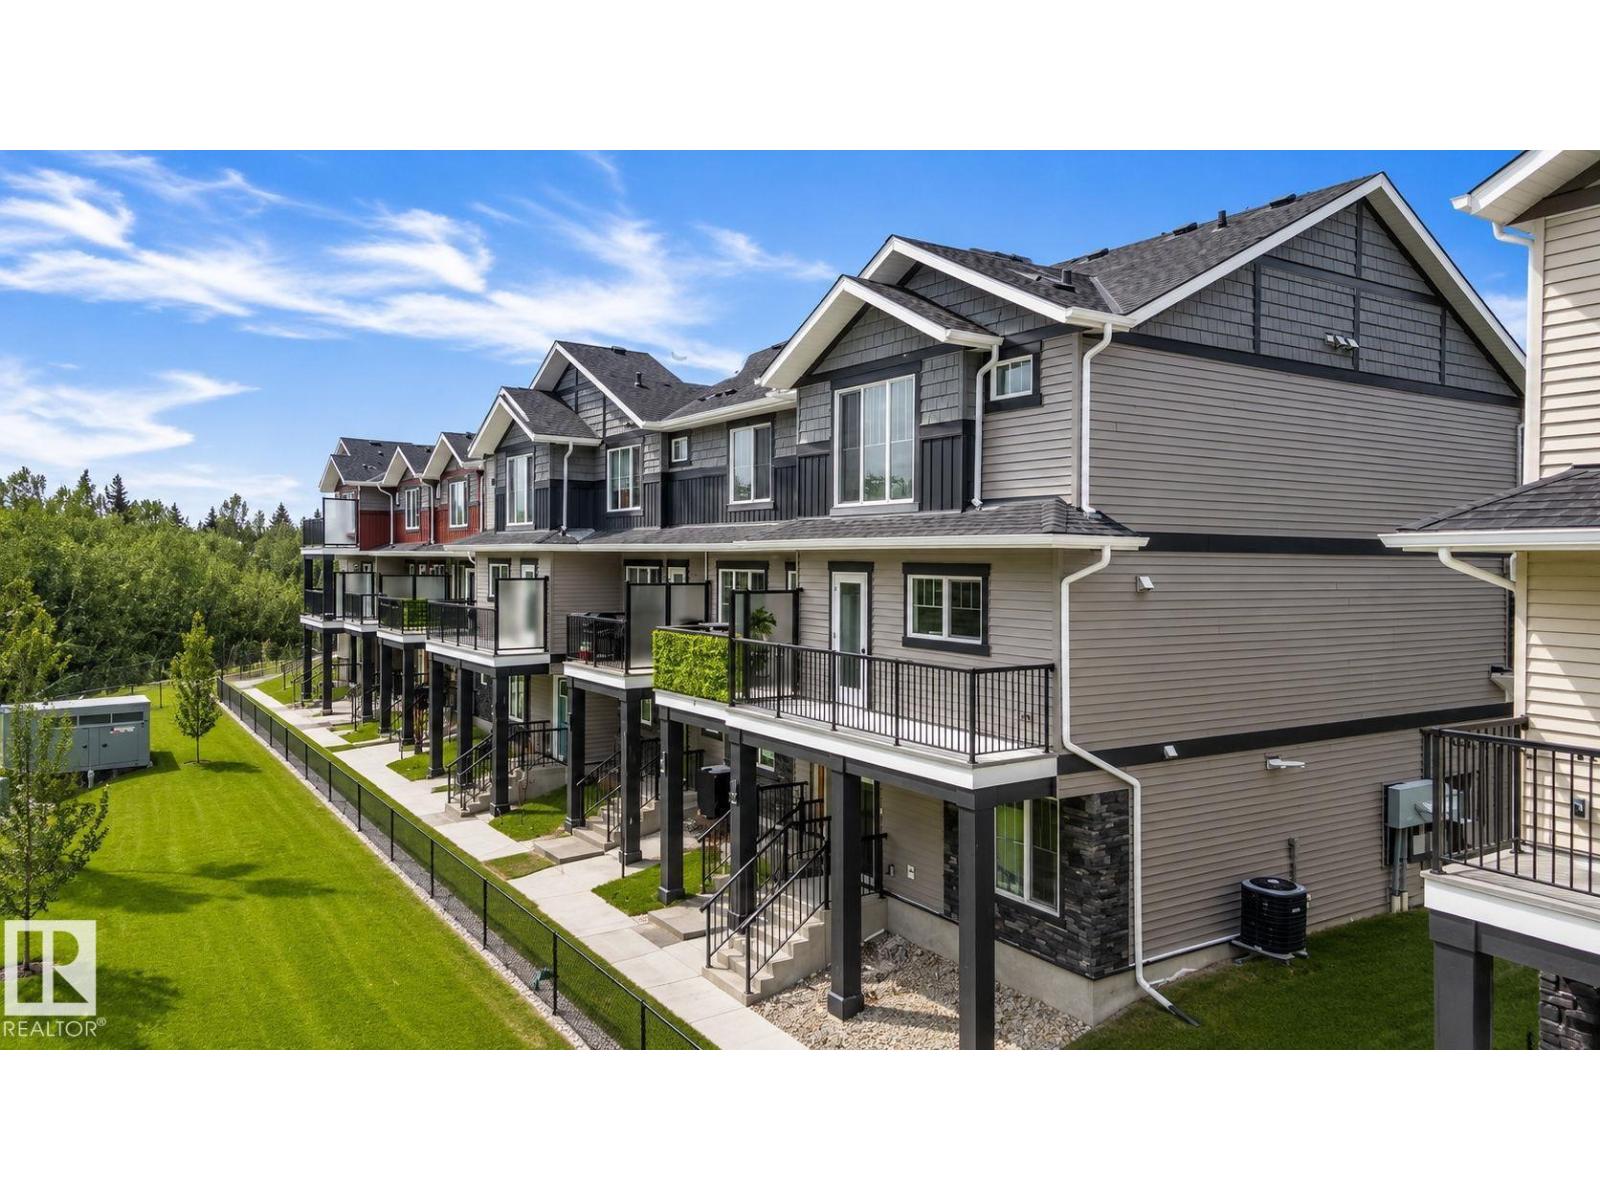
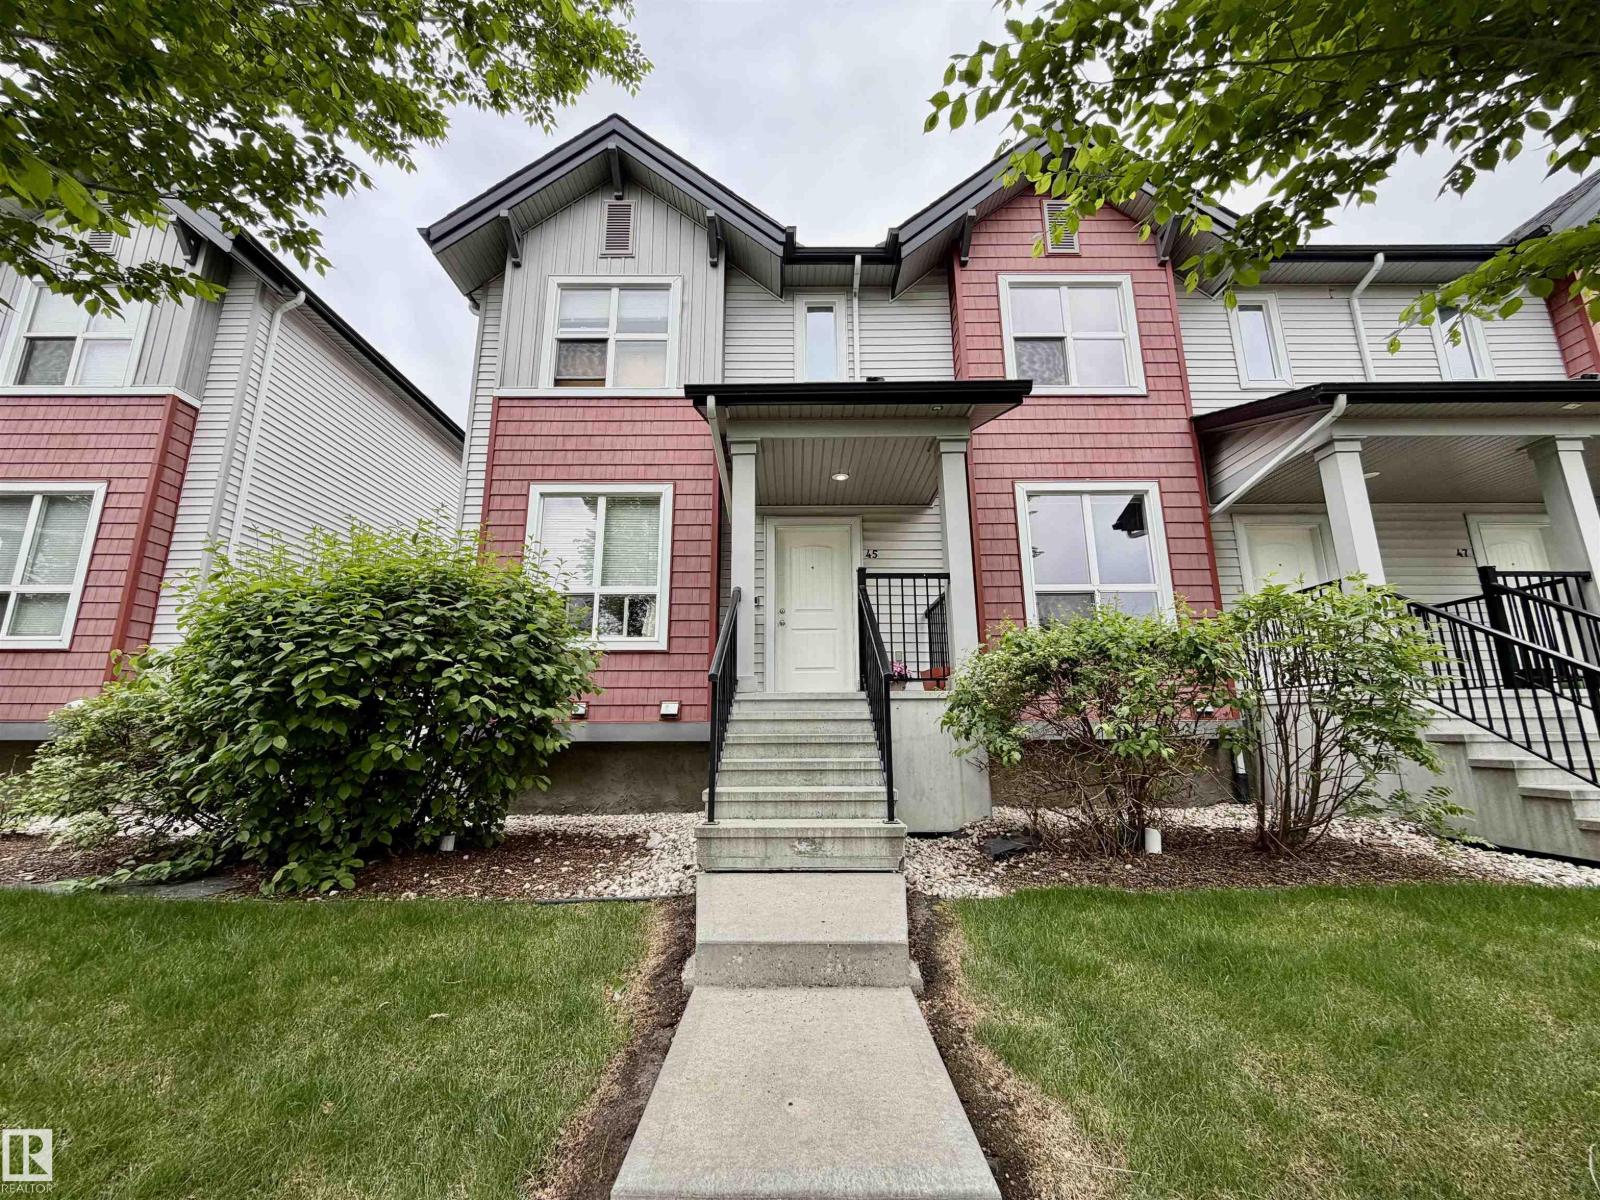
“The Harley,” a beautifully finished Streetside townhouse completed in June 2025, ideally located in the vibrant and growing community of McLaughlin, Spruce Grove. Offering 1,372 sq ft of thoughtfully designed living space, this home blends style, comfort, and functionality. The inviting main floor features luxury vinyl plank flooring throughout the spacious great room and contemporary kitchen, creating a seamless space perfect for everyday living and entertaining. The kitchen impresses with upgraded cabinetry, stylish countertops, full tile backsplash, and stainless steel appliances. Large windows flood the home with natural light, enhancing the bright, open-concept layout, while custom blinds add a polished touch. Upstairs offers three well-sized bedrooms, including a primary suite with private ensuite, plus a second full bath. Complete with front landscaping and a double attached garage, offering both curb appeal and everyday ease. This home is a must-see! (id:51989)
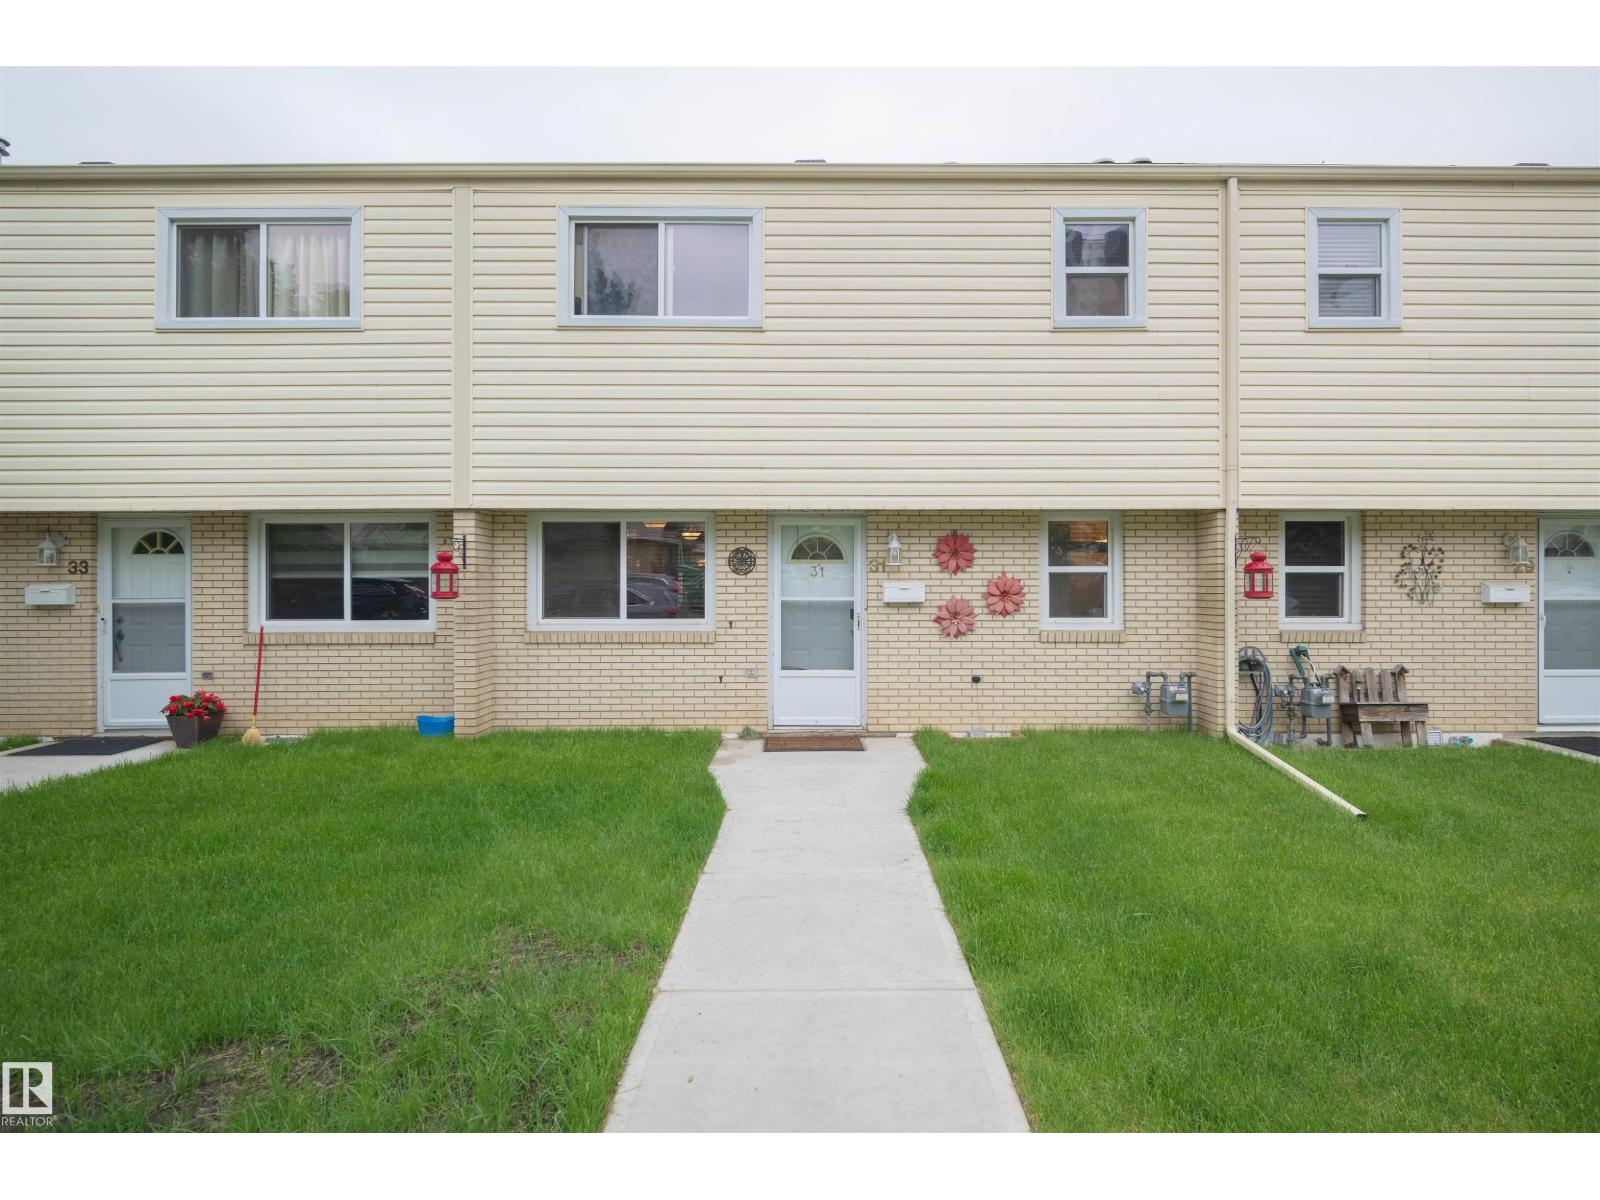
WELCOME HOME! Move-in ready and perfect for families, this spacious 4-bedroom, 1.5-bath townhouse could have you settled in before the new school year! A rare WALKOUT BASEMENT offers a family room, laundry, storage and 4th bedroom, while the fenced backyard backs directly onto a peaceful RAVINE, creating a private, nature-filled retreat. Ideally located within walking distance of schools, including Cogito and French Immersion programs, plus parks, amenities, and recreation. Commuting is easy with quick access to Whitemud Drive, transit, and the LRT. Low condo fees cover snow removal, front lawn maintenance, and recent improvements including new sidewalks, grading, and sod (2025), with additional landscaping planned. Features include large upstairs bedrooms, assigned powered parking, newer hot water tank, washer and dryer, 7 appliances including a gas range and new dishwasher, granite countertops, hardwood floors, jetted tub, oversized balcony, abundant natural light, and all window coverings included. (id:51989)
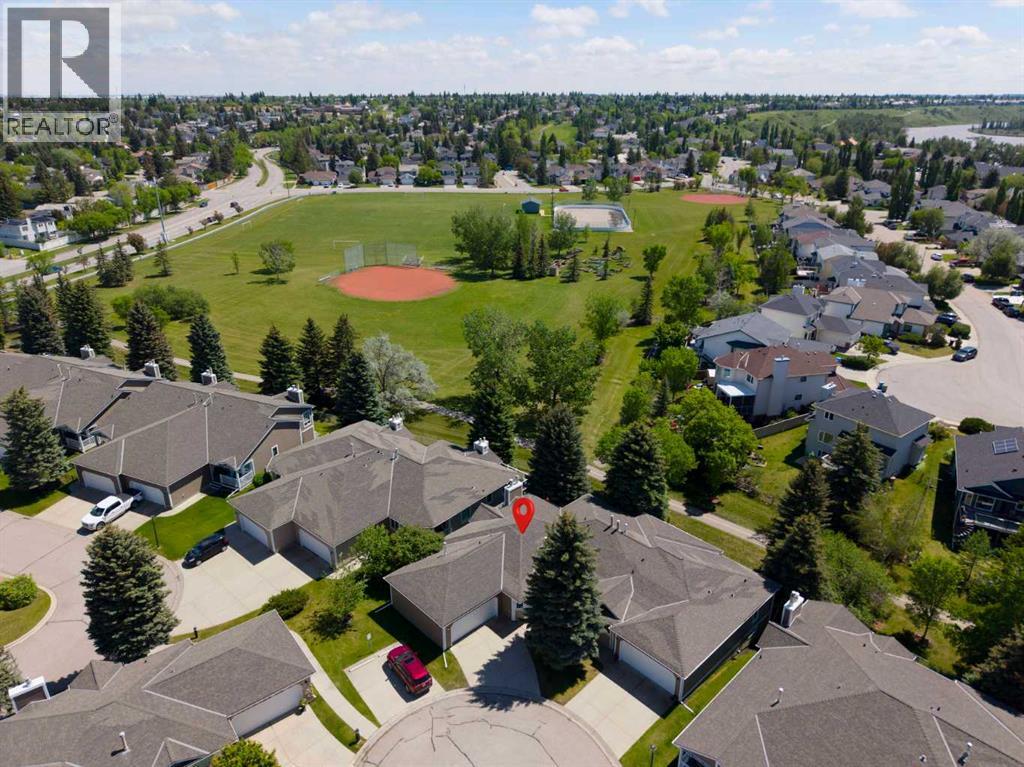
In the quiet, adult-oriented enclave of Douglasbank Gardens, this beautifully maintained bungalow-style villa is the perfect next chapter for a simpler life without compromise. On the 1,437-square-foot main level, everyday comfort is effortless. The heart of the floor is a bright, open dining room and a spacious living area with a cozy brick fireplace. Nearby, the functional kitchen features a dedicated coffee station for peaceful morning routines.Privacy and convenience define the rest of this level, home to three bedrooms and two full bathrooms. The generous primary suite features a luxurious five-piece ensuite and a deep soaker tub for ultimate relaxation. Whether transitioning from a large family home or choosing easy main-floor living, everything for your daily routine is within easy reach.Downstairs, the 1,358-square-foot walk-out basement is a remarkably bright extension of your primary living space, complete with brand-new 2025 carpet. Built for entertainment and guests, this lower level features a massive family room, a recreation area, a second classic brick fireplace, and a convenient wet bar. It also offers a private fourth bedroom, a three-piece bathroom, and abundant storage space.The true magic of the property is just beyond the doors. The walk-out level is steps from an open field and the scenic Bow Valley pathway system, with immediate access to the serene Bow River. Back inside, practical highlights include an attached, heated double garage and a dual-furnace system for independent climate control on each level. With over 2,700 square feet of total space, this villa is the perfect balance of a low-maintenance lifestyle and natural beauty. (id:51989)
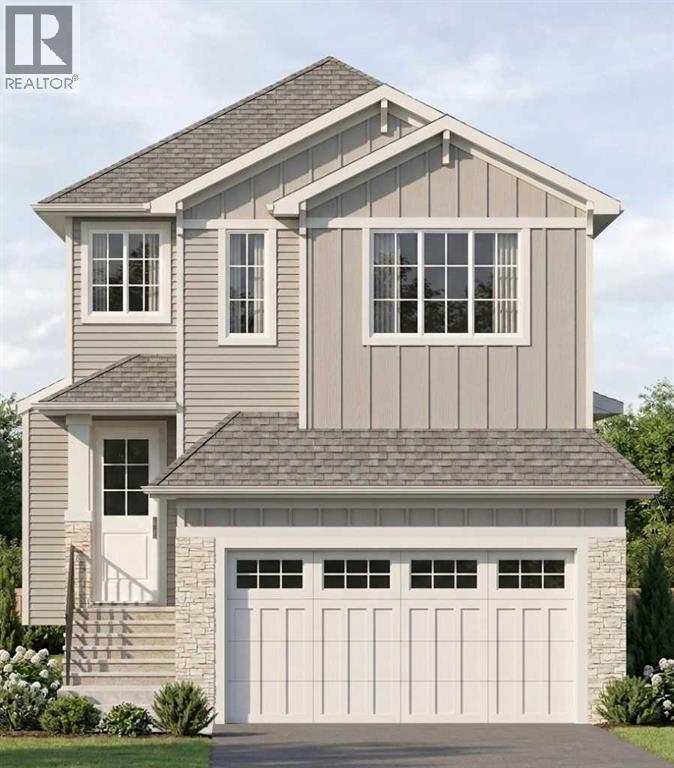
Welcome to The Weston by TMT Custom Homes, a thoughtfully designed two storey family home offering just over 2,000 sq. ft. above grade with an undeveloped basement ready for your future development plans. One of the greatest advantages of purchasing at this stage is the opportunity to personalize finishes and selections while enjoying the exciting process of watching your home come to life. Known for quality craftsmanship, attention to detail, and beautiful custom finishes, TMT Custom Homes has designed this home with both functionality and style in mind. The Weston features 4 bedrooms, including a convenient main floor bedroom and 3 additional bedrooms upstairs. The open concept main level is designed to feel bright, spacious, and elevated, highlighted by a stunning open to above great room that fills the home with natural light and creates an impressive sense of space. The kitchen, dining area, and living spaces flow seamlessly together, creating an ideal setting for both everyday living and entertaining. Upstairs, you'll find a generous bonus room, two additional bedrooms, and a spacious primary retreat complete with a luxurious 5 piece ensuite and a large walk in closet featuring custom built in shelving and organizers. Thoughtfully designed for modern family living, this home offers the perfect balance of comfort, functionality, and timeless style. (id:51989)
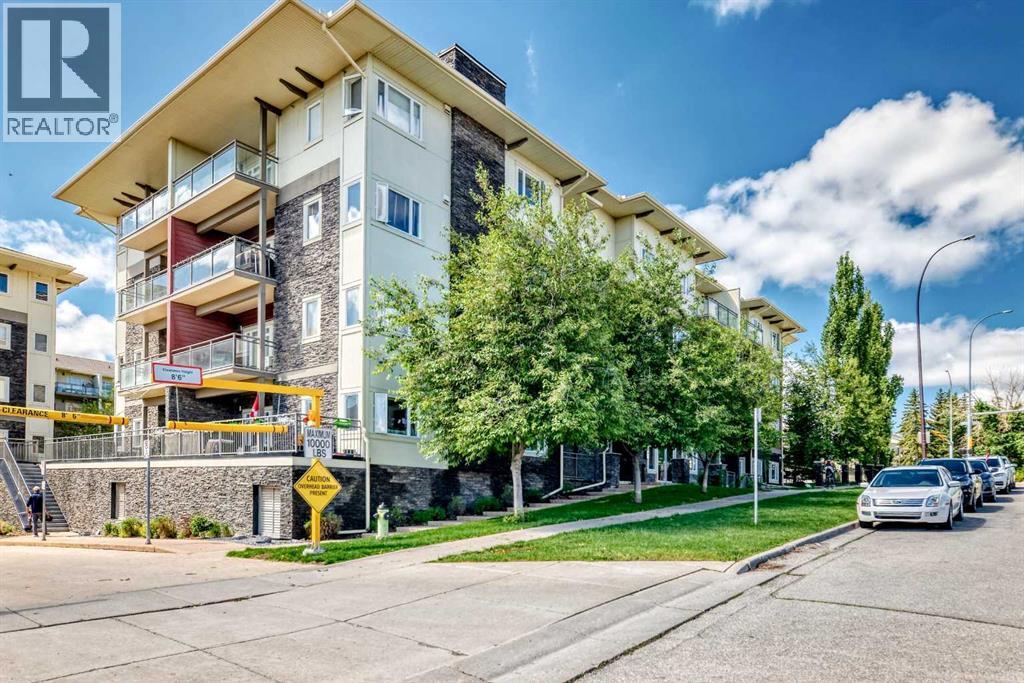
Welcome to stylish, low maintenance living in this beautifully appointed 876 sq. ft. two bedroom condo located in the South Calgary community of Millrise . Perfect for first time home buyers, young professionals, or savvy investors, this bright and functional home offers an open concept layout designed for modern living.The contemporary kitchen features granite countertops, stainless steel appliances, and plenty of cabinet space, seamlessly flowing into the spacious living and dining areas and of course, In-suite laundry! Ideal for entertaining guests or enjoying a quiet evening at home. The well designed floor plan maximizes every square foot, creating a comfortable and inviting atmosphere throughout.This home includes the convenience of one titled heated underground parking stall, a private assigned storage unit, and secure heated underground bicycle storage, providing exceptional value and practicality year round! Located in a well maintained low rise building built in 2010, you'll enjoy easy access to shopping, restaurants, cafes, recreation facilities, and everyday amenities. Commuters will appreciate being just minutes from the LRT, offering quick and convenient access throughout the city and pathways through Fish Creek Park. Whether you're looking to build equity, downsize without compromise, or secure a strong investment property in a desirable location, this move in ready condo is an opportunity you won't want to miss! (id:51989)
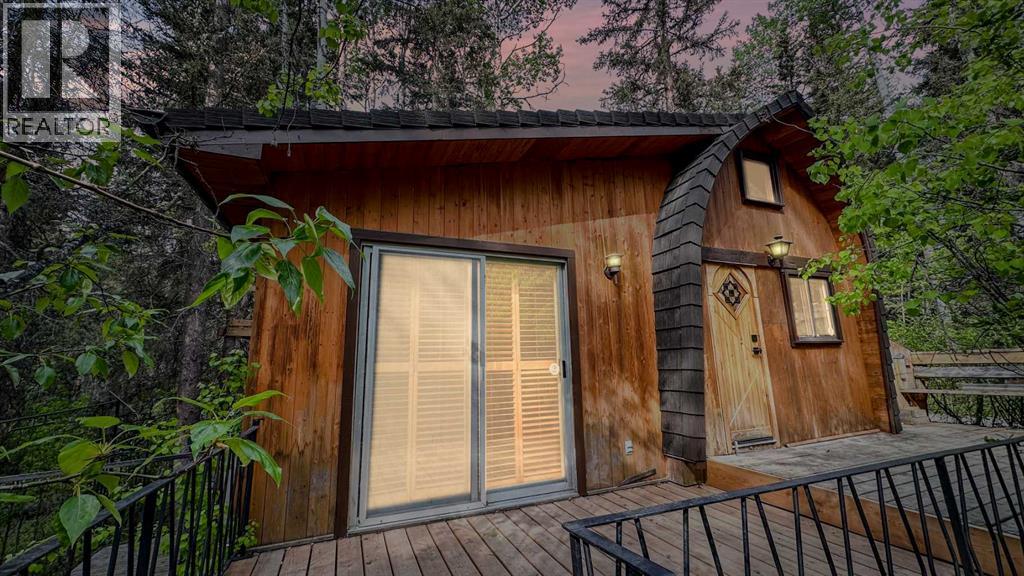
# Charming Rustic Creekside Cottage | Bergen Springs EstatesTucked away on a private, forested lot along a crystal-clear creek, this charming year-round cottage in Bergen Springs Estates offers a rare opportunity to immerse yourself in nature without sacrificing comfort. Situated in one of the community's most sought-after creekside locations, the property is surrounded by mature trees, lush ferns, and abundant natural vegetation, creating a serene and secluded retreat where wildlife sightings and birdsong are part of everyday life. Enjoy spectacular northern lights and breathtaking star-filled skies from your own private sanctuary.Inside, the cottage showcases a warm, rustic interior with rich wood finishes throughout. The deceptively spacious layout features a comfortable living room, dining area, cozy wood stove (WETT inspection available), and a functional galley kitchen. There is ample sleeping accommodation for five or more guests, with two bedroom areas, a charming loft space, and a three-piece bathroom.A cistern-fed water system is housed in a heated, insulated utility room, allowing for dependable year-round use. Natural gas service is available to the property and can be connected for approximately $4,500. The cottage is currently heated with electric baseboard heat.Step outside onto the spacious deck overlooking the creek, where crystal-clear water gently flows past beneath a canopy of towering trees. Surrounded by ferns, moss-covered banks, and natural beauty, this outdoor living space is perfect for morning coffee, evening relaxation, or simply listening to the soothing sounds of the water. The property also offers ample parking, natural landscaping, and an authentic cabin-in-the-woods atmosphere that blends seamlessly with its surroundings.Residents of Bergen Springs Estates enjoy an exceptional range of community amenities, including a community hall for private events, two dog parks, a pond with gazebo, community gardens, a playground, and a disc golf course. Nearby Fallen Timber Creek provides additional opportunities for fishing, swimming, and kayaking in a pristine natural setting.Ownership is remarkably affordable, with annual condominium fees of only **$610 per year**. These fees cover snow removal, common area maintenance, garbage collection, and seasonal community water service, providing outstanding value while helping maintain the beauty and functionality of the community.The community is serviced by seasonal water, typically available from May through October, with the property's cistern providing water storage for year-round use.Located just minutes from Sundre, you'll enjoy convenient access to shopping, dining, medical services, and recreation. The surrounding area is a paradise for outdoor enthusiasts, offering hunting, fishing, quadding, hiking, lakes, rivers, and countless trails to explore.This is a rare opportunity to own a peaceful, year-round creekside retreat. (id:51989)
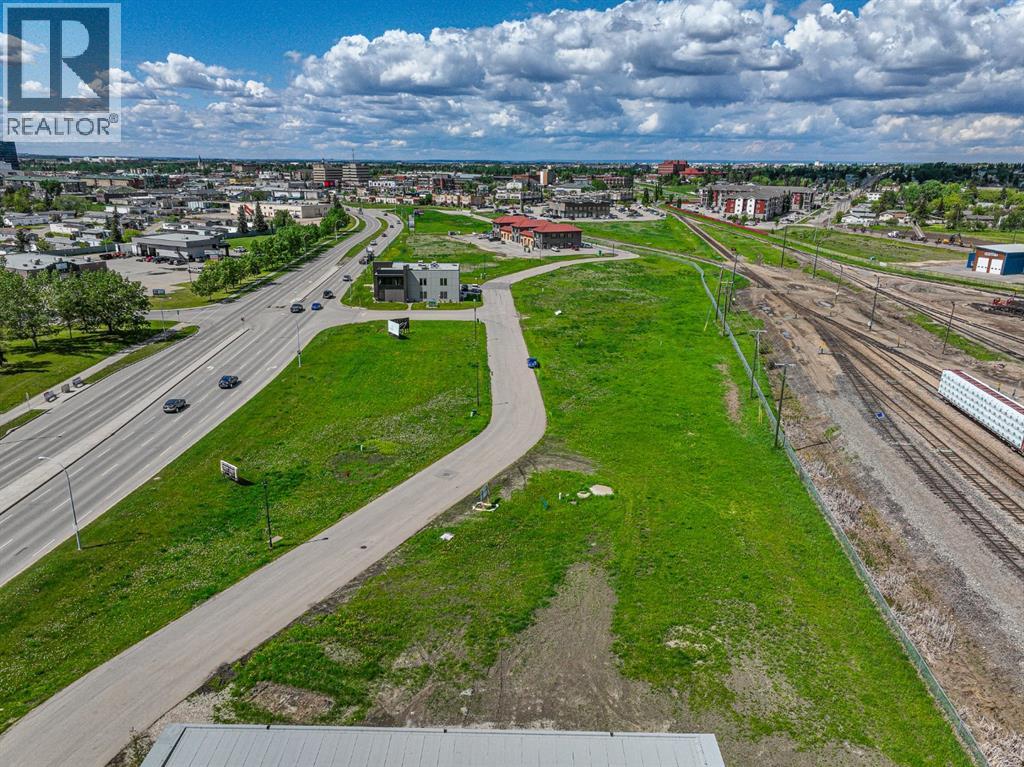
MAJOR PRICE REDUCTION-0.87 ACRE LOT-READY FOR 2026 CONSTRUCTION SEASON. Railtown has quickly become Grande Prairie's trendiest professional office & retail hub. A stellar mix of business can increase your exposure as well as your customer base. Located on one of the busiest arteries in the city the traffic counts surpass 10,000+ vehicles per day. Quick and easy access from Resources road & 92 Avenue into this larger 0.87 acre lot. The architectural controls in the development have lead to a quality mix of buildings which will maintain the value & appeal of the area long into the future. Please call a commercial Realtor with any questions or to acquire further information. Lot price is plus GST. (id:51989)
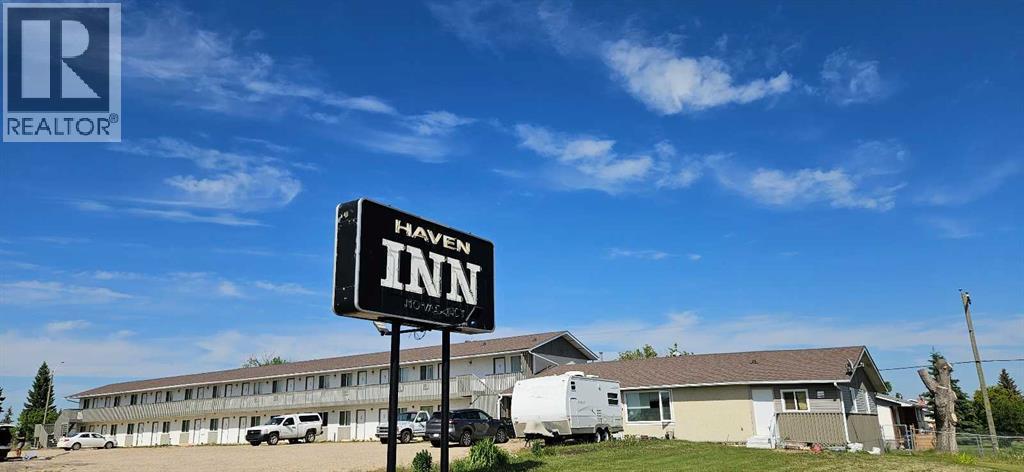
Excellent investment opportunity in Mayerthorpe! Meticulously maintained by a renovation professional owner, this beautiful 26-room motel features 9 kitchenette units and a spacious 2-bedroom manager’s suite. Perfect for an owner-operator or family business, it offers stable revenue and straightforward, easy operation in a thriving community. A true turnkey property showing exceptional pride of ownership! (id:51989)
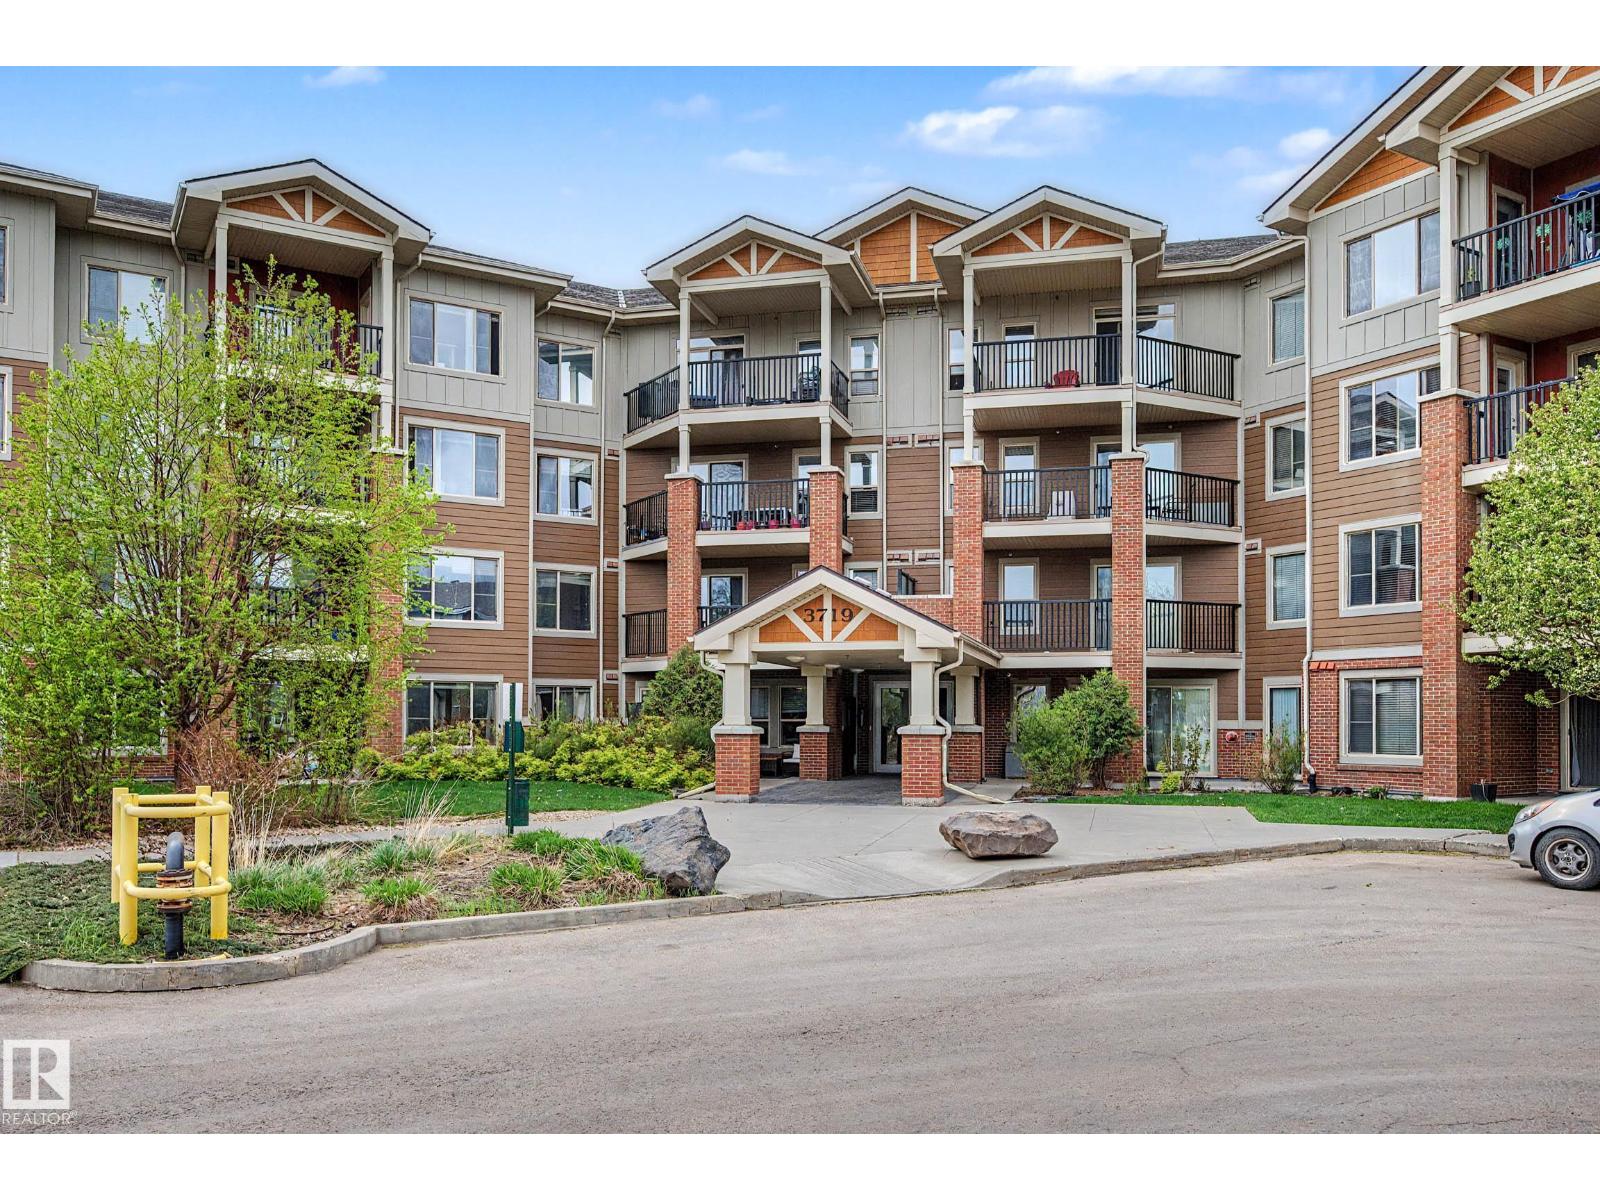
Beautiful 1 bdrm + den condo with private southwest-facing balcony & gorgeous panoramic park views – welcome to Windermere Village. Ideal for first time home buyers or investors, this spacious unit is located perfectly for quick access to the Henday & to shopping and restaurants at “Currents of Windermere”. Open-concept, functional layout offers loads of natural light from the large south windows. Kitchen features stainless steel appliances, beautiful granite counter-tops & pendant lighting. The primary bdrm offers beautiful views! The den has a lovely view too, a large closet and direct access to its own full ensuite bath. Relax & enjoy evenings on the private, spacious southwest-facing balcony (w. gas line for BBQ). Unit comes with in-suite laundry, heated underground parking, storage locker, visitor parking, fitness center access, beautifully landscaped grounds & excellent location w/ easy access to all major routes. Welcome to Windermere – welcome home! (NOTE: Some photos have been virtually staged.) (id:51989)
Pride of ownership shines throughout this original-owner END UNIT townhouse in desirable Stonegate Crossing. Recent updates include all new windows throughout, offering added comfort and efficiency.The main level features a bright living room, dining area, kitchen, and convenient 2-piece bath. Upstairs, you'll find 3 spacious bedrooms and a full bathroom. The fully finished basement provides valuable additional living space with a family room, fourth bedroom, and full bathroom.With 4 bedrooms, 2.5 bathrooms, and a sought-after end-unit location, this home offers the perfect combination of space, functionality, and value. Close to schools, parks, shopping, and walking paths. (id:51989)
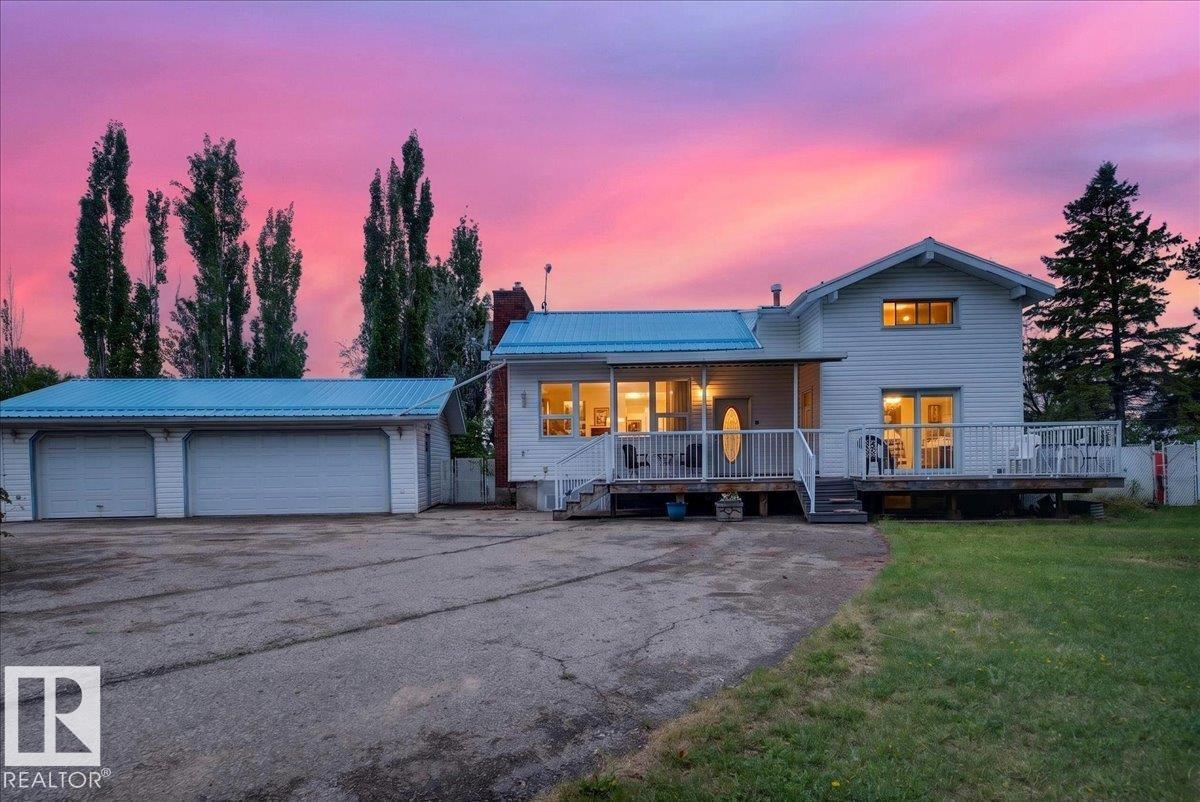
COUNTRY ESTATE LIVING WITH CITY CONVENIENCE! Bring your horses to this exceptional acreage, perfectly set up for an equestrian lifestyle. Featuring two fenced and cross-fenced pastures, horse shelters, a proper tack room, and located directly across from Caledonia Stables with year-round riding opportunities. Enjoy added privacy with Crown land beside the property. An unbeatable location just minutes to Nisku, Leduc, Beaumont, and Edmonton. This charming 4-bedroom, 3-bath log home showcases impressive 12-inch exterior log walls, rustic character, a spacious composite deck, and a beautifully landscaped yard with mature fruit trees. A bright 1-bedroom in-law suite with separate entrance offers flexibility for family or guests. Additional features include a heated shop with concrete floor, finished detached office, triple garage, paved circular driveway, powered entrance gate, metal roofs on all buildings, storage sheds, and a steel-framed gazebo. A rare opportunity to enjoy peaceful acreage living. (id:51989)
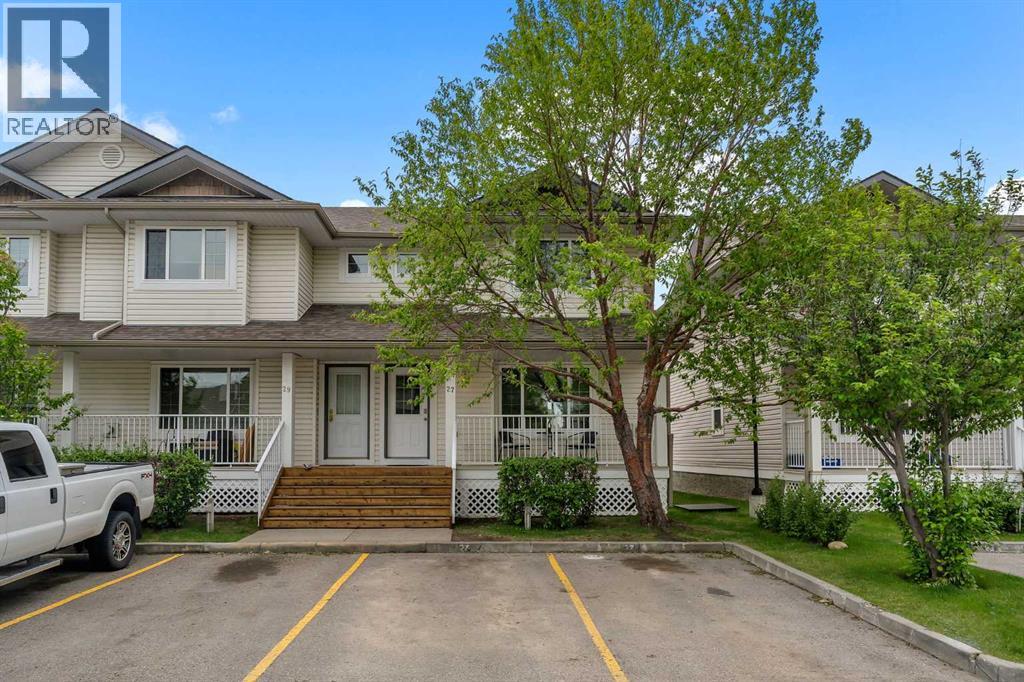
Welcome to this spacious end-unit townhouse offering the perfect blend of comfort, convenience, and value! Ideally located close to shopping, schools, parks, and public transit, this home is perfect for first-time buyers, young families, or investors. The bright open-concept main floor features a spacious living area, a functional kitchen, and an inviting dining space—ideal for everyday living and entertaining. Upstairs, you’ll find three bedrooms, including a primary complete with a walk-in closet and private ensuite. Enjoy the convenience of a double attached garage with ample room for two SUVs, plus low condo fees that help keep ownership affordable. With its desirable end-unit location, thoughtful layout, and unbeatable access to amenities, this home is a fantastic opportunity you won’t want to miss! (id:51989)