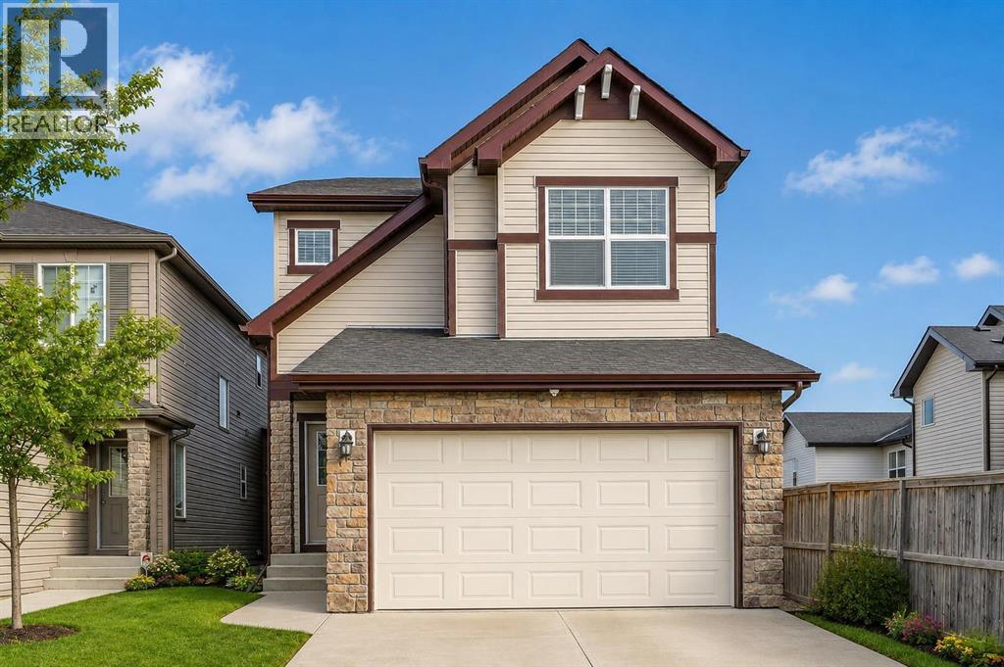
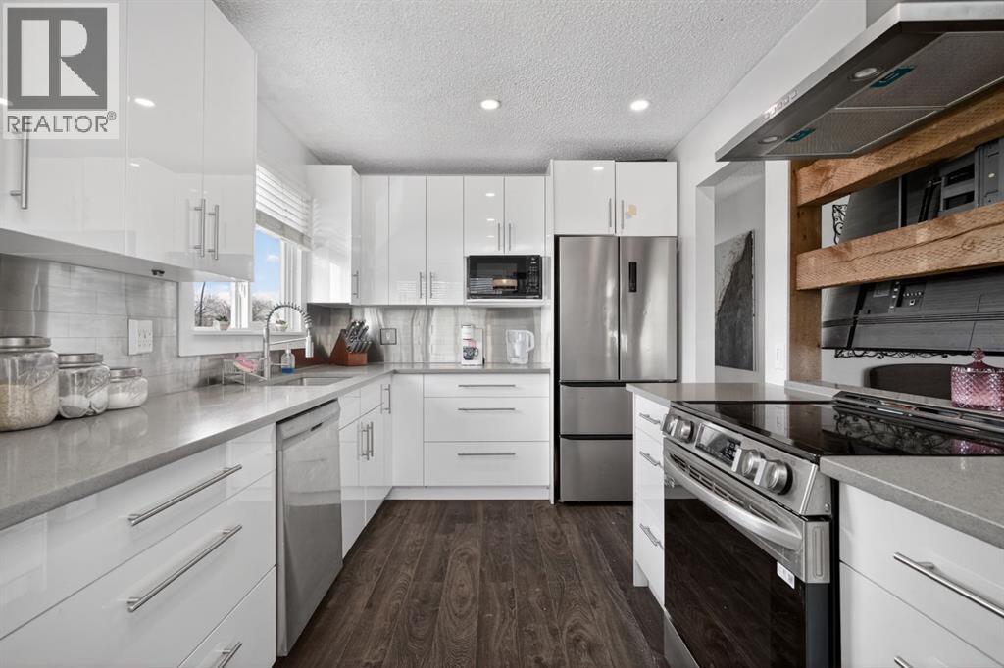
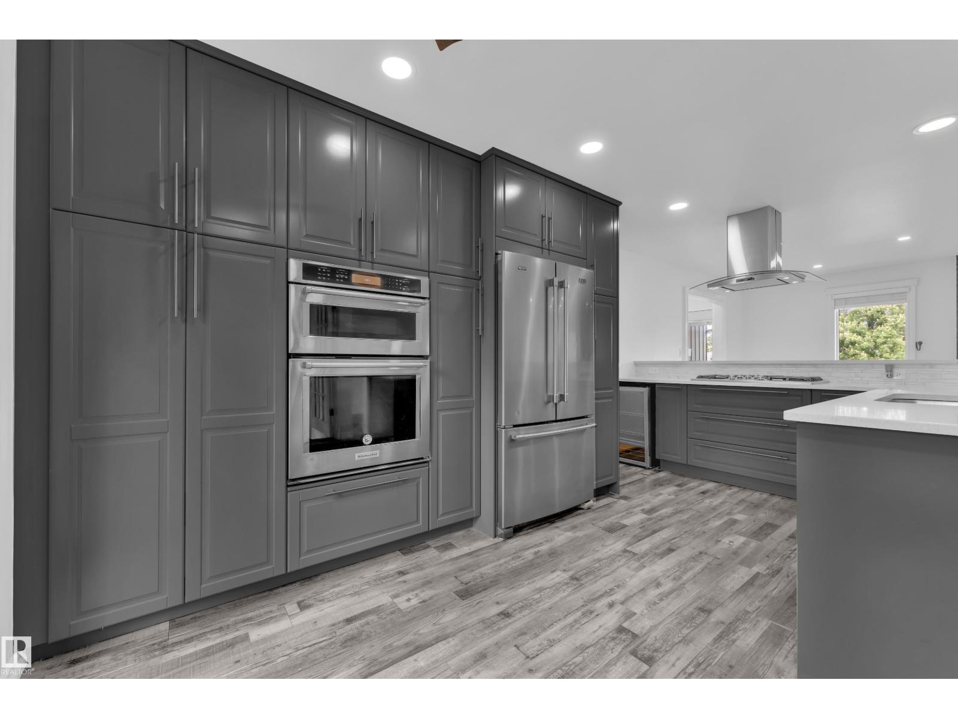
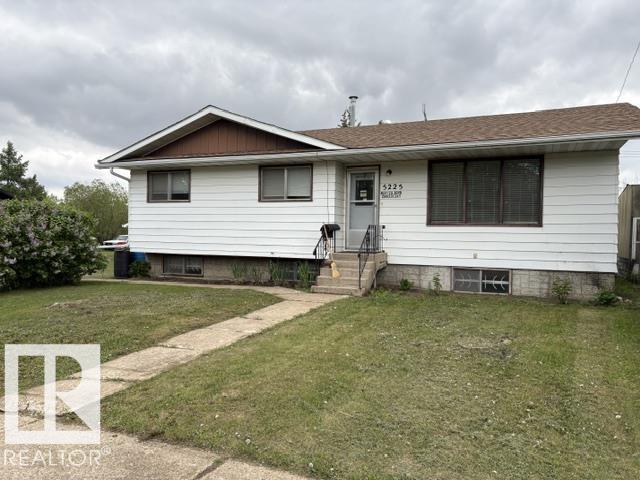
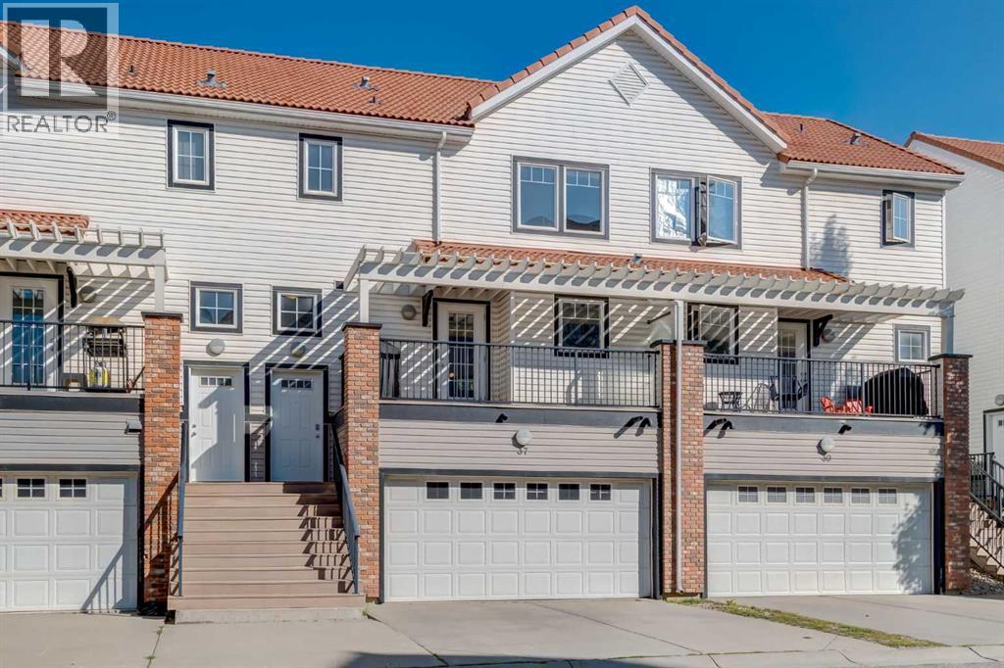
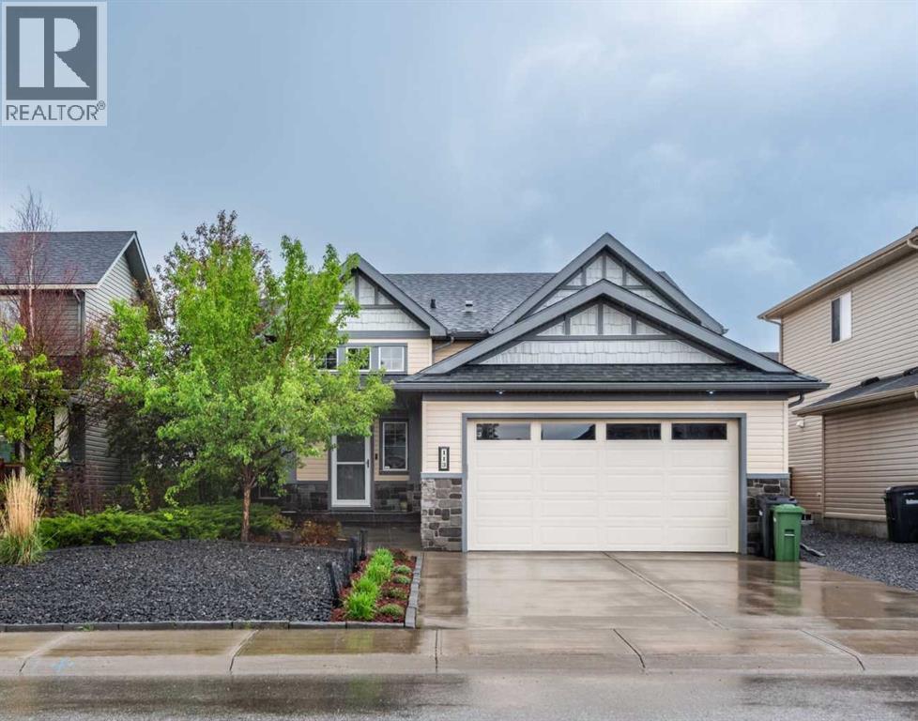
*OPEN HOUSE 2-4 PM SAT AUG 8* HUGE LOT. RARE WALKOUT BASEMENT. FAMILY-FRIENDLY CUL-DE-SAC. This home is an excellent fit for families looking for outdoor space, peace of mind, and long-term value in a well-loved NW community. It is set on one of only two cul-de-sac streets in all of Kincora, a detail many residents value for safety, privacy, and reduced traffic. Families will appreciate the quick access to Kincora Glen Park and the wide walkout lot that gives kids and pets room to spread out. The exterior has been thoughtfully refreshed. With more than $100,000 invested in exterior improvements, this home comes with a renewed exterior and the kind of long-term stability families appreciate. Updates include a new roof, new siding, new eavestroughs, repainted exterior trim, a new garage door, and new front and side windows. Even the dryer is new, adding one more thing future owners do not need to worry about. Inside, the layout is bright, comfortable. The kitchen features a central island with a raised eating bar, a walk-in pantry, and a breakfast nook with access to the rear deck. It is an easy place for family meals and summer BBQs. The living room has a gas fireplace, and the front flex room can function as a formal dining space, home office, or play area. Upstairs, the bonus room works well as a family hangout or media space. The primary bedroom includes a walk-in closet and a four-piece ensuite with a private water closet, soaker tub, and separate shower. Two additional bedrooms, a full bathroom, and a convenient upper-floor laundry room complete this level. The walkout basement, with rough-in plumbing, is ready for future development and offers room for a recreation area, guest suite, or home gym. Kincora is known for its family-friendly feel and strong community involvement. Early Discoveries Nursery School is a short walk away, and a new CBE middle school for grades five to nine is planned for the nearby Sage Hill and Kincora area. Transit is close, and daily essentials such as shopping, medical clinics, and pharmacies are minutes from the home. The community association also maintains an outdoor ice rink each winter. This home brings together a large lot, a full walkout basement, a quiet cul-de-sac location, and extensive recent exterior improvements. It is move-in ready with room to grow in a community that families continue to choose, again and again. (id:51989)
**Open House Saturday 1-3PM**Incredible value in Temple. This beautifully renovated bi-level offers 5 bedrooms, 2 full bathrooms, and over 1,600 sq.ft. of developed living space on a large corner lot.The bright and welcoming main level features luxury vinyl plank flooring, updated lighting, a spacious living room, and a renovated kitchen complete with quartz countertops, modern cabinetry, and stainless steel appliances. Two generous bedrooms and a full bathroom complete the upper level.The fully finished lower level offers 3 additional bedrooms, a renovated 3-piece bathroom, separate laundry, and exceptional flexibility for large families, multi-generational living, or future development. Previously configured with a secondary kitchen area and already plumbed for a future kitchen and additional laundry, the basement offers exciting potential, subject to city approvals.Outside, enjoy the large fenced yard with plenty of space for children, pets, gardening, or entertaining. The corner lot location provides added privacy and functionality, while the convenient location puts you close to schools, parks, shopping, transit, and major roadways.Move-in ready and extensively updated throughout, this home offers an incredible opportunity for first-time buyers, investors, or families looking for affordable space without compromising on comfort. With 5 bedrooms, 2 full bathrooms, and future suite potential, opportunities like this at $400,000 are hard to find. (id:51989)
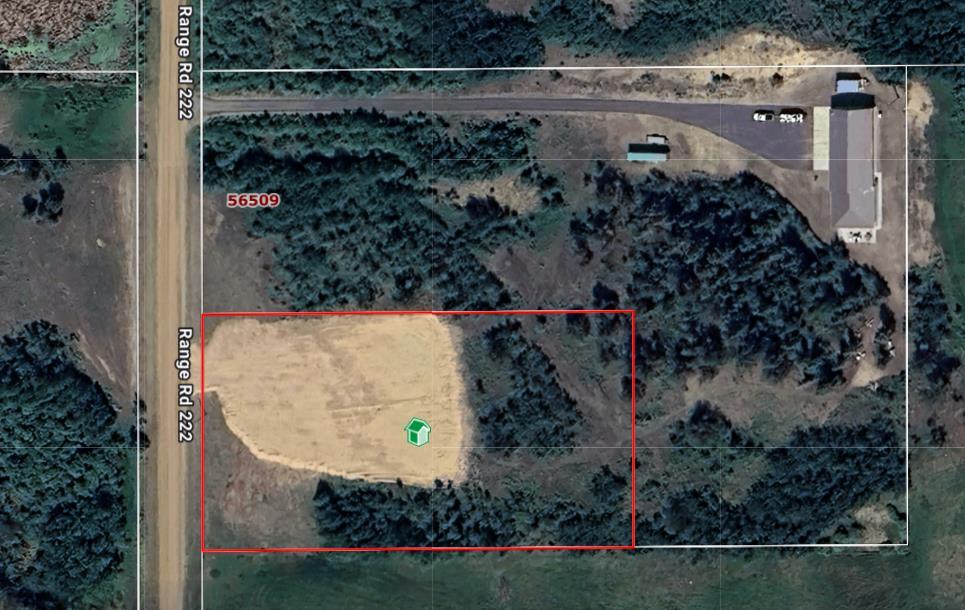
Exceptional opportunity to own 2.47 acres of Heavy Industrial-zoned land in Albertas rapidly expanding Industrial Heartland, just outside Redwater. The property features a fully serviced Alta-Fab rig manager wellsite modular building with both living and office/workspace quarters, making it ideal for owner-operators, contractors, workforce housing, or investors. Services include power, natural gas, a drilled well, and a 33-gallon septic system. Strategically positioned near major industrial and energy developments, this property offers flexibility for a variety of industrial, commercial, and support service uses. With significant growth occurring throughout the region, this is a rare chance to secure a functional, income-generating asset in one of Albertas most active industrial corridors. (id:51989)
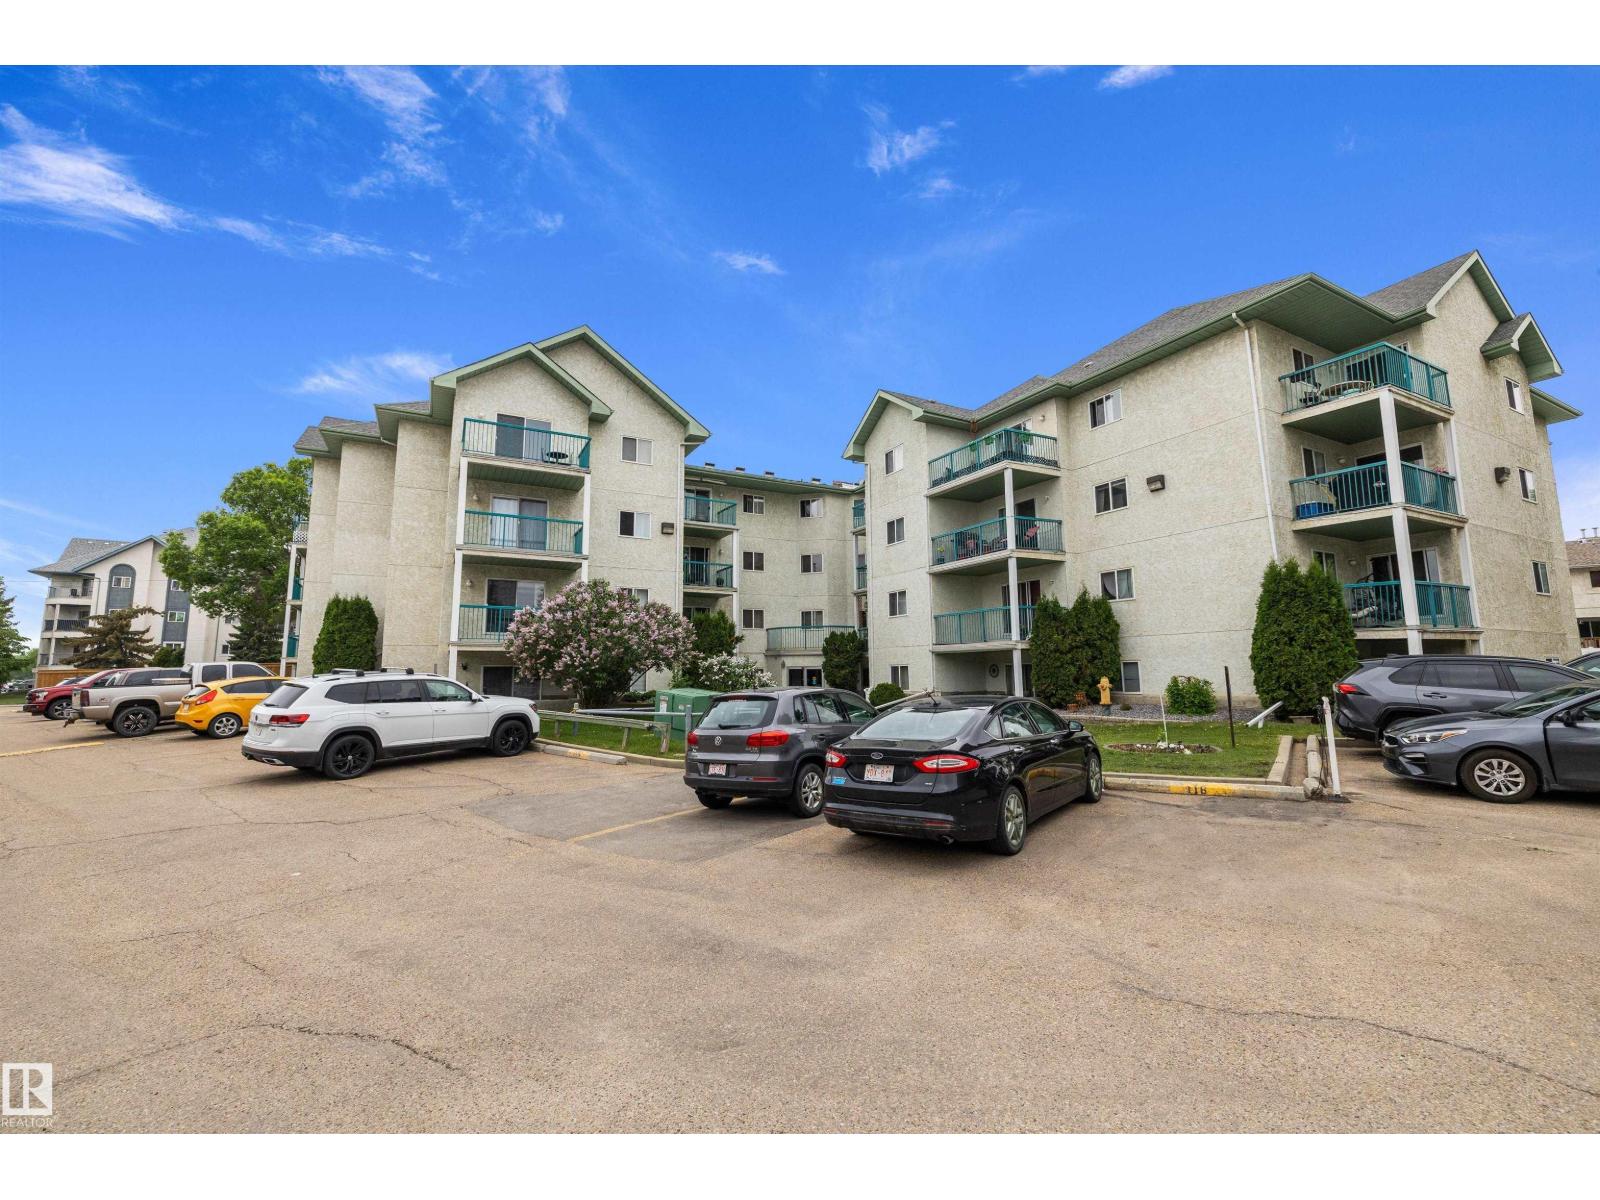
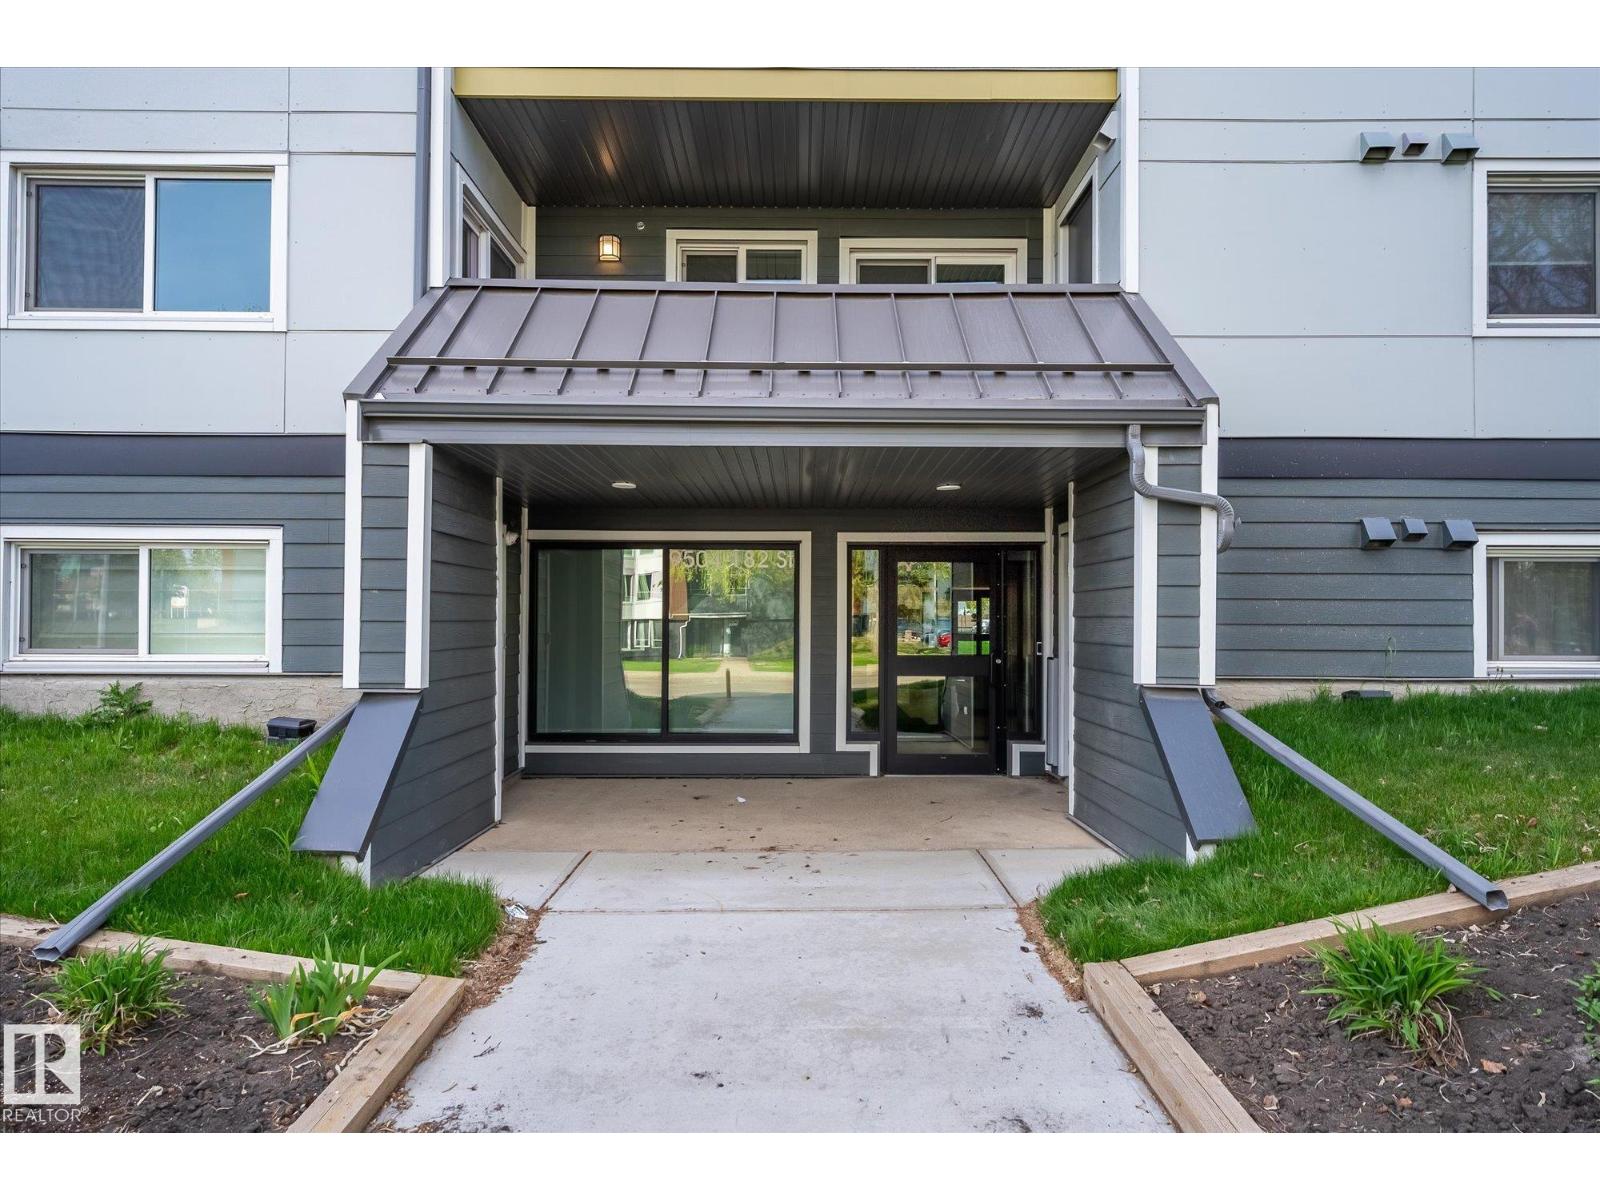
Welcome to this bright and freshly painted main-floor condo in the desirable community of Terra Losa. Offering over 660 sq ft of comfortable living space, this one-bedroom condo features a functional layout with a spacious living room, dedicated dining area, and a well-appointed kitchen with ample cabinetry and workspace. The generous primary provides plenty of room to relax, while the in-suite laundry and storage room add everyday convenience. Ground-floor location offers easy access to outdoor space and building amenities. Enjoy a private patio, assigned parking stall, and a professionally managed complex. Ideally situated close to West Edmonton Mall, shopping, restaurants, public transit, parks, and major commuter routes, this home offers an excellent blend of comfort and convenience. A great opportunity for first-time buyers, downsizers, or anyone seeking low-maintenance living in a fantastic west Edmonton location. (id:51989)
Wow! A new building in a mature area is truly rare. This beautifully rebuilt 2024 third-floor, 2-bedroom, 2-bath condo in La Perle offers modern design and exceptional value. Features include new vinyl plank flooring and a warm, bright, south-facing sunken living room with a sleek wall-mounted glass-front fireplace. The spacious primary bedroom boasts a walk-in closet and private ensuite, while the second bedroom and full bath provide flexibility for guests, family, or a home office. Enjoy a large in-suite laundry room, one parking stall, balcony storage, plus a second storage unit across the hall. The balcony overlooks a quiet dead-end westbound street. This well-managed, pet-friendly condo includes a fitness centre and secure bike storage. Minutes from West Edmonton Mall, parks, schools, transit, and Anthony Henday Drive—ideal for first-time buyers, downsizers, or investors seeking a move-in-ready home in a prime mature neighbourhood. Not to forget a Light walk to LRT expansion! (id:51989)
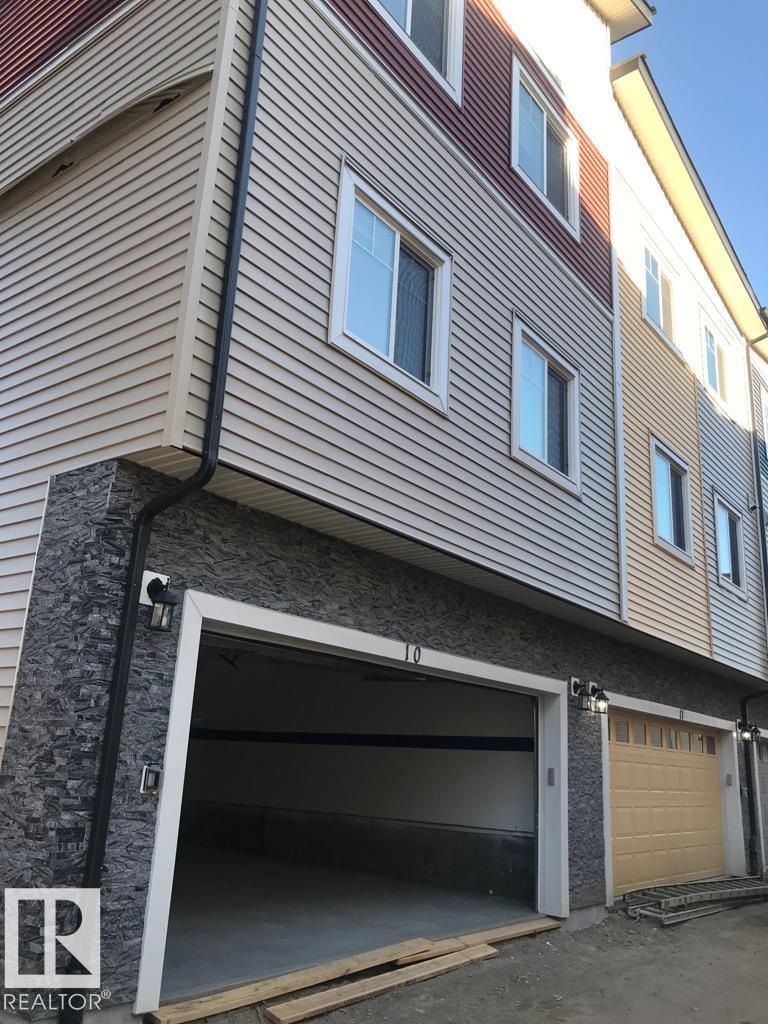
Stylish and affordable townhouse in the vibrant community of Laurel. Built about four years ago, this well-maintained home offers 3 bedrooms and 2.5 bathrooms in a practical, low-maintenance layout that’s ideal for families, professionals, or investors. Enjoy the benefits of newer construction, modern finishes, and the convenience of condo living with low monthly fees. Laurel is one of southeast Edmonton’s most desirable newer neighbourhoods, known for its family-friendly atmosphere, parks, playgrounds, schools, and easy access to major roadways, shopping, and transit. This is a great opportunity to own in a growing community that combines comfort, convenience, and value. (id:51989)
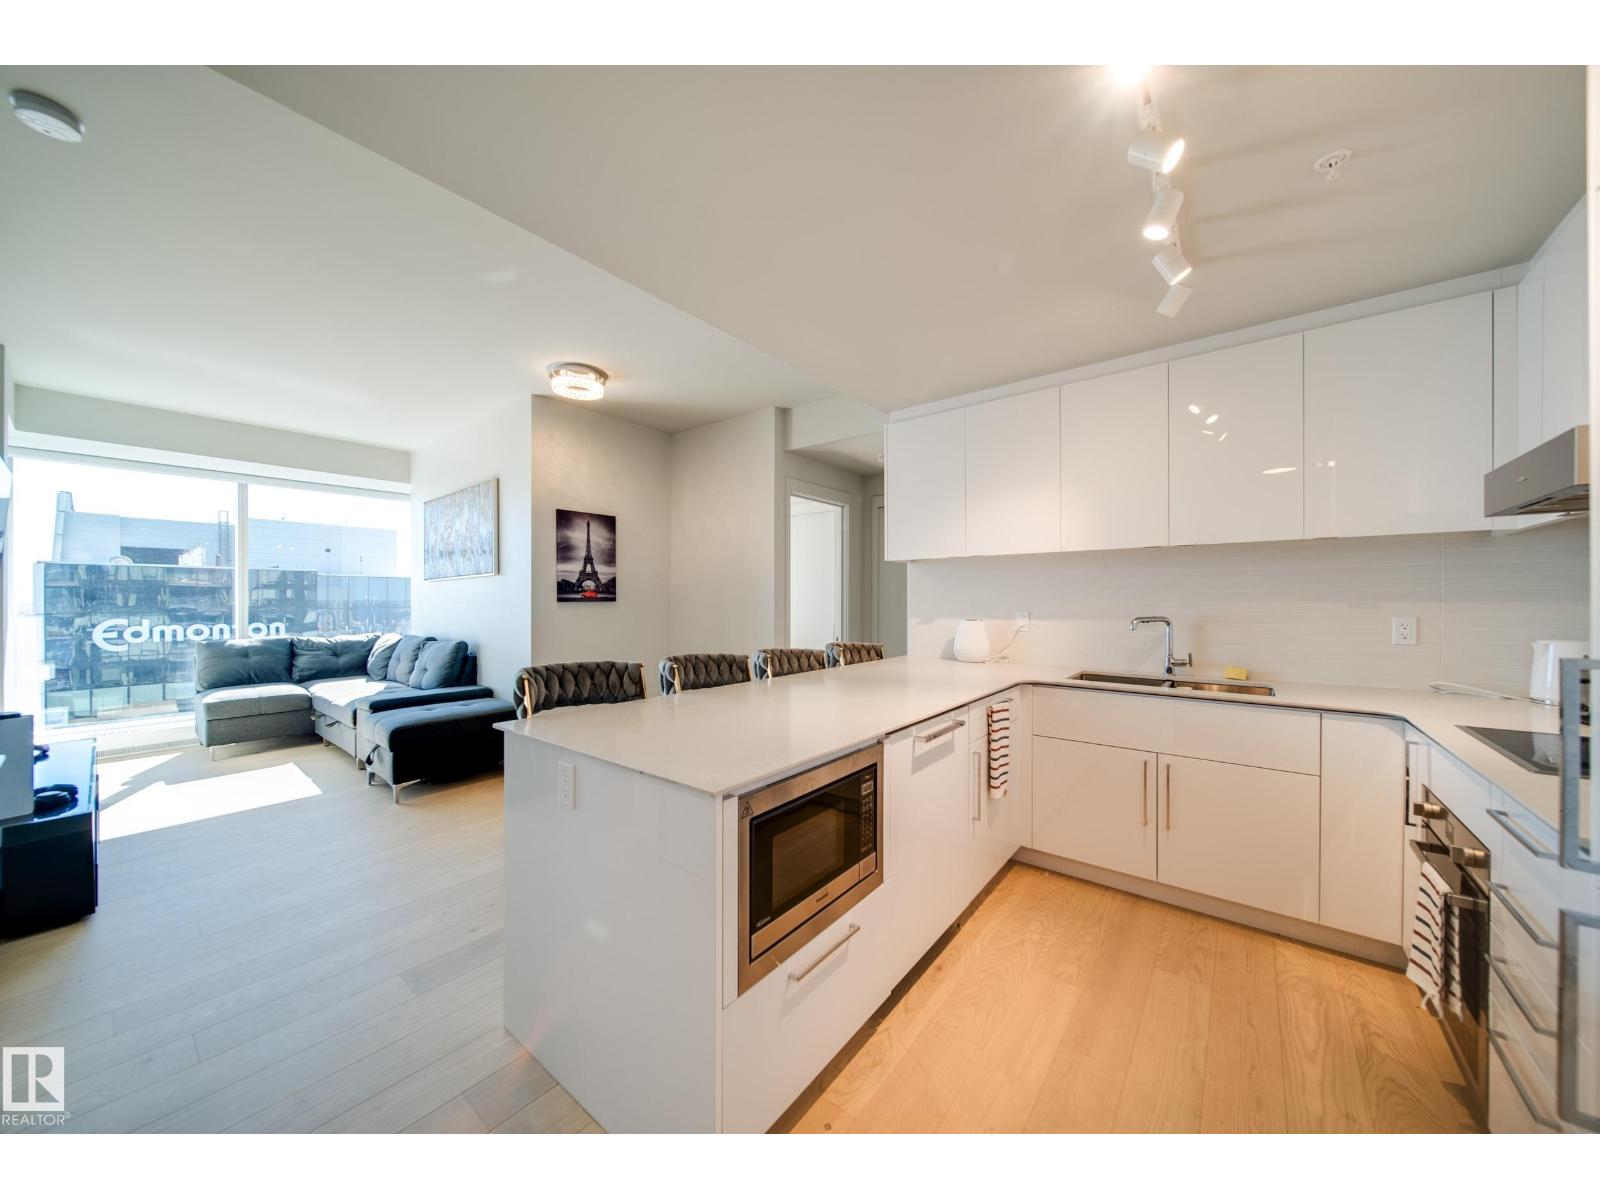
Welcome to luxury living at The Legends. Living on the 35th floor you will get views of the river and the downtown skyline. This TWO BEDROOM, 2 BATHROOM unit offers a perfect layout with in suite laundry. The luxurious kitchen has QUARTZ countertops and BOSCH appliances. Love to cook? Enjoy the ample counter and cabinet space. There is also room for 4 bar stools. Floor to ceiling windows allow light to pour in. The balcony offers a private oasis to enjoy the views. Both bathrooms also have QUARTZ countertops. The best thing about living in The Legends is all its amenities such as world class gym, pool, hot tub, access to 2 restaurants and 2 bars, spa and unlike no other the glamourous amenities room and patio with wolf bbqs all within the building. Hockey fan? Live steps away from Rogers Place. (id:51989)
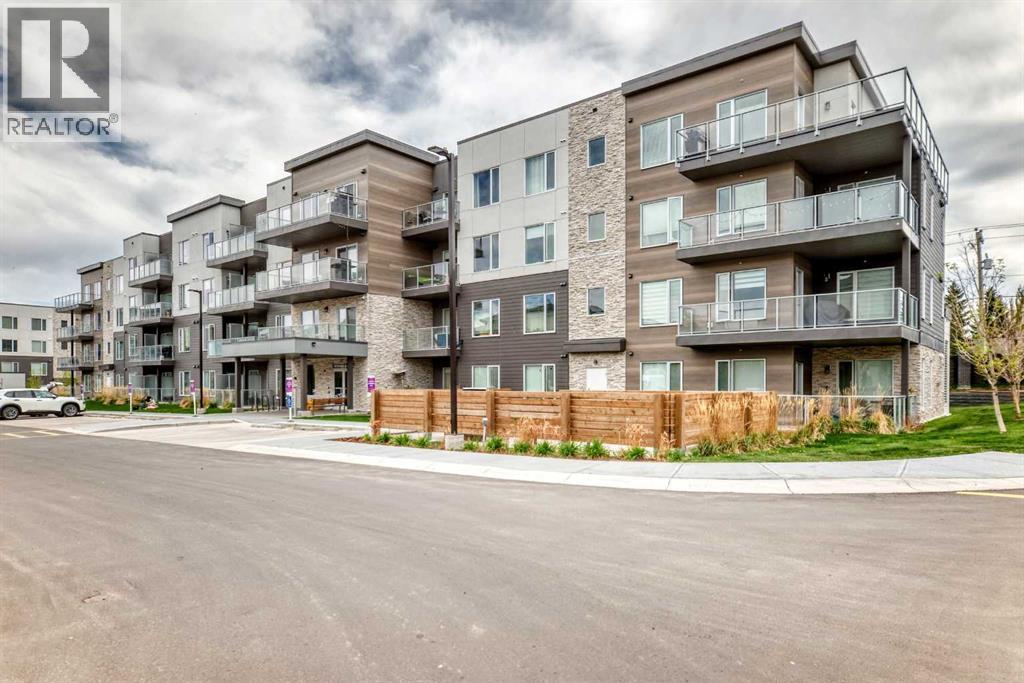
This is a gorgeous top floor unit. The top floor in this building is very quiet with fewer units than the other floors and no neighbours above. With morning glow and afternoon sun, you have the perfect unit facing the inner court yard. High ceilings, luxury vinyl plank flooring, large balcony with gas hook up, walk through closet from primary to bathroom, full sized laundry, titled parking and storage...you have it all. The layout and location are both ideal. Great flow from entrance to balcony with a fabulous kitchen in the middle. Pet restriction are 1 pet per unit but no breed or size restrictions. This 2 bed 1 bath unit configuration has been very popular on the market and I am sure you will absolutely love it! Contact your favourite Realtor to set up a showing or contact me directly to set up a showing if you do not have a Realtor. (id:51989)
Drop what you're doing. This one doesn't wait. Glen Allan just got its best listing. This home didn't just get updated, it got reimagined, and every corner proves it. The kitchen anchors an open-concept main floor built for real life. Double pantry, endless storage, island stove with a bold hood overhead, and a layout that keeps everyone in on the action. Clutter lost. Mudroom built-ins, living area cabinetry, and a primary closet system that makes every other home feel unfinished. Step outside, a massive deck and generous backyard make Alberta summers worth every cold month. Room to breathe, gather, and stay out longer than planned. Finished basement adds the bonus space your life has been asking for. Bathrooms upgraded top to bottom. New furnace, cold mornings don't win here. Walking trails, Strathcona Athletic Park, top schools, and shopping all within easy reach. Move fast. This one won't wait. (id:51989)
WHAT A DEAL!! A 1979 bungalow on 2 titles, 2 lots with 2 garages right on the edge of town no neighbors behind you!!! This home has 3 bedrooms up and 2 bedrooms down with the master bedroom having a 2pc bath, a main floor 4pc bath, and the basement having another 3 pc. bath.. The huge country kitchen has tons of space with a movable island and dining area. the living room faces the front over looking the park. The basement is fully finished with a rec. room, bedrooms, storage, and furnace room. There is also, main floor laundry. QUICK POSSESSION IS AVAILABLE ... Garage one behind the house is 24x26 and garage two on the other lot is 30x26... THIS ONE IS PRICED TO SELL... and all the contents can stay for the right person. (id:51989)
Welcome to this well-maintained, smoke-free and pet-free townhome offering over 1,340 sq.ft. of stylish and functional living space. Located in a convenient and sought-after area, this home shows true pride of ownership throughout. The main level features heated tile flooring in the front entry and garage entry, paired with rich hardwood floors for a warm and inviting feel. The spacious living room impresses with soaring ceilings, a ceiling fan, and a gas fireplace with tile surround and mantle, creating a cozy atmosphere. A garden door leads to one of two private decks, perfect for outdoor relaxation. The kitchen is both functional and welcoming, complete with maple cabinetry, subway tile backsplash, pot drawers, a breakfast bar, and a large dining nook that easily accommodates a full-sized table — ideal for family meals or entertaining. A convenient 2-piece bathroom and main-floor laundry complete this level. The second private deck is just off the kitchen for added outdoor enjoyment. Upstairs, you’ll find two oversized master bedrooms, each with its own 4-piece ensuite bathroom and walk-in closet, offering plenty of space and privacy — a perfect setup for roommates, guests, or a home office arrangement. The partially finished basement includes heated tile at the garage entry and offers additional storage or potential for further development. The home includes a rare three parking spaces — an oversized single attached garage and two more outside. Situated close to schools, bus stops, and shopping centres, this townhome is the perfect blend of comfort, location, and value.With a new dishwasher and many thoughtful upgrades, this is an opportunity you won’t want to miss! New Hot Water Tank has been installed as well. (id:51989)
Prepare to be captivated. This executive former Aquilla show home in Strathmore's highly coveted Wildflower Ranch community elevates bi-level living to an entirely new standard of luxury. Spanning 1470 sf of impeccably designed main-floor space, this residence radiates sophistication with 9 foot ceilings across both the main and lower levels. A grand well-lit entryway welcomes you, offering seamless transition from any inclement outdoor weather to a space where your guests can comfortably remove outerwear. The main level is a showcase of premium craftsmanship, featuring rich engineered hardwood and an artisanal kitchen adorned with pristine granite countertops and bespoke cabinetry by Jamescraft. Architectural elegance abounds, highlighted by exquisite transom windows framing the doorways to the bedrooms. The main floor also features built-in sound system controlled from the living room and also the primary suite. The primary...large enough for the king bedroom suite, view of the backyard, full spa-like ensuite with lots of storage. The secondary bedrooms both accommodate queen beds. The fourth bedroom on the lower level is oversized and accompanied by yet another full bathroom. The sunshine basement has those large windows and is anchored by a gorgeous gas fireplace, a welcome feature to this space. In winter months you may find yourself here cuddled up watching movies or fighting for the trophy on games night! The lower level also unveils a lavishly oversized laundry room, complete with front-load appliances and versatile space that could be tailored to a sewing room or additional linen storage. Storage? The front landing offers copious amounts of storage below it and the mechanical room offers plenty of additional storage options. (Note the radon mitigation system has been installed. You can rest knowing your home is protected). The summer months are nearly upon us, and if you are not indoors in the comfort of the central air conditioning, then perhaps you are outdoors taking advantage of the sunshine. The 2 tiered deck accessed off the dining room or side yard offers massive entertaining space. Privacy screens thoughtfully installed to minimize wind exposure. The days may be spent in the warmth of the sun and the evenings can stretch out with the warmth and ambiance of the gas fire table, extending the summer days even longer. You can set your in-ground sprinklers to water before the next day begins and you never miss a watering day. Perfectly positioned just a few doors down from a community playground, this home offers convenient access to Highway 1 for an effortless Calgary commute, while keeping Strathmore's premiere medical and recreational facilities at your fingertips. A masterwork of design and position, this show home demands your immediate attention. Note the size of this lot, the oversized garage, and the low maintenance front landscaping. This property demands your attention. Call your Realtor® for a viewing. (id:51989)