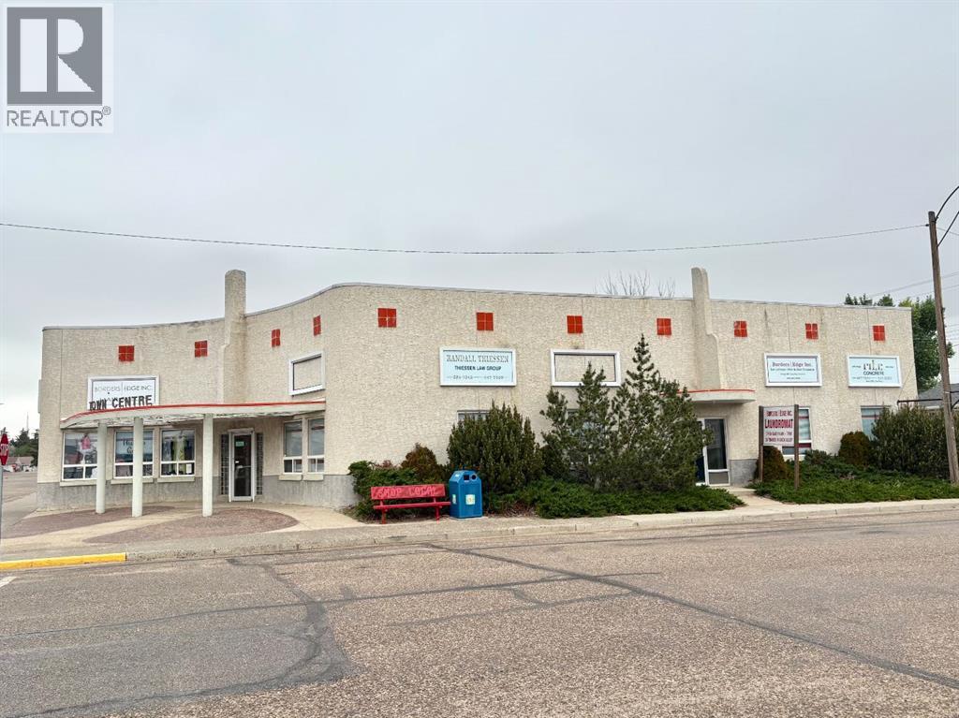
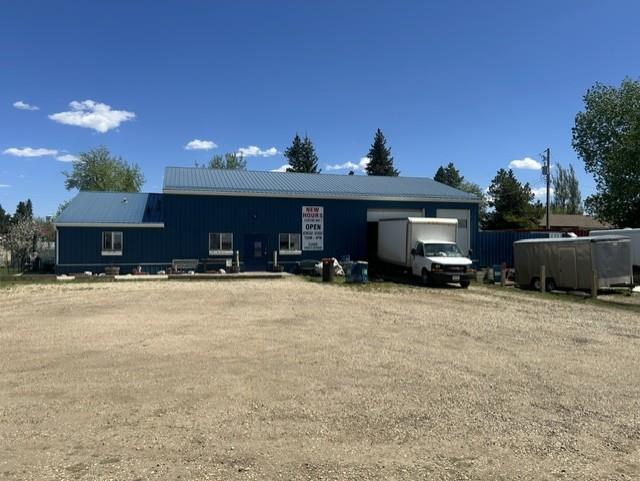
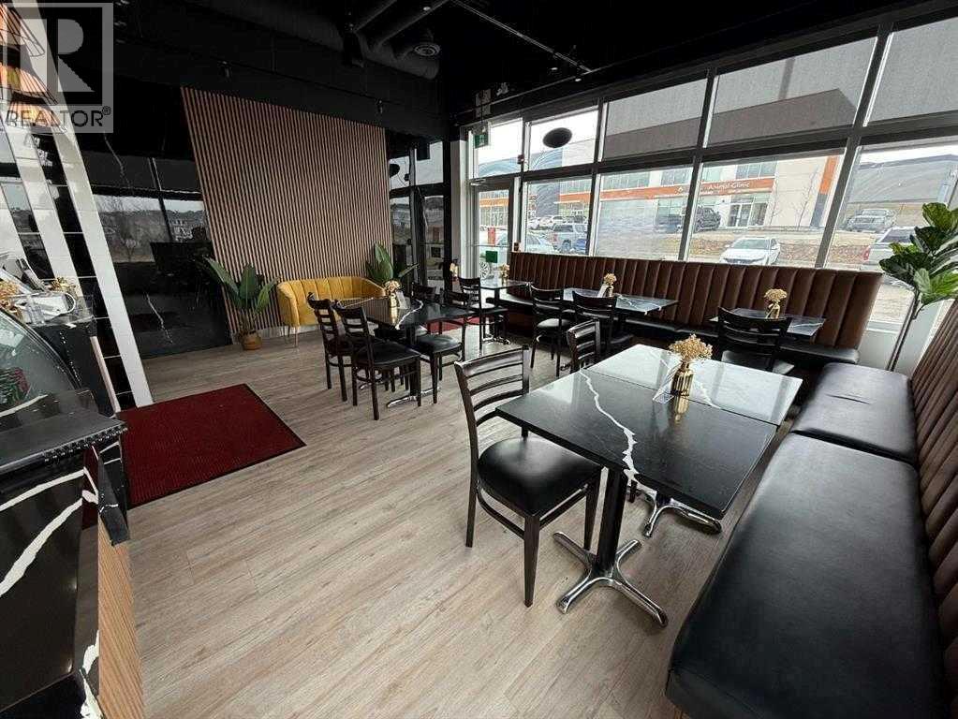
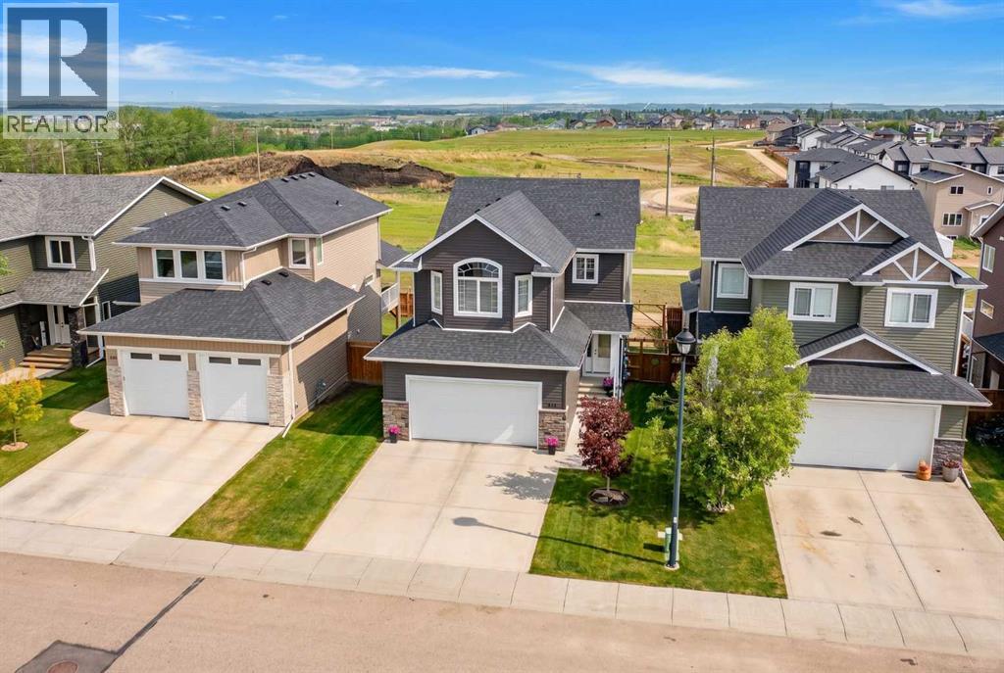
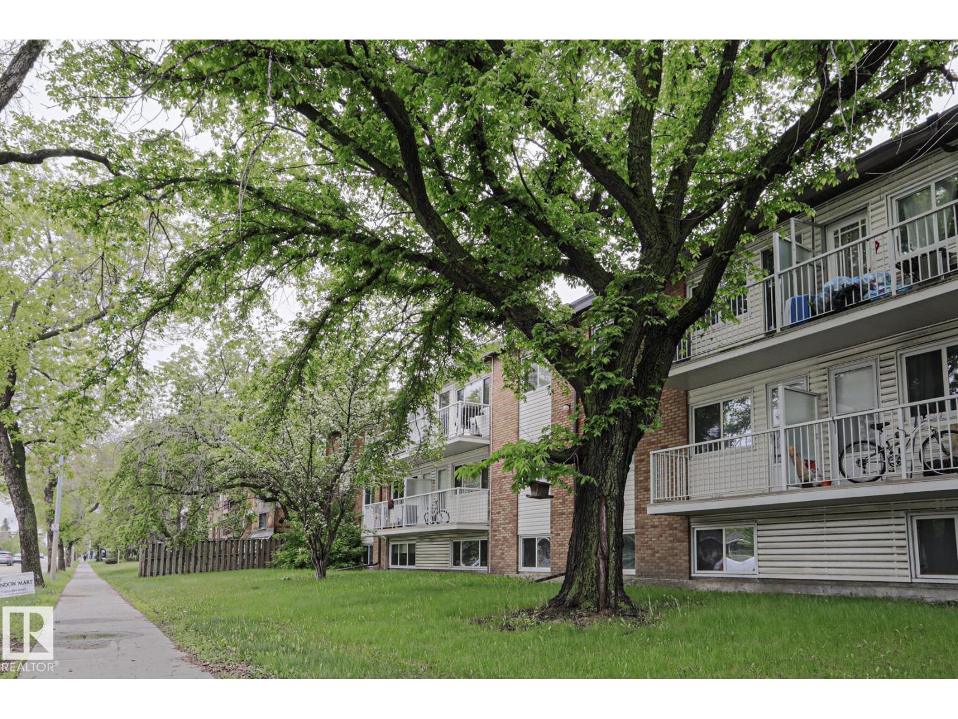
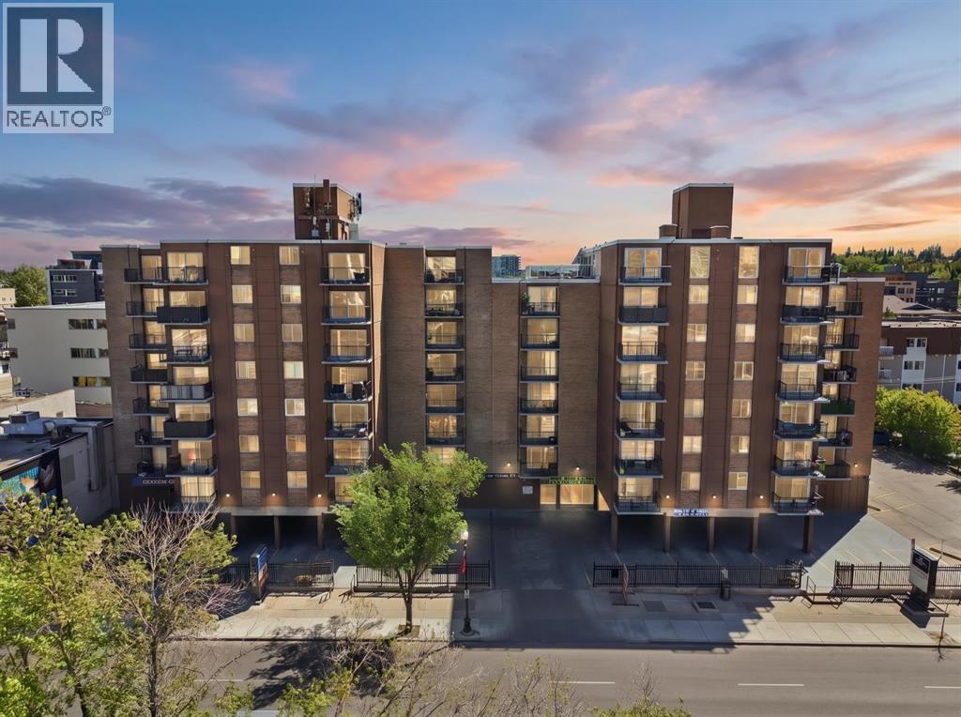
Milk River Town Centre with busy, active laundromat business. Great opportunity for investors or your own business. Multi-use professional building with many offices/retail spaces, small kitchen space, busy laundromat business, and more! Large hall space on the main level. Second floor consists of office space and plenty of storage space. What are your needs??? (id:51989)
Welcome to this bright and affordable 2 bedroom condo in the complex of Glenmore on the Parc! this unit offers added privacy thanks to being a top floor/end unit! plus has extra natural light due to its sunny south facing exposure! This home features 2 good sized bedrooms, a full 4pc bathroom and dedicated in-suite laundry room. The well designed floorpan offers comfortable living spaces including the spacious living room complete with a stylish Napolean electric wall fireplace and sliding glass doors to your balcony, an ideal place to enjoy the sunshine. the open concept dinning area flows seamlessly from the living room and into the kitchen. This unit also comes with an assigned parking stall and an assigned storage unit for extra convenience. Affordable, functional and is ideally located, easy access to downtown, close to many amenities including transit. Mount Royal University is just minutes away making this an excellent option for students, faculty, investors, first time homebuyers or those looking to downsize at a reasonable price. (id:51989)
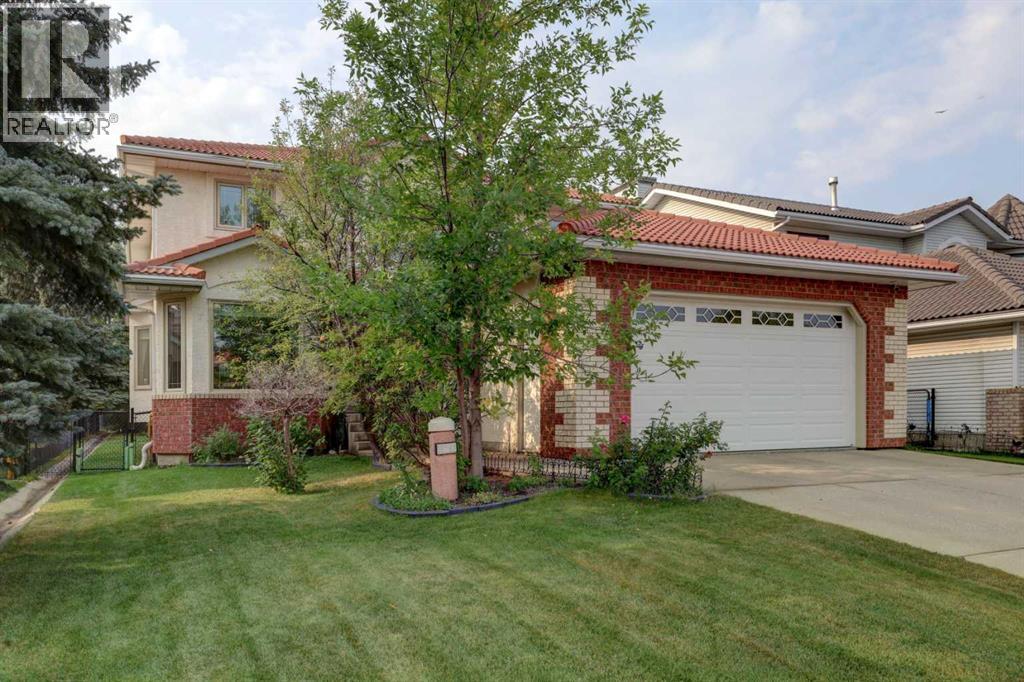
Quiet cul-de-sac home, Secure living in the developed neighbourhood of Laurel is timeless, thoughtfully designed! The FULLY FINISHED basement /W SEPARATE ENTRANCE highlights a SECOND kitchen, FULL bath & 2 bedrooms /W SEPARATE LAUNDRY for basement! Main level a large bright entry extends to an open concept living space anchored by a gas fireplace, kitchen with stainless-steel appliances, showcasing GRANITE, chimney hood fan, cabinets UP TILL ceiling height. Windows back of the home that overlook your fenced SOUTH facing backyard, NO NEIGHBOURS at back making a lovely space to be enjoyed by friends & family alike. Laundry is on main level. The upper level highlights a functional bonus room with beautiful GREEN space view. The master retreat is connected to a large walk in closet & private ensuite /w double sinks & separate shower. 2 additional bedrooms & an additional full bath complete the upper level. Spacious DOUBLE ATTACHED GARAGE, CONCRETE PAD to basement & Fully Fenced House. (id:51989)
Welcome to Unit #1005 in the prestigious Five West Towers, ideally located in Calgary’s vibrant downtown core. This bright, modern one-bedroom, one-bathroom condo offers an exceptional blend of urban convenience, impressive views, and thoughtful functionality. Enjoy being just steps from the Bow River pathways, Prince’s Island Park, Eau Claire, Kensington, public transit, restaurants, and shopping. The Five West towers are elegant, stylish downtown residences known for their timeless design and sophisticated appeal. Inside, the unit features a light-filled open-concept layout with a central island kitchen, stainless steel appliances, and abundant cabinetry. The living area is anchored by a gas fireplace and large windows capturing river views, which can also be enjoyed from the private balcony. A separate laundry room adds practicality and extra storage. The spacious bedroom includes two generous closets, providing excellent storage or his and hers options, with convenient direct access to the unit’s well-appointed main bathroom. This property has been successfully operated as a fully furnished, long term, executive rental, consistently attracting strong demand thanks to its prime location, efficient layout, and stunning views. Residents of Five West enjoy the convenience of full-time concierge service, secure underground parking, and inviting common spaces including a resident lounge/party room. A well-maintained, thoughtfully designed condo in one of Calgary’s most sought-after downtown buildings. Don’t miss this opportunity! (id:51989)
VERY PROFITABLE BOTTLE DEPOT FOR SALE , BE YOUR OWN BOSS AND PAY NO RENT, PERFECT BUSINESS WITH LARGE CLIENT COUNT, EASY TO RUN 6 HRS A DAY AND 5 DAYS A WEEK, 2400SF + 640SF RESIDENTIAL SUITE SITS ON HALF AN ACRE LOT, PURCHASE PRICE INCLUDES LAND ! BUILDING ! BUSINESS !ASSETS !AND SHARES !AUTOMATES. ALSO INCLUDED IN THE PRICE ARE 2 COUNTING MACHINES, SORTING TABLES, 3PALLET JACKS,20 ASSORTED COUNTING BINS, 3 CARGO TRAILERS, CUBE VAN,30 INDUSTRIALS TOTES FOR BOTTLE COLLECTION.THIS BUSINESS CAN GO TO THE NEXT LEVEL. (id:51989)
!!! NEW PRICE !!! Welcome to this beautifully updated family home in the highly sought-after community of The Hamptons! Offering over than 3800 SQF of developed living space, this spacious 5-bedroom, 3.5-bathroom home combines comfort, elegance, and functionality—perfect for growing family.Step inside to discover a bright and open main floor featuring modern upgrades throughout. The kitchen is both stylish and practical, offering ample cabinetry and workspace, ideal for everyday living and entertaining.Upstairs, you’ll find generously sized bedrooms, including a primary retreat complete with a private ensuite and plenty of closet space.The fully finished basement expands your living area with additional bedrooms, a full bathroom, and a versatile space perfect for a home theatre, gym, or guest accommodations.The backyard retreat is an oasis with a south exposure, a large deck, a lower stone patio, and a beautiful surround of aspen trees providing a serene natural setting. The Hamptons has so much to offer with conveniences all around, including schools, golf, and quick access to the Beacon Hill Shopping Center, Costco, T&T Supermarket, and local restaurants. Additional Details Include: Clay Roof Maintenance free, Hot Water Tank replaced (2024), Updated Appliances, New Patios, and Custom Window Features. This home shows 10/10 and offers the perfect blend of space, comfort, and location—come check it out before it’s gone! (id:51989)
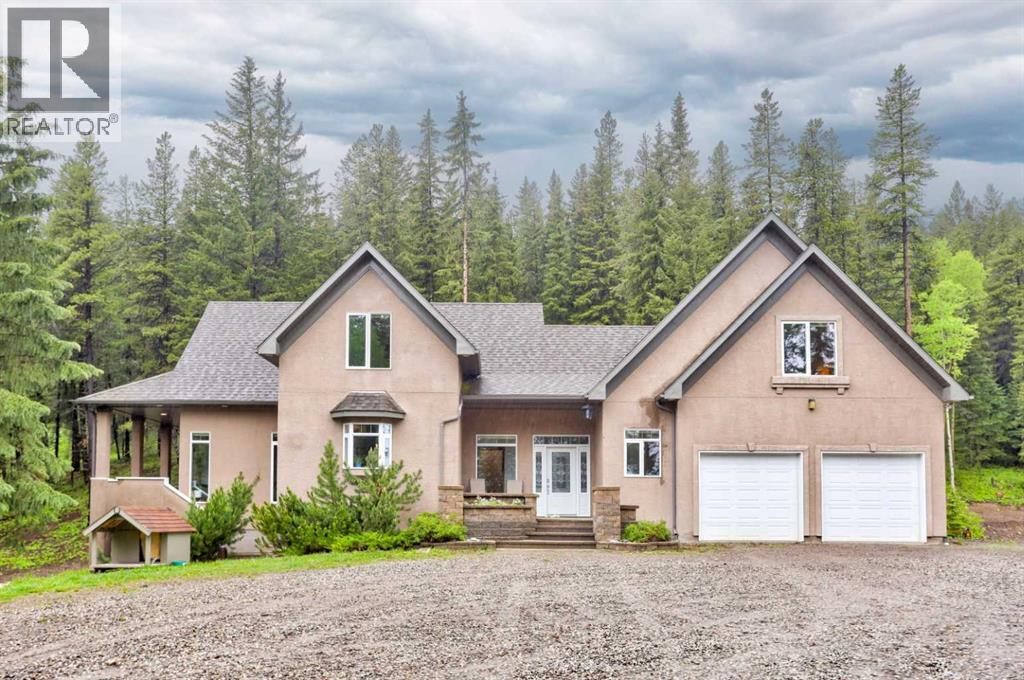
Secluded mountain acreage only 4 minutes from town. Tucked into the trees at the end of a quiet cul-de-sac in York Creek Estates, this 5 bedroom, 4.5 bath home sits on 3.19 private acres and offers a lifestyle that is genuinely hard to find. The floor plan is thoughtfully designed with the main floor living at its core. The primary bedroom, laundry, kitchen, dining, and living room are all on one level, creating a seamless and functional flow throughout. The kitchen is well appointed with a gas stove top, double ovens, prep sink, and an island with breakfast bar. The living room impresses with soaring vaulted ceilings, lighted art alcoves, and a gas fireplace, with hardwood floors running throughout the main living spaces. The dining room opens directly to a covered deck with a gas BBQ hookup, extending your living space into the trees. Upstairs, two separate wings offer exceptional flexibility for families or guests, each with their own bedroom, bathroom, and living space. The fully finished walkout basement rounds out the home with a spacious rec room, wood burning fireplace, wet bar, additional bedroom, and cold room storage. A newly replaced gas boiler provides on demand domestic hot water as well as in floor heat in both the basement and the heated double garage, keeping the home comfortable and efficient through every mountain season. Outside is where this property truly sets itself apart. Morning coffee on the front deck offers expansive mountain views and peaceful forest wildlife, and evenings end under a sky full of stars from the private hot tub. For the hobbyist or tradesperson, the 32x32 shop with a mezzanine is a rare find and adds tremendous value to an already exceptional package. For families, the location is hard to beat. The property itself offers room to roam year round, and within minutes you have access to the bike park, ski hill, and swimming pool. This is the kind of property that does not come along often in the Pass. (id:51989)
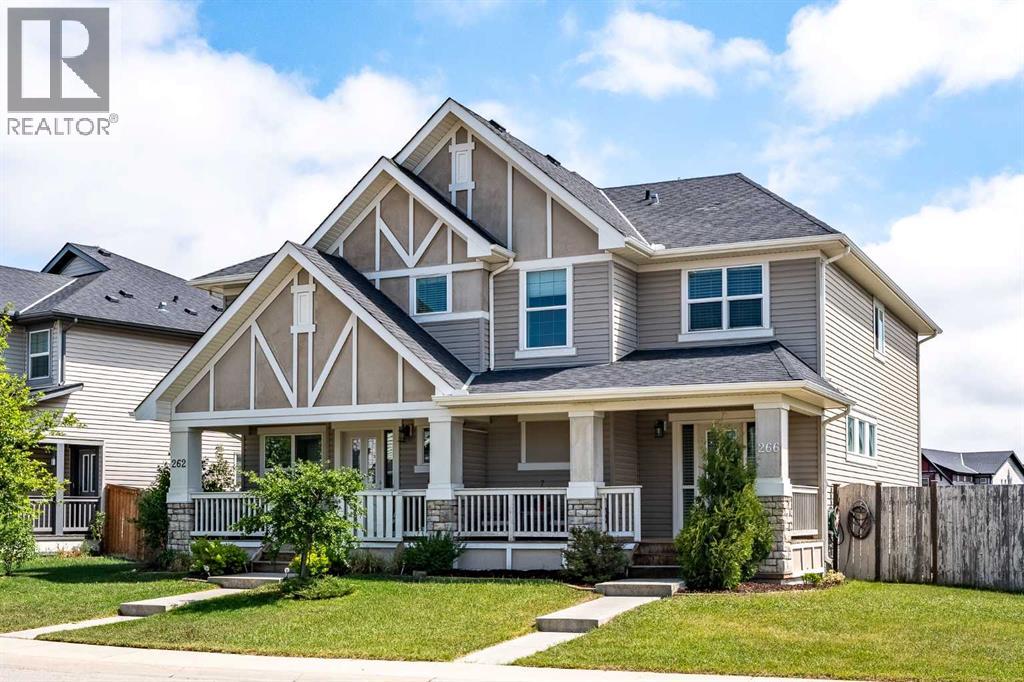
Charming curb appeal, stylish updates, and a functional family-friendly layout — welcome to this beautifully maintained semi-detached home in desirable Kings Heights! From the adorable covered front porch to the inviting low maintenance landscaping, this home is truly move-in ready. Step inside to discover brand new modern vinyl plank flooring, custom front entry shelving, and an open-concept main floor designed for everyday living and entertaining.The professionally updated kitchen features designer two-toned cabinetry, granite countertops, stainless steel appliances, a spacious island, and a large pantry for added storage. The dining area easily accommodates a large table and flows seamlessly into the spacious living room. A convenient 2-piece bathroom completes the main floor. Upstairs offers 3 bedrooms including a generous primary retreat with a walk-in closet and private 4-piece ensuite. Two additional bedrooms, a second full bathroom, upper floor laundry, and brand new carpet complete the upper level. Additional highlights include central air conditioning, NO MAINTENANCE artificial grass in the back and rear lane access. Located within walking distance to parks, pathways, schools, shopping, and amenities, this home delivers comfort, function, and style in one of Airdrie’s most family-friendly communities. Book your private viewing today! (id:51989)
Location! Location! Location!Exceptional opportunity to own a highly visible corner-unit restaurant in the heart of the thriving Nolan Hill community, serving the surrounding areas of Sage Hill, Kincora, Glacier Ridge, Evanston, and Sherwood.This turnkey business is ideally positioned in a high-traffic retail location with excellent exposure and ample customer parking. The buyer has the flexibility to introduce their own restaurant concept, subject to landlord approval. Please note that a pizza concept is restricted.All equipment, fixtures, and furnishings are included, All equipment as good as new providing a seamless transition for the new owner. Benefit from low monthly rent and the opportunity to establish your business in one of Northwest Calgary's fastest-growing communities.Whether you are an experienced operator or an entrepreneur looking to be your own boss, this is an outstanding business opportunity that should not be missed.Contact your favorite REALTOR® today for more information and to arrange a private viewing. PLEASE DO NOT APPROACH STAFF, DISTURB OPERATIONS, OR VISIT THE BUSINESS WITHOUT A CONFIRMED APPOINTMENT.Rent $37.50 per square feet & Operating cost $14.00 per sq ft (id:51989)
Family homes in locations like this don't come along very often. Tucked away on one of Blackfalds' most desirable family-friendly closes, this fully developed 1,924 Sq.Ft. two-storey offers 4 Bedrooms, 3.5 Bathrooms, a Bonus Room, walk-out basement, Double Attached Garage. With a west-facing backyard, this is the kind of setting where kids can play, families can gather, and summer evenings can be enjoyed long after the sun starts to set. Step inside and you'll immediately appreciate the spacious entryway, taller ceilings, abundant storage, and beautiful hardwood floors throughout the main level. The open-concept design is centred around an impressive Kitchen featuring granite countertops, stainless steel appliances, a large centre island, corner pantry with wood shelving, and an incredible amount of cabinet space. The dining area overlooks the backyard and opens onto the upper deck, while the living room is filled with natural light and anchored by a gas fireplace with a wood mantle. Upstairs, the primary bedroom easily accommodates a king-sized suite and includes a large walk-in closet with wood shelving and a 5-piece ensuite with dual sinks, a walk-in shower, and a soaker tub. Two additional bedrooms are generously sized and share a full 4-piece bathroom. The convenient upper-floor laundry room helps simplify daily routines, while the oversized Bonus Room creates the perfect space for movie nights, gaming, or family time. The fully developed walk-out basement provides even more room to spread out with a large recreation room, fourth bedroom, full bathroom, and additional storage. Whether you're hosting friends to watch the game, setting up a play area, or creating a space for teenagers to hang out, there's plenty of flexibility here. Outside, the backyard is built to be enjoyed. The upper deck includes a gas line for the BBQ, while the lower concrete patio offers another place to relax. The fully fenced yard features garden boxes, back lane access, and a swing gat e with room for RV, boat, or trailer storage. The attached garage has built-in shelving, cabinets, and gas line rough-in, while Central Air Conditioning installed just one year ago keeps the home comfortable all summer long. Exceptionally clean and move-in ready, this is the kind of family home buyers wait for—offering space to grow, a layout that works, and a location that's difficult to beat. Settle in, enjoy the backyard, and make the most of summer before the busy fall season arrives. (id:51989)
This NEWLY RENOVATED 3-BRDM Condo is in ARLINGTON MANOR in the community of JASPER PARK. This spacious condo includes many upgrades: a BRAND-NEW KITCHEN with modern cabinetry and countertops, NEW APPLIANCES, VINYL PLANK FLOORING, FRESH NEW PAINT and NEW DOORS throughout. Upon entering this condo, you find a large living room featuring the FIRST BALCONY, an adjacent dining area, and an ideal kitchen. The master bedroom has an ENSUITE 2-piece bathroom, WALK-IN closet and SECOND BALCONY. There is two additional bedrooms and a full bathroom. Enjoy the convenience of your own dedicated parking stall, IN-SUITE LAUNDRY and separate STORAGE room. This building is close to all amenities including shopping, public transportation, schools, parks, restaurants, and major roadways like WHITEMUD. (id:51989)
Stratford Towers puts you right in the middle of the action on 17 Ave SW — with some of the city's best dining, coffee shops, bars, and bakeries just outside your door. This well-appointed unit sits away from the street, offering a peaceful escape without sacrificing convenience. Inside, you'll find an open-concept layout with updated flooring, granite countertops, and an updated bathtub and toilet. Condo fees include gas, heat, water, and trash, keeping monthly costs low and predictable. Leased parking available. A tenant is in place until November 2026, making this an effortless addition to any investment portfolio — with income secured from the moment you close. (id:51989)