The Coimbra Building presents a rare opportunity to acquire a well-cared-for mixed-use asset in one of Ritchie’s most established and walkable communities. Positioned just minutes from Whyte Avenue, the property benefits from strong local demographics, steady foot traffic, and convenient access to transit and central Edmonton.The commercial component offers approximately 11,464 square feet of leasable area across both one- and two-storey sections. Originally constructed in 1967 with an expansion completed in 1990, the building has been consistently maintained and presents well, with no known significant deferred maintenance. The layout supports a variety of commercial uses and provides flexibility for future tenancy or repositioning.Complementing the commercial space is a separate 2.5-storey residential home on the property, configured with two updated suites. Improvements over time include upgraded windows, plumbing, electrical, and HVAC systems, supporting tenant comfort and operational reliability.The property is currently fully leased, providing immediate income stability. For investors or potential owner-users, the site also offers future optionality, with the ability to occupy space as leases transition while maintaining revenue from the existing tenancy mix.A well-located, income-producing asset offering a balance of stability, flexibility, and long-term potential in one of Edmonton’s most desirable urban communities. (id:51989)
Plan:2520972, Blk:22, Lot:2. Fully serviced industrial land• 1.00 ± acre lot• IM Zoning• Ready for immediate development• Build to suit options available• Lots are stripped and graded• Excellent geotechnical qualities• Leduc Business Park has high development standardsensuring long term integrity• Access to the High Load Corridor• Easy access to the Edmonton International Airport (id:51989)
The Property consists of a 2,900 square foot convenience store with an additional 1,893 square foot fuel canopy, situated on a 0.34-acre site. Zoned C3 “Commercial Corridor”, the Property benefits from strong visibility from Highway 60 and accessibility within Devon’s primary commercial node. Tenanted by DP Oil OP Ltd. o/a Petro-Canada, the fuel banner provides national brand recognition and consistent customer traffic. Strategically positioned along Highway 60, within Devon’s established retail corridor, the Property is surrounded by complementary commercial uses and benefits from steady local traffic and residential density in the immediate trade area. The site configuration supports efficient vehicular circulation and strong street presence, making it a key service-oriented destination within the community. (id:51989)
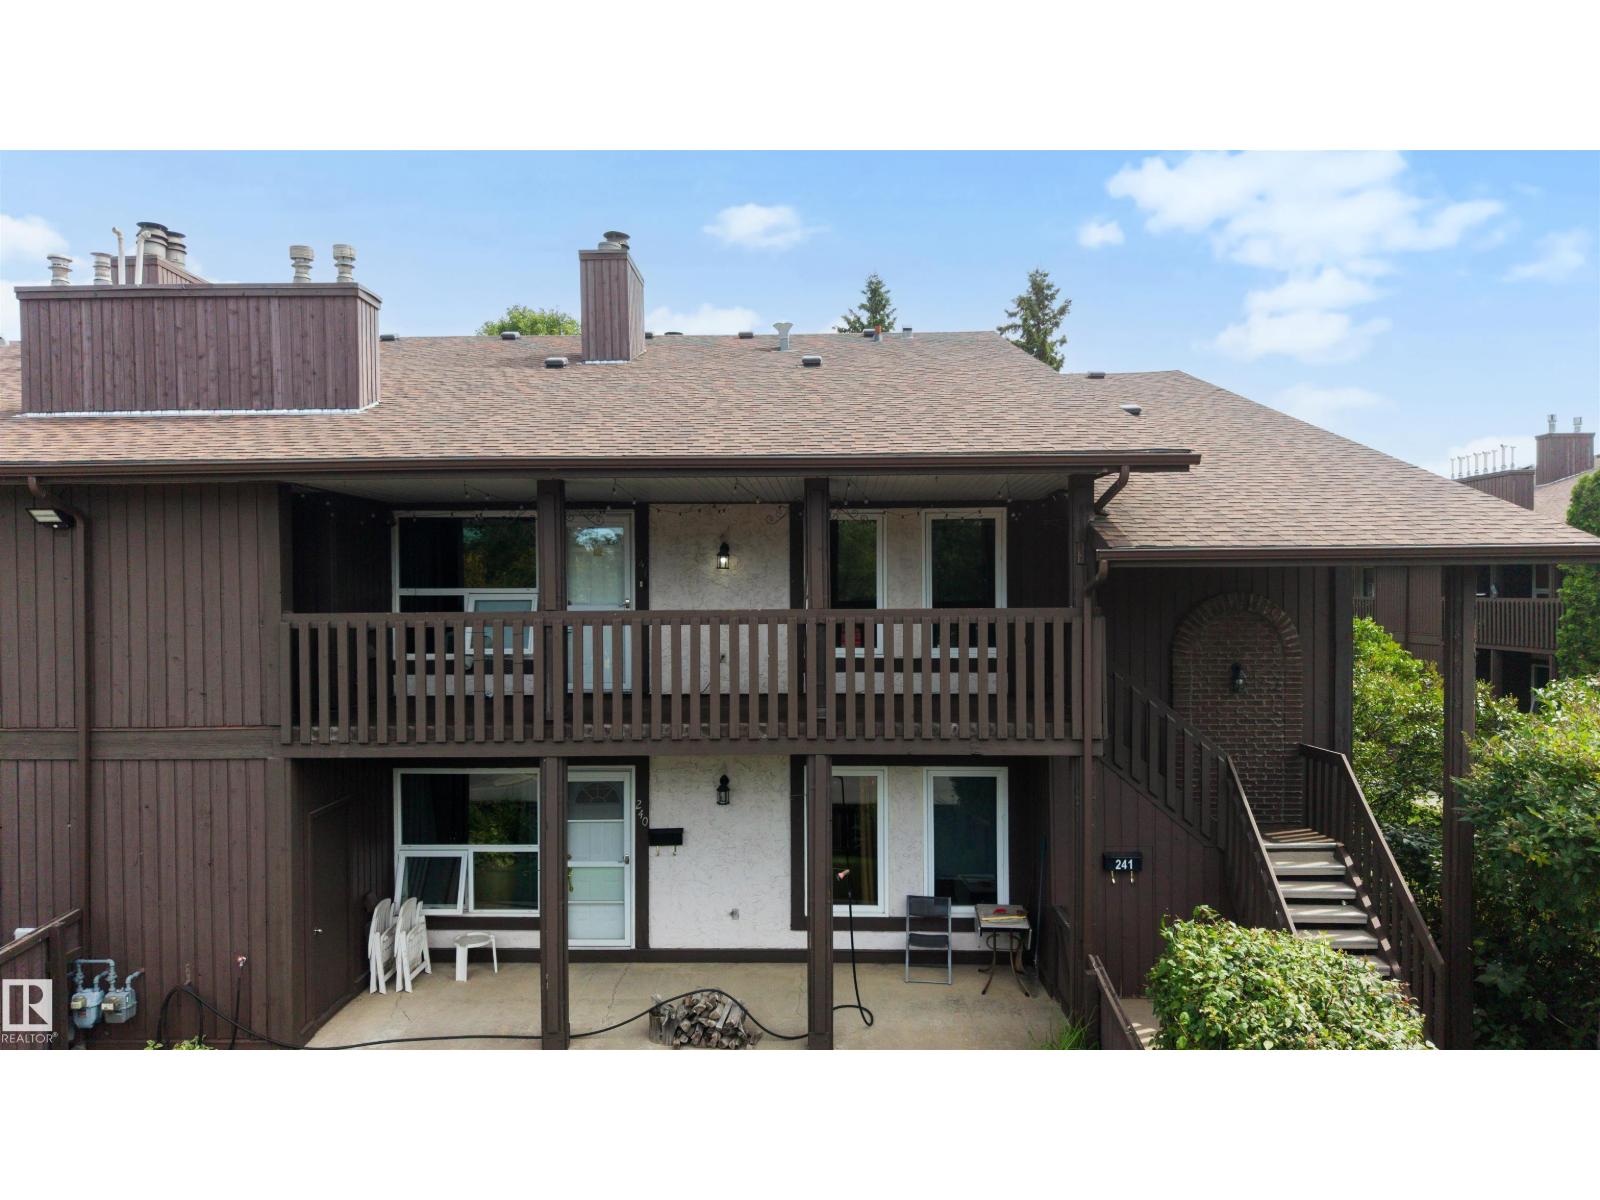
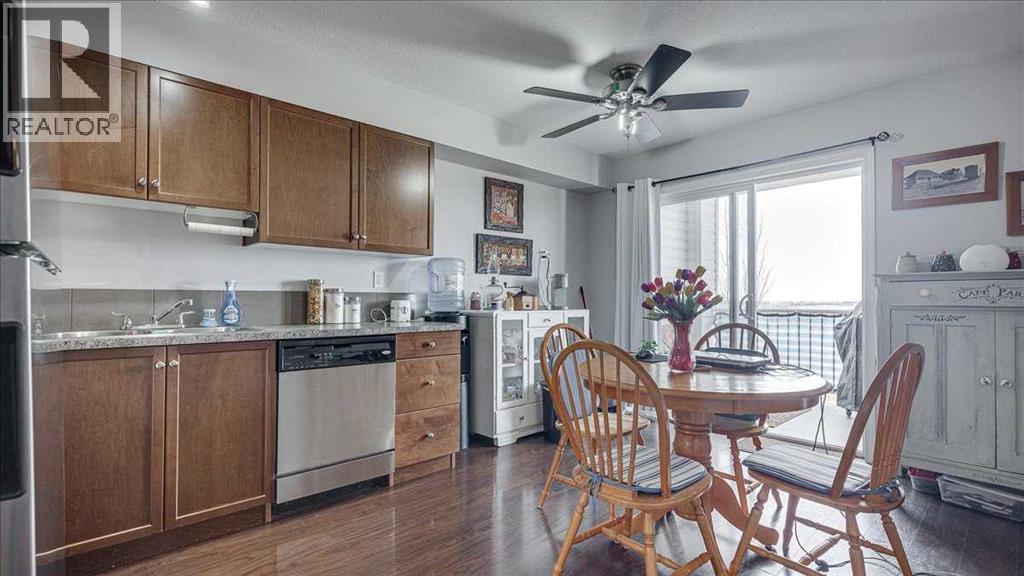
TOP FLOOR END UNIT in a WELL MANAGED COMPLEX, offering 3 bedrooms, incredible natural light, and a bright, functional layout! Located in the heart of Lymburn, this spacious home features a large kitchen with newer cabinetry, stainless steel appliances, and an easy flow into the generous dining and living area, complete with a cozy fireplace. Newer vinyl plank flooring runs throughout, giving the home a fresh, updated feel. The primary bedroom includes double walk-in closets and direct access to the Jack and Jill bathroom, while two additional large bedrooms and in-suite laundry complete the space. Sunshine fills the entire unit, creating warm, inviting rooms and the perfect environment for your plants to thrive. Enjoy summer evenings on the large west-facing deck, plus the peace of mind that comes with an exceptionally well maintained complex. Close to schools, parks, shopping, transit, and West Ed Mall, this is a fantastic opportunity to own a bright, spacious home in a convenient west Edmonton location! (id:51989)
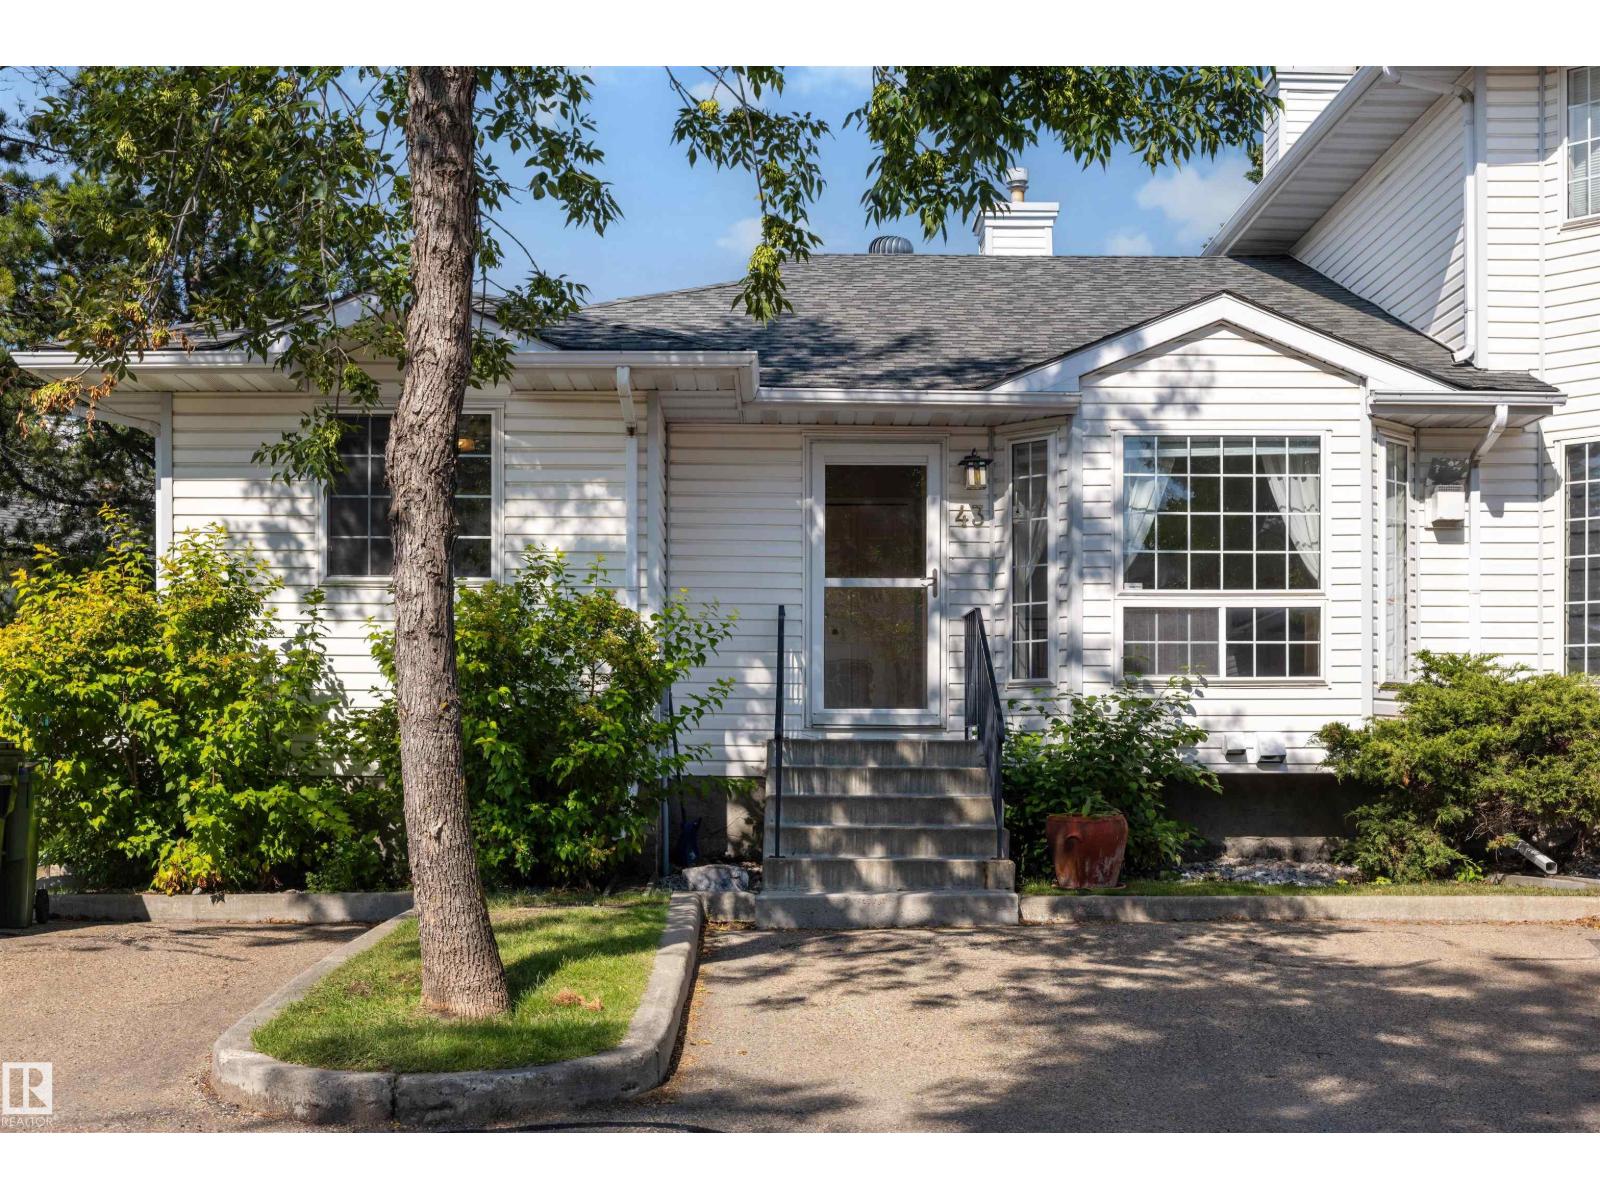
If space, flexibility, and move-in-ready comfort are high on your list, this fully finished bungalow-style townhome in Tawa delivers. With over 2,000 sq ft of total living space, there is room for the entire family to spread out, gather, work, and relax. Vaulted ceilings give the main floor an open, airy feel, while fresh paint throughout makes the home feel bright and welcoming. The beautiful kitchen offers plenty of room to cook and gather, with space for a full dining table so family meals and entertaining never feel cramped. Downstairs, the second kitchen, large family/living area, office space, bathroom & laundry room, and generous storage create incredible flexibility for larger or extended families. Add central A/C, an enclosed deck with gas hookup, two parking stalls right outside your door, and a location minutes from Grey Nuns Hospital, shopping, transit, and the LRT, and you have a home with the space and versatility to truly grow into. (id:51989)
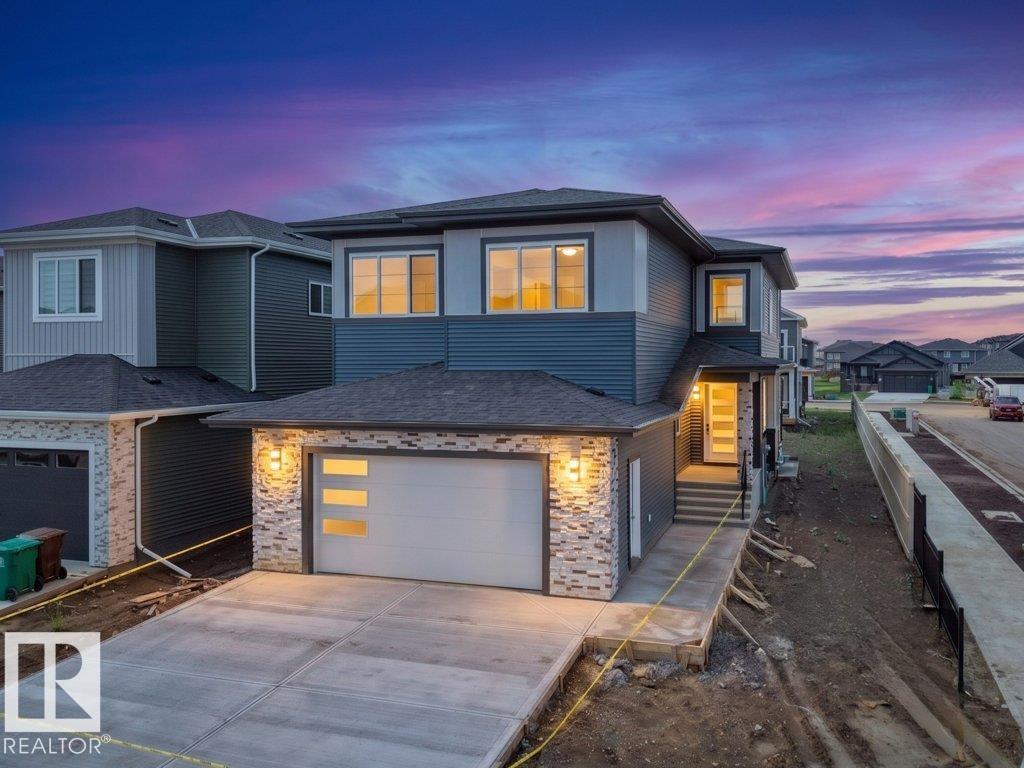
Luxury 5 BED & 4 FULL BATH corner lot home by Paramount Custom Homes in Erin Ridge North. This residence offers high-end finishes and is available for quick possession. The main floor includes a bedroom with a large window, a full bathroom, custom cabinetry pantry, and an upgraded contemporary kitchen with an extended wet bar and a large center island. The open-to-below living room features a custom fireplace wall and connects to the dining nook, creating a functional main floor layout. Upstairs, a spacious bonus room overlooks the living area. The upper level includes 2 MASTER BEDROOMS with ensuite washrooms providing convenience and privacy, two secondary bedrooms and a common bath. Additional highlights include ample natural light throughout the home and thoughtful modern design features, making it a versatile and practical space for growing families. The unfinished basement with a separate side entrance for future development. (id:51989)
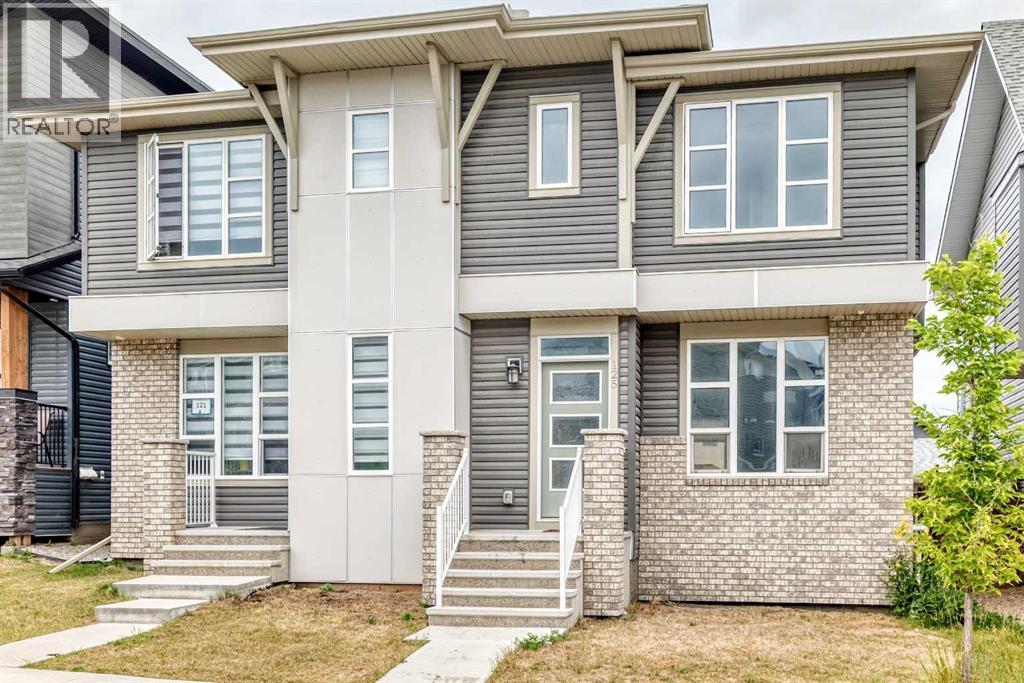
Welcome to this beautifully designed duplex in the award-winning community of Livingston, complete with a fully self-contained 1-bedroom legal basement suite—perfect for rental income, extended family, or a mortgage helper. The bright, open-concept main floor showcases a modern kitchen with quartz countertops, stainless steel appliances, a large island, and stylish cabinetry, flowing seamlessly into the spacious dining and living areas. Upstairs, the central bonus room creates excellent separation between the primary suite and the secondary bedrooms, offering added privacy for families. The primary retreat features a walk-in closet and private ensuite, while two additional bedrooms, a full bathroom, and convenient upper-floor laundry complete the level. The legal basement suite offers its own private entrance, full kitchen, living area, bedroom, bathroom, and separate laundry, making it ideal for tenants or multigenerational living. Enjoy everything Livingston has to offer, including exclusive access to The Livingston Hub, featuring a fitness centre, gymnasium, splash park, skating rink, tennis and basketball courts, playgrounds, and year-round community events. With scenic pathways, parks, nearby shopping, future schools, and quick access to Stoney Trail, Deerfoot Trail, and Calgary International Airport, this is a location that's hard to beat. A stylish, income-generating home in one of Calgary's most sought-after communities—this is an opportunity you won't want to miss. (id:51989)
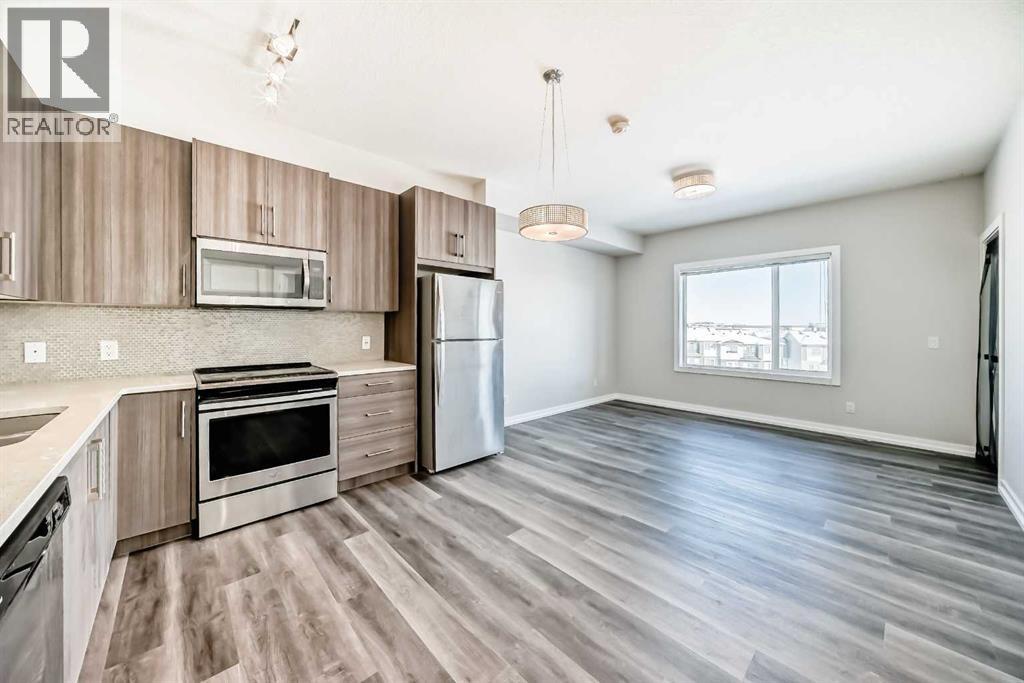
IMMEDIATE POSSESSION AVAILABLE! Welcome home to this 4th-floor, 1 bedroom + den/living room condo in Beacon Hill, where you get natural light and unobstructed views over a greenspace! Inside, the layout is functional and easy to live in. The kitchen offers warm cabinetry, ample counter space, and a full appliance package, opening into the dining area-ideal for everyday living or casual hosting. Updated vinyl plank flooring runs through the main space, adding both durability and a modern touch. The den functions as your main living room, giving you a comfortable and separate space to relax, watch TV, or unwind without sacrificing your dining area. The main living space leads out to your private balcony, where you can enjoy your morning coffee or evening downtime while taking in the open landscape views. The primary bedroom is generously sized with a full closet, while the layout keeps everything efficient and practical. You’ll also appreciate the full bathroom with in-suite laundry, keeping everything convenient and self-contained. Located in a well-managed building with elevator access, this unit is ideal for buyers looking for low-maintenance living, a lock-and-leave lifestyle, or a solid investment property. Minutes to the lake, trails, and everyday amenities—everything you need, without the upkeep! (id:51989)
This is the best deal in the same condo! Just installed flooring right before listing, this unit is facing NE with a nice ravine view plus a view far out to Evanston. Featuring laundry in unit, a quiet den suitable for home office, a 100sqft bedroom, kitchen with quartz countertop and full set of appliances and brand new faucet installed, Eat-In-Kitchen and living room in a piece close to 300sqft, plus the balcony gathered all the advantages of the location and direction in its view. One underground parking stall is included, several shopping centers nearby especially Sage Hill Plaza shopping center which is just 3-5 minutes walk. Creekside Plaza is also 7-10 minutes walk and Beacon Hill Plaza is just 2-3 minutes drive. Public transit stop is just by the side of the building, this home is ideal for bachelor and couple. Come check it now! (id:51989)
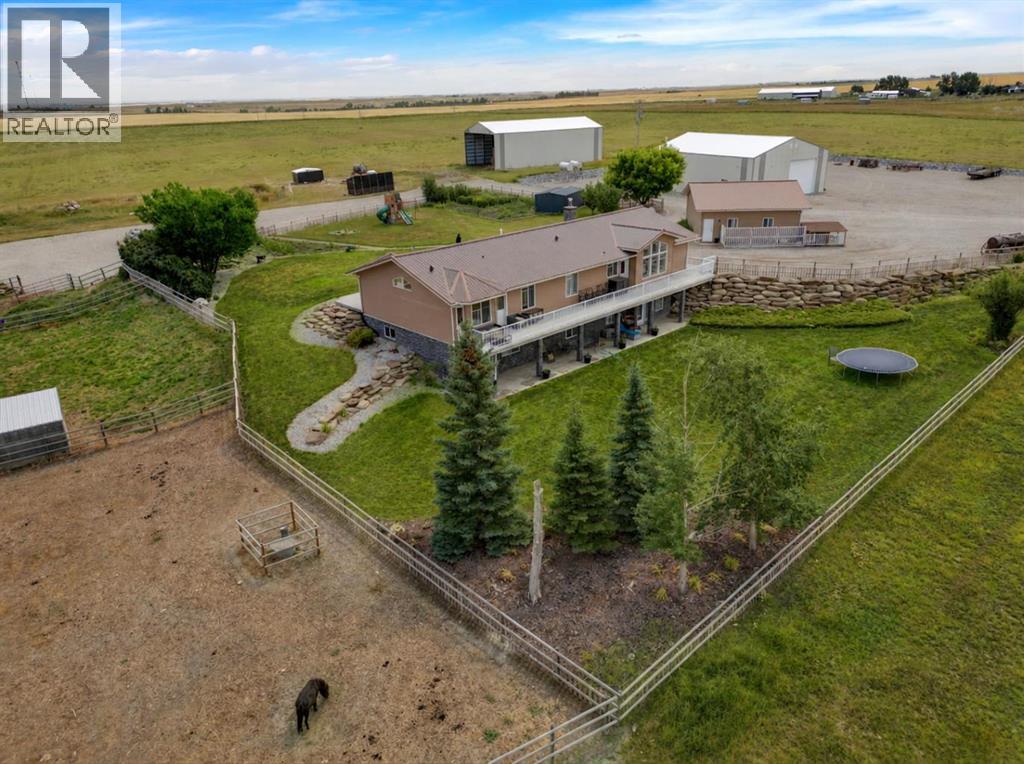
Tucked away in the breathtaking Foothills, this 88.6-acre GEM offers stunning mountain views, privacy, and a lifestyle you have ALWAYS DREAMED of where you'll enjoy the peace of rural living while only minutes from High River. This walkout ranch-style bungalow offers over 4,500 sq. ft. of living space featuring 5 bedrooms, 4 bathrooms, vaulted ceilings and an abundance of windows that showcase the mountain views while flooding the home w/ natural light. A spacious front entry features a large walk-in closet while the separate rear entry includes a 2 pc bath and a mudroom for storing boots, gear and outdoor equipment. Designed for everyday living the open-concept floor plan centers around a spacious kitchen w/ ample cabinetry, prep space, pantry and an oversized island—ideal for casual meals and gathering w/ family & friends. The adjoining dining area accommodates large gatherings and opens onto the deck where you'll enjoy unforgettable mountain views. The comfortable living room features a corner fireplace and access to the east-facing deck which overlooks the fully fenced backyard. The master offers a 5 pc ensuite, large walk-in closet, and access to the back deck. 2 additional bedrooms, full bath and a conveniently located laundry room complete the main floor, creating an ideal family-friendly layout. The fully dev. walkout basement provides additional living space w/ wet bar, expansive family room, games area, office, full bathroom, 2 more bedrooms and a craft/storage room. Walk directly onto the lower patio and continue to enjoy the incredible mountain views. Outside, the impressive infrastructure offers a 60' x 42' heated shop with mezzanine, 60' x 40' hay shed, 29' x 27' heated detached garage, 40' x 50' heated hip-roof barn w/ upper-level living quarters, farm office, and storage. The barn is designed w/ 3 matted box stalls, heated tack room, vet room, and spacious alleyway. You will appreciate the well-planned horse facilities w/ multiple paddocks, horse s helters, automatic water and pasture. The 160' x 220' outdoor arena is fully equipped w/ lighting for evening riding and comes w/ roping & stripping chute, hitching posts, and seating—perfect for hosting family rodeos or training events. The backyard includes a garden w/ fruit trees, perennials, an irrigation system and new garden shed. Strategically placed limestone and sandstone retaining walls create outdoor living spaces while adding character and dimension to the property. Whether you're dreaming of operating a wedding venue, retreat centre or equestrian facility, this remarkable property offers endless business possibilities OR simply embrace the peaceful country lifestyle you've always imagined w/the freedom to be self sufficient. As an added bonus, this extraordinary property is home to magnificent Golden and Bald Eagles. STILL the BEST feature is the incredible neighbors who will TRULY BE MISSED! This is more than a home—it's a rare opportunity to create the lifestyle you've always envisioned! (id:51989)
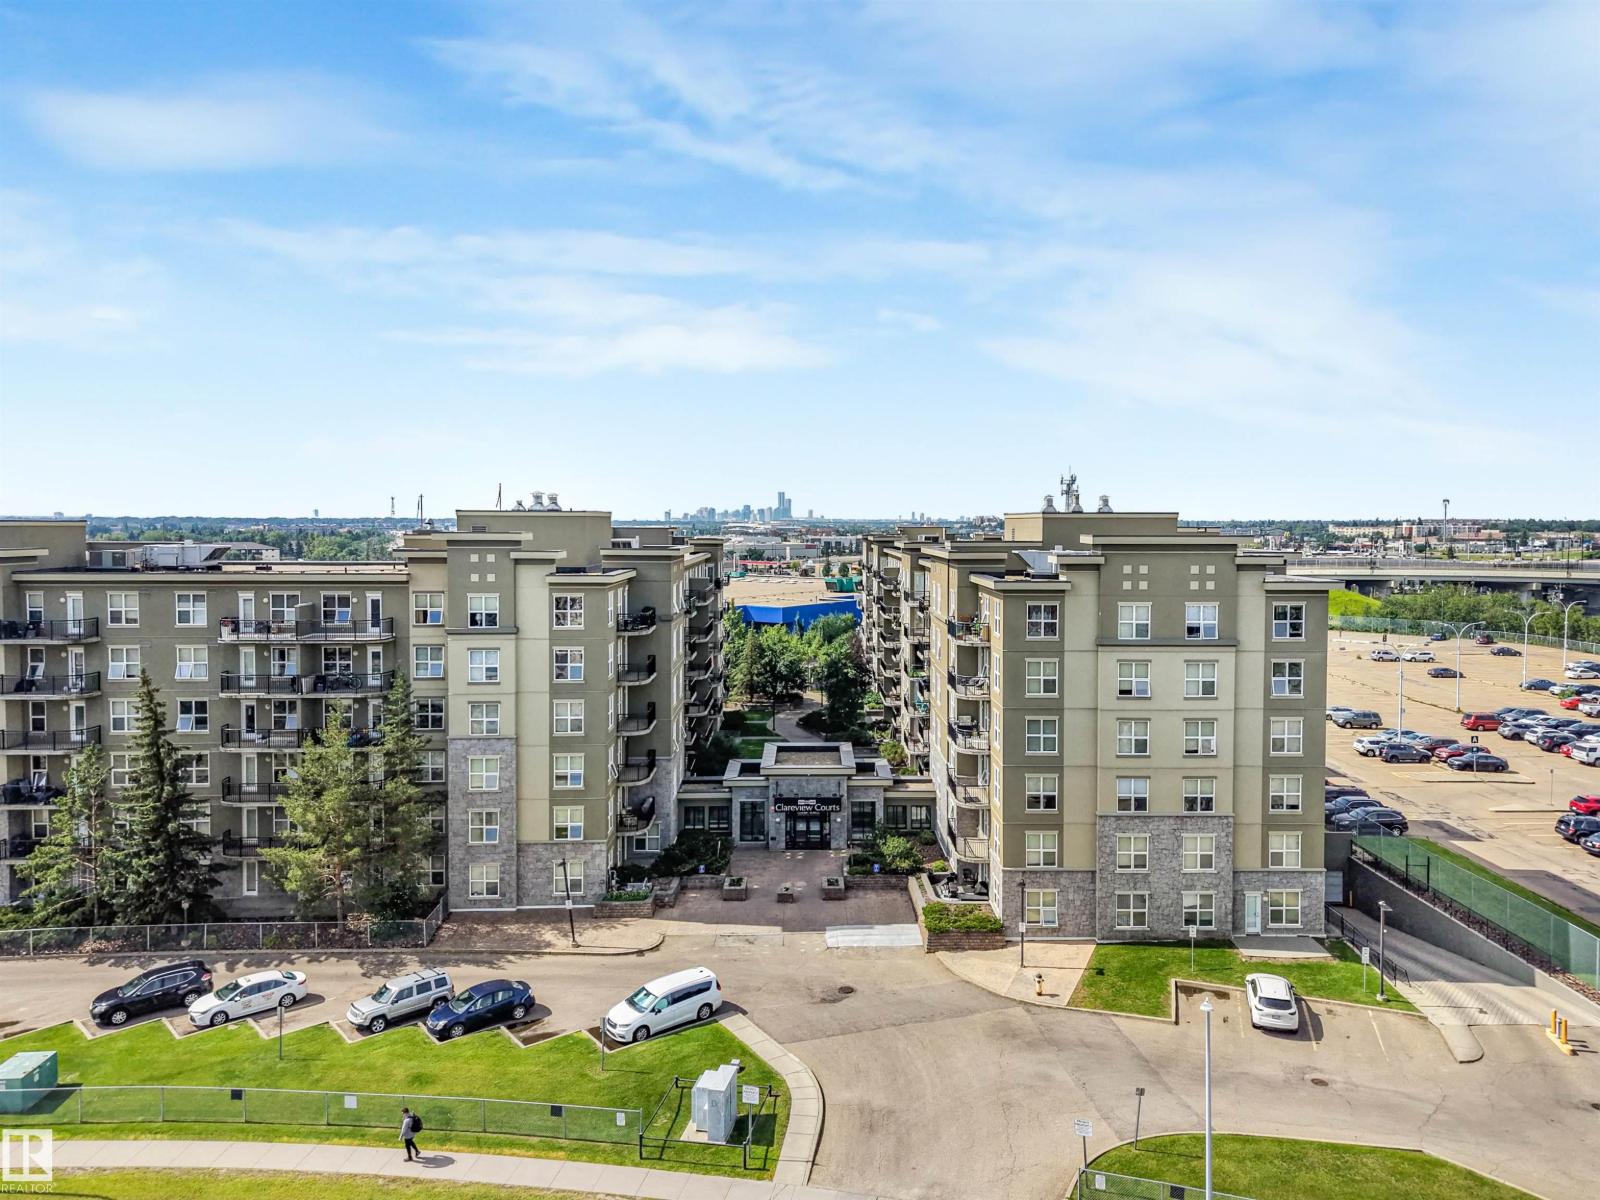
Great location, plus completely renovated with newer high quality appliances. Features 2 good sized bedrooms, two full bathrooms, large open concept living space with plenty of daylight, in-suite laundry. TWO underground heating parking spaces. Clareview Court is well a managed Steele & Concrete building which means noises inside and outside the apartment are muted, with several amenities including extra visitor parking spaces. Conveniently located to major shopping, restaurants, Clareview Rec Centre plus LRT & ETS access. A beautiful courtyard and 24/7 camera surveillance system around the building and the underground parking. Condo fees includes all utilities. (id:51989)
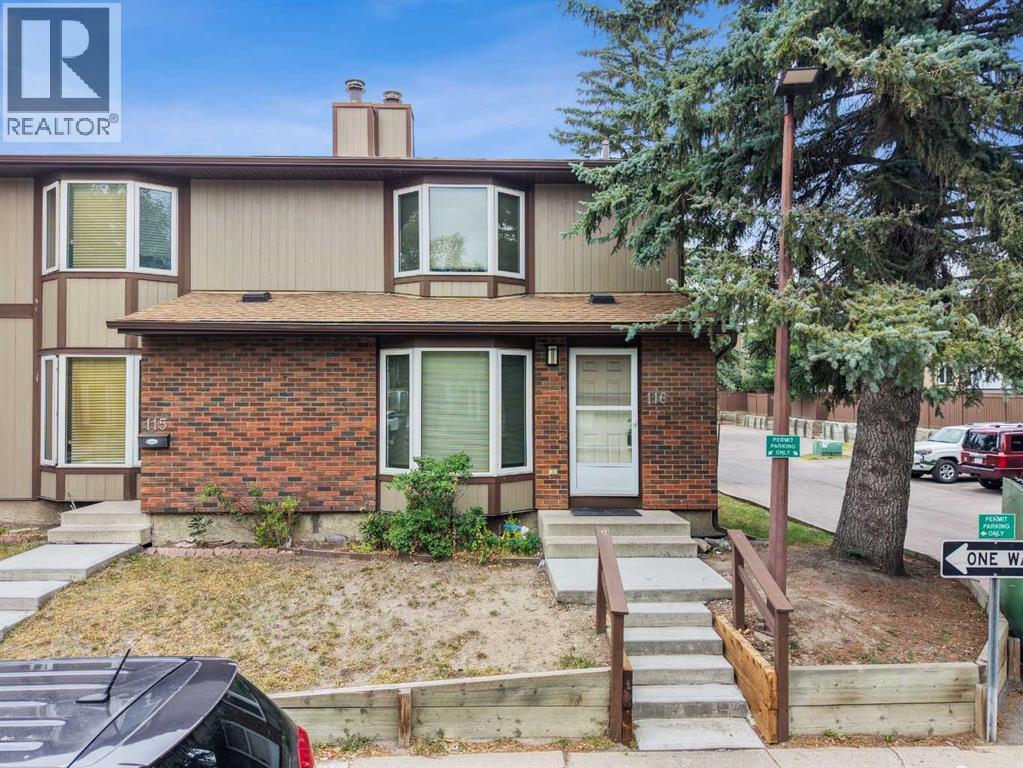
Looking for a 3 bed 2 bath end unit home with all the big ticket items done? Well, you have just found your new home. This end unit only shares one wall and is move-in ready. With just under 1300 sf on the 2 levels and still more square footage in the basement there is enough space for the whole family. But first let’s start with the Upgrades! HWT 2016, FURNACE 2022, WASHER 2022, DRYER 2024, CARPET & TILE 2024, STAINLESS STOVE, FRIDGE, DISHWASHER & OTR MICROWAVE 2024, BACKYARD RUBBER TILES 2024. The fireplace is wood burning, so perfect for those chilly nights. The overall complex has undergone upgrades as well. Siding, roofing, windows and doors making this an easy transition. The living room is large, open and bright, with tons of room for your furniture and still enough room for a desk/workstation. The sunlit kitchen is an ample size with enough room for a good sized table & chairs and then some. Garden doors off the kitchen lead out the the fully fenced backyard. All the natural light make this room open and bright. The main floor bath round out this floor. Upstairs, the primary bedroom is huge with his & hers closets. The main bath separates the primary from the other two bedrooms which are a good size as well. The basement is waiting for the new family to add their personal touches to finish it. The location is one of the best! Mature tress throughout the complex as well as newer poured concrete walkways. The condo fees of just $565.70 include common area maintenance, water & sewer. Garbage and recycling are on site. Families with little ones will love the proximity to the schools. The dedicated parking spot is right behind the unit and also has with plenty of visitor parking. This home has great bones at the same time allowing you to add a few personal touches. Walking distance to Roland Michener Elementary & Dr. Gladys McKelvie Egbert Junior High minutes away. And lets not forget Marlborough Park with tennis courts, ball diamonds, and walking paths minutes away as well. Shopping, restaurants and other amenities are all close by. Major thoroughfares right off Madigan Drive make access to Deerfoot & Stoney a breeze. (id:51989)