

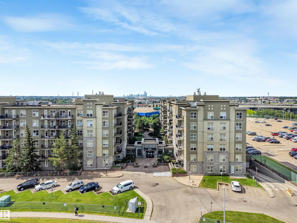
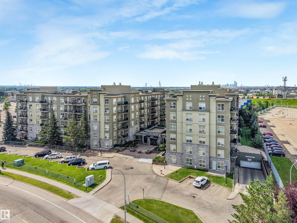
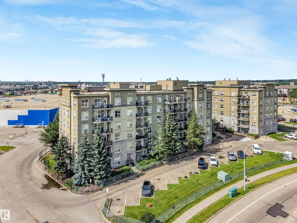
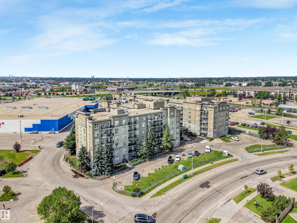
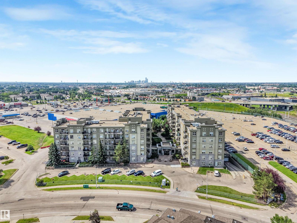
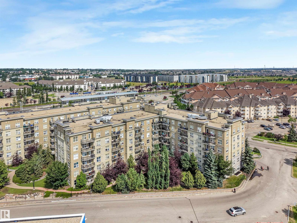
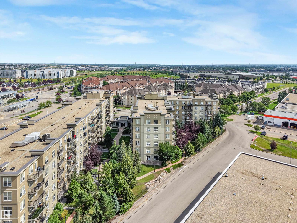
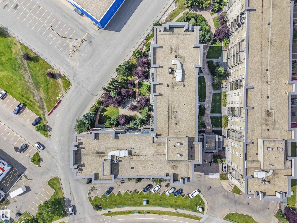
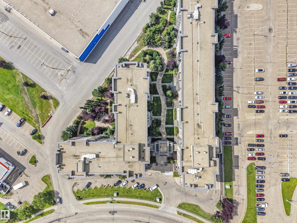
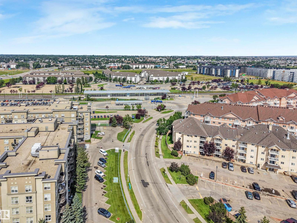
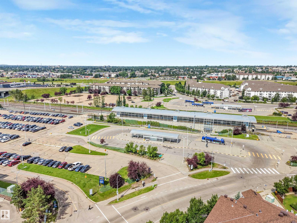
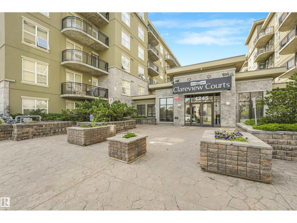
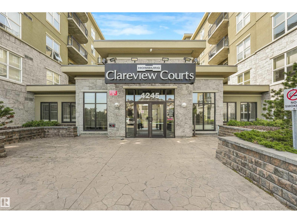
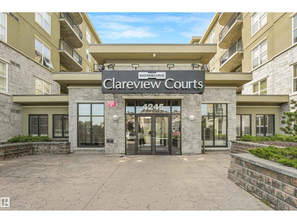
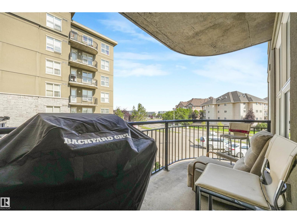
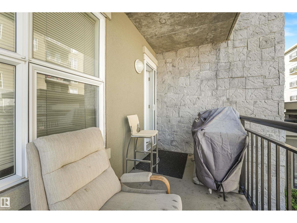
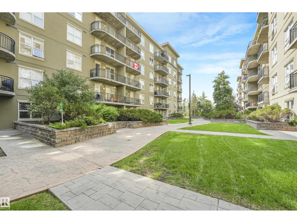
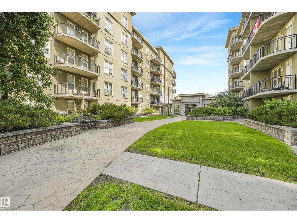
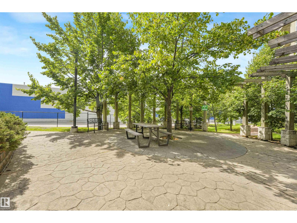
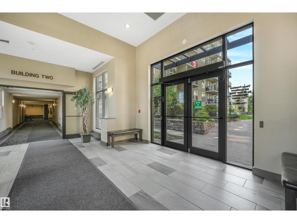
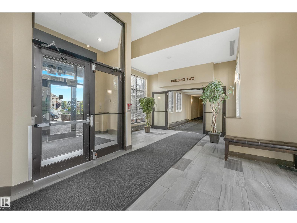
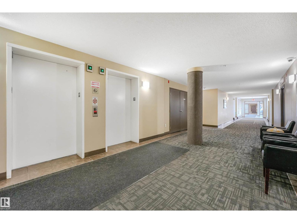
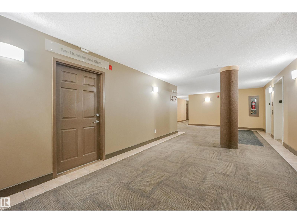
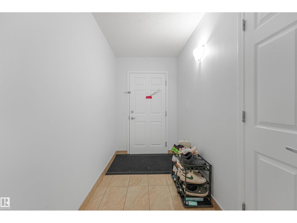
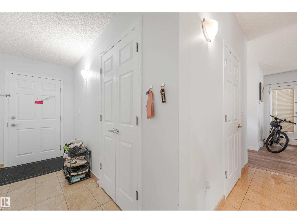
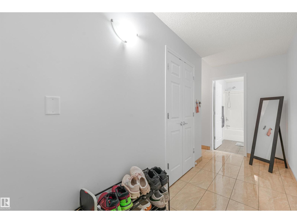
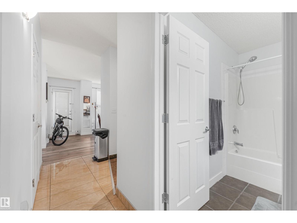
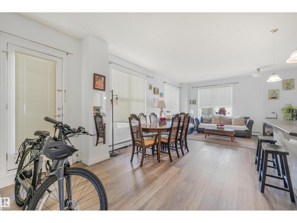
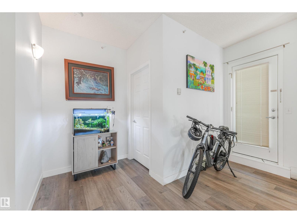
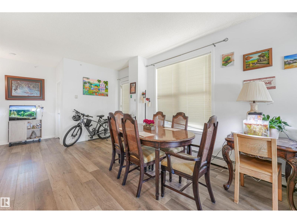
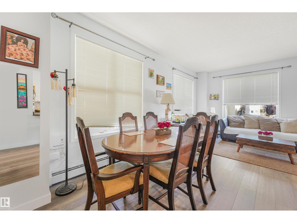
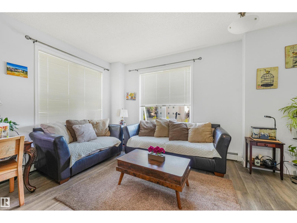
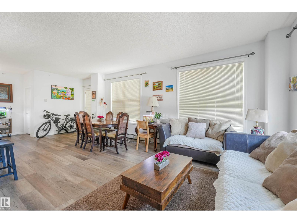
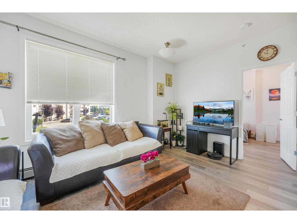
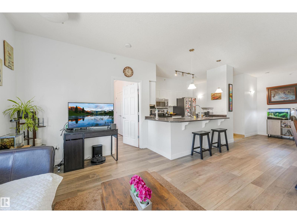
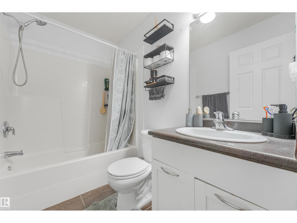
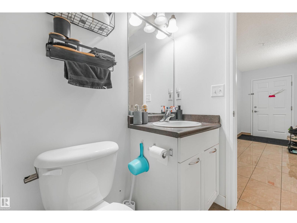
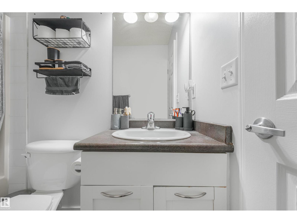
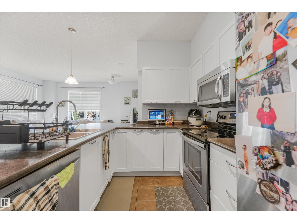
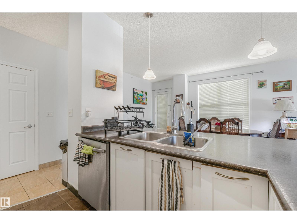
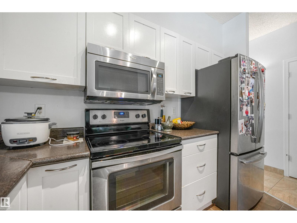
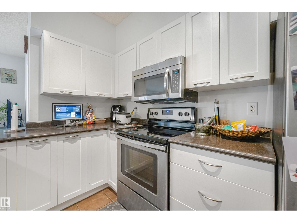
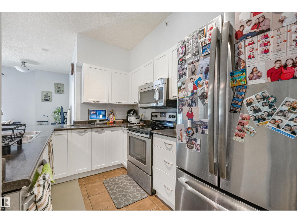
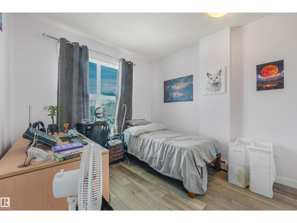
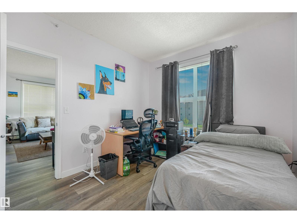
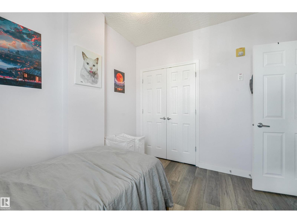
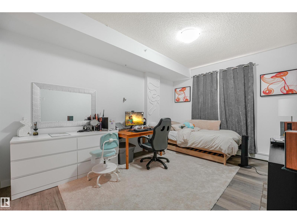
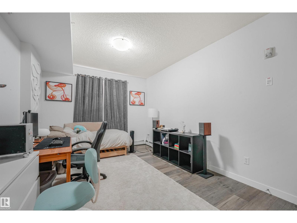
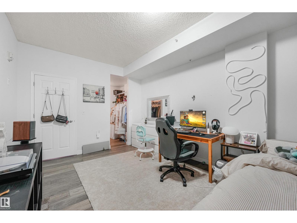
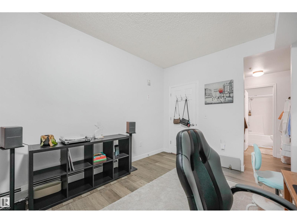
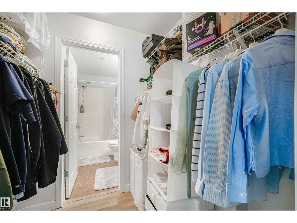
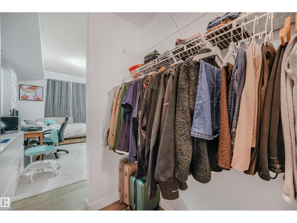
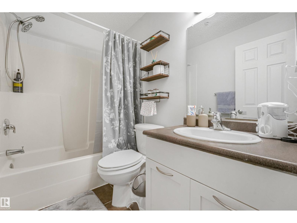
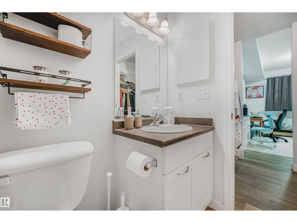
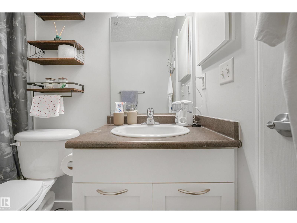
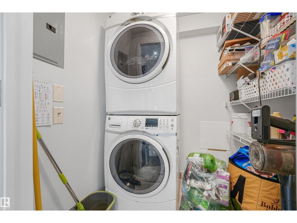
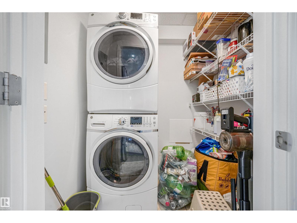
Great location, plus completely renovated with newer high quality appliances. Features 2 good sized bedrooms, two full bathrooms, large open concept living space with plenty of daylight, in-suite laundry. TWO underground heating parking spaces. Clareview Court is a well managed Steele & Concrete building which means noises inside and outside the apartment are muted, with several amenities including extra visitor parking spaces. Conveniently located to major shopping, restaurants, Clareview Rec Centre plus LRT & ETS access. A beautiful courtyard and 24/7 camera surveillance system around the building and the underground parking. Condo fees includes all utilities. (id:51989)
Features of #2-208 4245 139 Av Nw
- MLS® Number E4502951
-
Price
$225,000
Maintenance, Electricity, Exterior Maintenance, Heat, Insurance, Property Management, Other, See Remarks, Water
$713.42 Monthly - Bedrooms: 2
- Bathrooms: 2
- Square Footage: 1050 sqft
- Property Type: Apartment
- Neigbourhood: Clareview Town Centre
- Amenities Near By Public Transit, Schools, Shopping
- Features Private Setting, No Animal Home, No Smoking Home
- Structure Patio(s)
Buildings
| Bathroom Total | 2 | Bedrooms Total | 2 |
| Amenities | Ceiling - 9ft, Vinyl Windows | Appliances | Dishwasher, Microwave Range Hood Combo, Refrigerator, Washer/dryer Stack-up, Stove |
| Basement Type | None | Constructed Date | 2005 |
| Fire Protection | Smoke Detectors | Heating Type | Baseboard Heaters |
| Size Interior | 1050 Sqft | Type | Apartment |
Parking
| Underground |
Land
| Acreage | No | Fence Type | Fence |
| Land Amenities | Public Transit, Schools, Shopping | Size Irregular | 59.66 |
| Size Total | 59.66 M2 | Size Total Text | 59.66 M2 |
Rooms
| Level | Type | Length | Width | Dimensions |
|---|---|---|---|---|
| Main Level | Living Room | 3.03 m | 4.63 m | 3.03 m x 4.63 m |
| Main Level | Dining Room | 2.63 m | 3.74 m | 2.63 m x 3.74 m |
| Main Level | Kitchen | 3.36 m | 2.49 m | 3.36 m x 2.49 m |
| Main Level | Primary Bedroom | 3.33 m | 4.63 m | 3.33 m x 4.63 m |
| Main Level | Bedroom 2 | 3.36 m | 3.2 m | 3.36 m x 3.2 m |
Agents and Offices
- Aleks S. Radojcic
- Office: RE/MAX River City