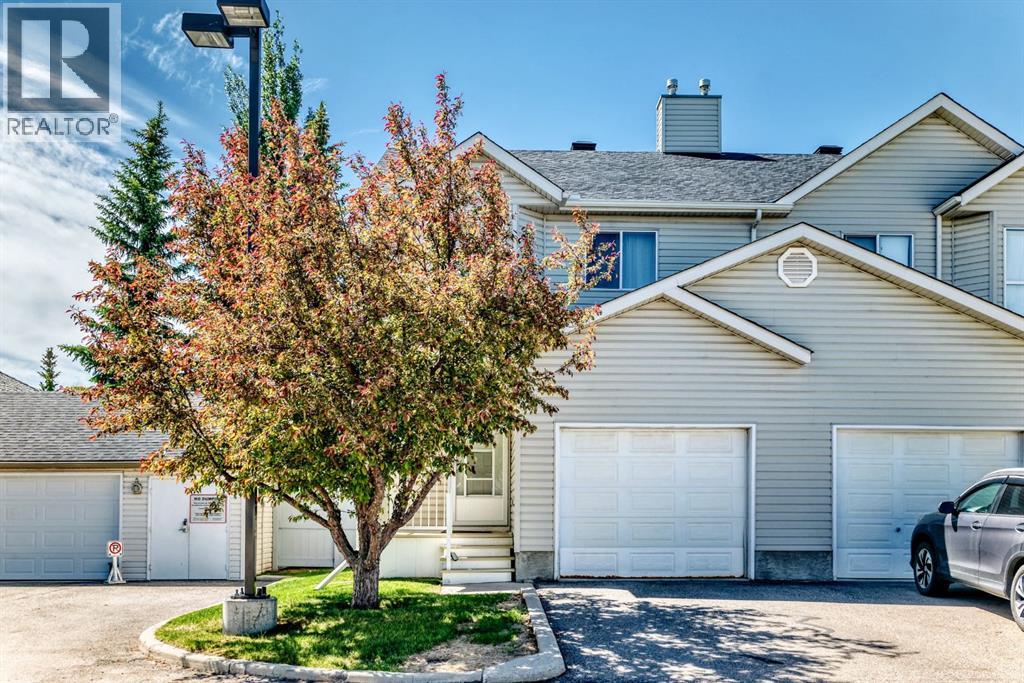
Welcome to this exceptional corner-unit townhouse nestled in the heart of McKenzie Lake, one of Calgary's most sought after family communities. Offering over 1,800 sq. ft. of developed living space, this home features 3 bedrooms, 2.5 bathrooms, an attached garage, and a fully developed basement designed to adapt to your lifestyle.The bright and inviting layout is complemented by thoughtful updates throughout, while the private rear deck with a gas BBQ hookup creates the perfect setting for summer evenings and weekend gatherings. Backing onto a quiet alley, you'll enjoy added privacy and a peaceful atmosphere rarely found in townhouse living.Located just moments from the Bow River pathway system, Fish Creek Provincial Park, schools, shopping, restaurants, and major commuter routes, this home offers the perfect balance of nature, convenience, and community. Whether you're a first-time buyer, young family, or downsizer looking for low-maintenance living without sacrificing space, this is an opportunity you won't want to miss. (id:51989)
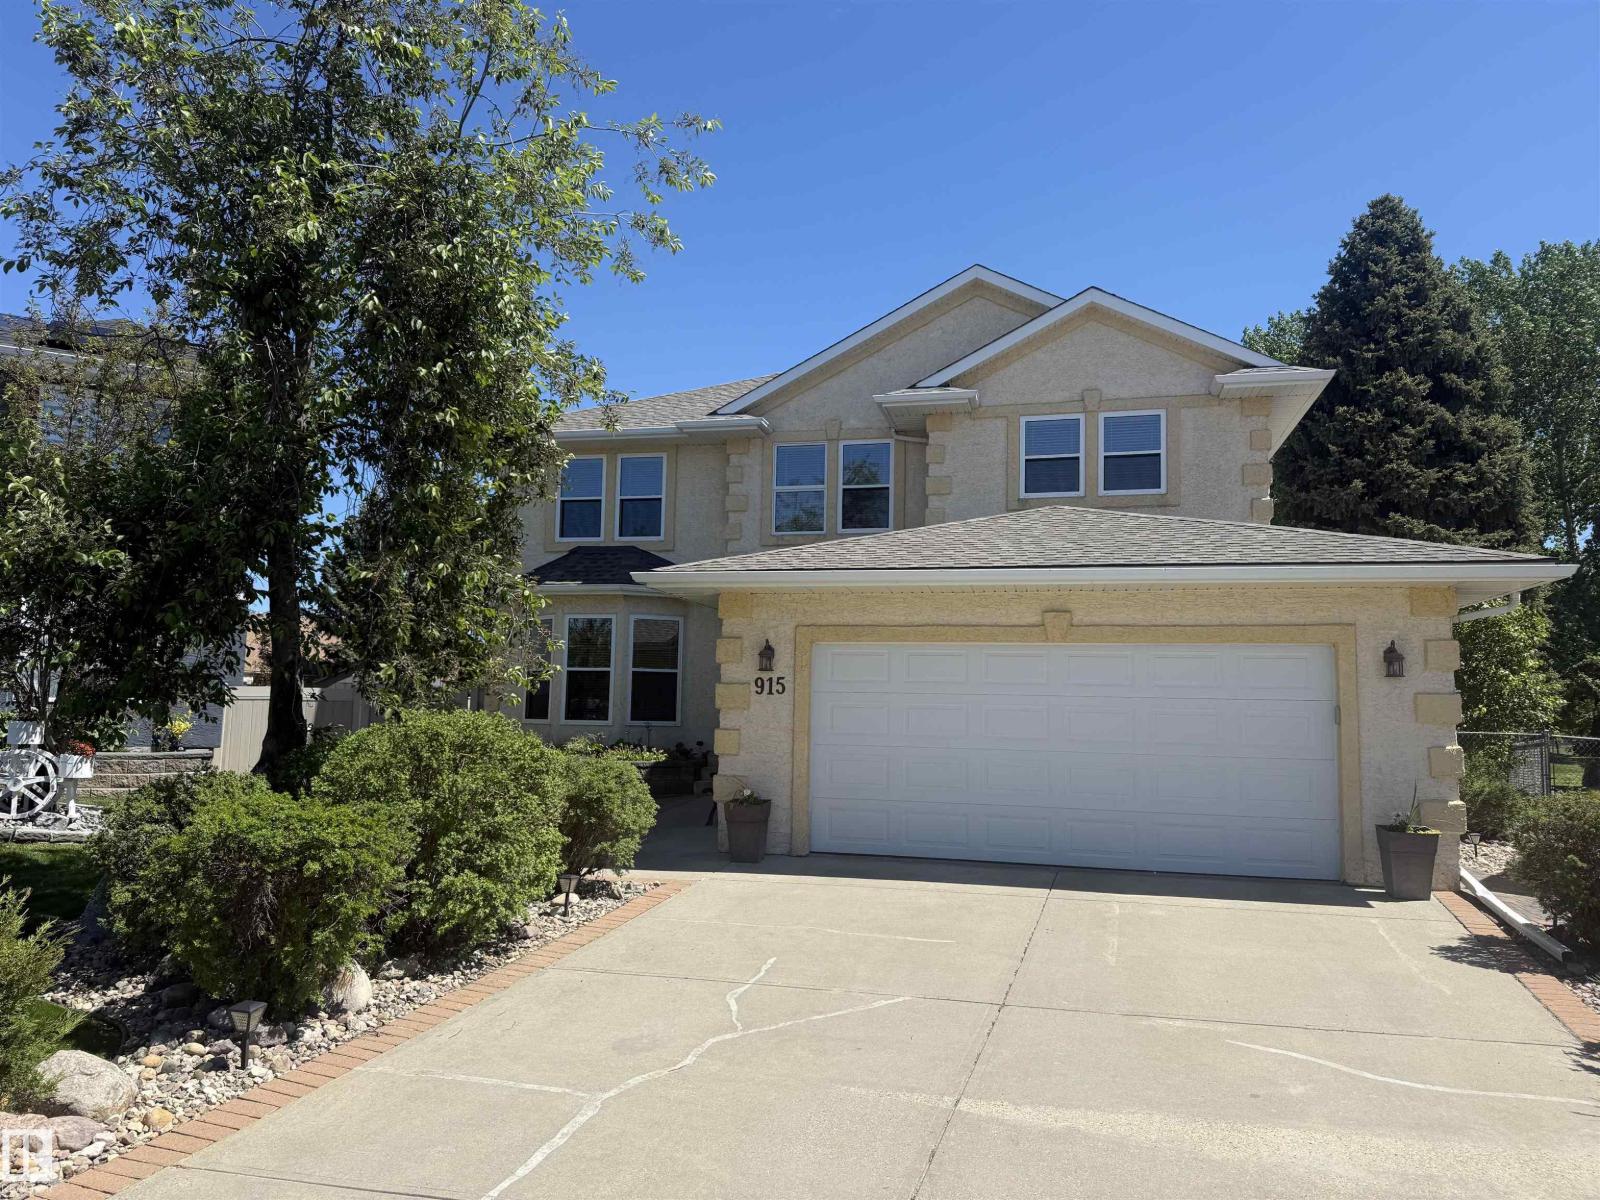
Absolutely STUNNING California style open concept Potter Greens 2 storey! Drenched in sun and boasting dramatic vaults, this amazing oasis features include stunning landscaping backing onto a very mature part of the 13th hole at Lewis Estates (you'll feel like you're on a permanent vacation), 3 large upstairs bedrooms main floor den (which could be a 4th bedroom), formal dining room, a F-Fin basement featuring a large family room, a hobby room (perfect wine making room), TONS of natural light, a gas fireplace, gleaming hardwood flooring, main floor laundry, an underground irrigation system, upstairs loft plus much more! If that's not enough, this one also has new windows & doors, newer shingles, new carpets, central A/C, oversized heated double car garage, pool table, vinyl fence and a fire pit area w/ chairs. This quiet cul-de-sac situated former showhome is also very close to schools, parks, shopping, transportation, Henday Whitemud and of course golf! You are TRULY buying an experience. A MUST SEE! (id:51989)
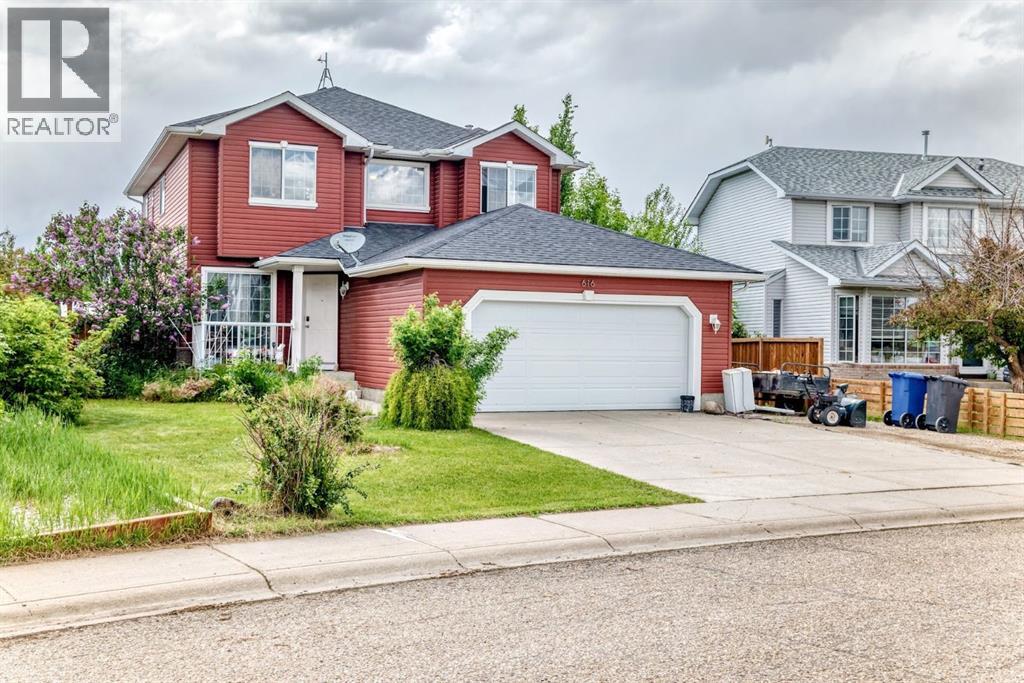
This 2,132 sqft 2-storey sits on a MASSIVE 12,500 SQFT (over a 1/4 acre) LOT!! This property features 4 BEDROOMS UPSTAIRS, 2.5 BATHROOMS, SEPERATE LIVING & FAMILY ROOMS and a MAIN FLOOR DEN THAT CAN BE USED AS A 5th BEDROOM. The basement is partially finished with an additional roughed-in bathroom, additional bedroom, laundry room, and another living room. The HUGE BACKYARD IS THE HIGHLIGHT OF THIS HOME, and also has a LARGE DECK. Other features include the DOUBLE ATTACHED GARAGE, and a gravel RV PARKING PAD! (id:51989)
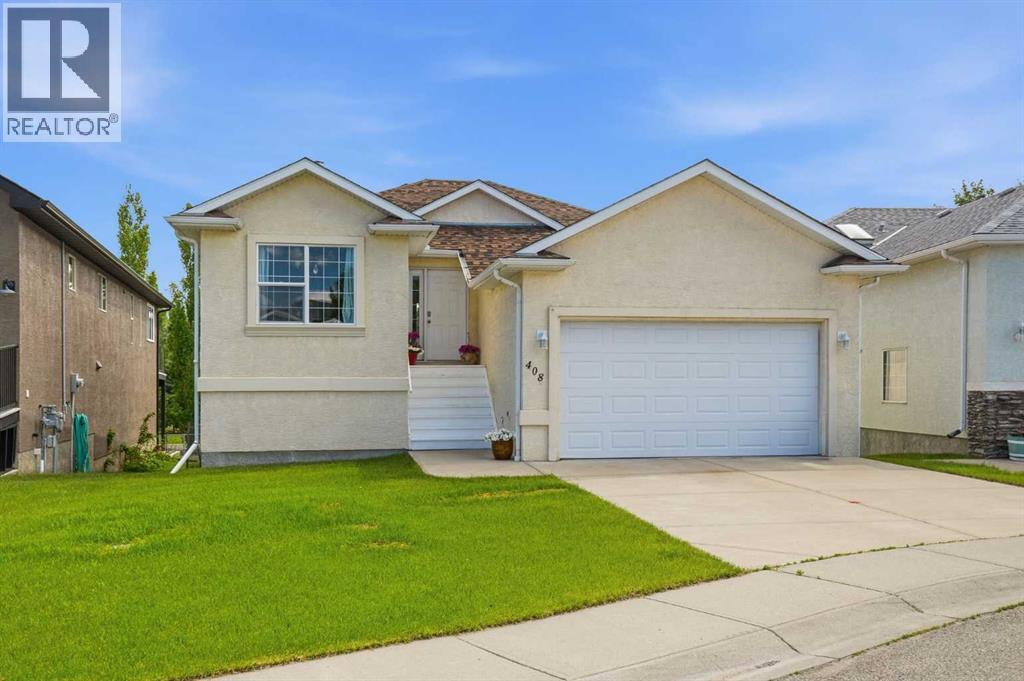
Welcome to the bungalow you’ve been waiting for! Tucked away in a peaceful cul-de-sac and close to the beautiful Highwood Golf Course, this impeccably cared-for walkout home offers the perfect blend of comfort, style, and functionality on an oversized lot. Step inside and be greeted by a bright, inviting entryway where natural light pours through the home, creating a warm and welcoming atmosphere. Updates include: new roof, new floors, renovated bathrooms, new granite, new washer/dryer, new hot water tank and the list goes on! The open-concept main floor is designed for effortless everyday living and entertaining. The stunning white kitchen features granite countertops, a walk-in pantry, abundant cabinetry, and plenty of prep space, all overlooking the dining area and spacious living room. Step out onto the upper deck to enjoy your morning coffee or unwind while taking in the peaceful surroundings. The generous primary retreat offers double closets and a private ensuite, while a second spacious bedroom and an additional full bathroom provide flexibility for family or guests. Convenient main floor laundry with direct access to the insulated and heated double attached garage adds to the home’s practical design. The fully finished walkout basement is flooded with natural light and offers exceptional additional living space, including a large family room, third bedroom, full bathroom, and ample storage. Whether you’re accommodating extended family, hosting guests, or creating the ultimate recreation space, this lower level delivers endless possibilities. Outside, the expansive yard provides plenty of room for gardening, entertaining, or simply enjoying the outdoors. Golf enthusiasts will love the rear double gate, allowing you to drive your golf cart directly onto the course. Located in a quiet, welcoming community just a short drive to Okotoks and Calgary, this rare walkout bungalow combines peaceful living with everyday convenience. Opportunities like this don’t come along often! (id:51989)
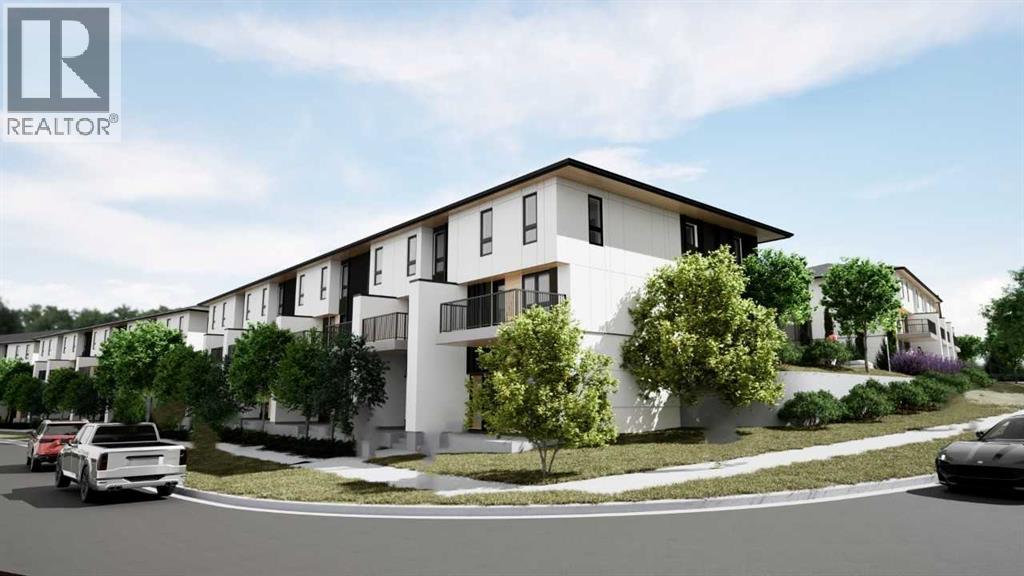
Introducing the Braeburn – a stylish, energy-efficient one-bedroom, one-bathroom townhome built to CHBA Net Zero Ready standards. This thoughtfully designed home offers superior insulation, triple-pane windows, and advanced construction techniques that ensure low energy costs and optimal comfort year-round. With 10' ceilings and larger windows, the Braeburn is bright and airy, creating an open, inviting atmosphere. Inside, you'll find a fully equipped kitchen with modern appliances, a convenient eating counter, and a spacious living area perfect for relaxation or entertaining. The bedroom offers a peaceful retreat, and the sleek bathroom features high-quality fixtures. Enjoy outdoor living with a private space ideal for morning coffee or evening unwinding. Photos are representative. (id:51989)
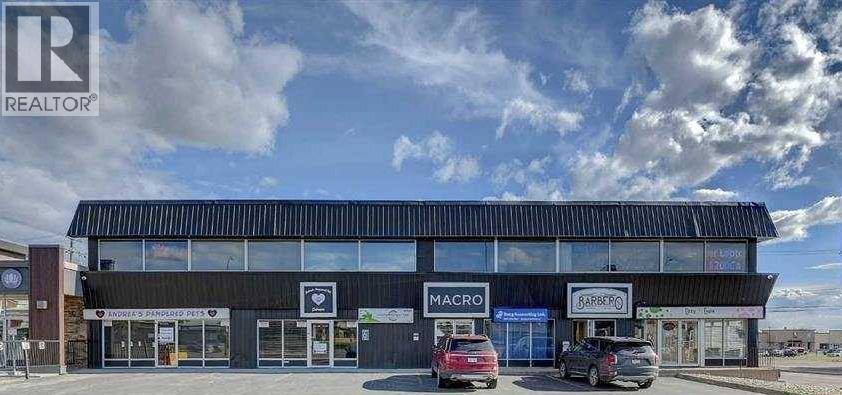
Exceptional opportunity to lease a highly visible second floor commercial unit in the north end of Grande Prairie, located near one of the city’s major shopping destinations. This premium location offers excellent exposure, strong traffic counts, and easy access from major routes. The space offers storefront visibility, making it ideal for retail, professional services, boutique office use, wellness, or specialty businesses. Base Rent $542.50 per month plus additional rent $289.33 = $831.83 plus GST (including utilities). (id:51989)
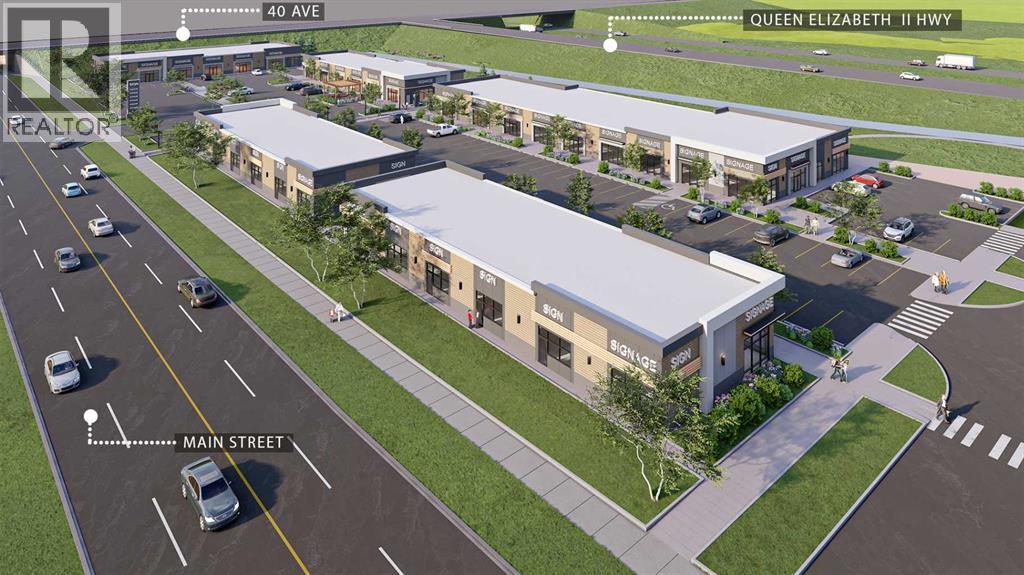
Welcome to Main Street Market, a brand-new commercial development located in the heart of Airdrie’s rapidly expanding commercial corridor. This 1,890 +/- sq. ft. retail condo unit presents an exceptional opportunity for Physio, Chiro and Massage service providers, as well as investors and owner-users looking to establish themselves in one of Airdrie’s newest retail destinations. Situated within a high-exposure mixed-use plaza surrounded by significant residential growth, the development offers excellent accessibility, modern construction, ample on-site parking, and prominent frontage. Ideally suited for Physio, Chiro and massage located right beside medical and pharmacy. This professionally planned project is expected to be completed in Fall/Winter 2026. (id:51989)
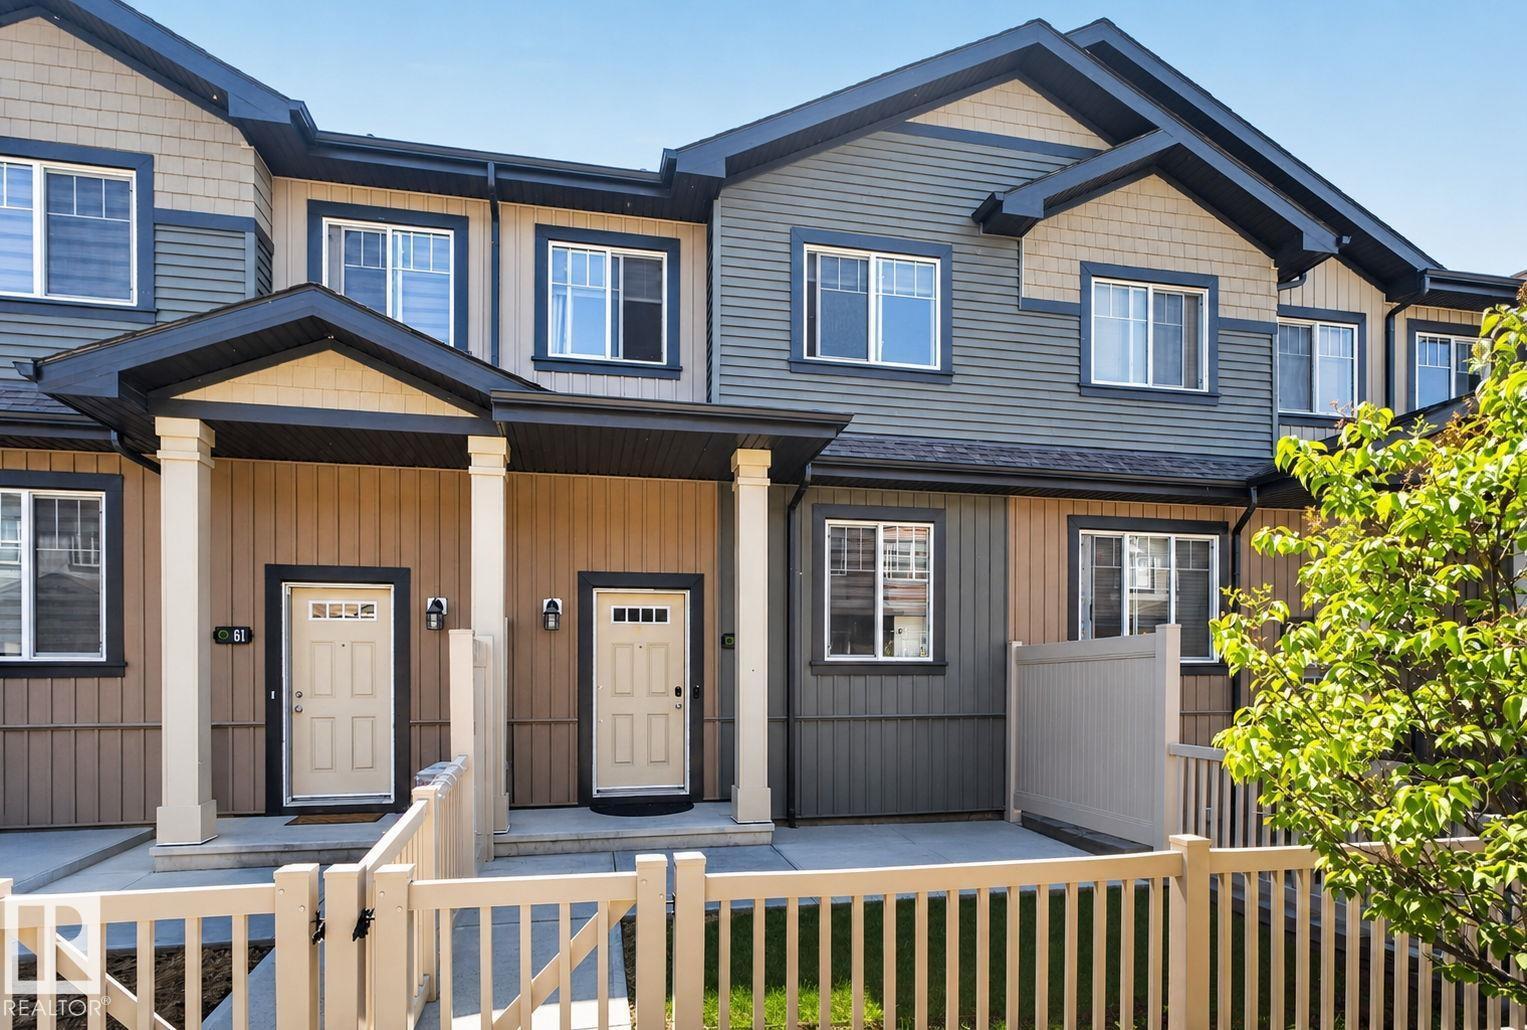
Welcome to this beautifully maintained townhome in the desirable Orchards at Ellerslie. Featuring 3 spacious bedrooms, 2.5 bathrooms and a stunning kitchen complete with quartz countertop, stainless steel appliances, a breakfast bar and ample cabinet space. The open concept main floor seamlessly connects the kitchen, dinning and living areas creating the perfect space for everyday living and entertaining. Additional highlights include a double attached garage, H/E furnace, HRV system, fenced front yard, gas line for BBQs, and a convenient location close to parks, schools, shopping, and community amenities. (id:51989)
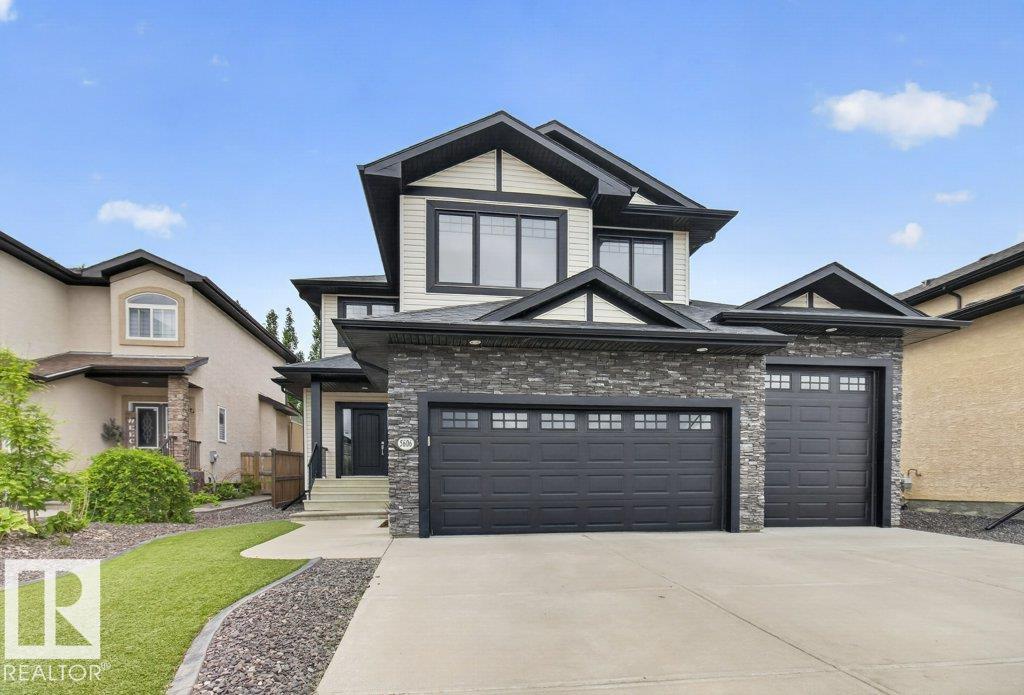
Stunning 2500+ sq ft bonus room 2 story in desirable Eaglemont Heights. Open great room plan featuring espresso maple kitchen w/ extended island & suspended pendent lighting, SS appls, granite counters & huge walk-through pantry in chef's kitchen. Sunny breakfast nook w/ garden door to deck. Formal DR. Spacious great room with stone faced gas fp. Main floor laundry & private powder room complete main level. Massive bonus room w/ vaulted ceilings & oversized windows. Rare 4 bd plan including a king size primary w/ a luxurious 6 pc ensuite featuring his & her sinks, jetted soaker tub & separate stall shower. Upgrades include: central AC, hardwood & 24x12 ceramic tile flooring,9 foot ceilings, wrought iron spindle on stairs, & high-efficiency furnace & hot water tank. Dream triple attached garage with 9' overhead door on drive-through bay to concrete parking pad in rear yard. Insulated & drywalled! Maintenance free turf lawn with decorative constant curb perimeter. West facing yard! Close to K-9 school! (id:51989)
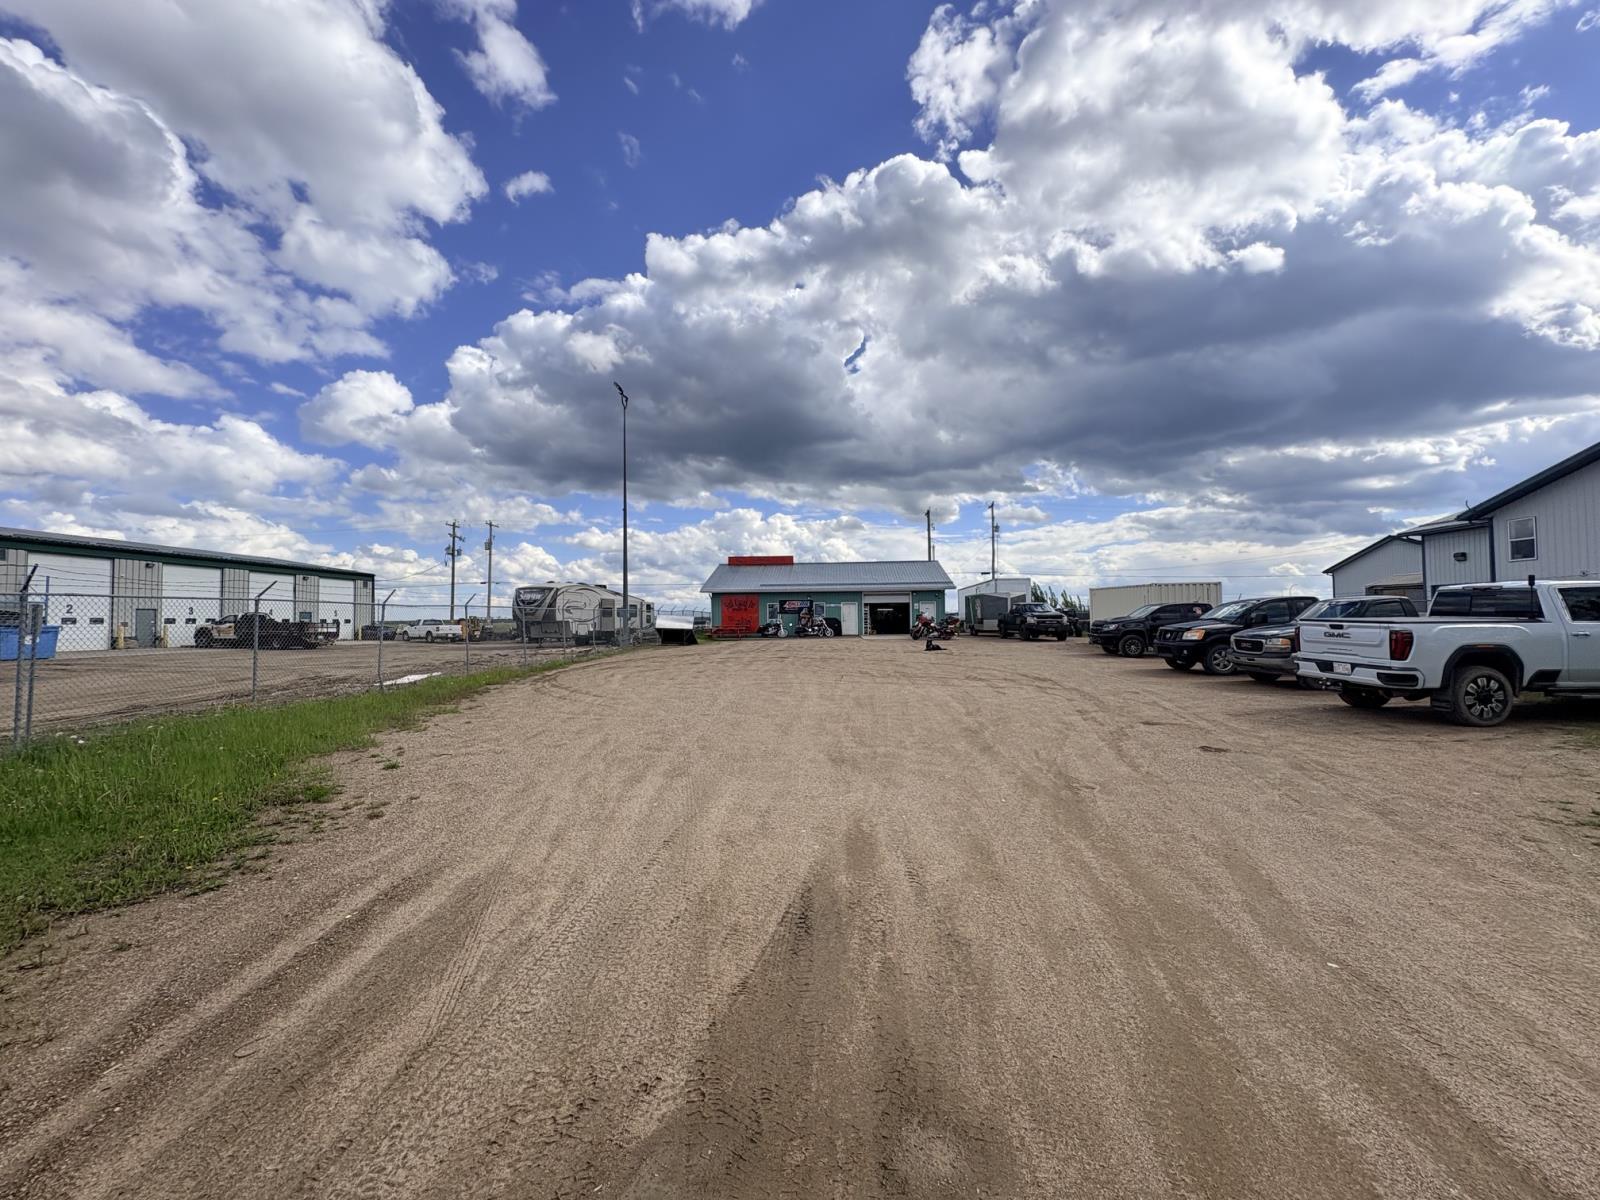
An exceptional opportunity to own a well-established and respected motorcycle service and retail business in Bonnyville. Sick Cycles has been successfully serving the Lakeland region for the past six years and has built a loyal customer base through quality workmanship, excellent customer service, and a passion for the riding community. This turnkey sale includes the real estate, all equipment, tools, parts inventory, showroom inventory, apparel, accessories, and business assets required to continue operations seamlessly from day one. Current staff are willing to remain with the business, providing valuable continuity and a smooth transition for new ownership. Sick Cycles is a full-service motorcycle repair and maintenance facility offering routine servicing, diagnostics, troubleshooting, out-of-province inspections, performance upgrades, and major repairs. Licensed mechanics provide professional service across a wide range of motorcycles and ATVs. The retail showroom features an extensive selection of riding gear, apparel, helmets, jewelry, accessories, and motorcycle-related merchandise, creating multiple revenue streams beyond service work. Whether youre an experienced operator looking to expand or an entrepreneur seeking a proven business with established systems and clientele, this is a rare opportunity to acquire a longstanding operation with strong community recognition and growth potential. (id:51989)
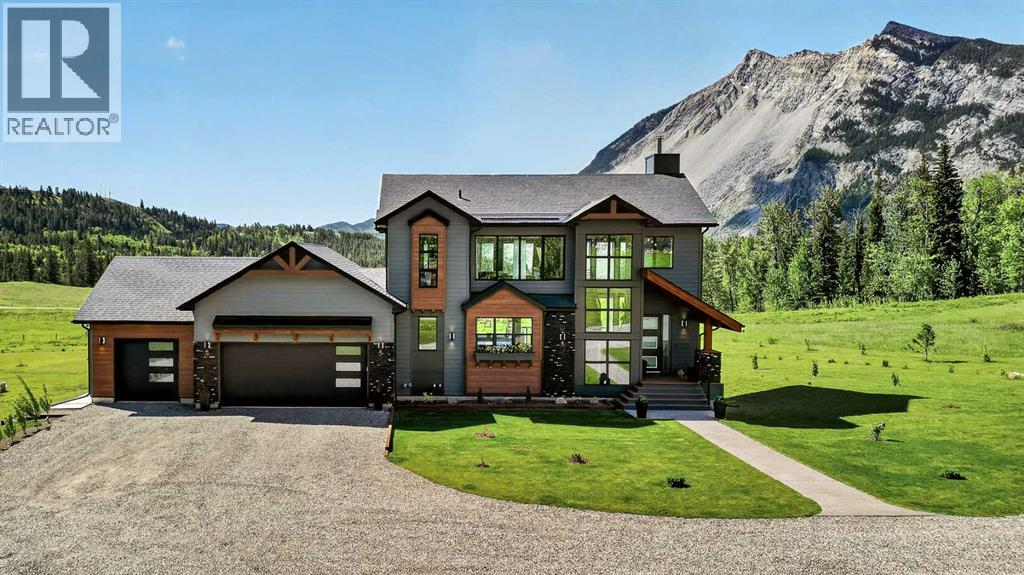
Set on over 3 acres in the town of Frank, this luxury two storey home delivers one of the most unforgettable settings in the Crowsnest Pass, with every window framing views of the Frank Slide, one of the most iconic mountain backdrops in Canadian history. With over 700 trees planted with drip lines, a greenhouse, garden space, and a heated triple car garage, this property blends high-end living with the kind of outdoor space people dream about.Inside, the grand entrance opens into a show-stopping living room with soaring 30-foot open-to-above ceilings, walls of windows, and a floor-to-ceiling wood-burning fireplace that instantly becomes the heart of the home. Whether you are entertaining, relaxing by the fire, or simply taking in the view, this space is hard to forget. The striking staircase with wrought iron railing adds even more character and presence.Just off the living room, the kitchen is equally impressive, featuring two islands, granite countertops, a gas range, built-in oven, walk-in pantry, and an abundance of cabinet space. The dining area flows seamlessly from the kitchen and sits in front of another oversized window overlooking the mountains. From here, step onto the main floor deck, complete with two gas lines, one for the BBQ and one for a fire table, making it the perfect spot to enjoy those Frank Slide views all summer long. This level also includes a 3-piece bathroom, dedicated laundry room, and direct access to the fully finished heated triple garage.The second level is reserved entirely for the primary retreat, offering more than enough room for a king-sized bed, additional furniture, and even a cozy reading nook or office space. The ensuite features a tiled walk-in shower, dual vanities, and a jetted soaker tub perfectly positioned in front of corner windows facing Frank Slide. The walk-in closet is massive and finished with custom built-ins.The walkout basement is fully developed and filled with natural light, with large windows and mo untain views even from the lower level. This space includes a spacious family room with an electric fireplace, a dry bar, two additional bedrooms, a gym, and a sauna that is included with the home.With breathtaking views, serious square footage, a heated triple garage, established landscaping, and a setting that feels private, peaceful, and truly one of a kind, this is a Crowsnest Pass property that stands in a league of its own. Plus with this amount of space, you have the ability to add a riding arena and barn for horses. (id:51989)
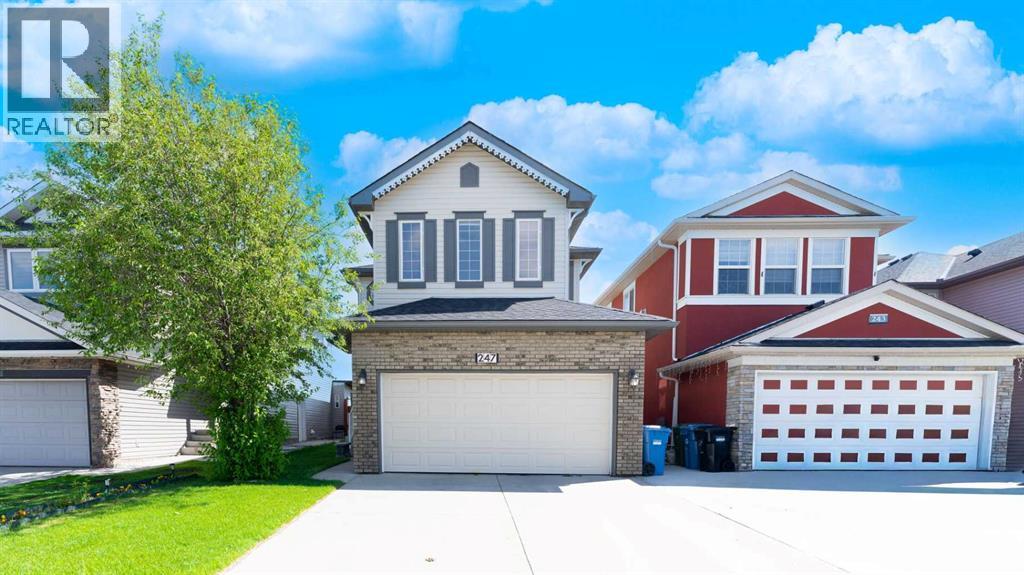
A perfectly beautiful home for you!!!. Perfect location - backing onto green space and a playground. Built for you to enjoy life with family, in this 2163 sq ft home with 3 Bedrooms, 2 and 1/2 bathrooms. Spacious foyer to welcome family and friends into your home. Elegant separate Dining room, large formal Living room, Family room with a Fireplace and lots of space for family to gather. The gourmet kitchen has stainless steel appliances, large island, lots of rich cabinets, Granite countertops and a pantry. Stylish Dark wood railings complement the Dark wood flooring through out this main level. A 2 piece guest bathroom on this floor. The upper level has the Primary suite with a 5-piece En-suite, and a very large walk-in closet. Here you can relax in the soaker tub after a hard days work. Large Bonus room for the family to enjoy movie nights and spend quality time together. 2 more big bedrooms and a 4-piece main bathroom on this level, plus the laundry room. The lower level opens to a large space for you to design your ideal space. The Backyard has a Concrete patio plus a deck for your summer BBQs. Practical and well thought-out layout. This home has much to offer and is ideal for a large or small family. Double garage, Central Air conditioning. Close to many amenities - Schools, Shopping, Dining, walking paths, Genesis center, Library, and Transit. This home is a great value for you to call it "Your Home" (id:51989)