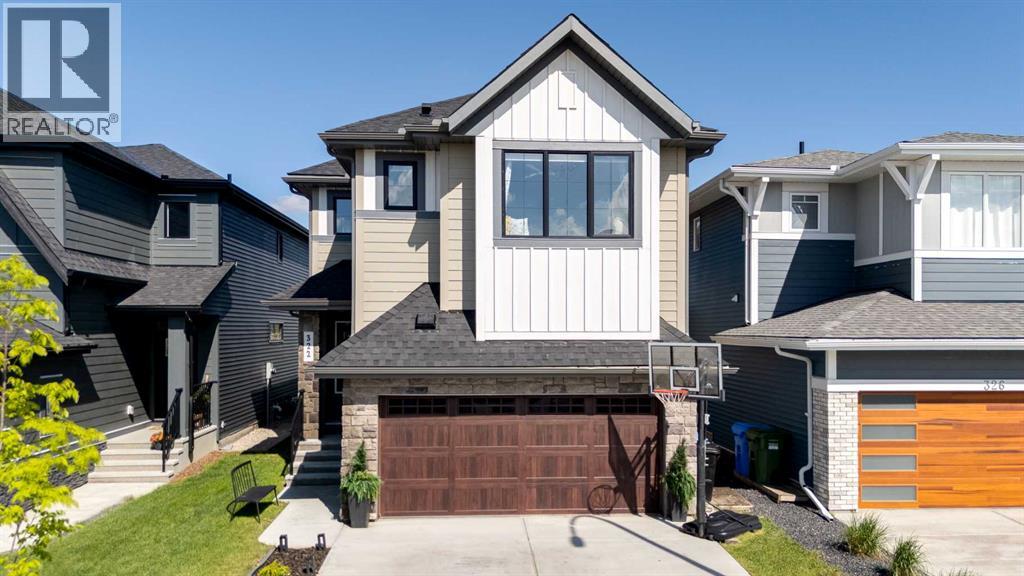
Located in the emerging southwest community of Hudson at Pine Creek, this extensively customized two-storey home offers a level of design and finish rarely seen. Built in 2022 and backing onto an extensive green space, the property combines modern luxury with a highly functional layout, offering 3 bedrooms, 2.5 bathrooms, a double attached garage, and beautifully curated living spaces throughout.The main floor immediately stands out with its thoughtful design details, including 9-foot ceilings, arched openings, herringbone vinyl plank flooring, custom wallpaper, shiplap accents, and designer wall paneling that carry throughout the home. Large floor-to-ceiling windows flood the great room with natural light, while full-height drapery adds warmth and texture to the space. At the centre of the home is a striking gourmet kitchen designed for both everyday living and entertaining, featuring high-end appliances including a gas range with pot filler, a quartz waterfall island with seating, two-tone cabinetry, a farmhouse sink, and walk-in pantry. The adjacent dining and living areas create an open yet refined atmosphere, anchored by a gas fireplace and seamless access through double patio doors to the backyard. A spacious mudroom with custom built-ins and a two-piece powder room complete the main level. Upstairs, the primary retreat offers a walk-in closet and a luxurious five-piece ensuite with dual sinks, a deep soaker tub, and an oversized glass shower. Two additional bedrooms, including one with a built-in window bench, a four-piece bathroom, and upper laundry provide excellent functionality for families. The bonus room creates an additional living space perfect for movie nights, a media lounge, home office, or play area. The unfinished basement offers endless potential for future development, whether envisioned as a home gym, recreation room, media space, or wet bar. Outside, the fully landscaped backyard was designed for low-maintenance outdoor living and takes full advantage of the home’s exceptional location backing directly onto green space with no rear neighbours immediately behind. A composite deck spans the entire width of the home and includes a BBQ gas line, built-in garden boxes, grassy area, and a dedicated fire pit space ideal for entertaining or relaxing outdoors. Additional features include air conditioning, custom blinds, and numerous upgrades throughout. Pine Creek is one of Calgary’s newest and fastest-growing communities, known for its connection to nature and convenient access to city amenities. Residents enjoy pathways, ponds, environmental reserves, nearby shopping and dining at Township Shopping Centre, and quick access to Macleod Trail and Stoney Trail. The location is also close to Spruce Meadows, Sirocco Golf Club, playgrounds, parks, and several respected private schools, offering an ideal balance of lifestyle, recreation, and accessibility. Check out the 3D Tour! (id:51989)
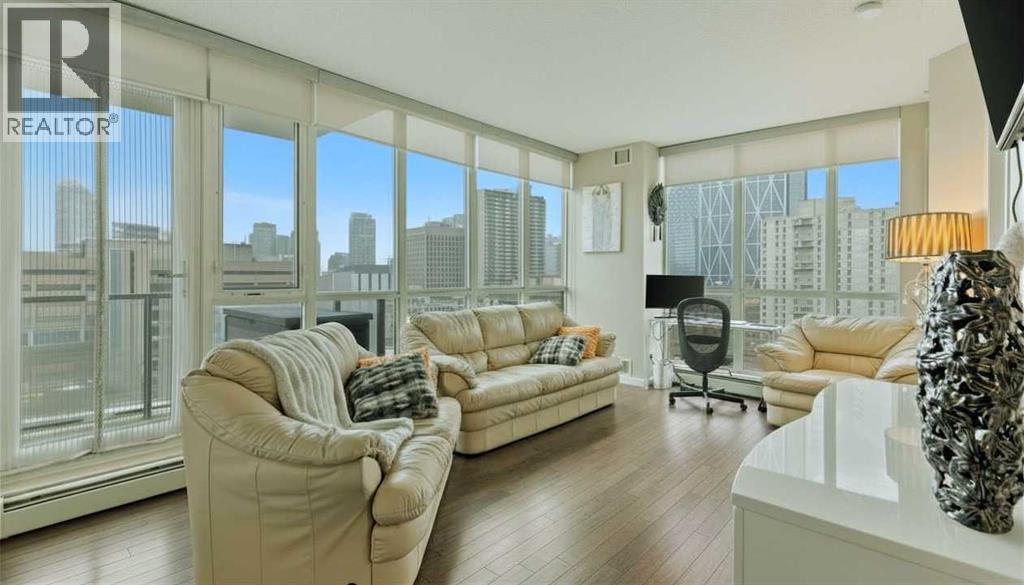
Welcome to Riverfront Pointe—where modern, sophisticated urban living meets everyday convenience in the heart of East Village, one of Calgary’s most vibrant and evolving communities.This thoughtfully designed 2BD/2BA condo offers an ideal layout for urban professionals, couples, or roommates seeking both comfort and flexibility. The MASTER BEDROOM features a full-size closet, 4-piece ensuite, and easily fits a king-sized bed, while the SECOND BEDROOM is generously sized with its own full bathroom—perfect for guests or shared living.FLOOR-TO-CEILING WINDOWS flood the space with natural light, enhancing the open-concept design. The kitchen features S/S APPLIANCES and flows seamlessly into the living and dining areas—ideal for entertaining or unwinding after a long day.Step outside to your expansive S/SW-FACING BALCONY, perfect for summer evenings and front-row views of the Stampede fireworks.A true standout is the RARE TITLED TANDEM PARKING STALL - FITS TWO FULL-SIZE VEHICLES - IN A HEATED, SECURED PARKADE—an exceptional find in a downtown location.Positioned above the third floor—where homes are typically quieter—THIS UNIT OFFERS A PEACEFUL ESCAPE from street-level noise, while still being steps from everything East Village has to offer.Enjoy 24-HOUR SECURITY, an ON-SITE GYM, and unbeatable access to the Bow River pathways, Superstore, Shoppers Drug Mart, Winners, and countless dining and lifestyle amenities.With the NEW EVENT CENTRE AND ENTERTAINMENT DISTRICT just a few blocks away, East Village continues to evolve—making this not only a home, but a smart investment in location and lifestyle.Set on a quiet cul-de-sac with ample visitor parking and pet-friendly (with board approval), this building offers both comfort and convenience.Units with this combination of layout, location, and titled tandem parking rarely come available—don’t miss this opportunity. Call your favourite realtor and book a private showing today! (id:51989)
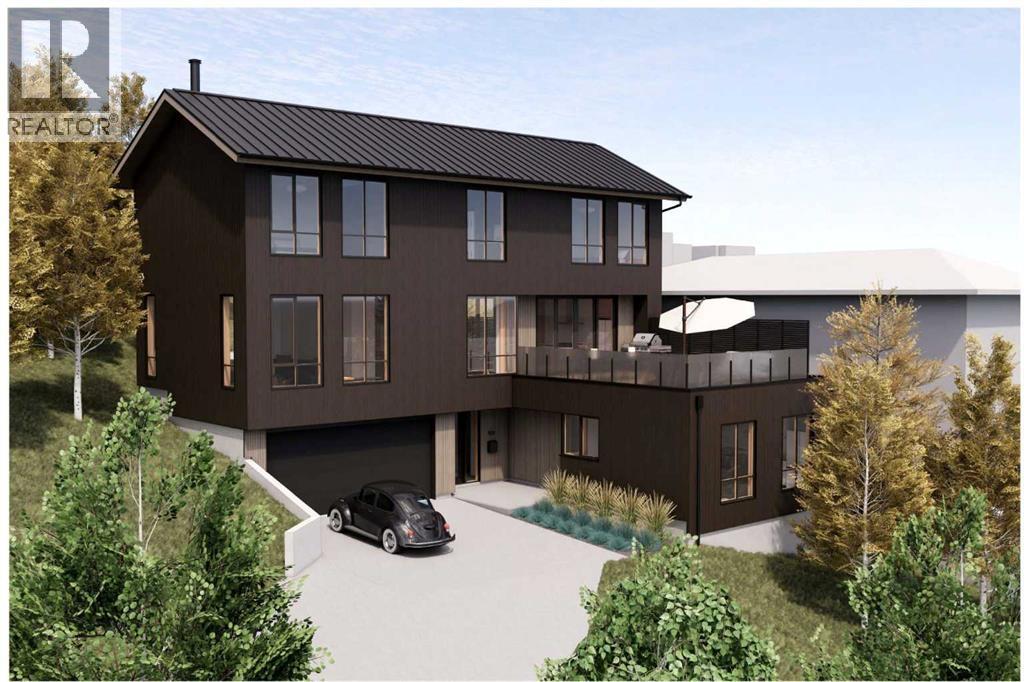
Bison Path SE is a rare hidden gem, dramatically built into the eastern slope of Scotsman’s Hill in the heart of the city & unlike anything else available in Calgary. This luxurious, private & meticulously detailed 3 bedroom, architectural home is located just minutes from downtown, the Scotiabank Saddledome, the Calgary Stampede, the boutiques, art galleries, restaurants & cafés of Inglewood, The Confluence Historic Site & Parkland, the Brewery District & the Crossroads Market. Offering the ultimate in privacy & tranquility, Bison Path is a quaint hidden street connecting Bellevue Street with Maggie Street, one of Calgary’s oldest streets & this home feels as though it's tucked away in the countryside, accessed by a secret country lane. Clever site positioning eliminates the need for window coverings while ensuring exceptional privacy from neighboring homes. Situated on a rare 7,003 sf lot with 60 foot frontage, the home’s orientation allows for an abundance of oversized, over-height windows on both the front & rear elevations, flooding the residence with incredible natural light while capturing stunning soaring views from virtually every room. Tall sliding doors off the kitchen & dining areas leading to both an east facing dual aspect terrace & a west facing deck, creating seamless indoor-outdoor living & truly embodying the expression “bringing the outdoors in.” Top quality materials & custom millwork are showcased throughout, while the natural wood exterior cladding blends beautifully into the naturally landscaped setting. Interior finishes include engineered oak hardwood flooring paired with luxurious wool carpeting, while the living room is anchored by a stylish natural wood-burning Stûv fireplace. Currently under construction, thus offering an opportunity for customization. The 1011 sf entry level remains a blank slate ready to suit your lifestyle needs, as a gym, games room, bedrooms, or a fully permitted legal two bedroom above grade secondary suite subjec t to City inspection. Families will appreciate the short walk to the local Ramsay Elementary School (K-6), while older children can bike to their designated top-ranked public schools including Rideau Park JH & Western Canada HS, renowned for one of Calgary’s premier IB programs. Pets will love the expansive naturally landscaped backyard, while architecture enthusiasts will appreciate that the home was designed by respected Calgary firm Hindle Architects, developed by Cover Art Developments, the innovative team behind the revitalization of the iconic Black & White Meat & Groceries building. A home of this size, quality & architectural significance rarely becomes available in such an amenity rich location, particularly within one of Calgary’s most historic and sought-after inner-city communities. Take advantage of this exceptional opportunity & request the detailed construction plans, private tour of the 3D model. Projected late 2026 completion. Price does not include finished secondary suite. (id:51989)
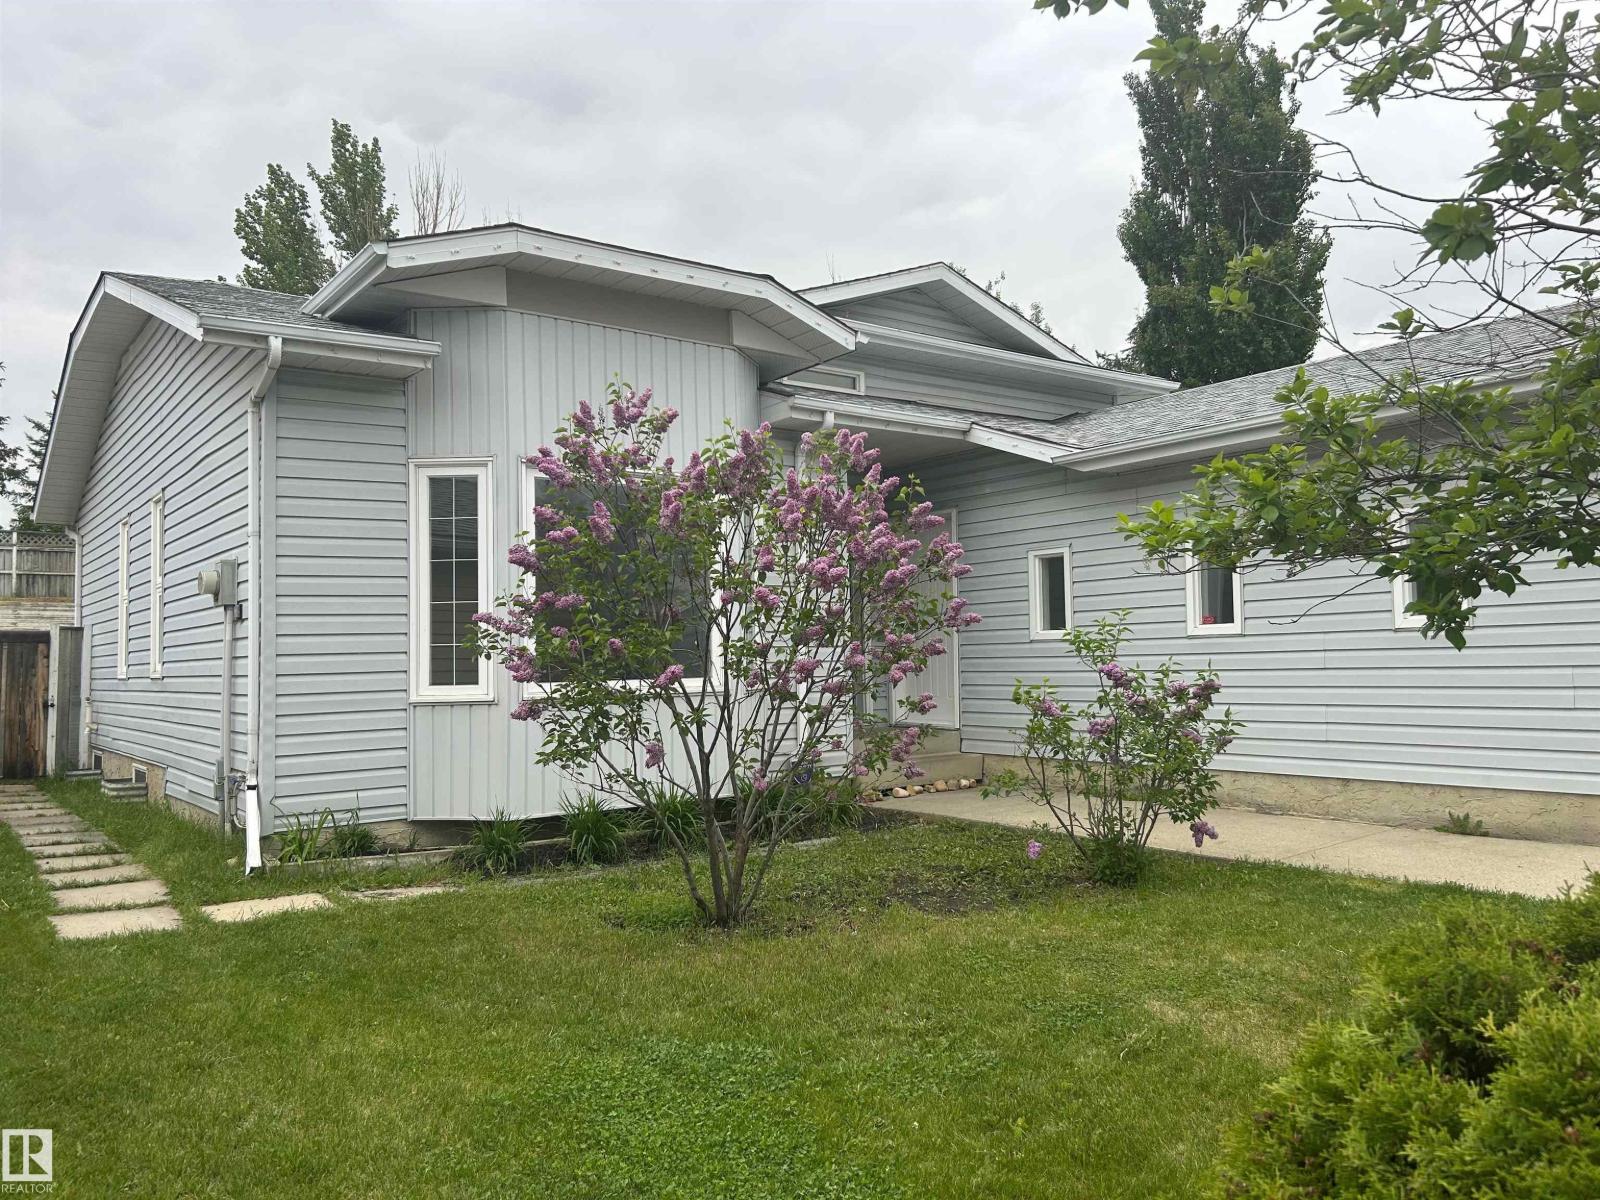
Welcome to this renovated and completely re-painted 4 level split in Lymburn conveniently located to a variety of amenities, schools, shopping, Callingwood Farmers Market, West Edmonton Mall, the new LRT line, Jamie Platz Family YMCA. All newer stainless-steel kitchen appliances, brand new 40” high white kitchen cabinetry, quartz counter tops, dbl undermount sink, mobile kitchen island, brand-new asphalt shingles, high efficiency furnace, 50 US gallon hot water tank and triple pane vinyl windows throughout the home. Main and upper level have brand-new laminate flooring, the bathrooms are fitted with brand-new vanities and sinks, freestanding gas burning fireplace in the family room, newer front-loading washer and dryer, North-East facing back yard deck measuring 4.42x3.63. This home has 4 generous bedrooms, 3 multi-piece bathrooms, living room, dining room, family room and partially finished basement ready for further development and a two car attached garage with additional parking for 2 more vehicles. (id:51989)
Opportunity in one of Calgary's most desirable communities — Dalhousie! Situated on a massive 7,500+ sq. ft. R-CG zoned lot (approximately 67 ft x 125 ft), this well-maintained property, future redevelopment potential, and long-term value in a prime location. The spacious home features 6 bedrooms, 2 full bathrooms, and 2 half bathrooms, providing exceptional flexibility for investors, large families, or multi-generational living. The functional layout includes 3 bedrooms upstairs, 1 on the main floor, and 2 in the basement. A main-floor bedroom with separate entrance and nearby half bath also presents excellent potential for a home office or professional workspace. Extensively updated in 2025 with new flooring, stairs, baseboards, vanities, electrical upgrades, lighting, interior paint, and full exterior paint. Additional improvements include a new refrigerator ( Feb 2026), roof shingles (2021), several updated windows (2008), furnace (2008), hot water tank (2012), and an updated 3-piece bathroom. Outside, enjoy a large split double garage measuring approximately 23' x 23', a huge attic storage room above the garage with ladder access, a separate art/playroom behind the garage, oversized private driveway, hot tub, and expansive front and rear yards offering privacy and outdoor enjoyment.Backing onto a walking path with green space across the street, this property enjoys an outstanding location close to shopping, transit, parks, and everyday amenities. Families will appreciate having H.D. Cartwright School directly behind the property and being within the catchment area of the highly sought-after Sir Winston Churchill High School, one of Calgary's top-rated schools. R-CG zoning provides excellent future redevelopment potential, subject to City approvals, making this an attractive opportunity for investors & builders.Currently generating rental income with a quality tenant in place. (id:51989)
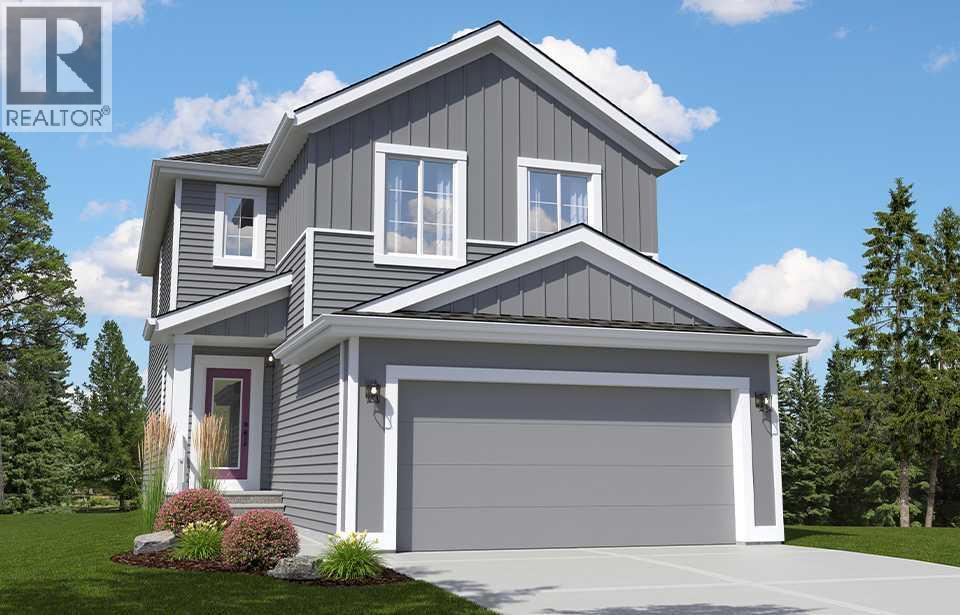
Welcome to The Ranger by Daytona Homes in Rangeview, Calgary’s only garden-to-table community and one of the city’s most exciting up-and-coming neighbourhoods. This thoughtfully designed 3-bedroom, 2.5-bath home offers exceptional space and functionality for modern family living. Features include a 9' foundation, side entry, cozy fireplace, stylish railing package, and a spacious central bonus room. The widened garage provides extra room for vehicles and storage, while the enlarged secondary bedrooms offer added comfort and flexibility. The primary 5 piece ensuite showcases a beautiful tiled shower with 10mm glass for a luxurious touch. Located close to future amenities, parks, pathways, and community gathering spaces, The Ranger delivers the perfect blend of comfort, style, and opportunity in one of Calgary’s newest master-planned communities. Photos are representative. (id:51989)
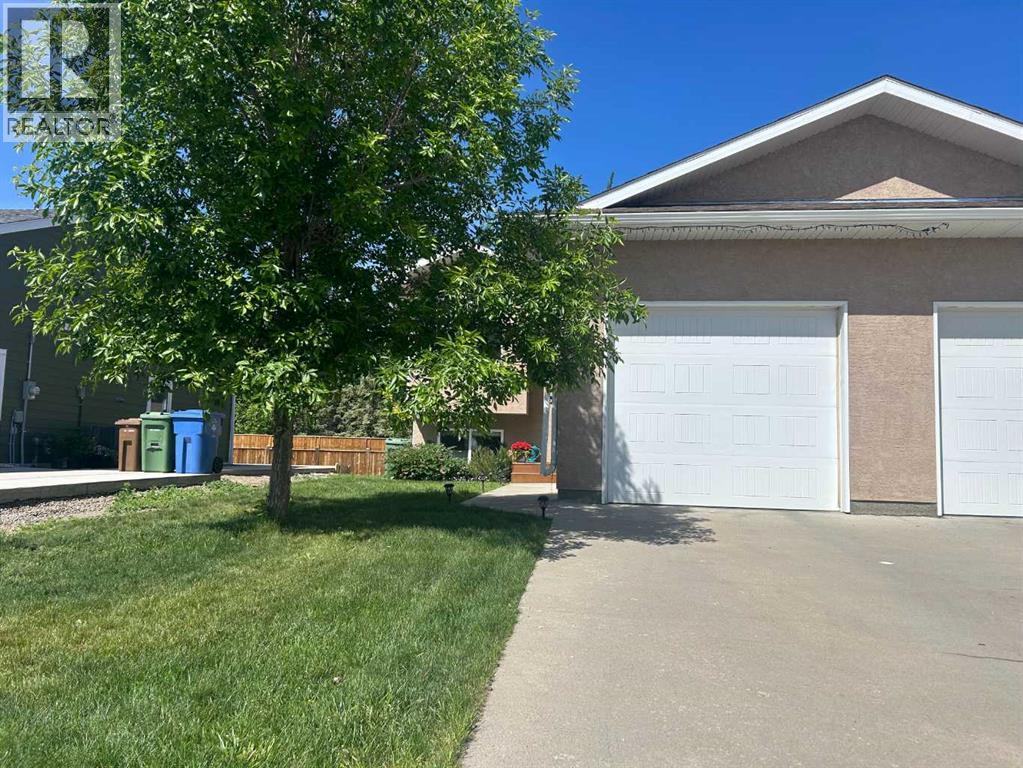
Half duplex with single attached garage in like new condition. Home is in desired area in Westview Estates on lower traffic street, open kitchen living room floor plan with deck at rear of home that has nice tread wind shelter on the west, large front entryway and access to garage with laundry located on the landing in middle of the floors, 2 bedrooms up and 2 down , primary bedroom has good sized 4 pc ensuite and walk-in closet. Home has B.I. vacuum and central air, some upgraded carpets with good appliances, also short walk to a playground and path around the lake. HW tank new in 2022 (id:51989)
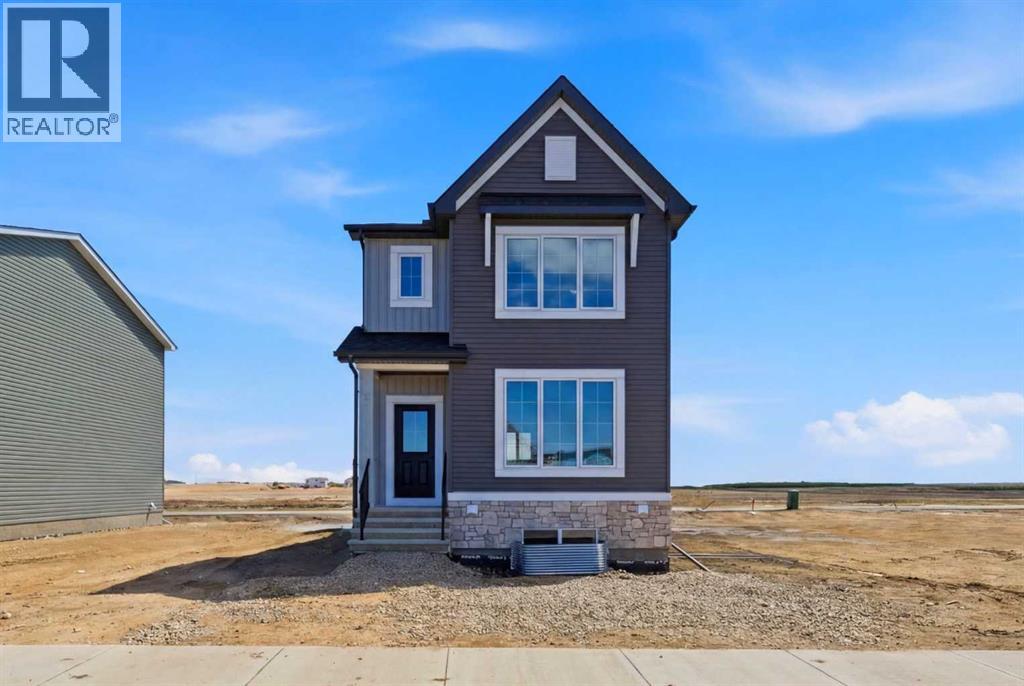
Brand New | Detached | Built by Broadview Homes | 1,574+ SqFt | 3 Bedrooms Upstairs | Side Entrance | High-End Finishes | Rear Parking Pad | Prime Location! ELIGIBLE FIRST TIME HOMEBUYERS SAVE 5% OF GST. Welcome to the beautifully designed Home by Broadview Homes — a brand new, never-livedin detached home offering 1,574+ SqFt of thoughtfully crafted living space with modern finishes and incredible future potential. Perfectly combining style, functionality, and convenience, this home is ideal for growing families, professionals, and investors alike. Step inside to discover an open-concept main floor featuring soaring ceilings, luxury vinyl plank flooring, and an abundance of natural light throughout. The spacious living and dining areas seamlessly connect for effortless everyday living and entertaining. The stunning rear kitchen is designed to impress with full-height 42” upper cabinets with crown molding, granite countertops with waterfall island, black hardware, upgraded lighting package, stainless steel appliances including a gas line, chimney hood fan, built-in microwave, a large central island with seating, and a spacious pantry. Convenient rear mudroom access leads directly to the backyard complete with a gas BBQ line. Upstairs, you’ll find 3 generously sized bedrooms including a spacious primary retreat featuring a walk-in closet and a luxurious 4-piece ensuite with dual sinks with titled standing shower, and tiled flooring. Three additional bedrooms, a full 4-piece bathroom, and upper-level laundry complete the upper floor. The basement has a separate side entrance, 9’ ceilings with engineered web joists, second furnace & HRV system, plus kitchen and laundry rough-ins — offering excellent mortgage helper or multi-generational living potential. Additional upgrades include: 200 AMP electrical panel, Tile flooring in bathrooms & laundry, Gel-stained, fiberglass front entry door, Rear gravel parking pad with alley access, two furances in the house. Location is un beatable! Enjoy living just 2 minutes from Costco, Walmart, East Hills Shopping Plaza, restaurants, banks, and everyday conveniences, with a future Superstore planned nearby. Commuters will appreciate the rapid transit bus service within the plaza area along with quick and easy access to Stoney Trail and Highway 1, making travel across the city effortless. A perfect opportunity to own a stylish new home in a fast-growing, highly connected community! (id:51989)
Nearly 2,900 sq. ft. of finished living space on a private, 140-foot-deep inner-city steps away from the grasslands and trees of Highland Park. Few homes in this price range offer this much room, this much privacy, or this kind of setting.Inside, hardwood floors and 9 ft ceilings set the tone on the main level, where an open kitchen and a large dining room flow easily into a living room warmed by a corner gas fireplace. A soundproof party wall separates the two sides of the duplex, giving this half the quiet of a fully detached home, a detail most semi-detached buyers don't expect to find.Upstairs, a spiral staircase leads to two bedrooms, including a primary suite built for actually unwinding: private balcony, oversized walk-in closet, jetted tub, separate shower, and dual sinks. A loft above works as a home office, a TV room, or a quiet reading nook.The fully developed basement adds a third bedroom with large windows and its own walk-in closet, plus a games room and laundry. A newer high-efficiency furnace means one less thing to think about after moving in.Compared to a new infill at this size, this home offers the same finished square footage and quality at a meaningful cost savings, move-in ready with nothing left to build. Highland Park living means easy access to Centre Street, downtown, Deerfoot, and the airport, with Brightpath childcare and James Fowler High School close by.Contact a REALTOR® to book your private showing. (id:51989)
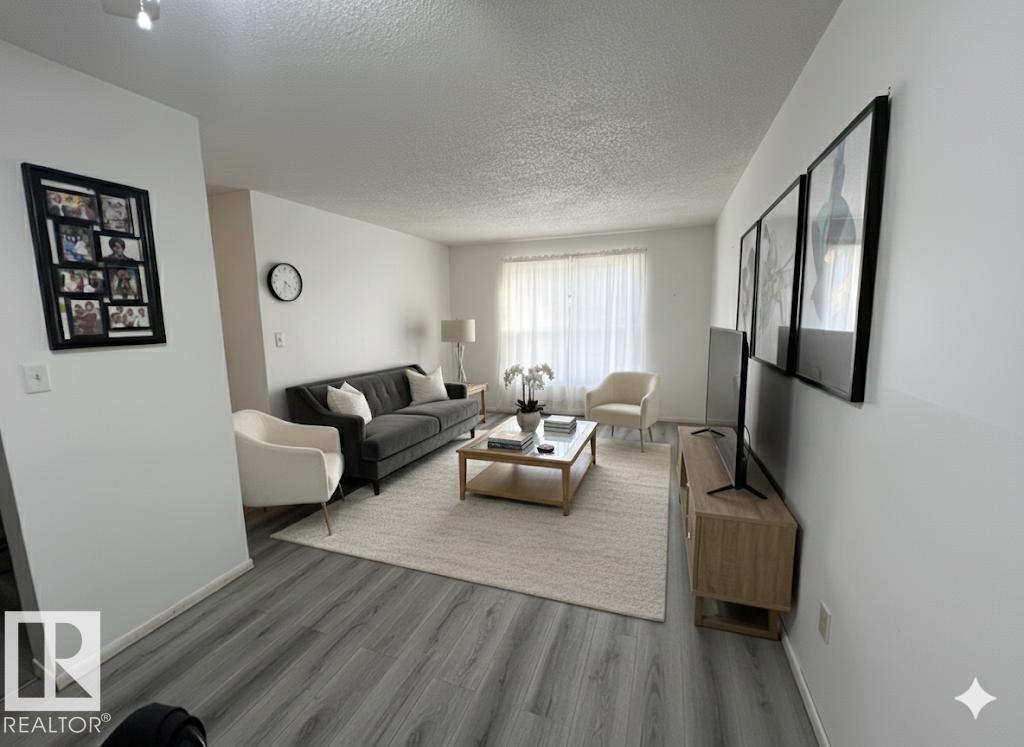
WELCOME TO THIS BRIGHT, SPACIOUS & WELL MAINTAINED 2-BEDROOM CONDO. Perfect for first-time buyers, downsizers or investors, this move-in-ready home offers EXCEPTIONAL VALUE in a highly sought-after location. Step inside to discover a clean, modern living space featuring NO CARPET, NEWER VINYL PLANK FLOORING and FRESHER PAINT throughout, creating a stylish and low-maintenance environment. The functional layout provides comfortable living and plenty of natural light, while the private balcony offers the perfect spot to unwind and enjoy BEAUTIFUL SUNSET VIEWS. Ideally located within walking distance to schools, the Sikh Temple, public transit, grocery stores, shopping, restaurants, and everyday amenities, this home delivers outstanding convenience for any lifestyle. Pride of ownership is evident throughout, as this unit has been lovingly maintained and occupied by the original owner since day one. This condo is an affordable place to call home or a solid investment property with strong rental appeal. (id:51989)
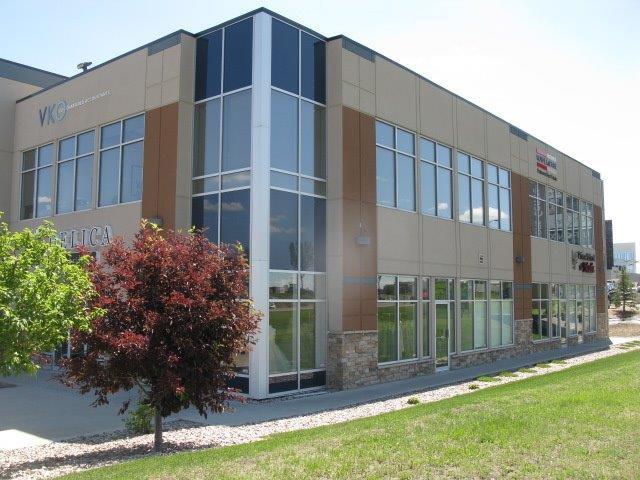
Spacious and Bright Main‑floor office space on high‑traffic Parsons Road, featuring 3 private office rooms, a welcoming Reception area, and a convenient kitchen setup. Large windows provide abundant natural light, creating an open and productive workspace. Exceptional visibility with signage opportunity on both the building and the pylon sign—capturing exposure from an estimated 20,000 vehicles passing daily along Parsons Road. Ground‑level accessibility and ample on‑site parking make it convenient for staff and clients. Ideal for professional services, Law Office, administrative. A clean, functional, move‑in‑ready office in a sought‑after south‑Edmonton commercial corridor. (id:51989)
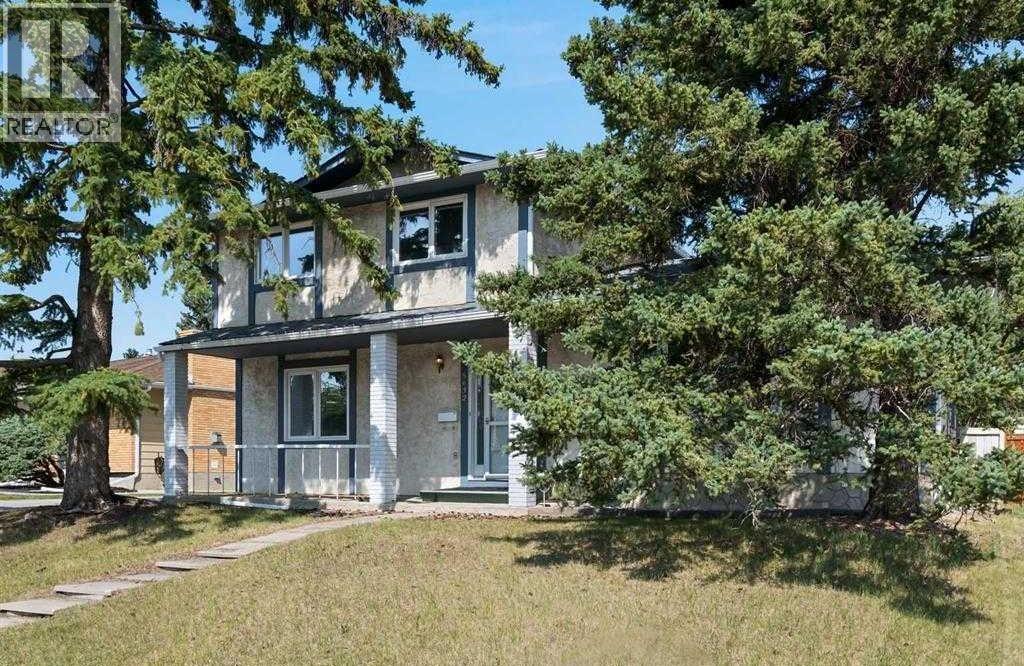
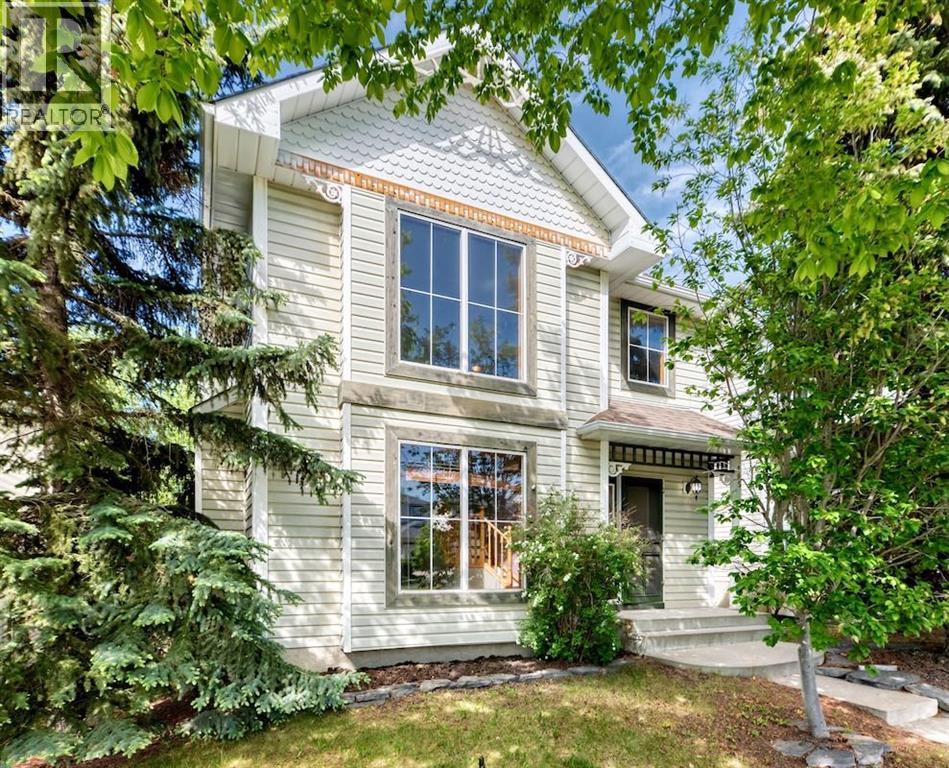
Great curb appeal with large, healthy trees in front and real wood accents with a front veranda with glass entry door with sidelight. Walk into grand entrance with living room open to above with fireplace with ceramic tiled hearth and Oak mantle. Main floor office has glass French doors from front as well as one leading to kitchen/eating area. Kitchen has faux stone vinyl flooring and Oak cabinetry with corner pantry and stainless ceramic top stove. Extended niche for kitchen table with views of the mature yard. Double sink also overlooks deck and private back yard with large, mature trees. Main floor independent laundry room with front load washer and dryer. Upper level includes two bedrooms, both overlooking the back yard, and a loft overlooking the living room with Oak spindles and railing. Unspoiled basement awaits your creativity! This one needs a bit of elbow grease, but a great layout and location! Right across from 12 Mile Coulee School and a block from the Tuscany Market with all amenities! (id:51989)