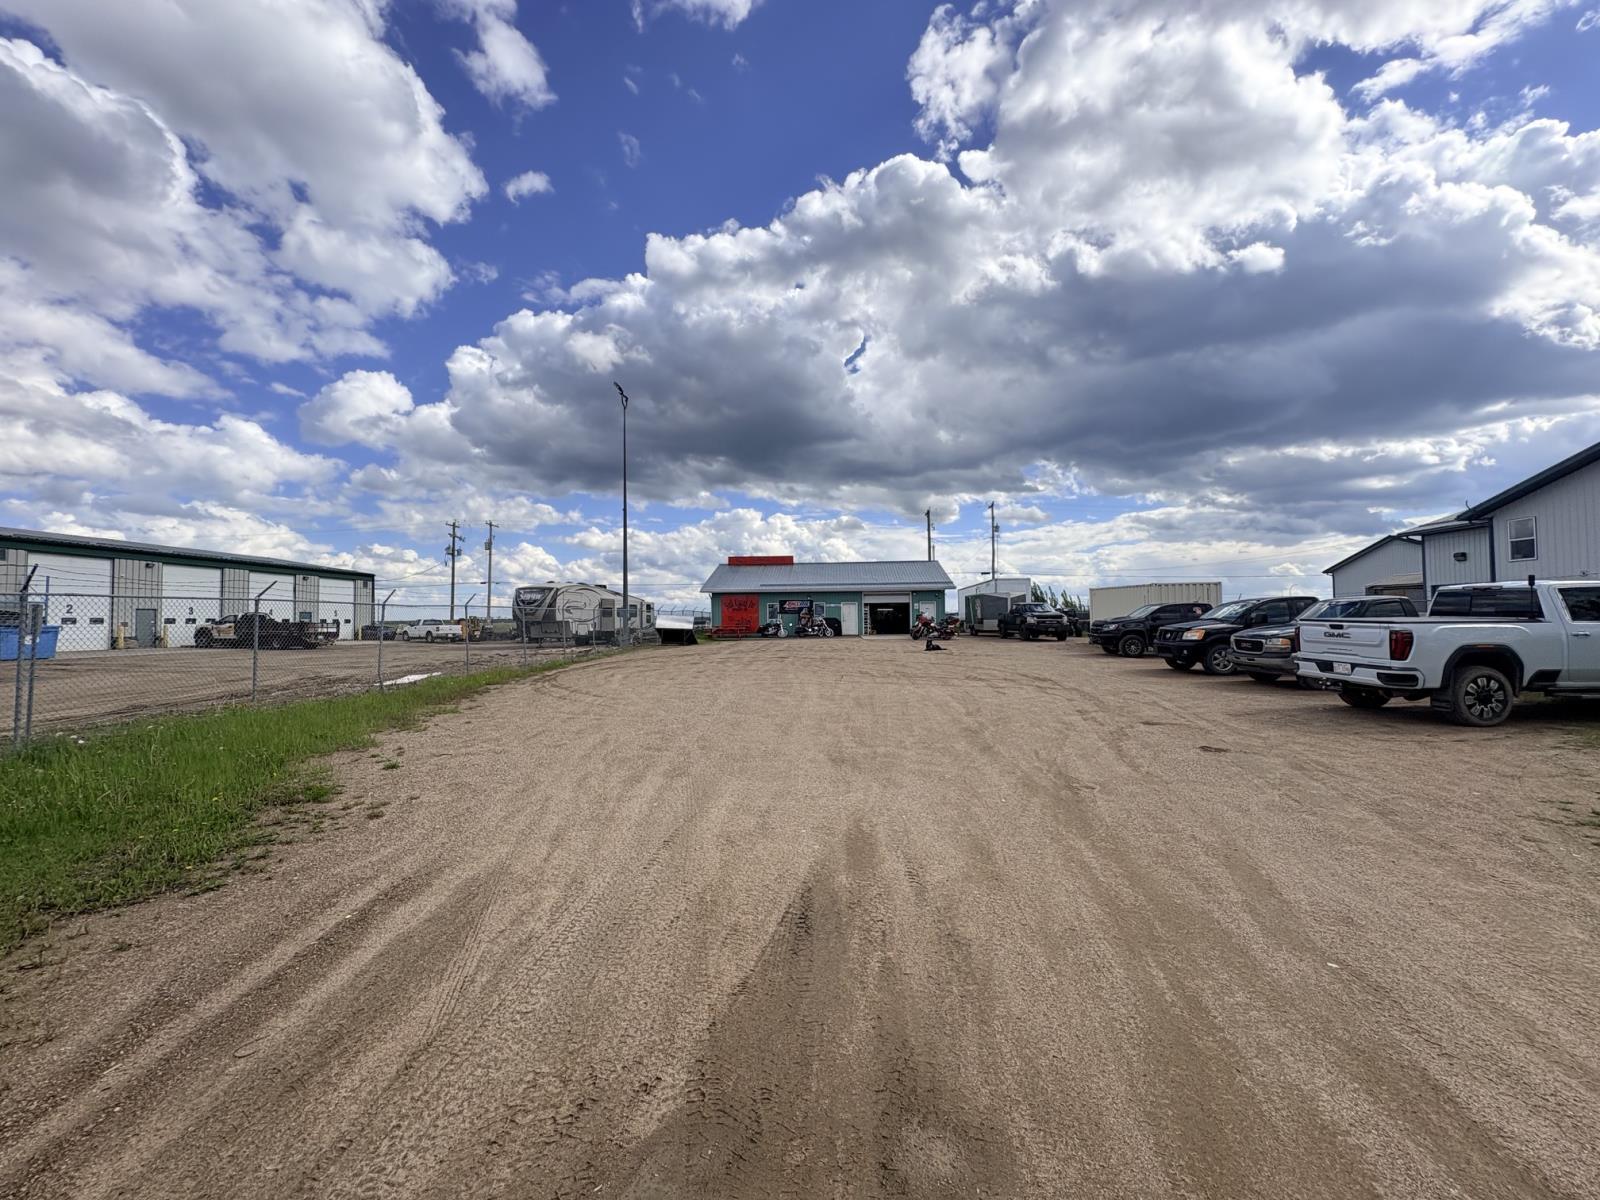
An exceptional opportunity to own a well-established and respected motorcycle service and retail business in Bonnyville. Sick Cycles has been successfully serving the Lakeland region for the past six years and has built a loyal customer base through quality workmanship, excellent customer service, and a passion for the riding community. This turnkey sale includes the real estate, all equipment, tools, parts inventory, showroom inventory, apparel, accessories, and business assets required to continue operations seamlessly from day one. Current staff are willing to remain with the business, providing valuable continuity and a smooth transition for new ownership. Sick Cycles is a full-service motorcycle repair and maintenance facility offering routine servicing, diagnostics, troubleshooting, out-of-province inspections, performance upgrades, and major repairs. Licensed mechanics provide professional service across a wide range of motorcycles and ATVs. The retail showroom features an extensive selection of riding gear, apparel, helmets, jewelry, accessories, and motorcycle-related merchandise, creating multiple revenue streams beyond service work. Whether youre an experienced operator looking to expand or an entrepreneur seeking a proven business with established systems and clientele, this is a rare opportunity to acquire a longstanding operation with strong community recognition and growth potential. (id:51989)
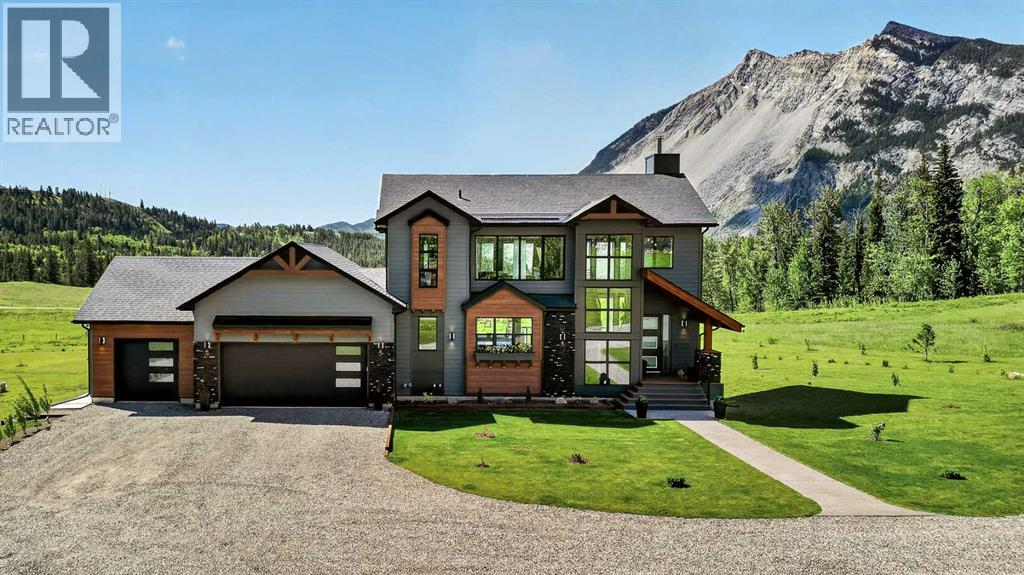
Set on over 3 acres in the town of Frank, this luxury two storey home delivers one of the most unforgettable settings in the Crowsnest Pass, with every window framing views of the Frank Slide, one of the most iconic mountain backdrops in Canadian history. With over 700 trees planted with drip lines, a greenhouse, garden space, and a heated triple car garage, this property blends high-end living with the kind of outdoor space people dream about.Inside, the grand entrance opens into a show-stopping living room with soaring 30-foot open-to-above ceilings, walls of windows, and a floor-to-ceiling wood-burning fireplace that instantly becomes the heart of the home. Whether you are entertaining, relaxing by the fire, or simply taking in the view, this space is hard to forget. The striking staircase with wrought iron railing adds even more character and presence.Just off the living room, the kitchen is equally impressive, featuring two islands, granite countertops, a gas range, built-in oven, walk-in pantry, and an abundance of cabinet space. The dining area flows seamlessly from the kitchen and sits in front of another oversized window overlooking the mountains. From here, step onto the main floor deck, complete with two gas lines, one for the BBQ and one for a fire table, making it the perfect spot to enjoy those Frank Slide views all summer long. This level also includes a 3-piece bathroom, dedicated laundry room, and direct access to the fully finished heated triple garage.The second level is reserved entirely for the primary retreat, offering more than enough room for a king-sized bed, additional furniture, and even a cozy reading nook or office space. The ensuite features a tiled walk-in shower, dual vanities, and a jetted soaker tub perfectly positioned in front of corner windows facing Frank Slide. The walk-in closet is massive and finished with custom built-ins.The walkout basement is fully developed and filled with natural light, with large windows and mo untain views even from the lower level. This space includes a spacious family room with an electric fireplace, a dry bar, two additional bedrooms, a gym, and a sauna that is included with the home.With breathtaking views, serious square footage, a heated triple garage, established landscaping, and a setting that feels private, peaceful, and truly one of a kind, this is a Crowsnest Pass property that stands in a league of its own. Plus with this amount of space, you have the ability to add a riding arena and barn for horses. (id:51989)
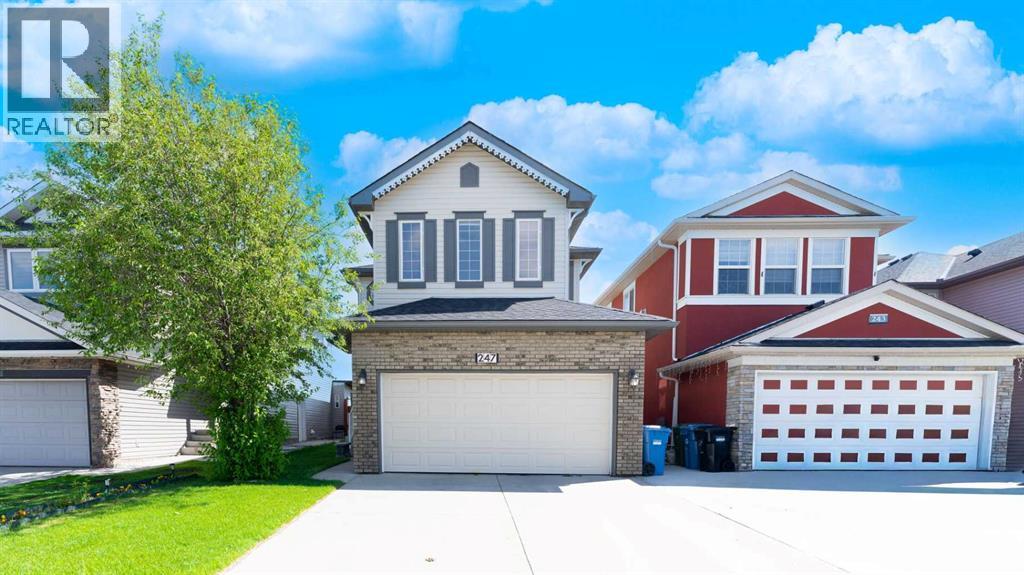
A perfectly beautiful home for you!!!. Perfect location - backing onto green space and a playground. Built for you to enjoy life with family, in this 2163 sq ft home with 3 Bedrooms, 2 and 1/2 bathrooms. Spacious foyer to welcome family and friends into your home. Elegant separate Dining room, large formal Living room, Family room with a Fireplace and lots of space for family to gather. The gourmet kitchen has stainless steel appliances, large island, lots of rich cabinets, Granite countertops and a pantry. Stylish Dark wood railings complement the Dark wood flooring through out this main level. A 2 piece guest bathroom on this floor. The upper level has the Primary suite with a 5-piece En-suite, and a very large walk-in closet. Here you can relax in the soaker tub after a hard days work. Large Bonus room for the family to enjoy movie nights and spend quality time together. 2 more big bedrooms and a 4-piece main bathroom on this level, plus the laundry room. The lower level opens to a large space for you to design your ideal space. The Backyard has a Concrete patio plus a deck for your summer BBQs. Practical and well thought-out layout. This home has much to offer and is ideal for a large or small family. Double garage, Central Air conditioning. Close to many amenities - Schools, Shopping, Dining, walking paths, Genesis center, Library, and Transit. This home is a great value for you to call it "Your Home" (id:51989)
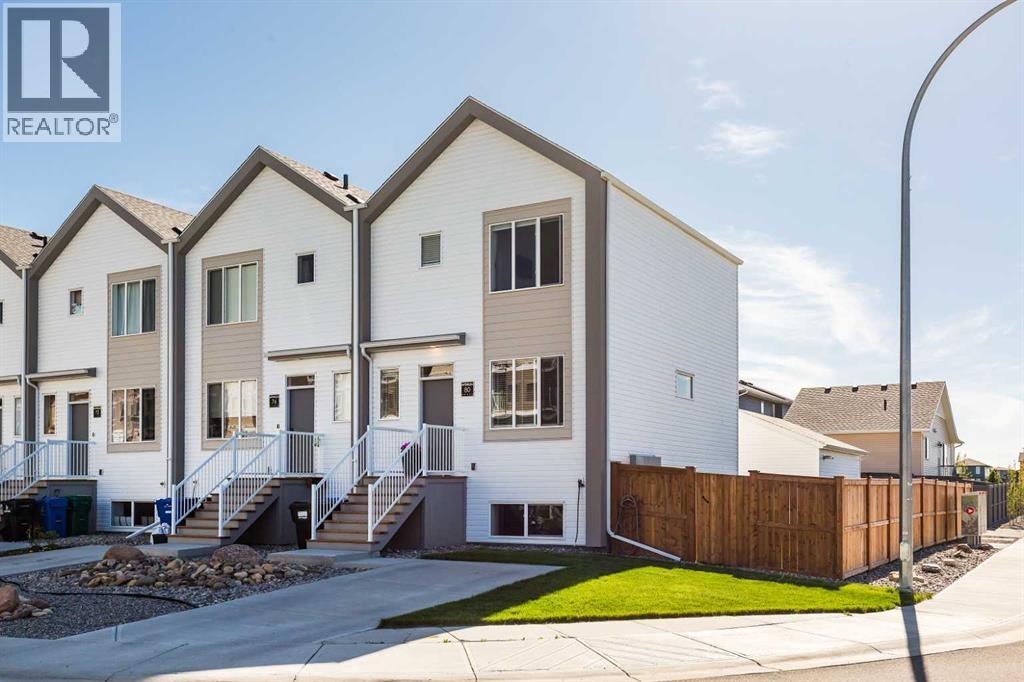
This beautiful, Blackwolf townhome still shows like new! A bright, open concept with high ceilings, spacious main floor living room/ dining area, gleaming white kitchen featuring an island with eating bar and two pantry areas. The main floor also has a 2 piece bathroom and garden door to the larger than normal back yard. Upstairs boasts 3 bedrooms, a primary 3 piece ensuite, additional four piece bathroom & stacking washer/dryer. This modern unit has quartz countertops through-out, main floor laminate, tiled bathroom floors, tile around the bathtub & central air. Located on the corner, the large, fully fenced back yard is also landscaped with a seating area and DOUBLE, HEATED detached GARAGE! Front parking pad, back lane and right across from a pond and green space! Enjoy this fantastic property and all the amenities Blackwolf has to offer including the 73 acre Legacy Park. Close to shopping, dining ,multiple walking & biking paths, make this a great package! (id:51989)
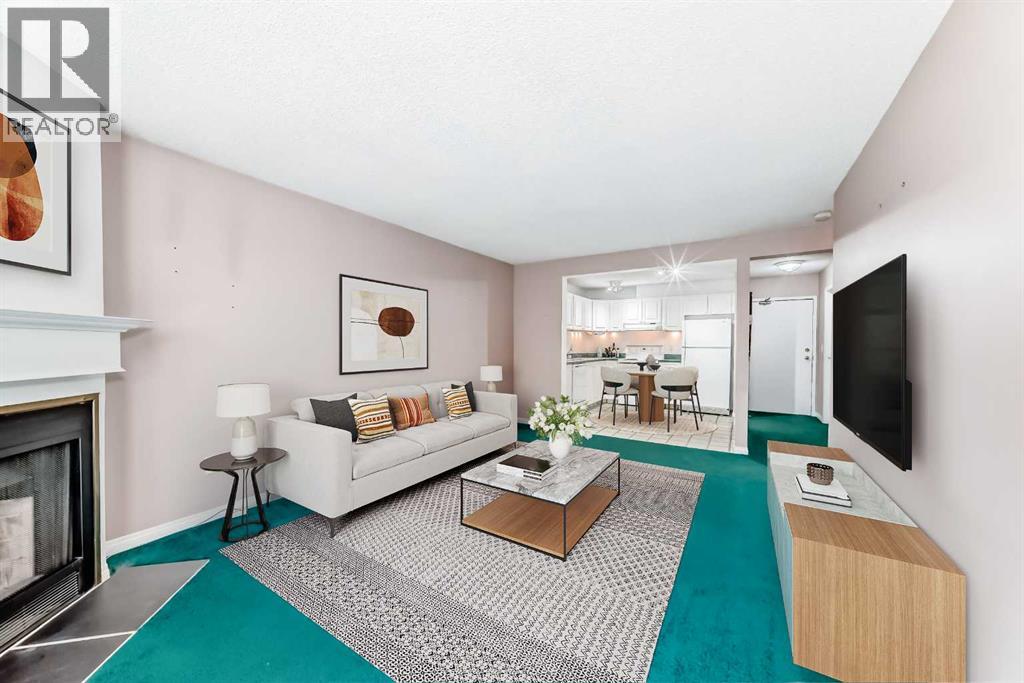
Welcome to one of the best values in Patterson! This bright and spacious top-floor corner unit offers privacy, natural light, and a peaceful setting overlooking mature trees from the oversized balcony. Tucked away on the quieter side of the building, you'll enjoy comfortable summer evenings without the direct afternoon sun.Inside, the functional open-concept layout features a welcoming foyer with a large storage room and convenient in-suite laundry. The kitchen offers ample cabinetry and flows seamlessly into the dining and living areas, creating an inviting space for everyday living and entertaining. The generous living room is anchored by a cozy fireplace and features updated patio doors leading to the expansive outdoor retreat.The primary bedroom easily accommodates a king-sized bed and is conveniently located beside the updated full bathroom. Fresh paint, newer windows, updated patio doors, and renovated balconies provide peace of mind and enhance the overall appeal of the home.The well-managed complex features low condo fees that include heat, making ownership both comfortable and affordable. Whether you're a first-time buyer, downsizer, or investor, this move-in-ready opportunity offers outstanding value with the ability to personalize and add your own touches over time.Ideally located just minutes from downtown Calgary, Canada Olympic Park, Westhills Shopping Centre, transit, walking paths, and quick mountain access. Quick possession available. Don't miss your opportunity to own in one of Calgary's most desirable west-side communities. (id:51989)
Position your business in one of West Edmonton’s fastest-growing and most affluent communities. This 1,160 SF commercial bay at Royal Centre Edgemont is offered in shell condition, providing tenants with the flexibility to customize the space to meet their operational needs. Strategically located along Edgemont Boulevard with excellent visibility, ample on-site parking, and convenient access to Anthony Henday Drive, the centre serves a rapidly expanding residential population. Surrounded by more than 75,000 residence with a median household income of approximately $125,758. The property benefits from strong demographics, high household incomes, and increasing consumer demand. Existing neighboring businesses include dental, pharmacy, daycare, coffee, Vape, Taekwondo and many more businesses and other service-oriented uses, creating strong synergy and daily traffic. Ideal for retail, professional office health and wellness, personal services, and specialty commercial users seeking a presence in a thriving neighborhood retail hub. (id:51989)
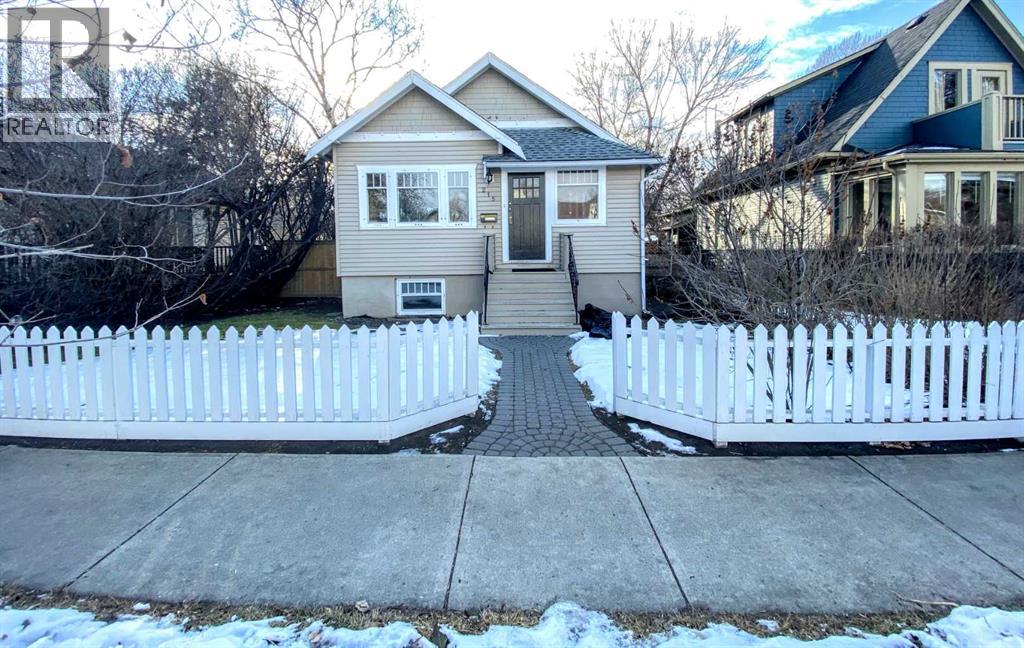
Welcome to the highly sought-after community of Crescent Heights, where inner-city convenience meets timeless charm. Ideally located between Centre Street and Edmonton Trail, this beautifully updated 1.5-storey home offers the perfect blend of character, functionality, and modern comfort for families and professionals alike.Boasting over 1,700 sq. ft. above grade, this inviting home features a bright and spacious layout designed for everyday living and entertaining. The main floor offers a generously sized living room, three well-appointed bedrooms, and stunning hardwood flooring throughout, adding warmth and elegance to the space.The spacious kitchen is both stylish and practical, complete with a breakfast bar, ample cabinetry, and an open-concept design that flows seamlessly into the impressive vaulted family room. Anchored by a cozy gas fireplace and surrounded by an abundance of windows, this space is flooded with natural light and creates the perfect atmosphere for relaxing or hosting guests.The primary bedroom retreat features a luxurious 5-piece ensuite, providing a private space to unwind at the end of the day. Upstairs, a thoughtfully designed loft overlooks the family room below, making it ideal for a home office, reading nook, or additional lounge space.The fully finished basement offers incredible versatility with a spacious games room, den, hobby room, bathroom, and dedicated laundry area. Whether you need space for entertaining, hobbies, a home gym, or growing family needs, this lower level delivers endless possibilities.Outside, enjoy the convenience of a single detached garage with secure off-street parking located at the rear of the property.Situated minutes from downtown Calgary, schools, parks, restaurants, shopping, and transit, this exceptional Crescent Heights home offers an incredible opportunity to enjoy vibrant inner-city living in one of Calgary’s most established and desirable communities. (id:51989)
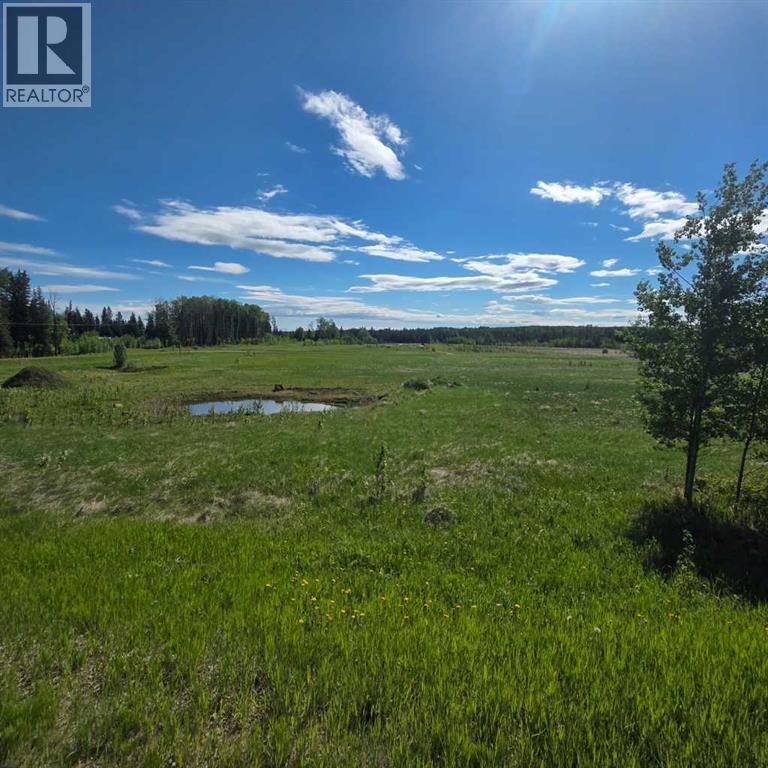
Just 3.5 km from town, in a desirable area of acreages, you will find this 3.81-acre parcel is well suited for a modular home development. Zoned Country Residential, the subdivision offers excellent flexibility, with no registered restrictive covenants regarding architectural style, minimum square footage, or exterior finishes—ideal for buyers looking for a straightforward, cost-effective development. The lot features power along the west property line, with a natural gas line running through the property, providing convenient access to essential services. Small water source on property. Lot 4 is located at Range Road 175 and Township Road 540, with access off Township Road 540. To further support your development, the seller is open to assisting with arrangements for servicing the land, making this an even more attractive opportunity. Enjoy the privacy and space of acreage living while remaining close to town amenities. (id:51989)
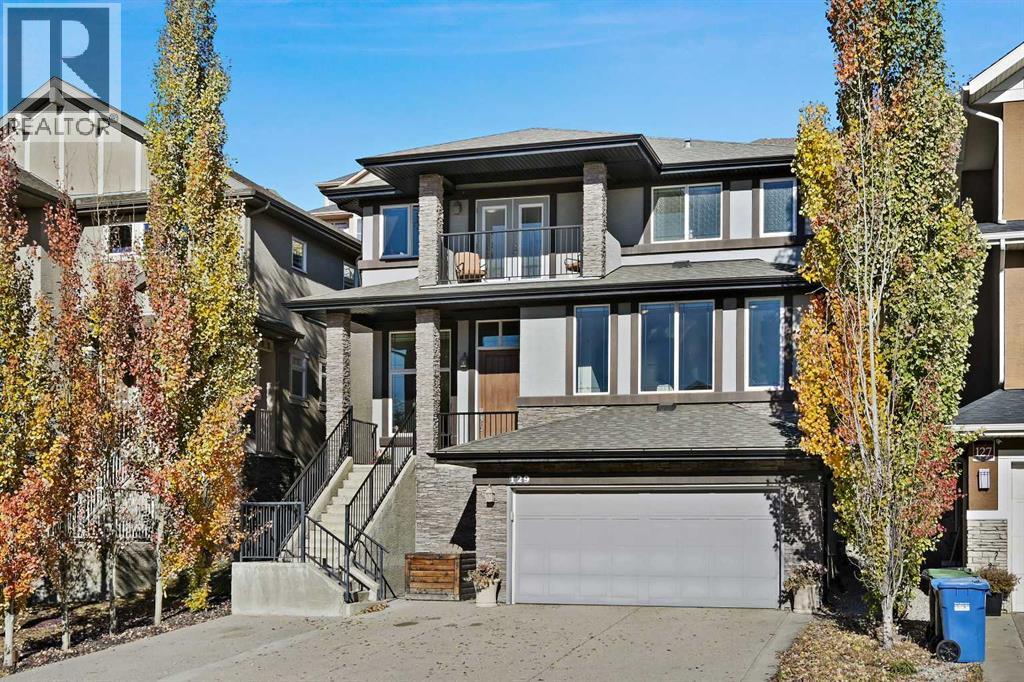
Welcome to 129 Springbluff Boulevard – a stunning and thoughtfully designed home that offers both luxurious living and practical comfort. Step into the vaulted family room, where soaring two-storey windows flood the space with natural light and frame serene views of the backyard. A sleek, wall-mounted gas fireplace adds warmth and elegance to this inviting central space. The kitchen is a chef's dream, featuring granite countertops, an electric cooktop, built-in oven and microwave, and ample cabinetry – perfect for hosting or everyday meals. The sunlit front room, perched above the garage, offers the ideal space for a home office, sitting area, or creative studio. French doors lead to a full-width deck that seamlessly steps down to a tranquil flagstone patio – an ideal space for outdoor entertaining.Upstairs, the spacious primary suite is your private retreat, complete with a personal balcony, a spa-like 5-piece ensuite, and a double walk-through closet. The second and third bedrooms both feature walk-in closets, providing plenty of storage and personal space. The fully finished basement offers even more living area, including a generous rec room, a private fourth bedroom, and a beautifully finished 3-piece bathroom – perfect for guests, teens, or in-laws.This premium home is designed with convenience and efficiency in mind, including dual zone heating, built-in vacuum system, and a heated garage. Located in one of Calgary's most popular family communities close to parks, schools, and the shopping of Calgary West Hills, this is a home you won’t want to miss! (id:51989)
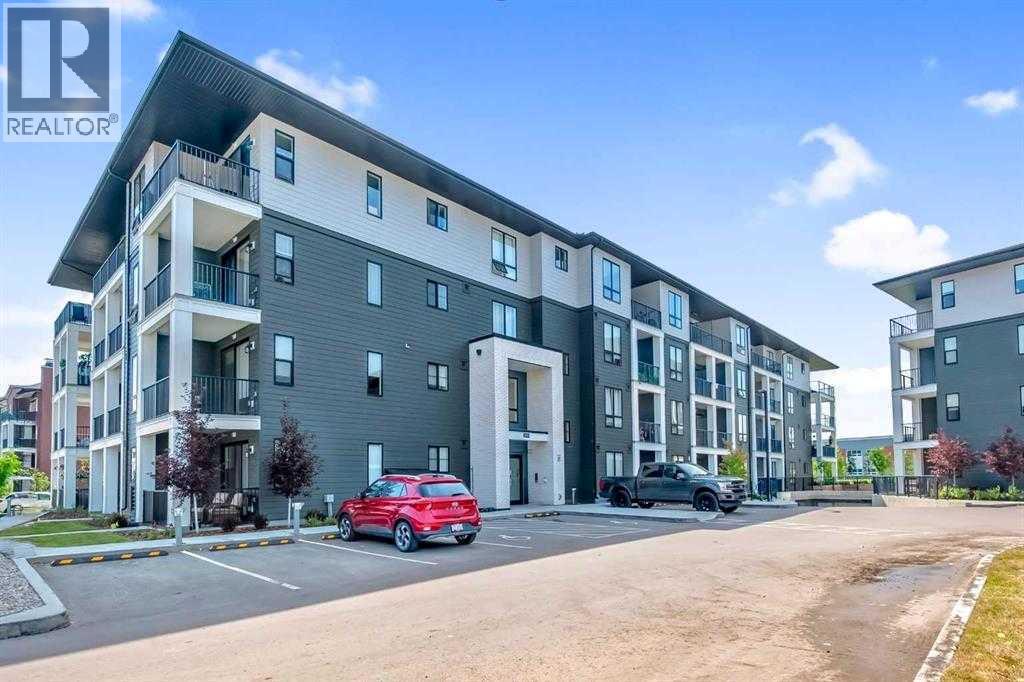
Welcome to Legacy Park Encore! This spacious and modern 2-bedroom, 2-bathroom condo offers exceptional value for first-time buyers, downsizers, and investors alike. Built by Brad Remington Homes in 2024, this well-designed unit features a stylish kitchen with a large quartz island, full stainless steel appliance package, and a stacked in-suite washer and dryer for everyday convenience. The open-concept layout is complemented by a smart split-bedroom design, offering added privacy and functionality. Enjoy a generous walk-in closet, a northwest-facing balcony perfect for evening sunsets, and the convenience of a titled parking stall. Ideally located across from All Saints High School and just steps from Legacy Township Shopping Centre, this home offers excellent walkability in one of Calgary’s vibrant and growing communities. A fantastic opportunity to own a newer condo in Legacy with modern finishes, strong lifestyle appeal, and long-term investment potential. (id:51989)
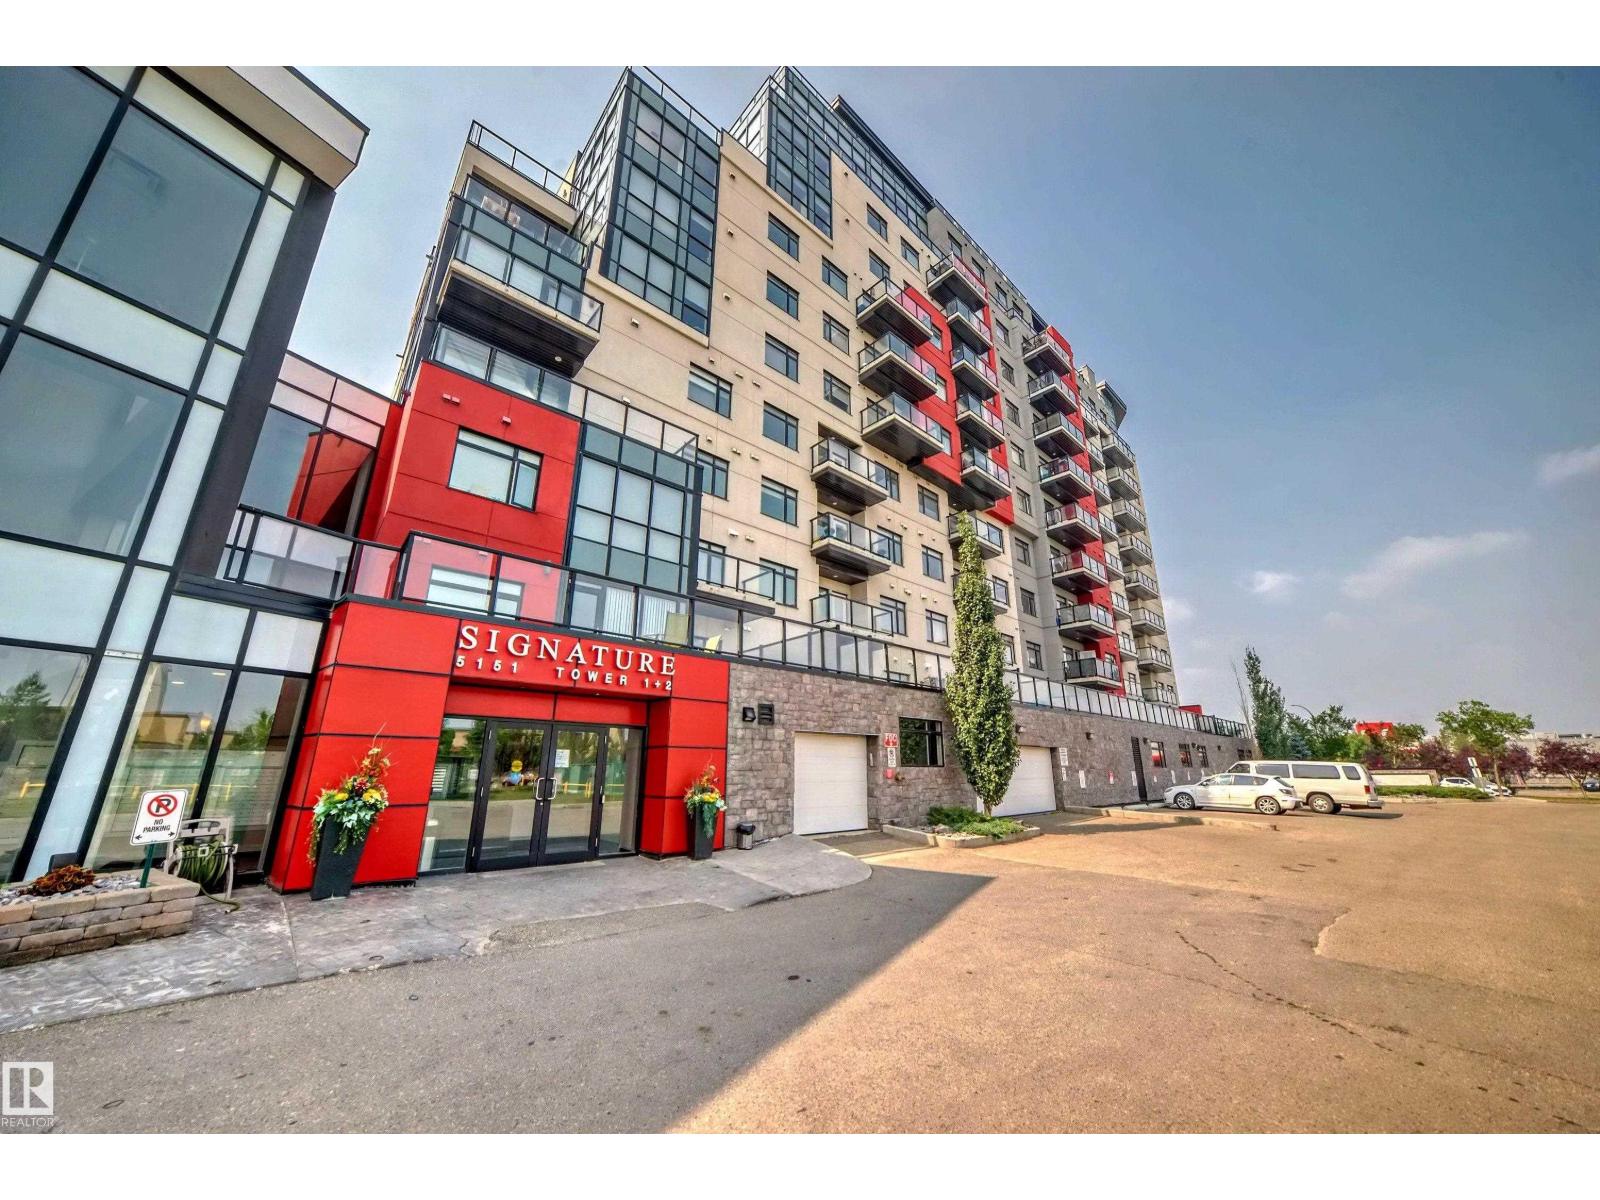
Fully upgraded with granite counter top, hardwood flooring and tile. North facing units. Small dog allowed upon board approval. Unit come with one title underground parking and cage storage. The building offer a concierge in the lobby, huge social room with pool table, kitchen facilities and a large outdoor patio and BBQ area. (id:51989)
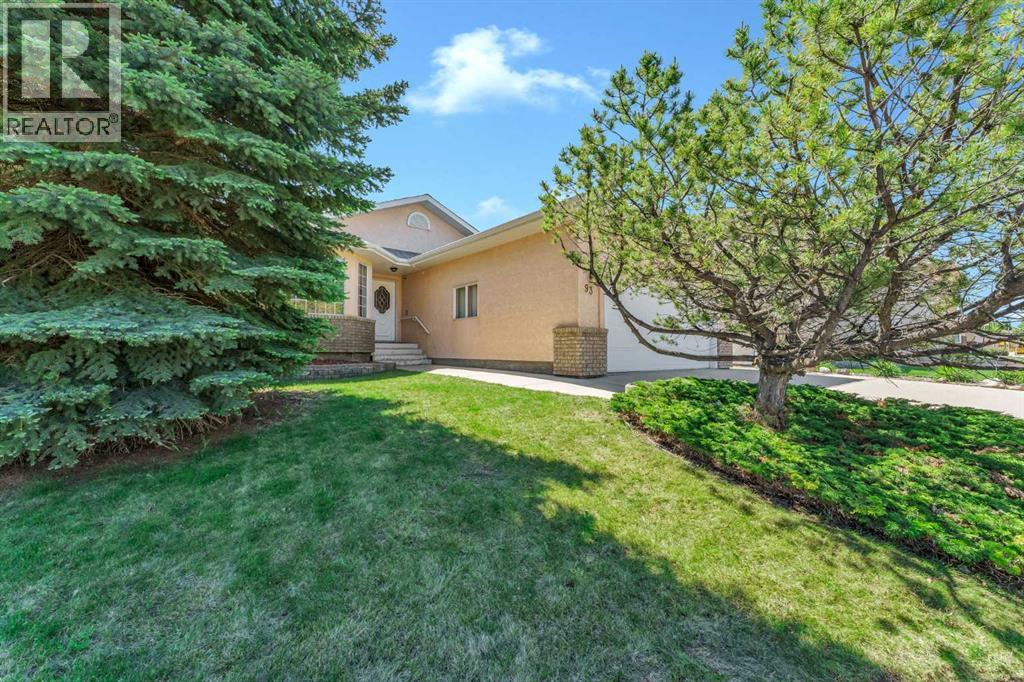
Welcome to 93 Park Meadows Court SE. A great bungalow located in the highly desirable Park Meadows neighbourhood. Designed with entertaining in mind, this spacious home offers an exceptional layout with multiple gathering spaces for family and friends to enjoy. The heart of the home is the open kitchen featuring raised oak cabinetry, a large centre island, and a garden door leading to the enclosed sunroom, perfect for enjoying your morning coffee or simply just relaxing. The main floor also offers a bright living room with a cozy gas fireplace, a formal dining area, and a spacious great room ideal for hosting guests. This well-appointed home features 2+2 bedrooms and 3 bathrooms, including a generous primary suite complete with a 4-piece ensuite. Convenient main floor laundry adds to the functionality of the home.The fully developed lower level provides even more living space with a large recreation room offering plenty of room for a pool table, a family room with a wood burning fireplace, two additional bedrooms, and a full bathroom.Additional features include a double attached insulated and heated garage and an amazing location close to parks, walking paths, schools, and amenities.This is a wonderful opportunity to own a spacious bungalow in one of Medicine Hat's most sought-after neighbourhoods. (id:51989)