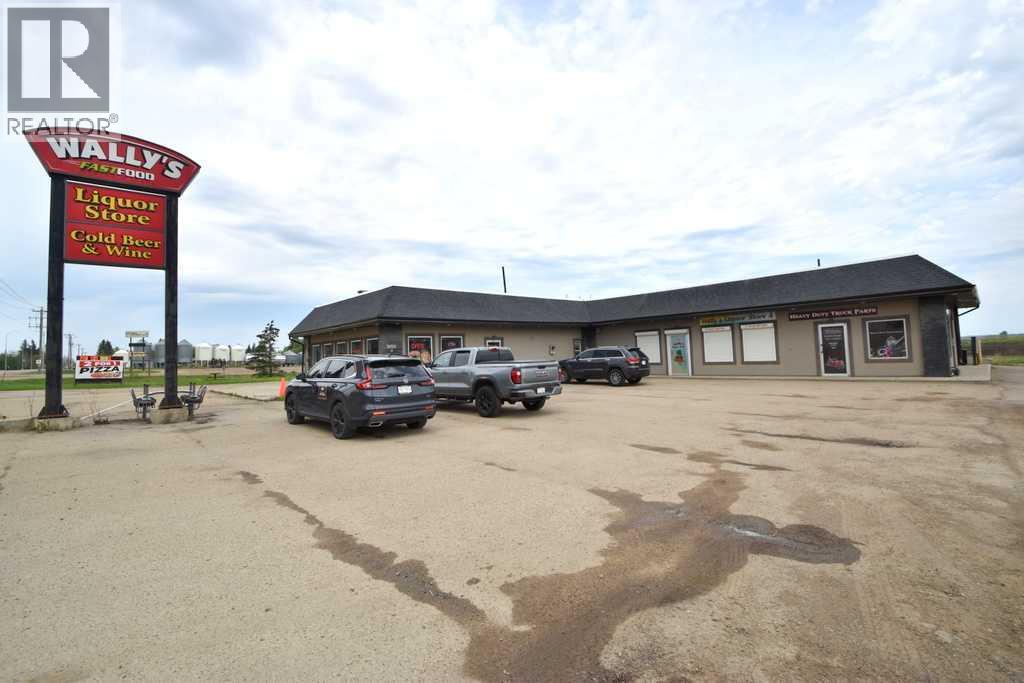
Prime commercial investment opportunity with excellent Highway 55 frontage in Grassland. This multi-tenant commercial building features three leaseable bays. One bay is occupied by a busy drive-thru fast food restaurant that has successfully operated at this location for 25+ years, while another is leased to a parts store for the last couple years. The third bay is vacant and already set up for a liquor store, complete with coolers, shelving, and more. Strategically located along Highway 55, which captures Highway 63 traffic from both north & south, this property benefits from strong exposure, easy access, and ample parking. Conveniently situated approximately 2.5 hours south of Fort McMurray and 2 hours north of Edmonton, this is an excellent opportunity to own a high-visibility commercial property in a key regional corridor. (id:51989)
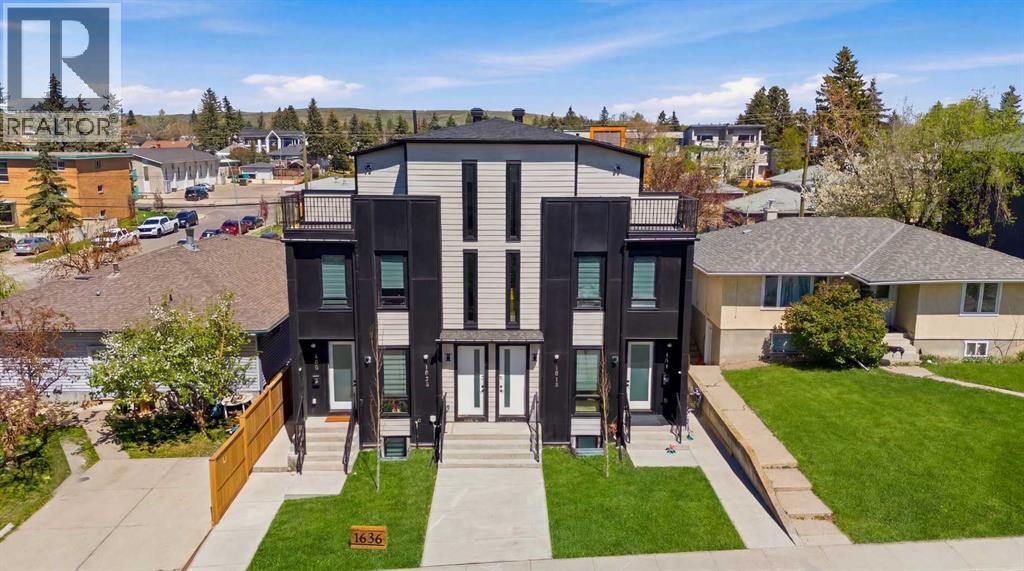
**Capitol Hill, NW, ** Close to SAIT and University. This thoughtfully designed courtyard-style 4-plex offers a unique blend of modern living, functional layouts, and strong income potential. The development features four upper homes and four self-contained basement suites, creating a total of eight residential units arranged around a welcoming central courtyard. At the front of the property are two striking three-storey homes designed to create a strong architectural presence from the street. Each front residence offers three bedrooms and 2.5 bathrooms spread across three levels, providing spacious and comfortable living for families or long-term tenants. The main level features open and functional living spaces ideal for everyday living and entertaining. The highlight of these homes is the private third-floor master retreat, which includes a spacious primary bedroom with an ensuite bathroom and direct access to a private balcony. This upper-level suite offers a quiet and elevated living space, perfect for relaxation while enjoying fresh air and views from the balcony. The remaining bedrooms are thoughtfully positioned to provide flexibility for family living, home offices, or guest rooms. At the rear of the property are two well-designed two-storey homes, each also offering three bedrooms and 2.5 bathrooms. These homes feature practical and comfortable layouts that maximize usable living space while maintaining privacy and functionality. The primary bedroom includes its own ensuite bathroom, creating a private retreat within the home. The additional bedrooms provide flexibility for families, shared living arrangements, or work-from-home setups. Adding significant value and versatility to the property are four independent basement suites. The lower level includes two two-bedroom suites and two one-bedroom suites, each designed as a fully self-contained living space with separate access. These suites provide excellent rental opportunities and allow for diversified i ncome streams within a single property. The development is centered around a private shared courtyard, creating a welcoming outdoor environment for residents. This courtyard concept enhances the sense of community while maintaining privacy for each home. Parking and storage needs are addressed with four single garages, offering secure and convenient parking for residents. This well-planned multi-family property represents a rare opportunity to combine comfortable residential living with strong long-term investment potential in a thoughtfully designed courtyard community. Walking distance to shopping at North Hill Mall, C-Train, Confederation Park and pathways, SAIT. Minutes to the downtown core, U of C, Foothills and Children's Hospitals and so much more. (id:51989)
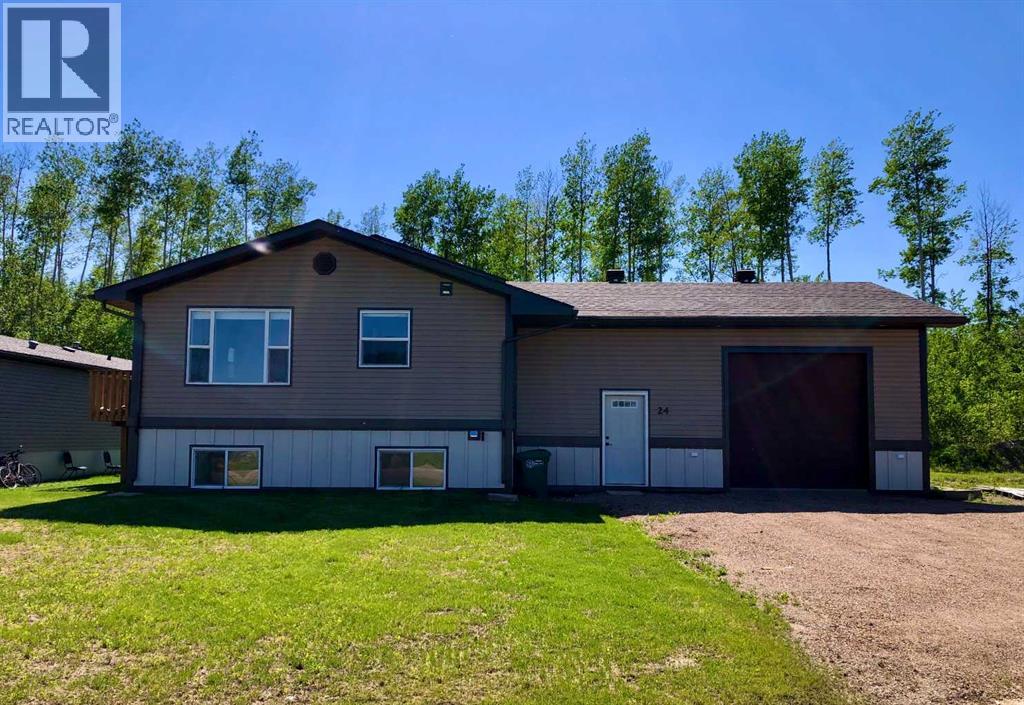
Why pay a mortgage on your own when your tenants can help? or perhaps you have been looking for the ideal investment property. This fully renovated up/down duplex was completely redone from the new basement ,wiring,plumbing, garage ,siding,shingles,windows!!! down to the studs ,is located in a desirable newer area of town backing on to green space and walking trails, SHOWING LIKE NEW ! Both up/down living spaces have been completely redone inside and out ! and features modern finishes, bright living spaces, and offers everything you could possibly want in a new home including the oversized heated garage . Perfect for first-time buyers, investors, or anyone looking to offset housing costs. Live comfortably in either the 3 bedroom unit upstairs or the 2 bedroom unit downstairs while generating income from the other, or rent both suites for maximum cash flow. With all the work already done, this is a true turnkey property offering low maintenance and excellent income potential. Don't miss this opportunity to own a like-new duplex that combines comfortable living with built-in income potential. (id:51989)
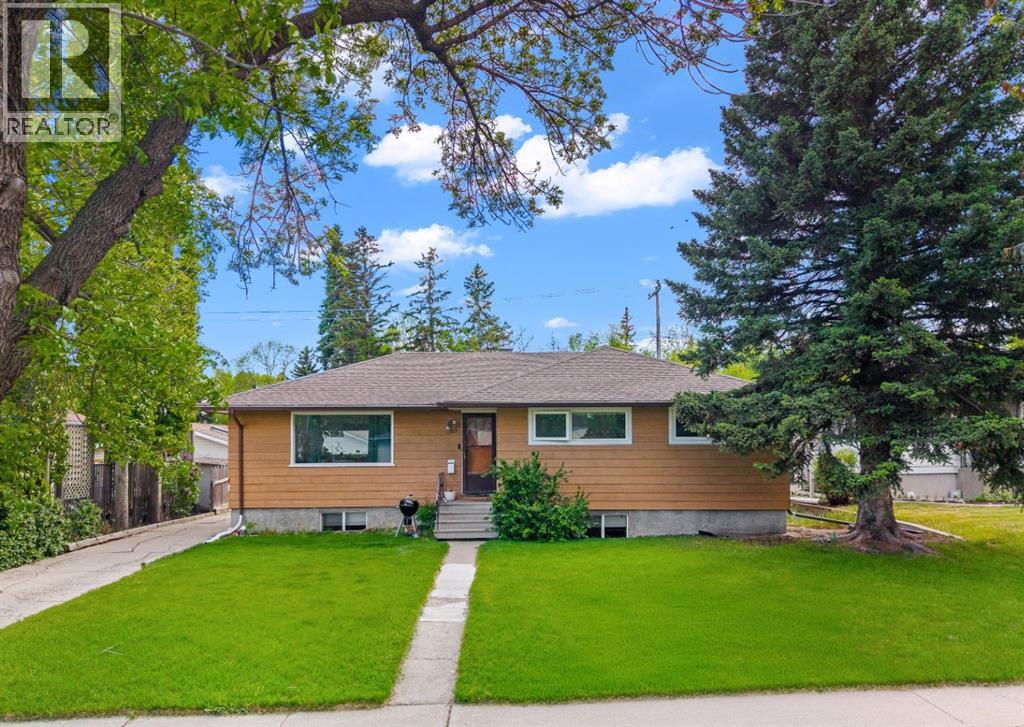
A smart home purchase is one thing. But a home that pays you back every single month? That changes the conversation. Sitting on a massive 62 foot wide lot with a sun-soaked south backyard, this upgraded and fully suited 5 bedroom bungalow blends lifestyle, flexibility and income potential into one compelling opportunity. Whether you’re a growing family, investor or young buyer looking to offset your mortgage, this is the kind of property that makes financial sense without sacrificing comfort. Inside, this home has undergone a thoughtful refresh featuring charming refinished hardwood floors, repainted walls and replaced Lux windows throughout. The main living + dining spaces flow together seamlessly, creating an inviting setting for everyday life and entertaining alike. The bright kitchen delivers timeless style with herringbone flooring, crisp white cabinetry, subway tile backsplash and a corner stove framed by a sleek hood fan. The primary bedroom comfortably fits a king-sized bed and offers a spacious dual-door closet, while two additional guest bedrooms and a beautifully maintained 4-piece bathroom with stacked laundry complete the upper level. Downstairs, the fully contained 2 bedroom + den opens the door to incredible versatility with approximately $4,000/month in combined income potential. Large egress windows flood the lower level with natural light while the spacious layout, kitchenette, separate laundry and dedicated 3-piece bathroom create a comfortable space tenants or extended family will genuinely enjoy. Outside, the oversized single garage is complemented by an RV gate and additional parking stall designated for the lower-level occupant - a rare and valuable bonus. All this in a central location just 15 minutes to downtown and walking distance to Nose Hill Park, Confederation Park and an off-leash dog area. Opportunities with this much flexibility, functionality and upside don’t sit still for long. (id:51989)
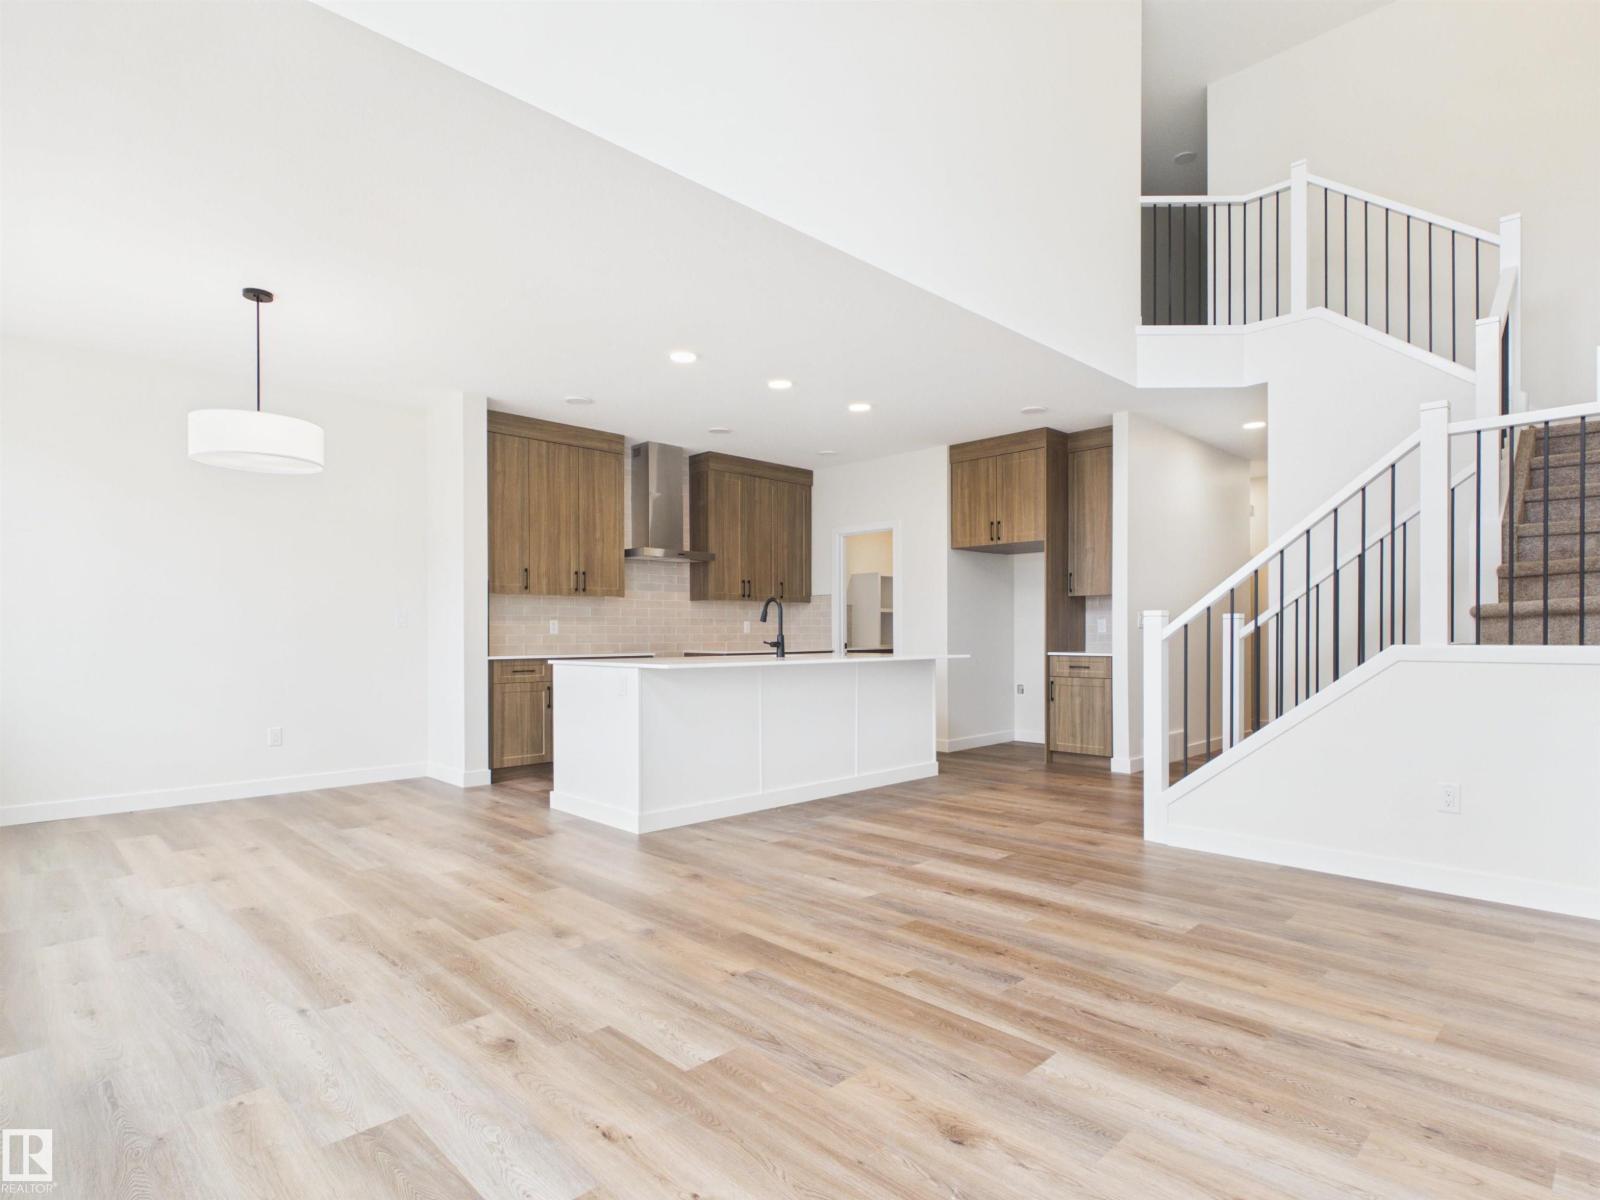
IMMEDIATE POSSESSION! 5 Things to Love About This Alquinn Home: 1) Functional Main Floor Layout – The open-concept living, dining, and kitchen area is designed for everyday living and entertaining, complete with an electric fireplace, large island with breakfast bar, and a convenient 2-piece bath. 2) Work-From-Home Ready – A dedicated main-floor den provides the perfect space for a home office, study area, or quiet retreat. 3) Thoughtful Kitchen Design – Enjoy a walkthrough pantry that connects directly to the mudroom and double attached garage, making grocery day a breeze. 4) Space for the Whole Family – Upstairs features a versatile bonus room, three bedrooms, a full 4-piece bath, and a convenient laundry room. 5) Private Primary Retreat – The spacious primary bedroom offers a walk-in closet and a luxurious 5-piece ensuite, creating the perfect place to unwind at the end of the day. (id:51989)
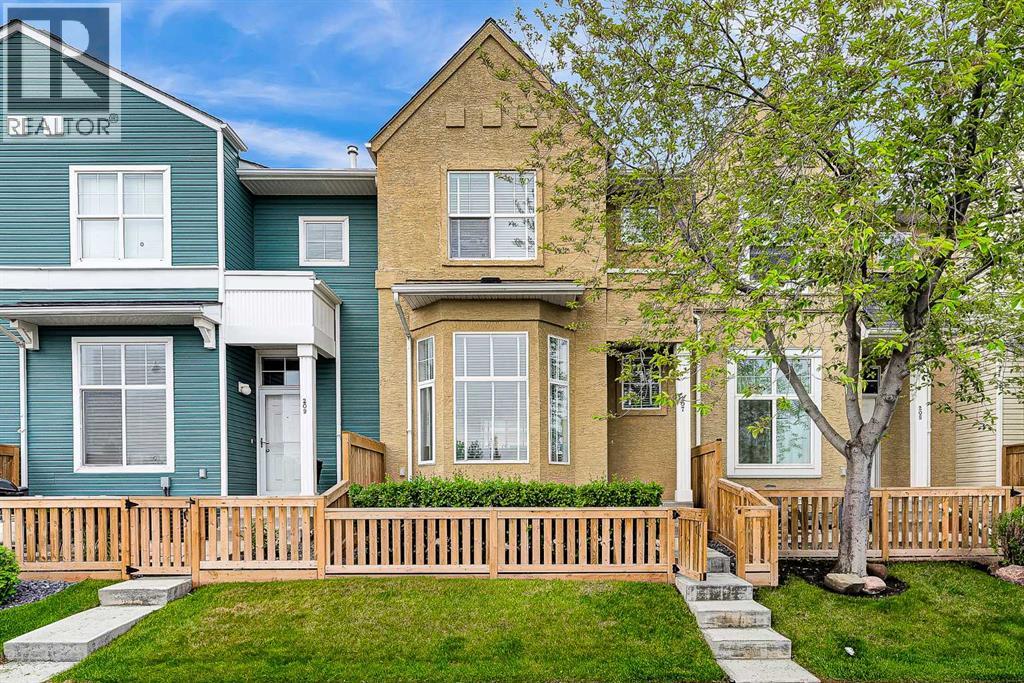
Welcome to this well-maintained 2-storey home in the highly sought-after community of McKenzie Towne. Offering 1,176 sq. ft. of bright and functional living space, this affordable home features two spacious bedrooms, 1.5 bathrooms, and a double attached garage—perfect for first-time buyers, young professionals, downsizers, or investors. The thoughtfully designed floor plan is filled with natural light and offers comfortable everyday living. The main floor features a welcoming living room that flows seamlessly into the kitchen and dining area, with access to a private balcony—ideal for BBQs. A convenient 2-piece powder room completes the level. The front foyer boasts soaring ceilings and a charming bay window overlooking the private 10' x 8' concrete patio and fully fenced front yard—perfect for enjoying your morning coffee. Upstairs, you'll find two generously sized bedrooms, each with a walk-in closet, and a full 4-piece bathroom. The lower level includes a spacious laundry room, additional storage, and direct access to the double attached garage. Located just steps from McKenzie Towne Centre, you'll enjoy easy access to cafés, restaurants, shops, services, and everyday amenities. Commuters will appreciate the proximity to the future Green Line LRT station, offering long-term convenience and potential value growth. Enjoy nearby parks, pathways, schools, and all the amenities that make McKenzie Towne one of Calgary's most desirable communities. Call today to book your private viewing! (id:51989)
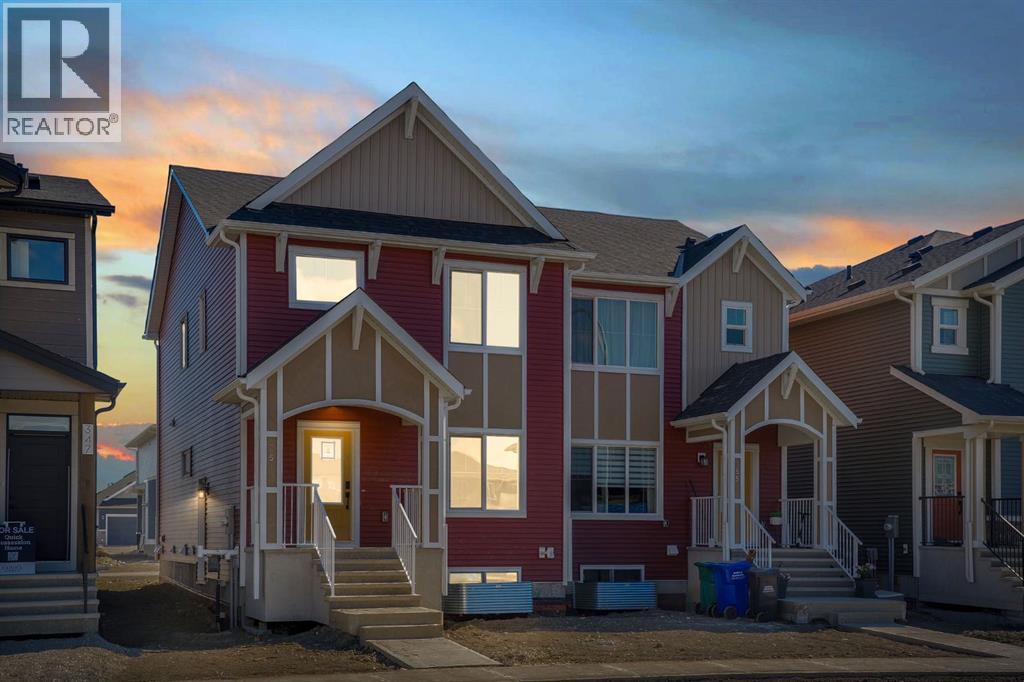
Welcome to the Luna model in Cochrane’s Fireside community, offering 1,528 sq. ft. with 3 bedrooms and 2.5 bathrooms. The main floor is designed with an open layout that connects the great room, dining area, and kitchen. In the kitchen you’ll find quartz countertops, Chantilly Lace shaker cabinetry, a Blanco Silgranit sink in Truffle, Boardwalk matte white backsplash, and a Mistral island that provides both workspace and seating.Upstairs, the primary bedroom includes a walk-in closet and ensuite. Two additional bedrooms, a full bathroom, and upper-level laundry complete this floor. Interior finishes include maple-stained railing with nickel spindles, Cozy White luxury vinyl plank, Off Shore carpet, and Micabella LVT. This home includes a side entry with basement rough-ins, a 9’ foundation, and gas lines to the range and BBQ. A gravel parking pad is also included.Fireside is a well-established Cochrane community with two schools, nearby shops and services, playgrounds, and an extensive pathway system. It also offers quick access to Highway 22 for commuting into Calgary or exploring the mountains. Photos are representative, colours and finishes may vary. *Area size was calculated by applying the RMS to the blueprints provided by the builder. (id:51989)
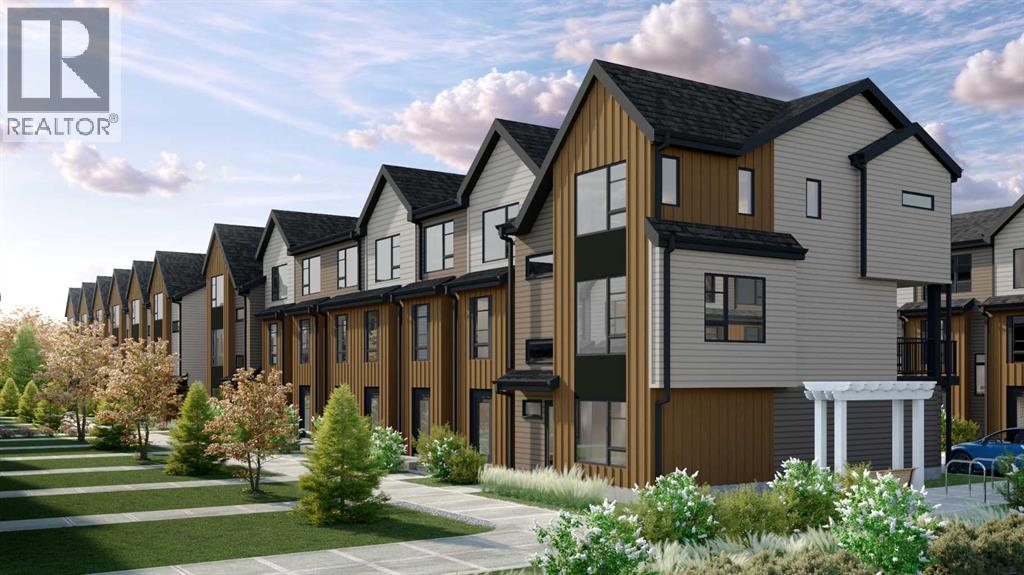
Logel Homes is proud to present their latest townhome offering, located at the newly released Sage Walk Ravines development. Designed with a modern fibre cement exterior, this home also includes 9' knockdown ceilings, luxury vinyl plank flooring, and oversized windows that give an abundance of natural light. The kitchen cabinetry features, soft-close dovetailed drawers and doors, quartz countertops, and a full-height tile backsplash. Stainless steel appliances include a fridge, smooth-top self-cleaning range, and an over-the-range microwave with hood fan. Quartz countertops continue in the bathrooms, and a stacked washer and dryer are included. Both bedrooms feature their own en-suite bathrooms. A 72 sq. ft. deck off the living room and an oversized underdrive garage complete the layout. Situated along the ravine with direct access to walking and biking paths, plus a pedestrian bridge connecting to nearby restaurants and shopping at Sage Hill Crossing (T&T Supermarket and more), and only minutes from the Gates of Nolan Hill retail area. Design your home with over 2000 standard and upgrade options with a one-on-one Interior Design Services appointment, complimentary with every pre-construction purchase. Finally, Alberta New Home Warranty coverage is included for peace of mind. (id:51989)
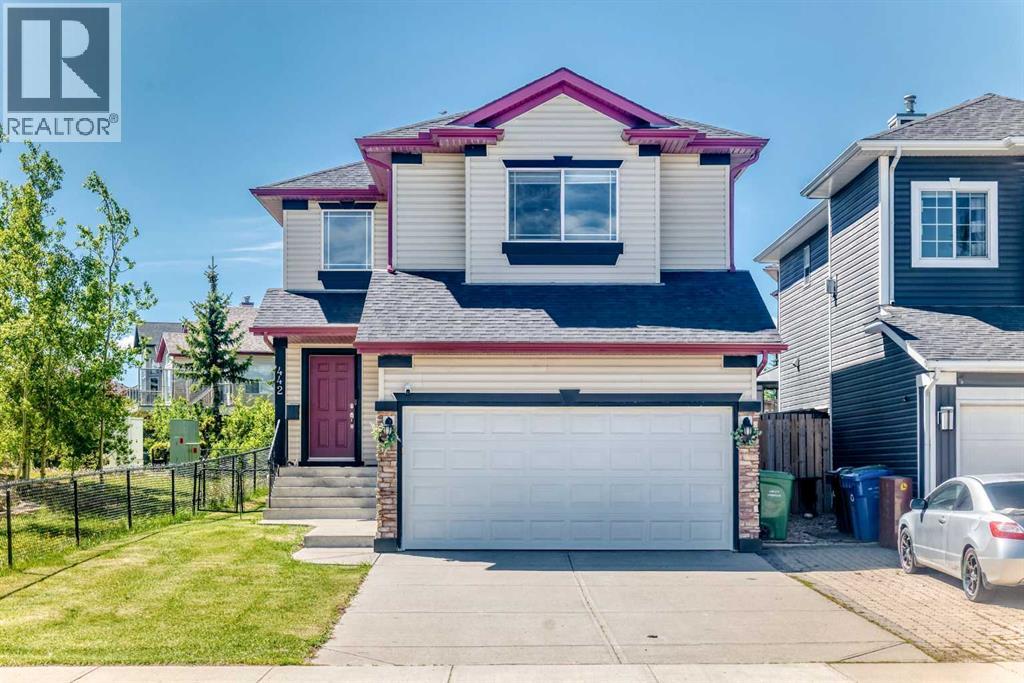
OPEN HOUSE, SUNDAY, 14 JUNE 1:00 PM till 3:00PM.Nestled beside a large park with a sunny south-facing backyard, this beautifully maintained Citadel home offers comfort, style, and convenience. The bright open-concept main floor features a modern kitchen with quartz countertops, soft-close cabinetry, and French doors leading to the patio. Upstairs, you'll find a spacious bonus room with a cozy gas fireplace, a primary bedroom with walk-in closet and ensuite, plus two additional bedrooms and a full bath.Thoughtfully updated throughout with modern finishes, upgraded flooring, lighting, and refreshed bathrooms, this move-in-ready home is perfect for families. Ideally located within walking distance to public and Catholic schools, with a bus stop just steps away, it combines everyday practicality with a welcoming neighbourhood setting. (id:51989)
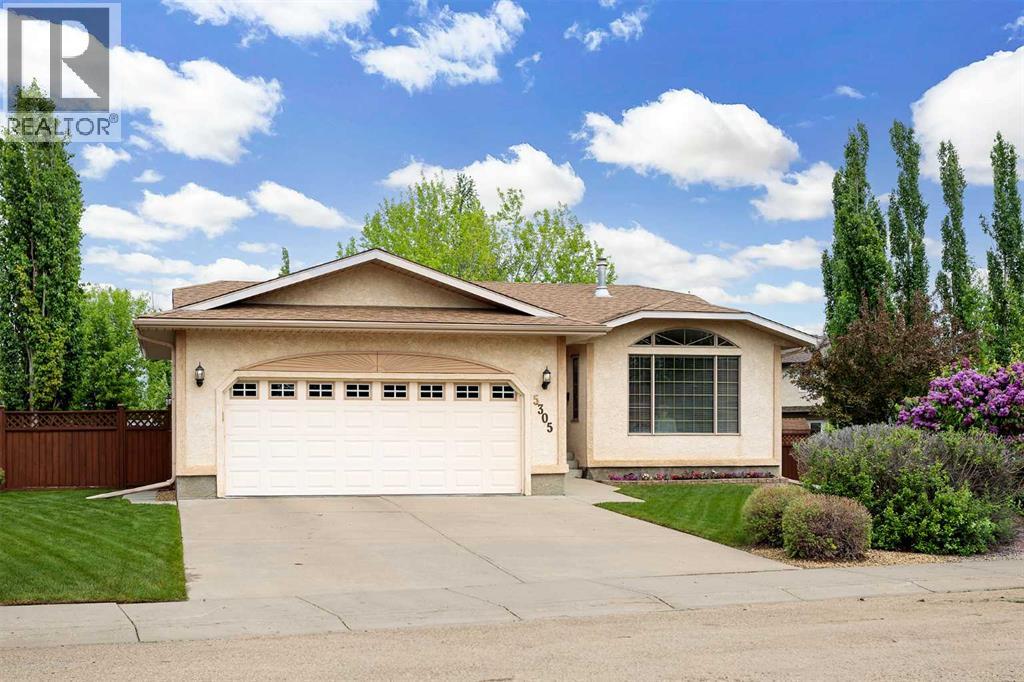
Custom built and lovingly maintained by its original owner, this impressive 1,544 sq. ft. bungalow offers exceptional quality, thoughtful design, and a floor plan that stands the test of time. Situated on an oversized, beautifully landscaped lot complete with apple trees, a garden shed, and a spacious deck, this property offers both comfort and privacy. The double attached garage provides plenty of room for vehicles, storage, and everyday convenience.From the moment you step inside, you'll appreciate the welcoming atmosphere. The spacious living room features a subtle vaulted ceiling and a cozy gas fireplace, creating the perfect setting for both everyday living and entertaining. The kitchen is truly the heart of the home, offering an abundance of cabinetry, a substantial island, corner pantry, and plenty of room for a large dining table. Expansive windows overlook the private backyard, bringing natural light and beautiful views into the space.The primary bedroom provides a peaceful retreat with double closets and a private 4-piece ensuite. A generously sized second bedroom, an additional 4-piece bathroom, and convenient main floor laundry complete the main level.Downstairs, the mostly finished basement offers excellent flexibility with a comfortable family room, third bedroom, 3-piece bathroom, and plenty of storage space. An additional open area is ready for your future vision, whether that's another bedroom, a home gym, hobby space, or the ultimate game-day gathering room.Whether you're enjoying a morning coffee on the deck, tending to the apple trees, or gathering with family and friends in the spacious living areas, this home offers a wonderful blend of comfort, functionality, and pride of ownership. A rare opportunity to own a well-cared-for custom home in a beautiful setting. (id:51989)
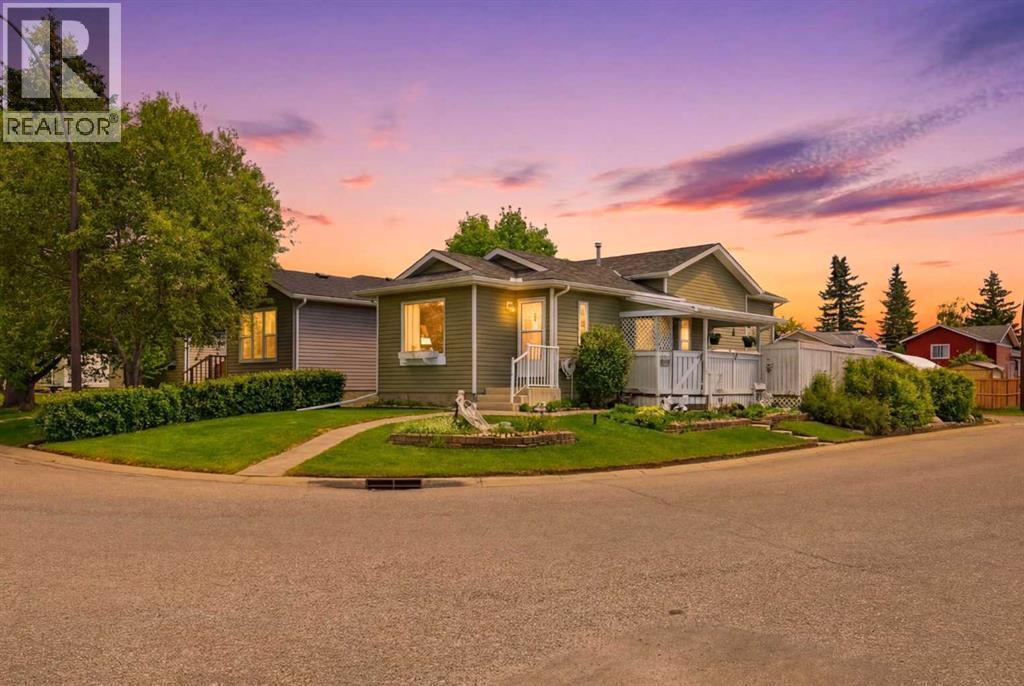
WELCOME TO YOUR NEW HOME! Nestled on a quiet corner lot in the established community of Taradale, this beautifully maintained 4-level split offers the perfect combination of comfort, functionality, and outdoor living.Step inside to a bright and inviting open-concept main floor where large windows flood the space with natural light, creating a warm atmosphere ideal for both everyday living and entertaining. The thoughtfully designed kitchen provides ample counter and cabinet space, complemented by an extended dining area perfect for family meals and hosting guests.The upper level features a spacious primary bedroom, an additional generously sized bedroom, and a full bathroom. The lower level offers a cozy second living area centered around a charming fireplace, creating the perfect place to relax and unwind. This level also includes a third bedroom and an additional full bathroom, providing flexibility for growing families, guests, or a home office setup.The partially finished basement presents endless possibilities, whether you envision a recreation room, home theatre, fitness area, playroom, or additional storage space.Step outside to your private backyard retreat, complete with a large deck, mature landscaping, and a storage shed—perfect for summer gatherings and all your seasonal storage needs.Recent updates provide peace of mind, including a brand-new roof and siding, central air conditioning, a newer furnace, and a newer hot water tank.Ideally located just steps from schools, parks, walking paths, shopping, public transit, and everyday amenities, this home offers exceptional convenience while maintaining a strong sense of community. A fantastic opportunity for families, first-time buyers, or investors alike. Book your private showing today! (id:51989)
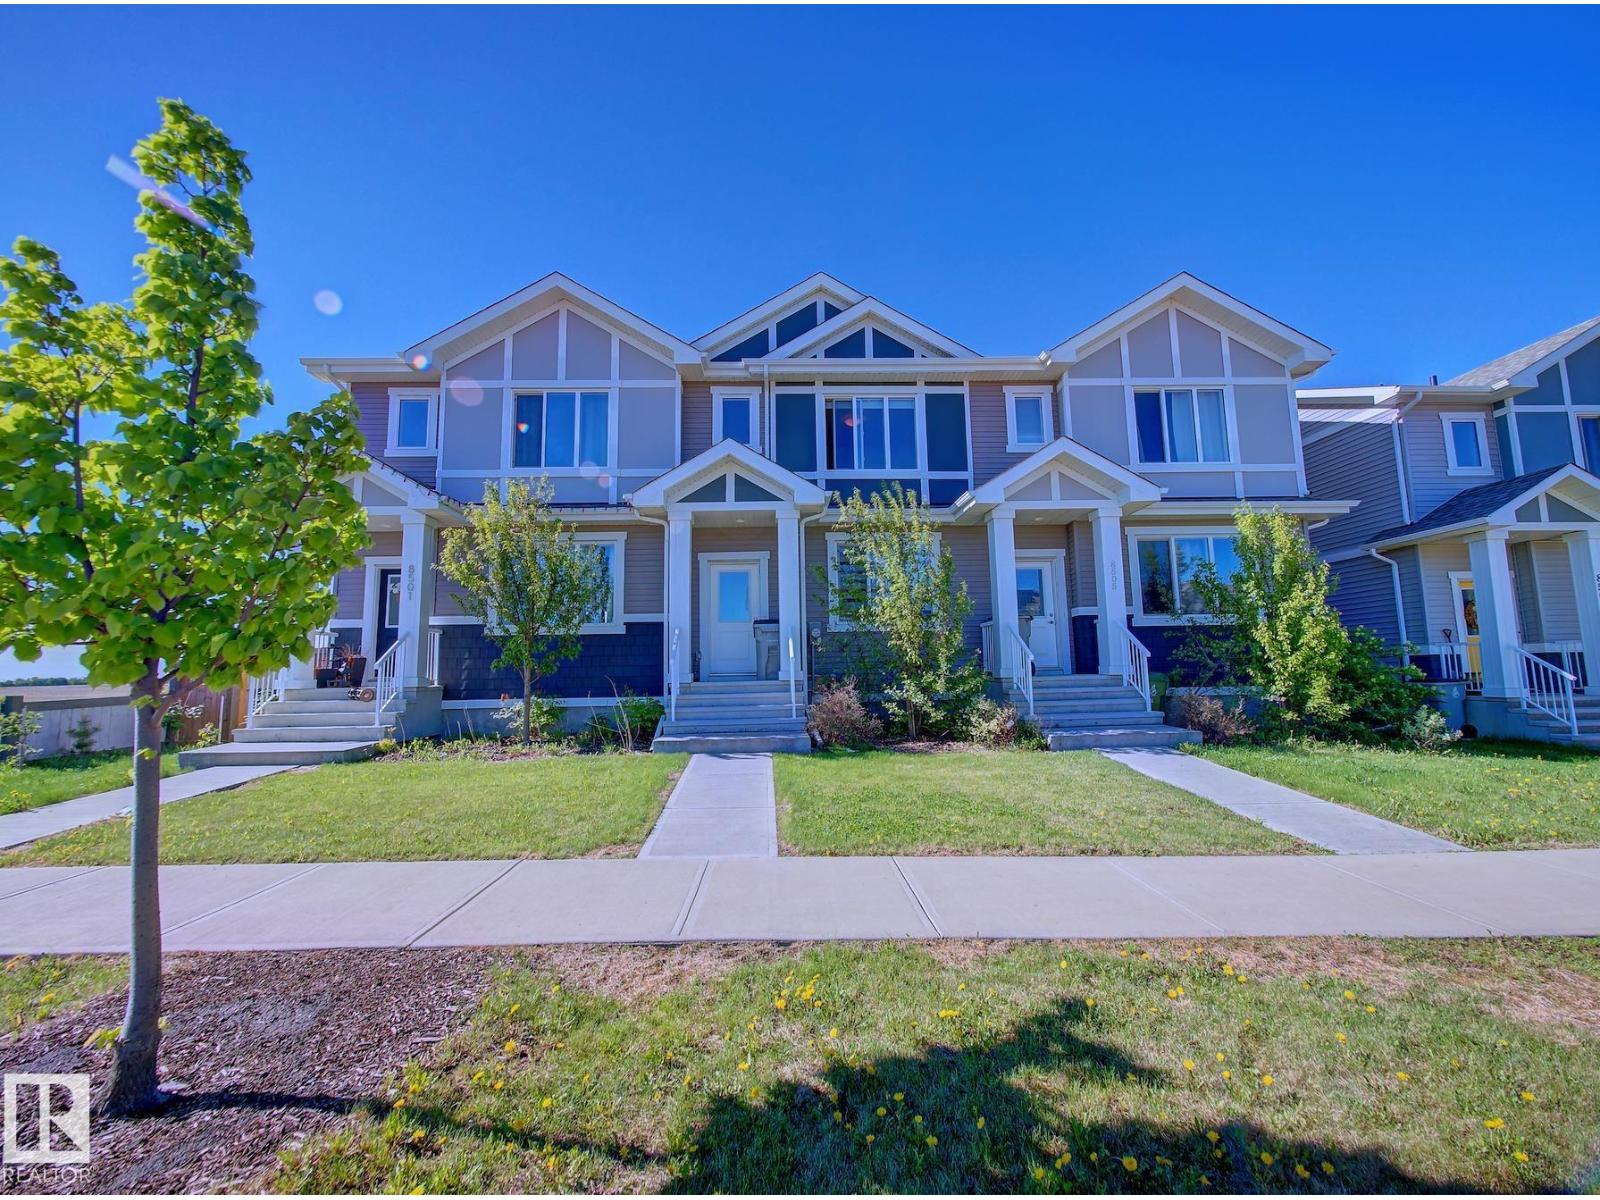
Welcome to this well-maintained attached two-storey home in the family-friendly community of Morinville! Offering over 1,300 sq. ft. of living space, a partially developed basement, detached double garage, and no condo fees. The bright open-concept main floor features a spacious living room with an electric fireplace, a modern kitchen with quartz countertops, ample cabinetry, central island, and a cozy dining area. A convenient 2-piece bathroom and rear entrance provide access to the fully fenced, low-maintenance backyard and garage. Upstairs you'll find a 4PC main bath, laundry room, and three generously sized bedrooms. The primary bedroom features a walk-in closet and private 3PC ensuite. The partially developed basement includes a bedroom (awaiting flooring), a 2PC bath, recreation area, plus utility and storage space. A fantastic opportunity for first-time buyers, growing families, or investors looking for a move-in-ready home close to schools, parks, shopping, and all the amenities (id:51989)