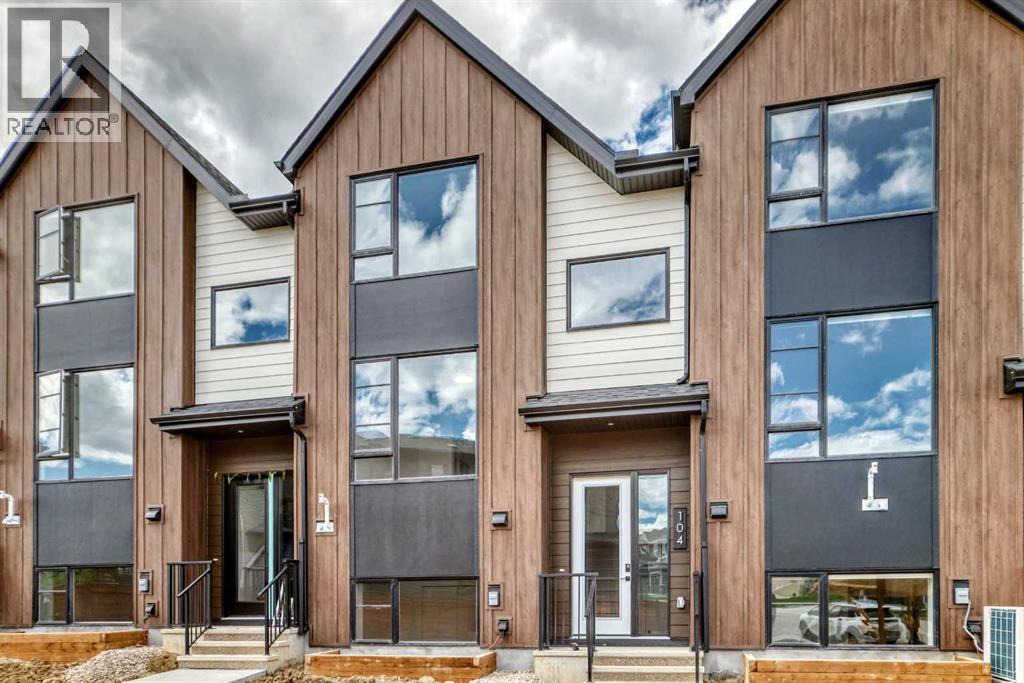
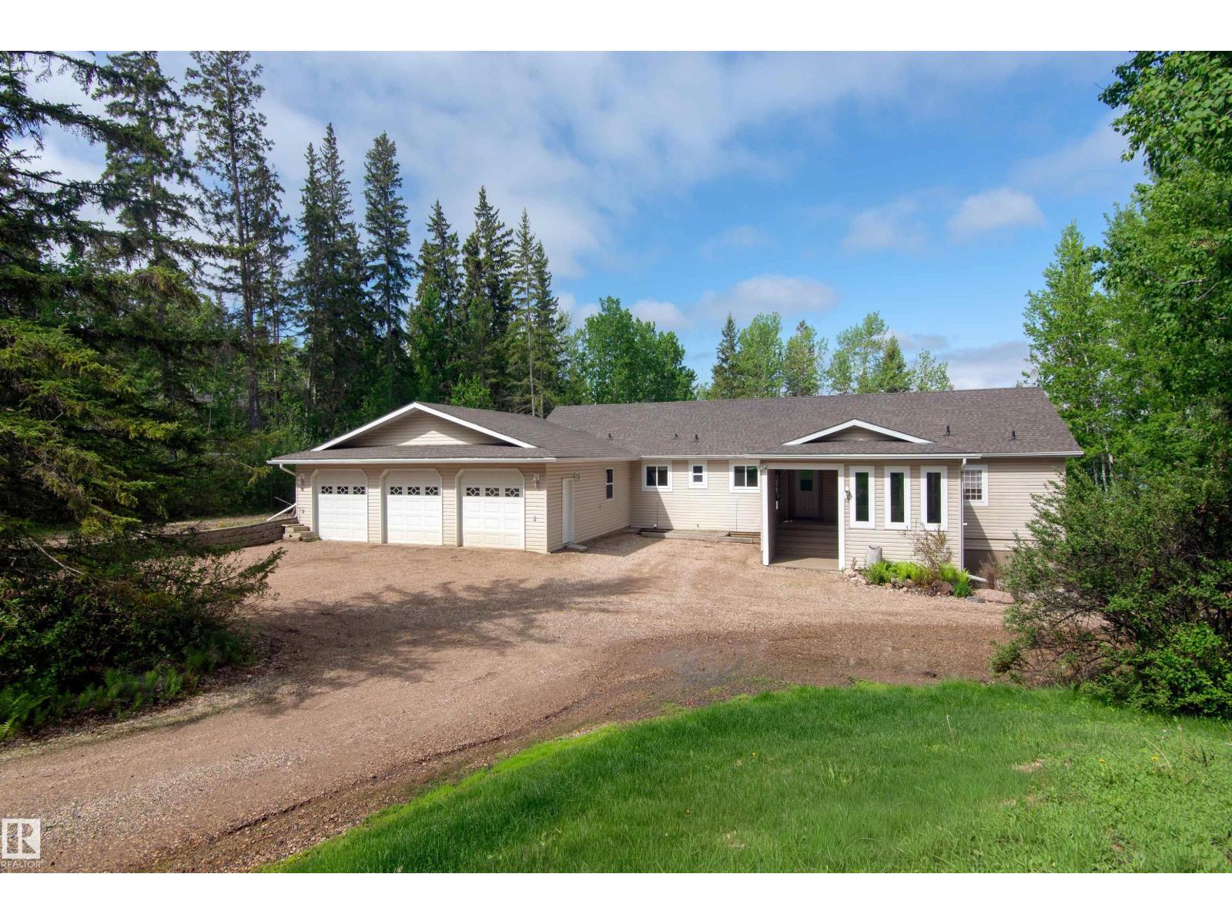
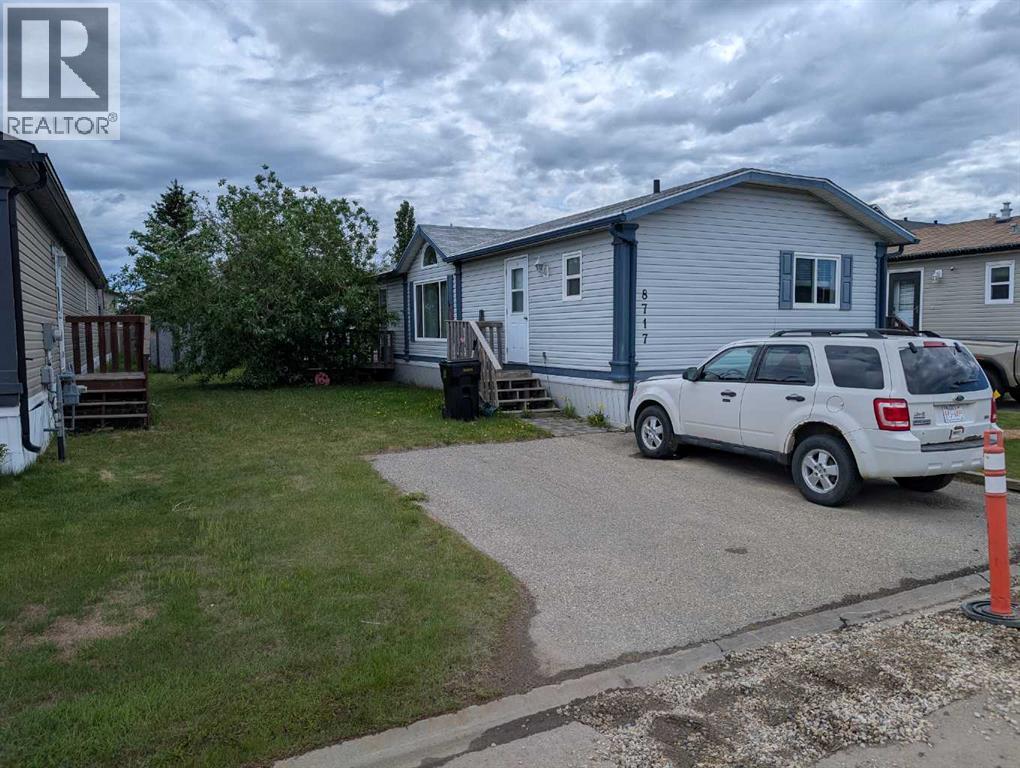
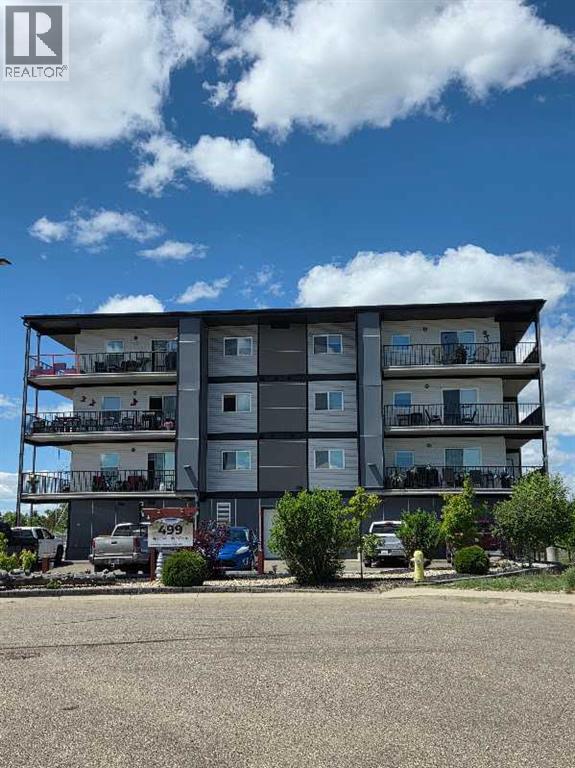
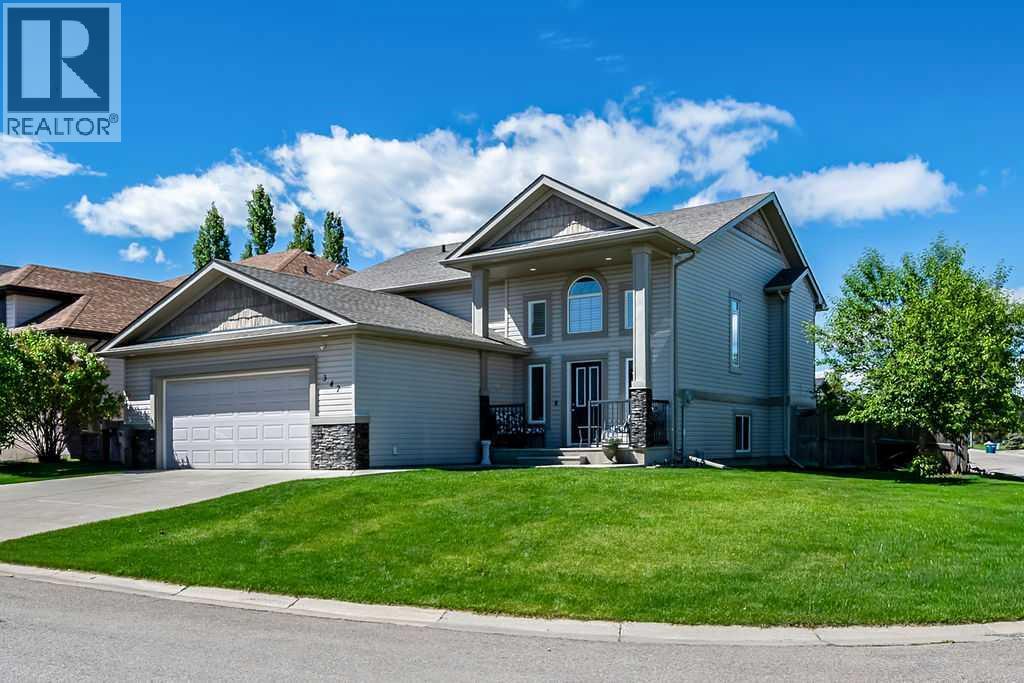
This beautifully designed 1,475 sq. ft. home offers 3 spacious bedrooms and a thoughtfully planned layout, with two of the bedrooms featuring private full ensuite bathrooms for added comfort and convenience. The home showcases upgraded cabinetry throughout, a modern kitchen complete with a large extended island, elegant quartz countertops, and a full stainless steel appliance package. You will appreciate the Central Air Conditioning andvLarge windows throughout the home which provide an abundance of natural light, creating a bright and welcoming atmosphere. Enjoy outdoor living on the covered deck, while the attached double underdrive garage offers ample parking and storage space. Ideally located close to shopping, retail services, grocery stores, and coffee shops, this home combines modern style, functionality, and everyday convenience. (id:51989)
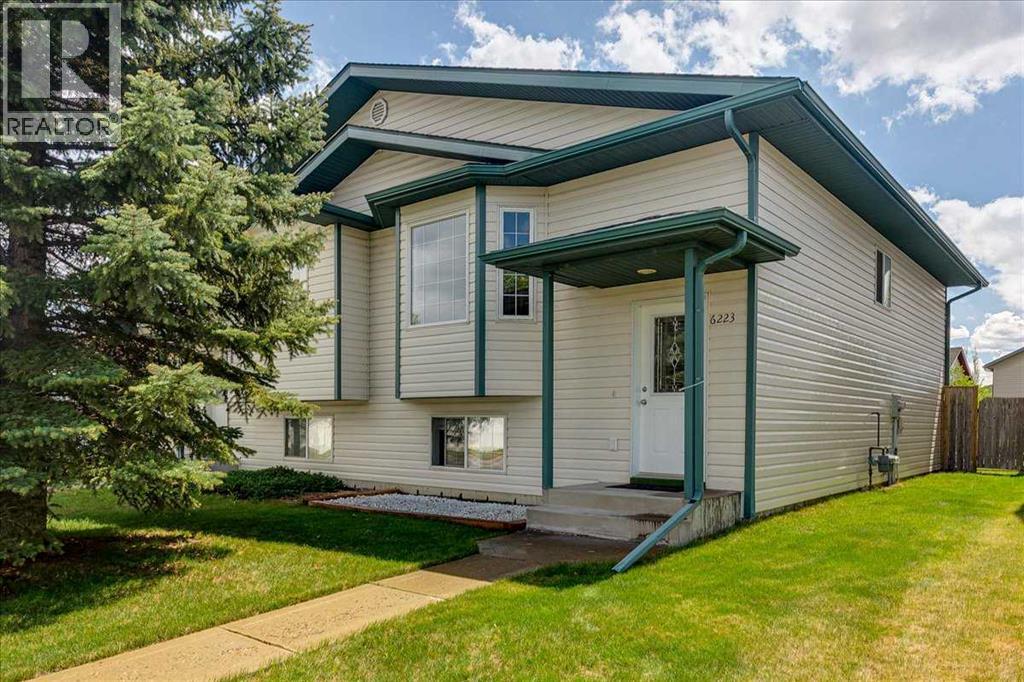
Welcome to this beautifully maintained semi-detached home—an excellent opportunity for first-time homebuyers, investors, or those looking to downsize. Pride of ownership is evident throughout this neat and move-in-ready property. Recent upgrades include a new electric range (stove), hood fan, and all light bulbs replaced in May 2026. The entire home was professionally painted in May 2026, creating a fresh and modern feel. The carpeting was professionally replaced in 2022, and the home is equipped with TELUS Pure-Fibre internet service (2026) for fast and reliable connectivity. Large windows throughout the home fill the living spaces with abundant natural light, while the spacious front entry offers a warm and welcoming first impression for family and guests. The main floor features a bright living area with ceiling fan(s), along with a convenient 2-piece bathroom with a large mirror; and a flex room—perfect for a home office or additional living space, smaller bedroom with closet, perfect for den, playroom or baby’s room. A spacious, and a well-designed kitchen has a pantry, backsplash, large window, and plenty of counter space. Lots of room and space for that dining room set and patio doors leading to a good-sized deck (about 10’ x 12’). Downstairs offers 3 bedrooms with large windows and good-size built-in closet organizers, a full 4-piece bathroom with a large mirror, laundry/mechanical room, and under stair storage space. The mechanical room has two hot water tanks; one tank is dedicated to downstairs under-floor heating. No chilly rooms downstairs. Cozy and comfortable living! Spacious front and back yard which is fully fenced for your privacy and hosting! Enjoy the space room to park 2 vehicles in the back for off street parking. This home located on a large lot with rear alley access connecting easily to the main road. Located on a well-connected collector road, this property offers immediate access to public transit (bus stop nearby), parks, trails, and sports fields. Schools, shopping, gas stations, pharmacies, and the nearby Flying J are all just minutes away. Plus, quick access to Highway 2 (Edmonton – Calgary corridor) makes commuting easy and accessible. Well-kept, and priced to sell—this home offers incredible value and a lifestyle of suitability. Don't miss viewing this lovely home today that shows well – “A Score"! Don’t miss this opportunity! (id:51989)
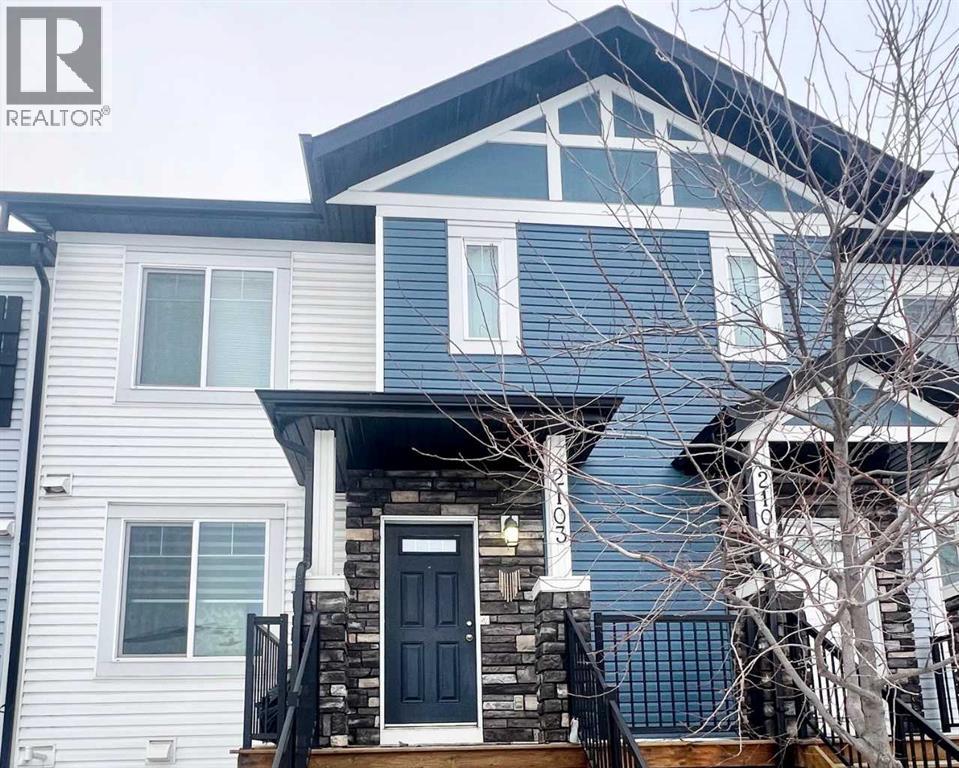
We welcome you to a beautiful East Facing townhouse that offers the perfect blend of elegance, comfort, and convenience with 3 BEDROOMS, 2.5 BATHROOMS, and a DEVELOPED BASEMENT boasting with a RECREATIONAL ROOM and an additional half BATHROOM with the DOUBLE ATTACHED GARAGE for convenient parking and storage. Main floor has new flooring and new paint in the house. Upstairs has Master Bedroom with On suite bathroom and two additional rooms with extra bathroom. BUILDER'S UPGRADES: GRANITE Counter Top in the Kitchen and in all the bathrooms, kitchen cabinets up to the ceiling, functional extended eating bar Counter top, Upgraded appliances (Refrigerator, Washer & Dryer), Gas line on the deck, living room with an abundance of windows flood the interior with natural light. ADDITIONAL FEATURES: Elevated entrance with only four units developed in the compound & High-efficiency furnace for optimal comfort Underground sprinkler system for easy lawn maintenance Convenient access to amenities, parks, schools, transportation routes, a Train Station, Genesis Centre and the Public Library Don't miss out on this rare opportunity to own a prestigious townhouse. Schedule your viewing today and make this your new home! Must See Home. You would regret if you wont see this beautiful house. (id:51989)
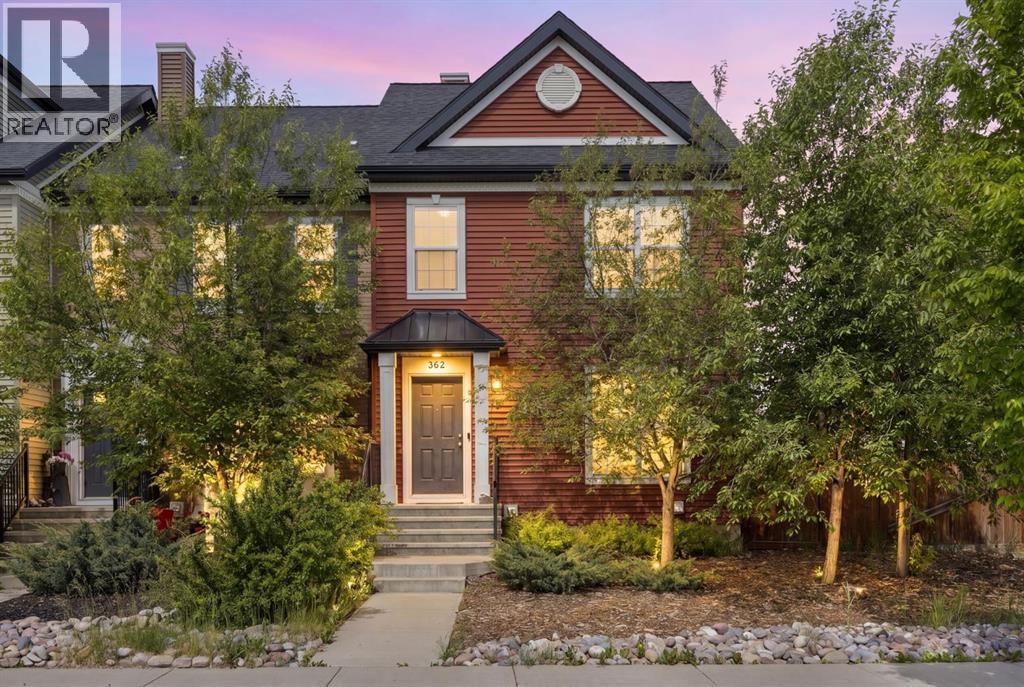
WOW! An incredible opportunity awaits first-time buyers, growing families, and savvy investors in the sought-after community of Legacy! With NO CONDO FEES and a prime location just steps from scenic pathways, shopping, restaurants, and schools, this beautifully maintained 3-bedroom home offers the perfect blend of comfort, convenience, and lifestyle. Ideally situated overlooking the community walking paths, this thoughtfully designed 1,465 sq. ft. residence welcomes you with a bright, open-concept main floor. Expansive picture windows fill the living and dining areas with natural light creating an inviting atmosphere for both everyday comfort and entertaining. At the heart of the home, the stylish kitchen highlights quartz countertops, stainless steel appliances, an abundance of cabinetry, and a sizeable peninsula with seating for five perfect for casual meals, homework sessions, or gathering with guests. A convenient mudroom and powder room complete this level. The second floor delivers three spacious bedrooms and two full bathrooms. The generous primary suite easily accommodates a king-sized bed and boasts a lovely ensuite and double closets while the secondary bedrooms offer ample space for children, guests, or a home office and share a well-appointed 3rd bathroom. The unfinished lower level presents endless possibilities including a fitness area, workspace, recreation room, guest accommodation, or additional living space. Outside, the impressive fully-fenced backyard is larger than many comparable properties providing plenty of room for children, pets, and outdoor enjoyment. An expansive deck creates the perfect setting for summer barbecues, watching the kids at play, or simply relaxing beneath the stars. An oversized double detached garage adds further storage, value, and functionality. Legacy is an amenity-rich community designed for active living and family enjoyment. Explore picturesque walking trails, cycle along interconnected pathways, discover nearby par ks and playgrounds, or enjoy the excellent selection of shops, dining options, and everyday convenience. Offering exceptional value, outstanding yard space, and an unbeatable location, this home truly delivers the complete package. Welcome home! (id:51989)
Lakefront living at its finest! This impressive 2,280 sq. ft. home on the shores of Chatwin Lake offers 6 bedrooms, 7 bathrooms, central A/C, and endless possibilities, including potential for a bed & breakfast. Enjoy stunning lake views from the massive screened-in patio and covered outdoor living area. The spacious primary suite features a large ensuite with a separate soaker tub. The walk-out basement offers in-floor heat, a separate entrance, second kitchen, and patio access from two bedrooms and living room. Upstairs, two bedrooms share a Jack-and-Jill ensuite. Designed for comfort and accessibility with a stair lift, two laundry rooms, and an artesian well. The heated 1,120 sq. ft. triple attached garage is complemented by a detached single garage for additional storage. Surrounded by mature trees for exceptional privacy, this property also features a new boiler and shingles. Located directly across from the golf course—hop in your golf cart and head to the first tee! (id:51989)
Charming & Spacious Living in Creekside! Welcome home to this 3-bedroom, 2-bath home. The heart of the home features an open-concept layout, a dedicated laundry room, and plenty of natural light. Retreat to the generous primary bedroom, complete with a massive walk-in closet and a private ensuite featuring a luxurious jet tub—your personal evening escape. On the other side of the home you will find the other two bedrooms and the second full bathroom, perfect for families! Outside, the beautifully landscaped yard is framed by stunning mature trees, providing excellent shade and privacy. (id:51989)
Imagine a lifestyle where you can simply lock the door and leave, knowing everything is taken care of. This beautifully appointed condo offers the perfect blend of comfort, quality, and low-maintenance living, making it an exceptional opportunity for those looking to downsize, simplify, or enjoy a worry-free lifestyle.From the moment you step inside, you’ll appreciate the bright and inviting atmosphere. Large windows fill the home with natural light, while the spacious open-concept design creates a warm and welcoming feel. The thoughtfully designed kitchen features quartz countertops, a large island, and ample cabinetry—perfect for everyday living or entertaining family and friends.The generous primary bedroom offers a peaceful retreat, complemented by a well-appointed 4-piece bathroom and a convenient in-suite laundry room. Luxury vinyl plank flooring throughout the living areas, plush carpet in the bedroom, and modern LED lighting add a touch of elegance and comfort throughout the home.Step outside onto your private south-facing balcony and enjoy beautiful views of Meadow Lake. Whether you’re sipping your morning coffee or hosting a summer barbecue using the convenient gas hookup, this outdoor space is sure to become a favorite place to relax. You’ll also appreciate the enclosed storage units located directly off the balcony.Residents of Meadow Brook Estates enjoy premium amenities including a social gathering room, exercise room, workshop, elevator access, air conditioning, a heated parking stall, and an additional outdoor parking space.Built with exceptional quality and attention to detail, this building features concrete flooring between levels and dual-wall wood construction, providing superior soundproofing and peace of mind.Even better, the condo fees cover many of the essentials—including heat, water, garbage collection, reserve fund contributions, landscaping, and snow removal—allowing you to enjoy a truly maintenance-free lifestyle.Opportunities like this don’t come along often. If you’ve been dreaming of a secure, comfortable, and beautifully maintained home with stunning views and exceptional amenities, now is the time to act.Make yourself at home at Meadow Brook Estates—where every day feels a little easier and a lot more enjoyable. (id:51989)
Welcome to this stunning walk-out bi-level offering a rare combination of beautiful living space, extra parking, and exceptional garage/shop potential. Perfect for those needing room for vehicles, hobbies, or storage, this unique property features TWO DOUBLE GARAGES: an oversized, heated attached garage (21'6" x 23') complete with a 50 amp-LEVEL 2-ELECTRIC VEHICLE CHARGER, plus a detached double garage (14'6" x 24') with alley access and roughed-in, in-floor heat. Step inside to a spacious vaulted foyer offering plenty of room for family and guests to come in, sit down, and settle without feeling crowded. The main floor showcases 10' ceilings, gorgeous hardwood flooring and an inviting open-concept layout. The bright living room features a corner gas fireplace and built-in cabinetry, creating a warm and welcoming space to relax and enjoy those MOUNTAIN VIEWS. A large dining area is ideal for hosting family dinners or entertaining friends, while the beautiful kitchen offers granite countertops, a gas stove, corner pantry, island with breakfast bar and a convenient coffee centre. From here, enjoy direct access to the sunny west-facing deck—perfect for evening BBQs and taking in the afternoon sun. The main level includes two bedrooms, including a spacious primary bedroom with a walk-in closet and a 4-piece ensuite featuring a corner soaker tub. Downstairs, the WALK UP lower level is the ultimate entertaining space, complete with a WET BAR including a full-size fridge and sink, a second gas fireplace, additional built-ins, and cozy IN-FLOOR HEATING for year-round comfort. A third bedroom is located downstairs, while the laundry/hobby room offers flexibility and could be converted into a fourth bedroom if desired. This inviting space with private entrance and independent heating could offer opportunities for multi-generational living. A natural gas BBQ hookup just outside the walk-up entrance adds further convenience for enjoying outdoor living. The fenced backyard is a lovely outdoor retreat with perennials, shrubs and space for kids or pets to play. Additional features include air conditioning and a combi on-demand heating system installed in 2025. Located within walking distance to schools and close to walking paths and parks. Enjoy an easy commute to Calgary, or take advantage of quick access to Kananaskis Country for hiking, fishing, and outdoor adventure. This is a rare opportunity to own a well appointed home with incredible garage space. (id:51989)
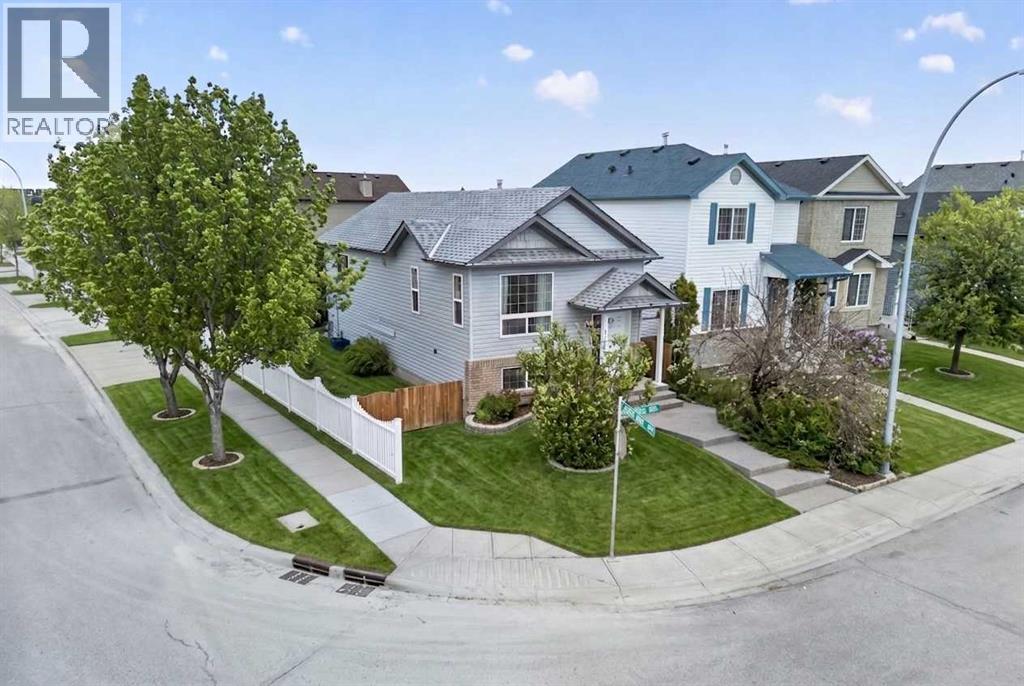
Welcome to this charming detached bi-level situated on a desirable corner lot, offering exceptional value for first-time home buyers, investors, or those seeking additional living flexibility. Featuring 4 bedrooms, 2 full bathrooms, and a fully developed basement with a kitchen. The bright and inviting main floor boasts an open-concept layout highlighted by soaring vaulted ceilings that create a spacious and airy atmosphere throughout the living room, dining area, and kitchen. Large windows fill the home with natural light, while the functional floor plan is ideal for both everyday living and entertaining. Two generously sized bedrooms and a full bathroom complete the upper level. The fully developed basement offers even more living space, featuring two additional bedrooms, a full bathroom, and a separate living area, providing outstanding versatility and added value. Outside, you'll appreciate the home's impressive curb appeal with an exposed concrete front walkway, welcoming front porch, and a large rear patio that's perfect for summer BBQs, entertaining guests, or relaxing outdoors. The oversized double detached garage is insulated and finished, making it ideal for parking, storage, or a workshop. As an added bonus, the workbench, cabinetry, and shelving are all included. Conveniently located just steps from public transit and within walking distance to FreshCo, Shoppers Drug Mart, McDonald's, the Genesis Centre, schools, parks, shopping, restaurants, and the CTrain station, this home offers outstanding accessibility and everyday convenience. Combining location, functionality, and affordability, this is a fantastic opportunity to own a detached home in a well-established community. Book your private showing today. (id:51989)
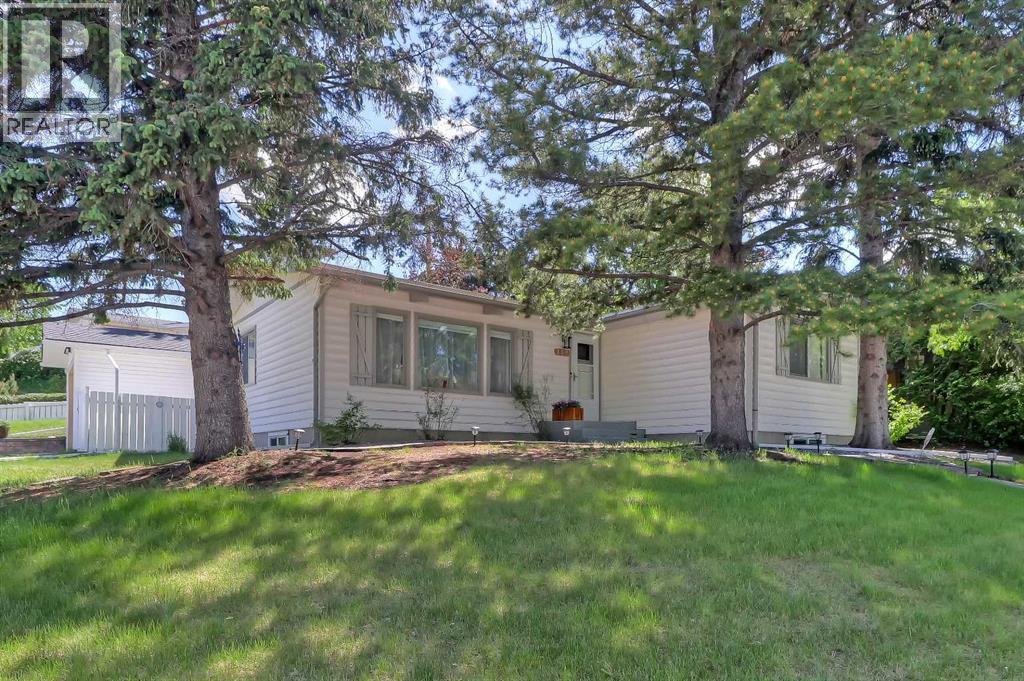
**OPEN HOUSE: SUNDAY, AUGUST 9, FROM 1 PM TO 3 PM** SUNNY SOUTH-FACING CORNER-LOT BUNGALOW WITH A NEW GARAGE, EXTENSIVE RENOVATIONS, AND A LARGE SOUTH-FACING BACKYARD IN THE HEART OF SOUTHWOOD. This beautifully updated home offers almost 2,000 Sq. Ft of total living space, including 3 beds and 2 baths, making it ideal for families, first-time buyers, investors, or downsizers seeking a move-in-ready property in an established southwest Calgary community. Situated on a no-through street, the home enjoys abundant natural light, a peaceful and quiet living environment, and a large south-facing backyard. The main floor features premium vinyl plank flooring, vaulted ceilings with architectural beams and wood panel detailing, and oversized windows throughout. A bright and inviting living room serves as the central gathering space, while the dining area overlooks a quiet residential street. While the dining area overlooks a quiet residential street. The renovated kitchen is positioned to capture views of the Sunny South backyard and features new appliances, ample workspace, and Quartz countertops, with an adjacent breakfast nook ideal for casual dining and morning coffee. The primary bedroom is spacious and thoughtfully designed with large closets, a dedicated dressing area, and a comfortable seating space. A second bedroom is located on the opposite side of the home, offering excellent privacy and flexibility. The updated 4-pc main bathroom also features Quartz countertops. The fully finished basement expands the living space with a large recreation room and wet bar, a generously sized third bedroom, a 3-pc bathroom with Quartz countertops, and a spacious laundry room. The lower level also offers future suite potential, subject to City approval. Step outside to the Sunny South-facing backyard that features a beautifully landscaped backyard and a spacious patio. The new detached garage (2023) and brand-new driveway (2026) provide excellent parking and storage. Extensive upd ates include renovations completed in 2023, as well as a new furnace, hot water tank, and water purification system. Located in the desirable community of Southwood, families enjoy close proximity to schools including Eugene Coste School, Haysboro Elementary, and Woodman School, as well as parks, playgrounds, and pathways. Commuting is convenient with quick connections to Macleod Trail, 14 Street SW, public transit, and nearby LRT stations. Everyday amenities, shopping, dining, and services are all close at hand, while Rockyview General Hospital is just a short drive away. (id:51989)
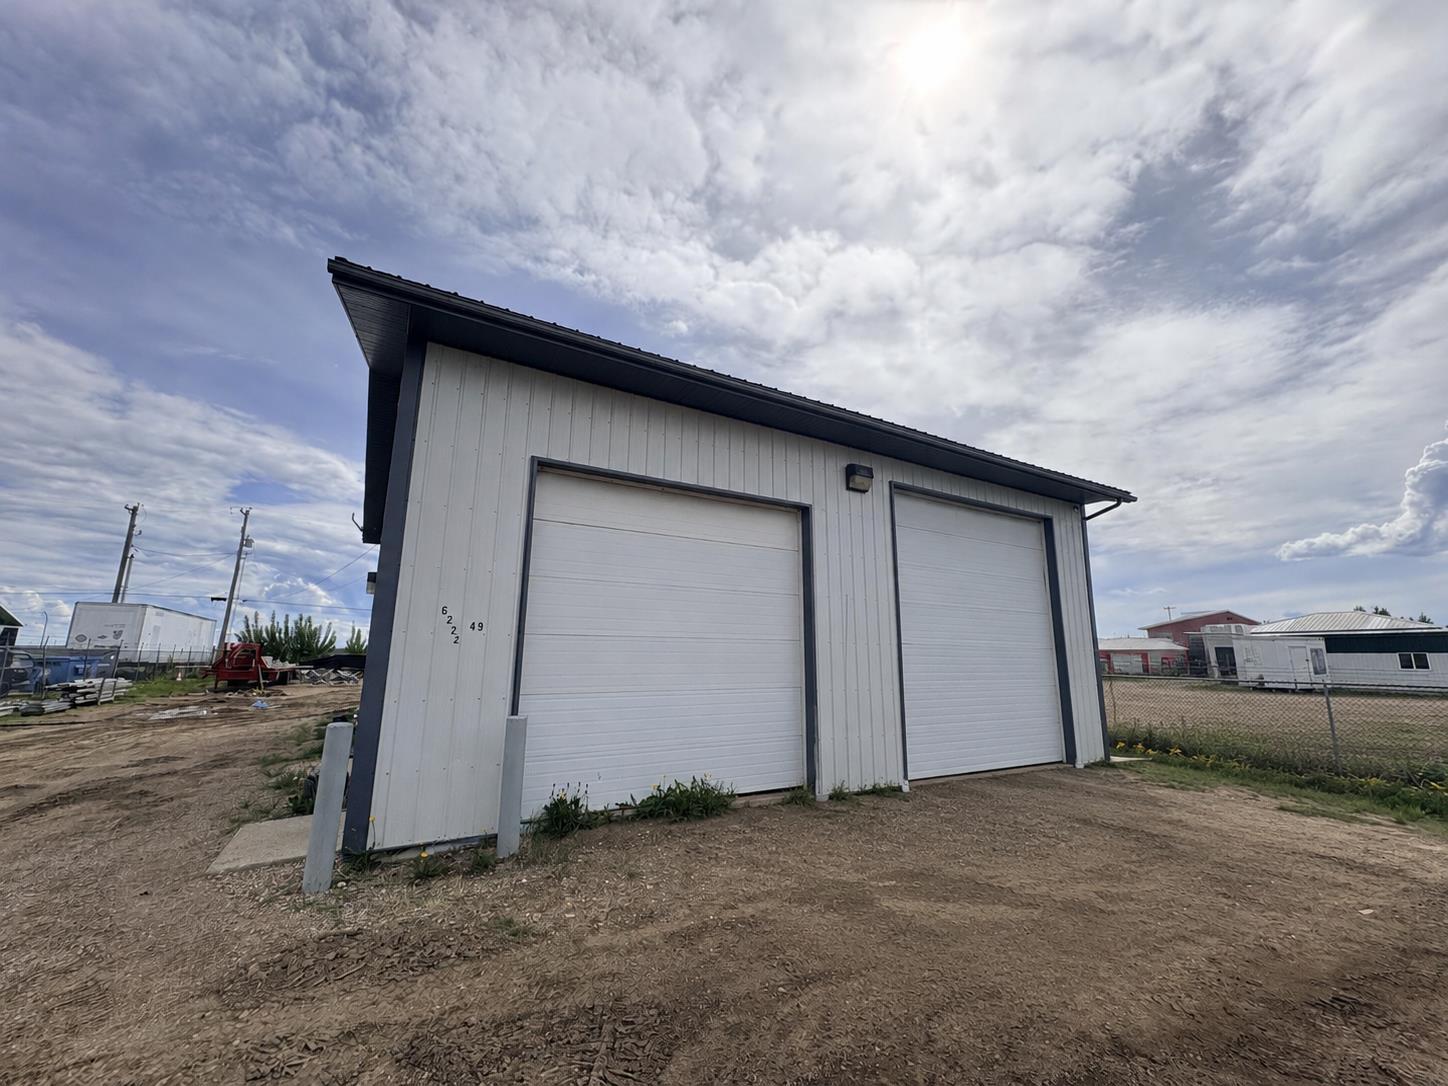
Prime Commercial/Industrial Shop – Perfect for Growing Businesses!Affordable, Functional, and Ready for your growing business, this highly versatile 2,450 sq. ft. commercial property offers the perfect blueprint for success without the crushing overhead costs.The Main Shop & Utility (1,600 Sq. Ft.)The heart of the property is a clean, well-laid-out 40 x 40 main shop designed for maximum efficiency. It features excellent drive-in accessibility with two overhead doors to accommodate a variety of commercial vehicles and equipment:For added convenience, the main shop floor includes a dedicated 3-piece bathroom—saving time and keeping the workspace self-contained. There is also an extra utility room on the ground floor that works well for storage of tools, parts, or inventory.Bonus Cold Storage & Upper-Level Office600 Sq. Ft. Cold Storage: Seamlessly attached to the back of the main building, this bonus space is ideal for keeping seasonal equipment, materials, or overflow inventory secure and out of the elements.Upper-Level Office: Escape the noise of the shop floor in the spacious upstairs office. Complete with its own half bath, this light-filled room is the perfect dedicated space for client meetings, bookkeeping, and day-to-day administration.The Lot & YardSituated on 0.36 of an acre fully graveled and fully fenced for excellent security and peace of mind.Dont let high commercial rents hold your business back. Take the next big step for your business! (id:51989)
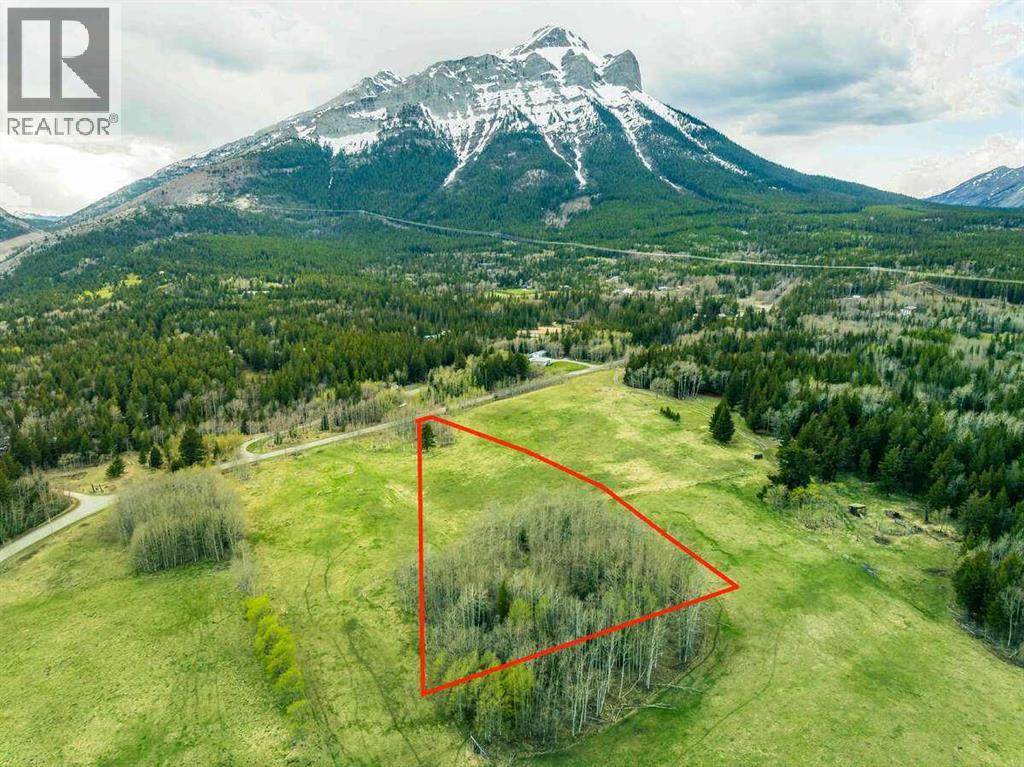
For more information, please click the "More Information" button. Welcome to SentryRidge, where panoramic mountain views and outdoor recreation surround you! Whether you enjoy hiking, breathtaking scenery, or simply a quieter pace, SentryRidge offers a balance of natural beauty and modern acreage living. Located in Alberta’s Rocky Mountains, Tecumseh is one of the most desirable acreage communities in the Crowsnest Pass, with sweeping views and nearby crown land access right from your future home. This 3.5 ac open grassland parcel offers expansive views and a bright, welcoming setting for your future home. The gently sloping terrain allows for straightforward building options with minimal clearing or site preparation required, creating an ideal foundation to bring your vision to life. Scattered stands of poplars add natural character and pockets of privacy while preserving the wide-open feel and panoramic mountain backdrop. With its ease of development and scenic setting, this parcel is well suited for those looking to build without compromise. All SentryRidge lots are accessed via paved Tecumseh Road directly off Highway 3, offering quick access to local amenities while still providing a peaceful and quiet setting. There is no required timeline to build, and all construction requirements follow standard municipal bylaws, with no additional architectural controls in place. Natural gas and power services are conveniently located along the front boundary of each lot adjacent to Tecumseh Road. (id:51989)