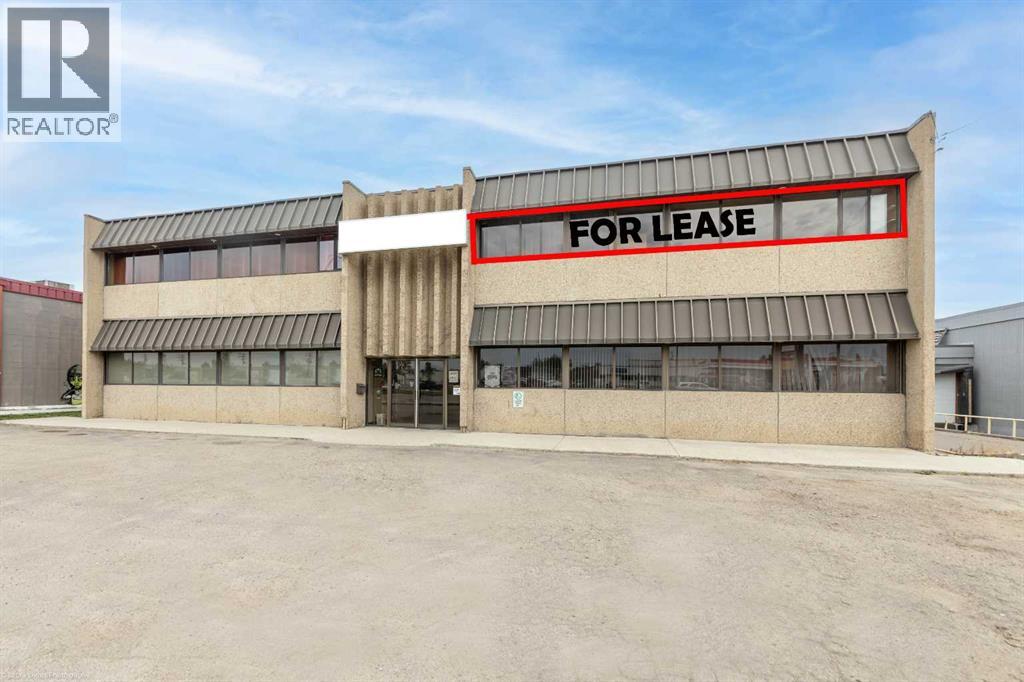
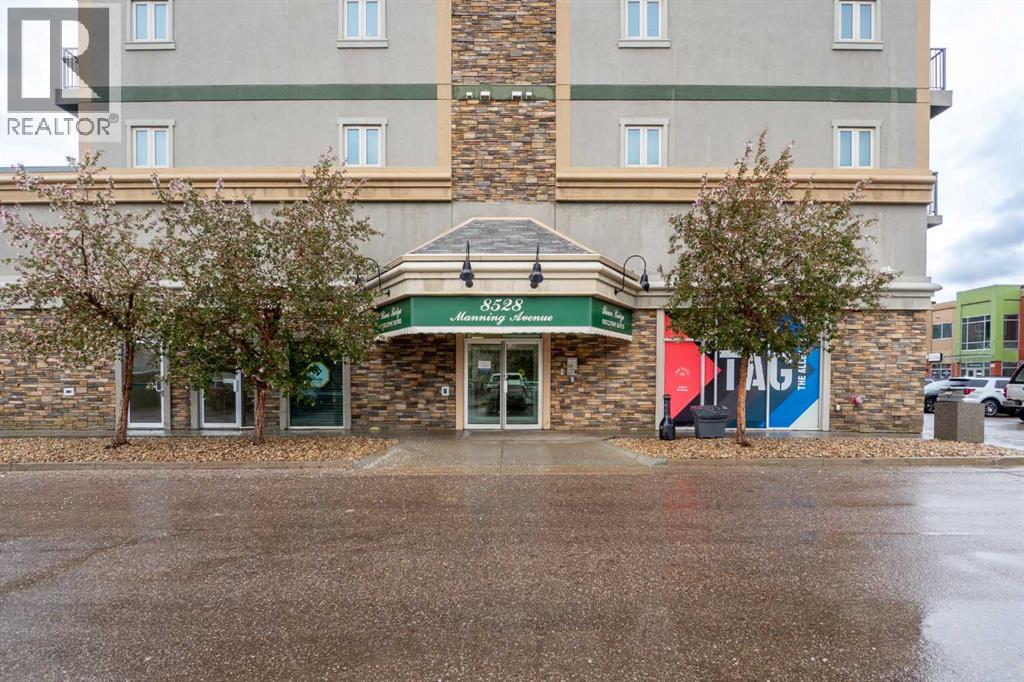
2400 square feet of HWY 16 High Exposure lease space. From the large south facing windows you can watch the customers drive into your business off of Highway 16. This 2nd floor lease space is in a highly visible location adjacent to the busy Yellowhead Highway 16. Your business will be seen by all the traffic that drives through Lloydminster, plus all of our local traffic. The parking lot is easily accessible with lots of room and has recently been repaved. This property is surrounded by other commercial amenities including restaurants, automotive and retail businesses. This 2400 square foot space features a large room with hardwood floors that are in excellent condition and have high quality underlay (former dance studio floors), which makes it an excellent place for karate, taekwondo, yoga, or a fitness center ......or for use as a large office space. There is also a reception area, office, lounge area, storage rooms and south facing windows. Bring your business ideas. There is a shared common area entry, bathrooms and plenty of customer parking in front of the building. There is also back-alley access for additional parking and deliveries. The lease cost is $2,000.00 per month and includes all utilities. The bottom floor is occupied with a retail business and office spaces. Call to view this prime commercial space with highway 16 visibility. (id:51989)
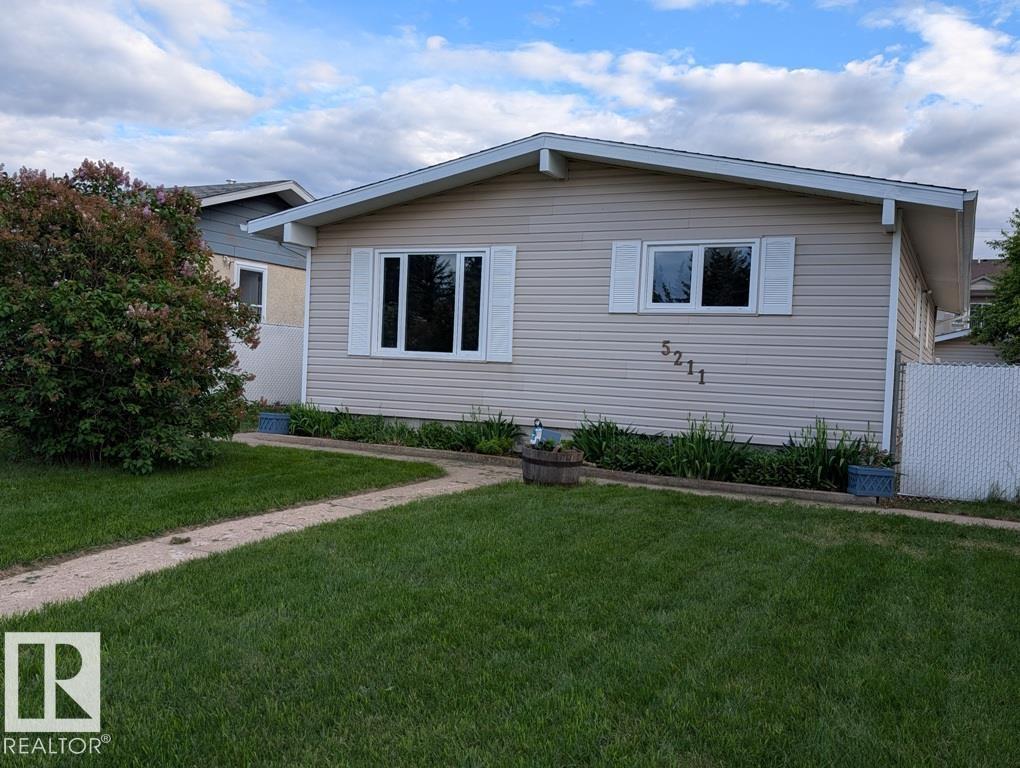
Raise your family in Tofield, located 30 minutes east of the Anthony Henday and 45 minutes from the Edmonton International Airport (YEG). 3+1 bedroom bungalow, which has undergone extensive renovations: new kitchen sink & taps, countertops and flooring, bathrooms, windows, interior doors, light fixtures, furnace, air conditioning. Newer flooring in kitchen/dining and basement. Additional insulation installed behind Vinyl siding to help with the heating bills. Shingles replaced approximately 10 years ago. Finished basement, large chain link fenced yard with vehicle gate and single detached garage with new shingles. Move in ready! Welcome to Tofield which features a Health Centre, Medical Clinic, 2 schools, loads of businesses and recreational opportunities. Welcome home! (id:51989)
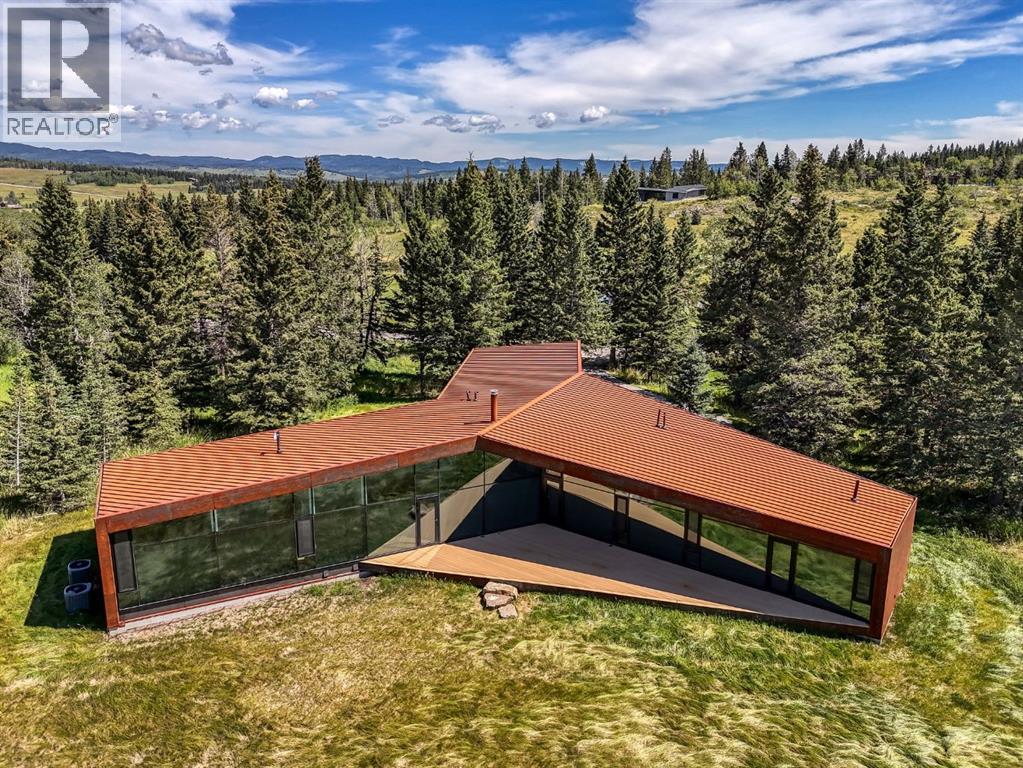
Set within the rolling foothills of Alberta's eastern Rockies, 32 Carraig Ridge is a study in architecture, landscape, and restraint.Occupying a 2.1-acre homesite within the private gated enclave of Carraig Ridge, the residence was conceived by internationally acclaimed Saunders Architecture as a contemporary response to its extraordinary setting. Positioned along a forested ridgeline above Anna Lake, the home appears to emerge naturally from the land itself, framed by mature spruce and expansive views stretching across the foothills toward the Rocky Mountains beyond.The striking Y-shaped form is both sculptural and purposeful. Each wing is oriented to capture a distinct perspective of the surrounding landscape—morning light filtering through the trees, reflections across the lake below, and distant mountain silhouettes that shift with the seasons. Floor-to-ceiling glazing dissolves the boundary between indoors and out, creating a constant dialogue between architecture and nature.Inside, nearly 4,000 square feet of thoughtfully designed living space balances warmth with modern minimalism. Natural materials, soaring ceilings, and carefully framed sightlines draw the eye outward, while expansive terraces extend the living experience into the landscape. The principal living spaces are designed for gathering, anchored by the well-appointed chef's kitchen and surrounded by uninterrupted views of the foothills. The primary suite occupies its own private wing, while guest accommodations and a flexible studio or office offer space for family, creativity, or quiet retreat.Yet the true luxury here is space.Carraig Ridge is unlike any other residential offering in the region. Spanning approximately 650 acres of protected foothills landscape, with more than 500 acres preserved in their natural state, the community consists of just 44 estate homesites. Residents collectively steward a vast expanse of wilderness where native grasses, forests, wetlands, and wildlife remain th e defining features of daily life.Located between Calgary and Canmore, Carraig Ridge offers a rare balance of accessibility and seclusion. International flights, urban amenities, world-class skiing, mountain biking, and hiking are all within easy reach, yet life here feels distinctly removed from the pace of the city.Importantly, this foothills location falls outside Canada's foreign buyer restrictions, presenting a rare opportunity for international purchasers seeking ownership in one of Western Canada's most compelling architectural communities.Part contemporary retreat, part design statement, and part wilderness sanctuary, 32 Carraig Ridge represents a rare convergence of architecture and landscape—an opportunity to experience the Canadian foothills through a lens of exceptional design. (id:51989)
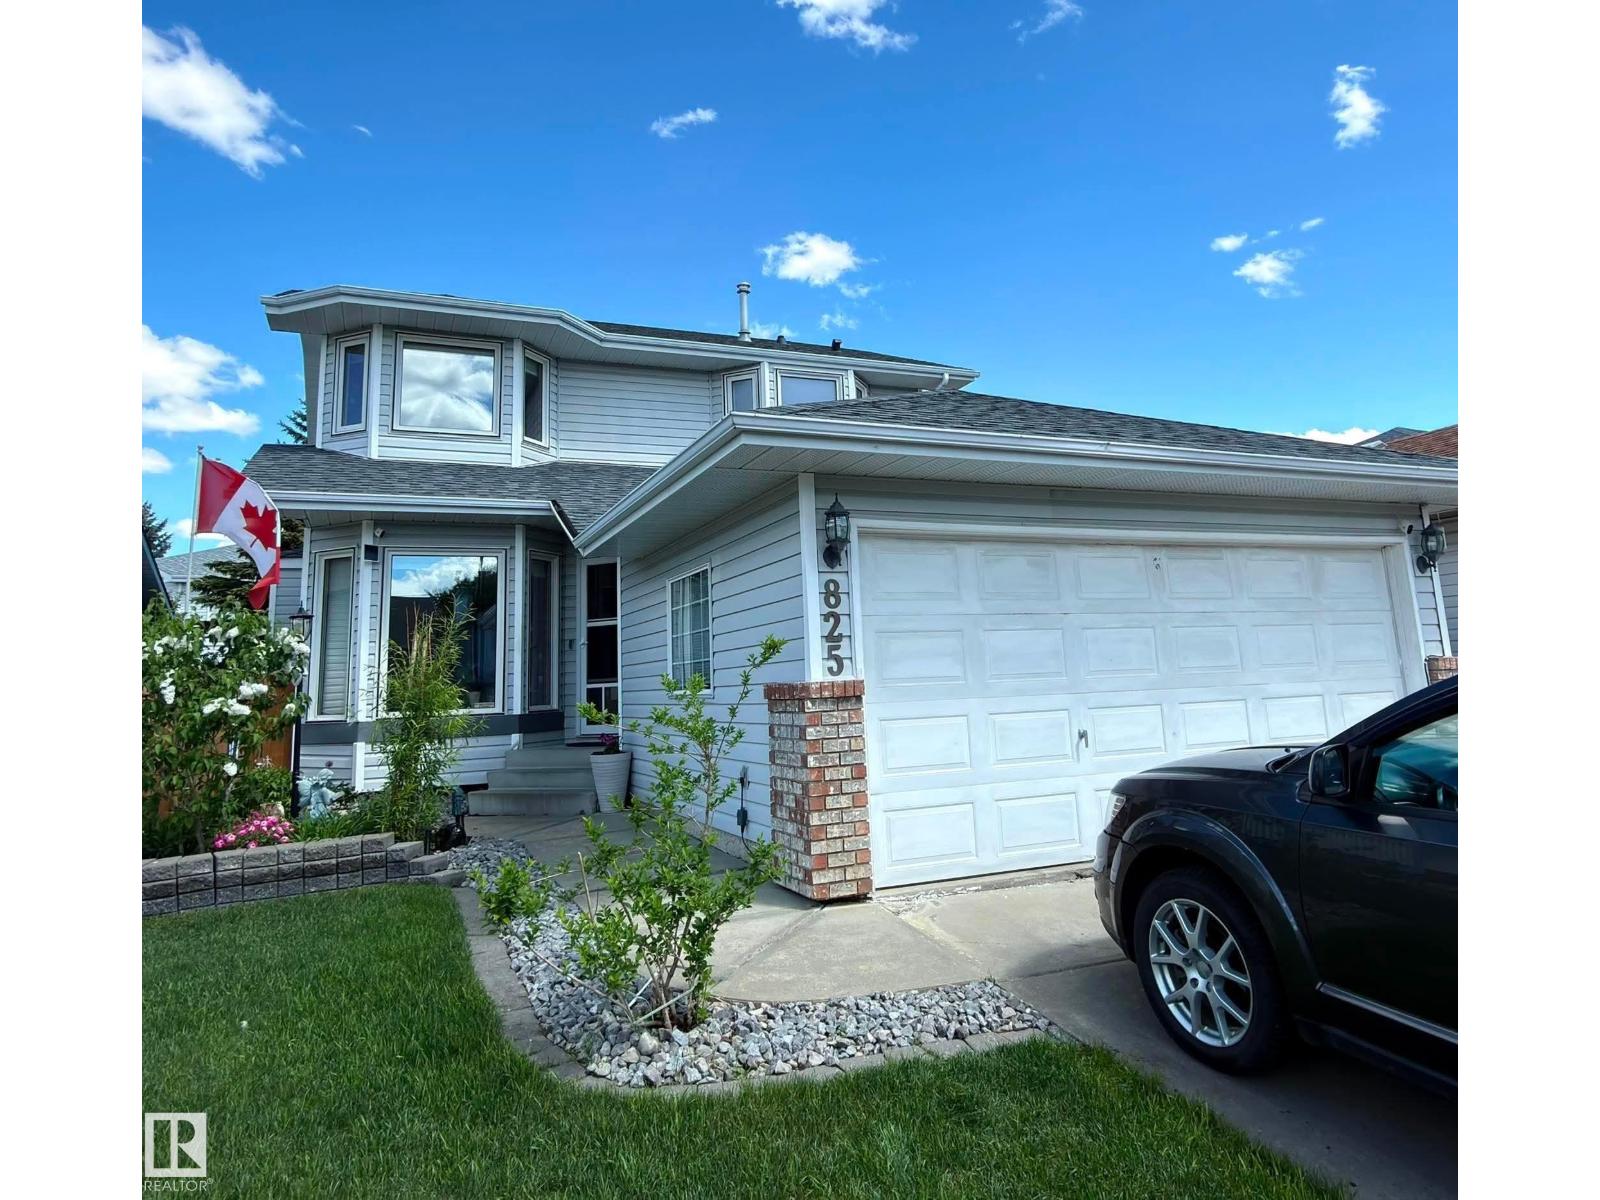
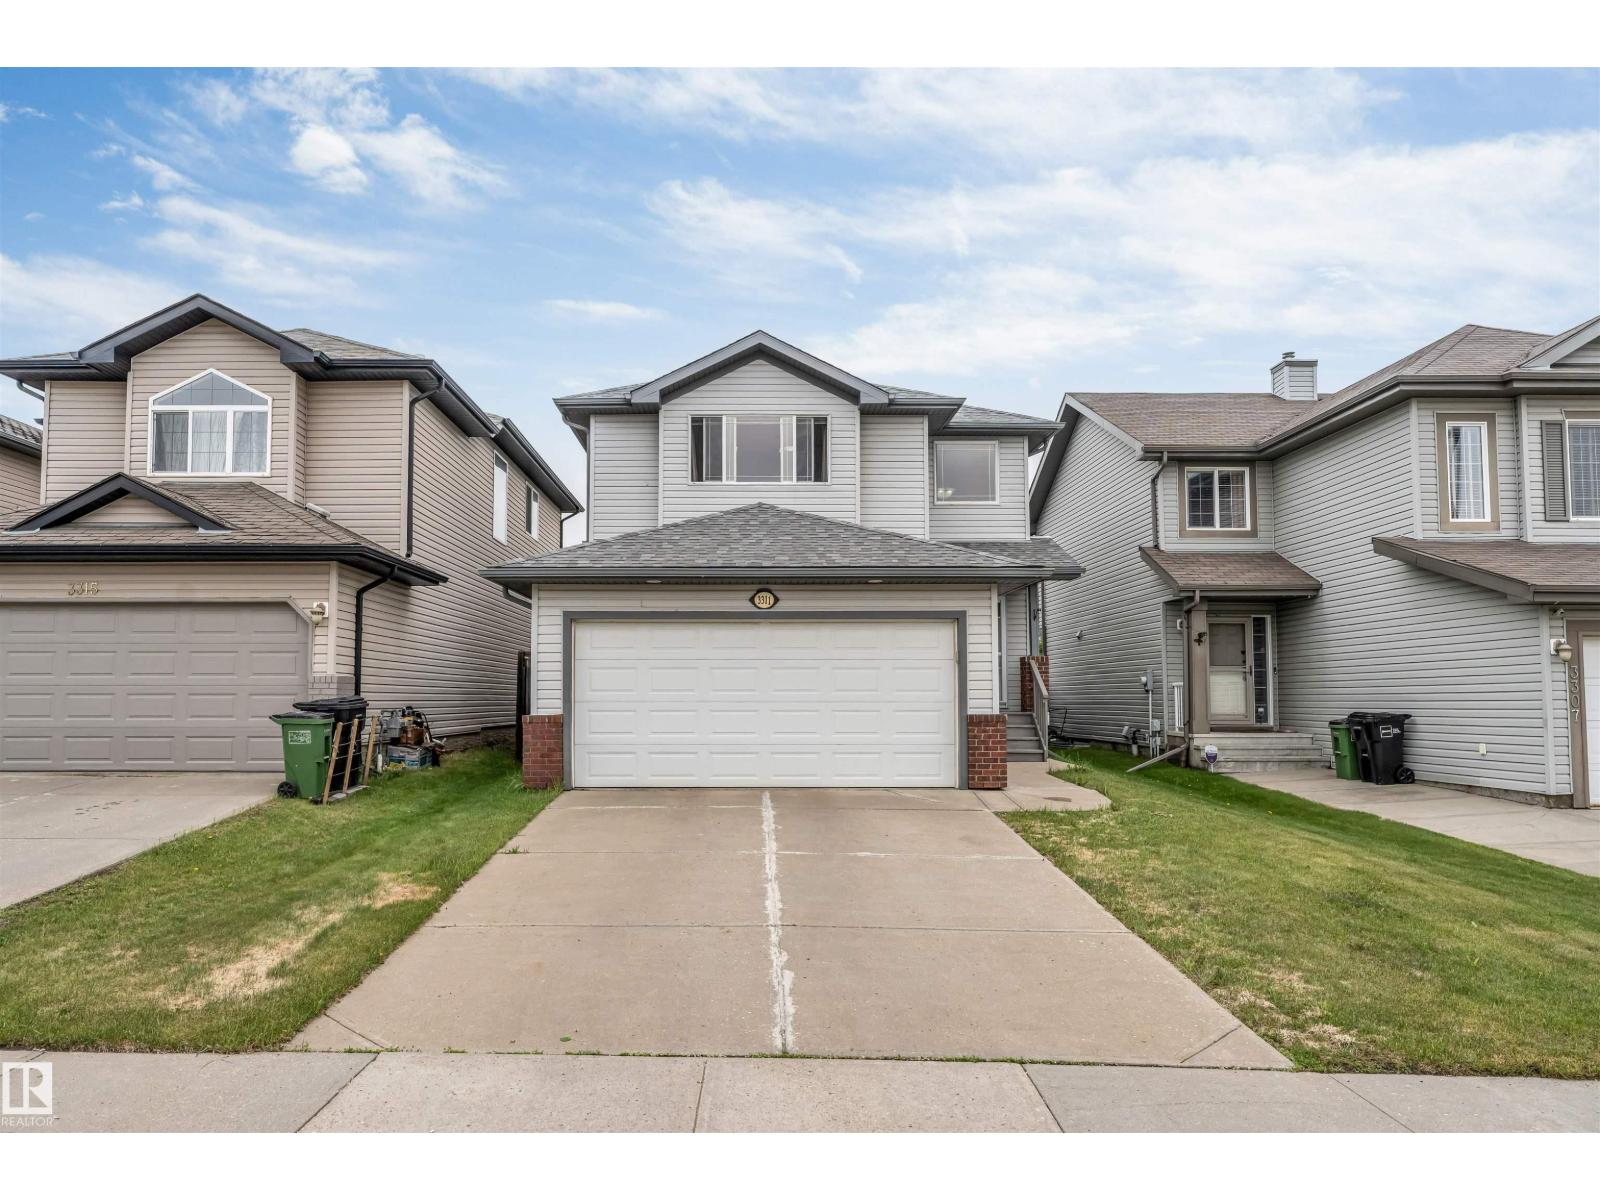
This beautiful home was built in 1993 and since then does have a fully finished basement which includes 1 bedroom, huge living space and full bathroom. Main Floor has a Kitchen with an eat-in area, living room with gas fireplace and built-in-book shelfs, powder room, family room slash dining room, and double car garage access. Upstairs has a spacious primary bedroom with a huge ensuite including separate bath and shower. plus two more bedrooms and a full bath. This home is located in the quiet neighborhood of Twin Brooks, with an amazing community, close to groceries, future LRT station, schools, playgrounds, direct access to the Henday and less than 15 minute drive to West Edmonton mall. Is this home calling to you? Then come check it out! (id:51989)
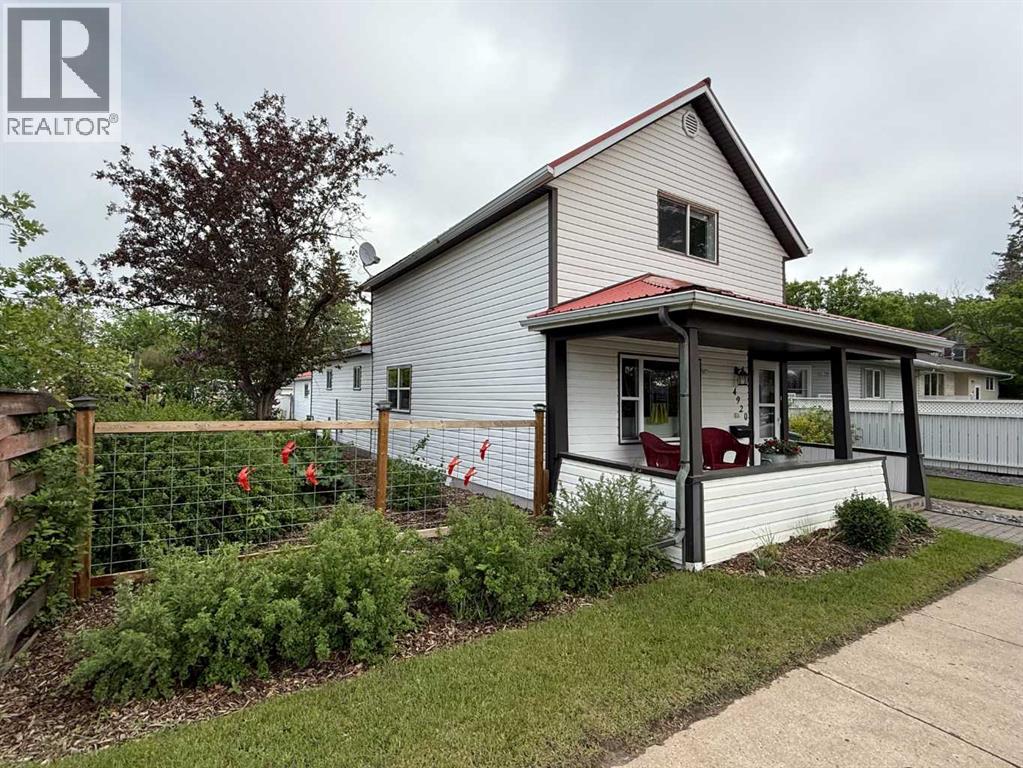
Not an Average House; this is a Beautiful Character style Home in easy walking distance to downtown. It has been Cared for with Love and is detailed with Craftmanship! Modern Kitchen with Stainless Steel Appliances. Spacious side Entrance with Stacked Laundry. Two Modern Bathrooms and 3 Bedrooms with definite possibility of a 4th Bedroom. Freshly painted throughout, with high-end Window Coverings including blackouts & remote for upstairs bedrooms. Low maintenance Home with newer windows, Vinyl Siding and Metal Roofing. Backyard is manicured like a postcard with brick patio Fire Pit area, wood Deck with soft top gazebo, raised garden beds, tasteful Garden Shed, perennial flowers, fruit bushes like Haskap, Saskatoons, Rhubarb and even a Hardy Mac Apple Tree. Double Insulated 2009yr Garage with smooth cement floor certainly adds to the property's appeal, as well as a fenced outdoor storage area with a 10ft x 15ft hard top carport. New all season deck tile on the covered south facing Front Deck welcomes you in! Intrigued? Call soon for more information;) (id:51989)
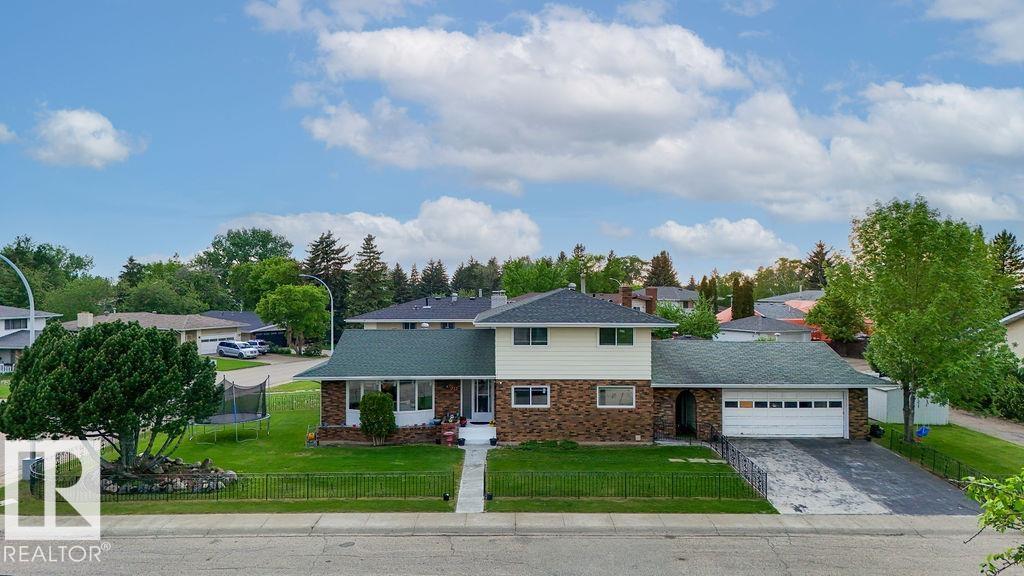
This immaculate 2,178 sq. ft. two-storey home blends functional design with exceptional capital upgrades. Nestled on a beautifully landscaped corner lot, the main floor welcomes you with a sun-drenched living room, formal dining area, and a functional kitchen featuring a cozy breakfast nook. Relax in the sunken family room anchored by a rustic wood-burning fireplace. A main-floor 4th bedroom serves perfectly as a private home office, positioned near a massive laundry room with a dedicated utility sink.Upstairs, discover three generous bedrooms, including a massive primary retreat complete with a walk-in closet and private 3-piece ensuite. The fully finished basement with Two bedrooms, huge living area—ideal for multi-generational living or seasonal hosting. A covered breezeway connects the main house to an insulated, heated 23' x 24' double detached garage. Energy efficient windows on main floor living area and overall features provide total peace of mind. (id:51989)
Beautifully maintained 2-storey home in Silver Berry offering 3 bedrooms, 3.5 bathrooms, a fully finished basement, and double attached garage. Situated on a nearly 4,000 sq.ft. lot, this home features an open-concept main floor with gas fireplace, corner pantry, main floor laundry, and spacious dining area. Upstairs offers a large primary bedroom with walk-in closet and 4-piece ensuite, plus 2 additional bedrooms and full bath. The fully finished basement includes a large rec room, 3-piece bath, and ample storage. Recent updates include shingles (2025), Previous updates include flooring, cabinets, and paint. Enjoy the huge deck, fully fenced backyard, and convenient location close to schools, parks, shopping, transit, Meadows Rec Centre, Whitemud Drive, and Anthony Henday. (id:51989)
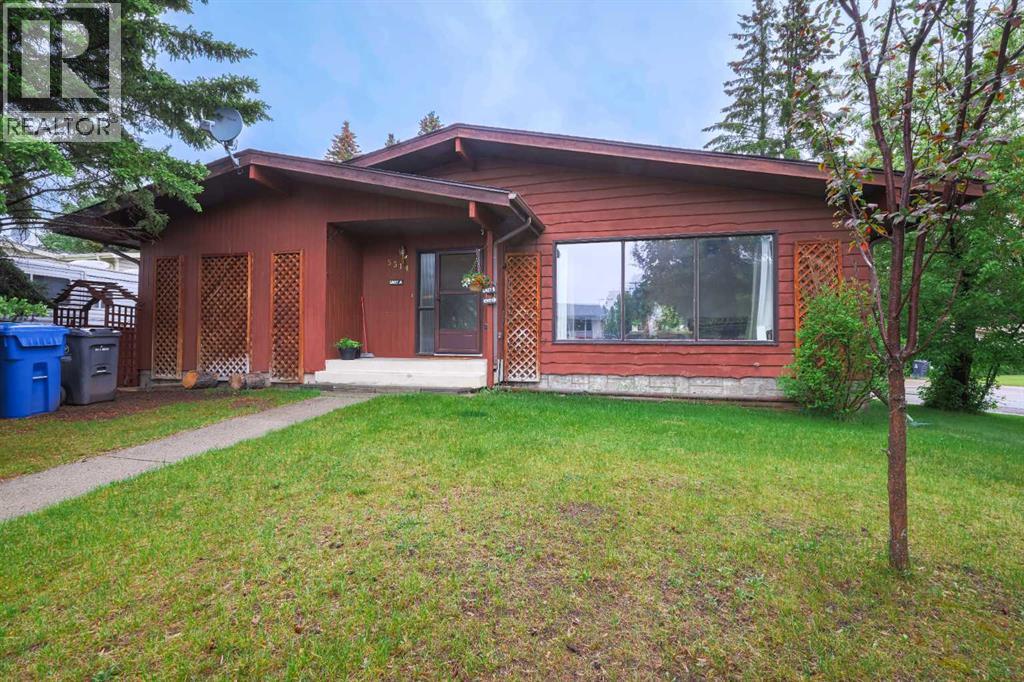
Well built bungalow with illegal basement suite with its own entrance at the rear. Home features an dream kitchen with numerous cabinets with extra features, lots of counter space & island. Double ovens. Attached to the kitchen is the dining area with a double sided fireplace with the one side in the adjoining living room, patio doors to the deck. Main floor has beautiful hardwood floors through out....plus three good sized bedrooms all on the main. The suite located in the lower level features 3 bedrooms, bath, good sized kitchen with lots of cabinets plus dining/sitting area. Detached garage plus parking pad. Close to schools and parks. (id:51989)
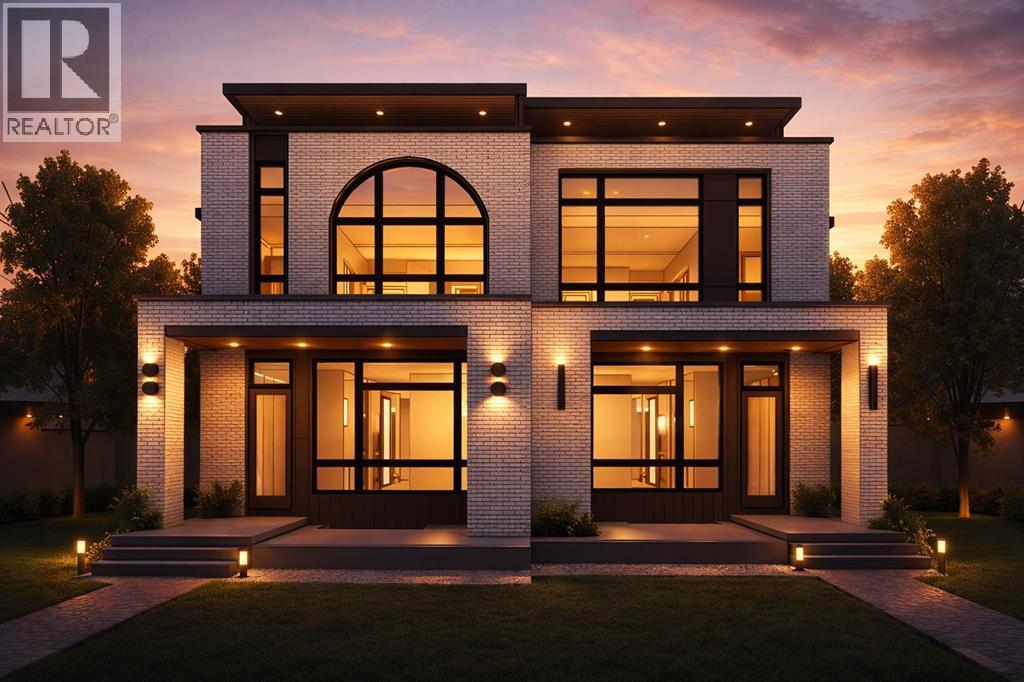
Discover the rare opportunity to own a brand-new luxury residence in the highly desirable community of West Hillhurst. Currently in the excavation phase, and with possession slated for December 2026, this home presents a limited-time chance for buyers to personalize the property by selecting their own finishes and design details, allowing you to create a truly custom living experience tailored to your style.Thoughtfully designed across four fully developed levels, this upscale inner-city home will offer nearly 4,000 SQFT of expertly curated living space with a seamless blend of timeless architecture and modern luxury. The interior is planned with elevated finishings throughout, complemented by warm oak accents and carefully integrated custom cabinetry details that add both sophistication and warmth to the home’s overall design aesthetic.The main floor is designed with both functionality and entertaining in mind, featuring soaring ceilings, expansive windows, and an open-concept layout flooded with natural light. At the heart of the home is a stunning chef-inspired kitchen complete with premium appliances, an oversized island, abundant cabinetry, and a fully appointed butler’s pantry for additional prep and storage space. The spacious dining area flows effortlessly into the elegant living room, anchored by a statement fireplace and large patio doors leading to the rear deck and backyard. A private pocket office, practical mudroom, and stylish powder room complete the main level.Upstairs, the second floor hosts a luxurious primary retreat designed as a private sanctuary, featuring a spacious walk-in closet and a spa-inspired ensuite with dual vanities, a freestanding soaker tub, and an oversized glass shower. Two additional bedrooms, a full bathroom, and a dedicated laundry room provide exceptional comfort and convenience for family living.One of the home’s most impressive features is the third-floor loft level, offering a versatile bonus space complete with a wet bar, additional bedroom suite, and two incredible outdoor living areas. Both the front and rear third-floor patios create unique spaces for entertaining, relaxing, and enjoying the surrounding city atmosphere—an exceptional feature rarely found in inner-city homes.The fully developed basement further enhances the home with a large recreation area, wet bar, gym space, additional bedroom, full bathroom, and ample storage. Completing the property is a double detached garage and a prime location just minutes from downtown, pathways, parks, schools, and the vibrant amenities that make West Hillhurst one of Calgary’s most desirable communities. Completing the property is a double detached garage and a prime location just minutes from downtown, pathways, parks, schools, and the vibrant amenities that make West Hillhurst one of Calgary’s most desirable Inner City communities. *BUYER HAS THE OPTION TO CONVERT THE BASEMENT INTO A 2 BEDROOM, 2 BATHROOM LEGAL SUITE INSTEAD OF HAVING GYM/RECON ROOM/WET BAR* (id:51989)
River Ridge Executive Suites is a well-managed, secure building in the heart of downtown Fort McMurray, and unit 620 is a practical entry point into ownership in this market. Fresh paint and new carpet throughout, in-suite stacked laundry, and an assigned underground parking stall (442) make this a move-in-ready one-bedroom with nothing left to do.The condo fee of $625.18 per month covers high speed internet, power, heat, air conditioning, water, sewer, garbage, and parking. For a first-time buyer or an investor looking for a low-maintenance addition to their portfolio, or a commuter that is ready to stop living in someone’s basement – this is the perfect landing pad.One bedroom, one four-piece bath, laundry and plenty of storage space – you won’t believe it’s just 507 sq ft. Secure building, central location, immediate possession available. (id:51989)
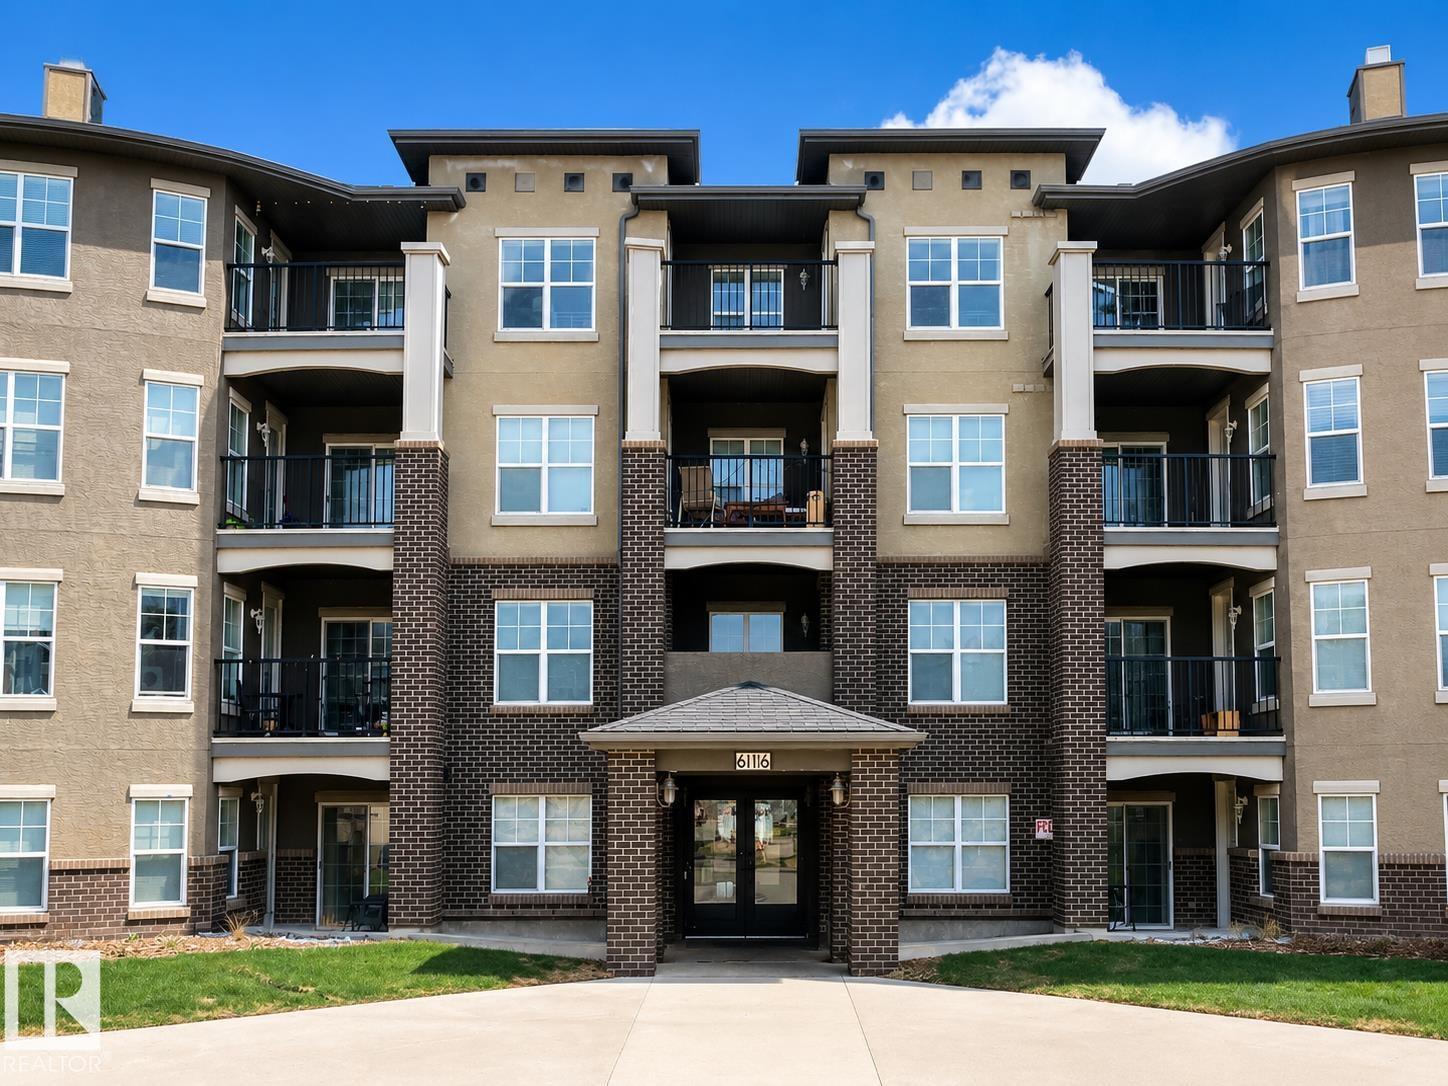
Welcome home to this corner, south, facing unit in MacEwan Village. 2 beds, 2 baths, spacious and clean this unit is perfect for a first time buyer or investor. Primary bedroom has a large walk through closet and it's own ensuite! Condo fee includes, Heat, water and power! Underground, heated parking, natural gas hook up for a BBQ on balcony, and brand new in-suite washer and dryer. Great, open layout. Located just a minute from the Henday, close to shopping, schools and the airport, this is a must see if you want to live in the SW but don't want to break the bank. (id:51989)
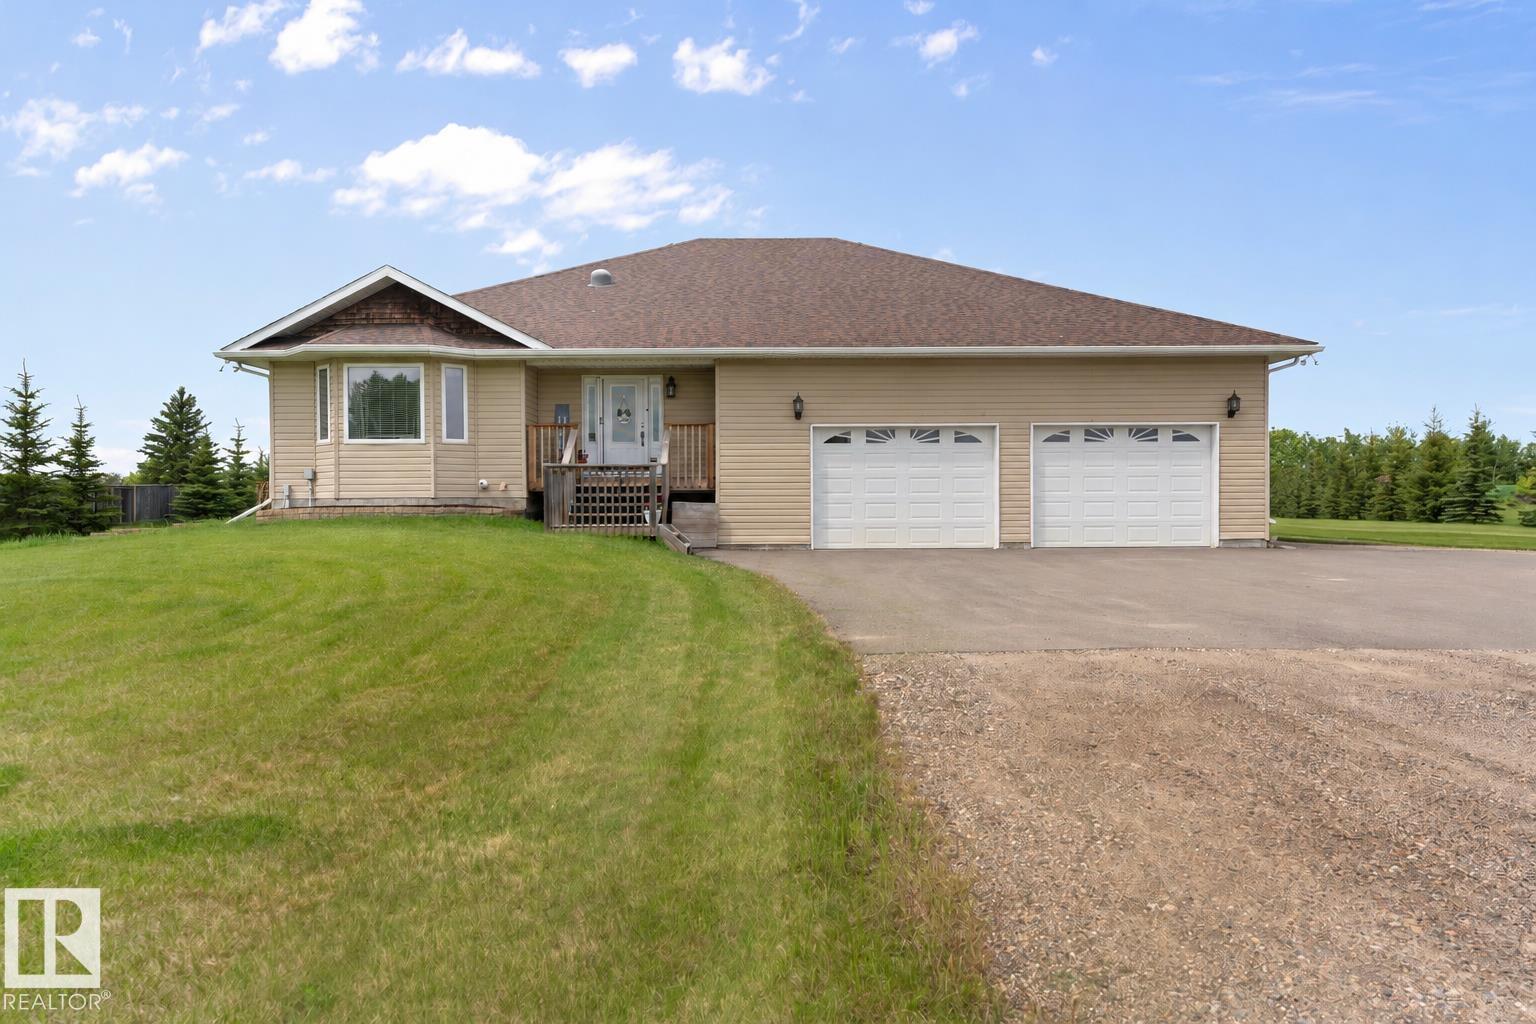
Beautiful 2000+ square foot bungalow on 1.78 acres just minutes from the core of Cold Lake. Sprawling front entrance greets you with custom built ins(Honey Bee) and NEW vinyl plank throughout. Open concept layout with custom alder kitchen cabinets(Bordeleaus),refaced middle eat up island,stainless steel appliances,cambria counters, under counter lighting & NEW back splash. Main floor laundry with built in's, wash basin & direct garage access. Inviting wood burning stove(gas hook up behind) in the living room & adjacent dining room with upgraded glass doors. 3 large bedrooms with the primary housing a 4-pc ensuite and walk in closet. Basement has NEW carpet, NEW drywalled ceiling,in-slab heat,a massive family room, two bedrooms and a 4-pc bath. Gym area and oodles of storage space! Hook ups for a future wet bar. Upgrades:75 gal hot water tank, air conditioner, new septic mound, upgraded front door. Asphalt skirting with a 1155 sq ft pull through heated garage and 14 ft ceilings. (id:51989)