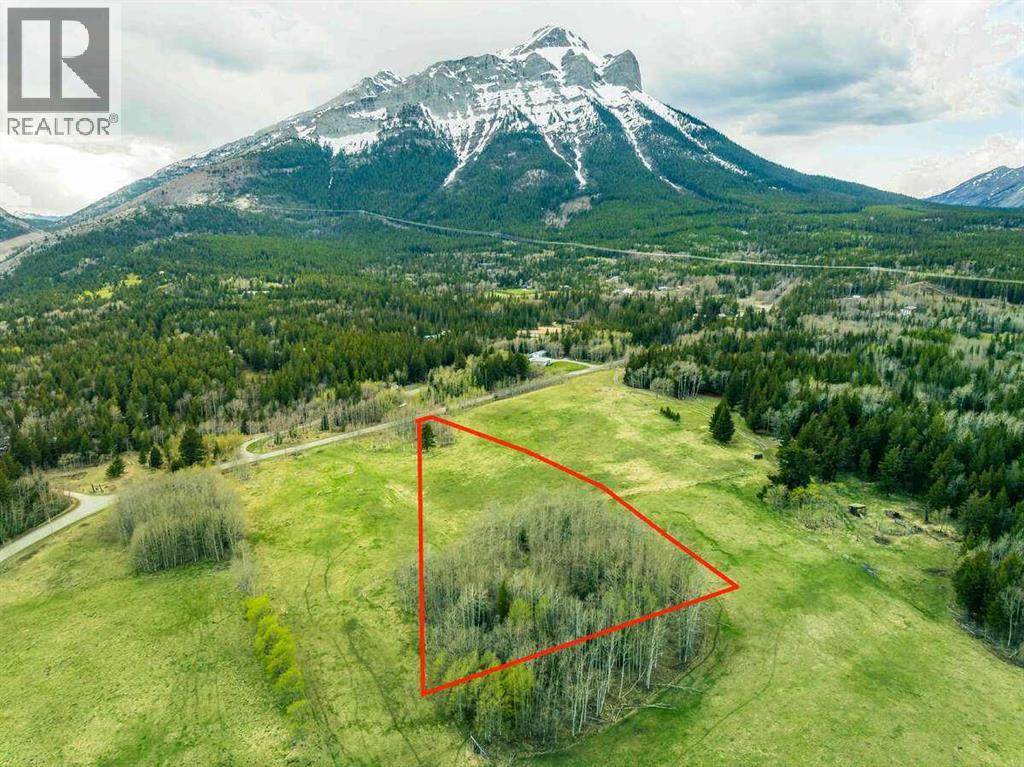
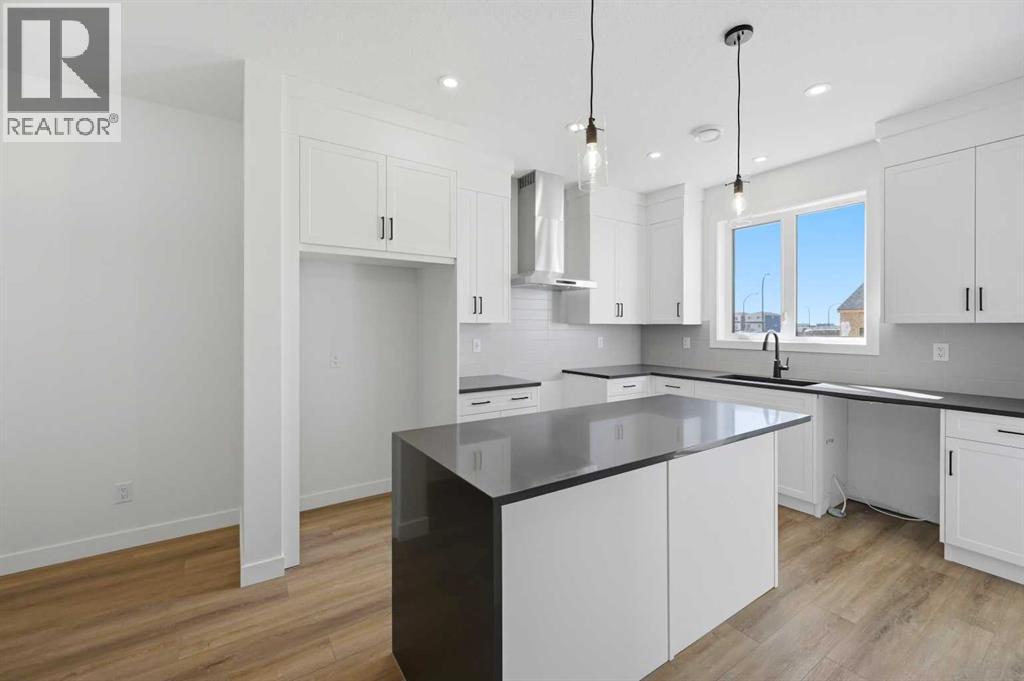
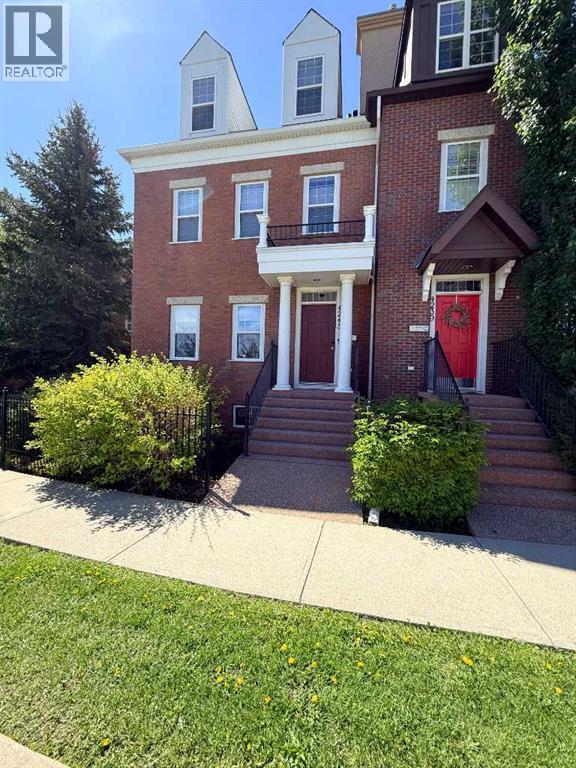
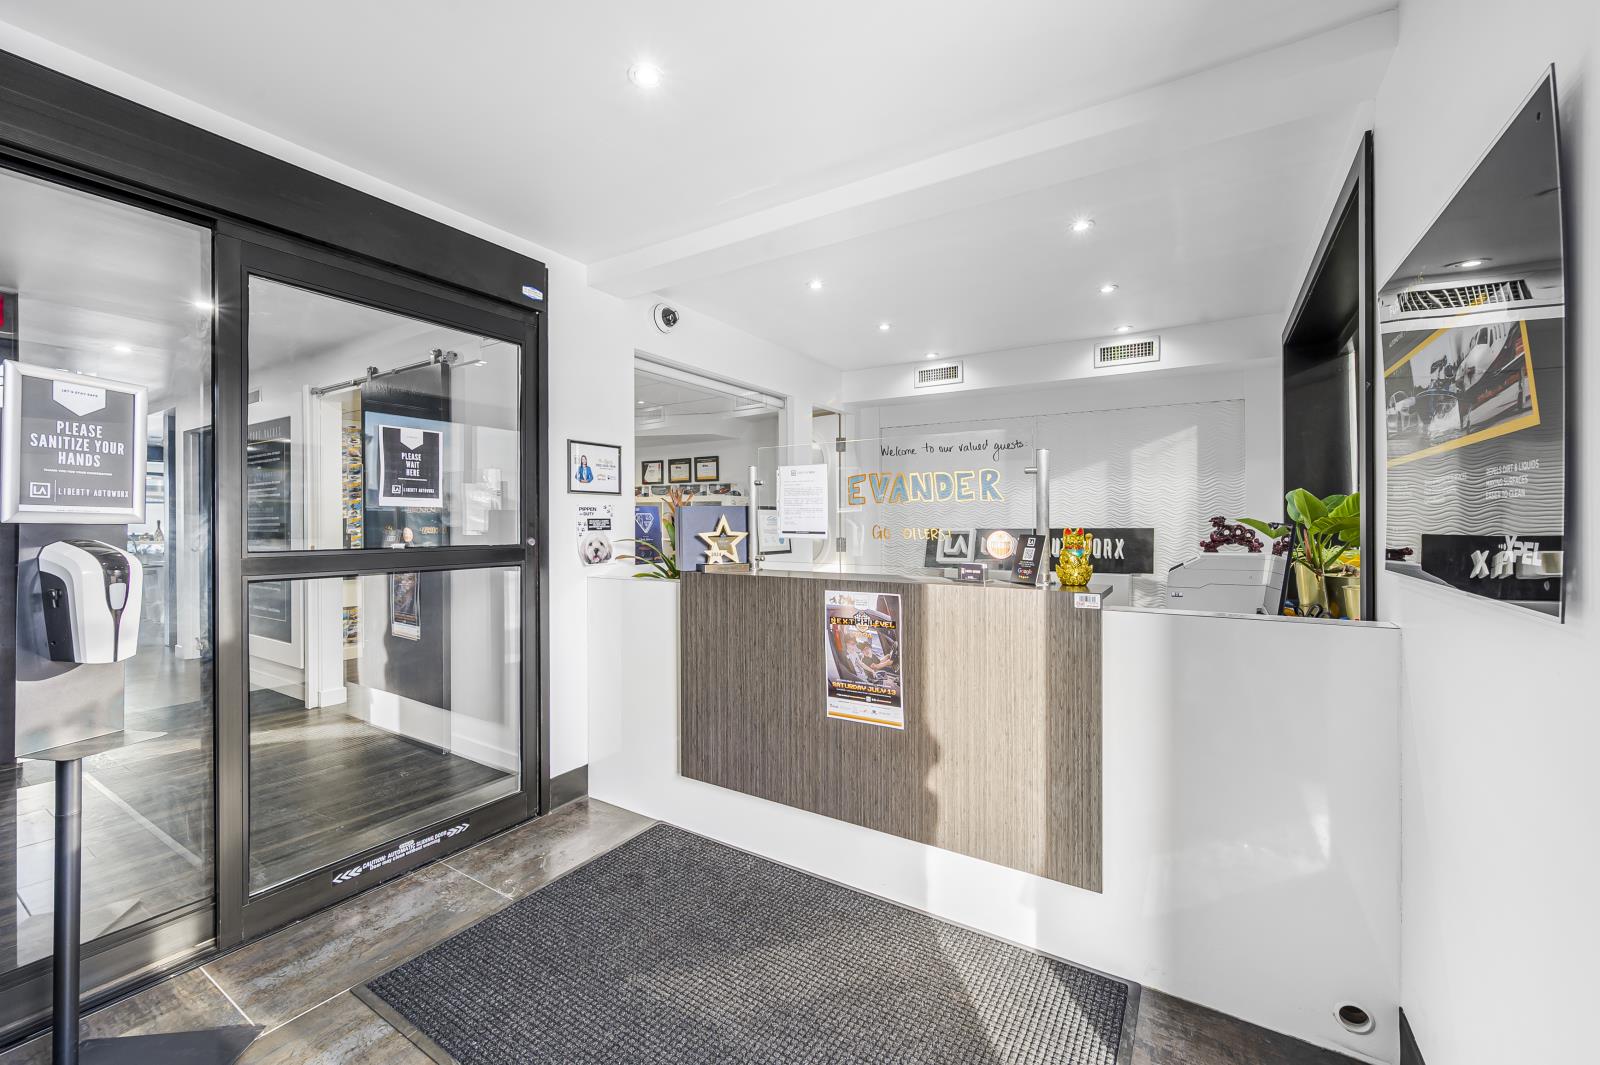
For more information, please click the "More Information" button. Welcome to SentryRidge, where panoramic mountain views and outdoor recreation surround you! Whether you enjoy hiking, breathtaking scenery, or simply a quieter pace, SentryRidge offers a balance of natural beauty and modern acreage living. Located in Alberta’s Rocky Mountains, Tecumseh is one of the most desirable acreage communities in the Crowsnest Pass, with sweeping views and nearby crown land access right from your future home. This 3.5 ac open grassland parcel offers expansive views and a bright, welcoming setting for your future home. The gently sloping terrain allows for straightforward building options with minimal clearing or site preparation required, creating an ideal foundation to bring your vision to life. Scattered stands of poplars add natural character and pockets of privacy while preserving the wide-open feel and panoramic mountain backdrop. With its ease of development and scenic setting, this parcel is well suited for those looking to build without compromise. All SentryRidge lots are accessed via paved Tecumseh Road directly off Highway 3, offering quick access to local amenities while still providing a peaceful and quiet setting. There is no required timeline to build, and all construction requirements follow standard municipal bylaws, with no additional architectural controls in place. Natural gas and power services are conveniently located along the front boundary of each lot adjacent to Tecumseh Road. (id:51989)
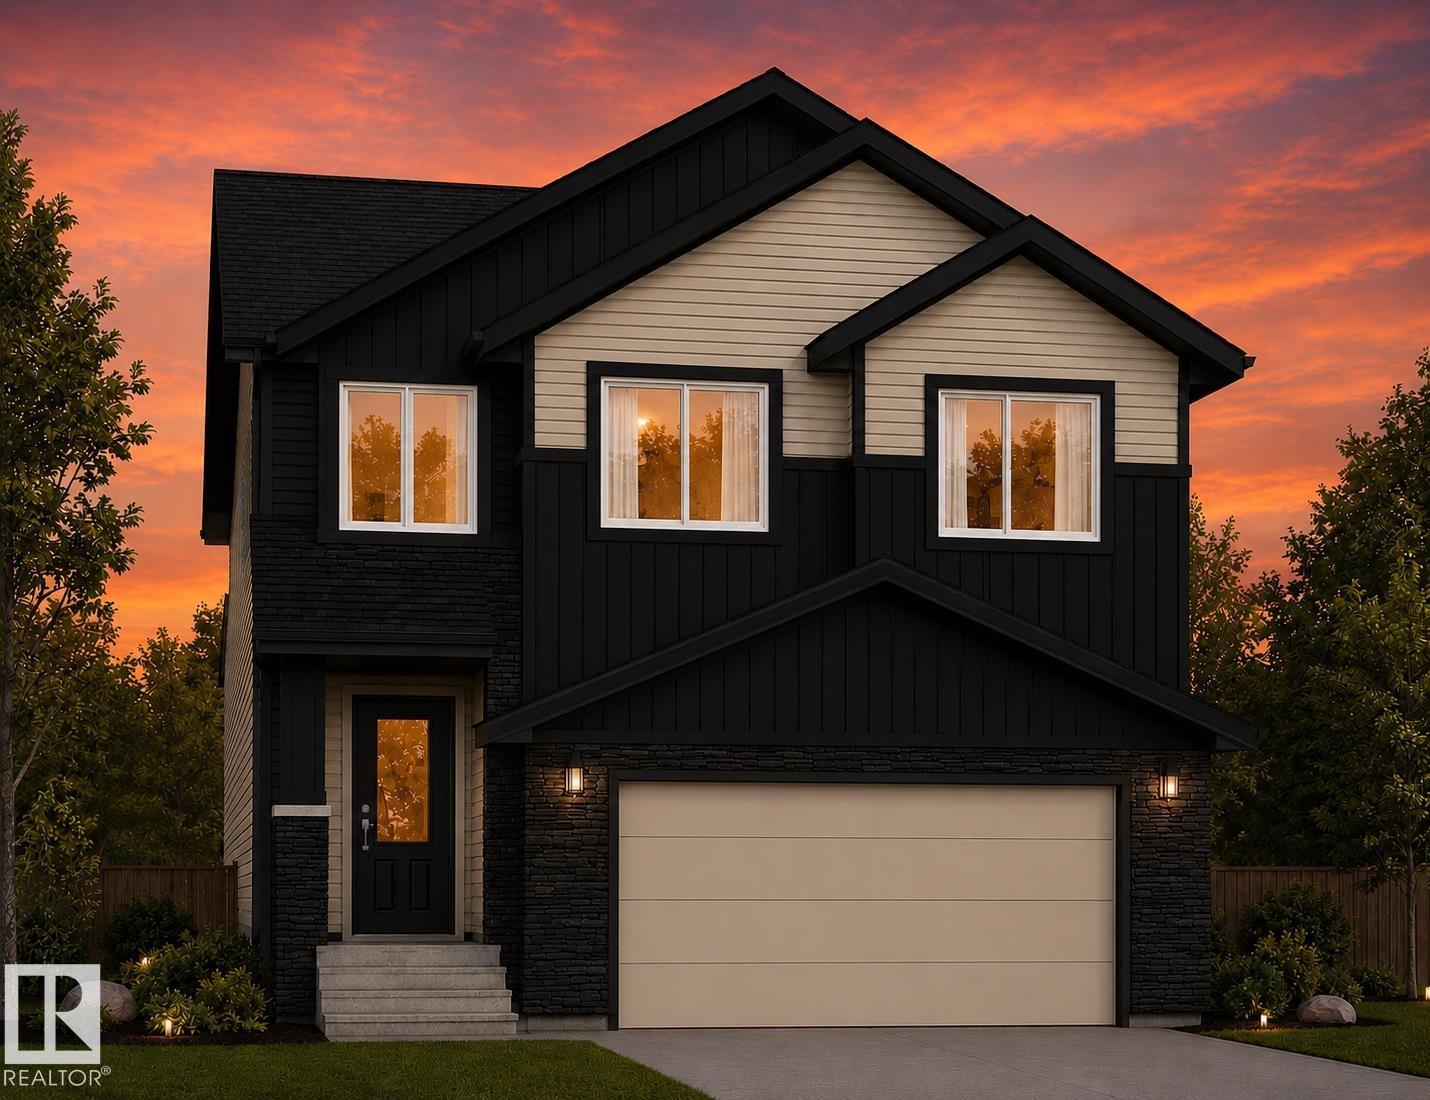
Brand New | Semi-Detached | Built by Broadview Homes | Main Floor Office | 1,770 SqFt | 4 Bedrooms Upstairs | Waterfall Island | Additional Den on main Floor | Legal Suite-Ready Basement (Subject to City Approval) | Side Entrance | High-End Finishes | Rear Parking Pad | Prime Location!ELIGIBLE FIRST TIME HOMEBUYERS SAVE 5% OF GST. Welcome to the beautifully designed Home by Broadview Homes — a brand new, never-livedin semi-detached home offering 1,770+ SqFt of thoughtfully crafted living space with modern finishes and incredible future potential. Perfectly combining style, functionality, and convenience, this home is ideal for growing families, professionals, and investors alike. Step inside to discover an open-concept main floor featuring soaring ceilings, luxury vinyl plank flooring, and an abundance of natural light throughout. The front-facing main level office creates the perfect work-from-home setup, while the spacious living and dining areas seamlessly connect for effortless everyday living and entertaining. The stunning rear kitchen is designed to impress with full-height 42” upper cabinets with crown molding, granite countertops with waterfall island, black hardware, upgraded lighting package, stainless steel appliances including a gas line, chimney hood fan, built-in microwave, a large central island with seating, and a spacious pantry. Convenient rear mudroom access leads directly to the backyard complete with a gas BBQ line. Upstairs, you’ll find 4 generously sized bedrooms including a spacious primary retreat featuring a walk-in closet and a luxurious 4-piece ensuite with dual sinks with titled standing shower, and tiled flooring. Three additional bedrooms, a full 4-piece bathroom, and upper-level laundry complete the upper floor. The basement is legal suite-ready (subject to City approval) and thoughtfully designed for future development with a separate side entrance, 9’ ceilings with engineered web joists, second furnace & HRV system, plus kitchen an d laundry rough-ins — offering excellent mortgage helper or multi-generational living potential. Additional upgrades include: 200 AMP electrical panel, Tile flooring in bathrooms & laundry, Gel-stained, fiberglass front entry door, Rear gravel parking pad with alley access, two furances in the house. Location is unbeatable! Enjoy living just 2 minutes from Costco, Walmart, East Hills Shopping Plaza, restaurants, banks, and everyday conveniences, with a future Superstore planned nearby. Commuters will appreciate the rapid transit bus service within the plaza area along with quick and easy access to Stoney Trail and Highway 1, making travel across the city effortless. A perfect opportunity to own a stylish new home in a fast-growing, highly connected community! (id:51989)
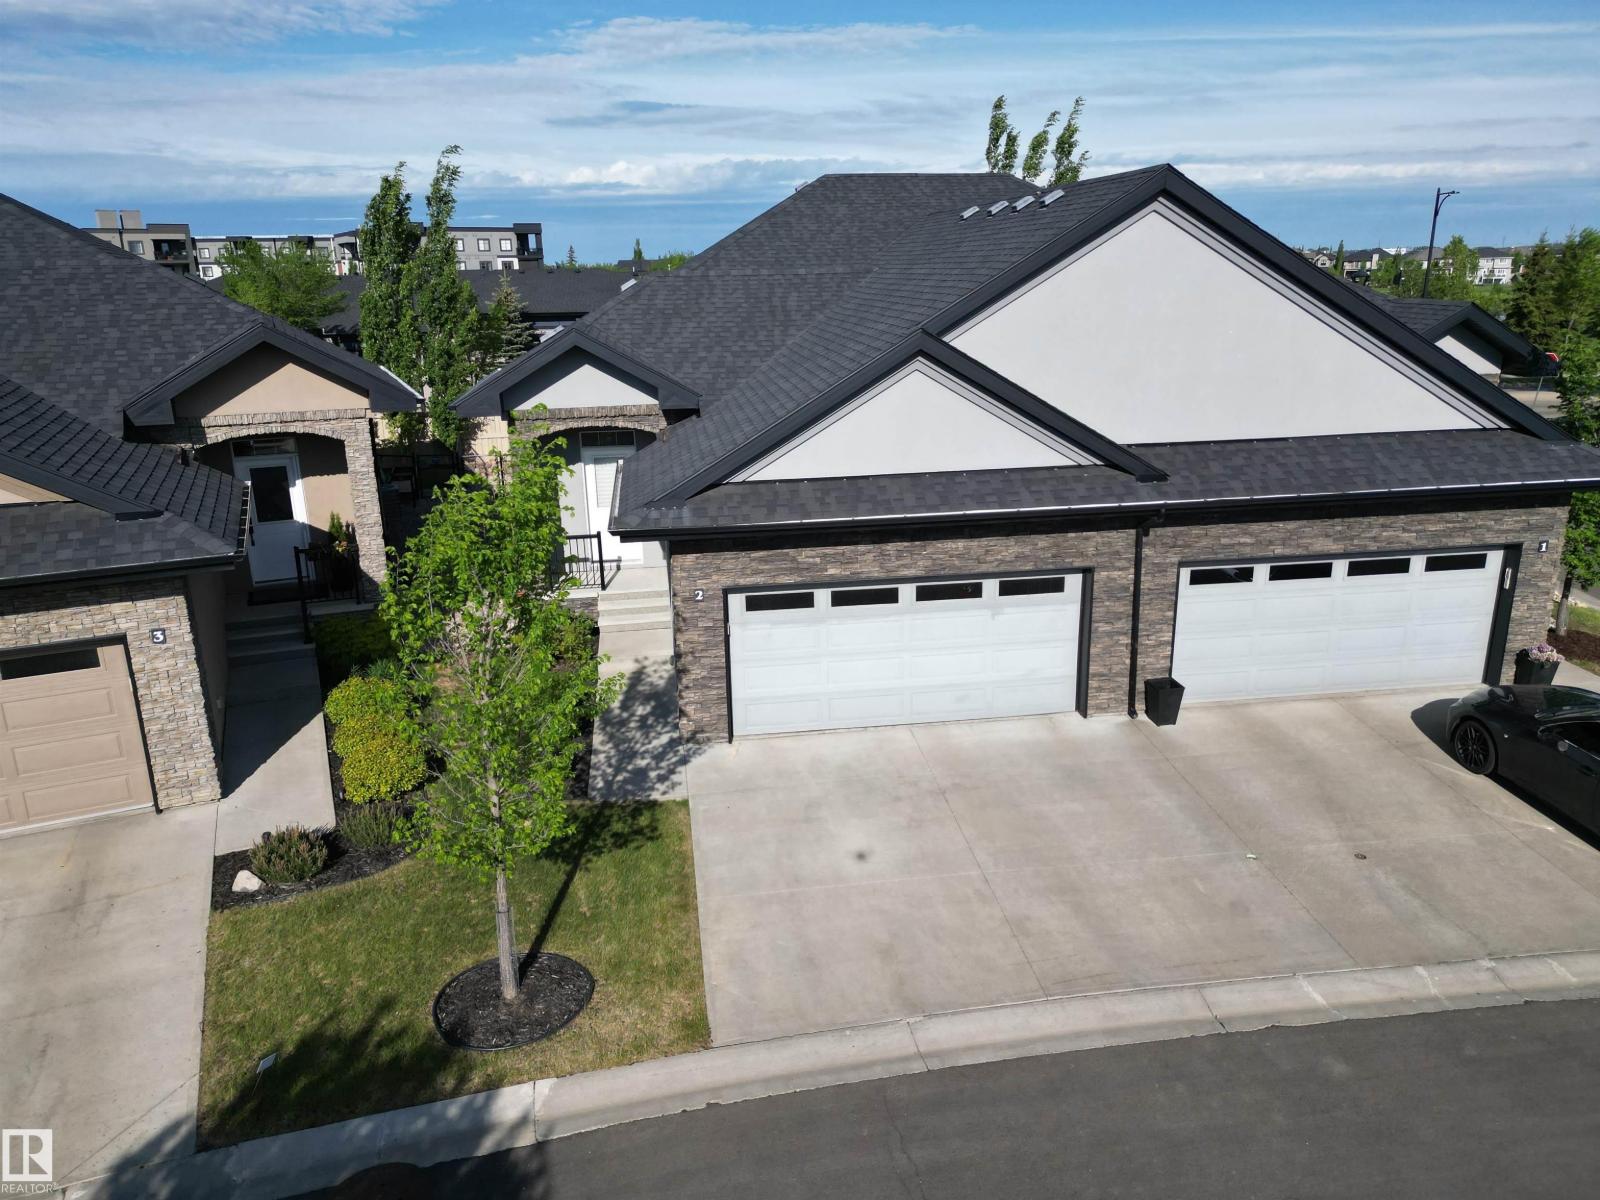
These Townhomes don’t come up for sale often. Flanders Passchendaele, every unit is different, as the builder Sandalwood Developments allowed for an abundance of customization. This customs designed home offer an open design concept with 8’ ceilings in kitchen and dining area, while a portion of the living room has vaulted ceilings stretching 28’ from the main floor to the third level. The home has an abundance of windows, boasting north, east, and south exposures. The large kitchen has cherry timeless shaker style cabinets, and the east wall is clad in custom designed millwork providing an abundance of storage. as well as a raised counter peninsula for a casual dining experience. The dining room and living room are separated with a three-sided fireplace, capped with granite, and custom shelving for your stereo equipment. The integrated sound system has ceiling speakers throughout the main, second floor and basement. The Primary bedroom features a huge walk-in closet complete with window and a door that is wired with lights. The laundry is conveniently located off the hallway next to the master bedroom closet. The ensuite has a soaker tub, oversized shower that doubles as a steam room. The mezzanine has ornate custom metal railings. The third-floor loft with 11’ ceilings can be used as an office, bedroom, or bonus room, complete with three-piece bathroom. Dormer windows with views of the park, there are Juliette balconies overlooking south courtyard and vaulted ceiling. The professionally developed basement has 9’ ceilings. Private Double Detached Garage at rear, and street parking in front of unit. Call today to View!! (id:51989)
INVESTMENT OPPORTUNITY – 3 INDUSTRIAL CONDO UNITS FOR SALERare opportunity to acquire three industrial condominium units in the highly sought-after Mistatim Industrial area of Northwest Edmonton. This offering consists of 3 units totaling approximately 13,192 SF (including mezzanine areas) and is being offered as a single investment package.FULLY LEASED WITH LONG-TERM TENANTS providing stable cash flow and an attractive 7% CAP RATE. The units feature a mix of office, warehouse, and mezzanine space, grade-level loading, ample common parking, and excellent access to major transportation routes including Yellowhead Trail, Anthony Henday Drive, and 156 Street.Constructed of durable concrete block construction, the property offers strong tenant appeal, functional layouts, and long-term investment stability in one of Edmontons established industrial nodes.Highlights:3 UNITS FOR SALEFULLY LEASED WITH LONG-TERM TENANTS7% CAP RATEApprox. 13,192 SF combined areaGrade-level loading doorsCommon on-site parkingExcellent northwest Edmonton locationStrong in-place cash flowFor additional information or to arrange a tour, contact:VIMA - Real BrokerFRANCO MAIONE📞 (780) 975-3339 (id:51989)
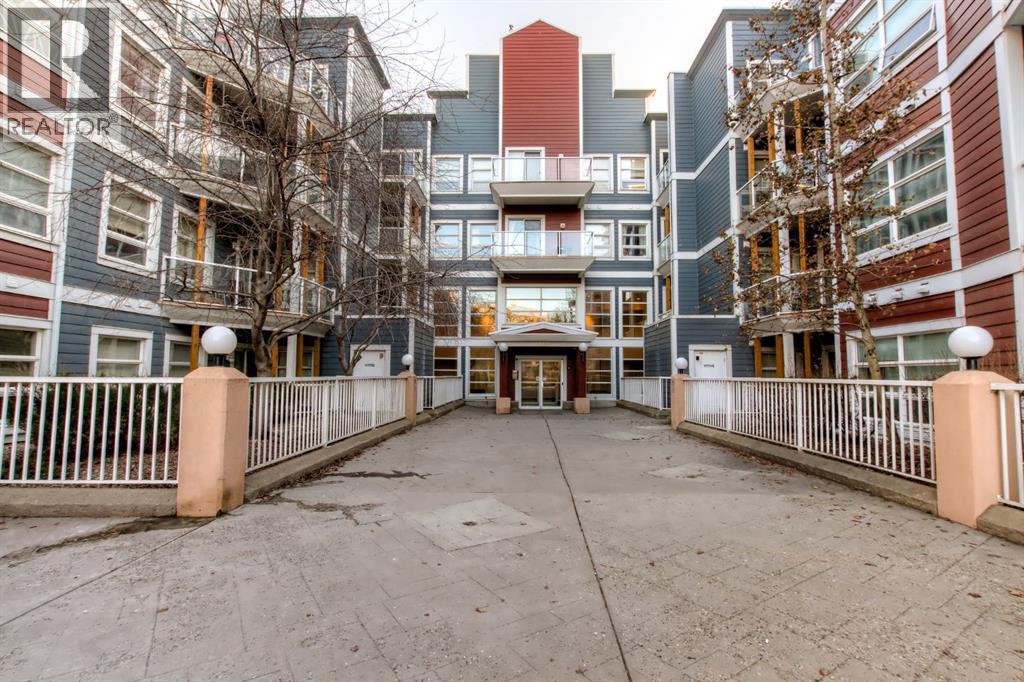
Welcome to this well-kept 2 bedroom & 2 bathroom home with large SW deck! This home features an open floor plan and in suite laundry. This condo comes complete with one underground parking stall with lots of visitor parking and a large bike room for residents to use. Storage lockers are available to rent from the condo board. Conveniently located right across the street from the river pathways. It is walking distance to amenities such as the public library, superstore, Eau Claire, Studio bell, Saddledome and much more! Call today for your private showing! (id:51989)
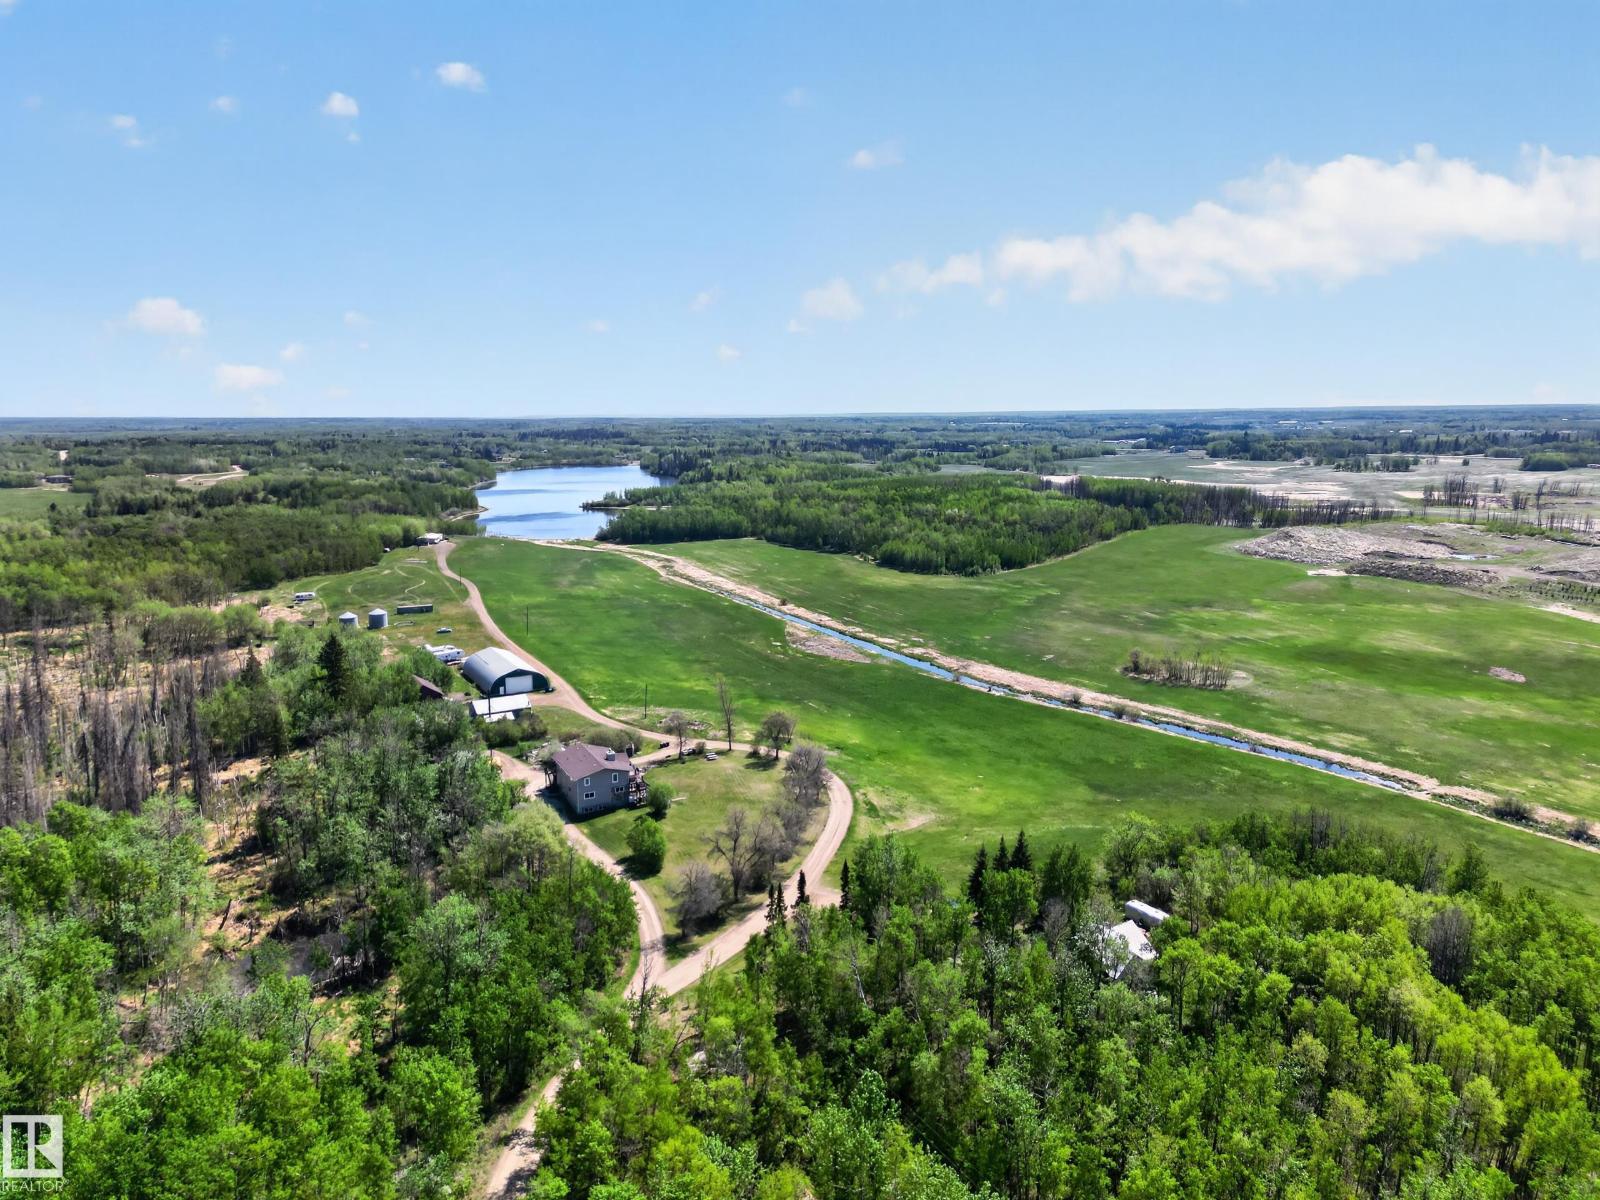
Rare 74.87-acre agricultural property in Strathcona County combining exceptional income potential with an unmatched rural lifestyle. Just 5 minutes to Sherwood Park and 7 minutes to Anthony Henday Drive. The main house features over 3,136 sq ft across two levels — main floor with 1 bed, 5-pc ensuite and 2-pc bath plus 3 beds and 5-pc bath below, and an upper floor with second kitchen, 2 beds, flex room, 2 x 4-pc ensuites and 2-pc bath. A two-storey wrap-around deck overlooks the adjacent lake. Also included: a permitted 4-bed garden suite (1,148 sq ft), a 5-bed modular home with flex room (1,812 sq ft), and over 7,500 sq ft of commercial shop space. Wood burning fireplaces in the main house (both levels) and modular home. Enjoy direct access to a private lake, 74 acres of mixed open and treed land, and breathtaking views from every residence. Current rental income of approximately $6,750/month. Direct Hwy 21 access. Visit the listing REALTOR®'s website for additional property information. (id:51989)
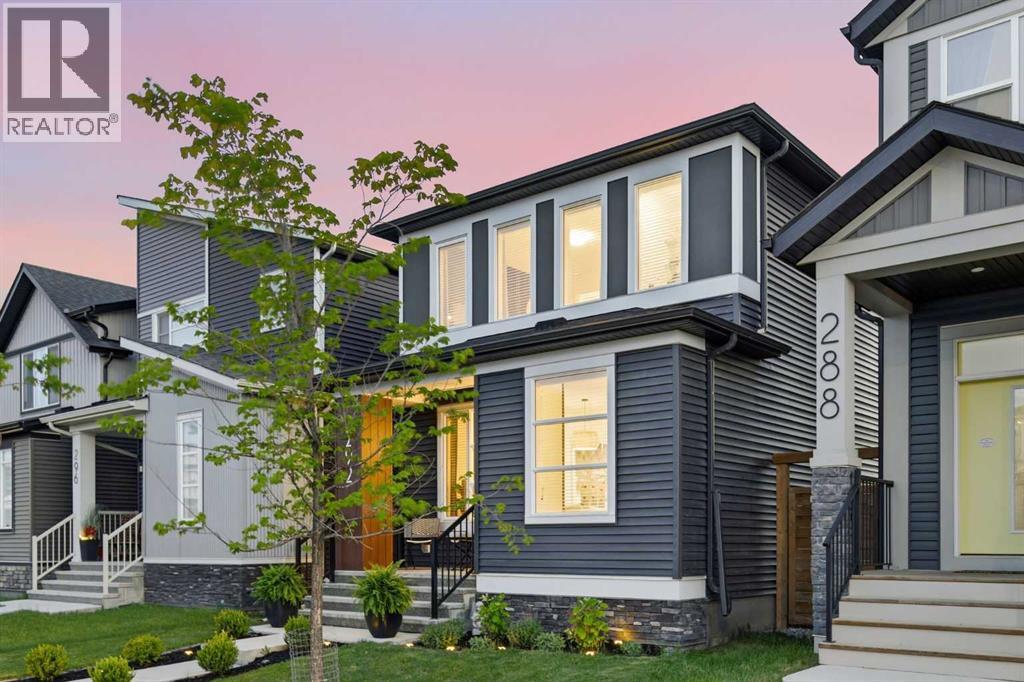
Beautifully maintained 3-bedroom home with more than 1,500 sq. ft. of developed living space, ideally located just blocks from the Bow River pathways and Blue Devil Golf Club in the family-friendly community of Wolf Willow. The bright, open main floor features hardwood flooring, high ceilings, a spacious living room, and a dining area with a stylish light fixture. The kitchen is well appointed with quartz countertops, an island with eating bar, dark contrasting cabinetry, stainless steel appliances, and a walk-in pantry hidden behind a barn door. A 2-piece powder room completes the main level. Upstairs, you’ll find 3 bedrooms, a 4-piece bathroom, and a convenient laundry room. The primary bedroom includes a striking feature wall, walk-in closet, and private 3-piece ensuite. The undeveloped basement offers more than 750 additional sq. ft. for future living space. Additional highlights include central air conditioning, a sunny west-facing backyard, and a covered deck ideal for relaxing or entertaining outdoors. A double detached garage adds easy parking. This home is close to the Bow River pathways, Blue Devil Golf Club, schools, shopping, public transit, and offers quick access to Macleod Trail, Deerfoot Trail, and Stoney Trail. (id:51989)
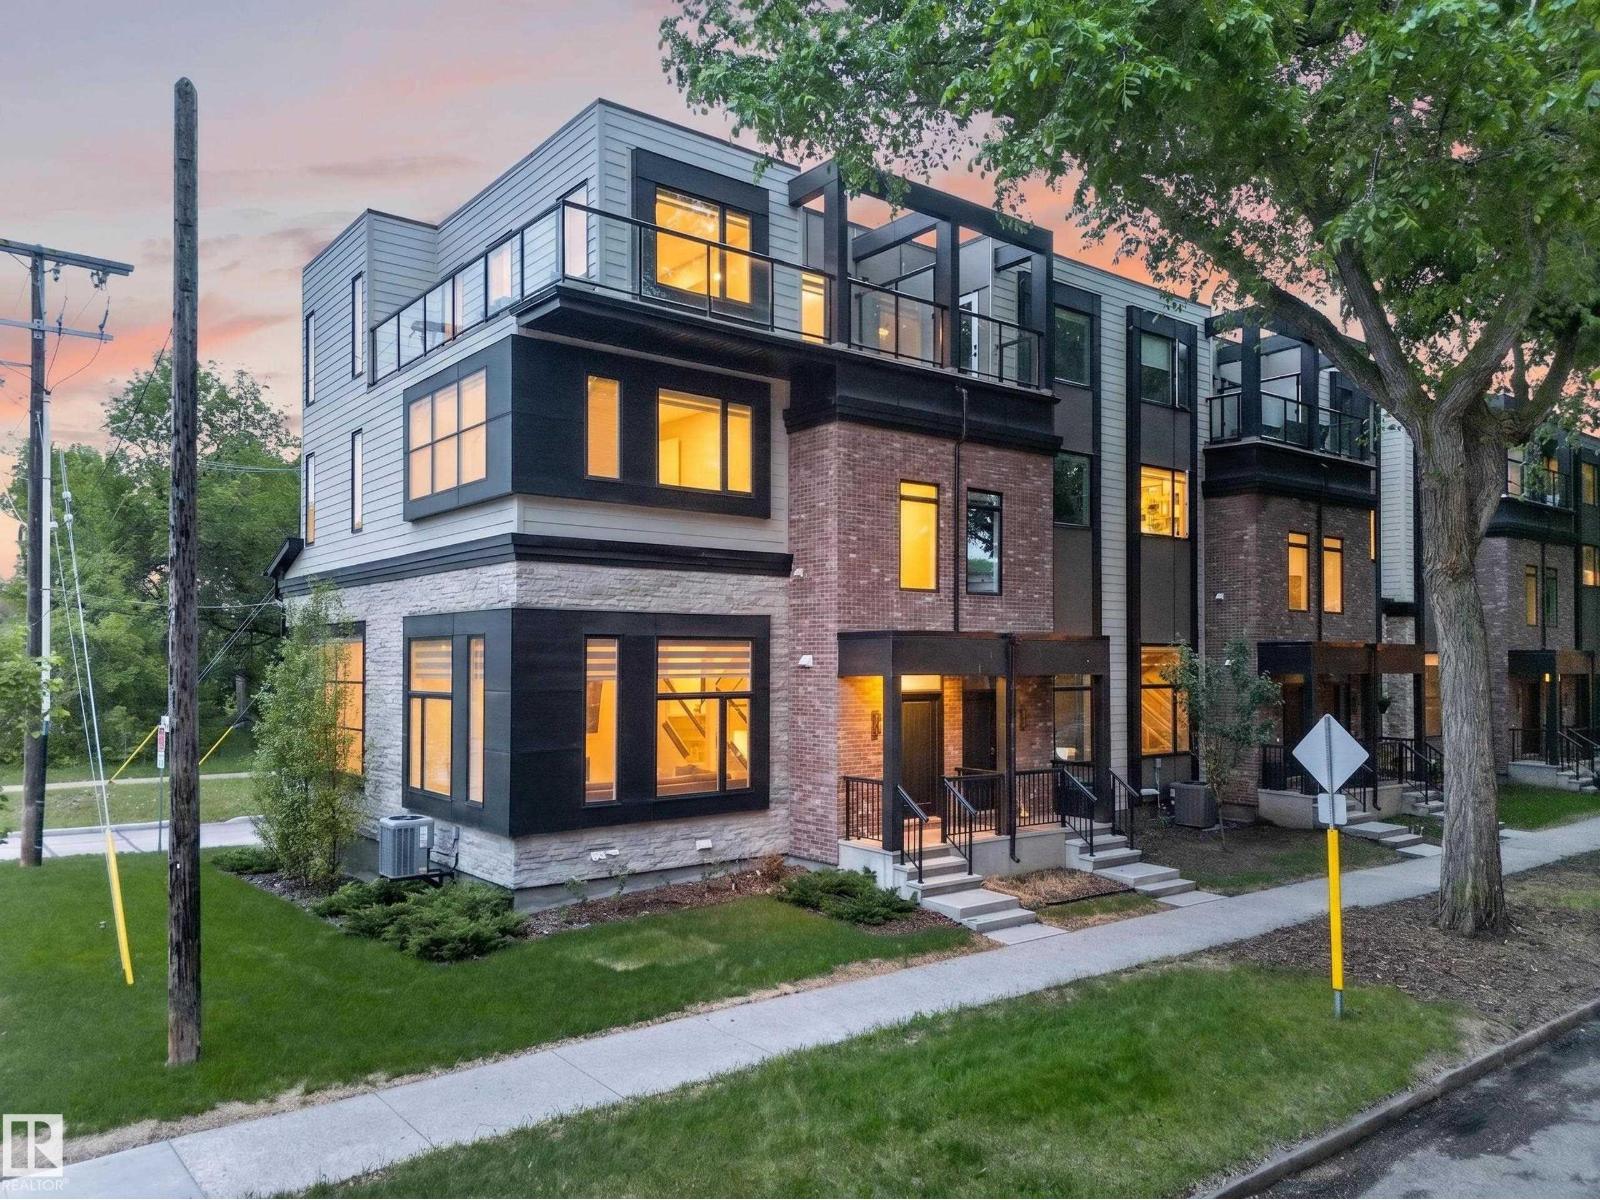
Welcome to The Flats at Rossdale — a rare, freehold-style corner townhome by award-winning Parkwood Master Builder, in the heart of Edmonton's most sought-after riverside community. Spanning nearly 2,300 sq ft, this residence features soaring ceilings, upgraded finishes, and hard flooring throughout — not a single carpet in sight. Oversized windows fill every floor with natural light and breathtaking city views, while your oversized private balcony — one of two outdoor retreats — puts the downtown skyline front and centre. Surrounded by green space, this corner unit delivers openness you rarely find in urban living. All three fully ensuited bedrooms offer exceptional privacy and comfort. A double attached garage plus a low condo fee complete the package. Steps from the river valley and minutes to downtown, Rossdale balances nature, culture, and city life — a rare find in one of Edmonton's most coveted communities. Built to impress, inside and out. Don't miss your chance to call Rossdale yours! (id:51989)
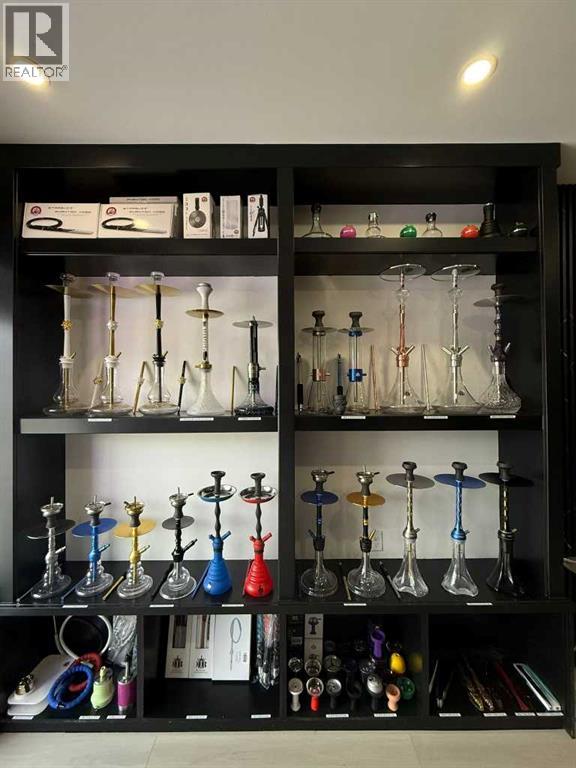
Exceptional opportunity to acquire the business assets of an established retail operation in a highly visible, high-traffic location. This approximately 400 sq. ft. retail space has been tastefully renovated with modern finishes and features extensive display shelving, creating an attractive and functional environment for showcasing products and serving customers as the business is currently a Hookah and accessories store.Located on busy 14 Street SW, the business benefits from excellent exposure to thousands of passing vehicles and pedestrians daily, while being just minutes from the popular 17 Avenue SW entertainment and shopping district. The location is easy to access and well-positioned to attract both local and destination customers.With affordable occupancy costs of approximately $2,650 per month, including operating costs, this is an ideal opportunity for an owner-operator or entrepreneur seeking a turnkey retail space with minimal overhead. There is also potential to expand product offerings through electronic vape sales, subject to landlord approval and applicable regulations.A rare opportunity to acquire a well-presented retail space in a sought-after central location with strong visibility and growth potential. (id:51989)
Welcome to LUXURY LIVING at it's finest in this F/F 2+DEN/3Bath/Full A/C, 1203Sq.Ft BUNGALOW w/a DOUBLE ATT. GARAGE w/well over 2300-Sf.Ft of Living Space in the complex SIGNATURE AT ALLARD! Upon entry you are greeted w/a large entrance with ceramic tile with LUXURY LAMINATE FLOORING on the main floor into the bright VAULTED CEILING Living Room w/a STONE GAS FIREPLACE, Large Kitchen with 4-S/S Appliances, GAS STOVE, GRANITE COUNTER TOPS & A Corner Pantry w/a Dining Room for 6+Guests facing the garden door onto the UPPER DECK! The Primary Bdrm has space for a King Size Bed w/a Full 4pc Ensuite & Walk-in Closet. + a Main Floor den, & 2pc Powder Room & Front Load Washer/Dryer with extra storage. The F/F Basement has a 2-Sided STONE GAS FIREPLACE w/a WET BAR Games area, a Lg FAMILY ROOM, 2nd Bdrm w/a Full 3pc Bath, & a 2nd Den, & Lg Utility Room/Storage. Great size Fully Fenced Backyard w/a LOWER DECK! Great quiet complex with only 35 Units with access to walking trails, Shops, & QE2 to the YEG! (id:51989)
Welcome to Windsor Pointe where scenic walking trails, beautiful natural surroundings, and family-friendly amenities create the perfect place to call home. Backing directly onto a walking trail, this stunning 2,624sqft home offers a thoughtfully designed main floor with a versatile den that can easily serve as a 4th bedroom, complemented by a full bathroom—ideal for guests, extended family, or a home office. The mudroom connects seamlessly to a walkthrough pantry, leading into the impressive kitchen with abundant cabinetry, expansive counter space, and an oversized island perfect for entertaining and the open to above living room is sure to impress. Upstairs, the primary suite features vaulted ceilings, a spacious walk-in closet, and a 5-piece ensuite. Two additional oversized bedrooms each include their own closets and ensuite bathrooms, offering exceptional comfort and privacy for family members. This home is available for customization and will be ready for possession in November/December. (id:51989)
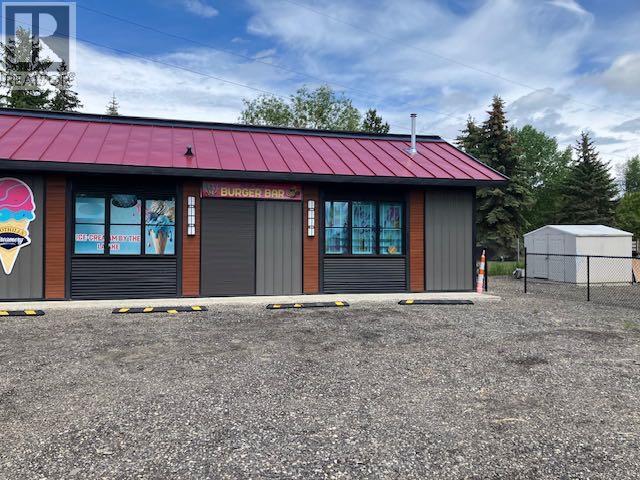
Rare opportunity to acquire both the property and business of the popular Burger restaurant and ice cream shop. Constructed in 2024, this modern food service facility is strategically located in the heart of a popular destination with over 300 residents and directly beside a busy campground, benefiting from a steady flow of campers, beach visitors, families, and tourists throughout the season. The business has established a strong reputation and loyal customer base while currently operating only two days per week, creating exceptional potential for revenue growth through expanded operating hours, additional menu offerings, catering, special events, and other service opportunities. The limited current schedule provides a new owner with significant upside potential. Ideal for owner-operators, entrepreneurs, or investors seeking a hospitality business with room for expansion in a high-visibility recreational location. Take advantage of this unique opportunity to own a newer commercial property and an established business with substantial growth potential. (id:51989)