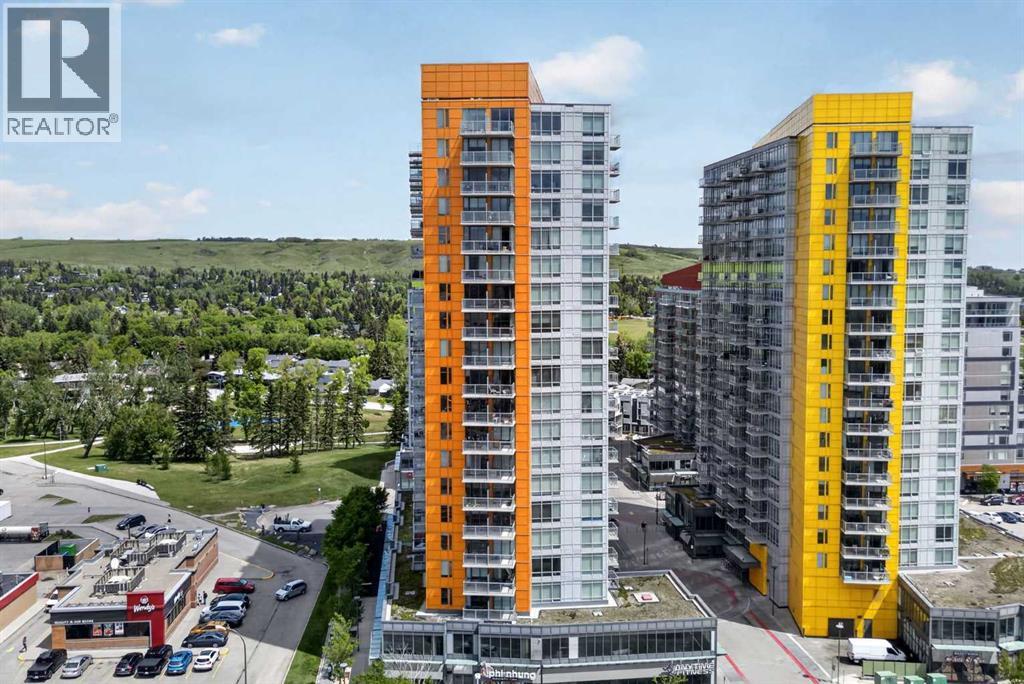
Perfectly situated just steps from the University of Calgary and the Brentwood C-Train Station, this well-maintained 1-bedroom, 1-bathroom condo presents an outstanding opportunity for students, parents, and investors alike. The functional layout features a spacious rectangular bedroom with ample room for a queen-sized bed, dresser, and study desk, making it ideal for student living or professional tenants. The southeast-facing balcony enjoys abundant natural light throughout the day while remaining sheltered from Calgary's prevailing northwest winds. Thanks to the neighboring building's positioning, the unit benefits from plenty of sunshine without excessive summer heat, creating a comfortable outdoor retreat for much of the year. Location is where this property truly shines. Brentwood Village Shopping Centre is just steps from your door, offering exceptional everyday convenience with Calgary Co-op, FreshCo, TD Bank, BMO, London Drugs, Dollarama, medical clinics, and numerous restaurants and cafés all within a short 5- to 10-minute walk. A daycare conveniently located on the main floor of the building adds even more appeal for families and working professionals. Commuting is effortless, with downtown Calgary accessible in approximately 20 minutes by C-Train or car. Northland Village Shopping Centre and McMahon Stadium are both just a 10-minute drive away, while Market Mall, North Hill Centre, Kensington, and SAIT are all nearby. Residents will also appreciate being only minutes from the highly sought-after University District, one of Calgary's premier lifestyle destinations, featuring popular restaurants, cafés, boutique shopping, a cinema, beautiful parks, playgrounds, and an expansive off-leash dog park. Previously rented for $1,400 per month with parking and power included, this property has demonstrated strong rental appeal in one of Calgary's most desirable university-adjacent communities. The heated underground parking stall can also be rented separately, off ering additional income potential. The unit comes complete with all appliances, central air conditioning, and window coverings. Additional features include a heated underground parking stall (#332), a temperature-controlled storage locker (#386), secure bike storage, visitor parking, regular garage maintenance and inspections, and professional on-site property management available weekdays from 9:00 a.m. to 4:00 p.m. Whether you're searching for a convenient home within walking distance of campus, a low-maintenance urban lifestyle with countless amenities nearby, or a turnkey investment in a high-demand rental market, this property offers exceptional value, convenience, and location. (id:51989)
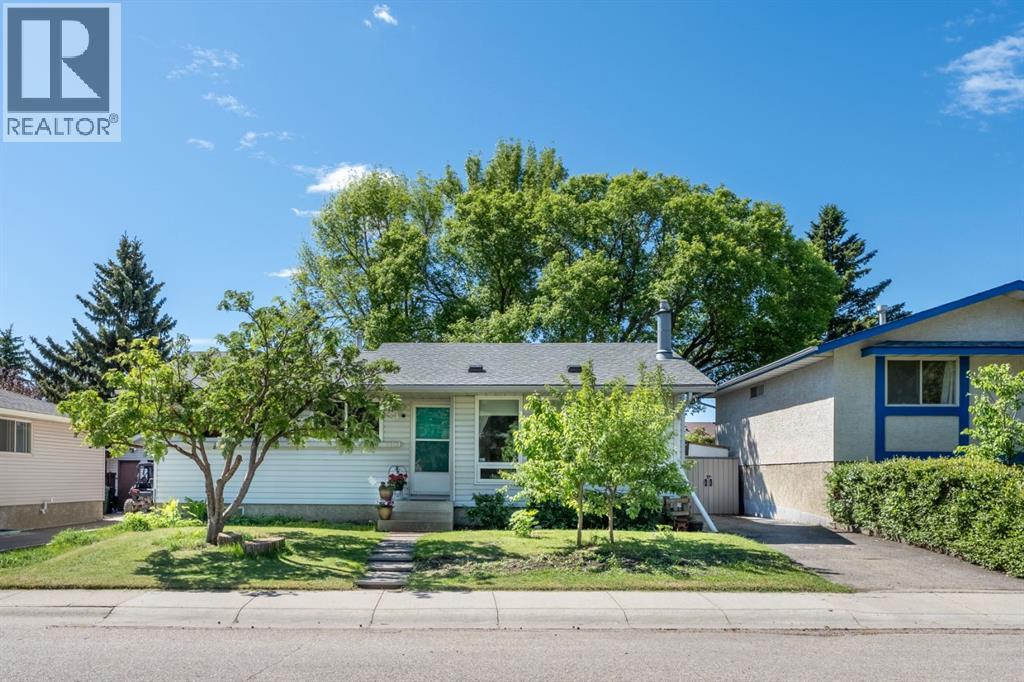
Welcome to this renovated 3-bedroom plus den bungalow in desirable Lynnwood, one of Calgary's hidden gems. The fully fenced backyard is a gardener's paradise, featuring extensive vegetable and flower gardens, mature trees, a fire pit, and an impressive variety of fruits including raspberries, strawberries, blueberries, jostaberries, cherries, and apples. Established rose bushes, peonies, lilies, lilacs, bleeding hearts, and other perennials create a private outdoor retreat unlike any other, not to mention the trees that provide just enough shade from the sun and weather. The main floor was renovated in 2018 and offers a bright, functional layout with a stunning kitchen featuring a granite island with eating bar, tile backsplash, gas stove, stainless steel appliances, 3 bedrooms, and full bath. The mostly developed basement adds nearly 950 sq ft of living space with a cozy family room and gas fireplace, second full bathroom, den/office, utility room with laundry, and a large spare room with wet bar rough-in. Recent upgrades include a brand-new furnace, fresh paint throughout, water softener, blinds, roof vents, wiring for a hot tub, water softener, lighting, cedar shed, and more. Located near the ridge and backing onto a walking path, you'll enjoy easy access to parks, extensive pathway systems, and the natural beauty of the Bow River valley, while remaining just minutes from schools, shopping, transit, and downtown. (id:51989)
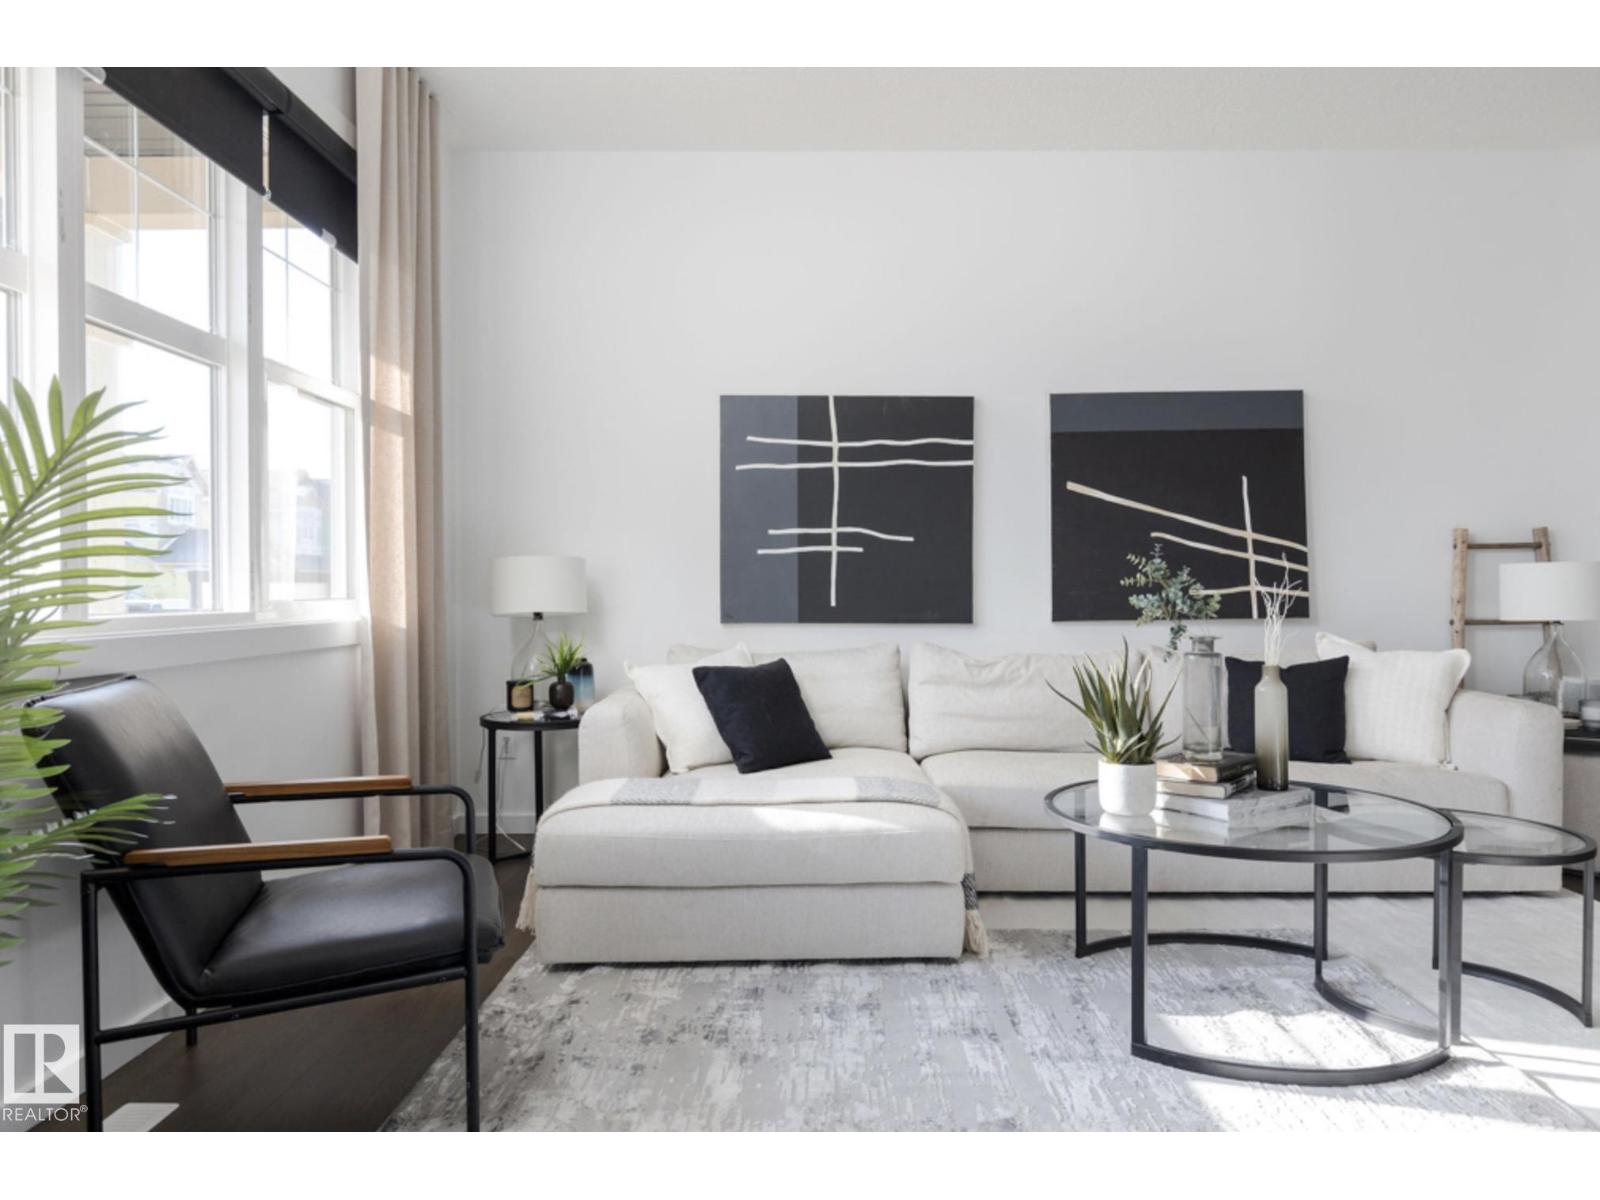
Experience a tranquil, executive lifestyle in the community of The Uplands. This 2-storey, 3-bedroom, 2.5-bathroom Sasha model by Homes by Avi is perfectly positioned steps from scenic community ravine trails. The main floor offers an airy layout featuring 9-foot ceilings, a smart thermostat, a sunlit lounge, and a private pocket office. The central dining area flows into the rear kitchen, which features an upgraded optional layout with a walkthrough pantry, flush island eating bar, and an over-the-range hood fan. Step outside from the rear entrance to find a natural gas BBQ hookup. Upstairs, a central loft space separates the laundry room from the bedrooms. The primary retreat acts as a private oasis with a walk-in closet and a full ensuite bath. Includes a separate side entry door with a sidewalk, an HRV system, tankless hot water, a flat site with partial landscaping. Photos are of similar SASHA model for illustration only, fixtures & finishings colors may vary. (id:51989)
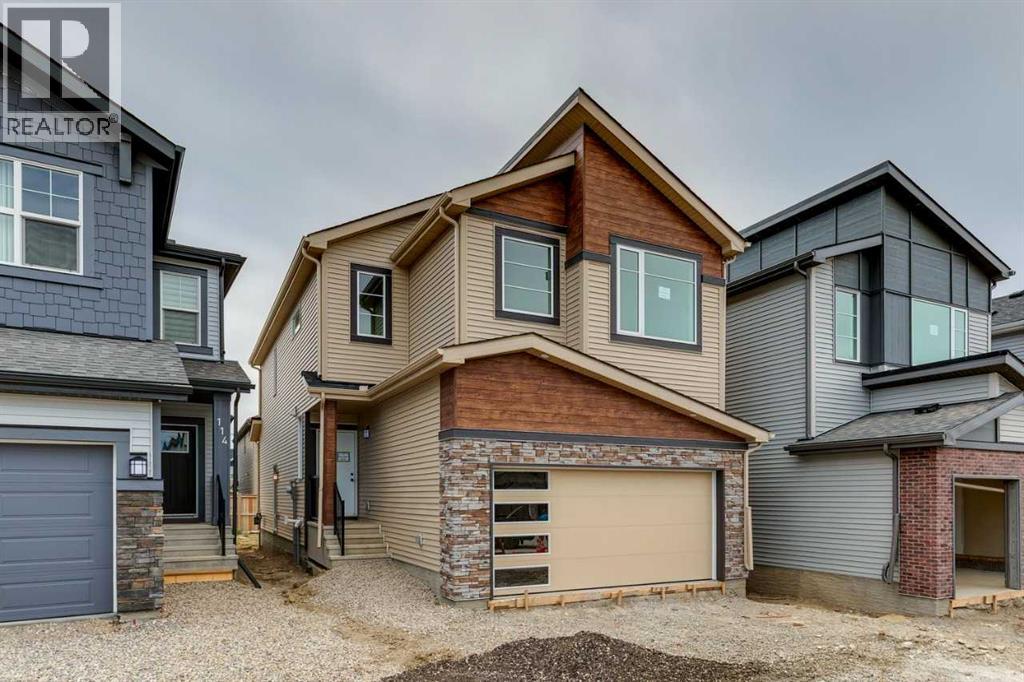
One of the final opportunities to own a new home in the established community of Walden, The Breeze II by Daytona Homes is perfectly situated on a quiet cul-de-sac with a large south-facing backyard,, and across from access to the pathway system and greenspace. Inside, the heart of the home is the open-concept kitchen, thoughtfully designed with a walk-through pantry and additional pot and pan drawers for exceptional storage and functionality. Overlooking the spacious nook and great room, complete with a cozy fireplace, this inviting main floor is perfect for everyday living and entertaining alike. A widened garage provides extra space for vehicles and storage, while the 9' foundation and side entry offer future development potential. Upstairs, you'll find three well-appointed bedrooms centered around a versatile bonus room. The spacious primary retreat features a luxurious 5-piece ensuite, creating the perfect place to unwind at the end of the day. Photos representative. (id:51989)
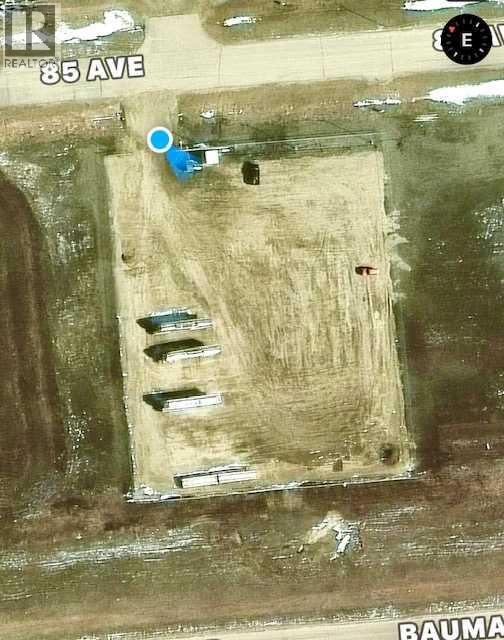
Great location in Clairmont!!! This 1.72 acre lot is in Crossroads North and is perfect for your business. Easy access to Grande Prairie and Highway 2. Cleared and sloped lot ready to build on. All services are to the roadside and zoned RM-4. (id:51989)
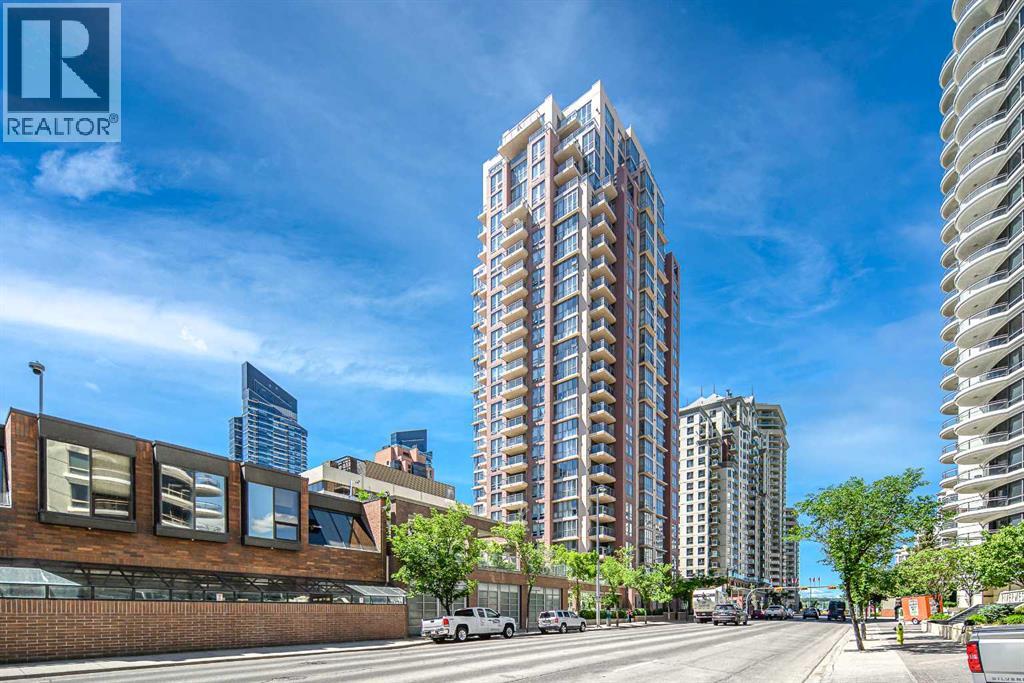
DON'T MISS OUT THIS GREAT OPPORTUNITY TO ENJOY RIVER AND CITY VIEWS FROM THIS NE CORNER UNIT IN A SUPER LOCATION 'AXXIS", ONLY A BLOCK FROM THE FREE LRT ZONE TO DOWNTOWN AND MINUTES TO PRINCE'S ISLAND PARK AND KENSINGTON. THIS UNIT OFFERS EXCELLENT LAYOUT OPEN CONCEPT/GRANITE KITCHEN WITH BREAKFAST BAR, S/S APPLIANCES WITH LAMINATE FLOOR , 2 LARGE BEDROOMS, 2 BATHS, CORNER FIREPLACE IN THE LIVING ROOM, BALCONY WITH GREAT VIEWS AND LOTS OF FLOOR TO CEILING WINDOWS! IN-UNIT LAUNDRY. LARGE MASTER BEDROOM WITH 2 CLOSETS AND FULL 4 PIECE EN SUITE, SLIDING DOOR TO THE BALCONY AND HUGE WINDOWS WITH NICE RIVER VIEWS. KITCHEN FEATURES A BREAKFAST BAR PLUS THERE IS A SPACIOUS DINING AREA. THIS IS A GREAT BUILDING WITH 2 ELEVATORS, GARDEN ON PARKADE ROOFTOP, EXERCISE ROOM, PARTY ROOM($25 TO USE), VISITOR PARKING, BIKE STORAGE AND KEY FOB SECURITY TO ACCESS YOUR FLOOR SHOW IT TODAY BEFORE IT IS GONE! paring stall:#8, storage #107 (id:51989)
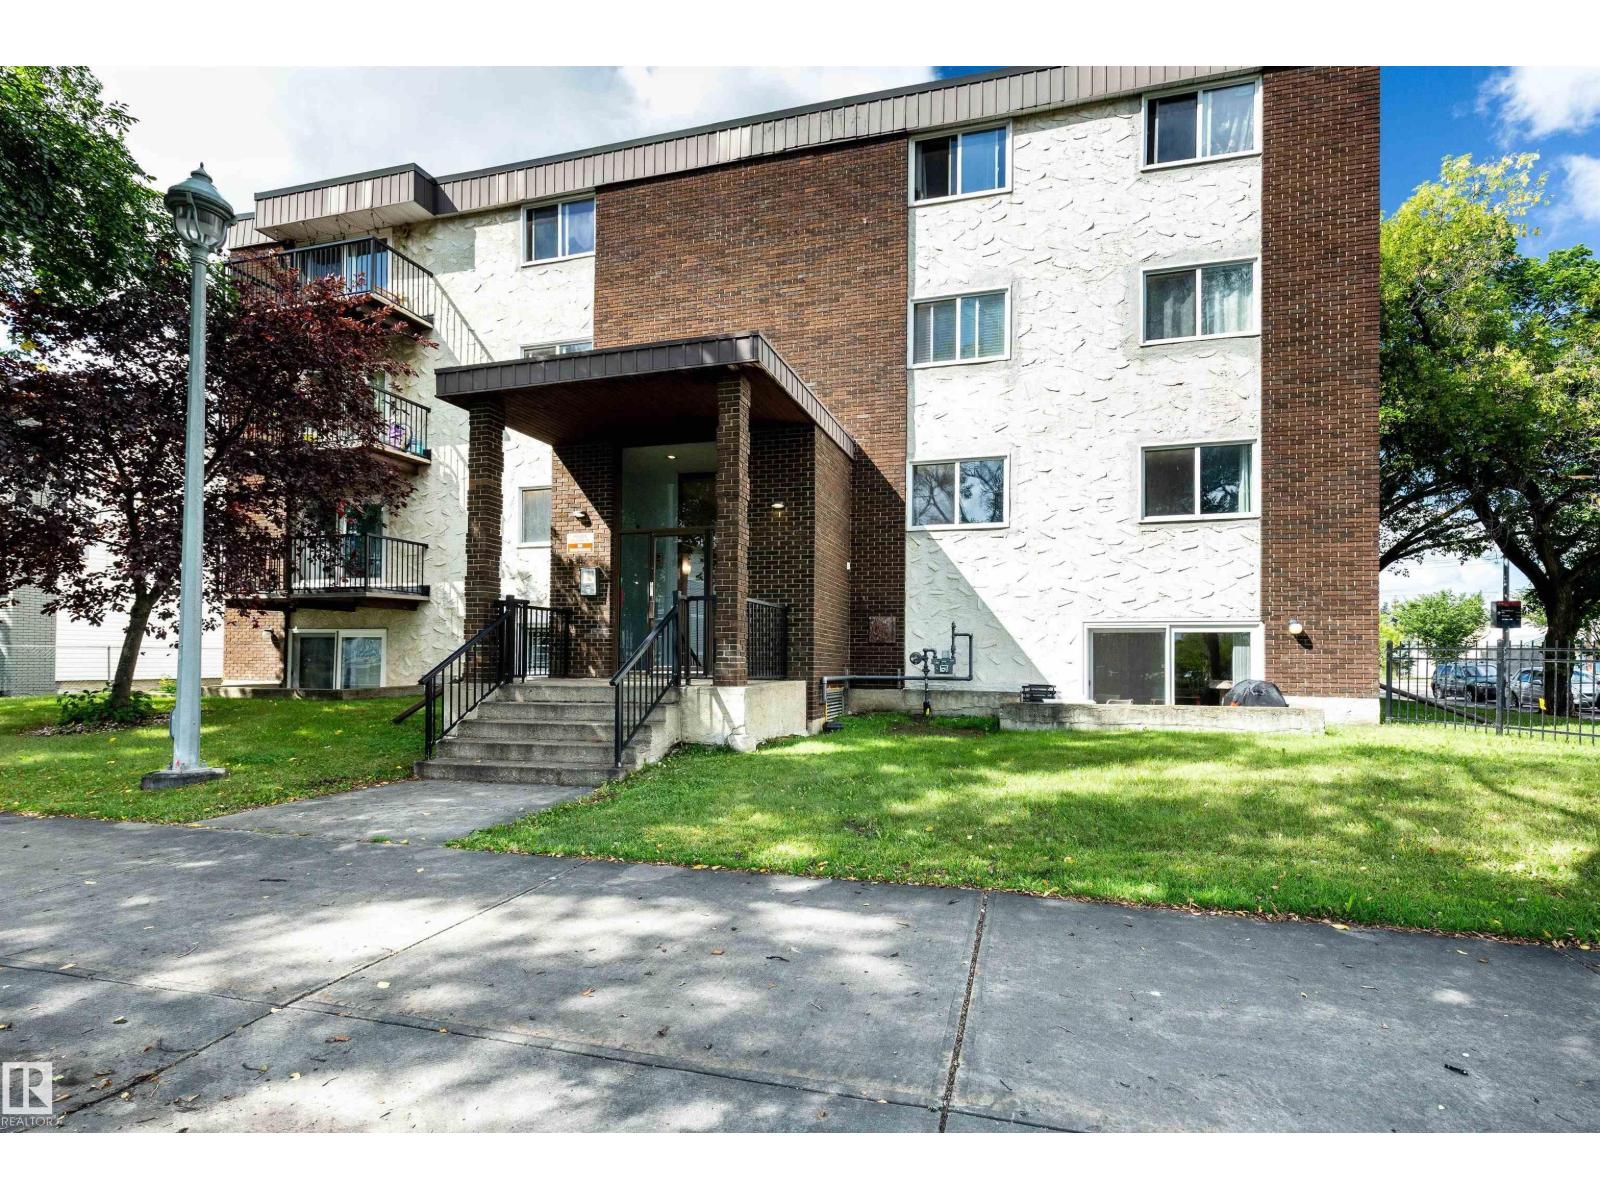
AMAZING OPPORTUNITY FOR FIRST-TIME BUYER or INVESTOR!! NEW LUXURY VINYL PLANKS throughout the apartment, Fully renovated bathroom, new kitchen countertops, etc. This property is ideally located close to the Ice District and only minutes from all amenities including Rogers Place, MacEwan University, Kingsway Mall, NAIT, Royal Alex Hospital, and LRT Station. Both bedrooms are quite spacious and offer ample closet space. The living room offers approximately 215 square feet of living and entertaining space and leads to a very nice balcony. The apartment offers a total living space of 945 square feet. (id:51989)
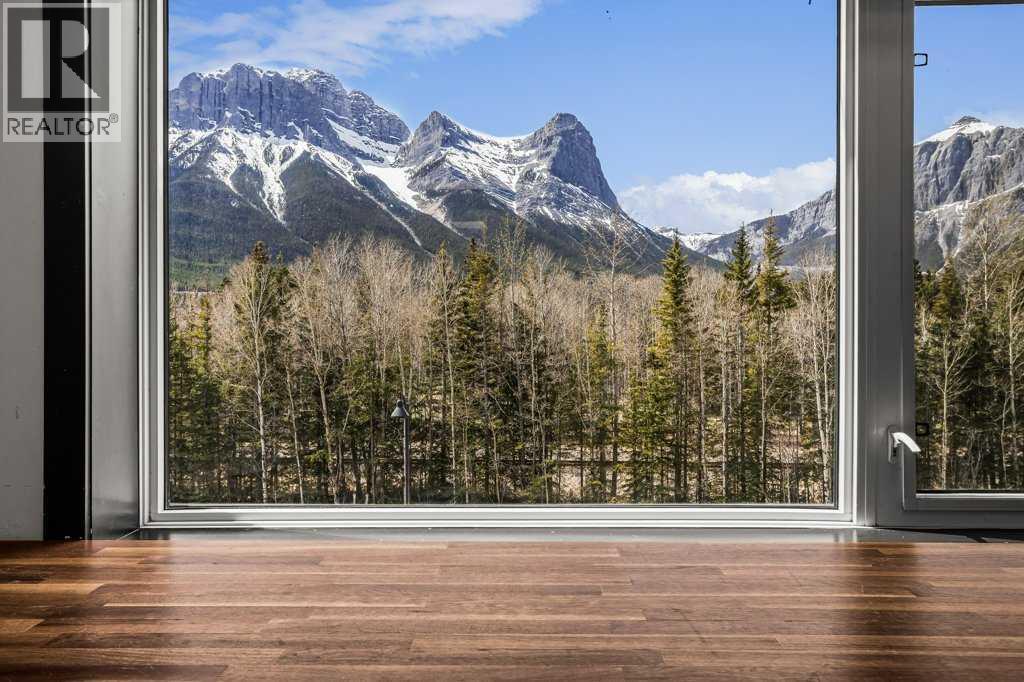
Located on the second floor of the Moose Meadows Commercial Complex, this fully equipped commercial kitchen presents a rare opportunity for food entrepreneurs, caterers, specialty food producers, culinary instructors, and collaborative kitchen operators. The expansive space features multiple workstations, commercial-grade equipment, and walk-in freezer facilities, providing a turnkey solution for a wide range of culinary operations. Large windows fill the space with natural light while showcasing stunning mountain views, creating an inspiring and enjoyable work environment. The generous layout offers exceptional flexibility for a variety of business models and is well suited to food production companies, catering operations, meal-prep services, culinary education programs, or a combination of these uses. Its spacious design can accommodate multiple users simultaneously, supporting efficient operations and future growth. Whether you’re expanding an established operation, launching a new food venture, or creating a dynamic culinary hub, this unique commercial kitchen offers the infrastructure, flexibility, and inspiring setting to help your dream business thrive in the heart of the Canadian Rockies. (id:51989)
Move in ready in the much sought after community of Chappelle! This spacious 2-storey home offers an open-concept main floor designed for modern living. The bright living room features a cozy electric fireplace and flows seamlessly into the kitchen and dining area, making it perfect for entertaining. A main-floor bedroom and full 3-piece bath provide added flexibility for guests, family, or a home office. Upstairs you'll find a spacious primary suite with walk-in closet and ensuite, two additional bedrooms, a full bath, convenient upper-floor laundry, and a bonus family room. The fully finished basement with LEGAL suite adds incredible value with a second kitchen, large rec room, two bedrooms, full bathroom, and laundry—offering excellent potential for rental income or multigenerational living. Complete with a double attached garage and located close to schools, parks, trails, and amenities, this home is a must-see! (id:51989)
Investors and first time home buyers! This second floor, 3 bedroom and 2 full bath condo features over 1,100 square feet and 2 parking stalls (one covered). Amazing location in Riverbend with plenty of amenities in your complex: indoor pool, hot tub, sauna rooms, social room and elevator. The unit has a very functional layout, one side of the unit has two bedrooms, 4-piece bath and storage closet. The other side of the unit has your private primary suite (with room for an office space) and 3-piece ensuite. Galley kitchen (with closet pantry space) leads into your L-shape dining room and living room. North patio exposure with mature trees outside for privacy. Laundry at the end of each hallway. Quick access to Whitemud Drive, Fox Drive, Downtown and UofA. Walking proximity to schools, shopping, amenities, and the river valley. Long term tenant would love to stay. Sorry, NO PETS allowed in this whole complex. (id:51989)
Welcome to this beautifully maintained home in the family-friendly community of Canossa. Offering over 1,360 sq ft, this home combines comfort, functionality, and space. The bright main floor showcases soaring vaulted ceilings, large windows, and is ideal for both everyday living and entertaining. The spacious kitchen features abundant cabinetry, generous prep space, a central island, and a dining area overlooking the backyard. Upstairs, the impressive primary retreat includes a private 5-piece ensuite, while two additional bedrooms provide room for family or guests. The lower levels expand the living space with a large family room, recreation room, fourth bedroom, den, and a second full 5-piece bathroom. Enjoy the beautifully landscaped yard with irrigation system, an expansive deck and a mature treed backdrop offering exceptional privacy. Complete with a double attached garage and conveniently located near parks, schools, shopping, transit, and major commuter routes, this is a fantastic opportunity! (id:51989)
Open House July 12th from 2:00 pm to 4:00pm. Welcome to this fully finished single family two-storey home offering over 1,800 sq. ft. of developed living space, 4 bedrooms, and 2.5 bathrooms, situated on a quiet cul-de-sac in the desirable community of Carstairs. With a huge backyard, RV parking, and a paved double parking pad, this property offers exceptional value for families and outdoor enthusiasts alike. Conveniently located close to schools, parks, walking paths, and a K-4 school just steps away, this home combines comfort and convenience. Upon entering, you are welcomed by a bright and functional floor plan featuring large windows throughout, creating a warm and inviting atmosphere. The living room flows into the kitchen, which features a centre island, stainless steel appliances, and overlooks the bright dining area. Main floor laundry adds to the home’s practicality. The upper level offers a master bedroom, two additional spacious bedrooms, and a full bathroom. The fully finished basement provides additional living space with a family/games/exercise room, a fourth bedroom, and another full bathroom. Step outside to enjoy the massive backyard, offering endless possibilities for entertaining, children, pets, gardening, or simply relaxing. With double concrete parking pad, RV parking, a quiet location, and room to grow, this is a fantastic opportunity to own a wonderful family home in a sought-after neighbourhood. This property is a must-see! (id:51989)