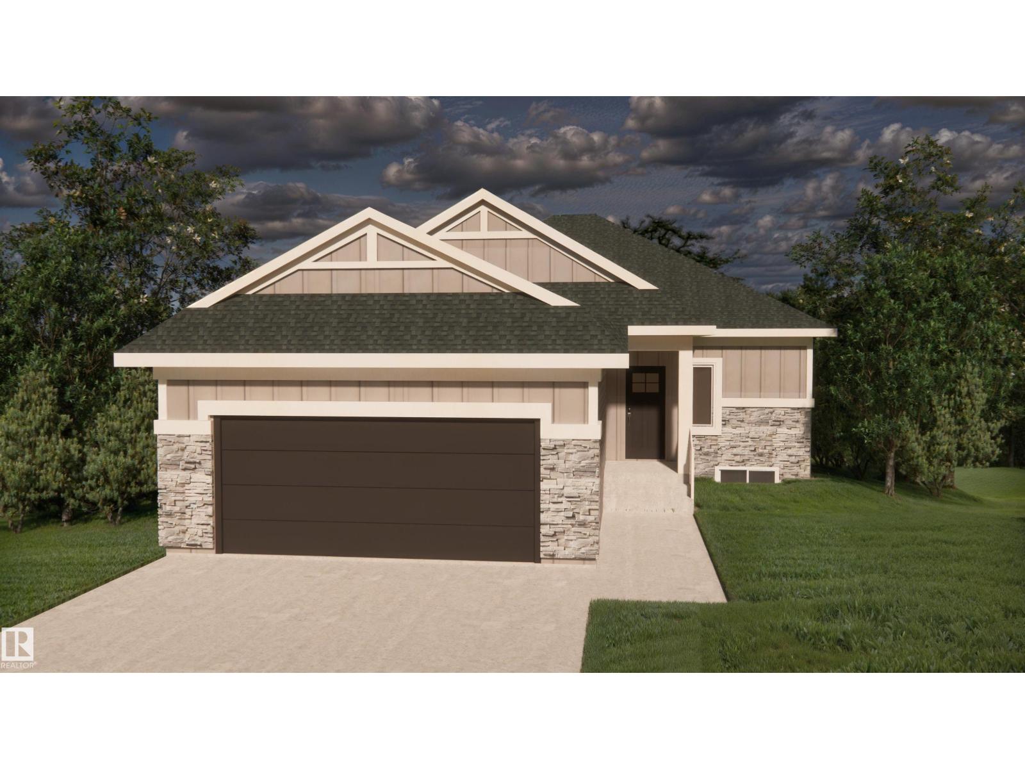
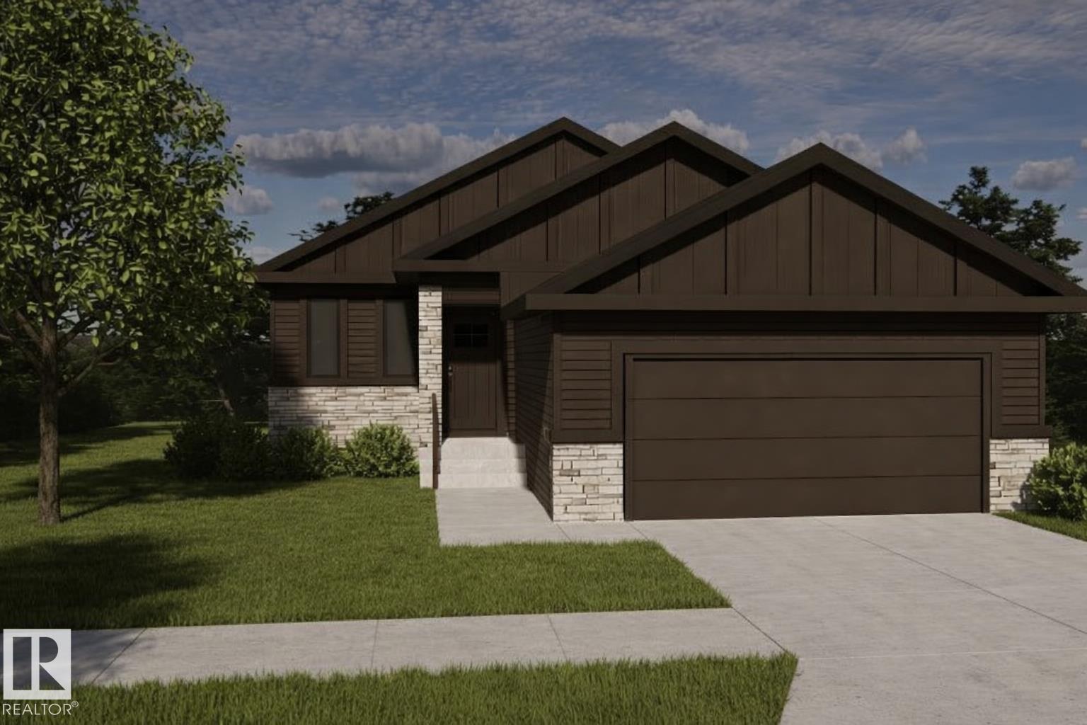
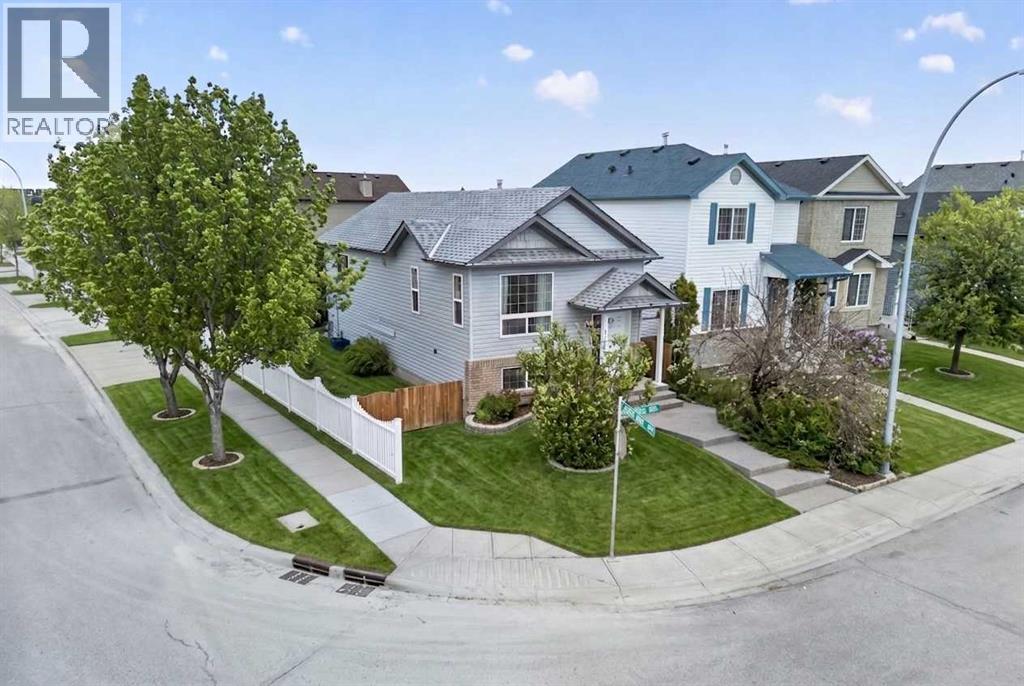
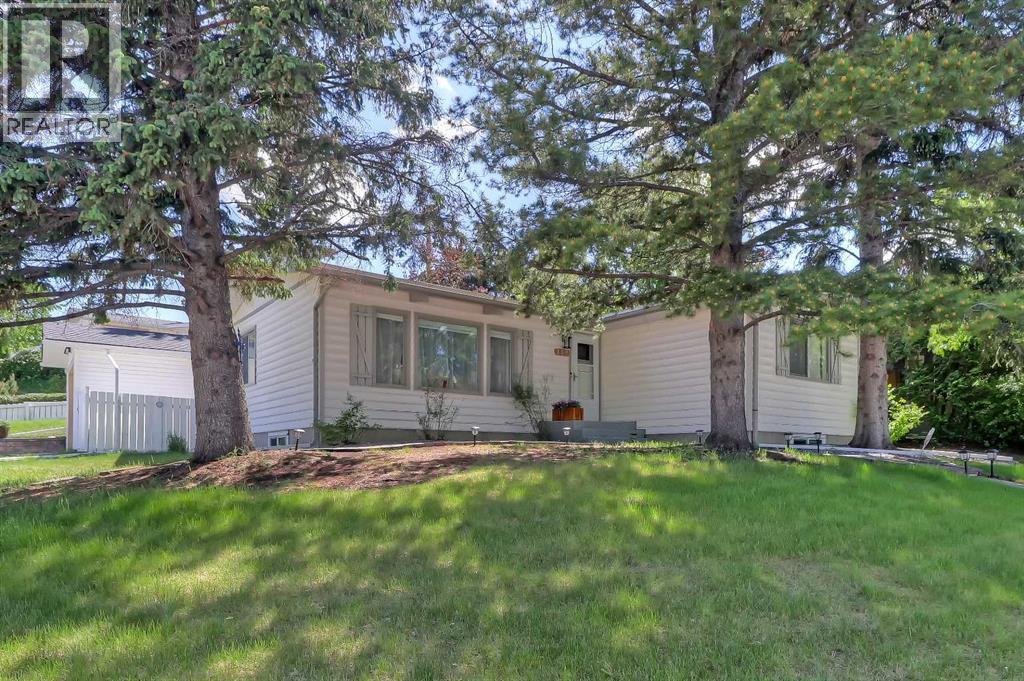
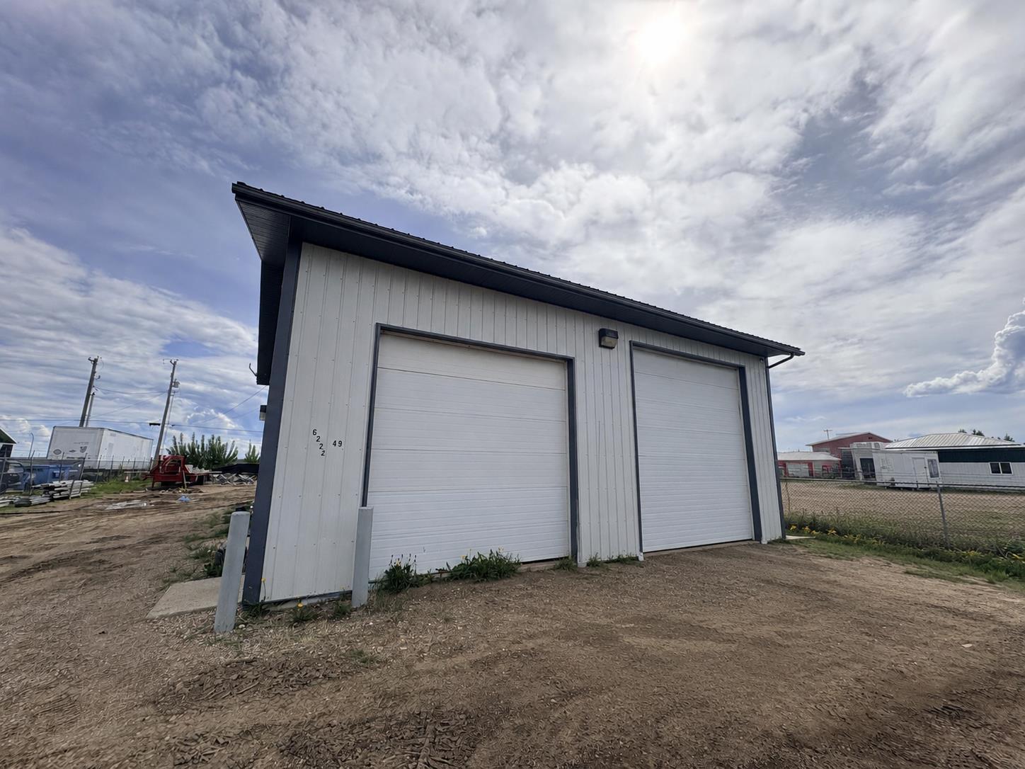
Built by ATTESA Homes, this beautifully crafted bungalow in Heritage Valley blends modern design with everyday comfort while backing onto serene green space. Featuring a double attached garage, the open-concept main floor offers a spacious great room, dining area, and stylish kitchen with island seating, ideal for entertaining and family living. Expansive rear-facing windows showcase the peaceful views and fill the home with natural light. The primary suite includes a walk-in closet and elegant ensuite with dual sinks, while an additional office or bedroom and convenient main floor laundry provide added flexibility and function. The unfinished basement offers endless possibilities for future development, whether you envision extra bedrooms, a recreation room, gym, or home theatre. THE BUILDER ALSO OFFERS THE FLEXIBILITY TO CUSTOMIZE AND COMPLETE THE BASEMENT, LANDSCAPING, OR OTHER FEATURES TO SUIT YOUR NEEDS. Ideally located near walking trails, parks, schools, shopping, and everyday amenities. (id:51989)
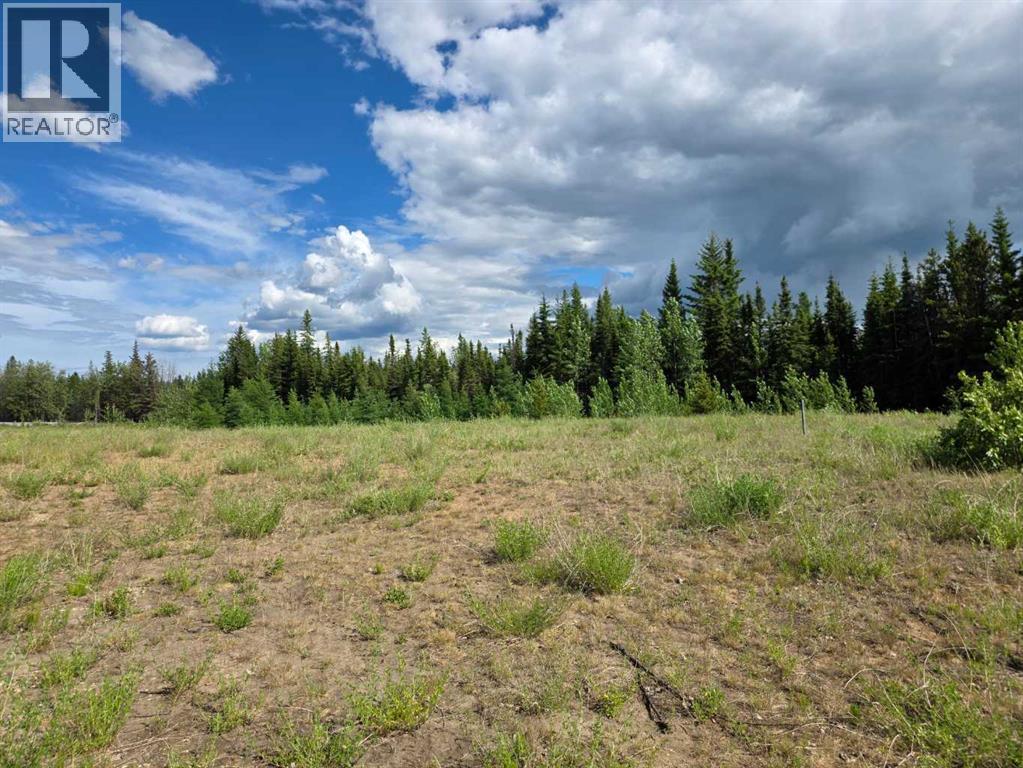
Are you searching for the ideal spot to build your dream home? This 2.88-acre parcel in The Ranch could be the perfect fit! The property offers a great blend of mature trees and open space, making it an excellent setting for your new build.Conveniently located just 5 km south of the city, this subdivision features utilities to the property line — including City water — and is close to Wapiti Nordic Ski Trails, Nitehawk Ski Hill, and only a short drive to the Dunes Golf & Country Club. With paved access right to the subdivision, you’ll enjoy a beautiful and relaxing drive home every day. (id:51989)
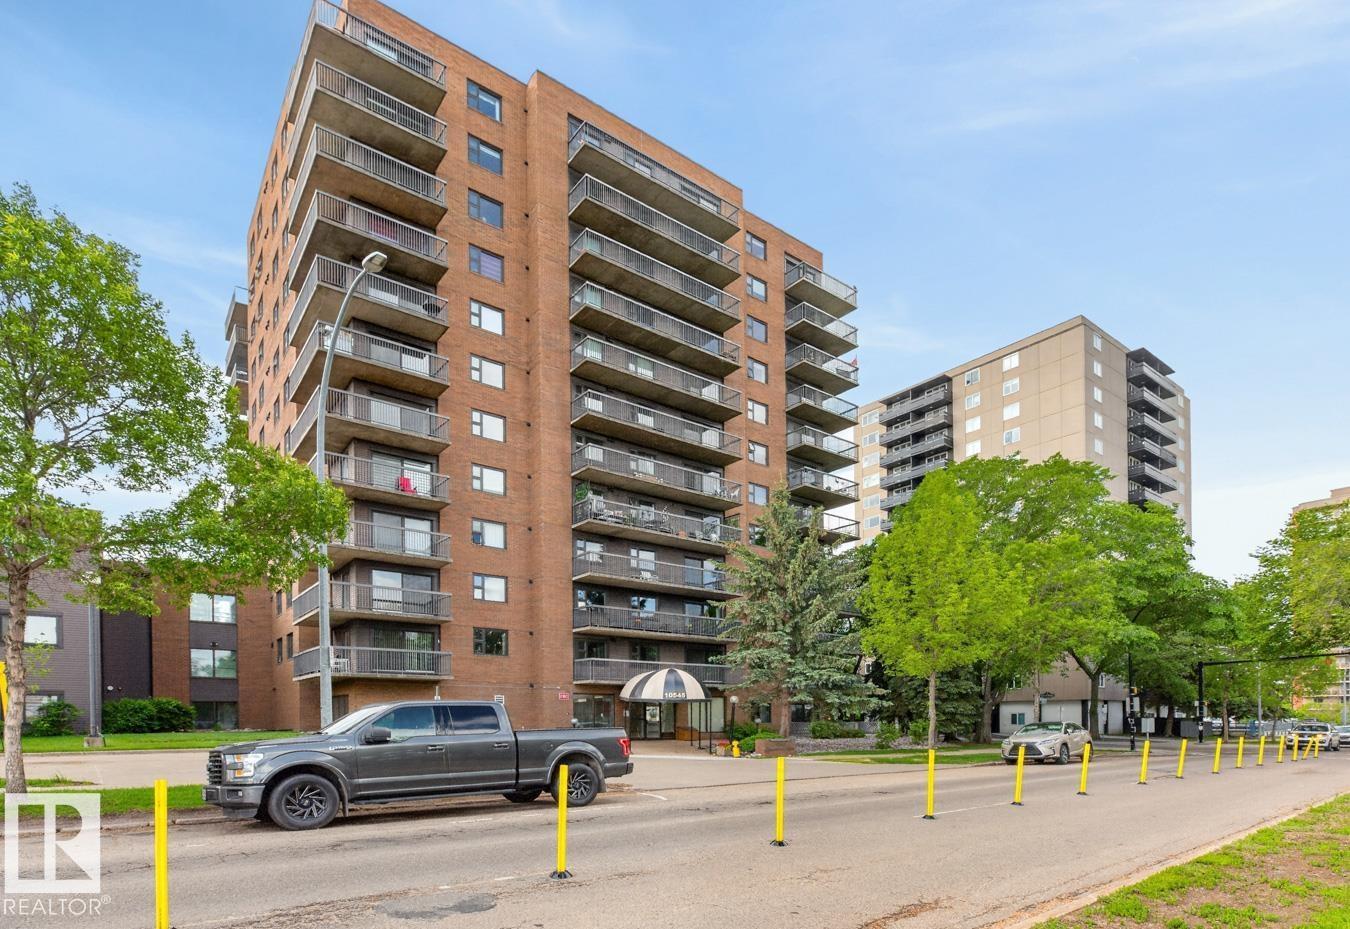
Waterford House on Saskatchewan Drive perfectly blends refined living with stunning River Valley and city skyline views. This spacious, well maintained 1033 square foot home offers a beautifully renovated kitchen, a comfortable dining area, and a large living room that leads to a balcony showcasing breathtaking scenery. The primary bedroom boasts a walk-in closet and a full 4-piece ensuite for added comfort. Also featured is a versatile flex room with double French doors and a full closet, ideal for use as a bedroom or home office. The unit includes a second full 4-piece bathroom and an in-suite laundry and storage room for convenience. This home comes with one large underground parking stall and an additional storage locker. Residents enjoy access to an exercise room and a social room within this immaculate building. Located in a prime spot with great access to the River Valley, Old Strathcona Market, Whyte Avenue, the University of Alberta, and downtown Edmonton. A great place to call home. (id:51989)
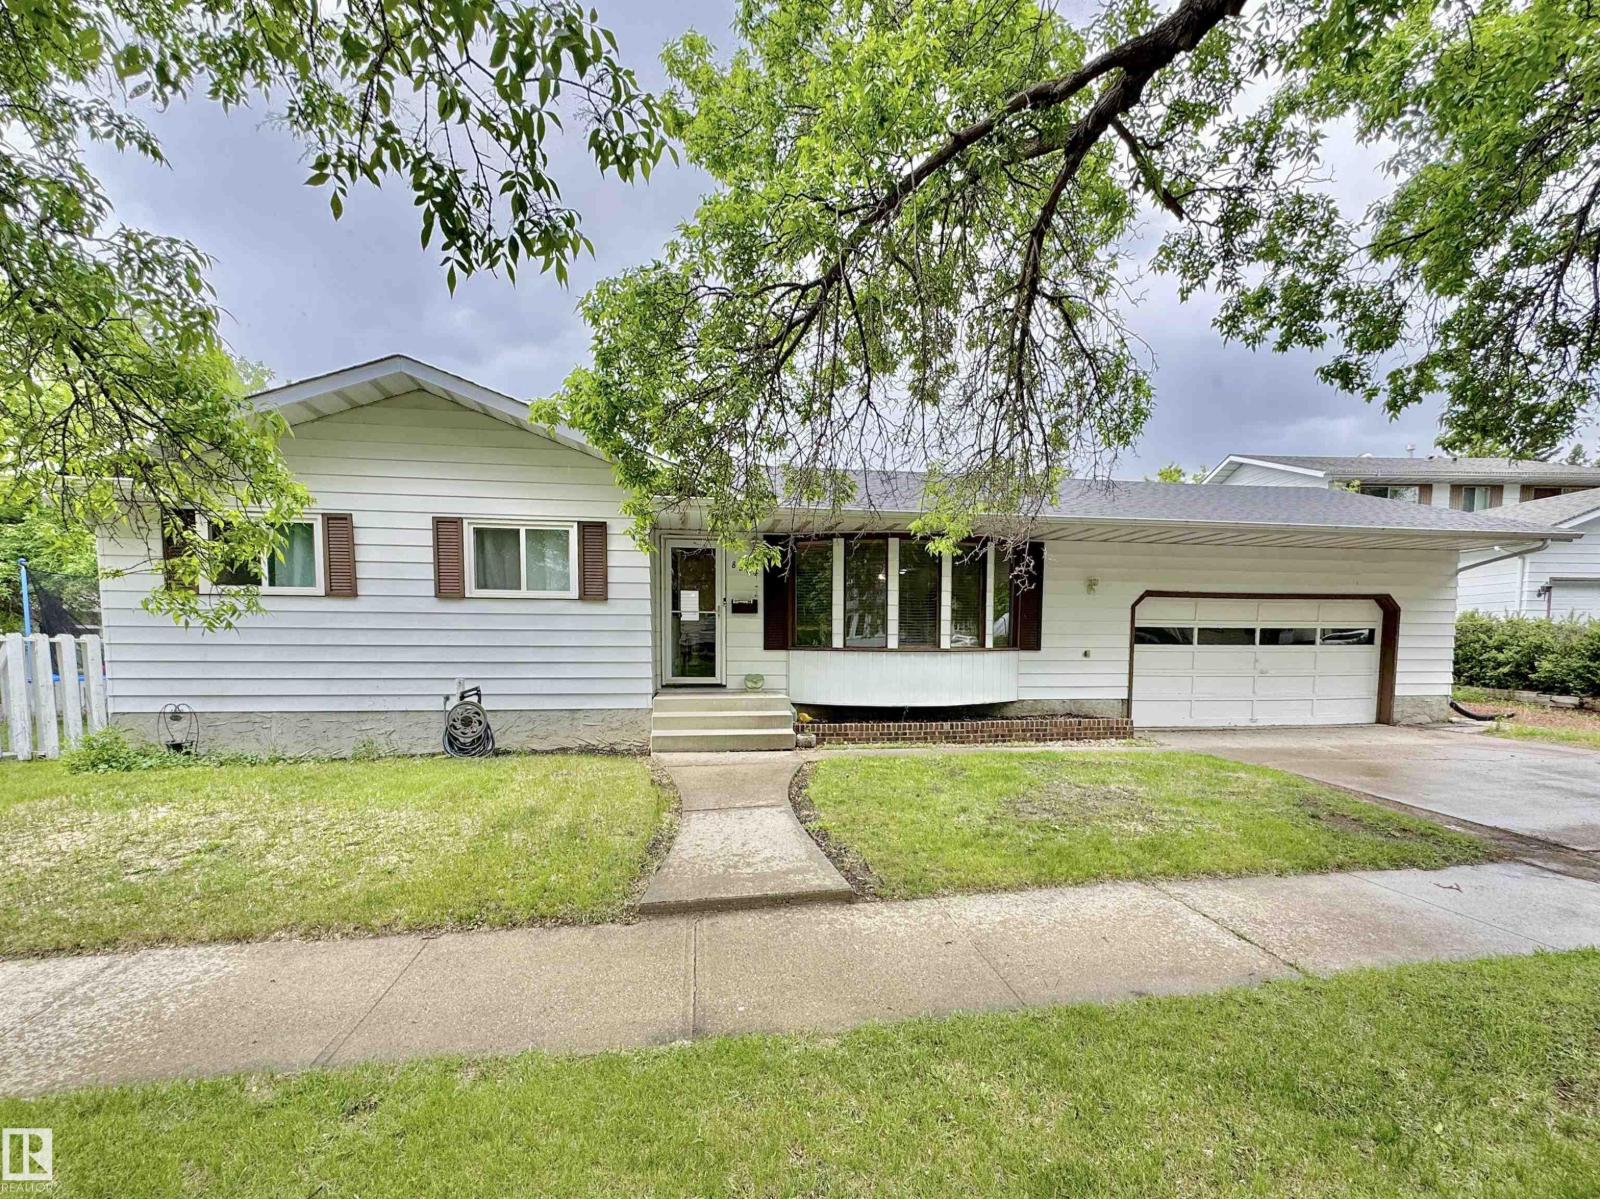
Welcome to Pineview, one of Fort Saskatchewan's most sought-after mature neighbourhoods, known for its beautiful tree-lined streets and family-friendly atmosphere. Situated on a large corner lot with RV parking, this 3+1 bedroom, 2.5 bathroom home offers incredible potential for the savvy buyer. With just under 1,200 sq. ft. above grade, you'll love the spacious living room, large eat-in kitchen, and functional layout. The primary bedroom features its own 2-piece ensuite, while the main bathroom has been beautifully updated. The fully finished basement offers a generous rec room, fantastic bar area, 1 bedroom, and a 3-piece bathroom. Outside, enjoy the great concrete patio and oversized 24' x 25' double attached garage. Add some sweat equity and watch your investment grow! (id:51989)
4 Bedroom3 Bathroom1169 sqft
Maxwell Riverside Realty Royal LePage Noralta Real Estate
This 4 bedroom 2 full bath bungalow is located in a great family oriented neighbourhood in NE Crescent Heights. The main floor includes a living room with large windows, kitchen with corner pantry and dining space with access to the back deck, Primary bedroom with walk-in closet and access to the 4 piece bath, as well as the second bedroom which has been converted into the main floor laundry room. The basement family room has a handy bar area which makes it a great space for entertaining or movie nights. Also in the basement are the 3rd and 4th bedrooms, an office, and the second full bathroom. The backyard is fully fenced and includes off street parking space and plenty of room to build a garage. Located close to schools, shopping, dining, and Big Marble Go Centre. (id:51989)
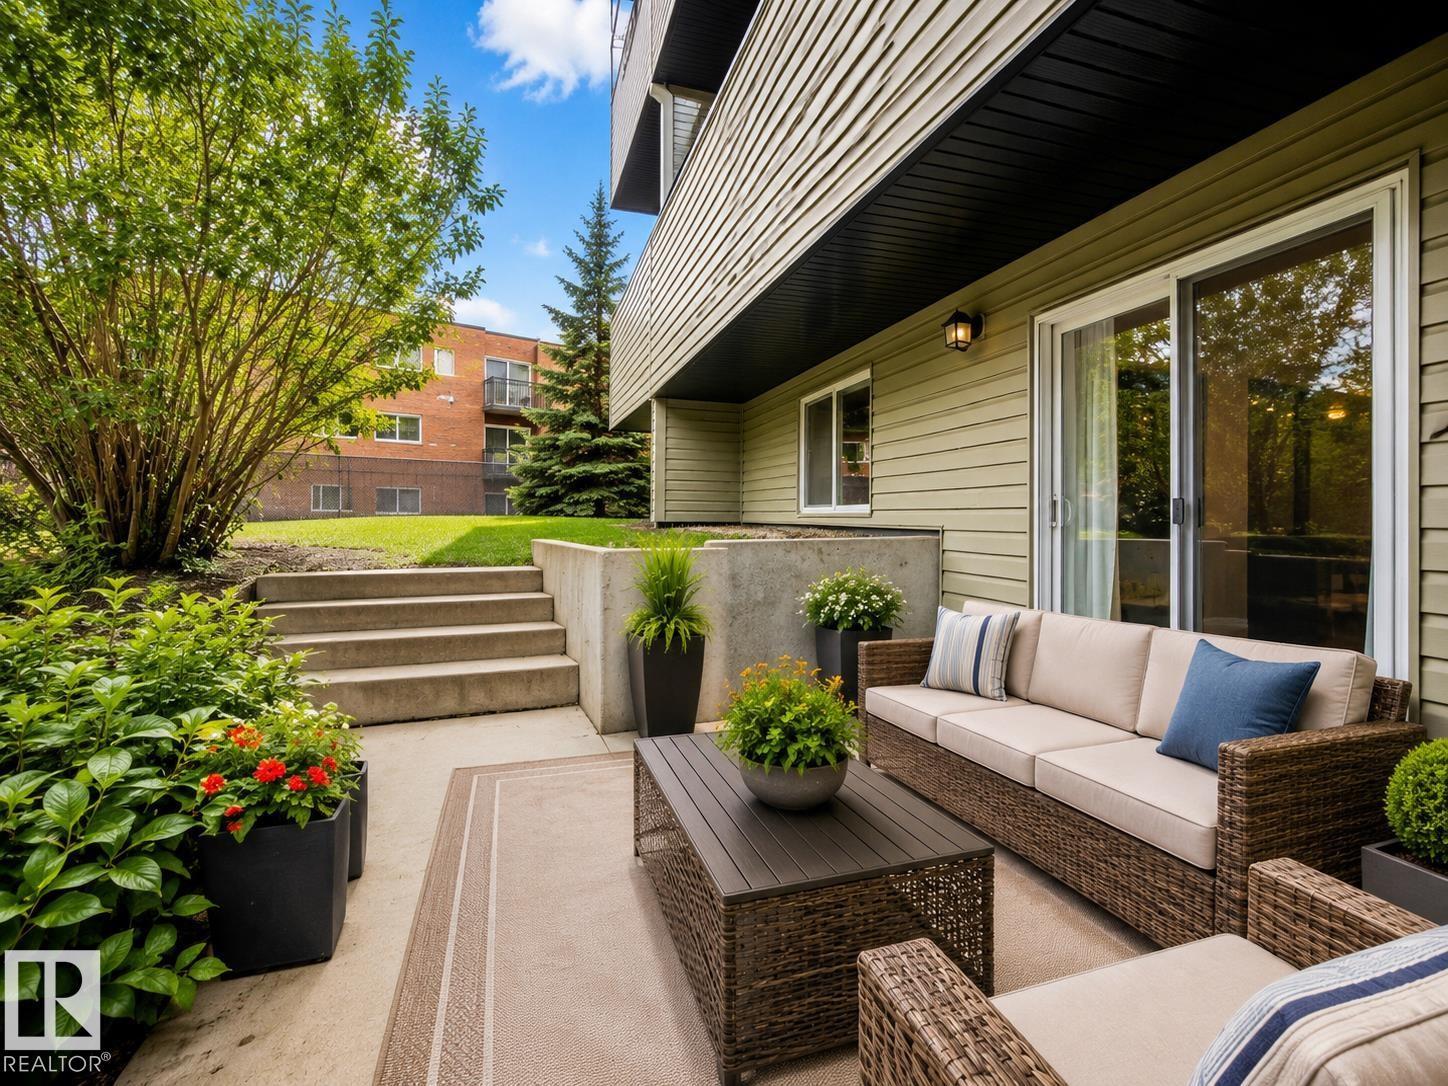
Huge Condo for the Money!This 2-story, 3-bedroom, 2-bathroom, 1,100+ sq ft condo in Belvedere, Edmonton features a rare walkout basement layout with a private patio, building upgrades, and transit access. This exceptionally styled 2-level apartment condo in Belvedere, Edmonton offers over 1100 sq ft of living space featuring a main floor layout that includes a functional galley kitchen, a dining room, a 2pc bathroom, and a spacious living room with sliding doors leading to your private sunken walk-out patio. Highlighting a unique walkout basement design, this floor plan flows effortlessly to the outdoors. The upper level includes 3 good-sized bedrooms, a large 4pc bathroom, a convenient storage room, and immediate access to the newly renovated common laundry room located just outside the upper door. In addition to ample in-suite storage, this unit comes with a separate secure indoor storage locker (1.66mx1.11m) situated right in the building foyer near your suite entrance. The well-maintained com (id:51989)
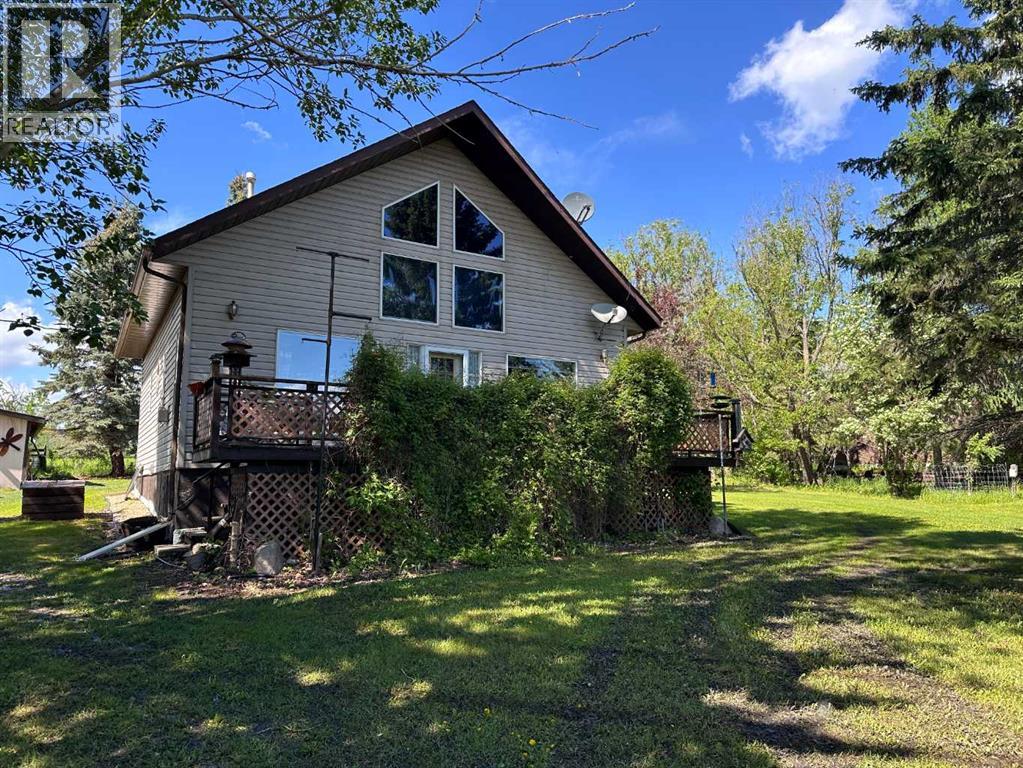
Welcome to this charming property located at beautiful Missawawi Lake in Lac La Biche County, offering the perfect combination of peaceful lake living and convenient access to town amenities. Situated just 13 km from Lac La Biche, this unique opportunity includes two separate lots, making it ideal for families, outdoor enthusiasts, or those looking for a recreational retreat.The main lot features a cozy home with an open loft area that can serve as an additional bedroom, home office, or creative space. The bathroom has been beautifully renovated with a stunning tiled shower, new toilet, and a new hot water tank, providing modern comfort and style.Outside, you'll appreciate the exceptional outbuildings, including a heated double detached garage with infrared heat, a heated woodshop with infrared heat, and an additional outbuilding equipped with a wood stove. The second vacant lot offers plenty of space for guests to set up campers and enjoy summer weekends together.The property is serviced with a septic holding tank (1400 Gal) and water cistern (1400 gal) and also includes an outdoor toilet for added convenience.This sought-after area is known for its outstanding recreational opportunities, including excellent fishing and hunting, boating, birdwatching, and access to hundreds of nearby lakes. Residents also enjoy a nearby golf course and the many amenities of Lac La Biche, including excellent schools, a recreation centre with twin arenas, a swimming pool, curling rink, and a welcoming community atmosphere.Whether you're searching for a year-round residence, weekend getaway, or family retreat, this Missawawi Lake property offers endless opportunities to enjoy Alberta's great outdoors.Don't miss your chance to own this versatile lake-area property—book your private viewing today! (id:51989)
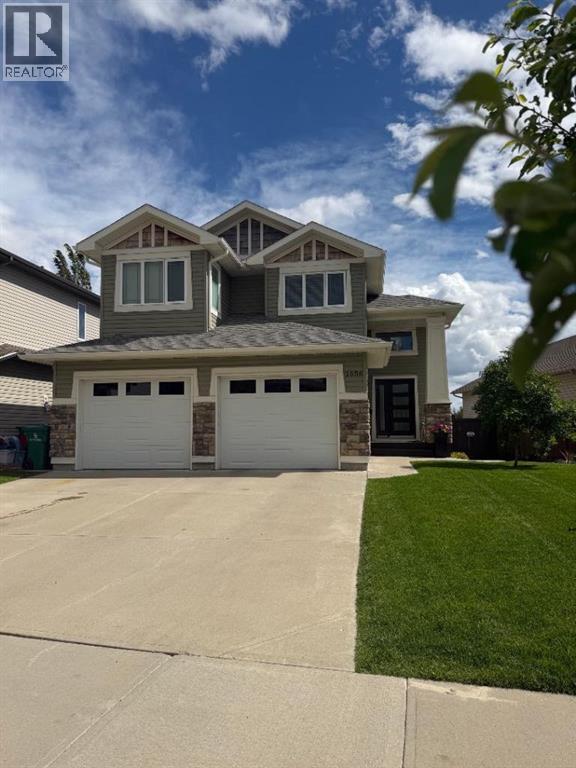
This Stunning Immaculate Two Storey Bi-Level home with Walkout backs onto a Beautiful Park with Playground, Walking Paths and an Elementary School nearby! Checks the Boxes of everything you may want or need, this may be the Perfect Fit! Entering the Home you are welcomed by an Abundance of Natural Light from the Southern Exposure and Skylights! The Large Inviting Entry way leads to a Gorgeous Functional Kitchen area with Granite Countertops, Corner Pantry Storage and large Island. Dining Room and Living Room are open areas - perfect for Entertaining, Gas Fireplace and access to the Upper back deck to enjoy Relaxing in the Sun and Summer Barbecues! Additionally the main Level has a Spacious Bedroom/Office, Four Piece Bathroom and Convenient Laundry Room. Upper Private Master Retreat provides a Great Spot to Relax and Unwind with the Five piece Ensuite Bathroom, and Walk-in Closet. The Walk-out Lower Level features the Family Room area, Two Large Bedrooms and Four Piece Bathroom. Extras Include - Air Conditioning, Hot Water on Demand, Underground Sprinkler System and Central Vac. Double Door Attached Garage and Large Driveway provides plenty of Off Street Parking. Fully Fenced with Tasteful Landscaping completed. Amazing well maintained, Fully Finished move in ready Property is ready for New Owners, Call your favourite Realtor to Book a Private Showing today! (id:51989)
Built by ATTESA Homes, this beautifully crafted bungalow in Heritage Valley blends modern design with everyday comfort while backing onto peaceful green space. Featuring a double attached garage, the open-concept main floor offers a spacious great room, dining area, and stylish kitchen with island seating, ideal for entertaining and family living. The primary suite includes a walk-in closet and elegant ensuite with dual sinks, while an additional office or bedroom and convenient main floor laundry provide added flexibility and function. Large windows throughout fill the home with natural light and showcase the scenic views behind the property, creating a warm and inviting atmosphere. The fully finished basement adds even more living space with 2 additional bedrooms, a 4-piece bathroom, and a spacious rec room perfect for relaxing or entertaining. THE BUILDER ALSO OFFERS THE FLEXIBILITY TO CUSTOMIZE LANDSCAPING OR OTHER FEATURES TO SUIT YOUR NEEDS. Located close to walking trails, parks, schools, shopping, (id:51989)
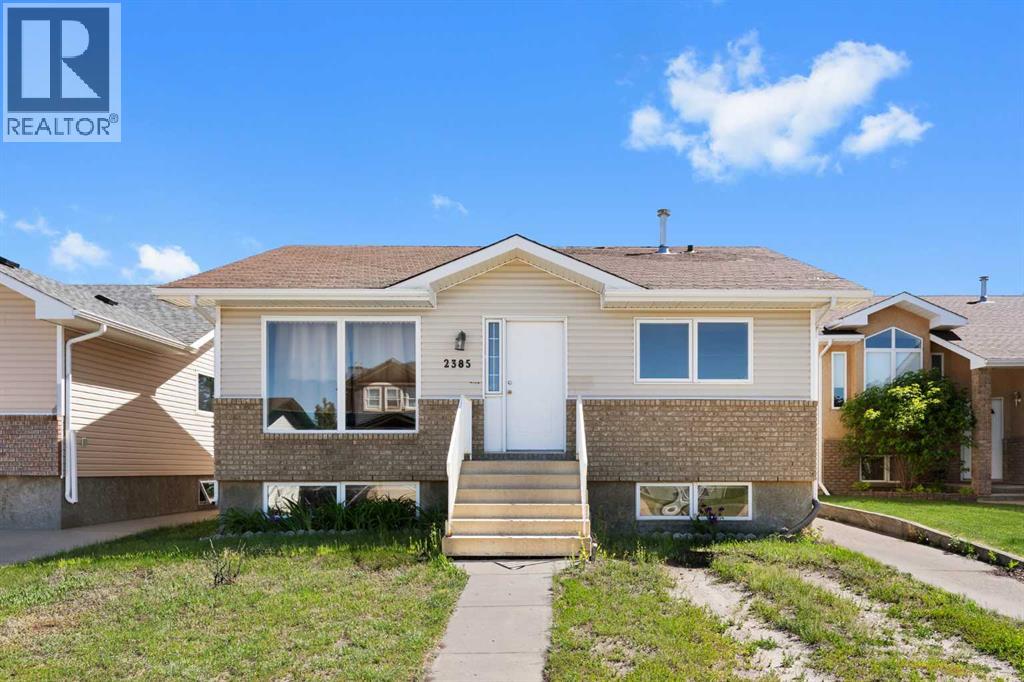
Welcome to this charming detached bi-level situated on a desirable corner lot, offering exceptional value for first-time home buyers, investors, or those seeking additional living flexibility. Featuring 4 bedrooms, 2 full bathrooms, and a fully developed basement with a kitchen. The bright and inviting main floor boasts an open-concept layout highlighted by soaring vaulted ceilings that create a spacious and airy atmosphere throughout the living room, dining area, and kitchen. Large windows fill the home with natural light, while the functional floor plan is ideal for both everyday living and entertaining. Two generously sized bedrooms and a full bathroom complete the upper level. The fully developed basement offers even more living space, featuring two additional bedrooms, a full bathroom, and a separate living area, providing outstanding versatility and added value. Outside, you'll appreciate the home's impressive curb appeal with an exposed concrete front walkway, welcoming front porch, and a large rear patio that's perfect for summer BBQs, entertaining guests, or relaxing outdoors. The oversized double detached garage is insulated and finished, making it ideal for parking, storage, or a workshop. As an added bonus, the workbench, cabinetry, and shelving are all included. Conveniently located just steps from public transit and within walking distance to FreshCo, Shoppers Drug Mart, McDonald's, the Genesis Centre, schools, parks, shopping, restaurants, and the CTrain station, this home offers outstanding accessibility and everyday convenience. Combining location, functionality, and affordability, this is a fantastic opportunity to own a detached home in a well-established community. Book your private showing today. (id:51989)
**OPEN HOUSE: SUNDAY, AUGUST 9, FROM 1 PM TO 3 PM** SUNNY SOUTH-FACING CORNER-LOT BUNGALOW WITH A NEW GARAGE, EXTENSIVE RENOVATIONS, AND A LARGE SOUTH-FACING BACKYARD IN THE HEART OF SOUTHWOOD. This beautifully updated home offers almost 2,000 Sq. Ft of total living space, including 3 beds and 2 baths, making it ideal for families, first-time buyers, investors, or downsizers seeking a move-in-ready property in an established southwest Calgary community. Situated on a no-through street, the home enjoys abundant natural light, a peaceful and quiet living environment, and a large south-facing backyard. The main floor features premium vinyl plank flooring, vaulted ceilings with architectural beams and wood panel detailing, and oversized windows throughout. A bright and inviting living room serves as the central gathering space, while the dining area overlooks a quiet residential street. While the dining area overlooks a quiet residential street. The renovated kitchen is positioned to capture views of the Sunny South backyard and features new appliances, ample workspace, and Quartz countertops, with an adjacent breakfast nook ideal for casual dining and morning coffee. The primary bedroom is spacious and thoughtfully designed with large closets, a dedicated dressing area, and a comfortable seating space. A second bedroom is located on the opposite side of the home, offering excellent privacy and flexibility. The updated 4-pc main bathroom also features Quartz countertops. The fully finished basement expands the living space with a large recreation room and wet bar, a generously sized third bedroom, a 3-pc bathroom with Quartz countertops, and a spacious laundry room. The lower level also offers future suite potential, subject to City approval. Step outside to the Sunny South-facing backyard that features a beautifully landscaped backyard and a spacious patio. The new detached garage (2023) and brand-new driveway (2026) provide excellent parking and storage. Extensive upd ates include renovations completed in 2023, as well as a new furnace, hot water tank, and water purification system. Located in the desirable community of Southwood, families enjoy close proximity to schools including Eugene Coste School, Haysboro Elementary, and Woodman School, as well as parks, playgrounds, and pathways. Commuting is convenient with quick connections to Macleod Trail, 14 Street SW, public transit, and nearby LRT stations. Everyday amenities, shopping, dining, and services are all close at hand, while Rockyview General Hospital is just a short drive away. (id:51989)
Prime Commercial/Industrial Shop – Perfect for Growing Businesses!Affordable, Functional, and Ready for your growing business, this highly versatile 2,450 sq. ft. commercial property offers the perfect blueprint for success without the crushing overhead costs.The Main Shop & Utility (1,600 Sq. Ft.)The heart of the property is a clean, well-laid-out 40 x 40 main shop designed for maximum efficiency. It features excellent drive-in accessibility with two overhead doors to accommodate a variety of commercial vehicles and equipment:For added convenience, the main shop floor includes a dedicated 3-piece bathroom—saving time and keeping the workspace self-contained. There is also an extra utility room on the ground floor that works well for storage of tools, parts, or inventory.Bonus Cold Storage & Upper-Level Office600 Sq. Ft. Cold Storage: Seamlessly attached to the back of the main building, this bonus space is ideal for keeping seasonal equipment, materials, or overflow inventory secure and out of the elements.Upper-Level Office: Escape the noise of the shop floor in the spacious upstairs office. Complete with its own half bath, this light-filled room is the perfect dedicated space for client meetings, bookkeeping, and day-to-day administration.The Lot & YardSituated on 0.36 of an acre fully graveled and fully fenced for excellent security and peace of mind.Dont let high commercial rents hold your business back. Take the next big step for your business! (id:51989)