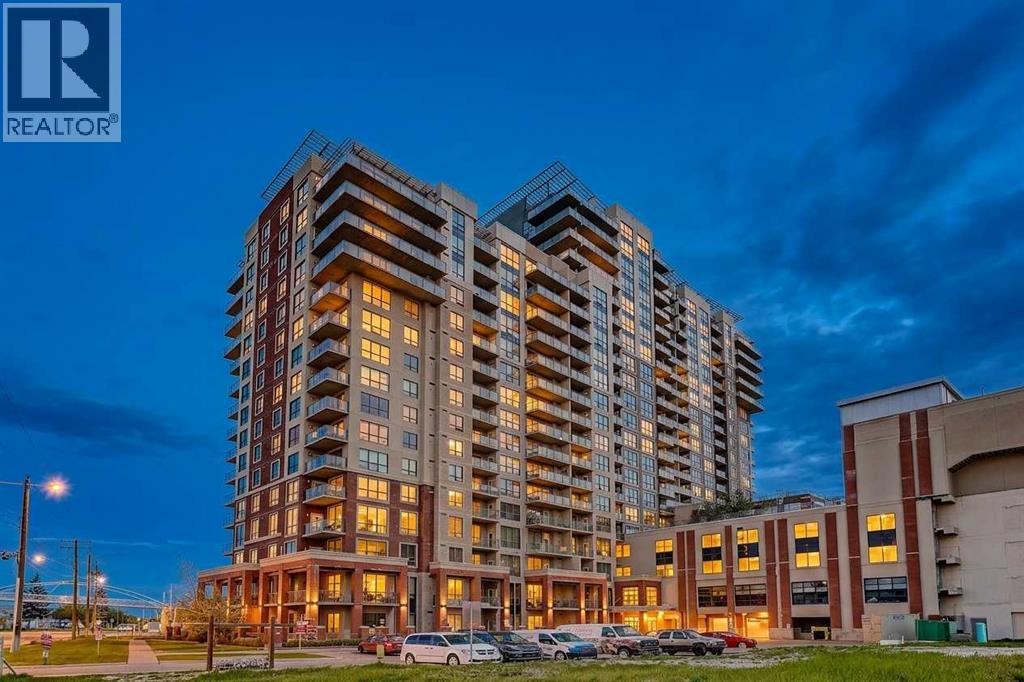
Welcome to this exceptional CORNER-UNIT condominium offering over 1,000 sq. ft. of thoughtfully designed living space in one of Calgary's most convenient locations. Ideally situated just off Macleod Trail and steps from the C-Train, you'll enjoy effortless access to downtown while having grocery stores, restaurants, shopping, fitness facilities, and everyday amenities all within walking distance. One of the standout features of this home is its exceptional floorplan. As a corner unit, it benefits from additional windows, allowing natural light to pour throughout the space while creating a bright, open, and inviting atmosphere. The spacious open-concept design is perfectly suited for both everyday living and entertaining, seamlessly connecting the kitchen, dining, and living areas. Upon entering, you're welcomed by a large front foyer complete with two generous double closets, providing an abundance of storage rarely found in condominium living. The home is further enhanced by soaring 10-FOOT ceilings that create an impressive sense of space throughout. The modern kitchen features contemporary cabinetry, ample counter space, and a clean, timeless design that complements the home's bright and airy feel. Additional conveniences include IN-SUITE LAUNDRY and ELECTRONIC BLINDS throughout, offering both comfort and functionality at the touch of a button. Step outside to enjoy the large private patio, an ideal extension of your living space and the perfect setting for morning coffee, summer barbecues, or simply relaxing outdoors. Combining generous square footage, an outstanding layout, abundant natural light, impressive ceiling heights, and an unbeatable walkable location, this home presents a rare opportunity for those seeking stylish, low-maintenance living without compromising on space or convenience. (id:51989)
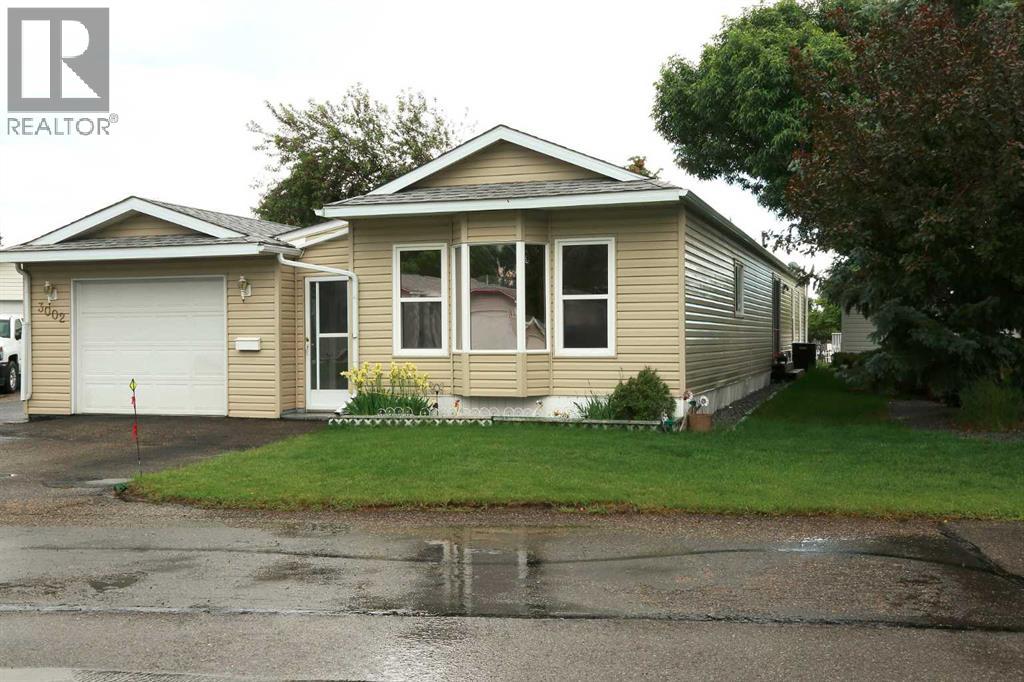
Welcome to easy adult living in Parkbridge Estates, a quiet 55+ community in Lethbridge's desirable south side. This immaculate, well maintained 3 bedroom, 2 bathroom air conditioned home offers a bright, open layout that's perfect for comfortable everyday living. You'll immediately notice the spacious open floor plan, allowing the kitchen, dining and living areas to flow together seamlessly. You'll enjoy the convenience of entering the home through an enclosed breezeway, plus there's patio doors off from the kitchen, and a large deck connecting the house and garage at the back to enjoy your morning coffee or evenings in the park-like atmosphere of the back yard. The single garage adds year round convenience and extra storage. as well as ease of unloading your recent purchases into the home without having to go outside. Enjoy a stroll along the red shale trails or at the man-made lake as well as you can enjoy some of the social events at the park clubhouse, where pot luck suppers, billiards, bingo, exercise classes and many more possibilities exist. Residents enjoy a quiet lifestyle while being just minutes from south side shopping, restaurants and everyday amenities. Buyers must obtain Parkbridge Estate management approval once an accepted conditional offer is in place. Pets are allowed subject to Parkbridge management approval. (id:51989)
Well Maintained home close to schools and Abbey Center! If you are wondering what your next home looks like, here it is!! This beautiful home was completely renovated upstairs and down in 2008. From Custom Made Blinds and window coverings to the beautiful glass door knobs you will see beautiful upgrades throughout. The kitchen features gorgeous Alderwood Cabinets, Ceramic Tile Flooring, Lighted upper cabinets, desk area, dining room and a garden door out to the back yard. The Dishwasher and the Microwave are brand new. The main floor and entryway have Hardwood Flooring throughout with the exception of the spare bedroom, bath and kitchen. The upstairs windows were replaced around this time also, and the basement windows are brand new this spring. There are 2 bedrooms upstairs and the renovated bathroom features a deep bubble tub with handheld shower(the plumbing is there in the wall if converting to regular shower is wanted). The downstairs features a large family room area, 2 more bedrooms, and lots of storage in the laundry room. Great spaces for any family. Outside is a gardeners paradise. Loads of perennial shrubs and flowers and 2 nice raised garden beds. The large deck offers a perfect place for entertaining and catching the afternoon sun. The deck and the back stairwell were just stained. The Shingles were replaced in 2022. There is also a 24x17 garage for you! This is a move in ready home - and it looks just like the one you've been dreaming about. (id:51989)
Welcome to this well cared for bungalow sitting on a spacious 0.27-acre lot just a 25-minute drive from Lethbridge and walking distance to the new Raymond High School, Victoria Sports Park, and Hospital! With 5 bedrooms, 3 full bathrooms, a fully finished basement, and a fully fenced yard, this home offers plenty of space both inside and out for a growing family. This home has received many recent updates this Spring, including a new roof, new kitchen countertops, new carpet on the stairs and in the basement, and a fresh coat of paint from top to bottom! The main floor features a bright open-concept layout with hardwood floors throughout the kitchen, dining, and living areas, creating a warm and welcoming space to gather. You’ll find 3 bedrooms upstairs, including a comfortable primary suite with a walk-in closet and private 3-piece ensuite. Another full bathroom on the main floor adds convenience to the everyday layout. Downstairs, the fully developed basement offers a large family room centred around a cozy wood-burning stove, along with 2 additional bedrooms, another full bathroom, and a large utility/storage area with a sink beside the washer and dryer setup. Outside, the property continues to shine. The yard is fully fenced and landscaped with mature trees and bushes, creating a peaceful and private setting. There’s also a greenhouse, a large garden area, and plenty of room to enjoy outdoor living, whether you love gardening, entertaining, or simply having extra space to spread out. The attached garage is fully insulated and already equipped with in-floor heating pipes ready to be completed, plus built-in shelving, and easily accessible attic space for storage and organization. Thoughtful extras like the manifold plumbing system, high-efficiency furnace, central vac, mud room entry, and oversized pantry/storage space add even more functionality to this move-in-ready home. If you’ve been looking for a solid family home with space, comfort, and a great yard in Ra ymond, this one is definitely worth a look. (id:51989)
World-class waterfront living on Lower Kananaskis Lake surrounded by the breathtaking natural beauty of Peter Lougheed Provincial Park. This lakefront residence offers glimmering water views, mountain vistas, exceptional craftsmanship and alpine elegance. Enjoy direct waterfront access for picnics, canoeing, kayaking, stand-up paddleboarding, or relaxing in one of Alberta’s most spectacular mountain settings. Exquisitely built as a custom 1 1/2-storey walk-out post and beam residence, the home was designed to blend into the natural slope of the lot and complement the landscape. Organic forms and natural materials define the architecture, with argillite stone exterior, cedar log posts, Douglas Fir timber accents, Western Red Cedar trims, copper detailing, and expansive rake windows framing uninterrupted mountain and lake views. Inside, soaring vaulted ceilings, exposed Douglas Fir beams, cedar-lined ceilings, reclaimed wood, slate flooring, custom tile work, copper fixtures, hand carvings, and artful lighting create a refined yet rustic mountain lodge atmosphere. The open concept main floor is anchored by a grand Rumford wood-burning fireplace with argillite stone. A wall of windows fills the living room, dining area, and kitchen with natural light while showcasing lake and mountain views.The gourmet kitchen offers granite countertops and island, pull-out drawers, built-in microwave, Sub-Zero refrigeration, Wolf 5-burner gas range, and copper hoodfan and backsplash inlay. The main floor includes two bedrooms, a full bath, and thoughtful design for accessible or multi-generational living. A double-entry main floor bath maximizes functionality, while a small firewood hatch keeps firewood access easy and tidy. The private upper-level primary suite is a peaceful retreat with vaulted ceilings, a natural spa-inspired ensuite, and quiet separation from the main living areas. The walk-out lower level offers a third bedroom, additional 4-piece bath, family room, and a second stone fireplace, along with exterior access tucked behind a retaining wall for easy connection to the lake.Every detail speaks to the home’s quality and uniqueness. Reclaimed fir barn wood from 1897 and reclaimed fir from a 1947 abandoned warehouse add character, warmth, and rich patina throughout the flooring, stairs, and posts. Hand-carved animals, including bear, wolf, and mountain sheep, appear in the deck posts, while custom hand-cut bathroom tiles represent the Kananaskis mountain landscape. Copper accents, dedicated art lighting, and a custom bear gate with a moose-head design add function and whimsy while reflecting the home’s connection to local wildlife. Unprecedented in setting, quality, and character, this one-of-a-kind Kananaskis waterfront residence offers style, warmth, elegance, and an extraordinary connection to nature. With sensational lake frontage, mountain views, and exceptional post and beam craftsmanship, this is a truly remarkable Rocky Mountain retreat. (id:51989)
Beautiful WALKOUT BI-LEVEL in the EXCLUSIVE community of Richford! This meticulously maintained home offers stunning curb appeal, soaring ceilings, expansive windows, and a bright open-concept layout filled with natural light. The spacious main floor features hardwood flooring, a cozy gas fireplace, elegant living space, and a stunning kitchen complete with granite countertops, stainless steel appliances, corner pantry, subway tile backsplash, and a large island with raised eating bar. The dining area overlooks the beautifully landscaped backyard with elevated deck and tiered patio space, perfect for entertaining or relaxing. The fully finished WALKOUT BASEMENT provides exceptional additional living space with direct backyard access with IN FLOOR HEATING. Situated on a beautifully landscaped and fully fenced lot in a prime southwest Edmonton location close to schools, shopping, restaurants, Anthony Henday, Calgary Trail, and the airport (id:51989)
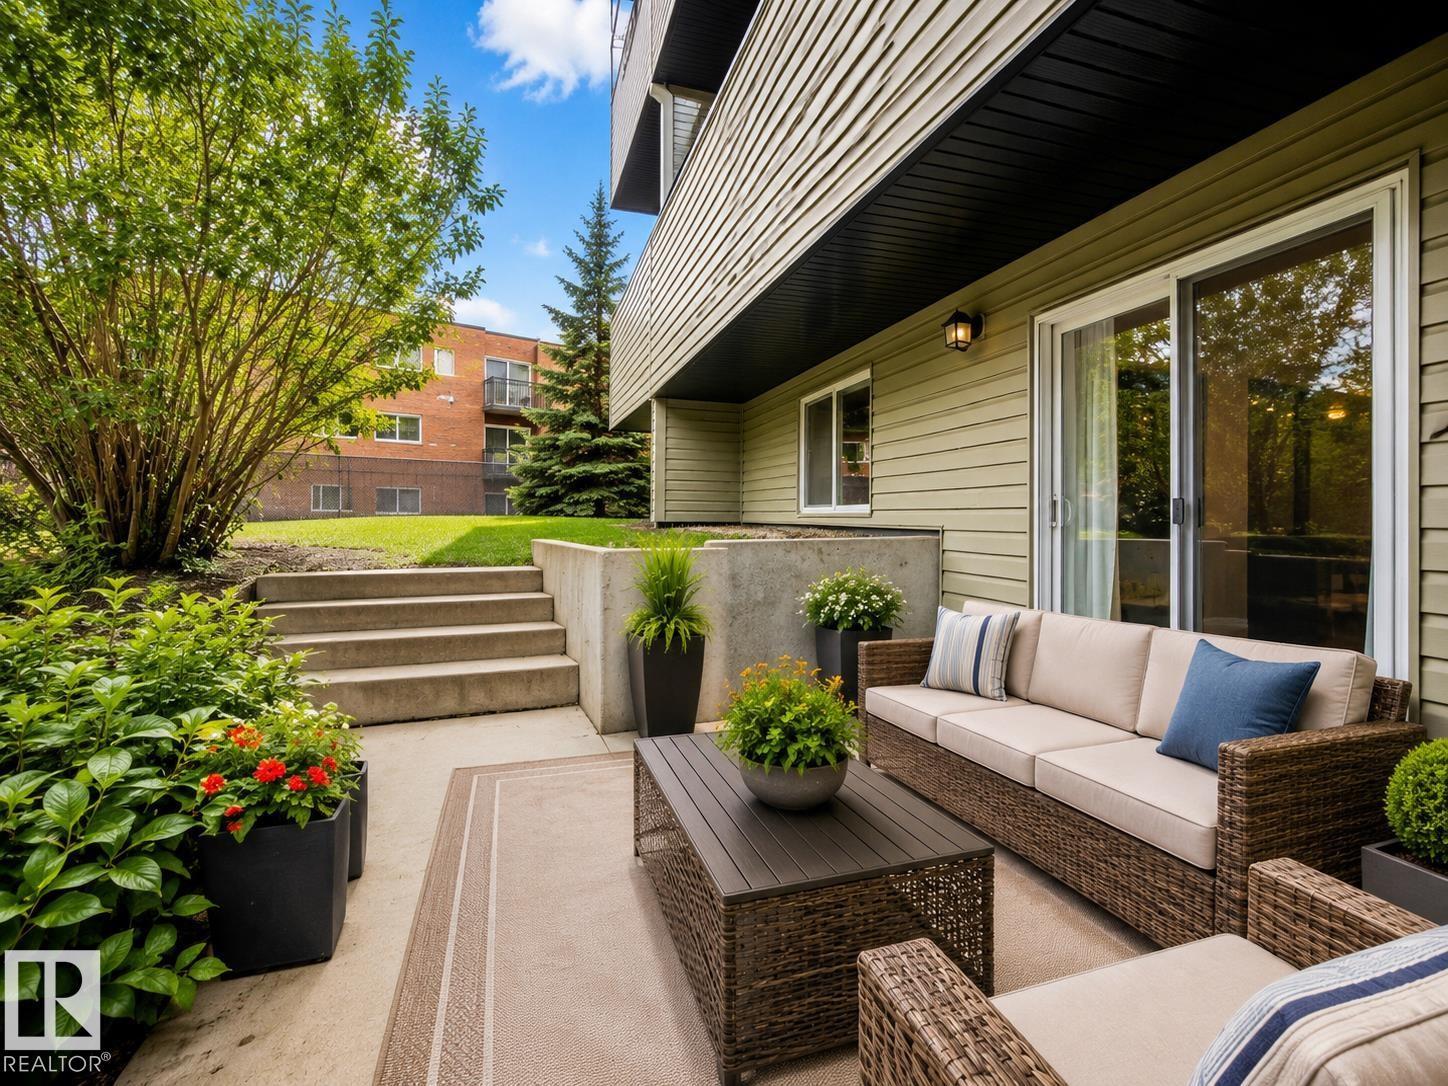
Huge Condo for the Money!This 2-story, 3-bedroom, 2-bathroom, 1,100+ sq ft condo in Belvedere, Edmonton features a rare walkout basement layout with a private patio, building upgrades, and transit access. This exceptionally styled 2-level apartment condo in Belvedere, Edmonton offers over 1100 sq ft of living space featuring a main floor layout that includes a functional galley kitchen, a dining room, a 2pc bathroom, and a spacious living room with sliding doors leading to your private sunken walk-out patio. Highlighting a unique walkout basement design, this floor plan flows effortlessly to the outdoors. The upper level includes 3 good-sized bedrooms, a large 4pc bathroom, a convenient storage room, and immediate access to the newly renovated common laundry room located just outside the upper door. In addition to ample in-suite storage, this unit comes with a separate secure indoor storage locker (1.66mx1.11m) situated right in the building foyer near your suite entrance. The well-maintained com (id:51989)
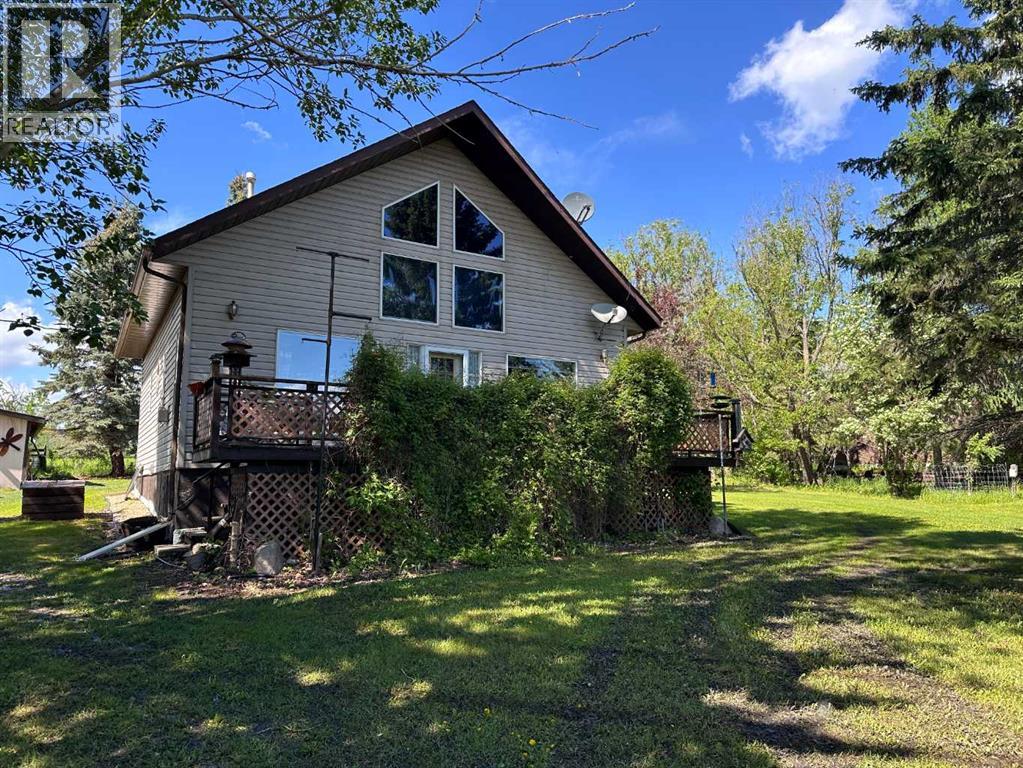
Welcome to this charming property located at beautiful Missawawi Lake in Lac La Biche County, offering the perfect combination of peaceful lake living and convenient access to town amenities. Situated just 13 km from Lac La Biche, this unique opportunity includes two separate lots, making it ideal for families, outdoor enthusiasts, or those looking for a recreational retreat.The main lot features a cozy home with an open loft area that can serve as an additional bedroom, home office, or creative space. The bathroom has been beautifully renovated with a stunning tiled shower, new toilet, and a new hot water tank, providing modern comfort and style.Outside, you'll appreciate the exceptional outbuildings, including a heated double detached garage with infrared heat, a heated woodshop with infrared heat, and an additional outbuilding equipped with a wood stove. The second vacant lot offers plenty of space for guests to set up campers and enjoy summer weekends together.The property is serviced with a septic holding tank (1400 Gal) and water cistern (1400 gal) and also includes an outdoor toilet for added convenience.This sought-after area is known for its outstanding recreational opportunities, including excellent fishing and hunting, boating, birdwatching, and access to hundreds of nearby lakes. Residents also enjoy a nearby golf course and the many amenities of Lac La Biche, including excellent schools, a recreation centre with twin arenas, a swimming pool, curling rink, and a welcoming community atmosphere.Whether you're searching for a year-round residence, weekend getaway, or family retreat, this Missawawi Lake property offers endless opportunities to enjoy Alberta's great outdoors.Don't miss your chance to own this versatile lake-area property—book your private viewing today! (id:51989)
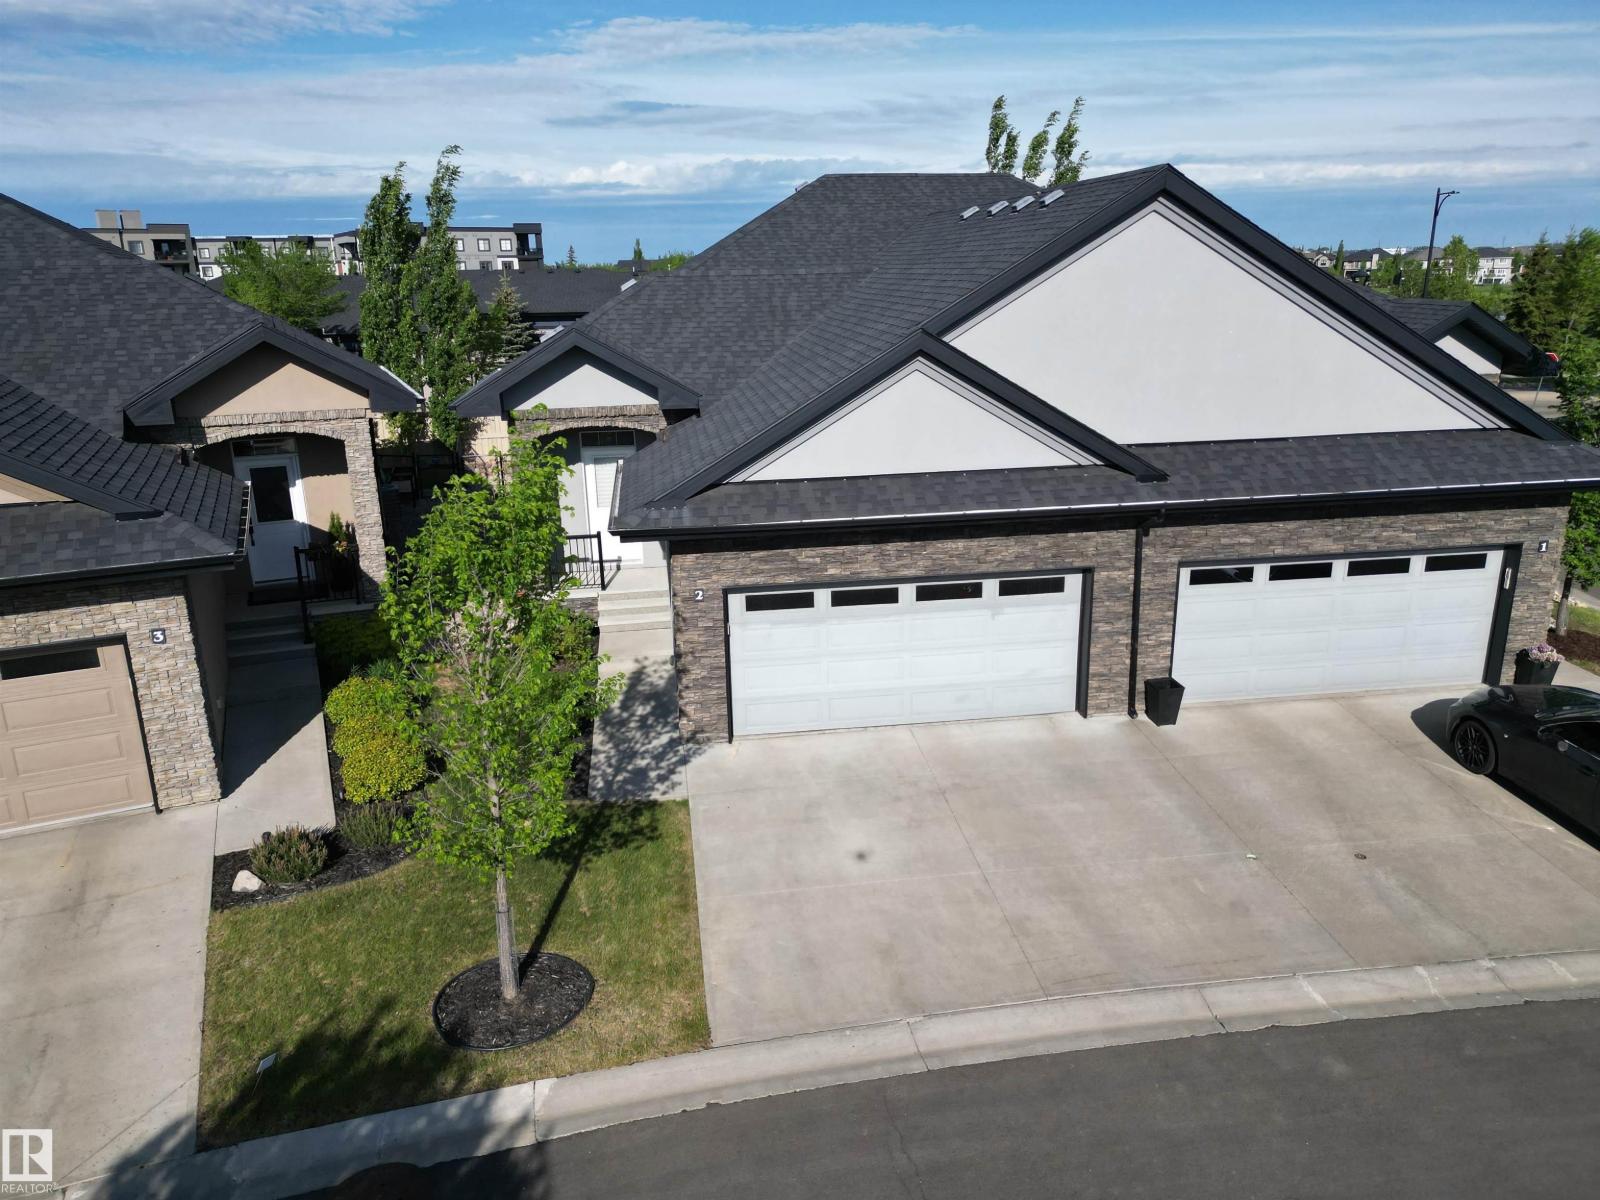
Welcome to LUXURY LIVING at it's finest in this F/F 2+DEN/3Bath/Full A/C, 1203Sq.Ft BUNGALOW w/a DOUBLE ATT. GARAGE w/well over 2300-Sf.Ft of Living Space in the complex SIGNATURE AT ALLARD! Upon entry you are greeted w/a large entrance with ceramic tile with LUXURY LAMINATE FLOORING on the main floor into the bright VAULTED CEILING Living Room w/a STONE GAS FIREPLACE, Large Kitchen with 4-S/S Appliances, GAS STOVE, GRANITE COUNTER TOPS & A Corner Pantry w/a Dining Room for 6+Guests facing the garden door onto the UPPER DECK! The Primary Bdrm has space for a King Size Bed w/a Full 4pc Ensuite & Walk-in Closet. + a Main Floor den, & 2pc Powder Room & Front Load Washer/Dryer with extra storage. The F/F Basement has a 2-Sided STONE GAS FIREPLACE w/a WET BAR Games area, a Lg FAMILY ROOM, 2nd Bdrm w/a Full 3pc Bath, & a 2nd Den, & Lg Utility Room/Storage. Great size Fully Fenced Backyard w/a LOWER DECK! Great quiet complex with only 35 Units with access to walking trails, Shops, & QE2 to the YEG! (id:51989)
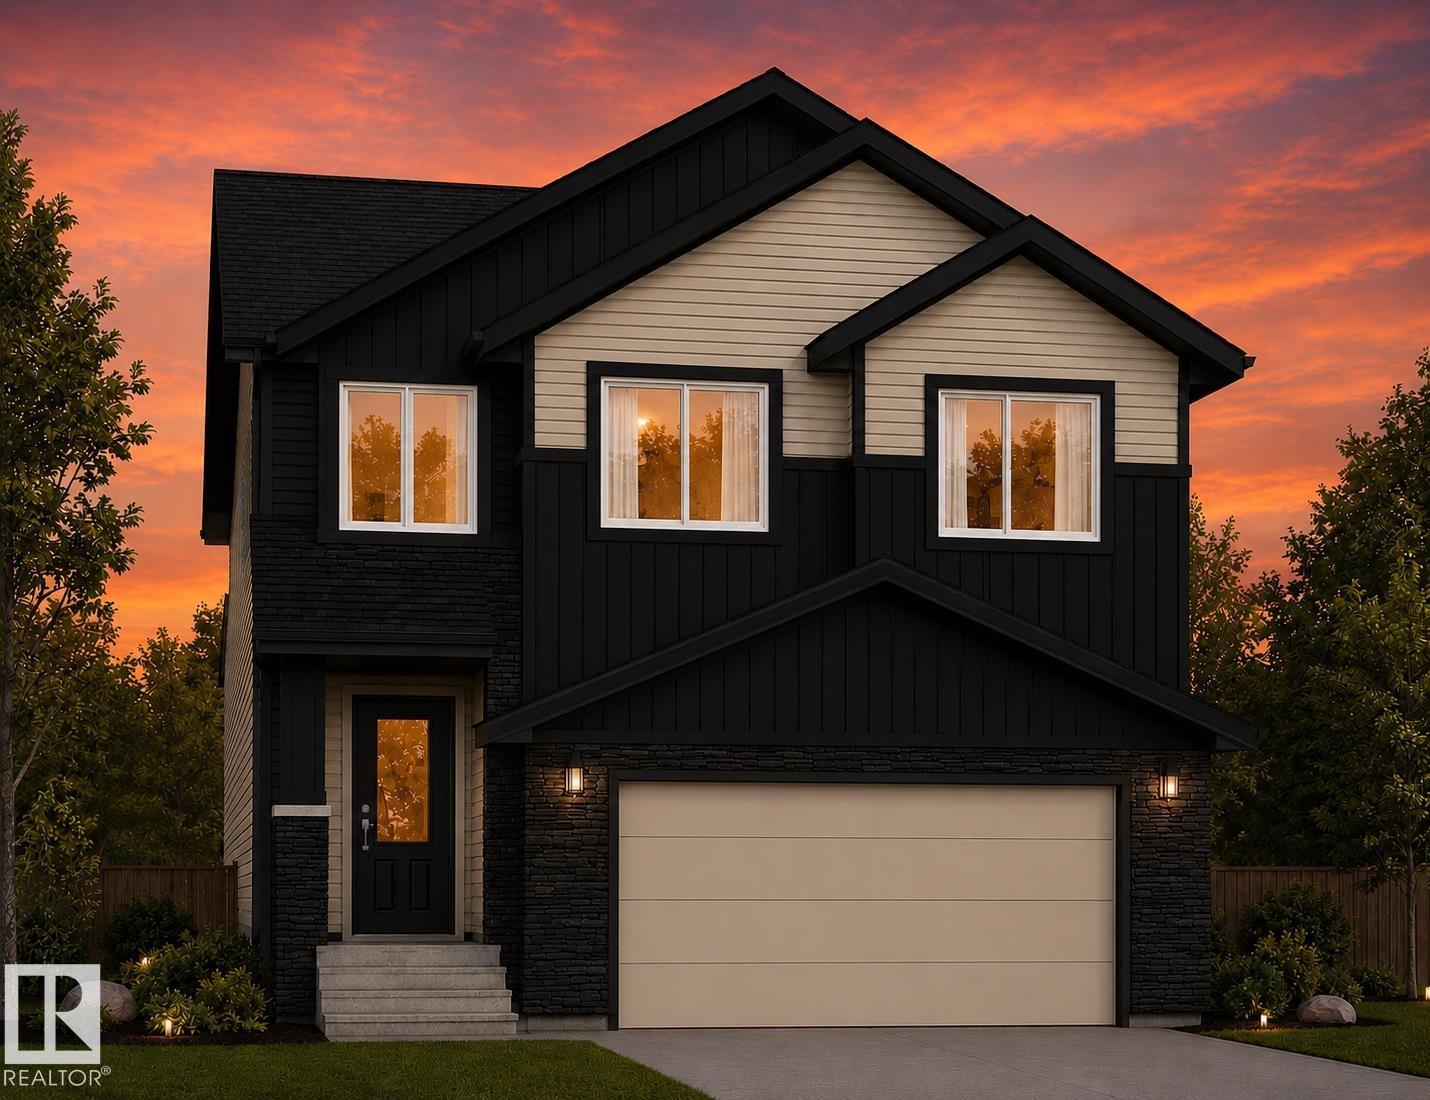
Welcome to Windsor Pointe where scenic walking trails, beautiful natural surroundings, and family-friendly amenities create the perfect place to call home. Backing directly onto a walking trail, this stunning 2,624sqft home offers a thoughtfully designed main floor with a versatile den that can easily serve as a 4th bedroom, complemented by a full bathroom—ideal for guests, extended family, or a home office. The mudroom connects seamlessly to a walkthrough pantry, leading into the impressive kitchen with abundant cabinetry, expansive counter space, and an oversized island perfect for entertaining and the open to above living room is sure to impress. Upstairs, the primary suite features vaulted ceilings, a spacious walk-in closet, and a 5-piece ensuite. Two additional oversized bedrooms each include their own closets and ensuite bathrooms, offering exceptional comfort and privacy for family members. This home is available for customization and will be ready for possession in November/December. (id:51989)
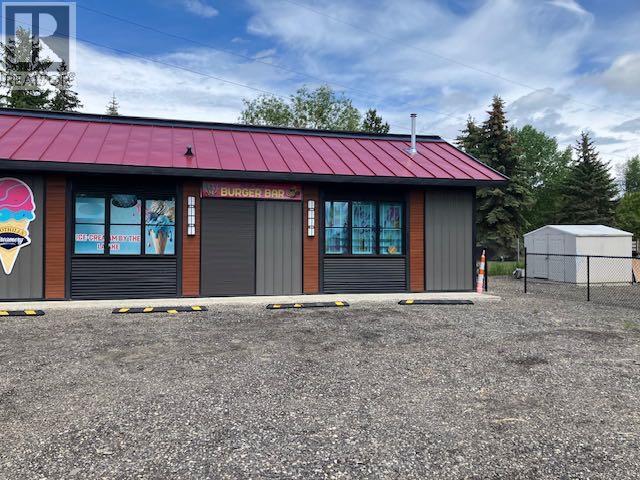
Rare opportunity to acquire both the property and business of the popular Burger restaurant and ice cream shop. Constructed in 2024, this modern food service facility is strategically located in the heart of a popular destination with over 300 residents and directly beside a busy campground, benefiting from a steady flow of campers, beach visitors, families, and tourists throughout the season. The business has established a strong reputation and loyal customer base while currently operating only two days per week, creating exceptional potential for revenue growth through expanded operating hours, additional menu offerings, catering, special events, and other service opportunities. The limited current schedule provides a new owner with significant upside potential. Ideal for owner-operators, entrepreneurs, or investors seeking a hospitality business with room for expansion in a high-visibility recreational location. Take advantage of this unique opportunity to own a newer commercial property and an established business with substantial growth potential. (id:51989)