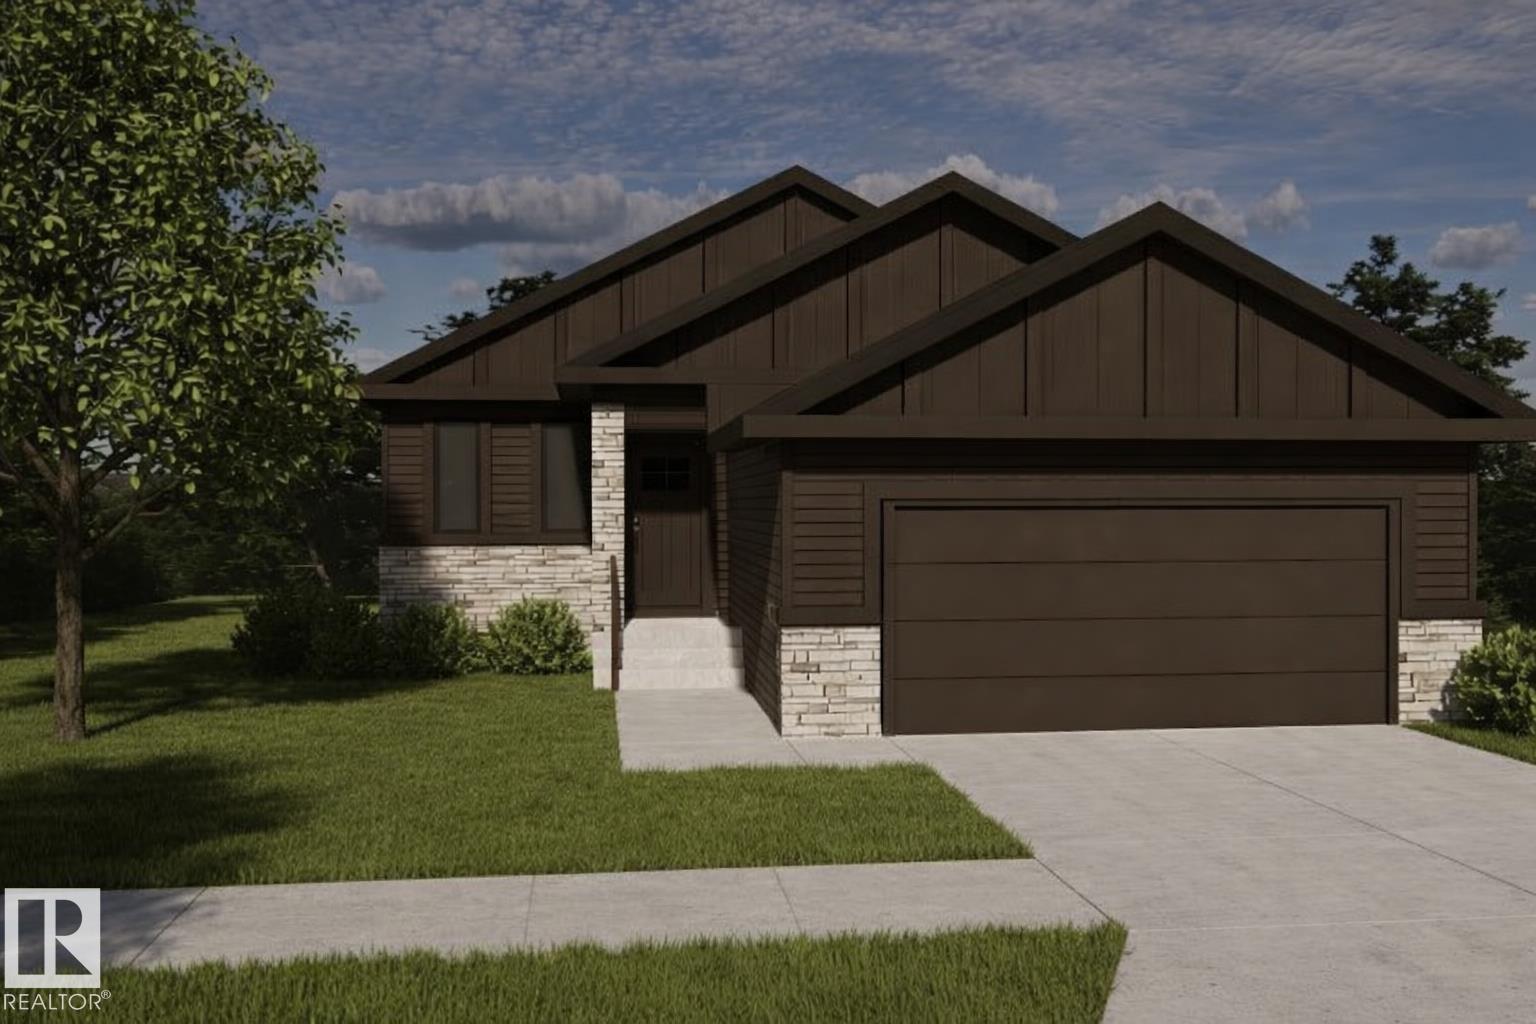
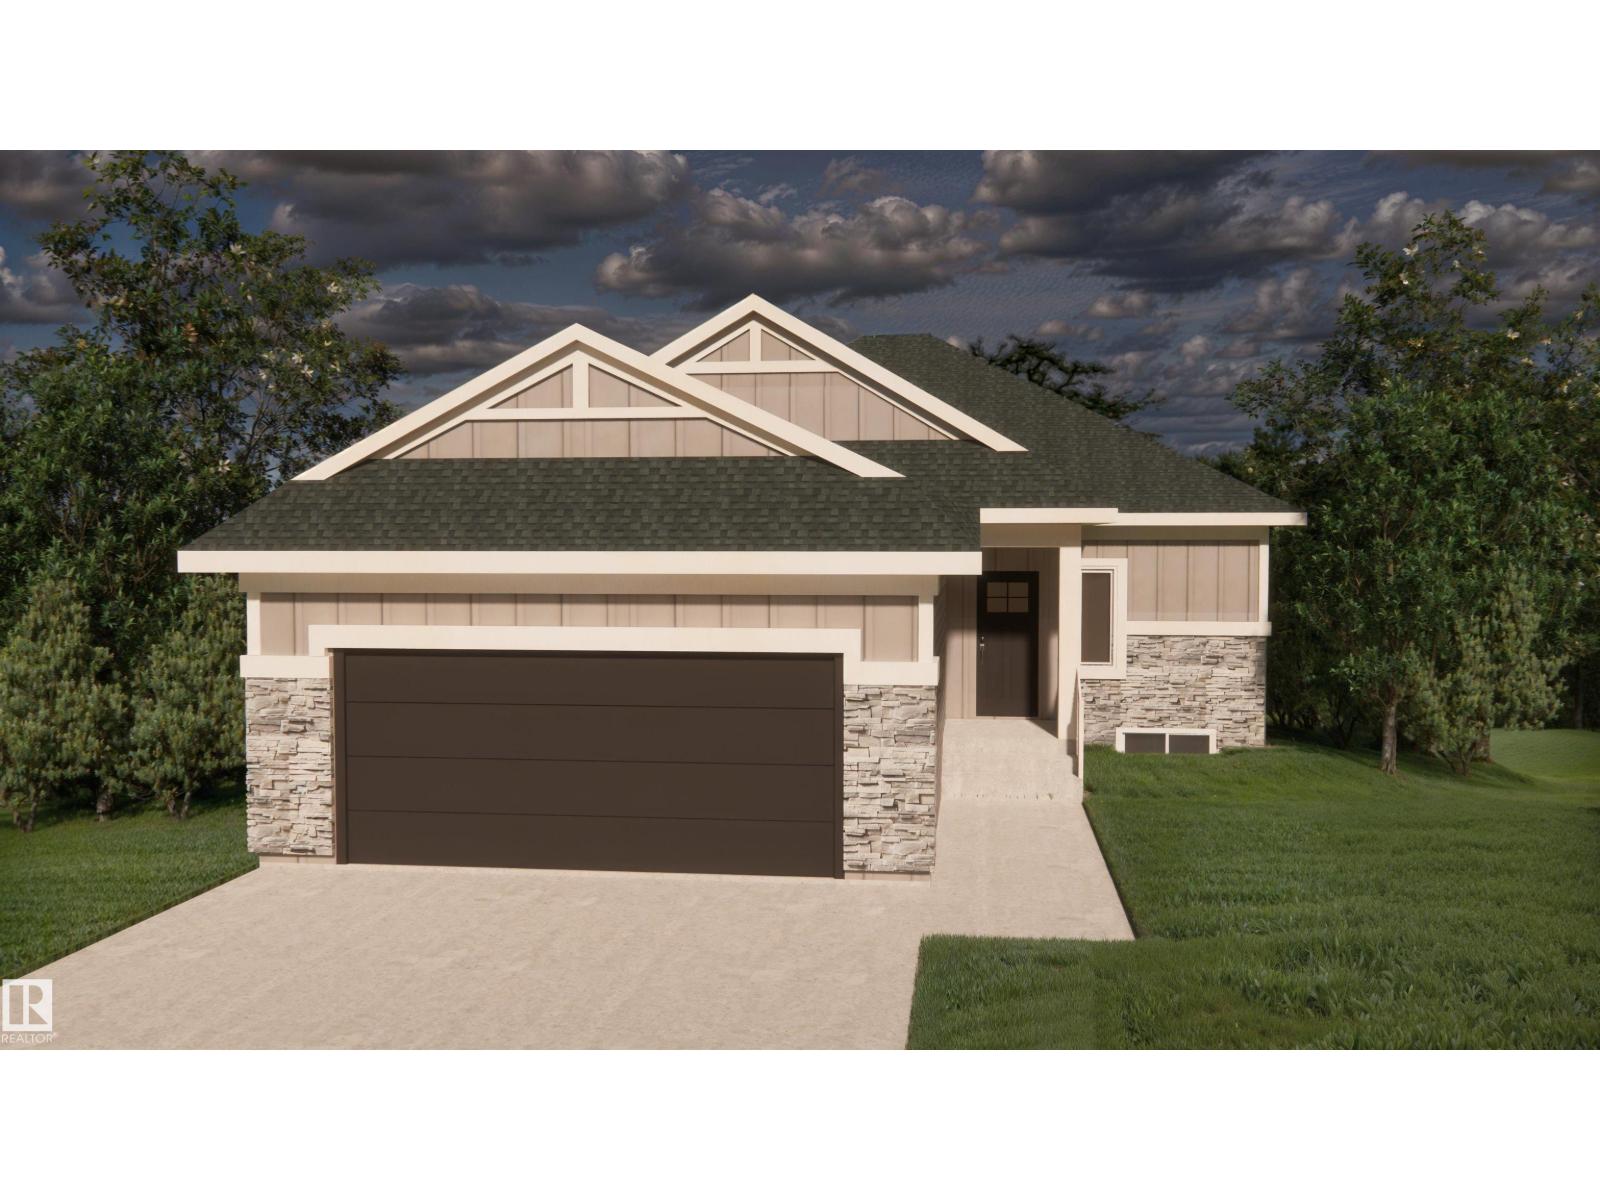
Built by ATTESA Homes, this beautifully crafted bungalow in Heritage Valley blends modern design with everyday comfort while backing onto peaceful green space. Featuring a double attached garage, the open-concept main floor offers a spacious great room, dining area, and stylish kitchen with island seating, ideal for entertaining and family living. The primary suite includes a walk-in closet and elegant ensuite with dual sinks, while an additional office or bedroom and convenient main floor laundry provide added flexibility and function. Large windows throughout fill the home with natural light and showcase the scenic views behind the property, creating a warm and inviting atmosphere. The fully finished basement adds even more living space with 2 additional bedrooms, a 4-piece bathroom, and a spacious rec room perfect for relaxing or entertaining. THE BUILDER ALSO OFFERS THE FLEXIBILITY TO CUSTOMIZE LANDSCAPING OR OTHER FEATURES TO SUIT YOUR NEEDS. Located close to walking trails, parks, schools, shopping, (id:51989)
Welcome to this exceptional 3-level split nestled on a beautifully landscaped lot backing directly onto a picturesque ravine with no rear neighbours. Offering 4 bedrooms, 2.5 bathrooms, and a fully finished basement, this spacious home provides the perfect balance of comfort, functionality, and natural beauty. Rich hardwood flooring flows throughout the main living areas, while the cozy wood-burning fireplace creates a warm and inviting atmosphere. The spacious primary bedroom features direct access to the deck and stunning backyard, allowing you to step outside and enjoy your own private oasis. Surrounded by mature trees and lush greenery, the backyard offers incredible privacy and a peaceful retreat for relaxing or entertaining. Pet owners and families will appreciate the nearby ravine trails and abundance of outdoor space. Completing the home is an oversized 22' x 20' heated garage with plenty of room for vehicles, storage, and hobbies. Conveniently located close to schools, shopping and arks. (id:51989)
Built by ATTESA Homes, this beautifully crafted bungalow in Heritage Valley blends modern design with everyday comfort while backing onto serene green space. Featuring a double attached garage, the open-concept main floor offers a spacious great room, dining area, and stylish kitchen with island seating, ideal for entertaining and family living. Expansive rear-facing windows showcase the peaceful views and fill the home with natural light. The primary suite includes a walk-in closet and elegant ensuite with dual sinks, while an additional office or bedroom and convenient main floor laundry provide added flexibility and function. The unfinished basement offers endless possibilities for future development, whether you envision extra bedrooms, a recreation room, gym, or home theatre. THE BUILDER ALSO OFFERS THE FLEXIBILITY TO CUSTOMIZE AND COMPLETE THE BASEMENT, LANDSCAPING, OR OTHER FEATURES TO SUIT YOUR NEEDS. Ideally located near walking trails, parks, schools, shopping, and everyday amenities. (id:51989)
Are you searching for the ideal spot to build your dream home? This 2.88-acre parcel in The Ranch could be the perfect fit! The property offers a great blend of mature trees and open space, making it an excellent setting for your new build.Conveniently located just 5 km south of the city, this subdivision features utilities to the property line — including City water — and is close to Wapiti Nordic Ski Trails, Nitehawk Ski Hill, and only a short drive to the Dunes Golf & Country Club. With paved access right to the subdivision, you’ll enjoy a beautiful and relaxing drive home every day. (id:51989)
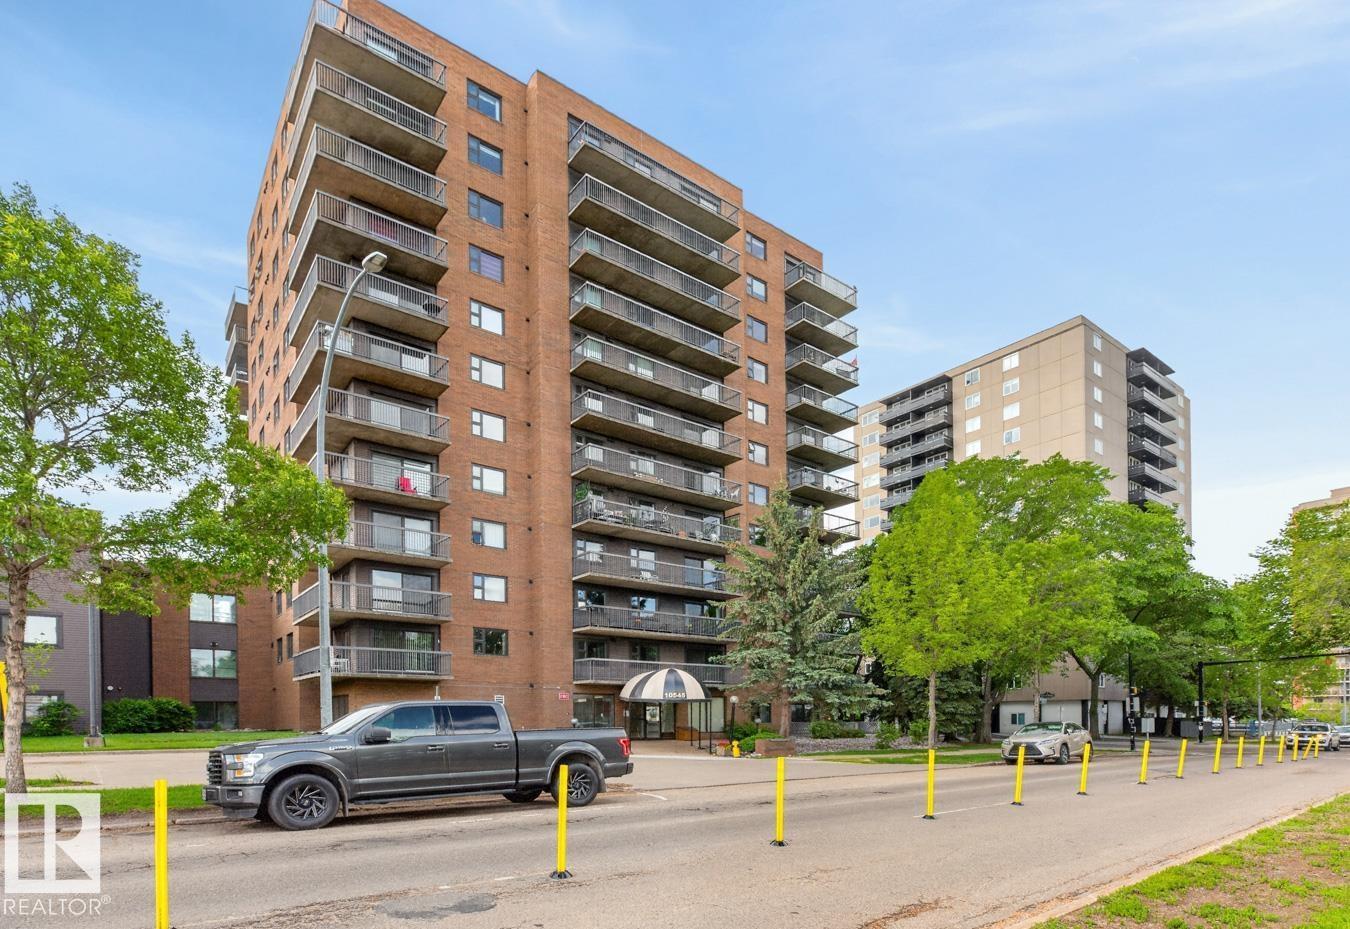
Waterford House on Saskatchewan Drive perfectly blends refined living with stunning River Valley and city skyline views. This spacious, well maintained 1033 square foot home offers a beautifully renovated kitchen, a comfortable dining area, and a large living room that leads to a balcony showcasing breathtaking scenery. The primary bedroom boasts a walk-in closet and a full 4-piece ensuite for added comfort. Also featured is a versatile flex room with double French doors and a full closet, ideal for use as a bedroom or home office. The unit includes a second full 4-piece bathroom and an in-suite laundry and storage room for convenience. This home comes with one large underground parking stall and an additional storage locker. Residents enjoy access to an exercise room and a social room within this immaculate building. Located in a prime spot with great access to the River Valley, Old Strathcona Market, Whyte Avenue, the University of Alberta, and downtown Edmonton. A great place to call home. (id:51989)
This 4 bedroom 2 full bath bungalow is located in a great family oriented neighbourhood in NE Crescent Heights. The main floor includes a living room with large windows, kitchen with corner pantry and dining space with access to the back deck, Primary bedroom with walk-in closet and access to the 4 piece bath, as well as the second bedroom which has been converted into the main floor laundry room. The basement family room has a handy bar area which makes it a great space for entertaining or movie nights. Also in the basement are the 3rd and 4th bedrooms, an office, and the second full bathroom. The backyard is fully fenced and includes off street parking space and plenty of room to build a garage. Located close to schools, shopping, dining, and Big Marble Go Centre. (id:51989)
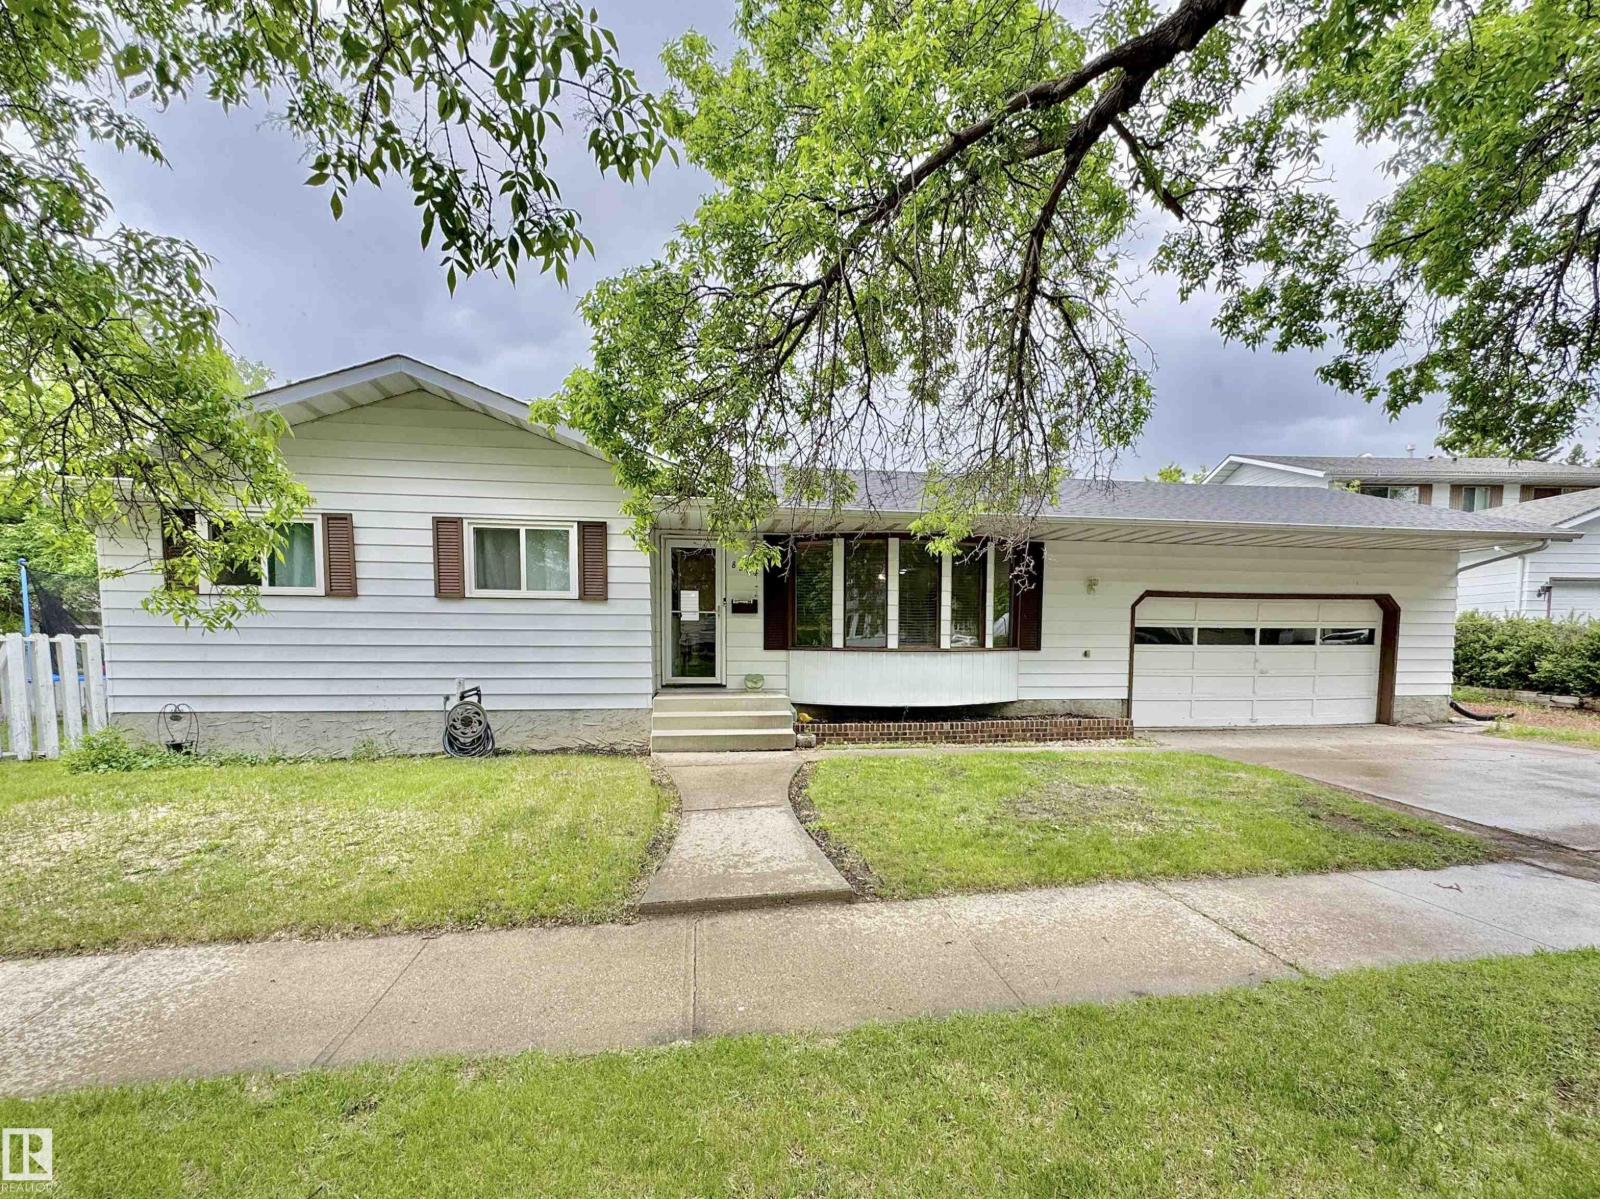
Welcome to Pineview, one of Fort Saskatchewan's most sought-after mature neighbourhoods, known for its beautiful tree-lined streets and family-friendly atmosphere. Situated on a large corner lot with RV parking, this 3+1 bedroom, 2.5 bathroom home offers incredible potential for the savvy buyer. With just under 1,200 sq. ft. above grade, you'll love the spacious living room, large eat-in kitchen, and functional layout. The primary bedroom features its own 2-piece ensuite, while the main bathroom has been beautifully updated. The fully finished basement offers a generous rec room, fantastic bar area, 1 bedroom, and a 3-piece bathroom. Outside, enjoy the great concrete patio and oversized 24' x 25' double attached garage. Add some sweat equity and watch your investment grow! (id:51989)
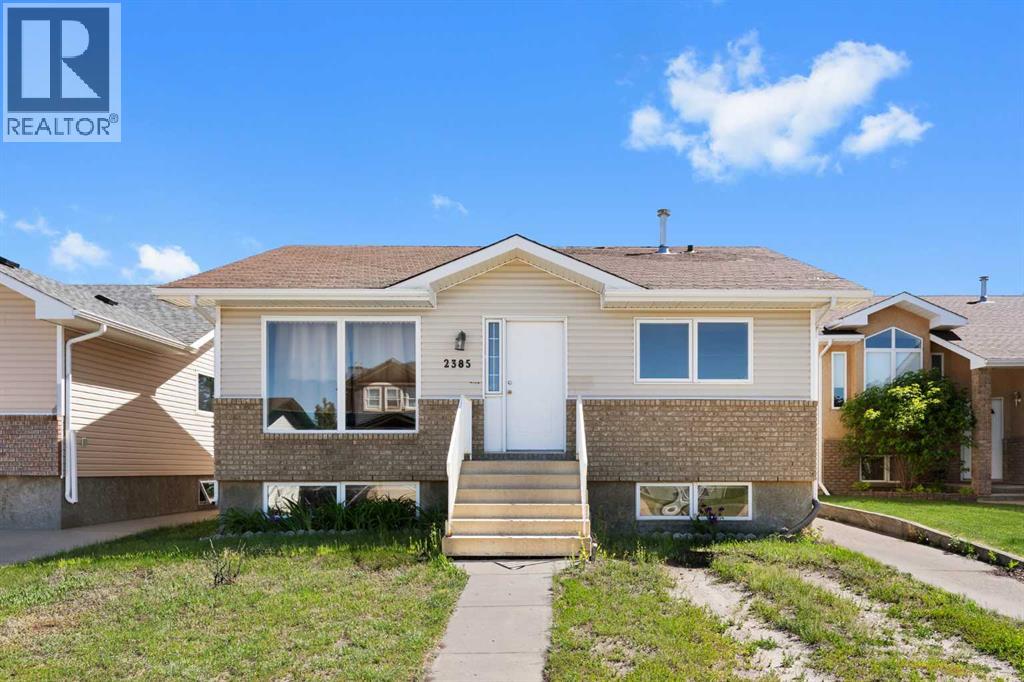
4 Bedroom3 Bathroom1169 sqft
Maxwell Riverside Realty Royal LePage Noralta Real Estate
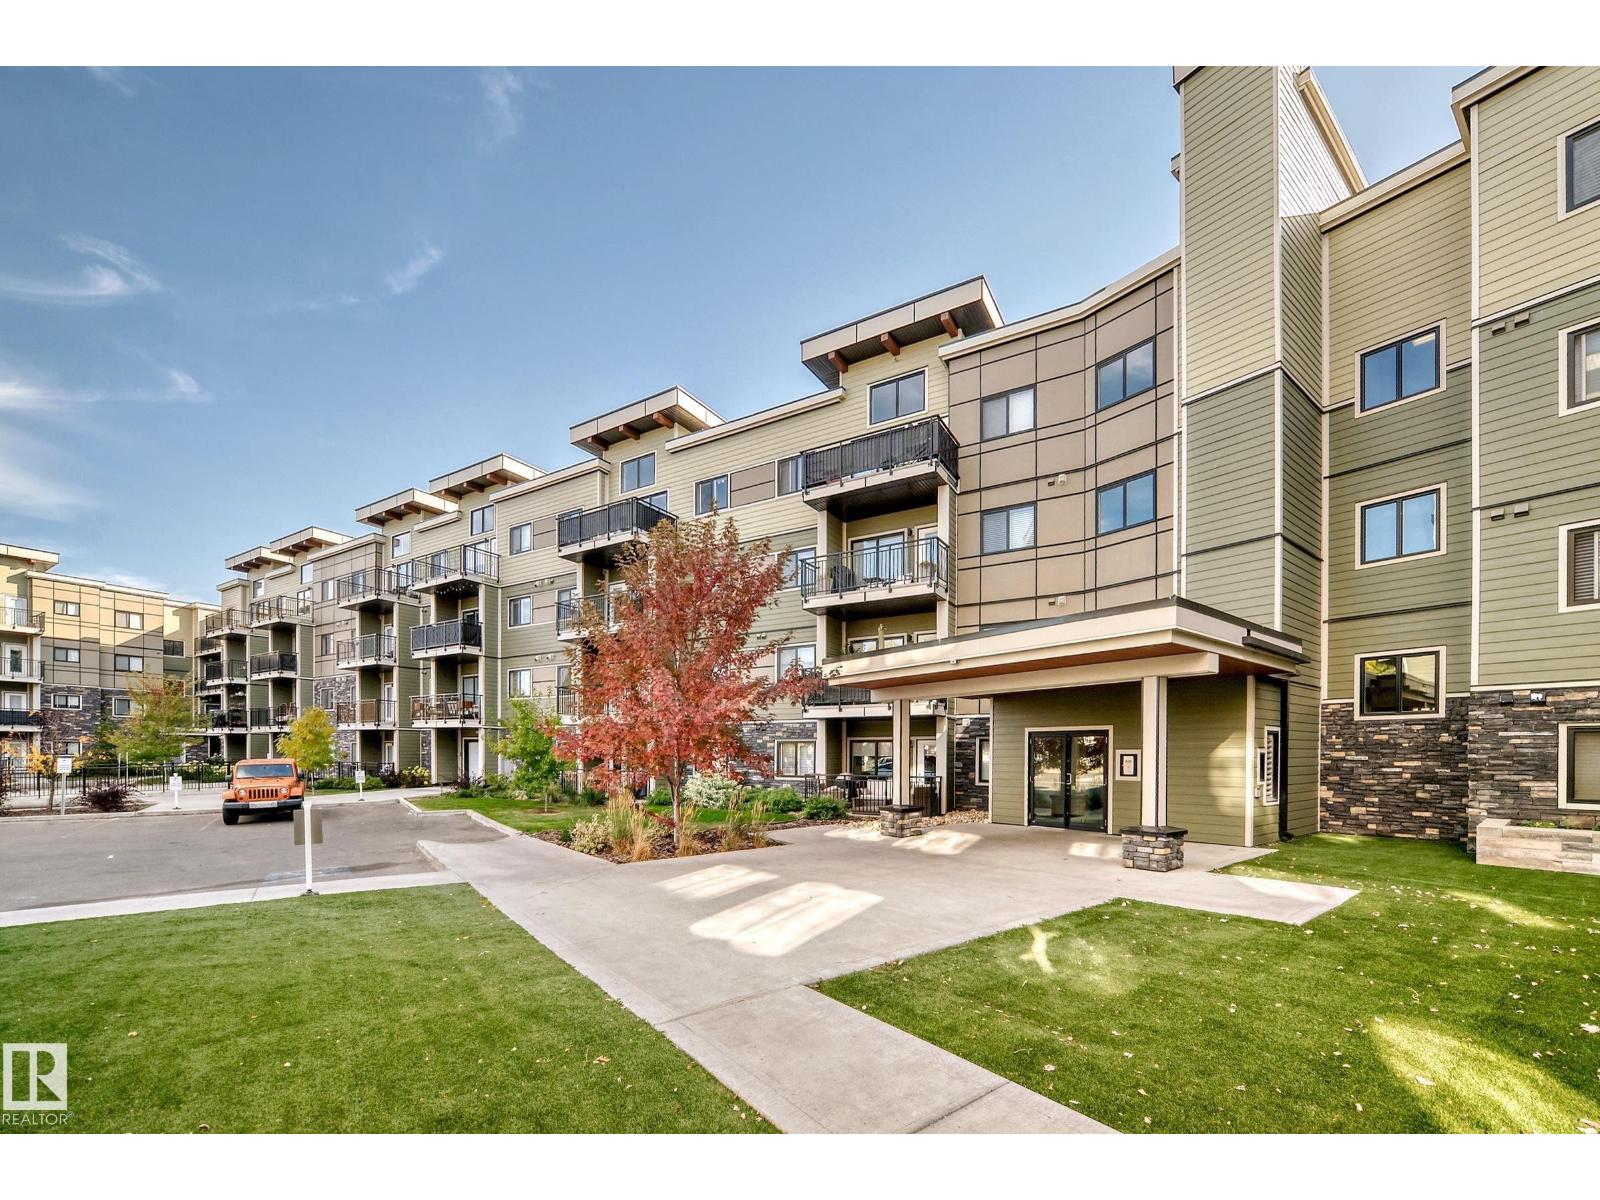
The Connaught at Griesbach - Welcome home to this stunning top-floor, north-facing 2 bedroom, 2 bathroom suite featuring a bright open-concept design and modern finishes throughout. With a builder’s size of 1,000 sq. ft., this suite offers quartz countertops, soft-close cabinetry, and low-maintenance vinyl plank flooring in the main living areas, complemented by plush carpet in the bedrooms. The impressive two-storey living room is filled with natural light from expansive windows, with a bedroom conveniently located on each side for added privacy. Step out onto the spacious deck, complete with a natural gas hookup for barbecuing. Enjoy the many building amenities, including a fitness centre, social/amenity room, library, car wash bay, and secure key fob access. Additional features include Hunter Douglas window coverings, stainless steel appliances, in-suite laundry with stacking washer and dryer, and one underground parking stall. Building was treated with fire retardant spray during construction. (id:51989)
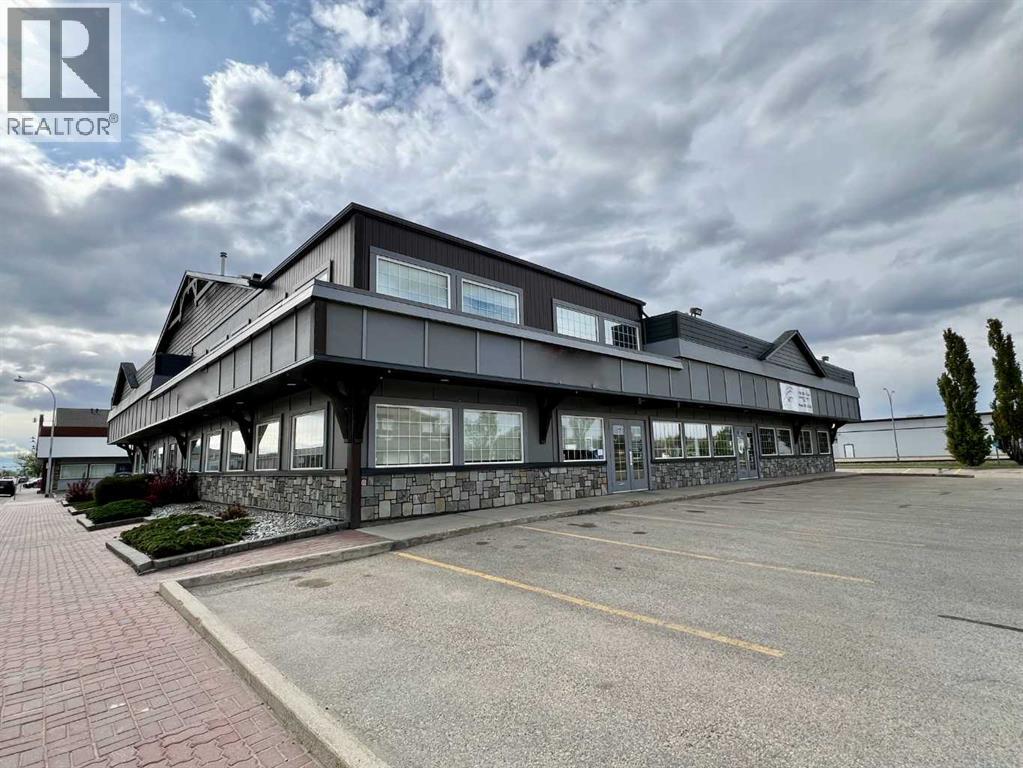
Position your business in this centrally located downtown office space offering 3,176 square feet of functional and professional workspace. Designed to accommodate a variety of office and professional service users, this well-appointed space features a welcoming reception area with an adjacent waiting room, a dedicated boardroom, seven private offices, two washrooms, an upper reception or workspace, a file/storage room, a staff or flex room, and a convenient kitchenette area. The efficient layout provides flexibility for administrative, professional, medical, or service-based operations, while ample on-site parking ensures convenience for both staff and clients. With excellent accessibility and a prime central location, this property presents an outstanding opportunity for businesses seeking a professional and practical office environment. A turnkey office opportunity in a highly accessible location, ready to support your growing business. Base Rent $20/sf x 3176sf = $5,293.33/mo. Addtional Rent: Condo fees approx. $1,251.83/mo, Taxes approx. $767.28, Insurance approx. $138.42/mo = $2,157.53/mo. Total Monthly Rent $7,450.86 plus Utilities. (id:51989)
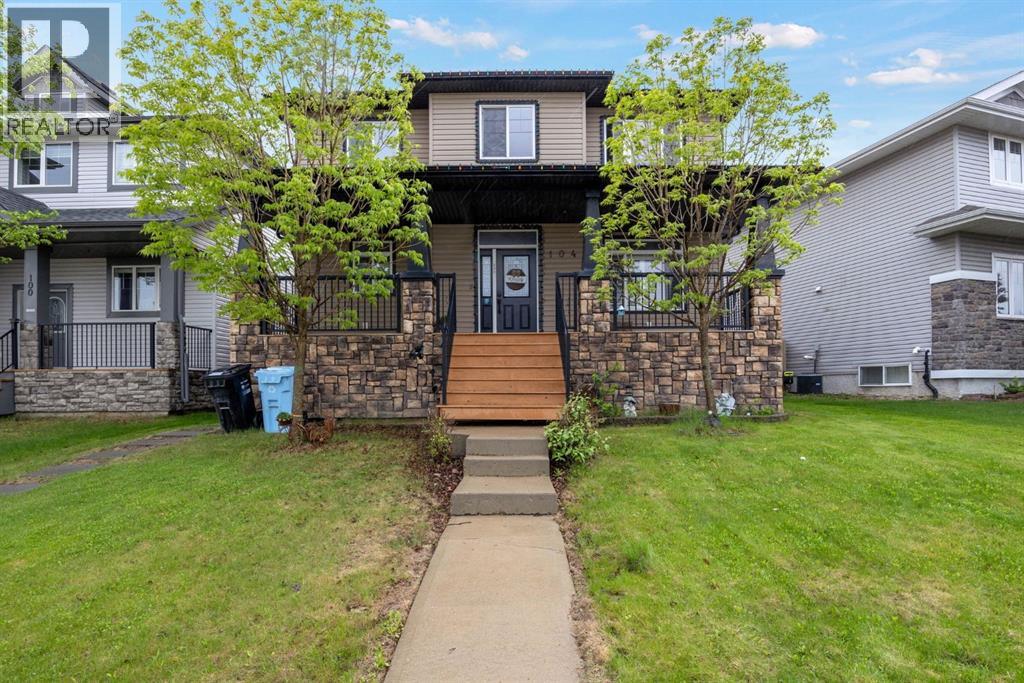
Welcome to 104 Crane Rise — a spacious and versatile home offering comfort, functionality, and incredible value in a family-friendly location! Featuring 4 bedrooms and 3.5 bathrooms, this property is perfect for growing families, investors, or homeowners looking for extra space and income potential. With an illegal suite with separate entrance, this home offers flexibility for extended family, guests, or the opportunity to generate rental income.Step inside to discover a bright and inviting layout with plenty of room for everyday living and entertaining. The kitchen offers ample cabinetry and workspace, flowing nicely into the main living and dining areas. Upstairs, the huge primary bedroom is the perfect retreat, complete with a spacious walk-in closet and private ensuite bathroom. The additional bedrooms provide plenty of room for kids, guests, or a home office setup.Outside, you’ll appreciate the attached double garage along with plenty of parking for vehicles, toys, or visitors. The property is ideally situated close to schools, walking trails, ponds, shopping, parks, and all the amenities families need. Whether you’re relaxing at home, enjoying nearby outdoor spaces, this home offers endless possibilities in a fantastic neighbourhood. Don’t miss your chance to own this beautiful property at 104 Crane Rise! (id:51989)
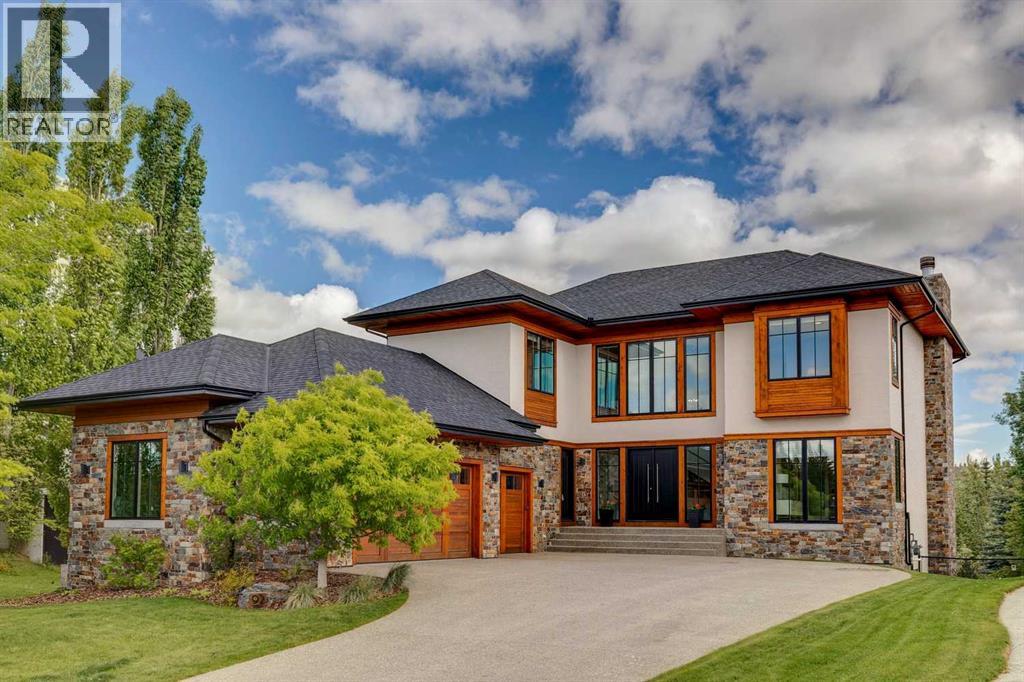
AN EXTRAORDINARY ESTATE HOME..... This nearly 5,000 square foot custom built masterpiece represents a rare opportunity to own one of Heritage Pointe's most distinguished residences. With a greenspace buffer out front and a private south facing walkout backing directly onto a forested ravine, this home offers the kind of seclusion and natural grandeur that simply cannot be replicated. The arrival experience sets the tone immediately. A dramatic main entrance with floating staircase and soaring vaulted ceilings signals that everything inside has been curated with intention. MAIN LEVEL...... Sophisticated walnut hardwood floors anchor the principal living spaces, each opening through French doors to an expansive patio overlooking the ravine below. The chef's kitchen is nothing short of exceptional: Quartz countertops, a full suite of Miele appliances including microwave, oven and steam oven, a Sub-Zero refrigerator, custom tile backsplash, and a hybrid island that flows seamlessly into a flush mounted dining table. The living room centres around a wood burning fireplace with gas log lighter and a generous hearth built for Alberta winters. The formal dining room is grand in scale, featuring custom built-ins designed for glassware and entertaining. A dedicated main floor office overlooks the greenspace, and a well-appointed two-piece bath completes the level. UPPER LEVEL..... Four bedrooms plus a private flex room off the massive primary suite closet, offering versatility as a nursery, reading retreat, or dedicated office. The primary ensuite is a sanctuary: skylights overhead, double vanity, heated tile floors, jetted soaker tub, tiled shower surround, and a private water closet. This is the kind of space you simply don't want to leave. WALKOUT LOWER LEVEL..... Designed for both functionality and indulgence, the walkout level features a fifth bedroom, a three piece bath with steam shower, wet bar, dedicated workout area, and a spacious living room with natural gas f ireplace. Step outside to a stunning aggregate patio finished with a cedar ceiling beneath the upper deck, creating an outdoor room that impresses year round. EXTERIOR & FINISHES..... Custom stone masonry, cedar, and stucco combine to create an unmistakably high end curb presence. The heated triple garage (double plus single) features an epoxy finished floor and gas heater. Additional appointments include central A/C, radiant in-floor heat throughout, Pella windows, Hunter Douglas window coverings, coffered ceilings, custom wood front doors, vacuflo system, underground sprinkler system, aggregate driveway, dog run, garage workbench, and custom built-ins throughout. THE HERITAGE POINTE LIFESTYLE.... close to Heritage Pointe exclusive 27 hole golf course, Heritage Pointe's lake access offering paddle boarding, fishing, and beach privileges. Enjoy pickleball courts, summer camp programming, community events, and miles of ravine trails, all within one of Alberta's most prestigious areas. (id:51989)
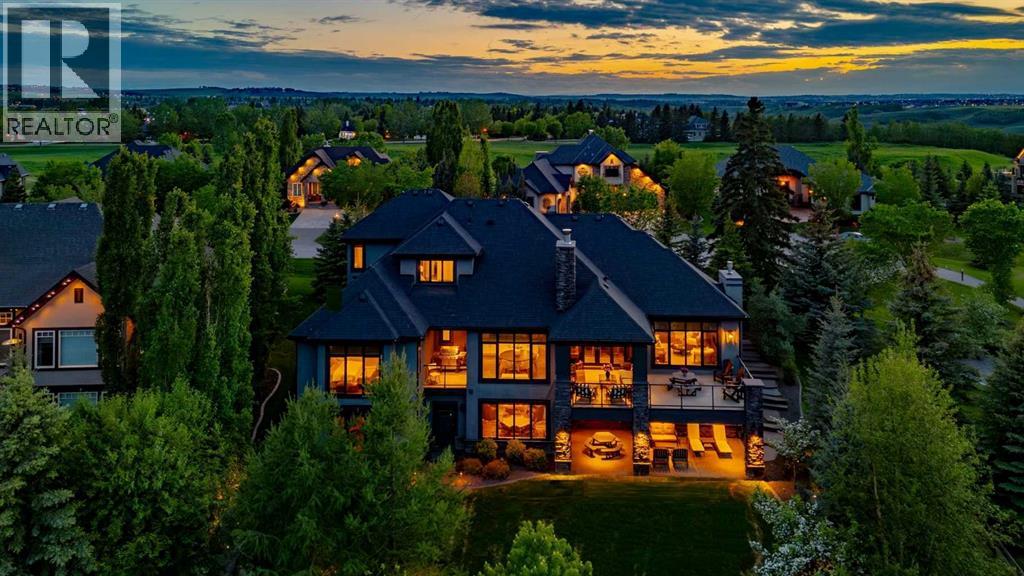
Set at the end of a quiet cul-de-sac overlooking two ponds in the exclusive enclave of The Ranche at Heritage Pointe, this impressive architectural build with CALBRIDGE Homes is surrounded by mature trees and professionally landscaped grounds. A charming covered front porch and stone portico welcome you through the custom wood front door, which boasts six-point locks, arched transom windows and iron details including a speakeasy window. The grand entrance includes a soaring vaulted ceiling and a wallpapered art display wall that separates the foyer from the rest of the home. The elegant main floor includes a cozy home office, a spacious living room with an elegant gas fireplace, a formal dining room with a stylish wet bar and private BBQ balcony, and a designer kitchen, all featuring custom millwork, designer lighting and oversized windows showcasing the tranquil view of the mature trees and ponds. A custom 86” stainless steel range hood sits above a Wolf double oven gas range and is breath-taking focal point surrounded by Bec Woodcraft custom cabinetry. A Subzero refrigerator and freezer flank the entrance to the butler’s pantry, which is as stylish as it is convenient. Two Miele dishwashers, a built-in microwave, a second refrigerator, an instant hot water spigot, reverse osmosis drinking water, a coffee bar, two sinks and a grand central island with quartz countertops leave nothing to be desired. Dual sliding doors fully open to the rear balcony, where a wood-burning stone fireplace provides a magical ambiance and retractable privacy screens separate the uncovered dining area and the covered lounge area. The main-floor primary suite boasts peaceful views, a designer walk-in closet, and a spa-like ensuite with dual vanities, a massive glass shower and an elegant free-standing bathtub. An upper-level loft is ideal for guests or a live-in nanny with a stylish wet bar on the landing and two large bedrooms connected by a jack-and-jill bathroom. The entertaining lower level is fully adorned with custom display cases, shelving and cabinetry and offers two additional bedrooms, two bathrooms, a home gym with an infrared sauna and a fantastic theatre room. An incredible wet bar with a curved island is open to the living and games rooms, where you can walk out onto the covered rear deck with retractable privacy screens. A spectacular feature of this incredible home is the unparalleled, heated, oversized, triple attached garage, which boasts epoxy flooring, 10’ 8” ceilings in two bays and 14’ ceilings in the third to accommodate a truck lift, a commercial wash station, an electric ceiling crane, a 30-gallon air compressor, a dehumidifier, a mini split air conditioner with two heads, Bec Woodcraft custom cabinetry and the most amazing stainless steel work bench with custom storage drawers to name only a few of the many incredible features. Condo fees include snow removal, lawn mowing and water used for irrigation, ideal for snowbirds and frequent travelers. (id:51989)