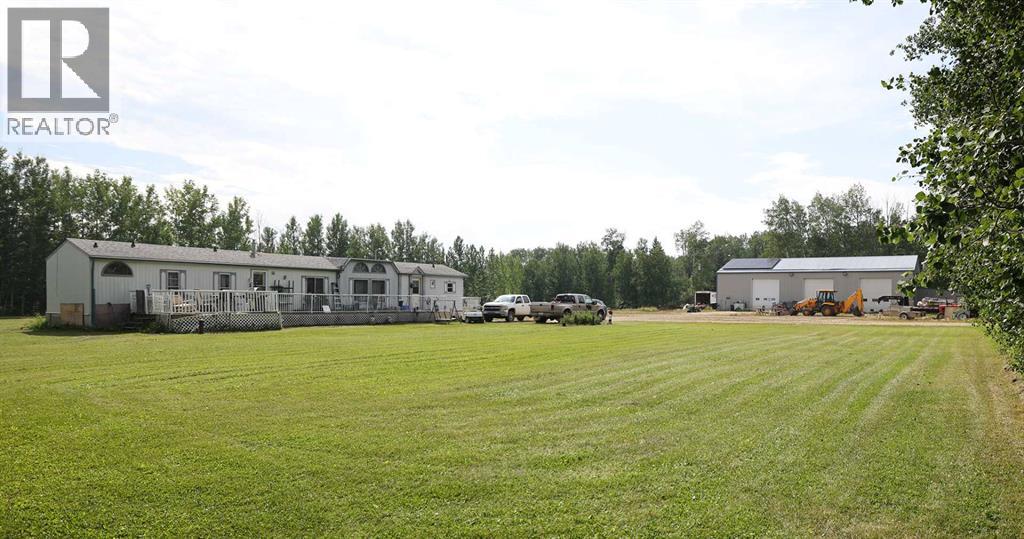
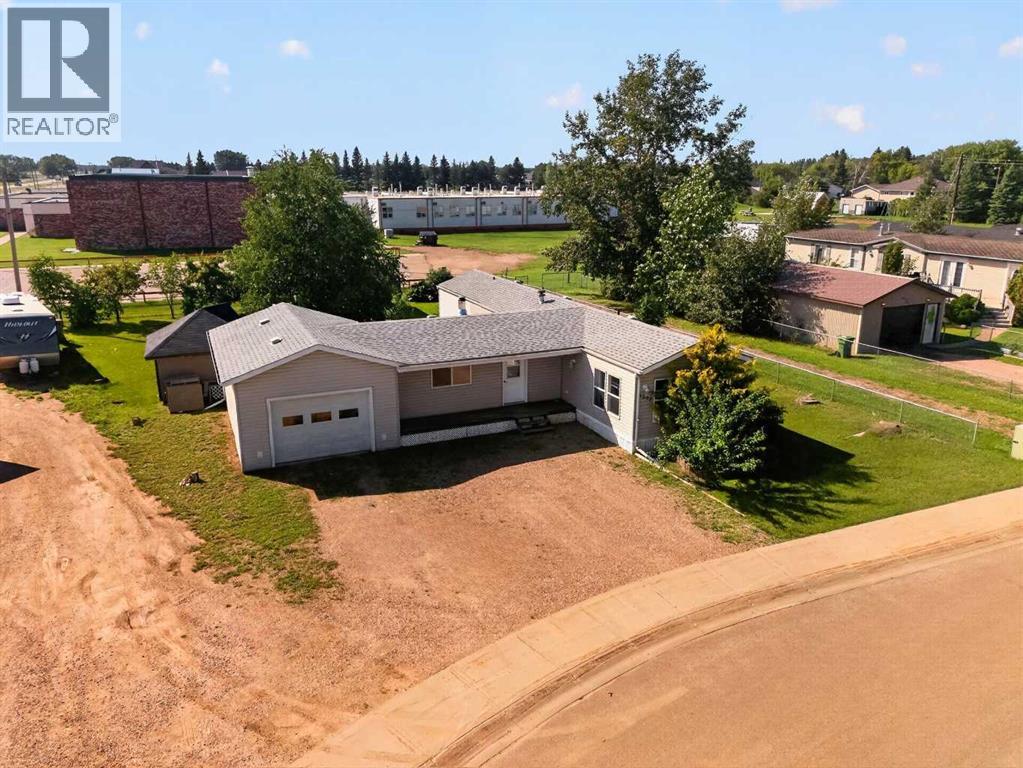
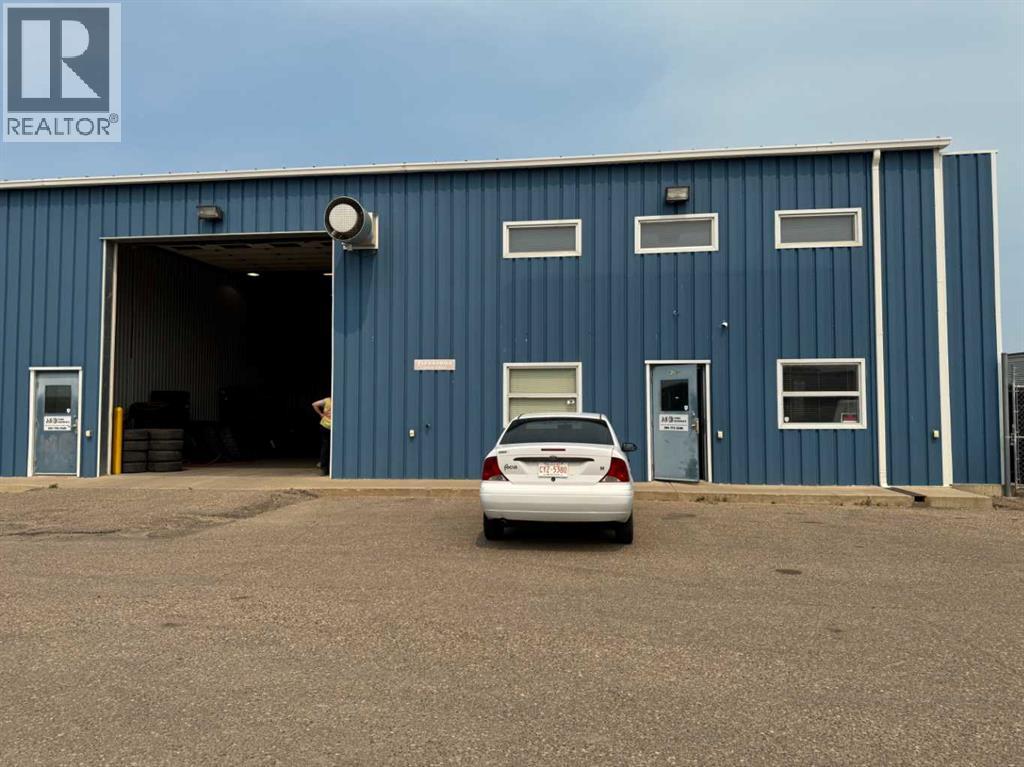
Exceptional value awaits on this 2.99-acre acreage located just minutes from Valleyview and less than 2 miles from the highway! You could not build these structures for the price of the entire property. The crown jewel is a massive 40x80 shop featuring in-floor heat, solar panels, a kitchen, a bathroom with a shower, an upper mezzanine for office space, and an attached north-end boiler/compressor room. In addition to the shop, the property includes a large 34x36 heated garage and a mobile home. Looking to upgrade down the road? Permanent pilings are already installed and waiting for a brand-new home. Call your favorite Realtor for a tour of this property today! (id:51989)
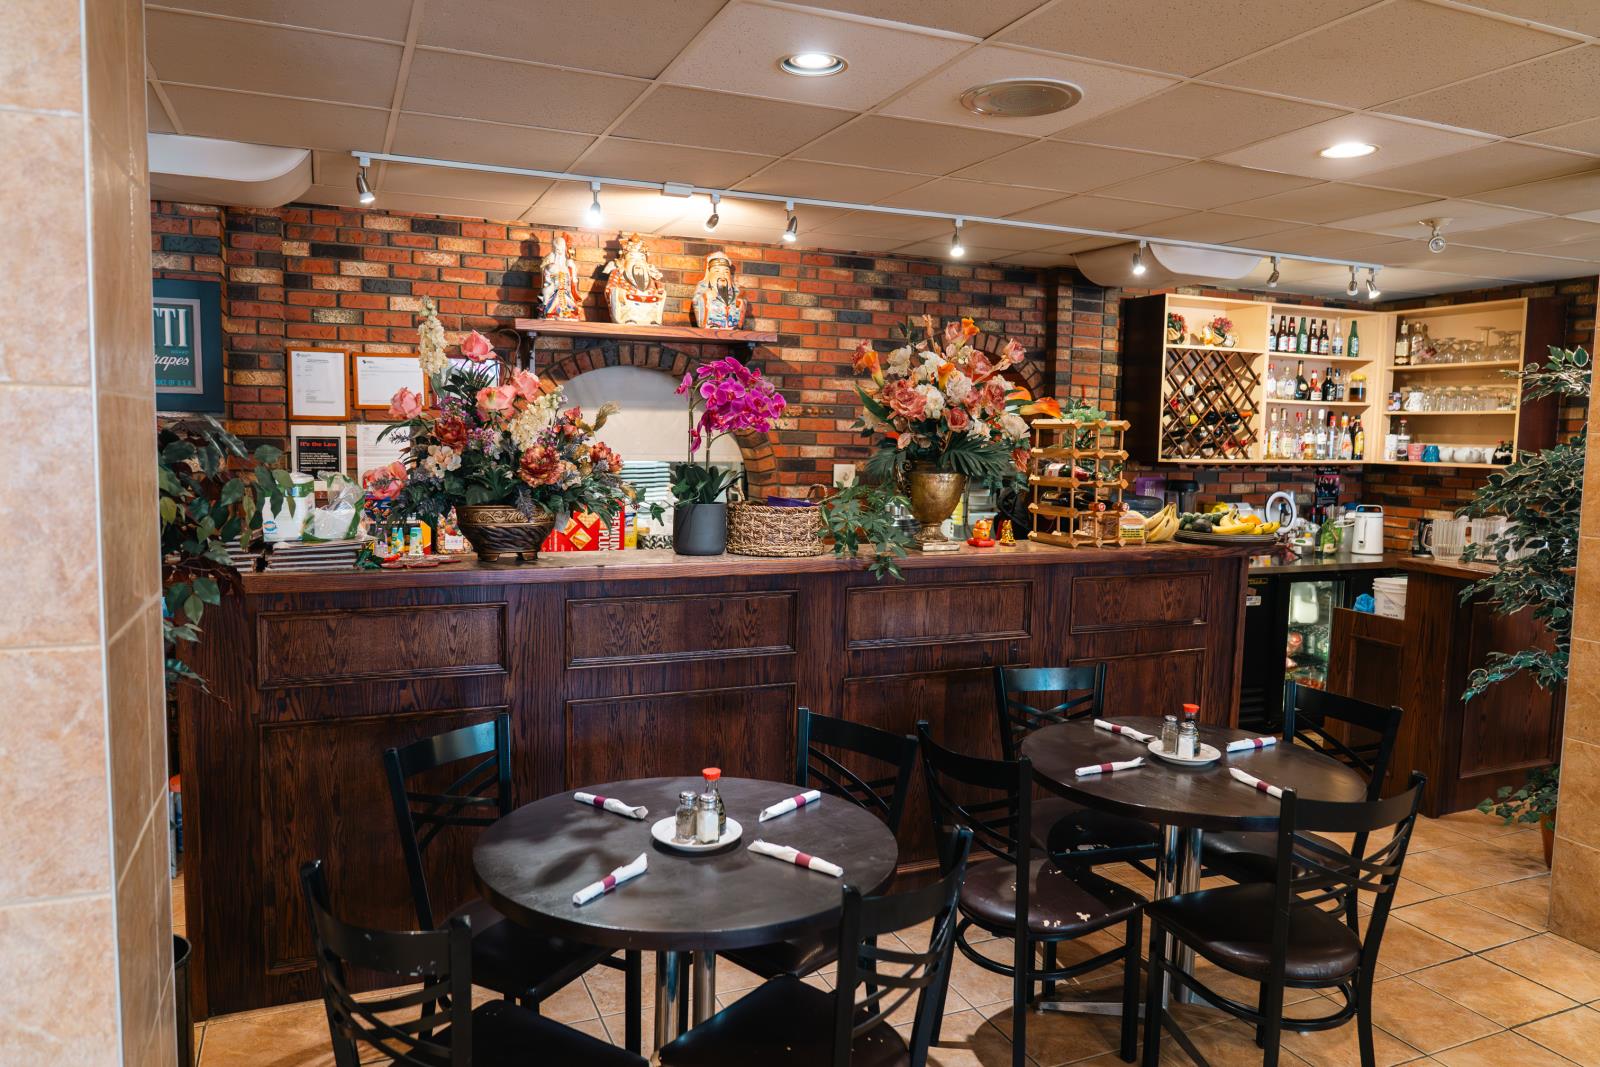
This WELL-KNOWN restaurant a PREMIUM with HIGH VISIBILITY along the HEART of DOWNTOWN LEDUC, Owner operated the business 17 years. Lots of royalty and steady clientele. LIQUOR license and 96 seats capacity. About 2300 sqft and rent is pretty low. Full equipped kitchen with many new items. Great potential to grow the business and increase sales. (id:51989)
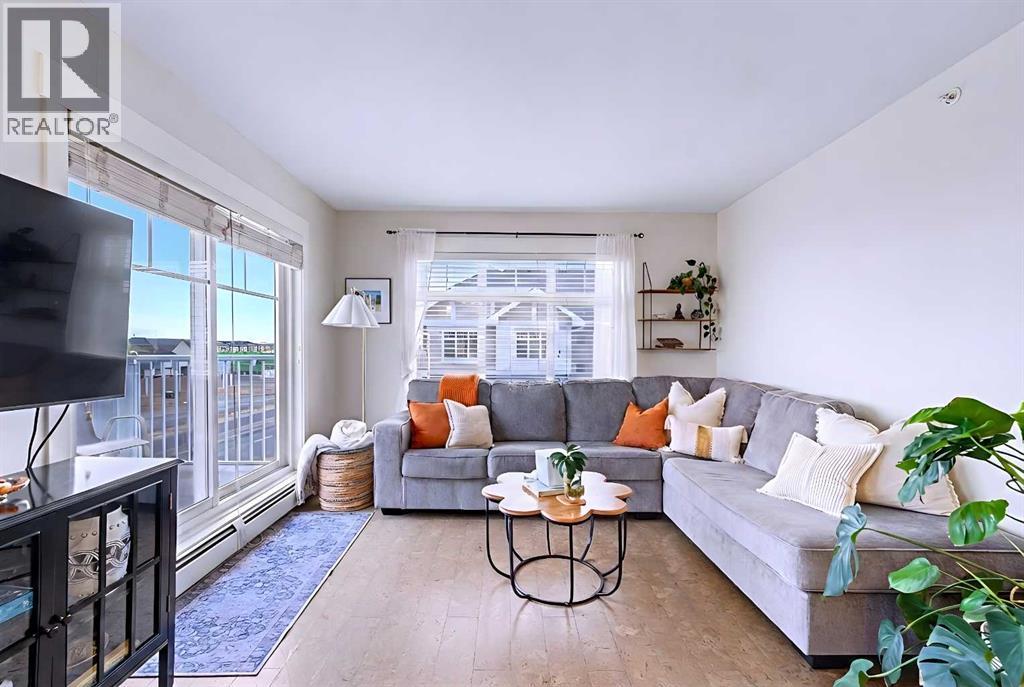
Welcome to this bright and spacious TOP FLOOR, CORNER UNIT, with a VIEW! Featuring 2 bedrooms and 2 full bathrooms in Skywest Condominiums. This home offers the most desirable Floor Plan in the complex and is located in the 4000 building (the only building with brand-new balconies).This turnkey Penthouse has no neighbors above, excellent natural light, and quiet living. The home features Cork Flooring, Freshly Painted throughout, new Lighting, and a spacious kitchen with ample Cabinetry, Granite Countertops with Breakfast Bar, and a full suite of Stainless Steel Appliances.Enjoy open north-facing views from your private balcony, offering added privacy and a quieter setting. The north exposure helps keep the unit naturally cooler during the summer months, while providing outstanding sunsets and occasional Northern Lights views.This Move-in-Ready unit includes 1 underground TITLED Parking Stall and an additional storage locker. Skyview Ranch offers an unbeatable location with immediate access to Stoney Trail and major roadways, allowing quick travel throughout the city. Calgary International Airport is just minutes away, with nearby schools, shopping plazas, grocery stores, parks, playgrounds, and walking paths are all close by. An ideal opportunity for families and investors. Why rent when you can own? (id:51989)
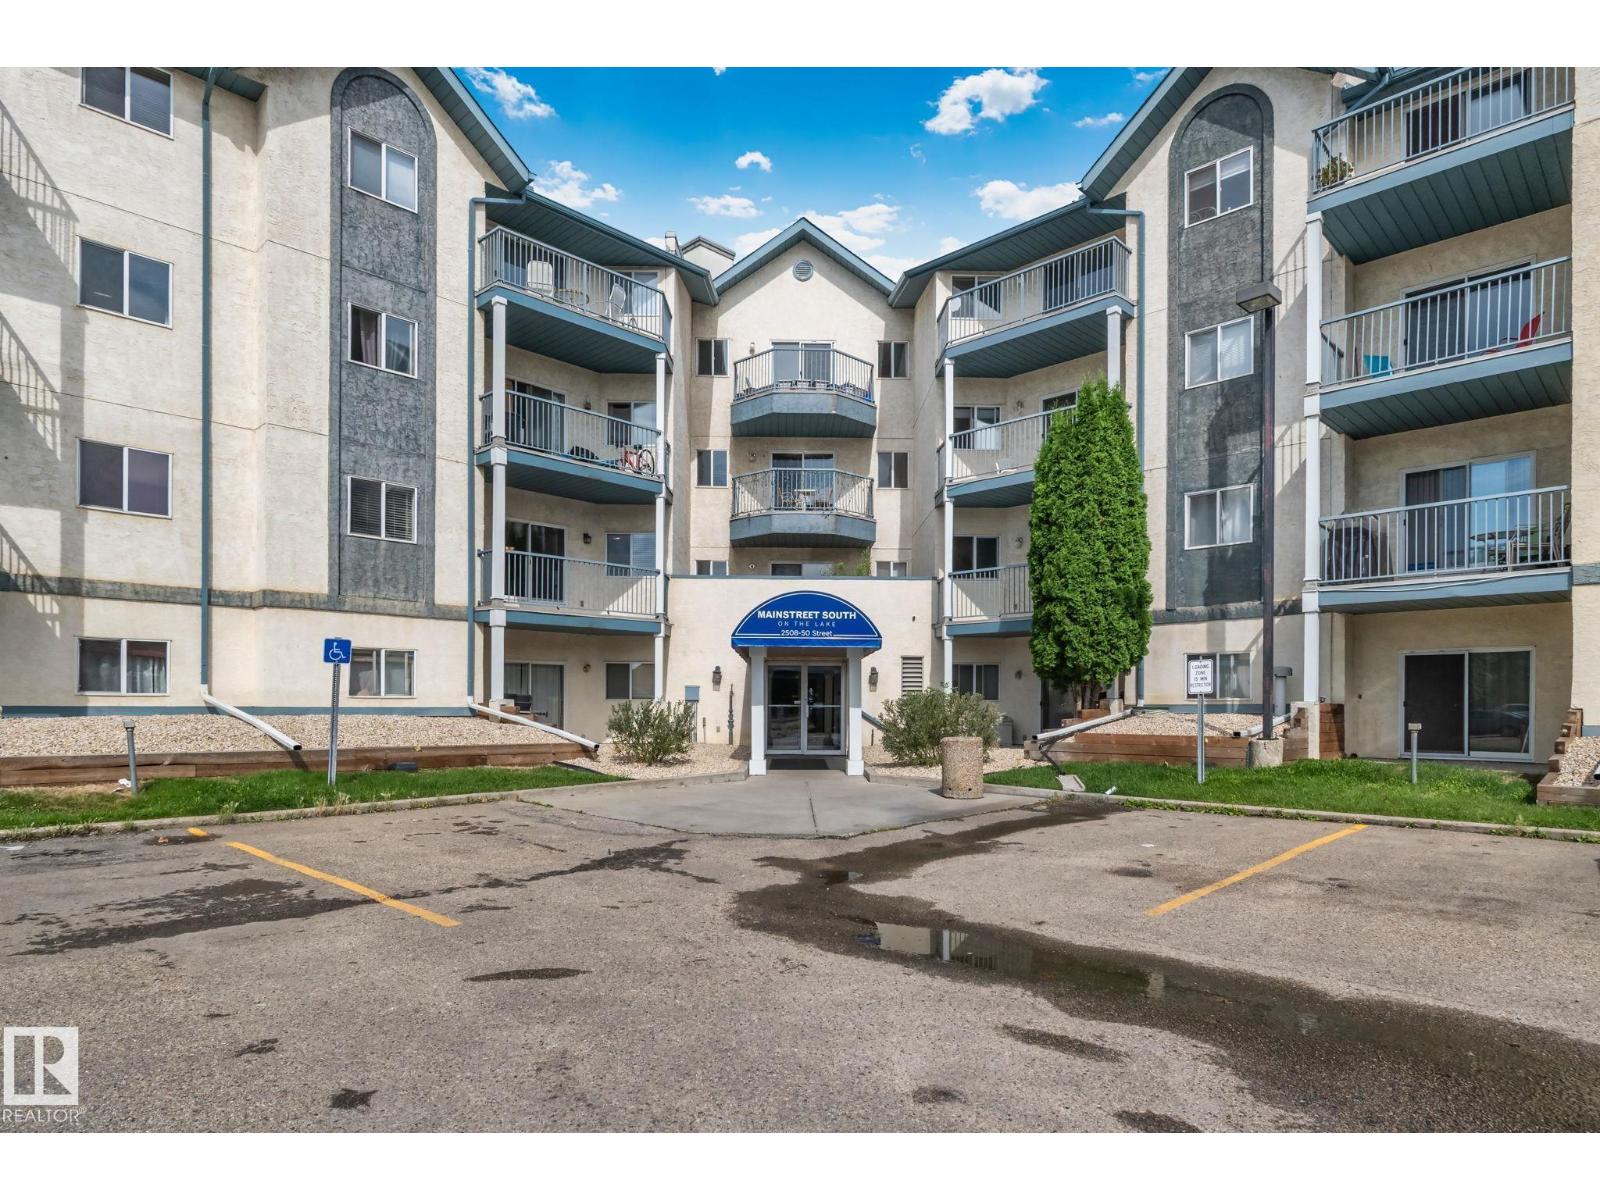
Move right in and start living. This beautifully updated 2 bedroom, 2 bathroom condo is turnkey and ready to unpack and enjoy from day one. The stunning kitchen boasts upgraded cabinets, sleek countertops, a herringbone backsplash and stainless steel appliances, perfect for entertaining. Fresh paint and modern LED lighting give every room a polished, move-in feel, while both bathrooms have been beautifully updated with re-glazed tubs. Sunny and bright, unwind on your large east-facing balcony, flooded with natural light all day, or retreat to the primary suite, featuring a walk-through closet and full en-suite. In-suite laundry/storage add everyday convenience, while low condo fees, which include heat, water and sewer, mean peace of mind. This lock-and-leave lifestyle is perfect for anyone who loves to travel, without yard work to worry about. Steps from Grey Nuns Hospital, Millwoods Towne Centre, restaurants, rec center, ETS Terminal and the upcoming Valley Line LRT. Some photos are virtually staged. (id:51989)
| WALK-OUT BASEMENT | NO CONDO FEE | SELF-MANAGED TOWNHOUSE|Nestled on a friendly street in the highly sought-after community of Montgomery, this charming two-story home is an ideal choice for new families seeking a warm and inviting atmosphere.Step inside to find a thoughtfully designed layout with central air conditioning for year-round comfort. This upgraded home offers more than 1,700 sq.ft of living space. The main level is filled with natural light and features a functional kitchen with a pantry, a dining area, and a cozy corner gas fireplace—creating a welcoming heart for the home.Upstairs, you’ll find two generously sized bedrooms, each complete with a walk-in closet and its own 4-piece ensuite bathroom.The fully finished walkout basement includes an additional bedroom and a 3-piece bathroom, offering extra living space that’s perfect for entertaining guests or relaxing with family.Location is a true highlight—this home is just minutes from playgrounds, shopping centers, Canada Olympic Park, the University of Calgary, Foothills Medical Centre, Alberta Children’s Hospital, and Market Mall. With easy access to Trans-Canada Highway and Crowchild Trail, your commute could not be more convenient.Your dream home awaits—don’t miss out, schedule a viewing today! (id:51989)
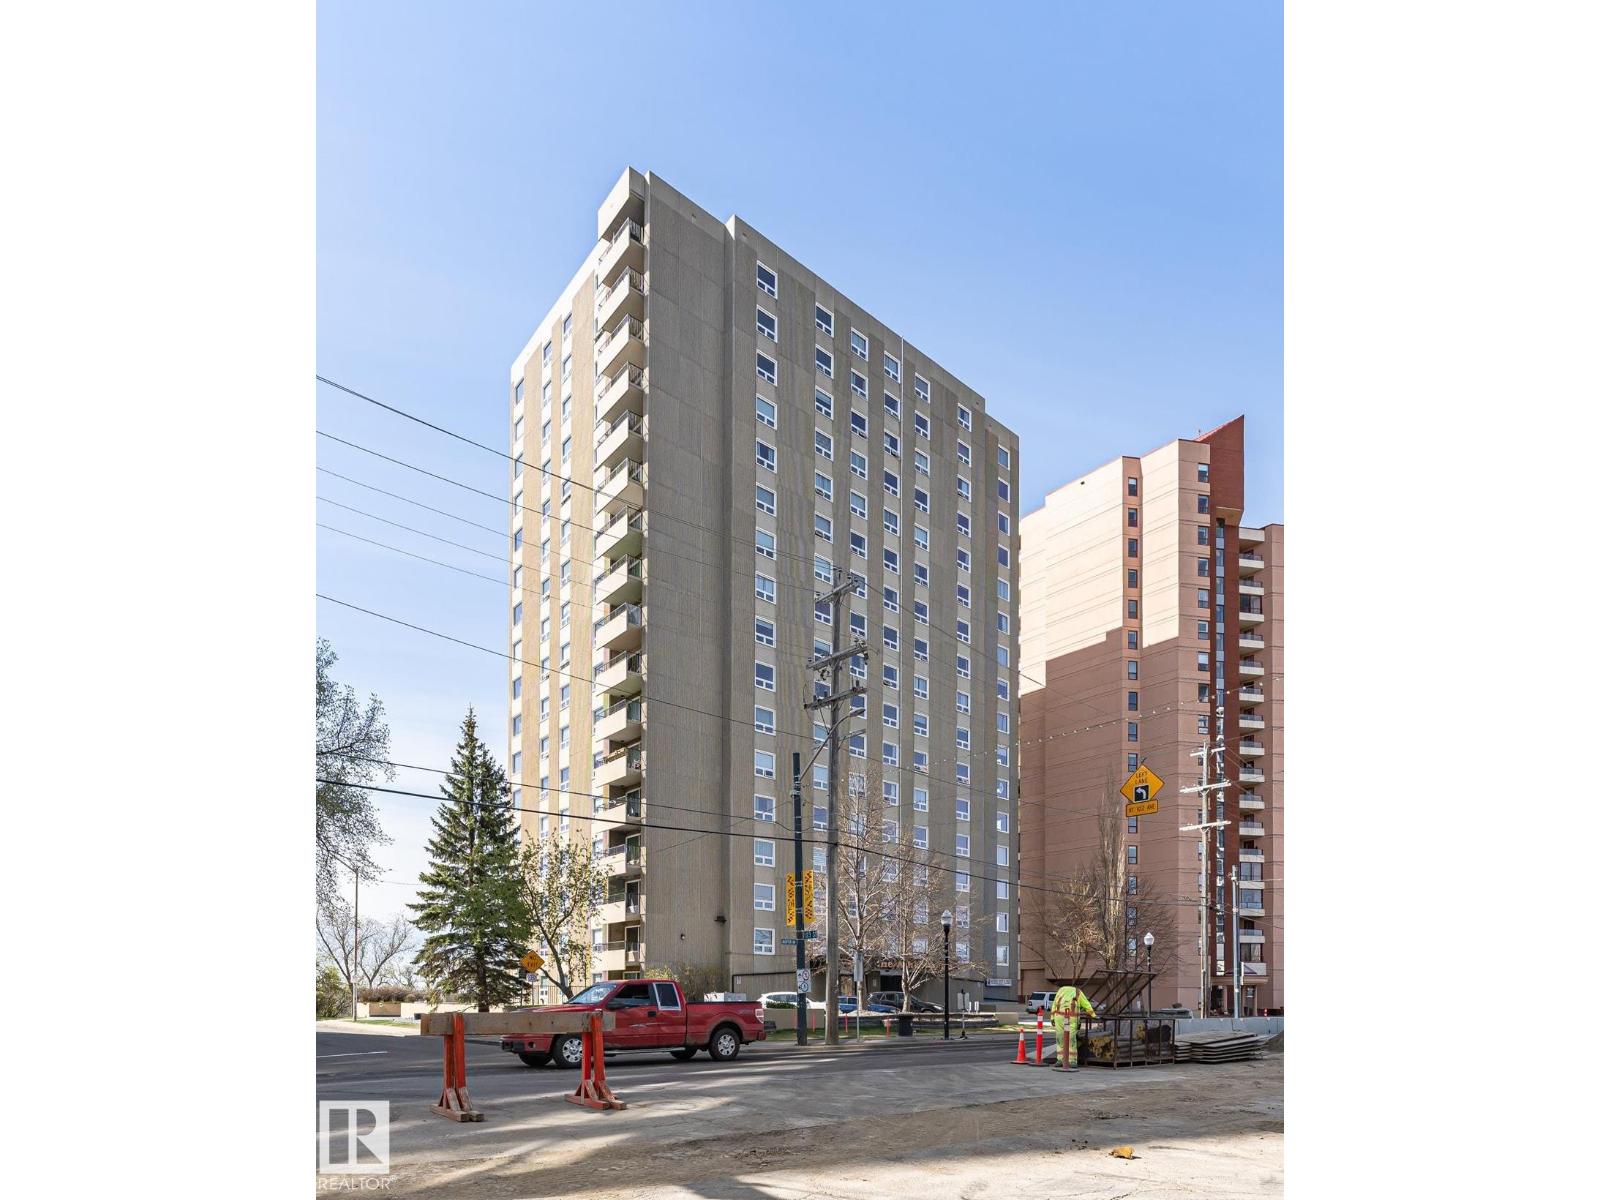
Experience penthouse living at The Athabascan! This exceptional top-floor 3-bedroom, 1.5-bathroom condo offers 1,211 sq ft of character and breathtaking panoramic views of Edmonton’s River Valley and Victoria Golf Course. New Vinyl Windows & Vinyl Plank flooring, Upgrade all lighting and freshly painted walls, filled with natural light, the spacious layout features expansive living and dining areas perfect for entertaining or relaxing while taking in the stunning scenery. The functional kitchen offers New Stainless Steel appliances ample storage and workspace, while the generous bedrooms provide flexibility for families, guests, or a home office. The primary bedroom includes a convenient 2-piece ensuite. Large windows throughout showcase spectacular views from nearly every room. One heated underground parking stalls. Located in the heart of downtown, just steps to Jasper Avenue, river valley trails, restaurants, cafés, shopping, transit and the UofA. Turnkey ready for investors, retired and students. (id:51989)
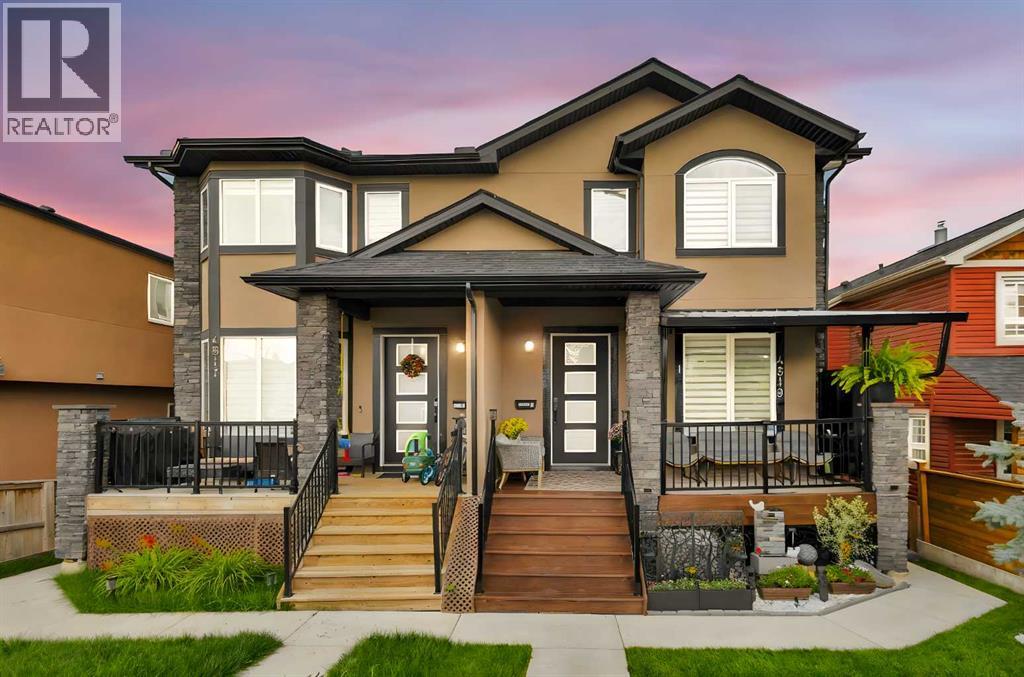
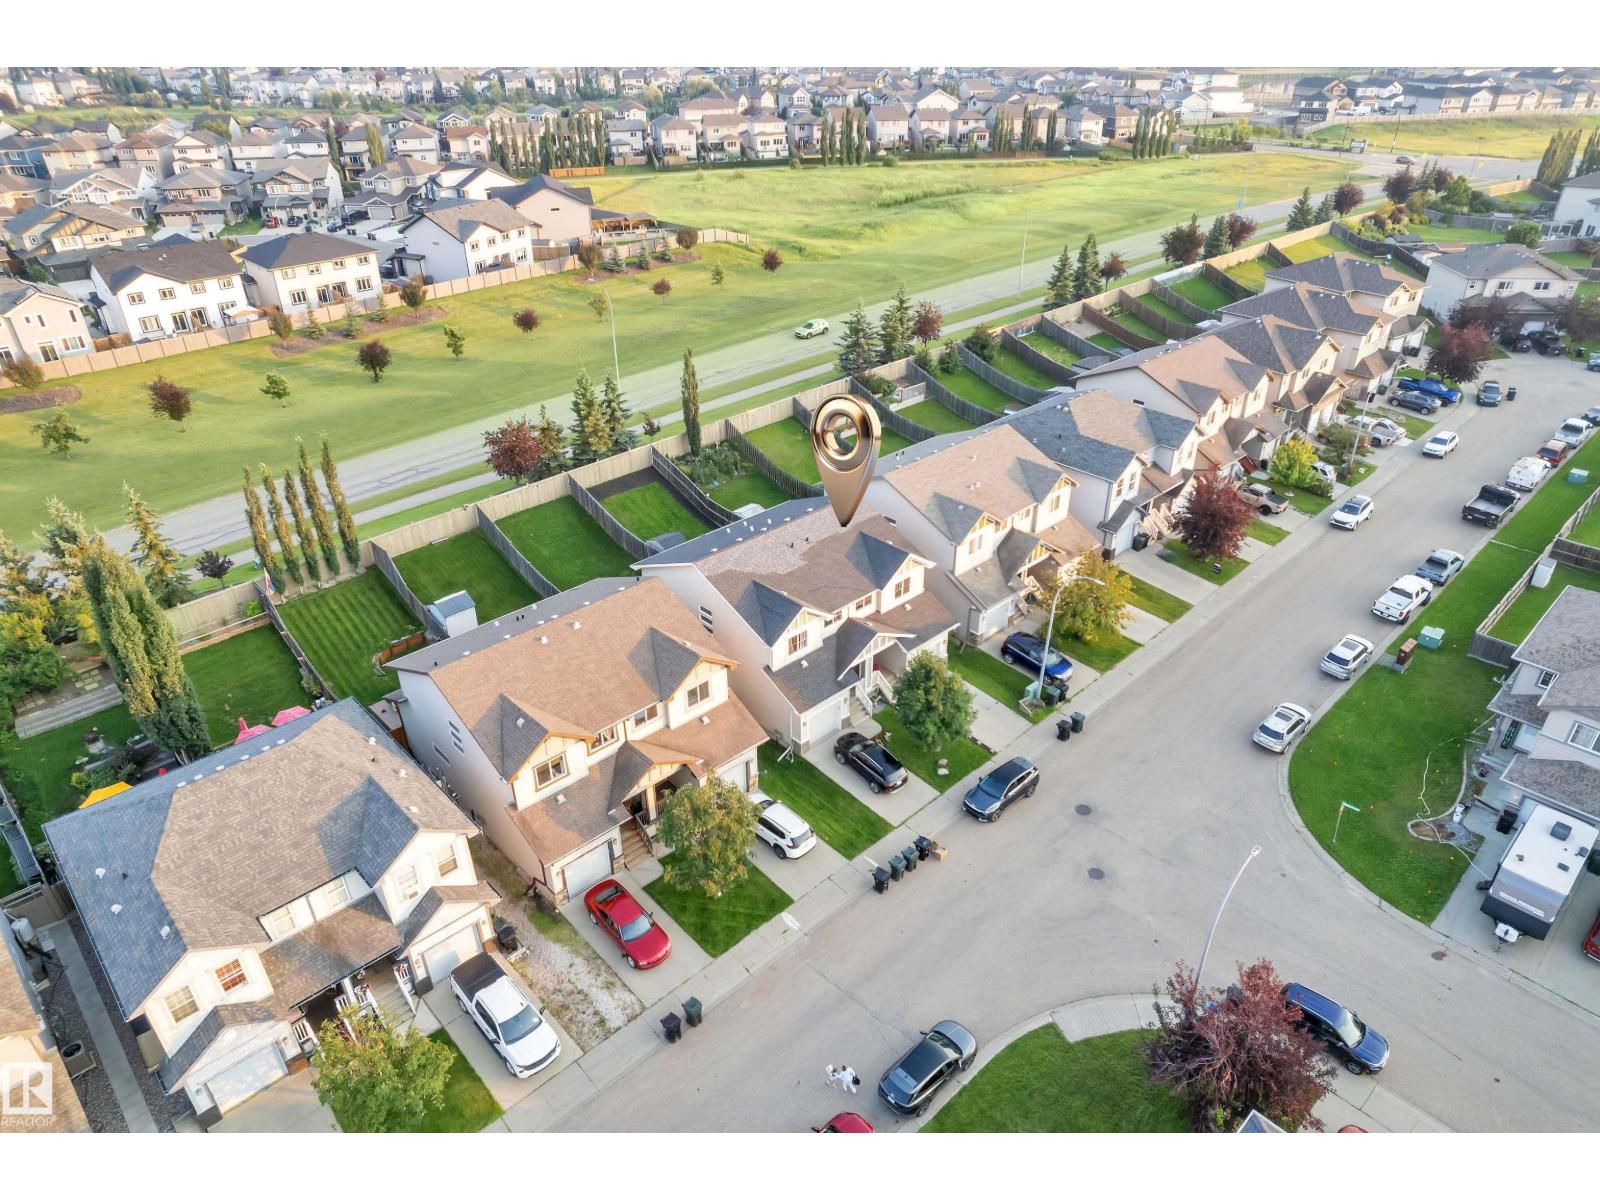
Welcome to this beautifully renovated half duplex in the heart of Harvest Ridge, offering 1,426 sq. ft. above grade, a fully finished basement, 3+1 bedrooms, 3.5 baths and a single attached garage. The bright main floor features vinyl plank flooring, fresh modern paint, wall-to-ceiling maple cabinetry, stainless steel appliances, new laminate countertops & a convenient half bath. A dedicated dining area flows into the inviting living room, highlighted by a central fireplace and stylish LED ceiling accent lighting. Upstairs, the spacious primary bedroom offers a large walk-in closet and private 3-piece ensuite, along with two additional bedrooms and a full main bath. The fully developed basement adds a huge fourth bedroom with built-in sink and another 3-piece bath with tiled flooring. The garage includes built-in upper-level framed storage. Outside, enjoy a fully fenced and landscaped backyard with storage, a large painted deck and a cozy gazebo with string lights - perfect for relaxing & entertaining! (id:51989)
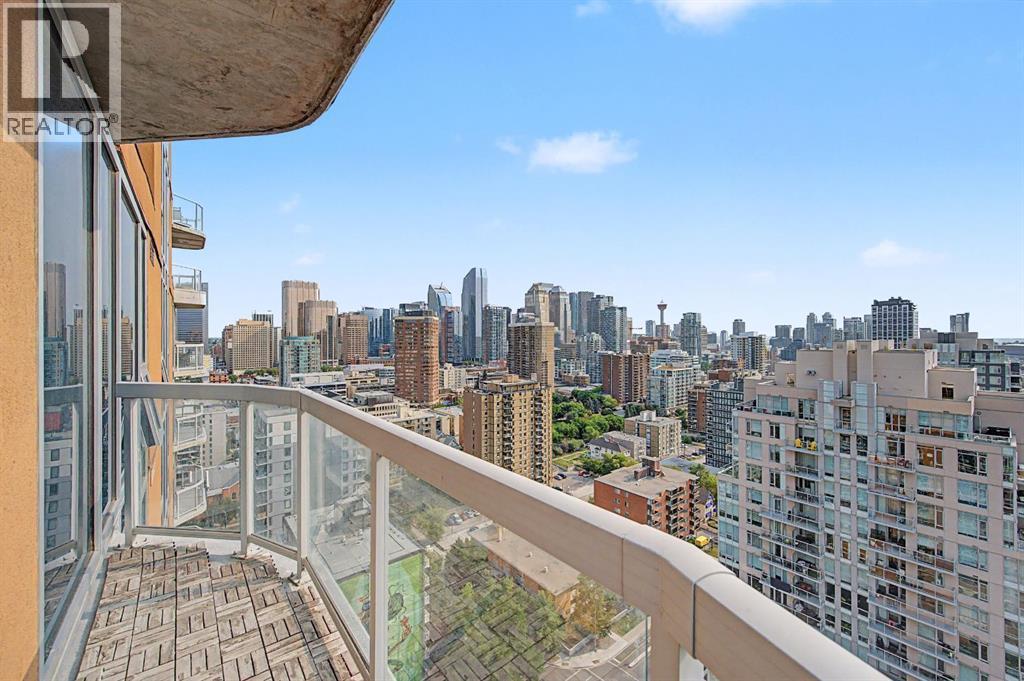
Welcome to The MONTANA one of Calgary's most sought-after ELEGANT and LUXURIOUS buildings in the heart of the vibrant Beltline. Floor to ceiling windows offer SPECTACULAR PANORAMIC VIEWS from every window. This BEAUTIFUL SE facing condo has several extra features including : a built in bar, built in desk in the den, updated ensuite with DOUBLE SINKS, and an additional closet .This well designed unit features an OPEN concept layout - perfect for entertaining .The kitchen is spacious and functional with an island/eating bar overlooking the living room and den area with patio doors that lead to your BALCONY. Both bedrooms are on opposite sides, including a primary with a walk-in closet and a full ENSUITE. There is also an additional bathroom and INSUITE laundry and storage and an UNDERGROUND PARKING stall. This ELEGANT and CLASSY building is renowned for its timeless appeal and prime inner-city location, just steps away from 17th Ave, grocery, cafe's, restaurants and shopping. The Montana has a unique window construction…the 3” thick “vision wall” system for superior soundproofing and energy efficiency. There is also Central AIR CONDITIONING. Building amenities include a newly renovated fitness centre, 5-star concierge service, visitor parking and 3 high-speed elevators with secured floors. Incredible value don’t miss out on this opportunity to live in one of Calgary‘s most desirable buildings. (id:51989)
Welcome to this well-kept 3 bedroom, 1 bathroom mobile home offering a great opportunity for first-time buyers or anyone looking for an affordable place to call home. A large addition provides plenty of extra living space, while the attached garage adds convenient parking, storage, or room for projects. Outside, you’ll appreciate the beautifully manicured yard with plenty of space to relax and enjoy the outdoors. Located close to the park and schools, this home is in a convenient location for families. With a spacious layout, great yard, attached garage, and plenty of potential, this property would make an excellent starter home! (id:51989)
Excellent opportunity to lease this 6000 sq ft end-cap bay located just outside Medicine Hat in Dunmore. This bay has approximately 900 sq ft of developed office space and the remaining 5100 sq ft is wide open shop space. The shop includes one drive in bay and one drive thru bay, all with 16' high overhead doors. The end bay offers outdoor convenience and functionality, while the shared yard provides additional outdoor space for loading and day to day operations. (id:51989)
Are you looking for a home that is MOVE IN READY Equipped with A/C for those HOT Summer Nights , Upgraded and located in a quiet community? Your perfect family home is waiting. Welcome to this beautifully designed three-bedroom, three-and-a-half-bathroom home in the family-friendly neighborhood of Ebbers! featuring many upgrades. The spacious open-concept floor plan makes excellent use of every square inch, creating a bright, comfortable, and functional space for everyday living and entertaining. The kitchen features stainless steel appliances and flows seamlessly into the main living and dining areas. With a thoughtful layout, generous living space, and a bathroom conveniently available for every bedroom, this inviting home is an excellent choice for families, first-time buyers, or anyone looking for comfort and functionality in a wonderful community. Steps to Manning Town Centre, Anthony Henday, parks, schools, and all amenities (id:51989)
Renovated and Updated Mobile home! This beautifully 3 bedrooms, 1-bathroom home is move-in ready and ideal for a growing family especially those with kids and pets. Inside, you’ll find a bright, welcoming layout with huge size living room, kitchen and dining, three full bedrooms, and a bathroom; a rare find in this style of home. The mudroom addition at the front gives you extra room for coats, boots, and everyday gear. You’ll love the large fenced backyard, offering plenty of space for children to play safely and pets to run freely. Located in the friendly community of Calgary Village, residents enjoy access to parks and green space along with fantastic amenities, including a Clubhouse, Fitness Room, Games Room, Kitchen, and Outdoor Gathering Space with BBQs and picnic tables. If you like being outdoors, you will enjoy Elliston Park just across 17th Ave., where you can enjoy the beautiful walking paths around the pond and an off leash area for your furry friends. Parking for at least 2 vehicles! Close to city transit and all the major retailers at East Hills Shopping Centre, including Costco, Walmart, and Cineplex. Plus, easy access to city transit, Deerfoot Trail, Stoney Trail. Don’t miss your chance to make this charming and affordable home your own. Call today for your own showing! (id:51989)