

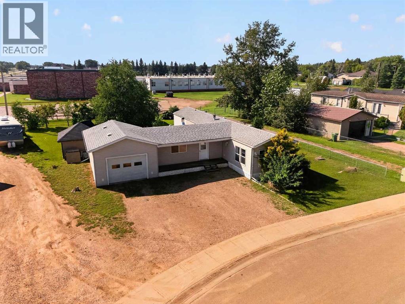
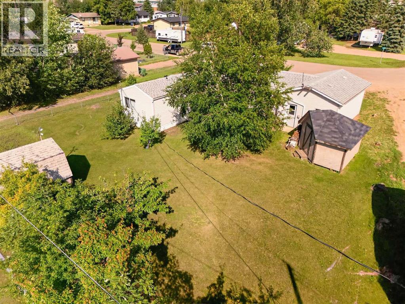
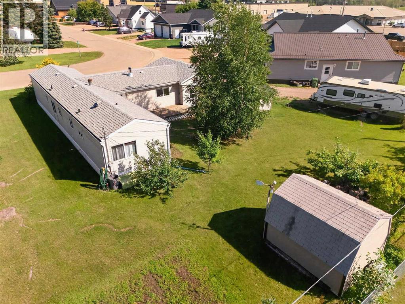
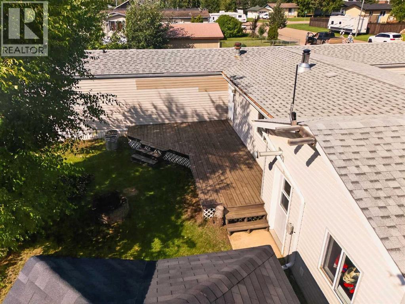
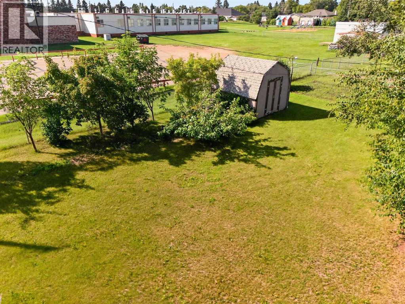
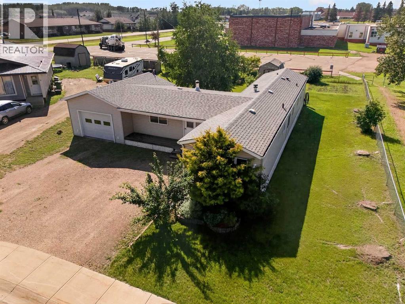
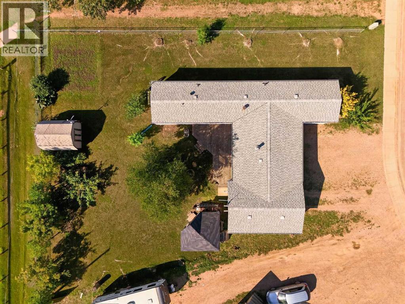
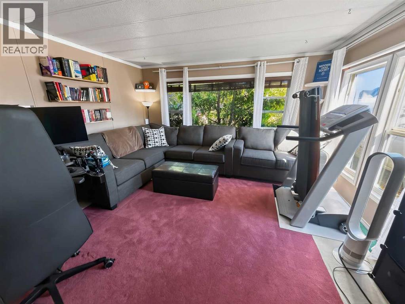
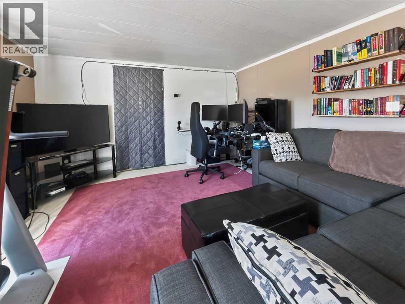
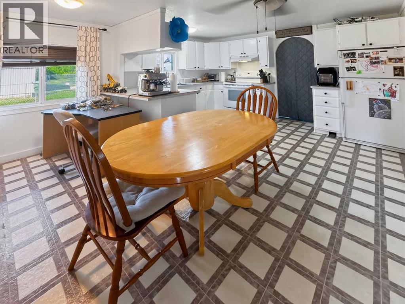
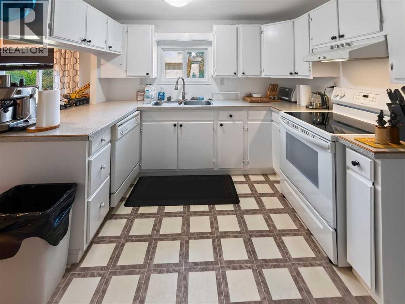
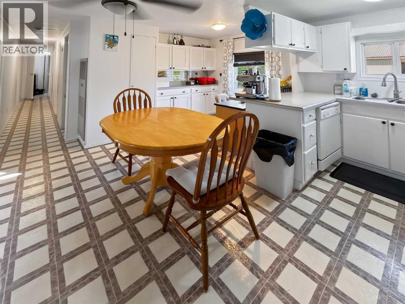
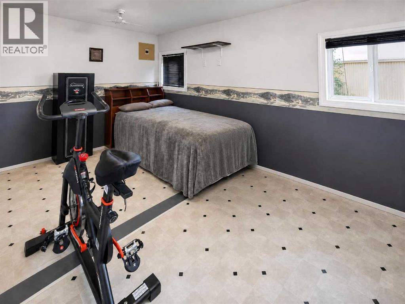
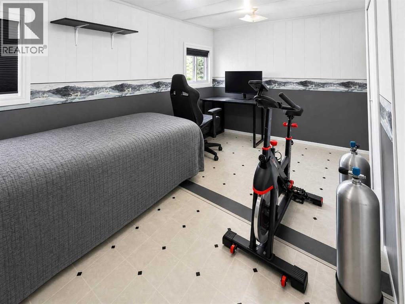
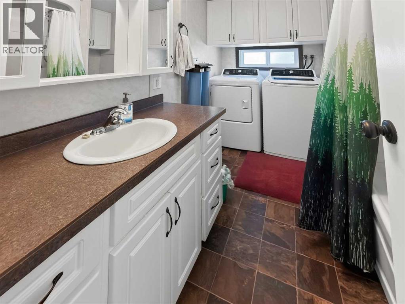
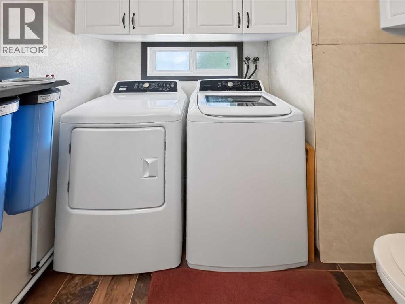
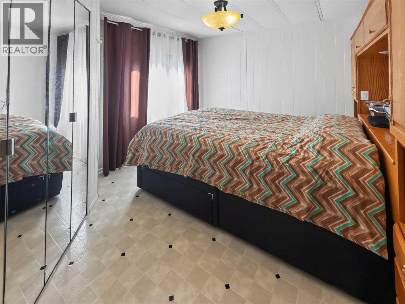
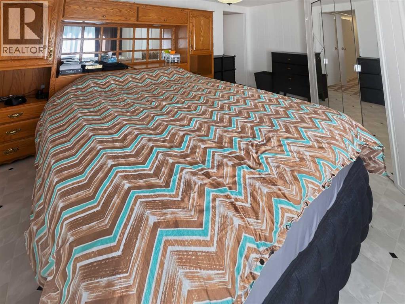
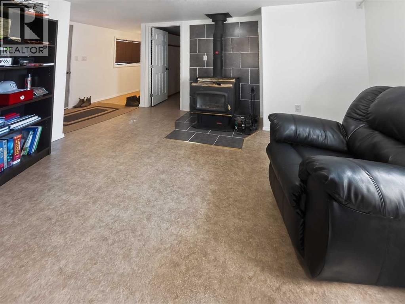
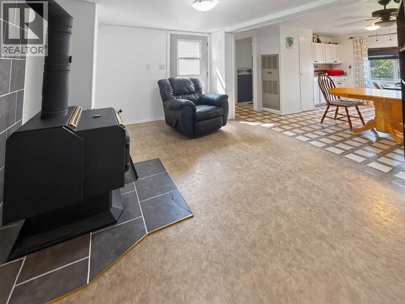
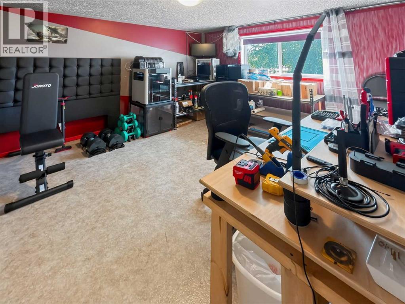
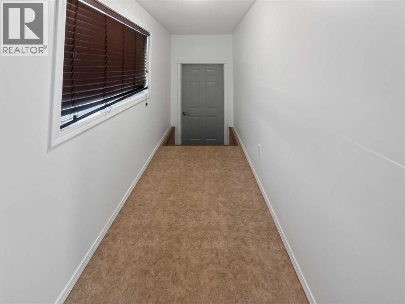
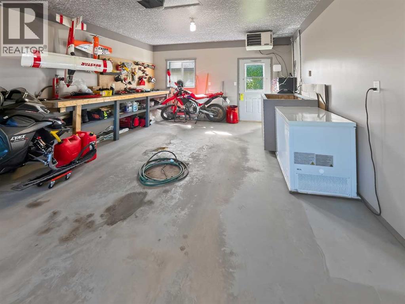
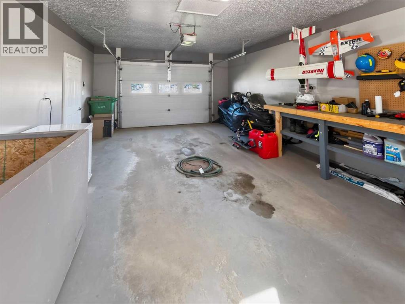
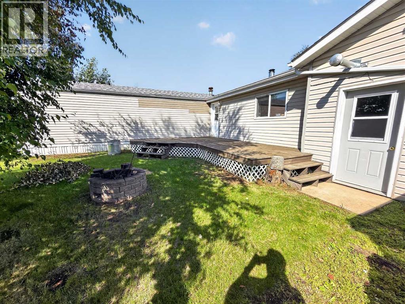
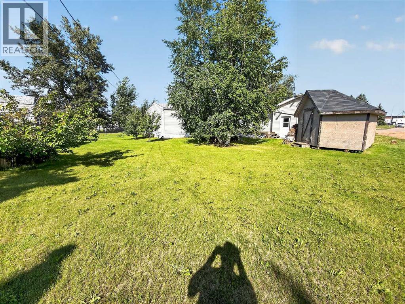
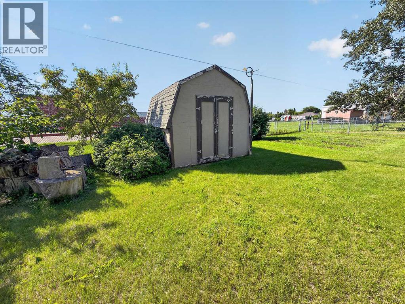
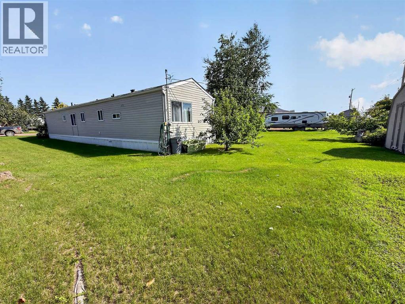
Welcome to this well-kept 3 bedroom, 1 bathroom mobile home offering a great opportunity for first-time buyers or anyone looking for an affordable place to call home. A large addition provides plenty of extra living space, while the attached garage adds convenient parking, storage, or room for projects. Outside, you’ll appreciate the beautifully manicured yard with plenty of space to relax and enjoy the outdoors. Located close to the park and schools, this home is in a convenient location for families. With a spacious layout, great yard, attached garage, and plenty of potential, this property would make an excellent starter home! (id:51989)
Features of 9506 101 Street
- MLS® Number A2335874
- Price $270,000
- Bedrooms: 3
- Bathrooms: 1
- Square Footage: 1256 sqft
- Property Type: Manufactured Home
- Amenities Near By Playground, Schools, Shopping
- Features See Remarks, Pvc Window, Level
- Parking Space Total 4
- Plan 7820147
- Structure Deck
Buildings
| Bathroom Total | 1 | Bedrooms Above Ground | 3 |
| Bedrooms Total | 3 | Appliances | Refrigerator, Dishwasher, Stove, Washer & Dryer |
| Architectural Style | Mobile Home | Basement Type | None |
| Constructed Date | 1974 | Construction Style Attachment | Detached |
| Cooling Type | None | Exterior Finish | Vinyl Siding |
| Fireplace Present | Yes | Fireplace Total | 1 |
| Flooring Type | Vinyl | Foundation Type | Wood |
| Heating Type | Central Heating | Stories Total | 1 |
| Size Interior | 1256 Sqft | Total Finished Area | 1256 Sqft |
| Type | Manufactured Home |
Parking
| Parking Pad | |
| Attached Garage | 1 |
Land
| Acreage | No | Fence Type | Partially Fenced |
| Land Amenities | Playground, Schools, Shopping | Landscape Features | Lawn |
| Size Frontage | 17.51 M | Size Irregular | 0.24 |
| Size Total | 0.24 Ac|7,251 - 10,889 Sqft | Size Total Text | 0.24 Ac|7,251 - 10,889 Sqft |
| Zoning Description | H-r1 |
Rooms
| Level | Type | Length | Width | Dimensions |
|---|---|---|---|---|
| Main Level | Bedroom | 8.00 Ft x 13.00 Ft | ||
| Main Level | 4pc Bathroom | 7.00 Ft x 10.00 Ft | ||
| Main Level | Primary Bedroom | 10.00 Ft x 13.50 Ft | ||
| Main Level | Bedroom | 12.00 Ft x 10.00 Ft |
Agents and Offices
- Darin Froese
- Office: Grassroots Realty Group Ltd.