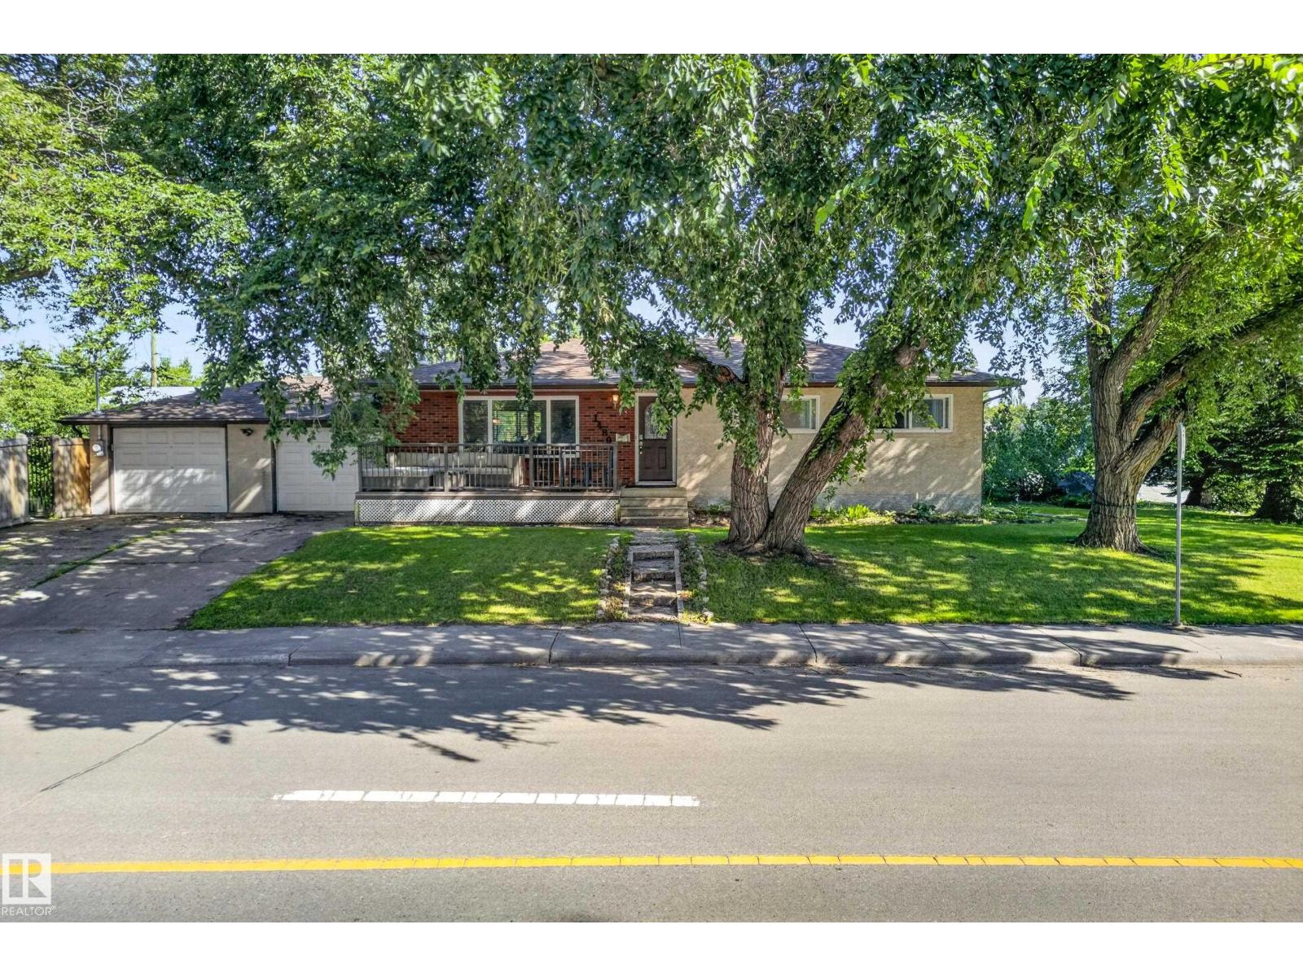
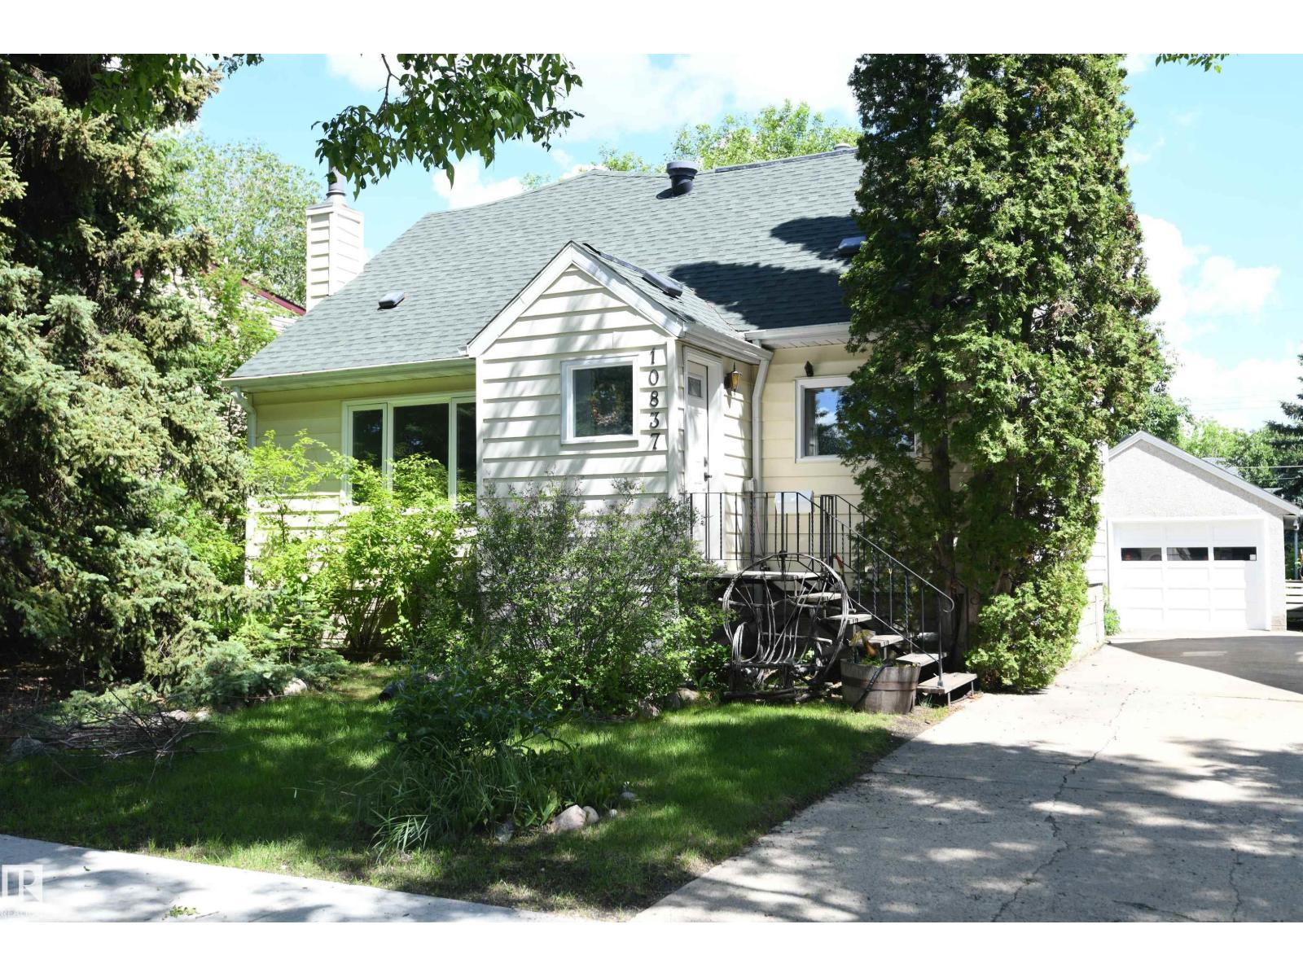
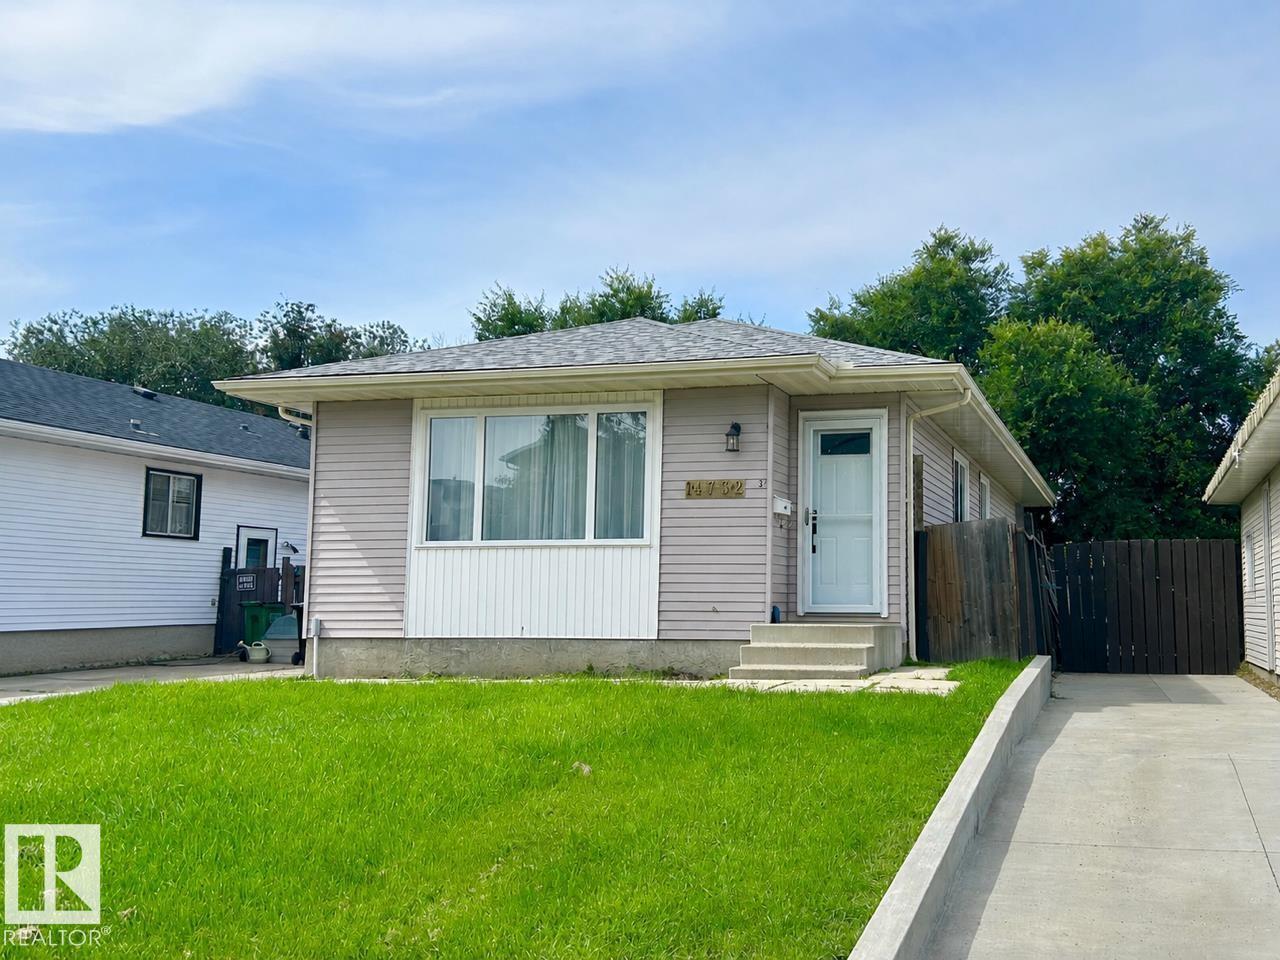
Enjoy Crestwood living just steps from MacKenzie Ravine! Set on a spacious 632.7 m² corner lot, this 1,166 sq. ft. bungalow offers four bedrooms, two bathrooms, a finished basement and a double attached garage. The bright main floor features hardwood flooring, a welcoming living room with a wood-burning fireplace, and a kitchen with stainless steel appliances. Three main-floor bedrooms provide space for family, guests or a home office. Downstairs, the finished basement adds a fourth bedroom, second bathroom and additional living space. Mature landscaping and an inviting patio create a comfortable outdoor setting. Excellent schools, including Crestwood School, are within walking distance, along with nearby trails and parks. Shopping and restaurants are close by, adding everyday convenience to this established neighbourhood setting. Enjoy it today and personalize it over time. A wonderful opportunity to make sought-after Crestwood home! (id:51989)
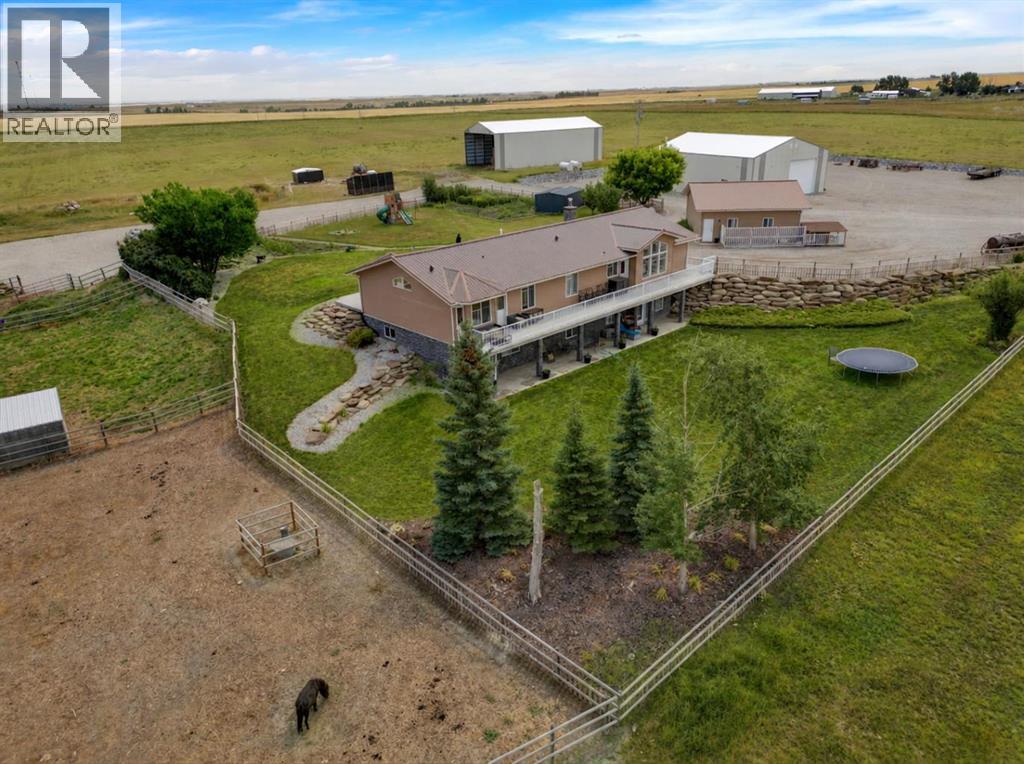
RARELY does a Foothills property combine this much land, infrastructure & developed living space in one established package. Set on 88.6 acres w/ breathtaking Rocky Mountain views, this exceptional property offers a scale of improvements that would take years & substantial investment to recreate today. The home, heated shop, equestrian barn, sandy arena, wood safe fencing, paddocks & established grounds are already here—just 10 min. to High River, 20 min. to Okotoks and approx. 1 hour to Calgary International Airport. The walkout ranch-style bungalow offers over 4,500 sq. ft. of dev. living space w/ 5 bedrooms, 4 baths, vaulted ceilings & expansive windows, framing the mountain views & filling the home w/ natural light. The open-concept main floor centres around a spacious kitchen w/ ample cabinetry, prep space, pantry & oversized island. The adjoining dining area accommodates large gatherings & opens onto the deck, while the living room features a corner fireplace & additional outdoor access. The primary suite offers a 5 pc ensuite, large walk-in closet & private deck access. 2 additional bedrooms, full bath, laundry room, spacious front entry w/ walk-in closet & separate rear mudroom w/ 2 pc bath complete a highly functional layout. The fully dev. walk out basement adds a wet bar, expansive family room, games area, office, full bathroom, 2 additional bedrooms & craft/storage room, w/ direct access to the lower patio & unforgettable mountain views. Outside is where this property truly separates itself. A 60' x 40' heated shop w/ mezzanine, 60' x 40' hay shed, 29' x 27' heated detached garage & 40' x 50' heated hip-roof barn create exceptional year-round infrastructure. The barn features upper-level living quarters, farm office & storage, 3 matted box stalls, heated tack & vet rooms, wash bay & spacious alleyway. The thoughtfully developed horse facilities include multiple paddocks, shelters, automatic water & pasture. The impressive 160' x 220' outdoor arena is ful ly lit for evening riding & includes roping & stripping chute, hitching posts & seating—an outstanding setup for riding, training, roping & family events. The established yard features a garden, fruit trees, perennials, irrigation system, garden shed & limestone & sandstone retaining walls that add character. Just as special is the surrounding rural community, where truly exceptional neighbours have been one of the most cherished parts of calling this property home. For the buyer seeking an acreage, spectacular mountain views, substantial living space, heated workspace & developed equestrian infrastructure without sacrificing convenient access to High River, Okotoks or Calgary, this offering is impossible to duplicate. 88 acres, over 4,500 sq. ft. of living space & extensive improvements are already in place & ready to use. This is far more than an acreage—it is a complete Foothills property package offering remarkable versatility, infrastructure & value that must be seen to be fully appreciated! (id:51989)
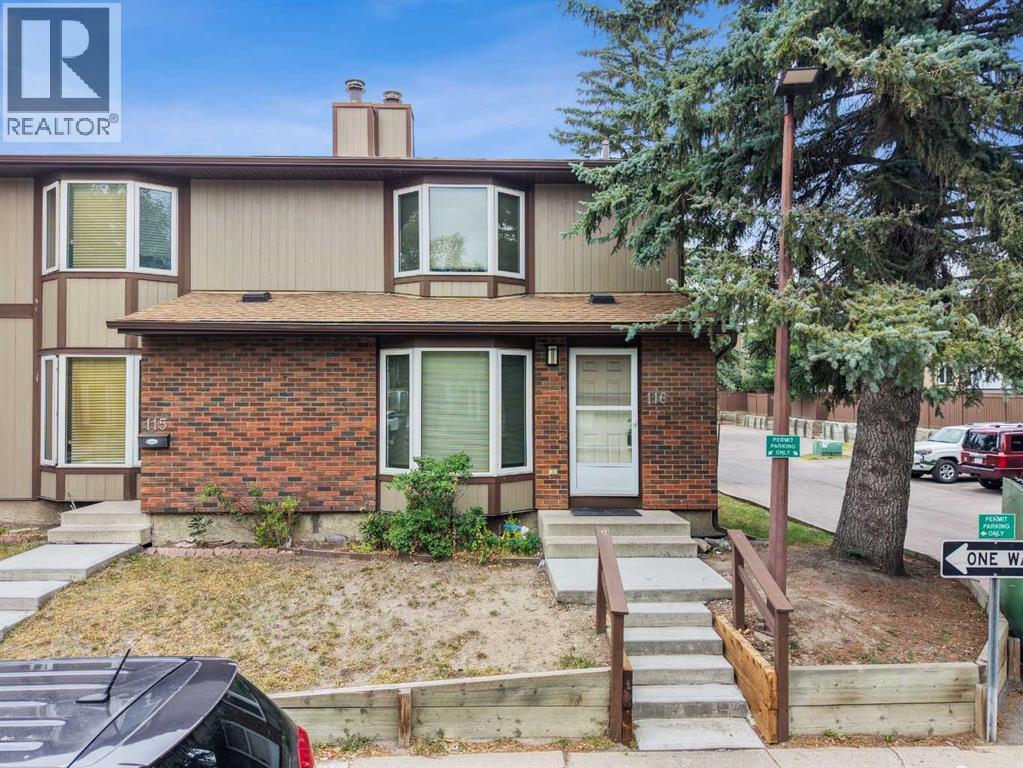
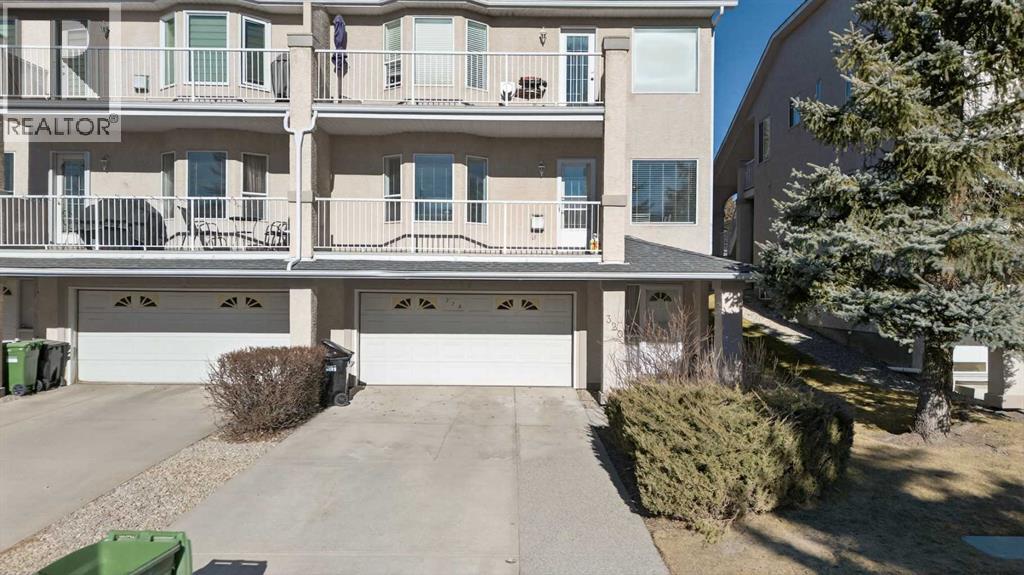
Looking for a 3 bed 2 bath end unit home with all the big ticket items done? Well, you have just found your new home. This end unit only shares one wall and is move-in ready. With just under 1300 sf on the 2 levels and still more square footage in the basement there is enough space for the whole family. But first let’s start with the Upgrades! HWT 2016, FURNACE 2022, WASHER 2022, DRYER 2024, CARPET & TILE 2024, STAINLESS STOVE, FRIDGE, DISHWASHER & OTR MICROWAVE 2024, BACKYARD RUBBER TILES 2024. The fireplace is wood burning, so perfect for those chilly nights. The overall complex has undergone upgrades as well. Siding, roofing, windows and doors making this an easy transition. The living room is large, open and bright, with tons of room for your furniture and still enough room for a desk/workstation. The sunlit kitchen is an ample size with enough room for a good sized table & chairs and then some. Garden doors off the kitchen lead out the the fully fenced backyard. All the natural light make this room open and bright. The main floor bath round out this floor. Upstairs, the primary bedroom is huge with his & hers closets. The main bath separates the primary from the other two bedrooms which are a good size as well. The basement is waiting for the new family to add their personal touches to finish it. The location is one of the best! Mature tress throughout the complex as well as newer poured concrete walkways. SPECIAL ASSESSMENT ON THIS UNIT HAS BEEN PAID IN FULL. The condo fees of just $565.70 include common area maintenance, water & sewer. Garbage and recycling are on site. Families with little ones will love the proximity to the schools. The dedicated parking spot is right behind the unit and also has with plenty of visitor parking. This home has great bones at the same time allowing you to add a few personal touches. Walking distance to Roland Michener Elementary & Dr. Gladys McKelvie Egbert Junior High minutes away. And lets not forget Marlborough Pa rk with tennis courts, ball diamonds, and walking paths minutes away as well. Shopping, restaurants and other amenities are all close by. Major thoroughfares right off Madigan Drive make access to Deerfoot & Stoney a breeze. (id:51989)
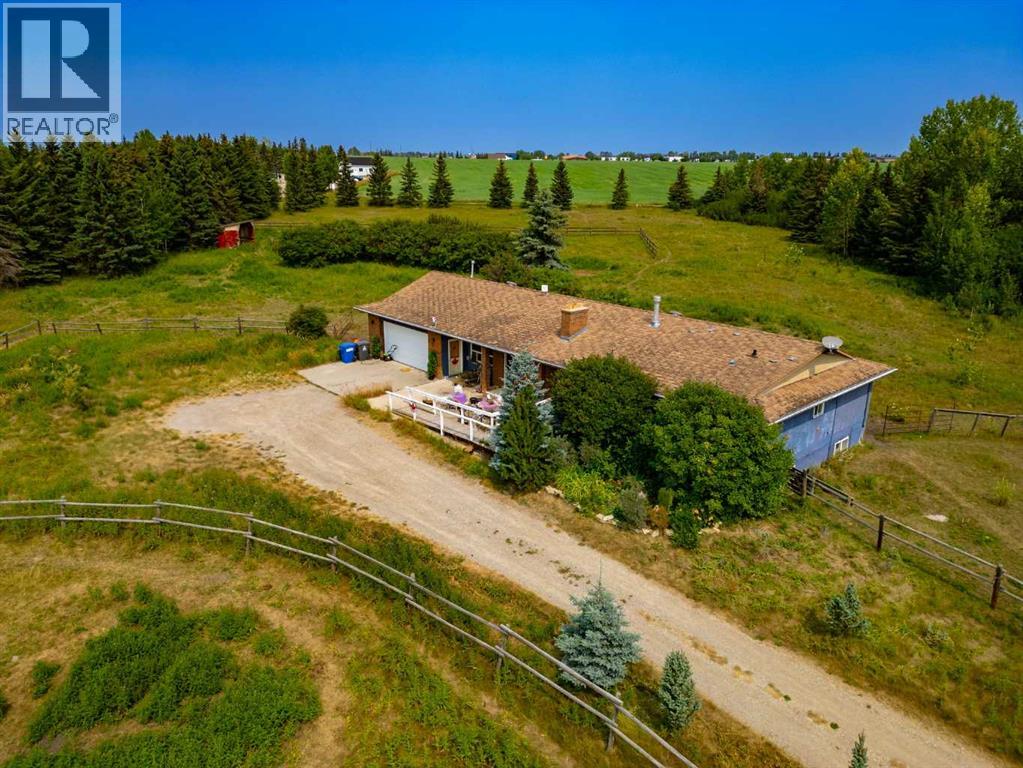
LOCATION, LOCATION, LOCATION! Discover the perfect blend of space, privacy, and convenience on this exceptional 4-acre Springbank acreage, ideally situated just minutes from Calgary. This 2,054 sq. ft. bungalow offers 5 bedrooms, 4 bathrooms, and an oversized 24' x 25' double attached garage, providing plenty of room for the entire family. One of the property's greatest advantages is its unbeatable location. Situated within walking distance of Springbank Elementary, Middle, and High Schools, your children can enjoy the rare convenience of walking to school while you enjoy the peace and privacy of acreage living. Privacy is truly a premium here. The property fronts and backs onto farmland, creating peaceful country views and a sense of seclusion that is increasingly hard to find. The entire parcel is fully fenced and surrounded by mature trees, offering privacy, security, and plenty of room to enjoy the outdoors. For recreation, Springbank Park for All Seasons is just minutes away, featuring athletic fields, an outdoor ice arena, two indoor arenas, and a curling rink. Head down the road and you'll find Calaway Park, Calgary's only amusement park, perfect for family fun throughout the summer. Nearby Bingham Crossing adds even more convenience with shopping, services, and the highly anticipated flagship Costco location. Enjoy the best of both worlds — peaceful countryside living with exceptional access to schools, recreation, shopping, and Calgary's amenities. Properties offering this combination of acreage, privacy, schools, and location rarely come available. Don't miss this incredible opportunity to own your piece of Springbank. Book your private showing today! (id:51989)
Fantastic opportunity to own and operate a well-equipped Korean/Sushi restaurant in Hinton. This is a turnkey restaurant with 3,000 sqft of great improvement in the dining area, and a very efficient kitchen. Secured a good lease until August 2031 with a renewal option available for an additional five years. The restaurant has established a strong revenue stream offering both consistency and growth potential. Perfect for an experienced operator or entrepreneur, this business combines proven income, affordable overhead, and an excellent location within a vibrant community to serve residents and tourists. Best value! Don’t miss it! Please respect the business and refrain from visiting without an appointment! (id:51989)
It's always a pleasure to walk through a home that is just that little bit special & unique, especially in sought after Glenora. This large 2 storey has elbow room to spare, with over 2000' of above grade living space. A formal front living room, & truly generously sized dining room fill the width of the front of the home. A very bright sitting/family room is set at the rear of the main floor, with a brick fireplace, & access to the private rear deck in the treed yard. The top floor enjoys 2 large bedrooms at the front of the home, & 2 more bedroom/office spaces at the rear, with their own staircase access. Downstairs, a rec room with a wood stove, 5th bedroom, storage room & upgraded utility room serve the needs of any busy lifestyle. A front drive to the heated garage with 220V power is great, & a double carport off the rear lane provides additional covered, snow-free car or RV parking. Upgrades to shingles, windows, sewer line, & more, all on a quiet, tree-lined street in a fantastic location. (id:51989)
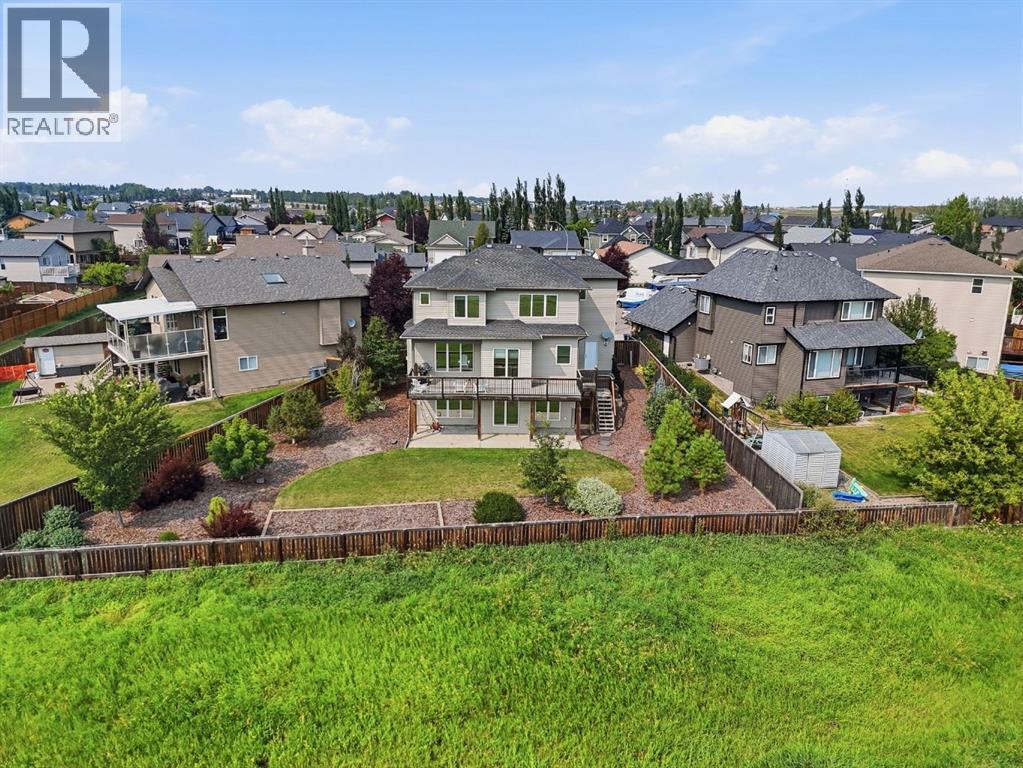
Welcome to this exceptional custom-built family home, perfectly situated on nearly a quarter-acre lot in a quiet cul-de-sac in the growing community of Carstairs. Thoughtfully designed with quality craftsmanship, timeless finishes, and countless major ticket upgrades throughout, this home offers the perfect blend of elegance, functionality, and everyday comfort.From the moment you step inside, you'll be welcomed by a spacious front foyer, soaring 9-foot ceilings, rich maple hardwood flooring, and a stunning staircase that creates an impressive first impression. Natural light fills the home, enhancing the warm and inviting atmosphere.The main floor is designed for both family living and entertaining, featuring a private home office or library, convenient main floor laundry, a spacious mudroom, and a walk-through pantry leading to the heart of the home. The beautifully appointed kitchen offers maple cabinetry, granite countertops, a large island, abundant storage, and an open-concept design that flows seamlessly into the dining area and living room. The elegant gas fireplace creates the perfect place to gather with family and friends.Upstairs, the spacious primary suite provides a peaceful retreat complete with a large walk-in closet and a luxurious ensuite featuring dual vanities, a stand-up shower, and a relaxing air-jet soaker tub. Additional bedrooms provide plenty of space for a growing family.The fully developed walkout basement expands your living space with a fourth bedroom and an incredible home theatre complete with projector, audio receiver, and 7.1 surround sound system—all included. The multi-zone sound system extends throughout the home, allowing you to enjoy music in multiple rooms with ease.Outside, you'll fall in love with the oversized, beautifully landscaped backyard featuring mature trees, established gardens, and no neighbours directly behind, creating a private outdoor retreat. The attached garage is spacious enough to accommodate a full-siz e truck while still providing room for additional vehicles, storage, or workspace.For added peace of mind, the home has seen numerous recent upgrades in 2024, including a new furnace, central air conditioning, hot water tank, water softener, all kitchen appliances, washer and dryer, and new window coverings.If you've been searching for a quality-built home with premium upgrades, outstanding outdoor space, and an exceptional location, this beautiful Carstairs property is ready to welcome you home. (id:51989)
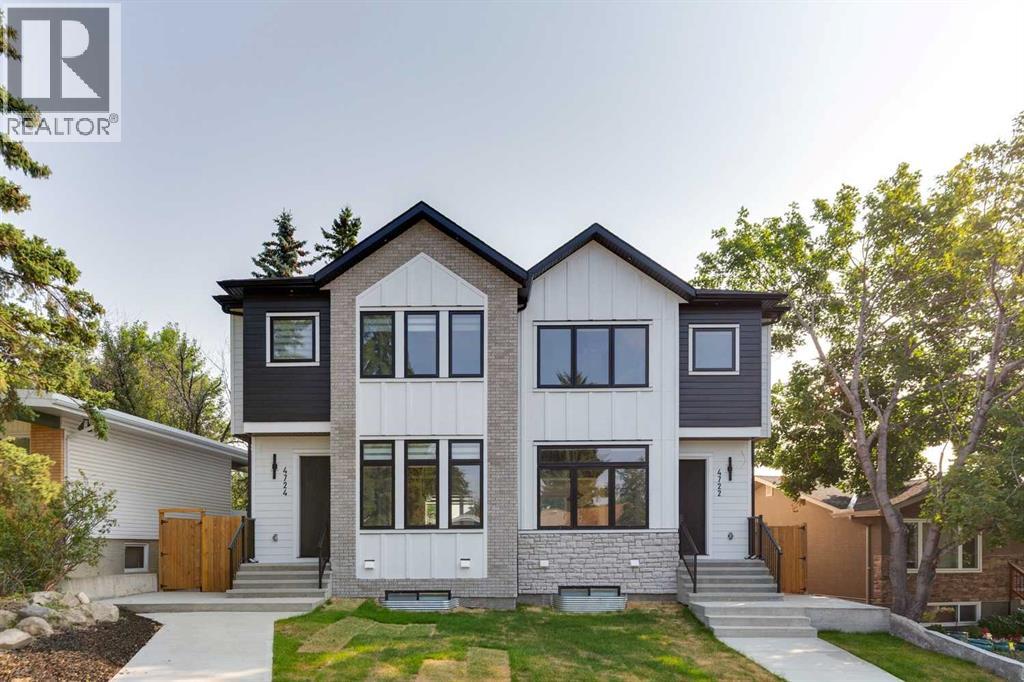
Welcome to 4722 Nordegg Crescent NW, an exceptional new built residence where timeless architecture, refined craftsmanship and contemporary design come together to create a home of enduring quality. Thoughtfully designed for today's lifestyle, this impressive semi-detached home offers a seamless blend of luxury and functionality, complemented by a fully self contained legal two bedroom basement suite, perfect for multi-generational living, guests, or future rental opportunities. The bright, open-concept main floor is defined by soaring ceilings, expansive windows and an effortless flow between the living, dining and kitchen spaces. A striking floor to ceiling fireplace serves as the focal point of the living room, while the chef-inspired kitchen features custom cabinetry, premium quartz countertops, high-end stainless steel appliances and an oversized waterfall island designed for both everyday living and effortless entertaining. Upstairs, the thoughtfully planned layout offers spacious secondary bedrooms and a luxurious primary retreat complete with a generous walk-in closet and a spa-inspired ensuite with floating vanity, creating a private sanctuary to unwind at the end of the day. Finished to the same exceptional standard as the main residence, the legal two-bedroom basement suite features its own private entrance, a beautifully appointed kitchen, spacious living area, private laundry and carefully selected finishes, offering complete independence without compromising on style or comfort. Located in the established community of North Haven, this home offers the rare opportunity to enjoy the charm of a mature neighbourhood with the benefits of brand new construction. Thoughtfully positioned to capture views of the Downtown Calgary skyline, the home offers a rare urban backdrop that perfectly complements its elevated design. Surrounded by tree-lined streets, parks and an extensive pathway network, residents are just minutes from Nose Hill Park, Confederation Park, golf courses and everyday amenities. Exceptional connectivity provides quick access to Downtown Calgary, the University of Calgary, SAIT, Foothills Medical Centre, Alberta Children's Hospital, YYC International Airport, Deerfoot Trail, 14 Street NW, John Laurie Boulevard, and McKnight Boulevard, placing the city's best amenities within easy reach. Offering a rare combination of architectural sophistication, premium finishes, and exceptional versatility, 4722 Nordegg Crescent NW presents an outstanding opportunity to own a brand new luxury home in one of northwest Calgary's most desirable established communities. A residence where thoughtful design, everyday comfort and timeless elegance come together effortlessly. Book your private showing today! (id:51989)
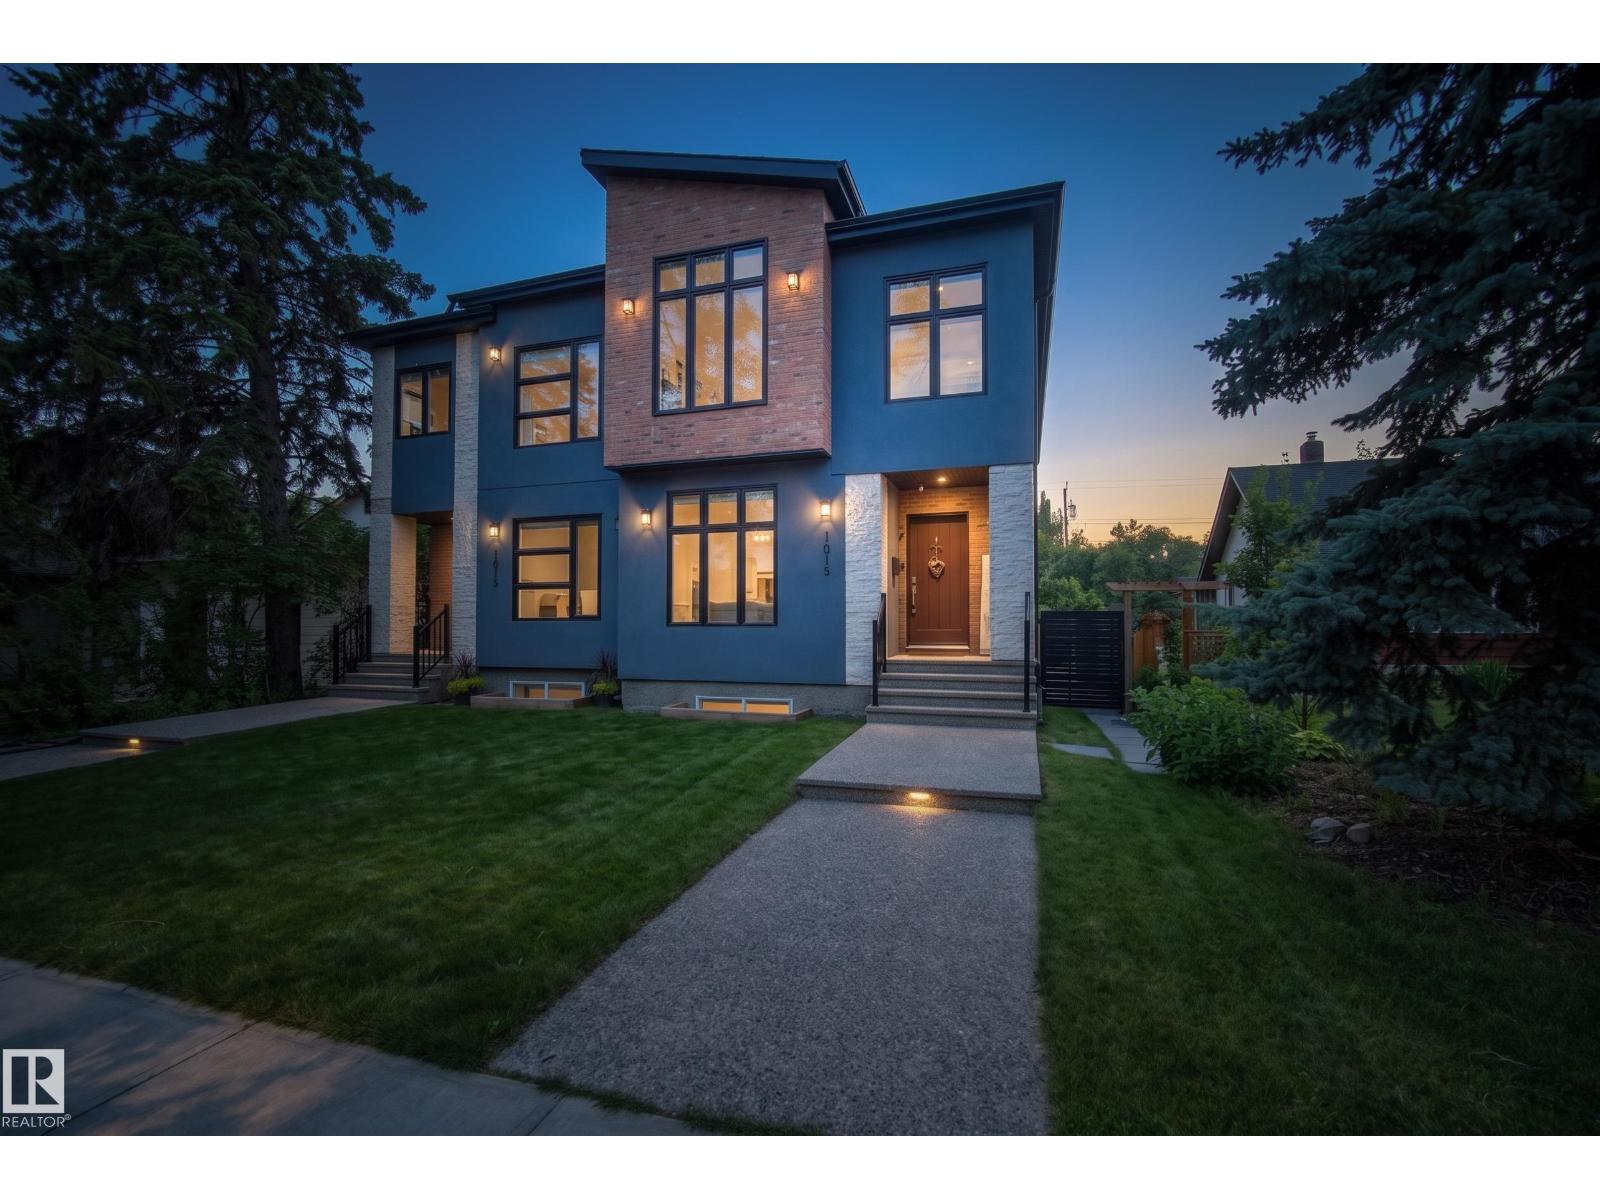
Welcome Home in Westmount. This Custom Built Infill on a Gorgeous Tree Lined Street. The Main Floor features a tastefully designed, open concept layout with Engineered Hardwood Flooring, 9ft Ceilings and large windows front to back. The Spacious Modern Kitchen, is equipped with Quartz Countertops, Stainless Steel Appliances, and ample space for large gatherings. The living Room overlooks the backyard and features custom built in cabinetry and shelving. Upstairs you'll find 3beds, Raised Cauffered Ceilings, a large Primary bedroom, with walk in closet, 5pc bath that includes a steam shower. Upstairs Laundry, and Air Conditioning. The basement has an additional bedroom, and a second kitchen with side entrance. Outside youll find a sleek composite deck with pergola. Hot Tub, for those cold winter nights. Custom Privacy Screens and Gates. Heated Double Detached Garage with an additional two parking spots on the driveway. This home is Upgraded to the max, and ready for a new owner. (id:51989)
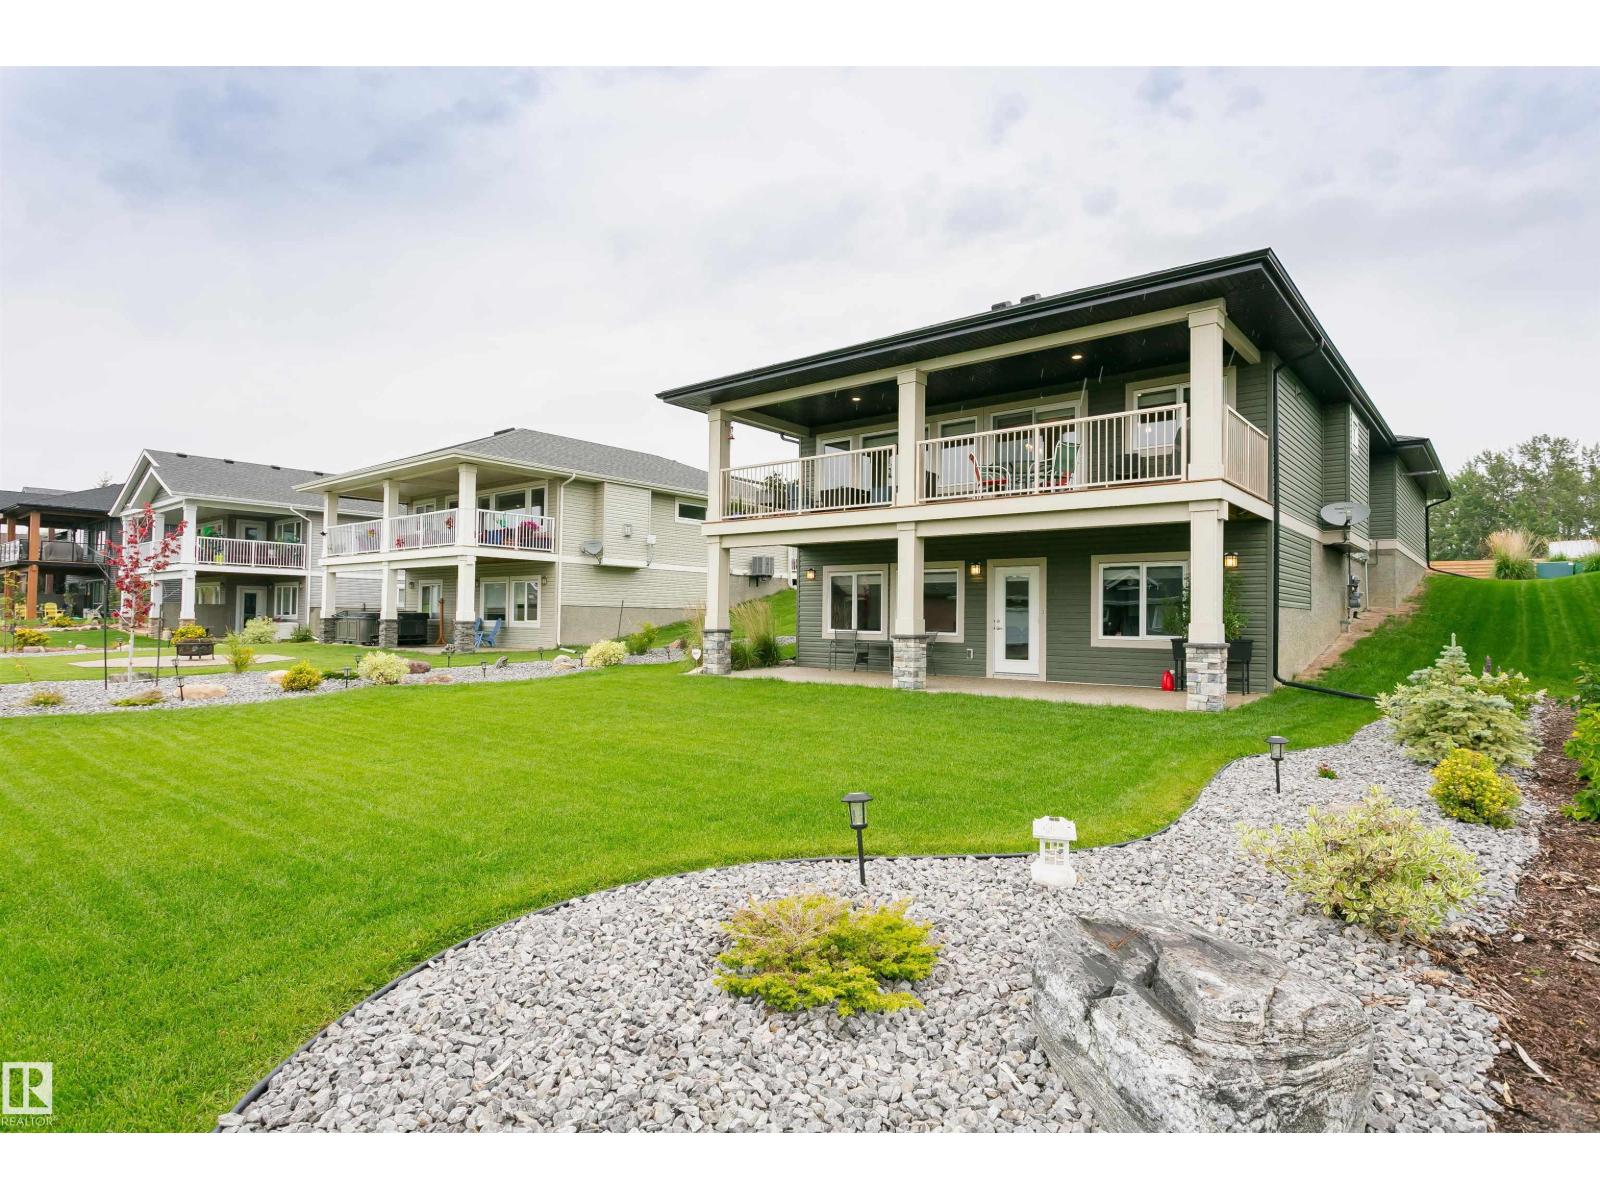
FANTASTIC FULLY FINISHED WALKOUT BUNGALOW AT THE LAKE! This 4 bedroom, 3 bathroom air conditioned home features great room concept with kitchen/dining/living room that is south facing with lake views. You will enjoy all the cupboard and counter space in this peninsula kitchen with maple cabinets and stone tops. Cozy up to the gas f/p in the living room on those chillier evenings. Massive south/lake facing covered deck with room for all the family and friends. The main floor is also host to the primary with ensuite, 2nd bedroom, full bathroom and laundry. If you want even more space the basement has a family room, 2 more bedrooms, an additional full bathroom and a large storage room. Did I mention the oversized attached 23x22 heated garage with additional area that is 6x9. This community offers amenities such as a private marina, clubhouse, fitness centre, hiking, beach volleyball, and a gorgeous waterfront outdoor pool. Easy commute to the city! (id:51989)
COMPLETELY RENOVATED from top to bottom! This spectacular, move-in-ready bungalow offers an exceptional blend of modern style and comfortable living! The bright, open-concept main floor showcases a gorgeous brand-new kitchen featuring striking floor-to-ceiling two-tone cabinetry, granite countertops, ss appliances, and abundant storage. The spacious primary retreat boasts his & hers closets and a beautifully appointed ensuite w/ double sinks. A second bdrm and an elegant 4-pc bath complete the main level. NEW windows, lighting, flooring, doors, trim and more—truly, nothing has been overlooked! The fully finished basement w/ separate entrance offers a spacious rec room, 2 additional bdrms, 4-pc bath, and versatile den/home office. Outside, enjoy an oversized detached double garage and ample parking. Newer roof, HWT and furnace add peace of mind. Simply unpack and enjoy this exceptional, like-new home! Ideally located close to shopping, schools, parks, transit and amenities. A truly outstanding opportunity! (id:51989)
Welcome home to Signal Hill—one of the city’s most loved and sought-after communities. This warm and inviting home offers 3 bedrooms and 3 bathrooms, with a fully finished basement that gives you extra space to relax, entertain, or make your own. Whether it’s movie nights, a home office, or a play area, there’s room for it all. The double attached garage adds everyday convenience, especially during those colder months. Set in a mature neighborhood known for its quiet streets, great neighbors, and easy access to schools, shopping, and parks, this is a place where people truly love to live. Comfortable, practical, and full of potential—this is more than a house. It’s home. ***VIRTUAL TOUR AVAILABLE*** (id:51989)