

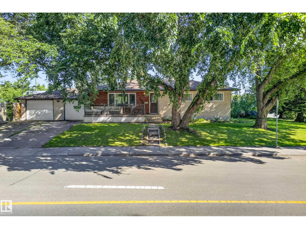
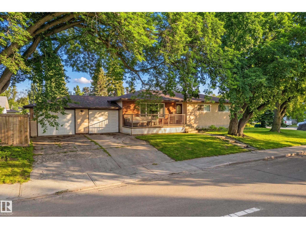
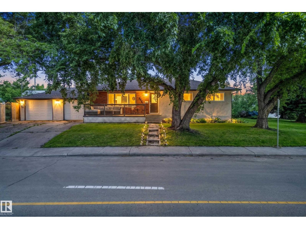
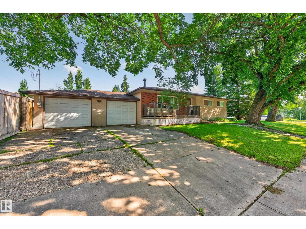
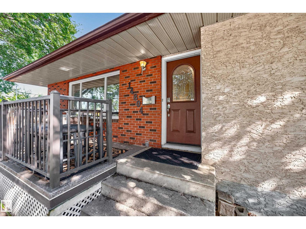
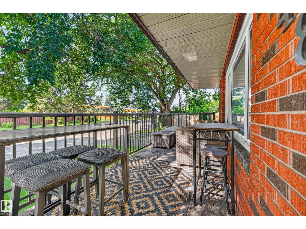
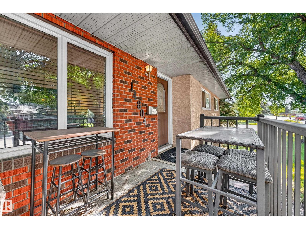
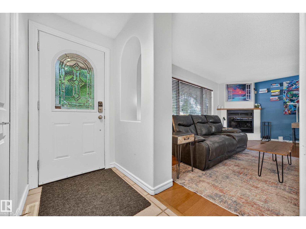
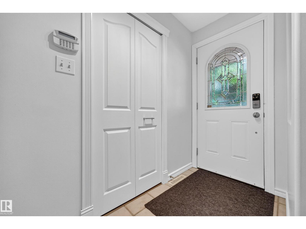
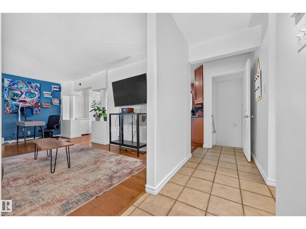
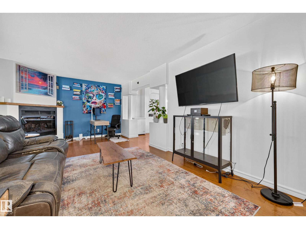
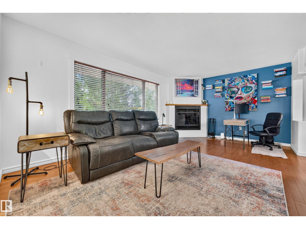
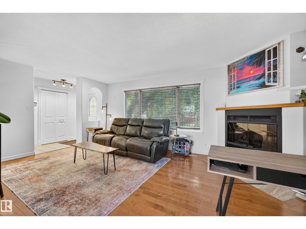
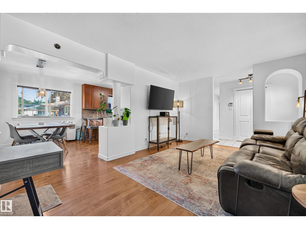
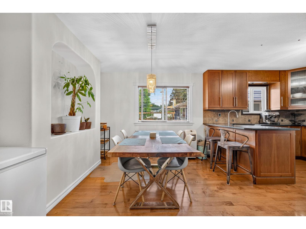
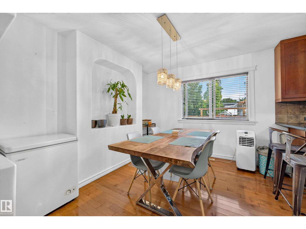
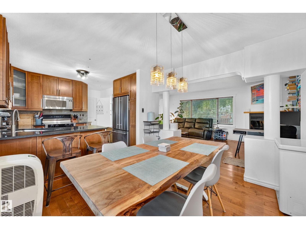
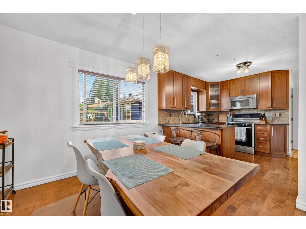
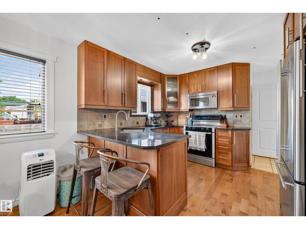
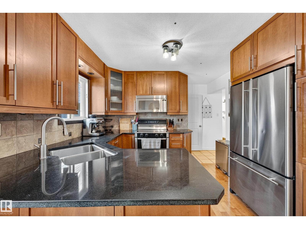
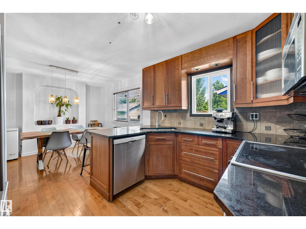
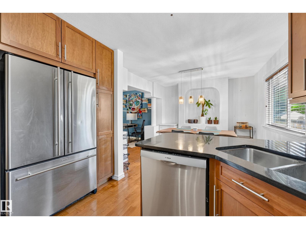
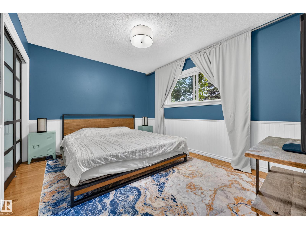
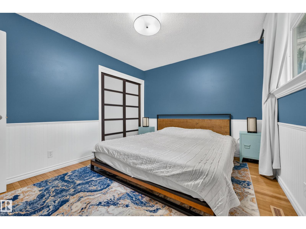
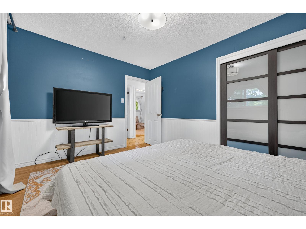
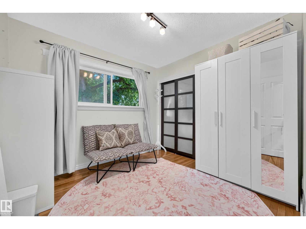

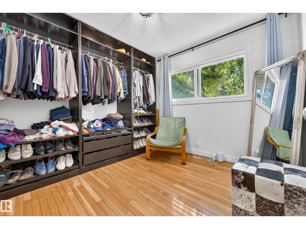
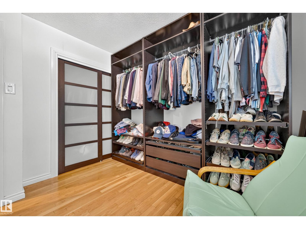
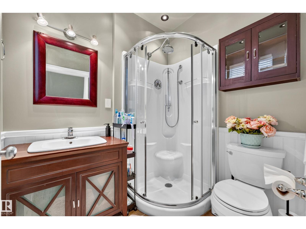
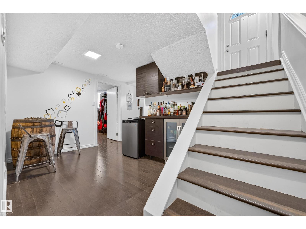
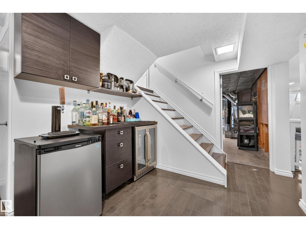
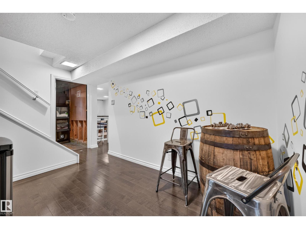
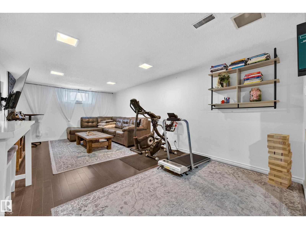
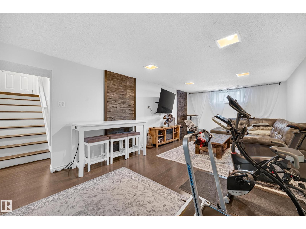
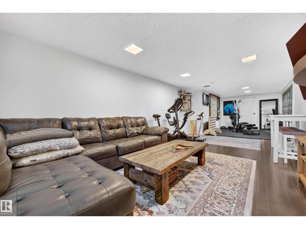
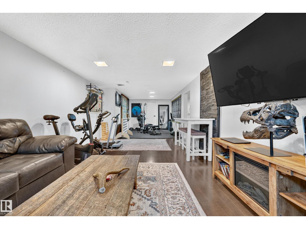
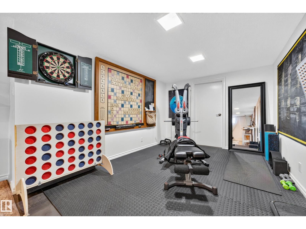
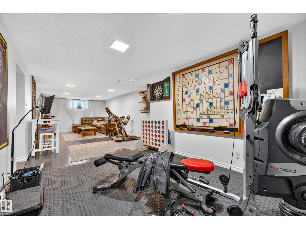
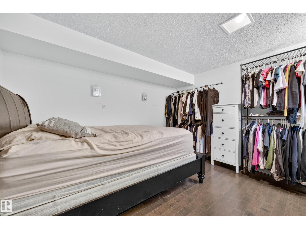
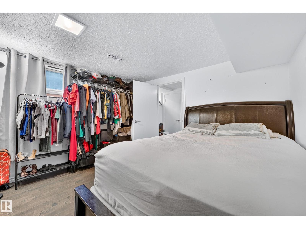
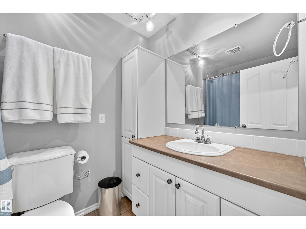
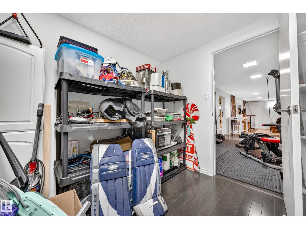
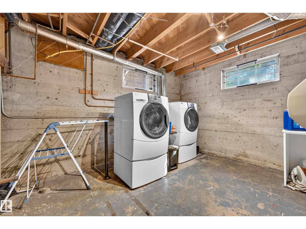
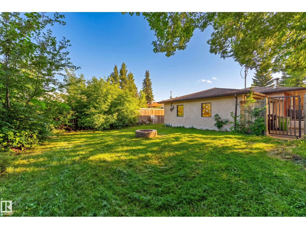
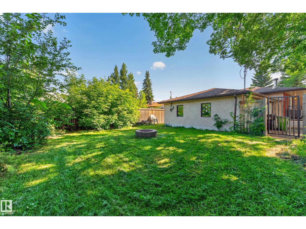
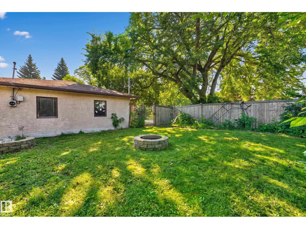
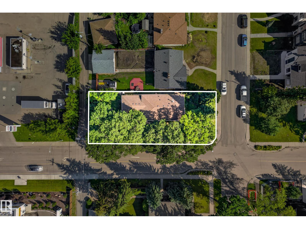
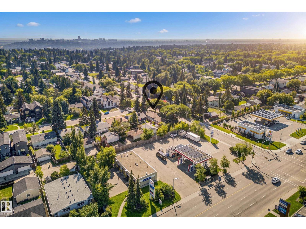
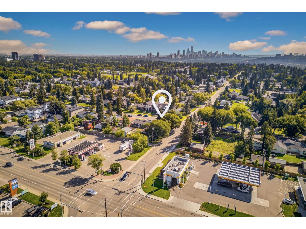
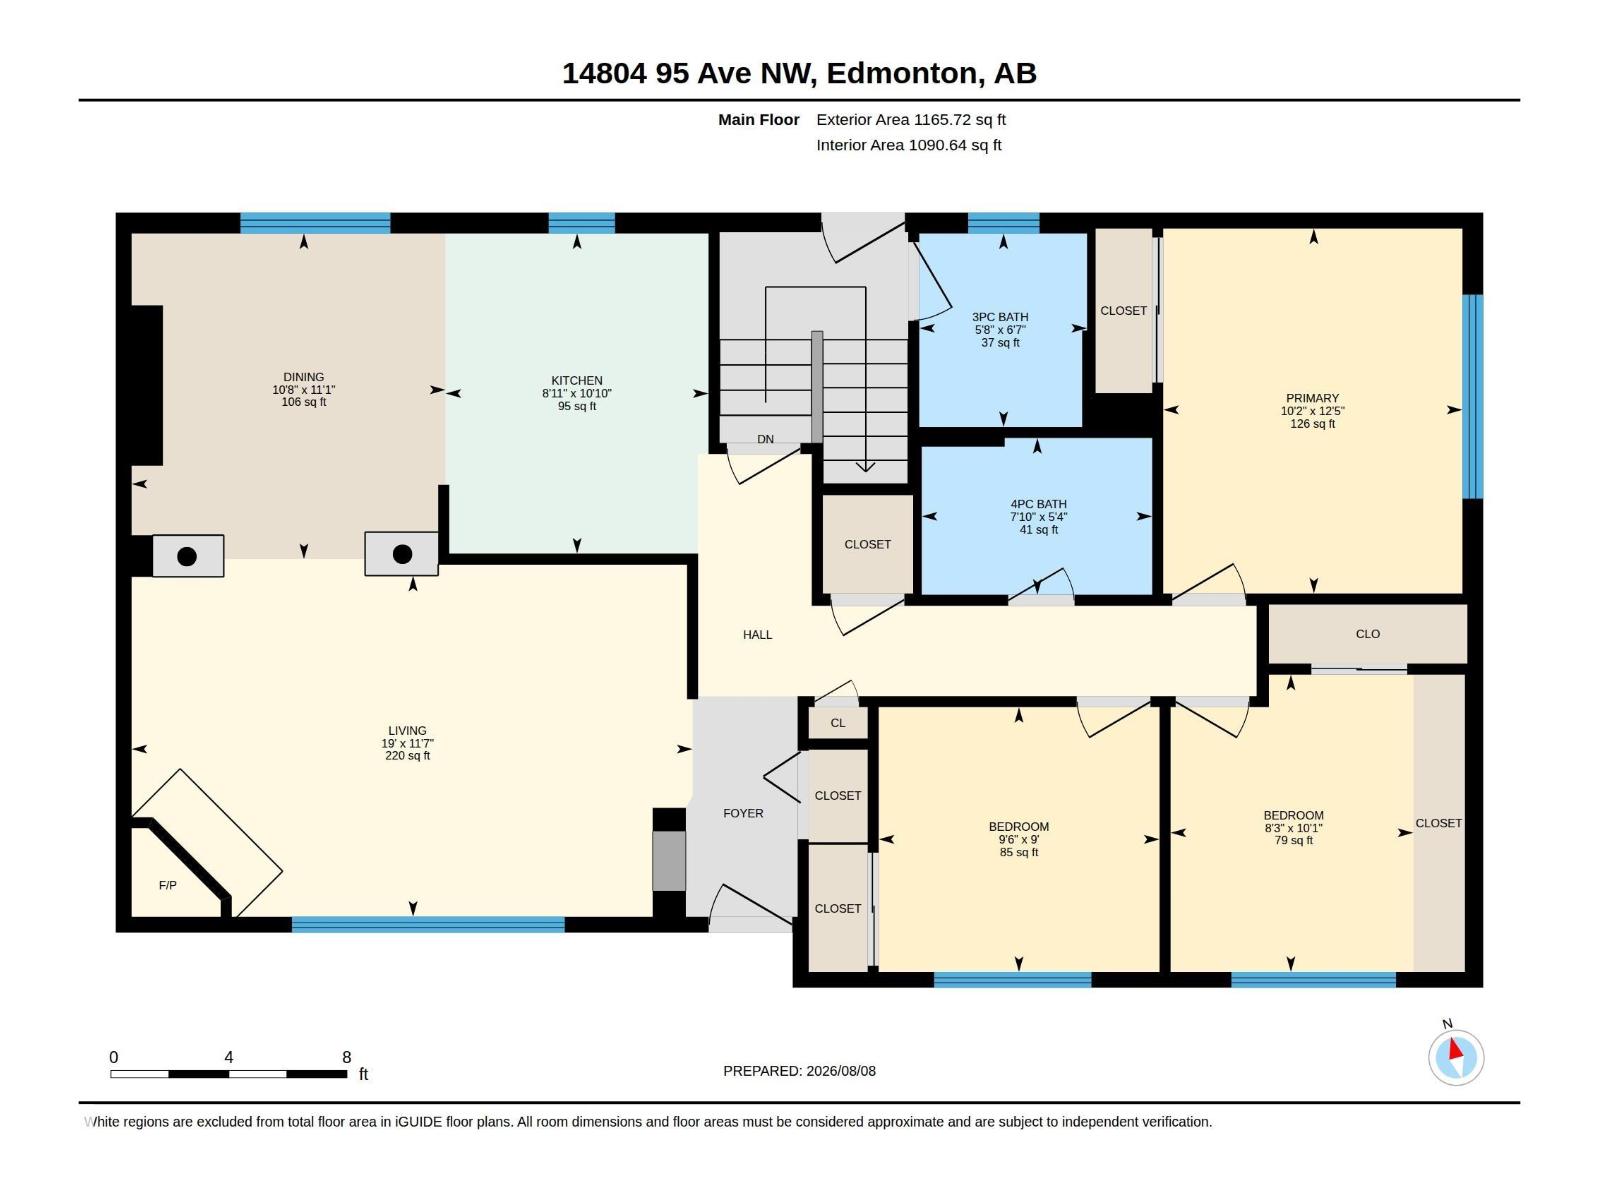
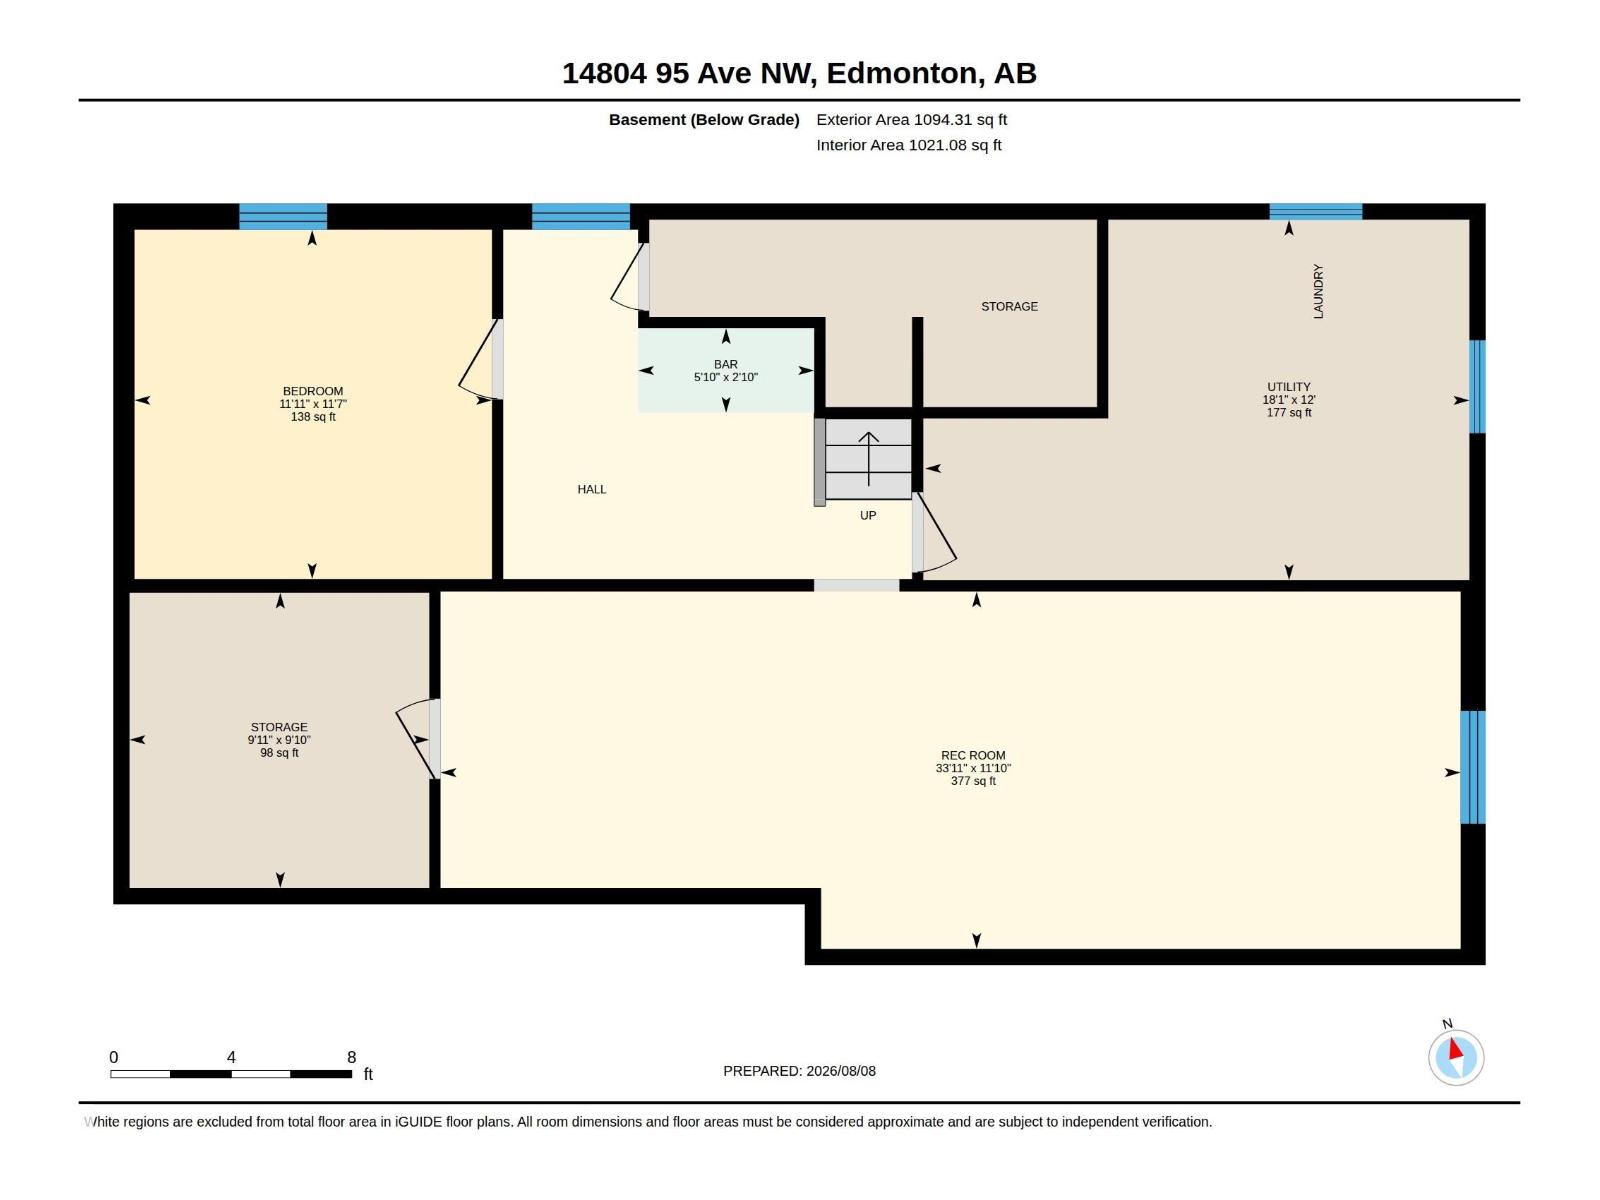
Welcome to this charming 4-bedroom, 2-bathroom bungalow in the highly sought-after community of Crestwood. Ideally located on Candy Cane Lane and just steps from the scenic MacKenzie Ravine, this home offers a rare opportunity to enjoy one of Edmonton’s most desirable neighborhood settings. Surrounded by mature trees, beautiful walking trails, parks and a strong sense of community, the location is truly exceptional. Enjoy the convenience of being close to schools, shopping, restaurants, transportation and all the amenities of west-central Edmonton. Whether you’re looking for a comfortable family home, a fantastic investment, or simply a place to call home in one of Edmonton’s most established neighborhoods, this property offers an exceptional lifestyle in an unbeatable location. (id:51989)
Features of 14804 95 Av Nw
- MLS® Number E4502966
- Price $662,888
- Bedrooms: 4
- Bathrooms: 2
- Square Footage: 1166 sqft
- Property Type: House
- Neigbourhood: Crestwood
- Amenities Near By Shopping
- Features Corner Site, No Smoking Home
Buildings
| Bathroom Total | 2 | Bedrooms Total | 4 |
| Appliances | Dishwasher, Dryer, Microwave Range Hood Combo, Refrigerator, Stove, Window Coverings | Architectural Style | Bungalow |
| Basement Development | Finished | Basement Type | Full (finished) |
| Constructed Date | 1964 | Construction Style Attachment | Detached |
| Fireplace Fuel | Wood | Fireplace Present | Yes |
| Fireplace Type | Unknown | Heating Type | Forced Air |
| Stories Total | 1 | Size Interior | 1166 Sqft |
| Type | House |
Parking
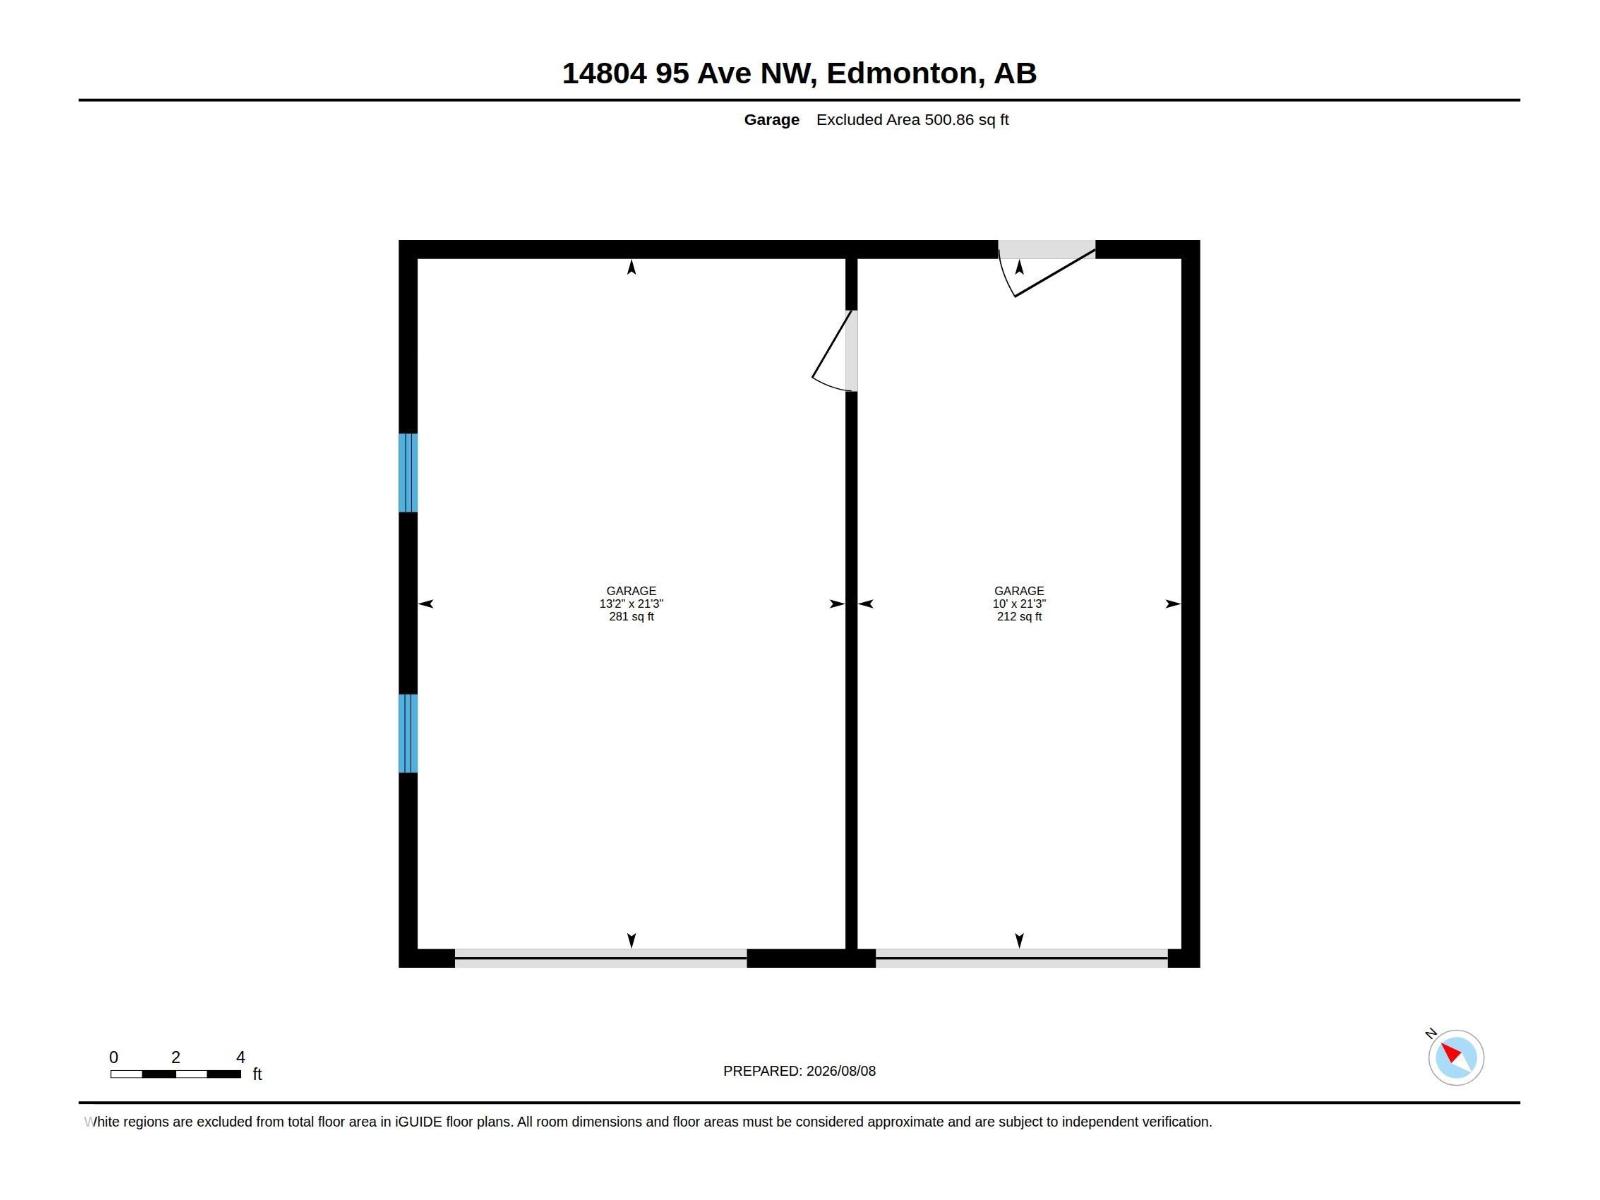
| Attached Garage |
Land
| Acreage | No | Land Amenities | Shopping |
| Size Irregular | 632.7 | Size Total | 632.7 M2 |
| Size Total Text | 632.7 M2 |
Rooms
| Level | Type | Length | Width | Dimensions |
|---|---|---|---|---|
| Basement | Bedroom 4 | 3.54 m | 3.62 m | 3.54 m x 3.62 m |
| Main Level | Living Room | 3.52 m | 5.8 m | 3.52 m x 5.8 m |
| Main Level | Dining Room | 3.37 m | 3.25 m | 3.37 m x 3.25 m |
| Main Level | Kitchen | 3.31 m | 2.72 m | 3.31 m x 2.72 m |
| Main Level | Primary Bedroom | 3.77 m | 3.09 m | 3.77 m x 3.09 m |
| Main Level | Bedroom 2 | 2.74 m | 2.09 m | 2.74 m x 2.09 m |
| Main Level | Bedroom 3 | 3.07 m | 2.51 m | 3.07 m x 2.51 m |
Agents and Offices
- Justin Singh
- Office: Logic Realty