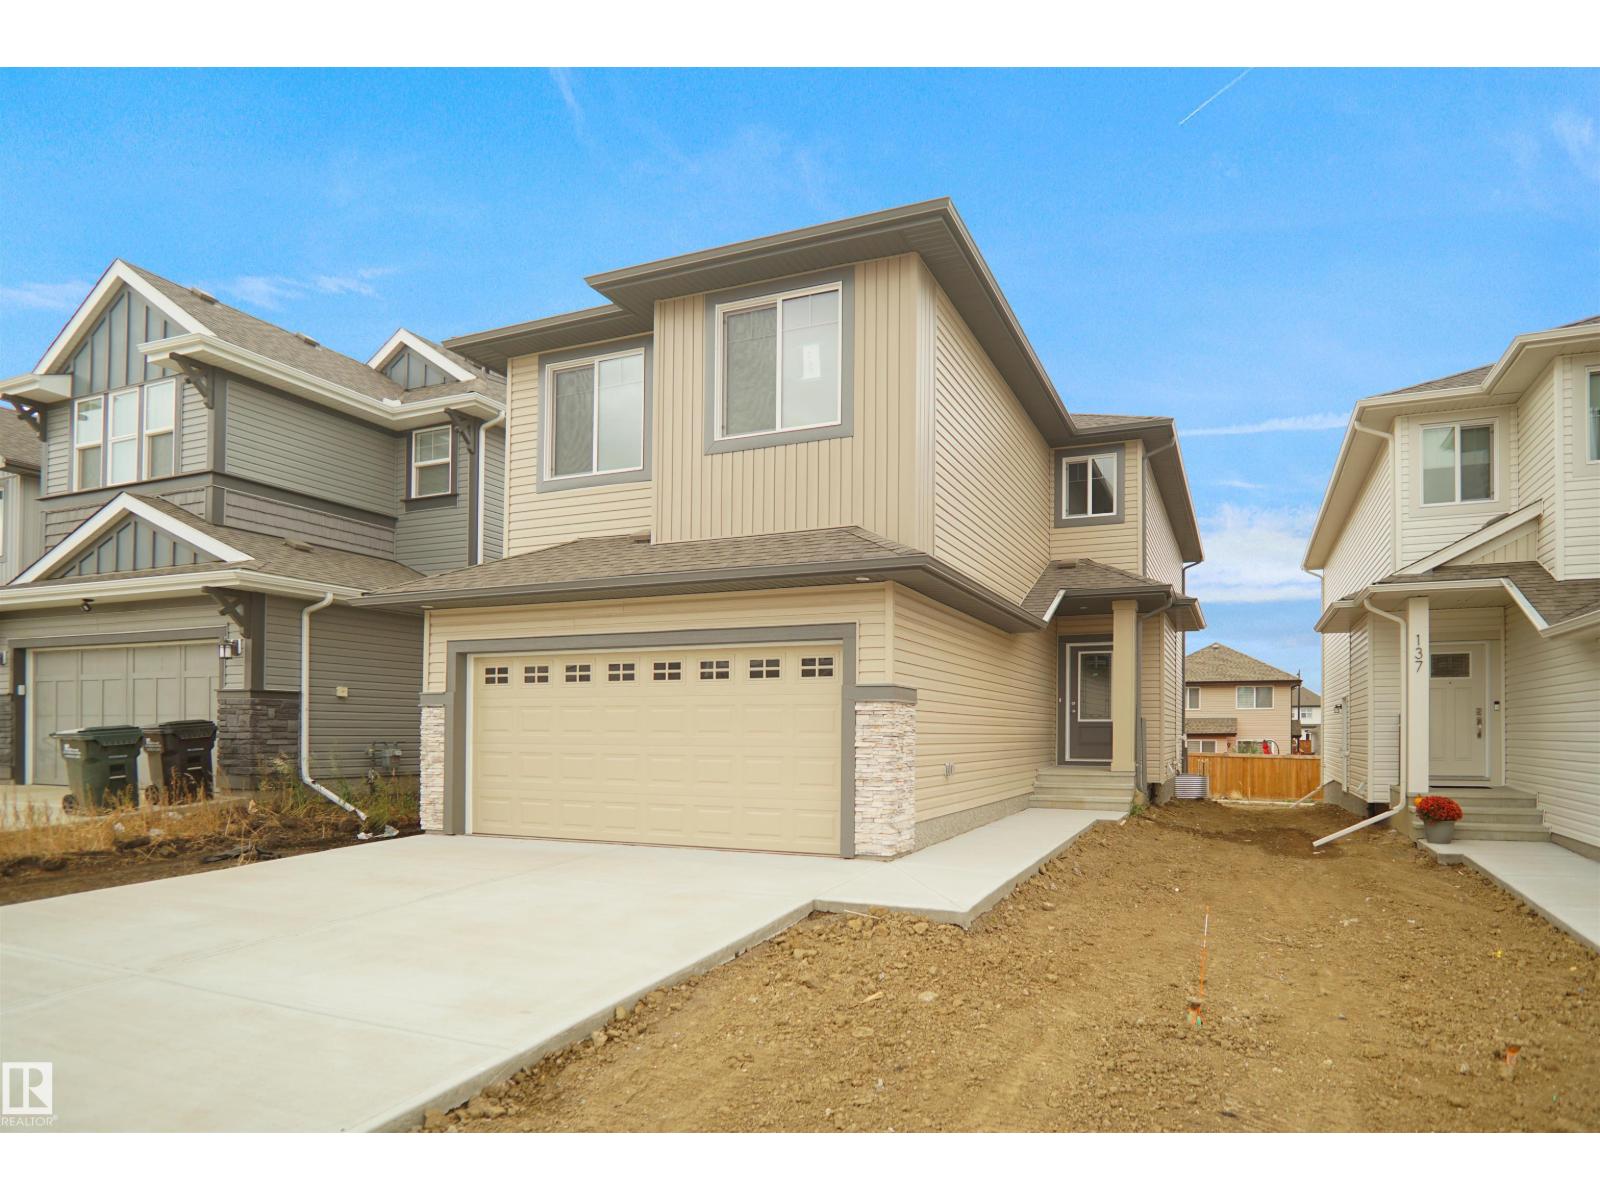
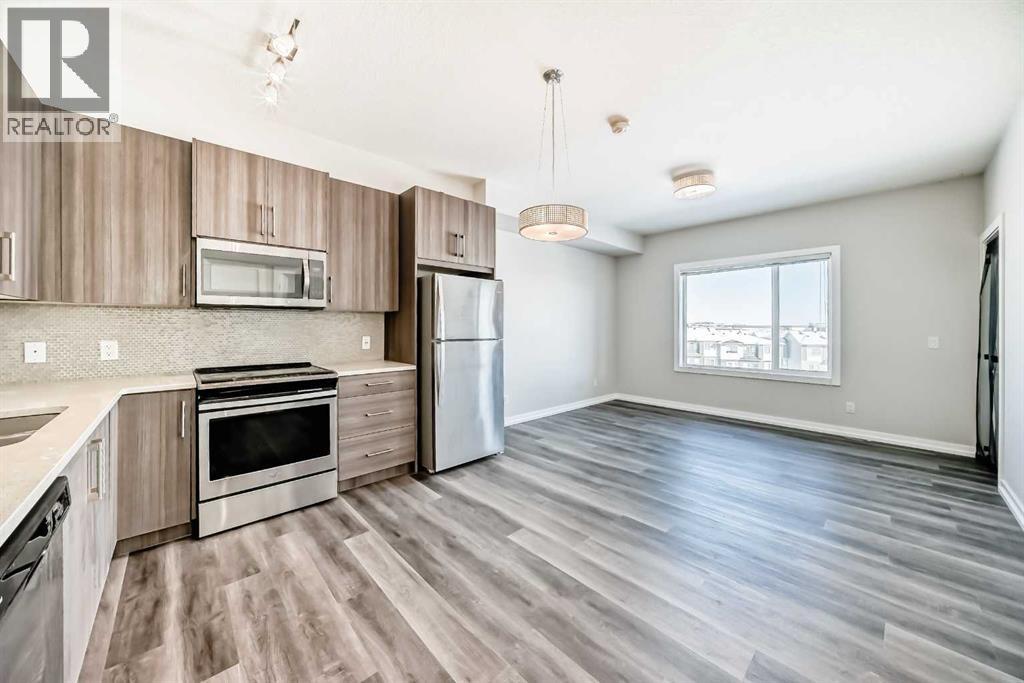
Welcome to the Chelsea built by the award-winning builder Pacesetter homes located in the heart of the Anderson and just steps to the walking trails and parks and river valley. As you enter the home you are greeted by luxury vinyl plank flooring throughout the great room ( with open to above ceilings) , kitchen, and the breakfast nook. Your large kitchen features tile back splash, an island a flush eating bar, quartz counter tops and an undermount sink. Just off of the kitchen and tucked away by the front entry is a 3 piece bath and a main floor Den / Bedroom. Upstairs is the primary bedrooms retreat with a large walk in closet and a 5-piece en-suite. The second level also include 2 additional bedrooms with a conveniently placed main 4-piece bathroom and a good sized central bonus room. Close to all amenities *** This home is under construction and the photos used are from a previous similar home, the colors and finishings may vary to be complete by December *** (id:51989)
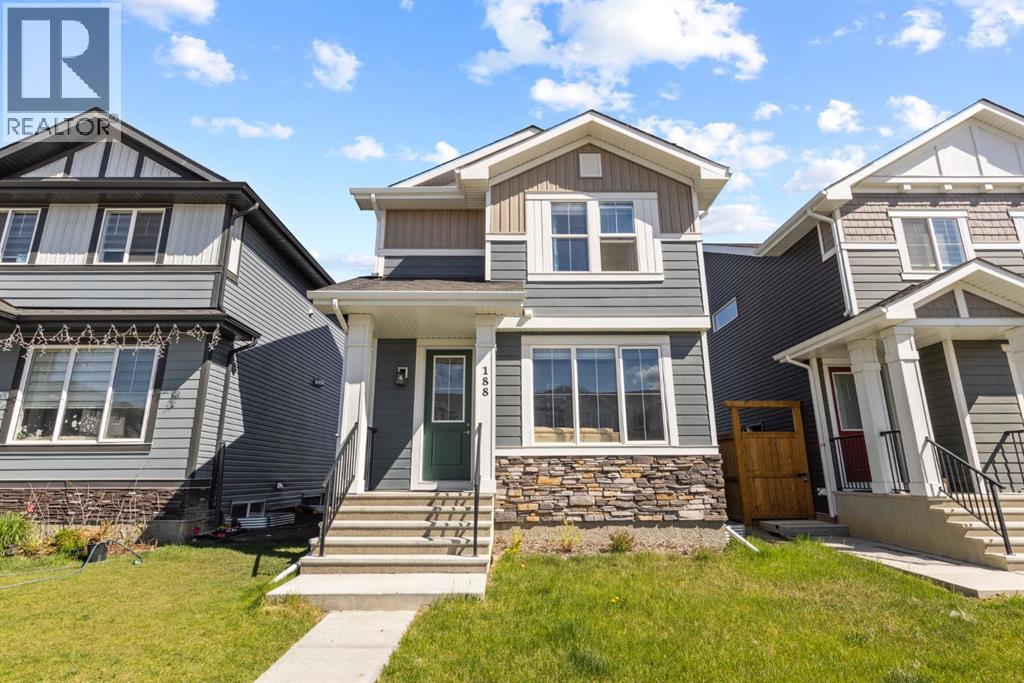
Welcome to Waterford, where modern style, thoughtful design and room to grow come together in a home that feels fresh, bright and ready for its next owners. From the moment you step inside, you’ll notice the natural light, 9-foot ceilings and open-concept layout that make the main floor feel spacious and inviting. Engineered hardwood flooring carries throughout the living space, while large windows and a stylish electric fireplace feature wall create a warm, contemporary place to relax, entertain and spend time together.At the heart of the home is a kitchen designed for everyday living. Quartz countertops, soft-close cabinetry, stainless steel appliances, a generous pantry and a large centre island provide plenty of prep space, storage and room to gather. Whether it’s busy weekday mornings or friends around the island on a Saturday night, this is a space that works.Upstairs, the spacious primary bedroom offers a walk-in closet and private ensuite, while two additional bedrooms and a full bathroom complete the upper level.And there’s still so much potential ahead. The unfinished basement already features rough-in plumbing and a separate side entrance, giving the next owner an excellent opportunity to create additional living space tailored to their needs, subject to municipal approvals and permitting. Outside, the 20' x 20' concrete parking pad is already in place, giving you the flexibility to build the garage you want in the future.Located on the southwest edge of Chestermere, Waterford offers the quieter feel of a growing community while keeping Calgary conveniently close. Parks, pathways and green spaces are woven throughout the neighbourhood, with shopping, schools, recreation and Chestermere’s everyday amenities nearby.If you’ve been searching for a modern home that is move-in ready today but still gives you the freedom to add value and make it your own tomorrow, this one deserves a closer look. Come see what makes this Waterford home stand out. (id:51989)
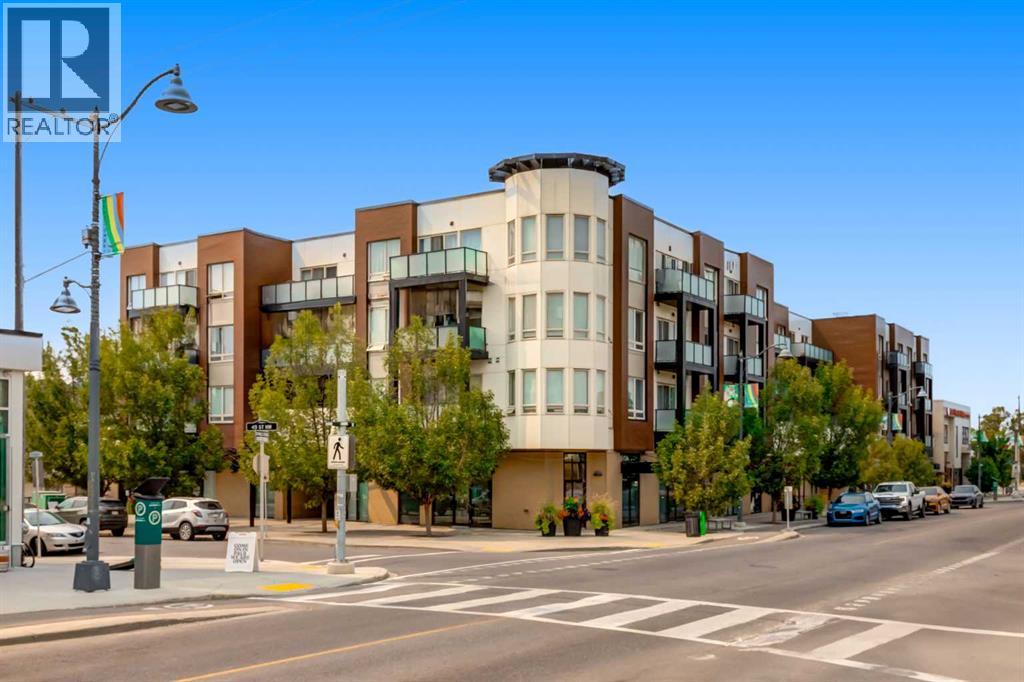
Welcome to this beautifully renovated 3-bedroom, 1,359 sq. ft. apartment in the highly sought-after community of Montgomery. Offering a truly move-in-ready experience, this home has been thoughtfully updated throughout with quality finishes, modern style, and an abundance of functional living space. There is nothing left to do but move in and enjoy! As you enter, you’ll immediately appreciate the attention to detail. To the right is a convenient in-suite laundry room, while to the left is the stunning renovated kitchen featuring sleek black granite countertops, full-height cabinetry, and a stylish black backsplash. The kitchen offers plenty of counter space for meal preparation and everyday appliances, along with updated LG appliances including an electric range, microwave, and refrigerator. A bonus bar fridge adds even more convenience and storage. The kitchen flows seamlessly into the dining and living areas, creating a spacious open-concept layout that is perfect for both everyday living and entertaining. The living room features a tasteful grey brick feature wall, adding warmth and contemporary character to the space. Step outside onto the large, wide balcony and take in beautiful views toward the Calgary foothills. Whether you're enjoying your morning coffee or relaxing with a glass of wine in the evening, this is a wonderful outdoor extension of your living space. The two generously sized secondary bedrooms are located on one side of the home, with a beautifully updated 4-piece bathroom conveniently positioned between them. The spacious primary bedroom is privately situated on the opposite side and features its own updated 3-piece ensuite and his-and-her closets, providing excellent storage and functionality. The renovations continue throughout the entire apartment, including luxury vinyl plank flooring, updated closet and bedroom doors, renovated bathrooms, modern lighting fixtures, and numerous additional improvements. Every detail has been thoughtfully cons idered, giving this home a cohesive, contemporary feel without the need for further renovations. The property also includes two titled parking stalls in a heated underground garage, a highly desirable feature in Calgary living. Located in the vibrant community of Montgomery, this home offers an exceptional combination of convenience, recreation, and accessibility. Enjoy quick access to the Bow River pathways, downtown Calgary, and major routes leading west toward the mountains. Shopping and amenities are close by, including Market Mall and University District. Outdoor enthusiasts will love nearby Shouldice Park, a 28-hectare recreation destination featuring picnic areas, soccer and football fields, tennis courts, batting cages, artificial turf athletic fields, and direct access to the Bow River. The Shouldice Aquatic Centre and Shouldice Arena are also nearby, providing even more opportunities for recreation and family fun. There two titled parking underground parking stalls. Book your showing now! (id:51989)
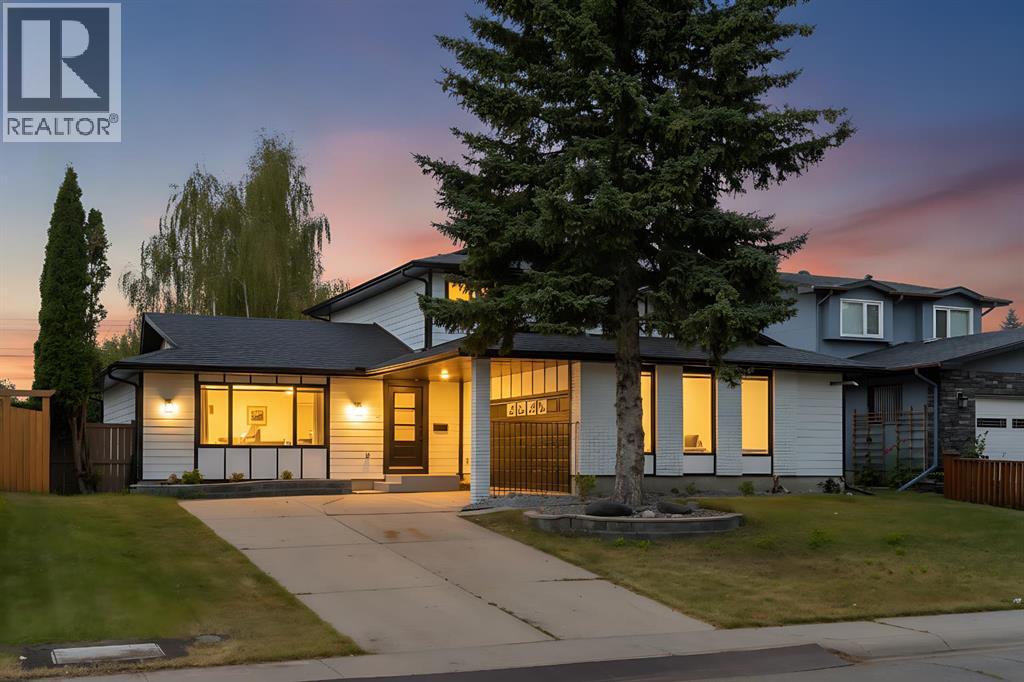
Welcome to this beautifully renovated home in the highly sought-after community of Lake Bonavista. Sitting on an impressive 7,100 sq. ft. lot, this home has been completely renovated down to the studs, with all work completed with permits. Offering over 2,600 sq. ft. of developed living space, the home combines a spacious, functional layout with the comfort and finish of a truly move-in-ready property.The main floor offers a bright and open layout with plenty of room for both everyday living and entertaining. The large gourmet kitchen is the centre of the home and flows naturally into the spacious living and family rooms. A main-floor bedroom and full bathroom provide flexibility for guests, family members, or a home office, while the main-floor laundry adds everyday convenience.Upstairs, you'll find two large primary bedrooms, each with its own private ensuite. This unique layout offers plenty of privacy and works exceptionally well for families or anyone looking for two true primary suites.The fully finished basement adds even more living space, featuring two additional bedrooms, a full bathroom, wet bar, and a large recreation area. Whether you're hosting friends, setting up a home theatre, creating a games room, or simply looking for additional space for the family, the basement offers plenty of possibilities.The backyard is designed for enjoying the outdoors and entertaining. A large deck leads into an enclosed gazebo with a built-in hot tub, creating a private space to relax and enjoy the backyard throughout the seasons. The oversized lot also provides RV parking in the backyard, along with plenty of additional outdoor space for family gatherings, pets, or future landscaping ideas.The fully finished garage is another standout feature, complete with a commercial-grade heater, water hookup, and dedicated tool/work area. It's a great setup for anyone who enjoys working on vehicles, hobbies, or simply wants a warm, functional garage year-round.And then there's the location. Lake Bonavista is one of Calgary's most established and desirable communities, known for its mature trees, beautiful streets, parks, pathways, and strong sense of community. Residents enjoy easy access to Lake Bonavista and its year-round recreational opportunities, as well as nearby Fish Creek Provincial Park, shopping, restaurants, schools, transit, and major roadways. It's a neighbourhood that offers the convenience of being close to everything while still providing a quiet, established residential setting.With a large lot, extensive permitted renovation, two primary suites, five bedrooms, three-and-a-half bathrooms, a finished basement, heated garage, RV parking, and an exceptional backyard setup, this is a home that offers both space and versatility in one of Calgary's most sought-after communities.A complete renovation, an incredible lot, and a location that speaks for itself — welcome home to Lake Bonavista. (id:51989)
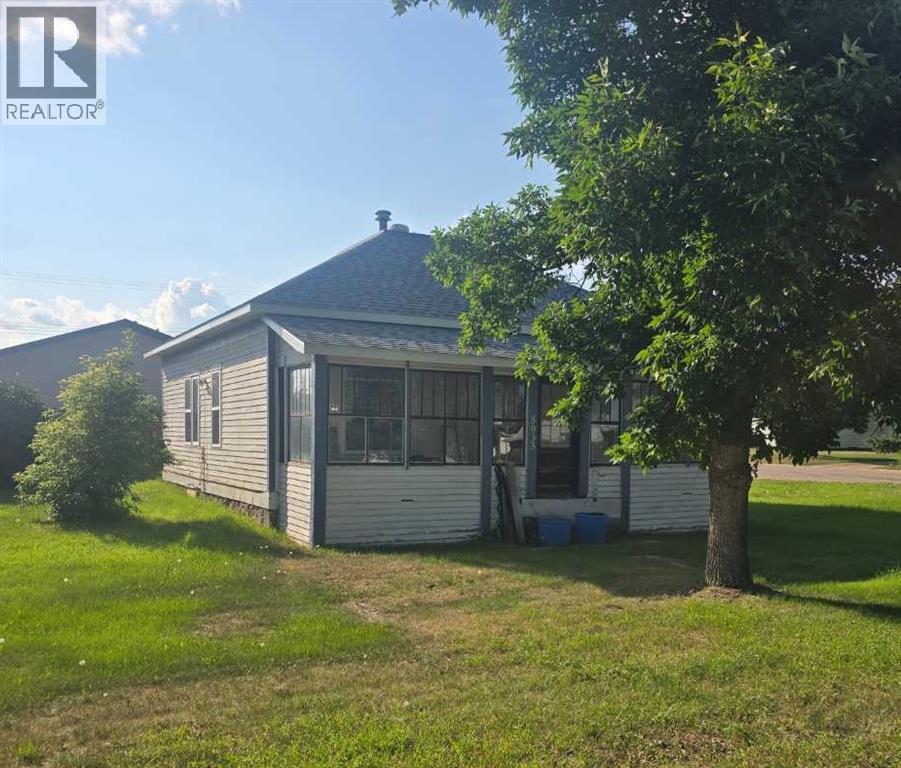
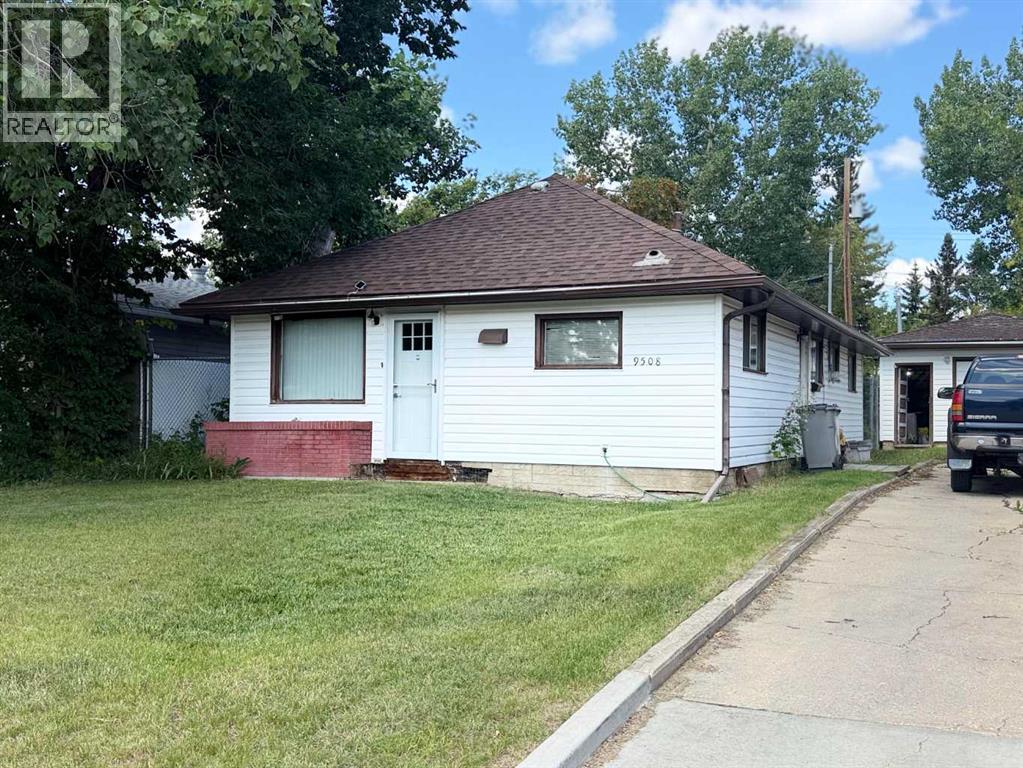
Handyman special!! This 2 bed, 1 bath plus office home has so much potential with the great layout, high ceilings, and wonderful location. Bathroom and a few windows have been replaced. New roof in 2025 and HWT in August 2026. Original wood trim. Room to build a garage as well. Conveniently located near school, recreation center and golf course. Turn this home into a space that speaks to you! (id:51989)
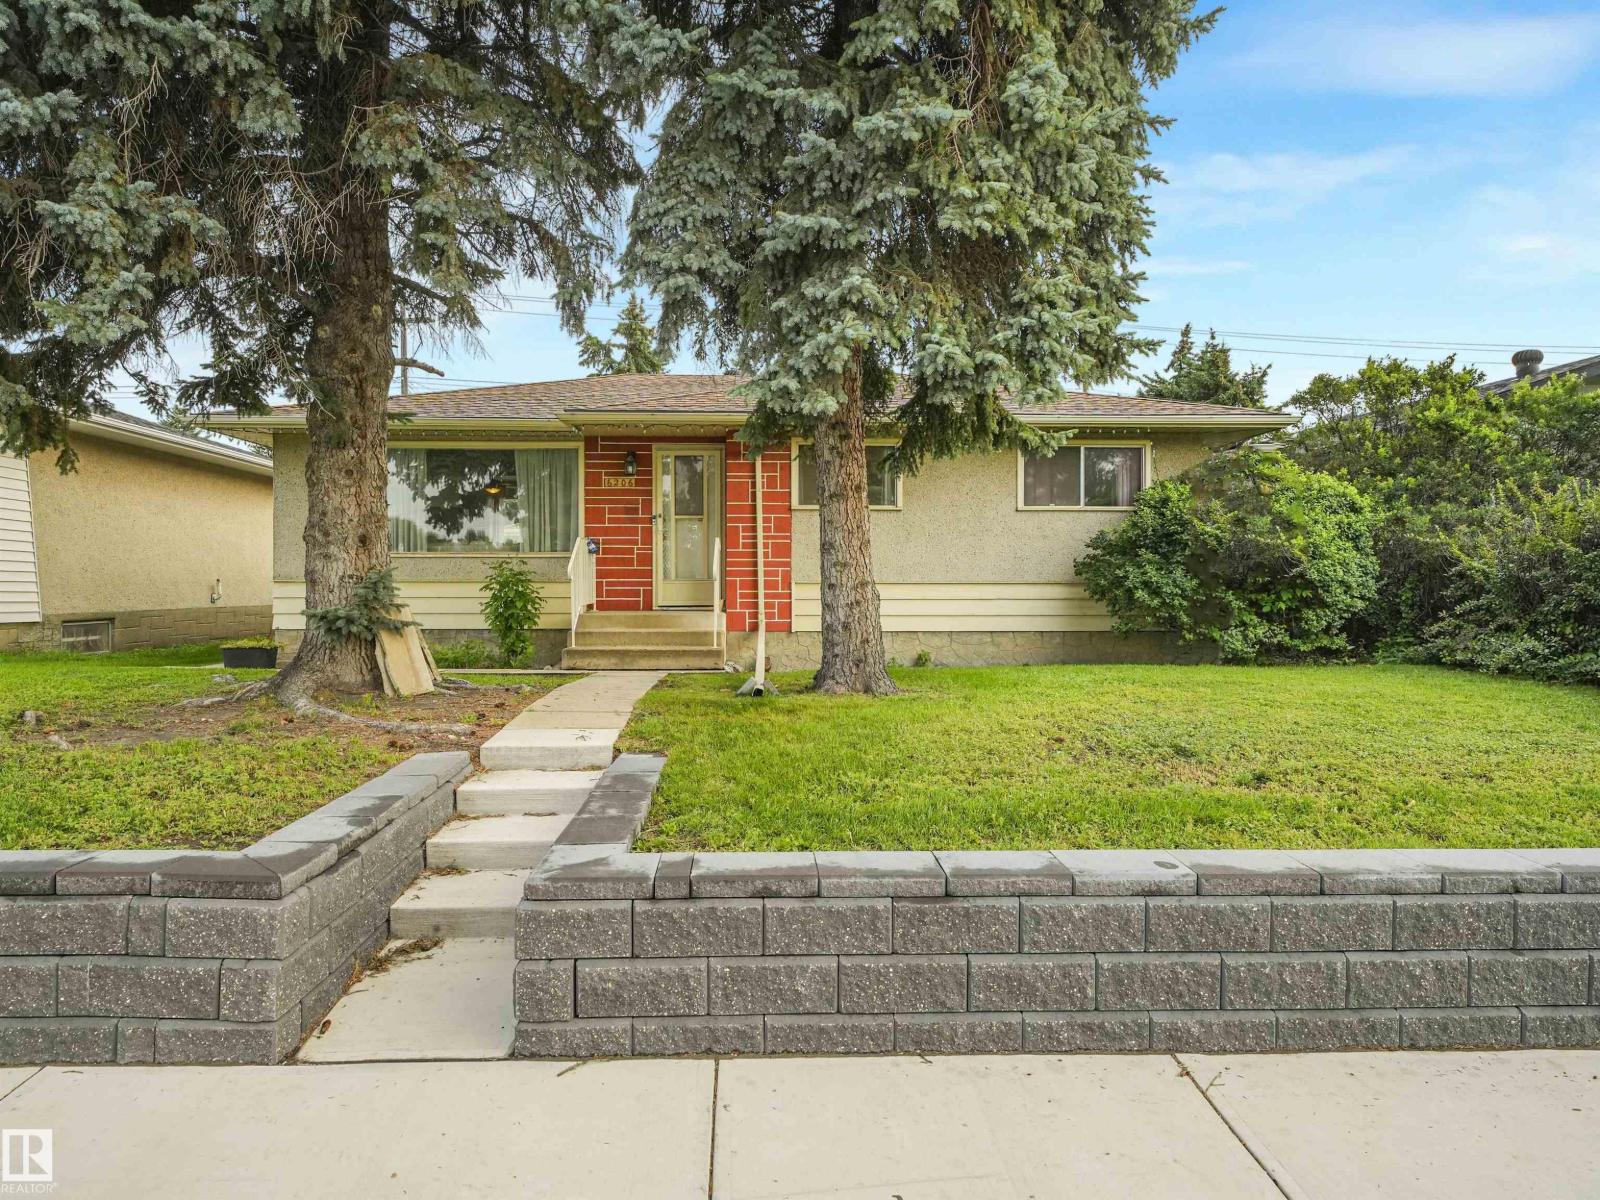
**ORIGINAL OWNER & FULL OF POTENTIAL!** Welcome to this well-maintained 1,029 sq. ft. bungalow in the family-friendly community of Belvedere! Lovingly cared for over the years, this home offers 3 bedrooms plus a 3 piece bathroom on the main floor plus an additional bedroom in the partially finished basement. The separate basement entrance provides excellent future development possibilities, with the remaining space awaiting your personal vision. Outside, enjoy a BIG fully fenced backyard and an oversized double detached garage—plenty of room for vehicles, RV parking, toys, hobbies and storage. Recent updates include a newer high-efficiency furnace, hot water tank and shingles. Ideally located within walking distance to Belvedere School, playgrounds and the Belvedere Community Hall, while also being on the bike lane route with public transportation and numerous shopping options, including Londonderry Mall. A wonderful opportunity to make this lovingly maintained home your own! (id:51989)
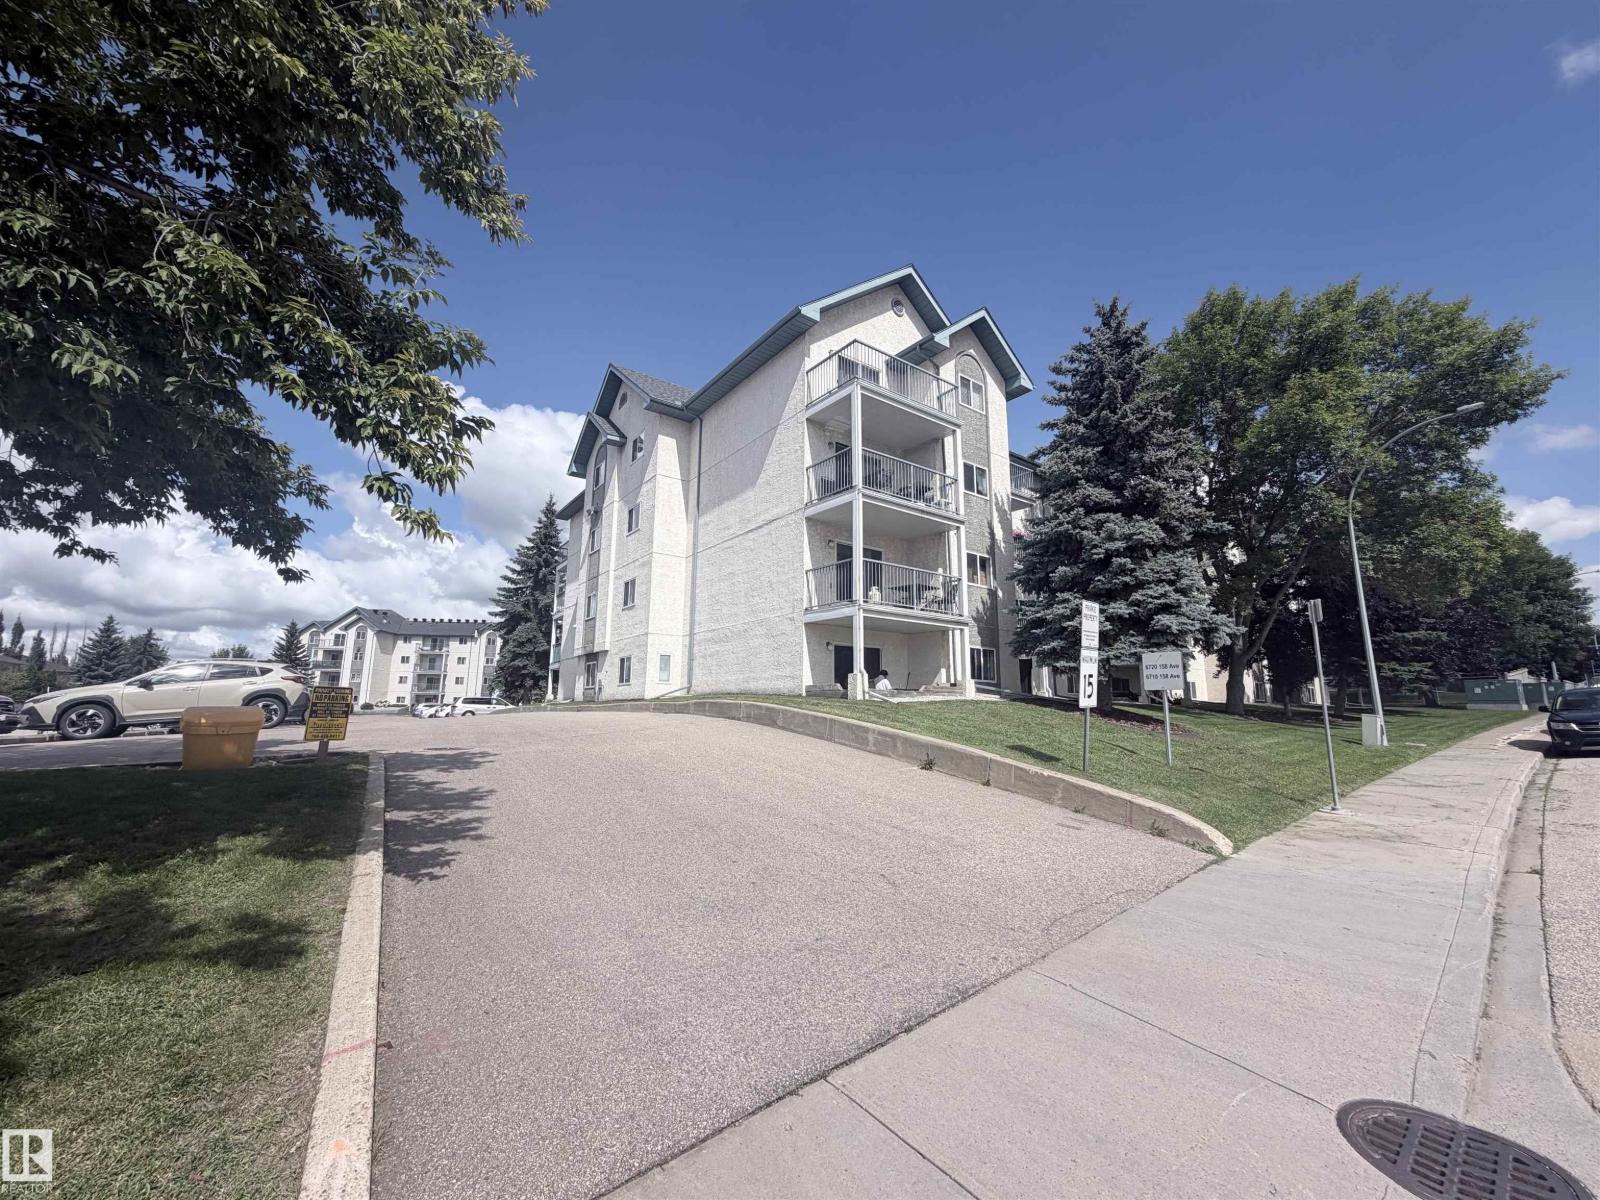
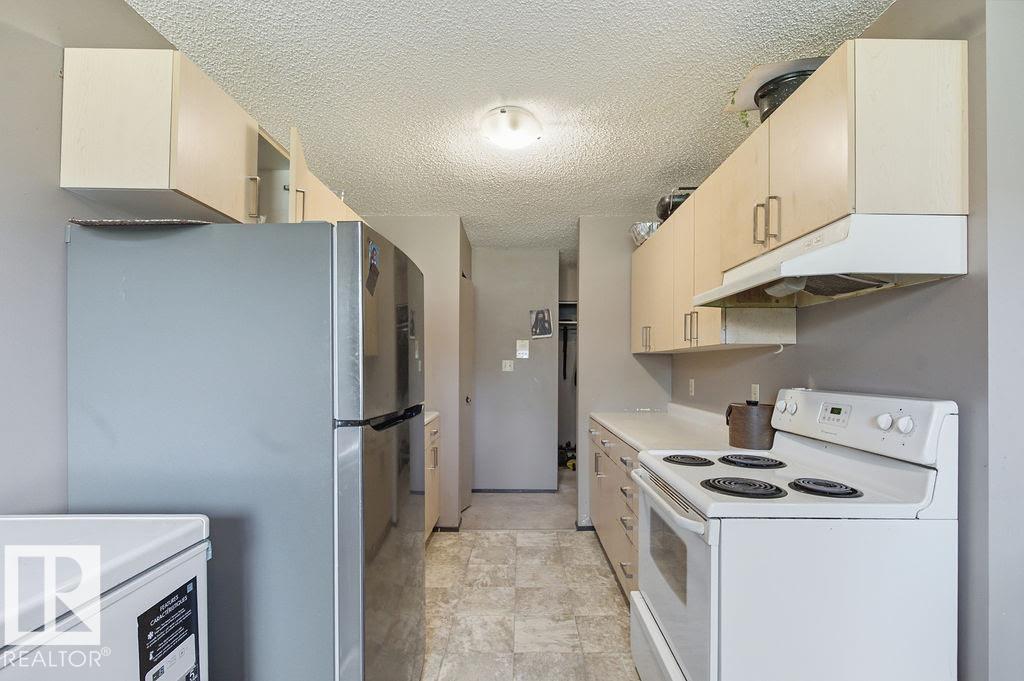
Welcome to this well-kept and well-maintained apartment building, offering a comfortable 2-bedroom, 1-bathroom home with an updated interior. The apartment features a well-equipped kitchen, a spacious master bedroom, newer paint and trim, and AIR CONDITIONING. Enjoy the largest balcony in the building (12 feet x 20 feet), perfect for relaxing or entertaining. In-suite laundry room with high-end, front-load washer/dryer. Located in a quiet neighbourhood, with convenient access to public transportation, schools, local shopping, and Londonderry Mall. The property also offers easy access to Anthony Henday Drive, making commuting around Edmonton simple and convenient. INCREDIBLE AFFORDABILITY. (id:51989)
Low price, great location, easy to commute to and from, close to shopping stores and walking distance to various entertainment facilities. This property features 2 bed rooms and 1.5 baths. Spacious living room greets you as coming in. beautiful and dining area adjacent to the sunny patio with a green space. upper level offer two fair sized bed rooms and a 4 piece wash room. more storage area as well. own this property, pack up your stuff and live a good life. (id:51989)
Excellent exposure in prime location at high traffic Stony Plain Road (162 street) Edmonton. $25.00/Sqft with $10 Common Area Cost (CAM). Possession available SEPTEMBER 1, 2026 (id:51989)
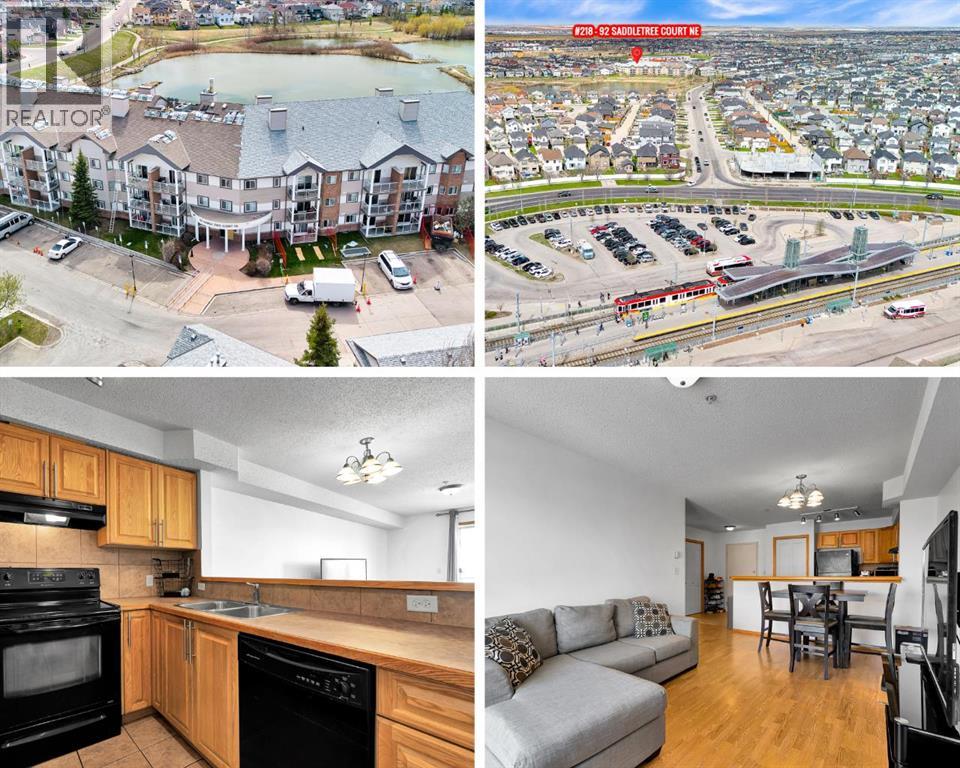
The LOWEST PRICED 2 BEDROOM / 2 BATHROOM condo in the North East with insuite laundry! Located in SaddleRidge backing onto Saddle Creek ponds this CLEAN and MOVE-IN READY unit offers 816 sq.ft of practical and comfortable living space in a location especially popular with those seeking convenient access to Calgary airport.The functional layout begins with a spacious tiled entry and a kitchen featuring WOOD cabinet doors, a PANTRY, BREAKFAST BAR, and plenty of prep and storage space. Opening up to the dining and living room with patio doors leading to a good sized covered balcony — a great place to bbq or enjoy some outdoor space. Next you will find a spacious 2nd bedroom which provides flexibility for children, guests, extended family, or a home office. Then close by the main full bathroom. At the end of the corridor will find the LARGE PRIMARY BEDROOM which includes a beautiful BAY WINDOW, walkthrough closets, and a PRIVATE ENSUITE BATHROOM. . You’ll also appreciate the convenience of IN-SUITE LAUNDRY situated in a large closet at the front entry.Additional highlights include clean and secure TITLED UNDERGROUND PARKING plus access to a STORAGE LOCKER available to rent for only $60 per year. Plus the building is PET FRIENDLY (1 dog or cat).Ideally situated within walking distance to Saddletowne C-Train Station, shopping, schools, grocery stores, restaurants, parks, and many everyday amenities, this is an excellent opportunity for affordable ownership in Calgary’s northeast. Book a showing today and see why this could be a smart move for you! (id:51989)
This is the best deal in the same condo! Just installed flooring right before listing, this unit is facing NE with a nice ravine view plus a view far out to Evanston. Featuring laundry in unit, a quiet den suitable for home office, a 100sqft bedroom, kitchen with quartz countertop and full set of appliances and brand new faucet installed, Eat-In-Kitchen and living room in a piece close to 300sqft, plus the balcony gathered all the advantages of the location and direction in its view. One underground parking stall is included, several shopping centers nearby especially Sage Hill Plaza shopping center which is just 3-5 minutes walk. Creekside Plaza is also 7-10 minutes walk and Beacon Hill Plaza is just 2-3 minutes drive. Public transit stop is just by the side of the building, this home is ideal for bachelor and couple. Come check it now! (id:51989)
Price Reduced - BACK ON THE MARKET - 2 buyers unable to get financing - This is a nice smaller home that will need some TLC but is very livable. This home sits on a 50' x 122' lot and there is a single car garage that has an addition (16' x 38'). The house has had the siding replaced along with the soffit & fascia and new shingles about 8 years ago. Inside there is an open floor plan with side entrance having a good porch area with the laundry & view into kitchen, eating area. On the other side of a wall is the living room with a nice wood stove. The master bedroom is at the back of the home. There is a 4 pc. bathroom. The second bedroom also has the newer furnace in it. The furnace was replaced about 6 years ago. There is a partial basement under the house. The sewer line has been replaced. There is tons of potential with some sweat equity to have a very nice little home to enjoy. Possession can be immediate !! NOTE - Seller will only entertain offers that can produce in writing solid financing pre-approval letter. (id:51989)