

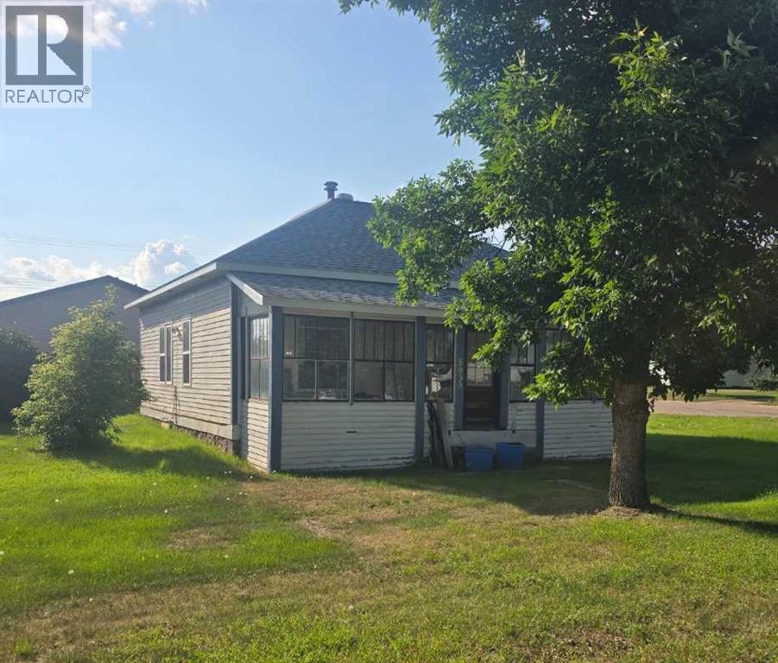
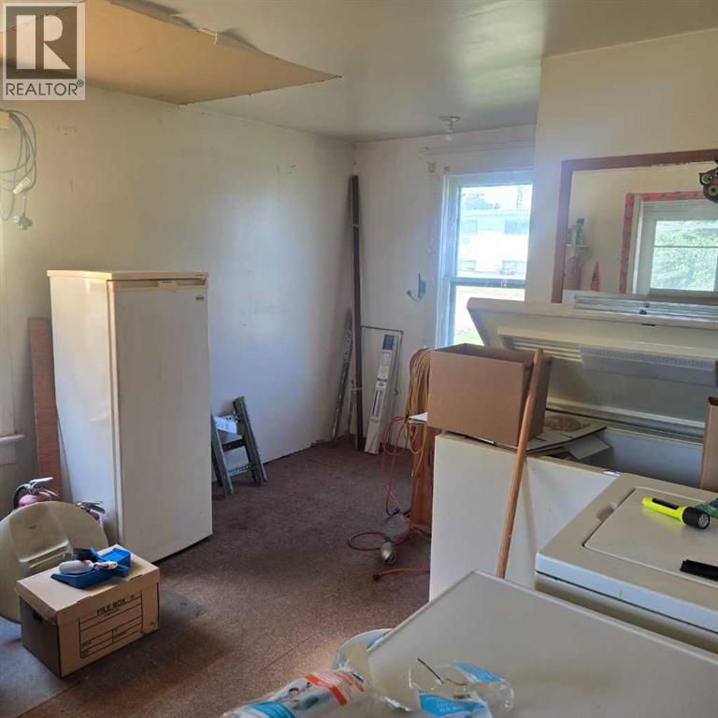
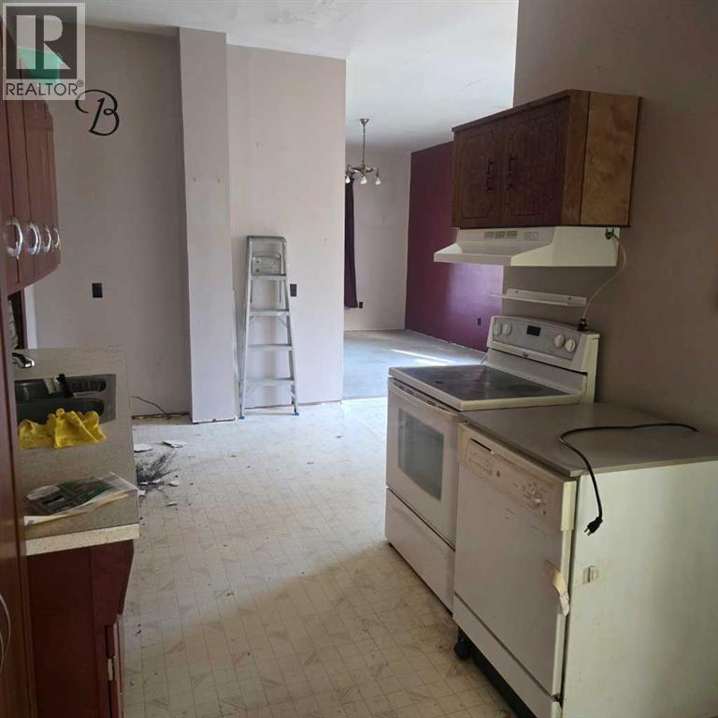
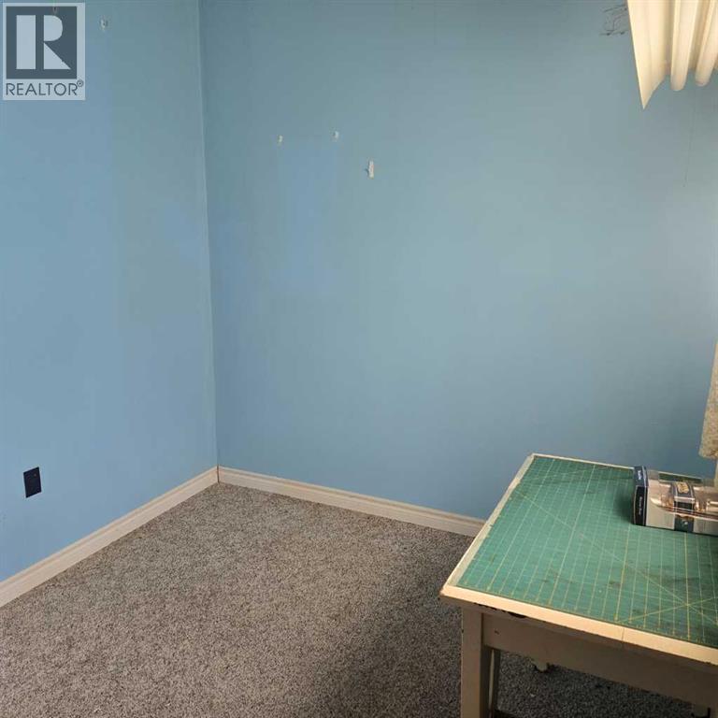
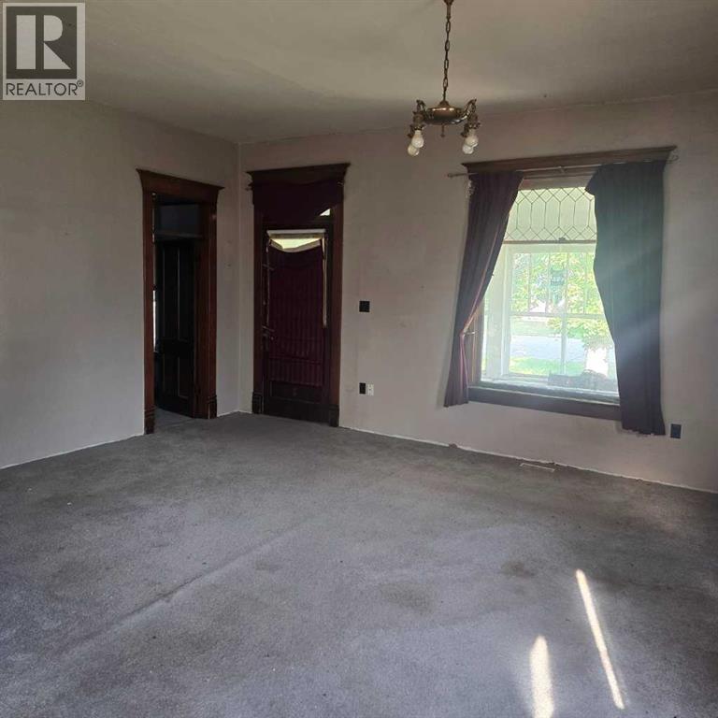
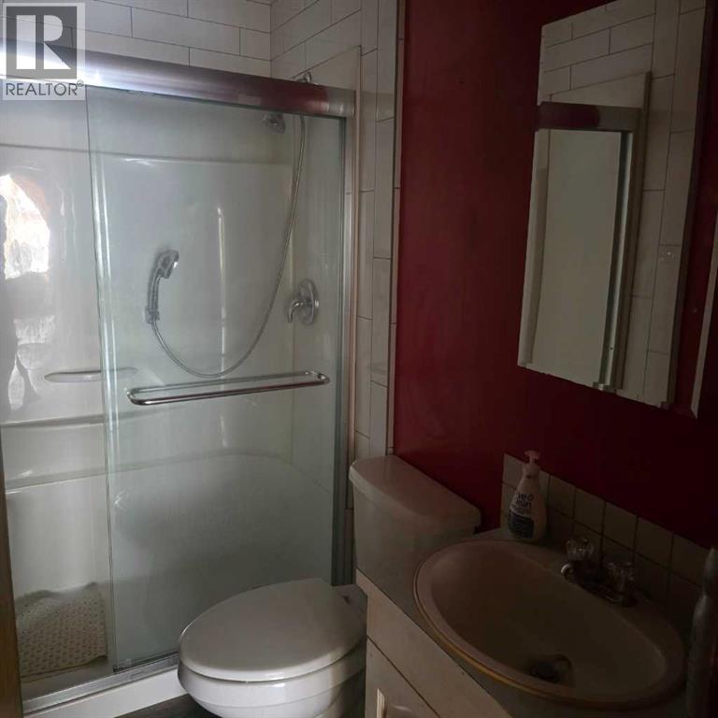
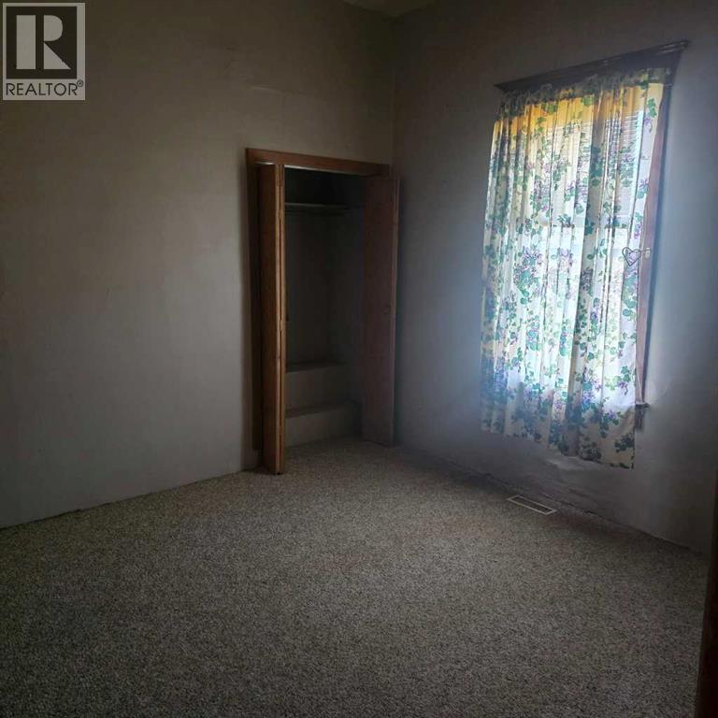
Handyman special!! This 2 bed, 1 bath plus office home has so much potential with the great layout, high ceilings, and wonderful location. Bathroom and a few windows have been replaced. New roof in 2025 and HWT in August 2026. Original wood trim. Room to build a garage as well. Conveniently located near school, recreation center and golf course. Turn this home into a space that speaks to you! (id:51989)
Features of 5033 49a Street
- MLS® Number A2334198
- Price $79,900
- Bedrooms: 2
- Bathrooms: 1
- Square Footage: 1219 sqft
- Property Type: House
- Amenities Near By Golf Course, Schools
- Community Features Golf Course Development
- Plan 8322048
Buildings
| Bathroom Total | 1 | Bedrooms Above Ground | 2 |
| Bedrooms Total | 2 | Appliances | Washer, Dishwasher, Stove, Dryer, Freezer, Window Coverings |
| Architectural Style | Bungalow | Basement Development | Unfinished |
| Basement Type | Full (unfinished) | Constructed Date | 1910 |
| Construction Style Attachment | Detached | Cooling Type | None |
| Exterior Finish | Wood Siding | Flooring Type | Carpeted, Linoleum |
| Foundation Type | See Remarks | Heating Type | Central Heating |
| Stories Total | 1 | Size Interior | 1219 Sqft |
| Total Finished Area | 1219 Sqft | Type | House |
Parking
| None |
Land
| Acreage | No | Fence Type | Partially Fenced |
| Land Amenities | Golf Course, Schools | Size Depth | 25.3 M |
| Size Frontage | 24.99 M | Size Irregular | 9191.00 |
| Size Total | 9191 Sqft|7,251 - 10,889 Sqft | Size Total Text | 9191 Sqft|7,251 - 10,889 Sqft |
| Zoning Description | R2 |
Rooms
| Level | Type | Length | Width | Dimensions |
|---|---|---|---|---|
| Main Level | Other | 15.33 Ft x 11.50 Ft | ||
| Main Level | Eat In Kitchen | 17.58 Ft x 17.50 Ft | ||
| Main Level | Living Room | 15.25 Ft x 17.58 Ft | ||
| Main Level | Primary Bedroom | 13.33 Ft x 11.33 Ft | ||
| Main Level | 3pc Bathroom | .00 Ft x .00 Ft | ||
| Main Level | Bedroom | 11.00 Ft x 11.25 Ft | ||
| Main Level | Office | 9.00 Ft x 8.50 Ft |
Agents and Offices
- Loni Bergum
- Office: Cir Realty