

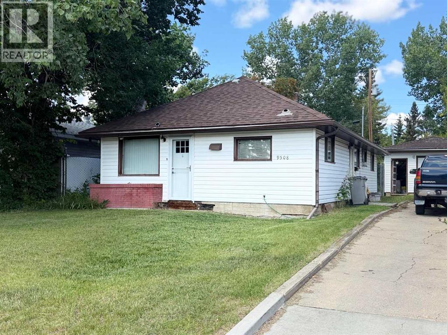
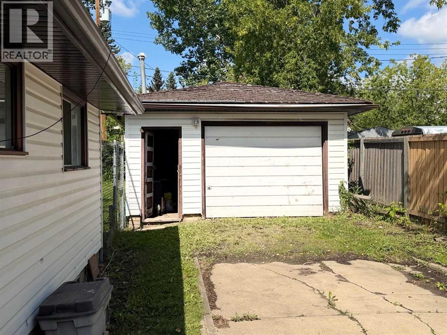
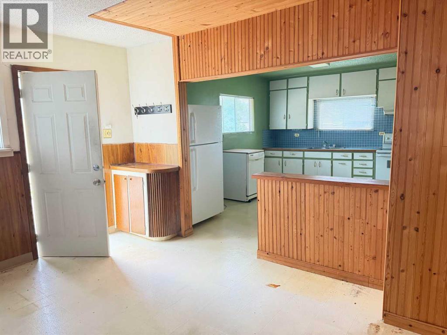
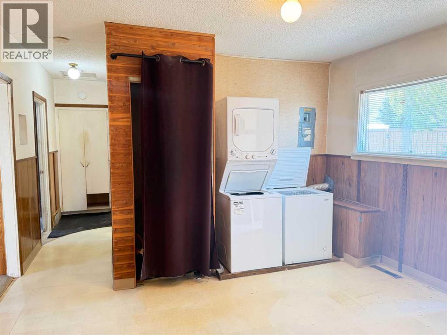
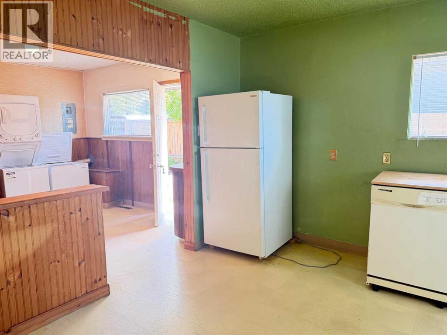
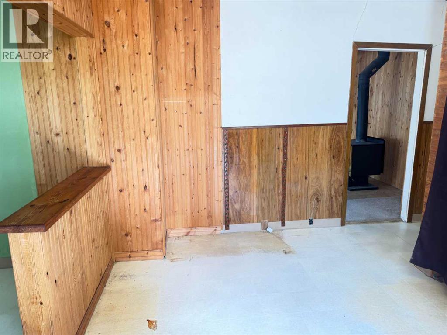
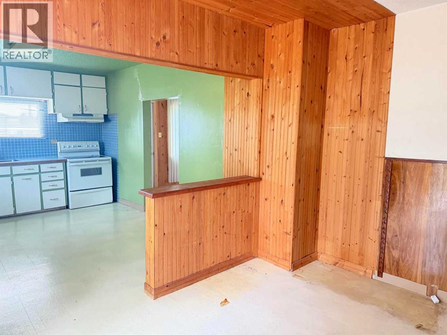
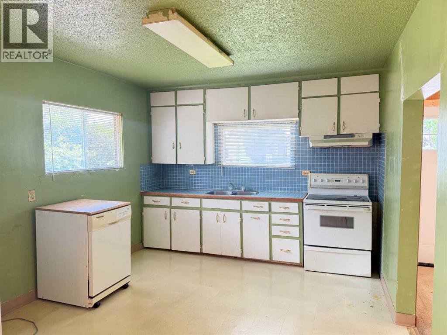
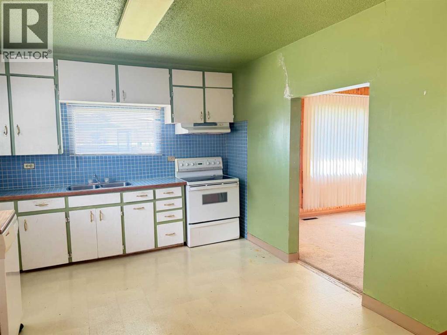
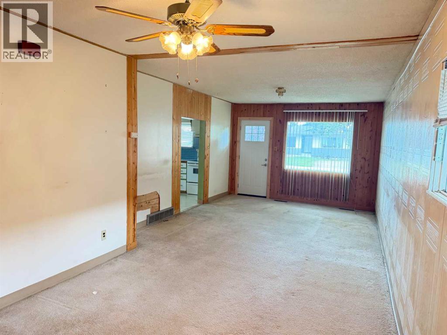
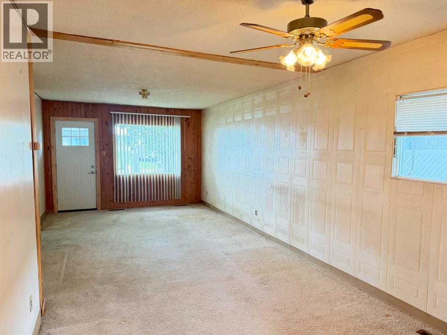
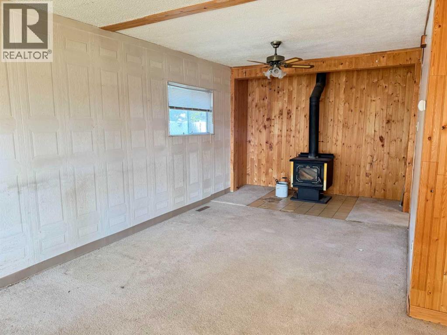
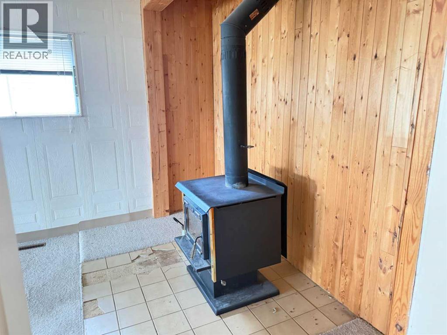
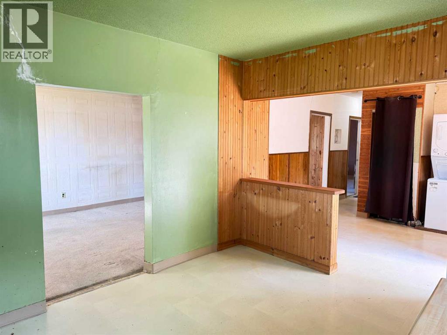
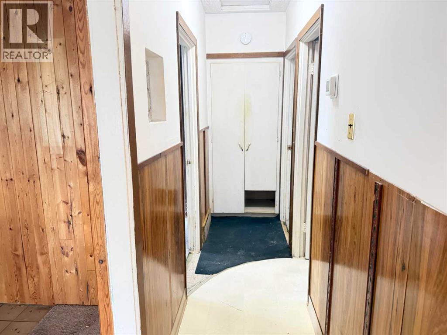
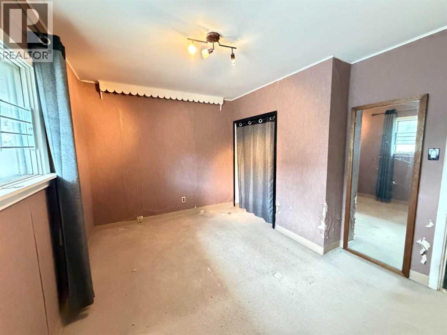
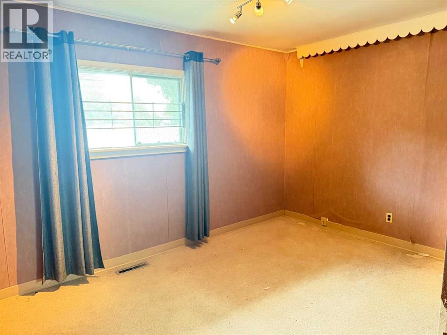
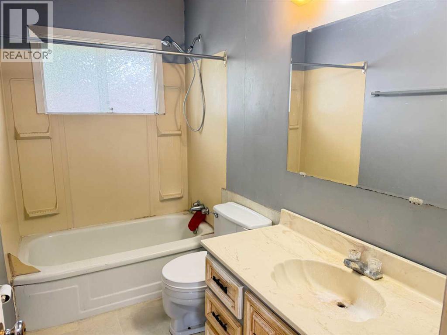
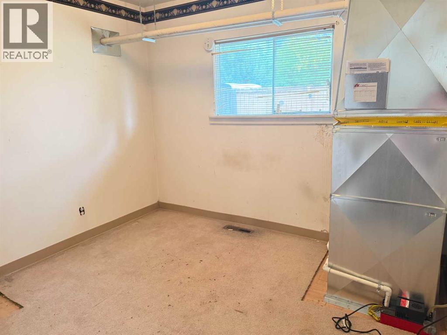
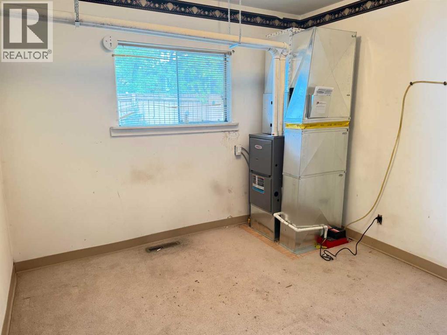
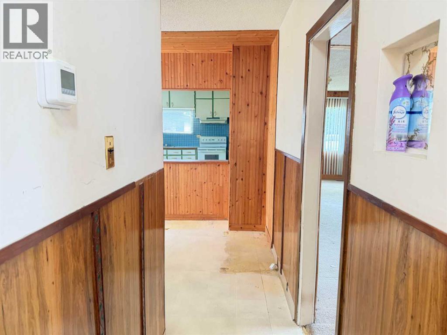
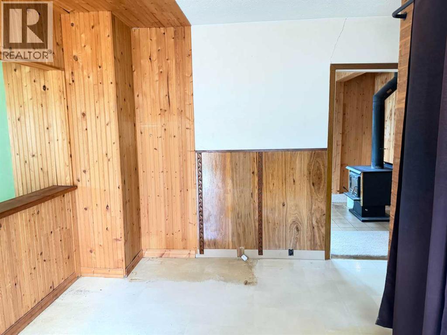
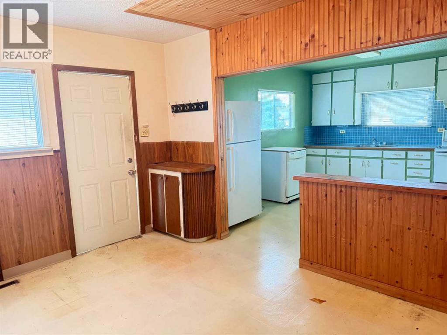
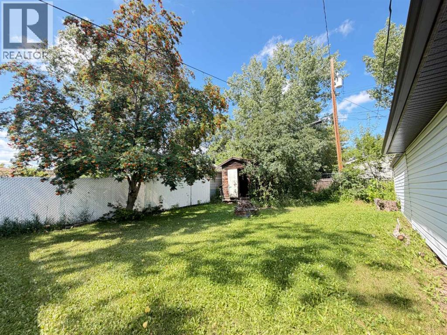
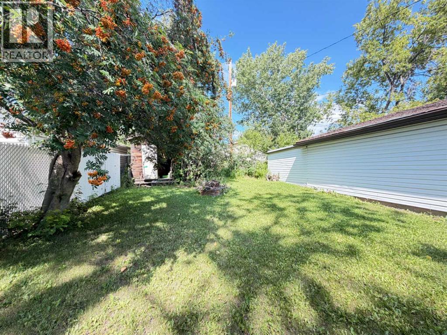
BACK ON THE MARKET - 2 buyers unable to get financing - This is a nice smaller home that will need some TLC but is very livable. This home sits on a 50' x 122' lot and there is a single car garage that has an addition (16' x 38'). The house has had the siding replaced along with the soffit & fascia and new shingles about 8 years ago. Inside there is an open floor plan with side entrance having a good porch area with the laundry & view into kitchen, eating area. On the other side of a wall is the living room with a nice wood stove. The master bedroom is at the back of the home. There is a 4 pc. bathroom. The second bedroom also has the newer furnace in it. The furnace was replaced about 6 years ago. There is a partial basement under the house. The sewer line has been replaced. There is tons of potential with some sweat equity to have a very nice little home to enjoy. Possession can be immediate !! NOTE - Seller will only entertain offers that can produce in writing solid financing pre-approval letter. (id:51989)
Features of 9508 104 Avenue
- MLS® Number A2336004
- Price $162,500
- Bedrooms: 2
- Bathrooms: 1
- Square Footage: 1008 sqft
- Property Type: House
- Community Name: Hillside
- Amenities Near By Park, Playground, Schools, Shopping
- Features See Remarks, Back Lane
- Parking Space Total 4
- Plan 659ks
- Structure Shed, None
Buildings
| Bathroom Total | 1 | Bedrooms Above Ground | 2 |
| Bedrooms Total | 2 | Appliances | Refrigerator, Dishwasher, Stove, Freezer, Window Coverings, Washer/dryer Stack-up |
| Architectural Style | Bungalow | Basement Type | Crawl Space |
| Constructed Date | 1950 | Construction Style Attachment | Detached |
| Cooling Type | None | Exterior Finish | Vinyl Siding |
| Fireplace Present | Yes | Fireplace Total | 1 |
| Flooring Type | Carpeted, Linoleum | Foundation Type | Poured Concrete, See Remarks |
| Heating Fuel | Natural Gas, Wood | Heating Type | Other, Forced Air, Wood Stove |
| Stories Total | 1 | Size Interior | 1008 Sqft |
| Total Finished Area | 1008 Sqft | Type | House |
Parking
| Detached Garage | 1 |
Land
| Acreage | No | Fence Type | Fence |
| Land Amenities | Park, Playground, Schools, Shopping | Landscape Features | Fruit Trees, Landscaped |
| Size Depth | 37.18 M | Size Frontage | 15.24 M |
| Size Irregular | 6100.00 | Size Total | 6100 Sqft|4,051 - 7,250 Sqft |
| Size Total Text | 6100 Sqft|4,051 - 7,250 Sqft | Zoning Description | Rt |
Rooms
| Level | Type | Length | Width | Dimensions |
|---|---|---|---|---|
| Main Level | Living Room | 1.00 Ft x 1.00 Ft | ||
| Main Level | Eat In Kitchen | 1.00 Ft x 1.00 Ft | ||
| Main Level | Living Room | 1.00 Ft x 1.00 Ft | ||
| Main Level | 4pc Bathroom | .00 Ft x .00 Ft | ||
| Main Level | Primary Bedroom | 1.00 Ft x 1.00 Ft | ||
| Main Level | Bedroom | 1.00 Ft x 1.00 Ft |
Agents and Offices
- Cheryl Schindel
- Office: Century 21 Grande Prairie Realty Inc.