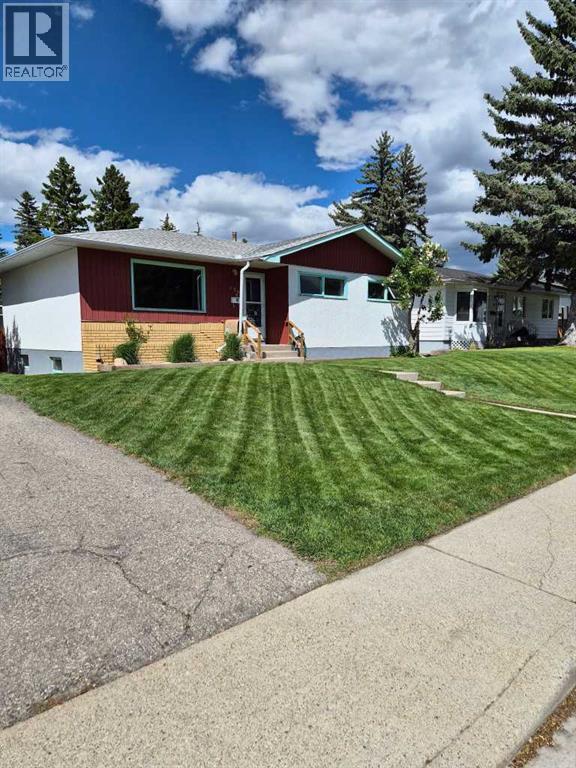
**OPEN HOUSE: SUNDAY, JUNE 14, FROM 1 PM TO 3 PM** Offered by the first owner, this bungalow with a finished basement has been loved and well-maintained. This is the kind of home that works hard for you. Tucked on a quiet street in Southwood, one of SW Calgary's most enduring and resilient communities, this 5-bedroom bungalow offers 1,051 sq ft on the main level and over 1,800 sq ft of total developed living space — room to grow, room to host, room to invest.Step inside to sun-filled, open-concept living anchored by refinished original hardwood floors and a fresh paint palette throughout. A professional ozone treatment has been completed, leaving the home with clean, fresh air from top to bottom. The main level offers three generous bedrooms and a full 4-piece bathroom, with all-new electrical outlets and switches already in place for a true move-in-ready experience.The fully finished basement is where this home earns its versatility. Two additional bedrooms, a second full bathroom, and an expansive recreation room create a self-contained lower level that adapts to your life — a home office, a multi-generational opportunity, a teen retreat, or future rental potential.Outside, the oversized private lot delivers function and comfort in equal measure. A covered 18' x 24' carport protects your vehicles year-round, while an 8' x 16' shed powered by two (2) 15 amp breakers with electrical outlets handles winter plug-in needs with ease. The fully fenced backyard is private, spacious, and built for summer.The major mechanical updates have already been handled for you: hot water tank (2024), partial new fencing (2024), roof (2021), and a high-efficiency furnace (2019) — giving you long-term confidence from day one.Situated on an oversized lot, the future value here is structural rather than speculative. Located just minutes from parks, schools, transit, the Glenmore Reservoir, Heritage Park, and major amenities, this is an exceptional opportunity to own a well-cared-for , move-in-ready home in the central, connected community of Southwood.Stability, flexibility, and location. Book a private showing with your favourite Realtor® today. (id:51989)
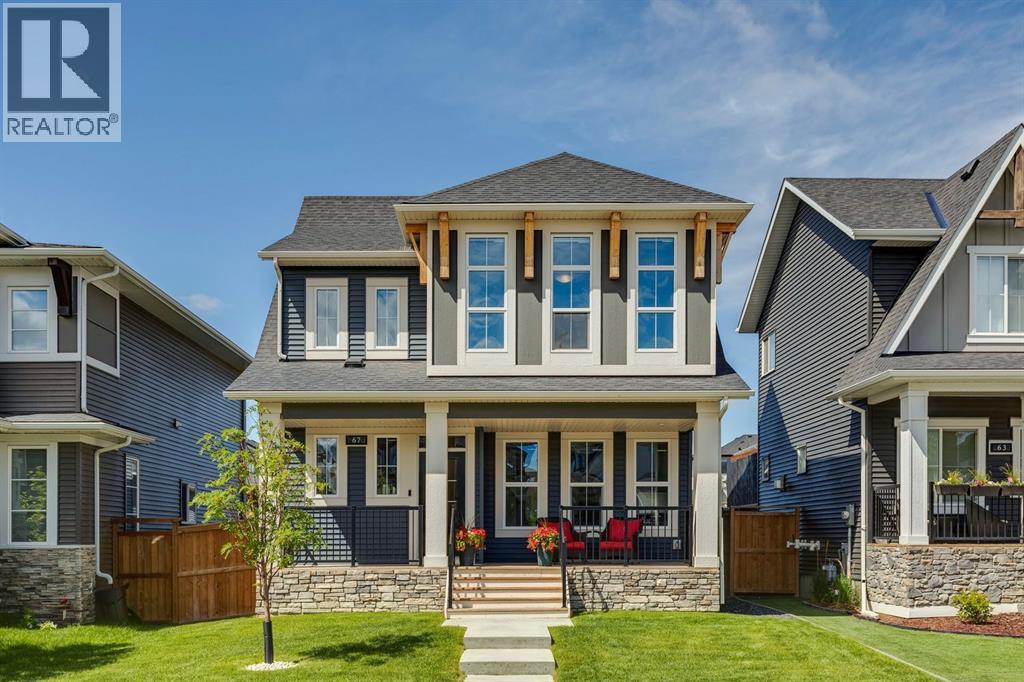
Welcome to 67 Coopersfield Park SW, an exceptional McKee-built home in the award-winning community of Coopers Crossing. Proudly offered by the original owners, this fully finished two-storey residence combines timeless design, quality craftsmanship, and modern functionality in a truly turn-key package. Meticulously maintained and presented in like-new condition, this is the kind of home that immediately stands out from the moment you arrive. The curb appeal is outstanding, featuring a welcoming covered front verandah that's the perfect place to enjoy your morning coffee. Inside, you'll appreciate the bright and airy open-concept design, enhanced by 9-foot ceilings, upgraded luxury vinyl plank flooring, beautiful millwork, decorative ceiling beams, and an abundance of natural light flowing through the many oversized windows. The heart of the home is the stunning chef-inspired kitchen, thoughtfully designed with quartz countertops, stainless steel appliances, a gas stove, ample cabinetry, and extensive counter space. Whether entertaining guests or preparing family meals, this kitchen delivers both style and functionality. Adjacent living and dining spaces create the ideal setting for everyday living and special occasions alike. A spacious main-floor office surrounded by windows offers the perfect work-from-home environment. At the rear entrance, you'll love the oversized boot room complete with a custom built-in bench and excellent storage solutions. Upstairs, the vaulted bonus room creates an inviting retreat with beautiful west-facing views over the backyard. The convenient upper-level laundry room makes daily life easier, while three generous bedrooms provide plenty of space for the growing family. The primary suite is a true sanctuary featuring a luxurious spa-inspired 5-piece en suite and a spacious walk-in closet. The professionally finished basement, completed by the builder, seamlessly extends the living space. It includes a massive fourth bedroom with a l arge walk-in closet, a full bathroom, and additional room for recreation, guests, or a home gym. Outside, the fully landscaped and fenced west-facing backyard is designed for enjoyment. Relax on the deck, fire up the BBQ with the convenient gas line connection, and appreciate the privacy and functionality of the outdoor space. A storage shed is included, and the paved rear lane provides access to the double detached garage, complete with 220-volt power for hobbyists, tradespeople, or future electric vehicle charging. Additional features include a smart home panel, Cat6 wiring throughout, beautiful spindle railing details, upgraded finishes, and the peace of mind that comes with owning a meticulously cared-for home. Located within walking distance to schools, parks, pathways, and all amenities, this outstanding property also offers quick and convenient access to major commuter routes. Rarely does a home combine this level of condition, craftsmanship, location, and value. Simply move in and enjoy! (id:51989)
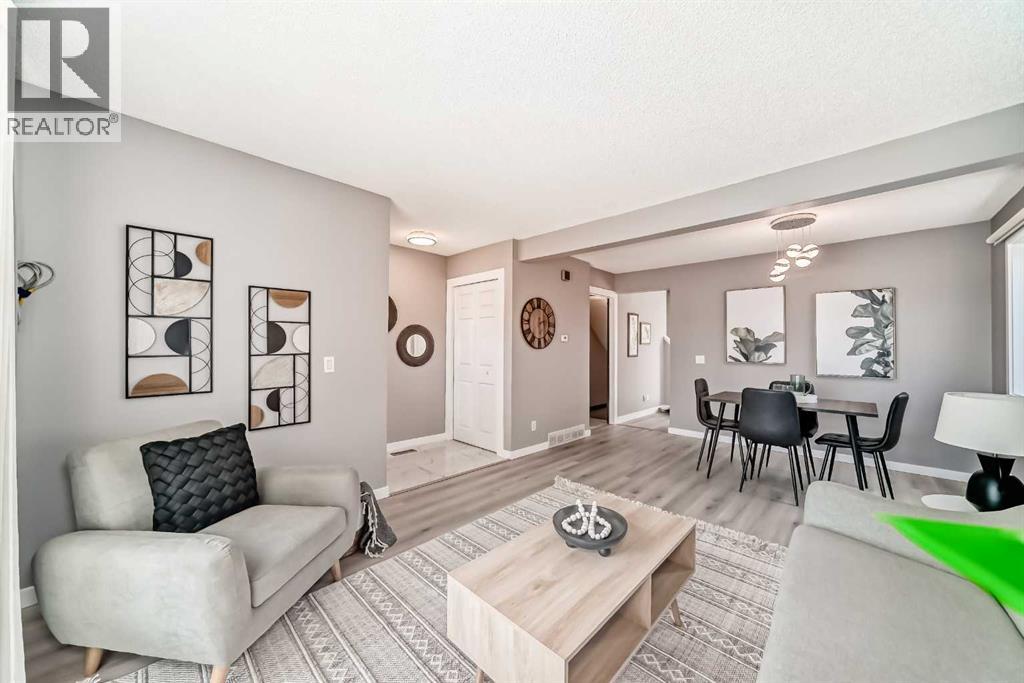
**REDUCTION** HOW IS THIS NOT THE ONE? Do you want Poly B? do you want upgrades.....? Located on a quiet crescent with no through traffic, this extensively updated 3-bedroom, 2-bathroom home offers exceptional value with many of the major ownership expenses already completed. Featuring a finished basement, double detached garage, and numerous significant upgrades, this is a move-in ready home you can enjoy with confidence.Do you want to avoid the risk $ and insurance issues with Poly-B? All the Poly-B plumbing has been professionally removed and replaced with new PEX plumbing (2024), providing valuable peace of mind for future owners. Additional major improvements include new main floor and upper windows (2021), new stucco exterior (2021), new double detached garage (2021), new furnace (2020), new 100-amp electrical panel, new deck and concrete pathways (2022), fully renovated upper bathroom (2025), BRAND NEW LUXURY VINYL PLANK FLOORING throughout the main level (May 2026), and the entire house was painted ( May 2026).The beautifully renovated kitchen (2022) features quartz countertops, full-height cabinetry extending to the ceiling, and exceptional storage. The finished basement adds valuable living space with a family room, flex area, and full bathroom.Outside, enjoy the fully fenced yard, rear lane access, private outdoor space, and double detached garage. Conveniently located close to schools, parks, shopping, transit, Martindale C-Train Station, Genesis Centre, and major routes including Stoney Trail and Deerfoot Trail. A bus stop is located just steps away, and there are no HOA fees. (id:51989)
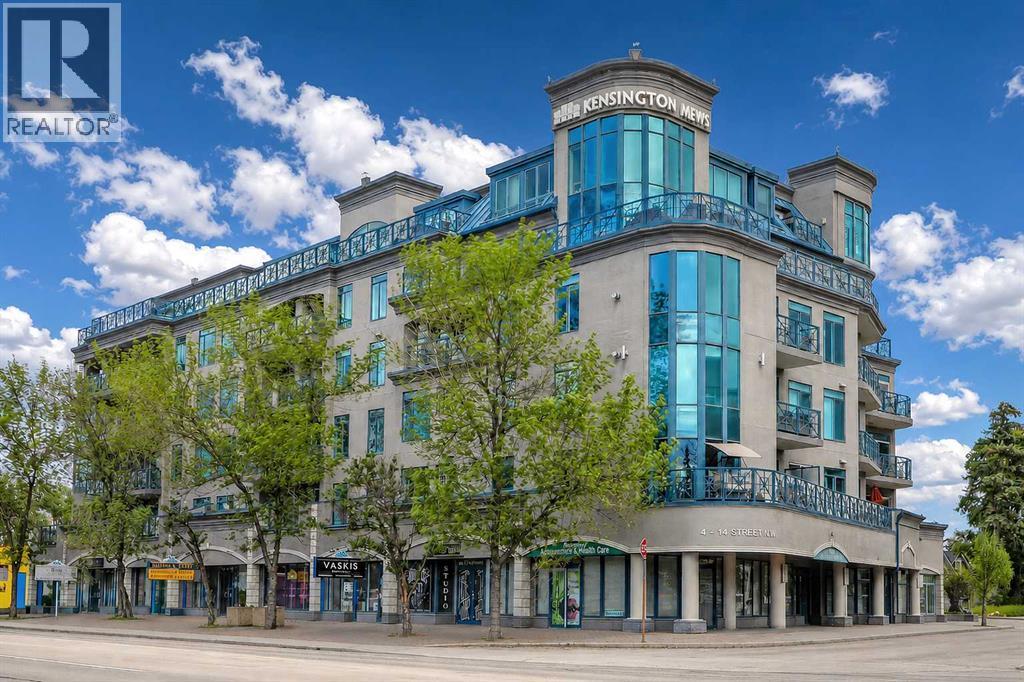
RARE EXECUTIVE KENSINGTON CONDO | RENOVATED | DOWNTOWN VIEWS | END UNIT | OVERSIZED BALCONY | Located in the heart of Kensington, this exceptionally spacious 1,421 sqft end unit residence in Kensington Mews provides executive-level finishing, generous room sizes and a true inner-city lifestyle in one of Calgary’s most walkable communities. This is not just another condo offering. This is the only 4th-floor residence in the building with the same executive finish package otherwise reserved for the sub-penthouse and penthouse levels, including custom solid core doors, designer hardware, high ceilings, luxury kitchen and an oversized balcony. This creates an elevated and exclusive feel within an already desirable concrete building. Recent updates include new Karastan BelleLuxe premier luxury laminate flooring, new carpet, fresh paint, new bathroom countertops and new window coverings. The main living area is bright, open and impressive in scale, with large east and south-facing windows, impressive downtown views and excellent natural light. The kitchen features rich cabinetry, granite counters, stainless steel appliances, built-in wall oven and microwave, cooktop, under-cabinet lighting, tile backsplash, generous storage and a raised eating bar that connects comfortably to the living space. A full-sized dining area sits beside the kitchen and offers room for proper entertaining, while the spacious living room features a gas fireplace and oversized windows. The balcony is a true standout feature, offering an exceptionally large outdoor space that feels meaningfully different from a typical condo, with access from both the living room and primary bedroom. The primary suite is equally impressive, with generous proportions, 9' ceilings, large windows, a walk-in closet and a spacious ensuite with an updated countertop, separate shower and jetted soaker tub. On the opposite side of the floor plan, the second bedroom is highly versatile, with 9' ceilings, a full closet and en ough size to function as a guest room, large den or private home office. A second full bathroom is positioned nearby, making the layout practical for guests or shared living. The suite also includes a dedicated in-suite laundry room with shelving for added everyday storage. Additional features include titled underground parking, storage locker in a separate storage room separate from the parkade, ample visitor parking, secure bike storage, exercise room and a garbage chute just down the hall. Concrete construction contributes to a quieter living environment, while the condo fees are very competitive on a per-square-foot basis compared with many similar inner-city options. This unit is fully furnished, providing a superb turnkey opportunity. Set steps from Kensington’s cafés, restaurants, boutique shops, groceries, services, Sunnyside LRT, Riley Park, the Bow River pathways, Prince’s Island Park and downtown, this standout inner-city home offers space, views, quality and lifestyle all in one. Welcome Home. (id:51989)
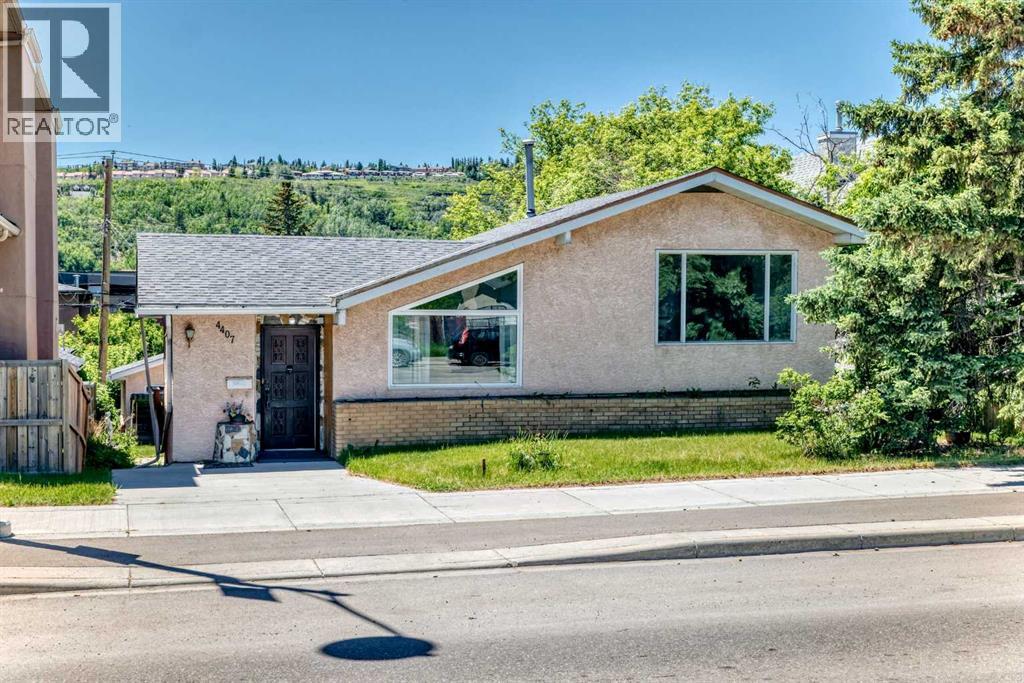
*Builders, Developers, & Renovators!* Incredible opportunity in sought-after Montgomery right on Bowness Road just a few steps from restaurants and shops. This 50x120 lot is primed for redevelopment with M-CG zoning - one of the rare few lots left like this on this street. With Foothills & Children's Hospital up the road, proximity to U of C and downtown, walking distance to the river pathways, and quick access to the Trans-Canada, this is an exciting inner-city community where the possibilities are endless! The home would also make an incredible renovation project. This spacious 4-level split with 12' vaulted ceilings on the main level, functional kitchen, dining room, and two large family living rooms is begging to be transformed. There are 3 well-sized bedrooms and a 4-piece bathroom on the main, plus a 4th bedroom and 3-piece bath in the partially finished basement. Plenty of storage and additional flex rooms, and large laundry room. Outside, you'll find a massive south-facing yard with an oversized double detached garage. Don't miss this amazing opportunity for the ideal lot for multi-family units or to create your dream home, in this highly desirable and rapidly developing area. (id:51989)
Welcome to this well-maintained family home in the community of Walker. Offering over 1,793 sq. ft. of thoughtfully designed living space plus a fully finished basement, this 3+1 bedroom, 3.5 bathroom home is perfect for families. The spacious foyer welcomes you into the bright, open-concept main floor. The well-appointed kitchen features rich dark wood cabinetry and abundant counter space. A convenient main-floor laundry room and powder room complete this level. Upstairs, you'll find a spacious bonus room with corner gas fireplace. The primary suite offers a large walk-in closet and a private 4-piece ensuite. Two additional bedrooms, including one with its own walk-in closet, and a shared 4-piece bathroom complete the upper floor. The fully finished basement adds a fourth bedroom featuring a walk-in closet, a spacious family room, a 3-piece bathroom, and a second kitchen. Additionally, it features a heated garage and the backyard, featuring a raised deck, stamped concrete patio. (id:51989)
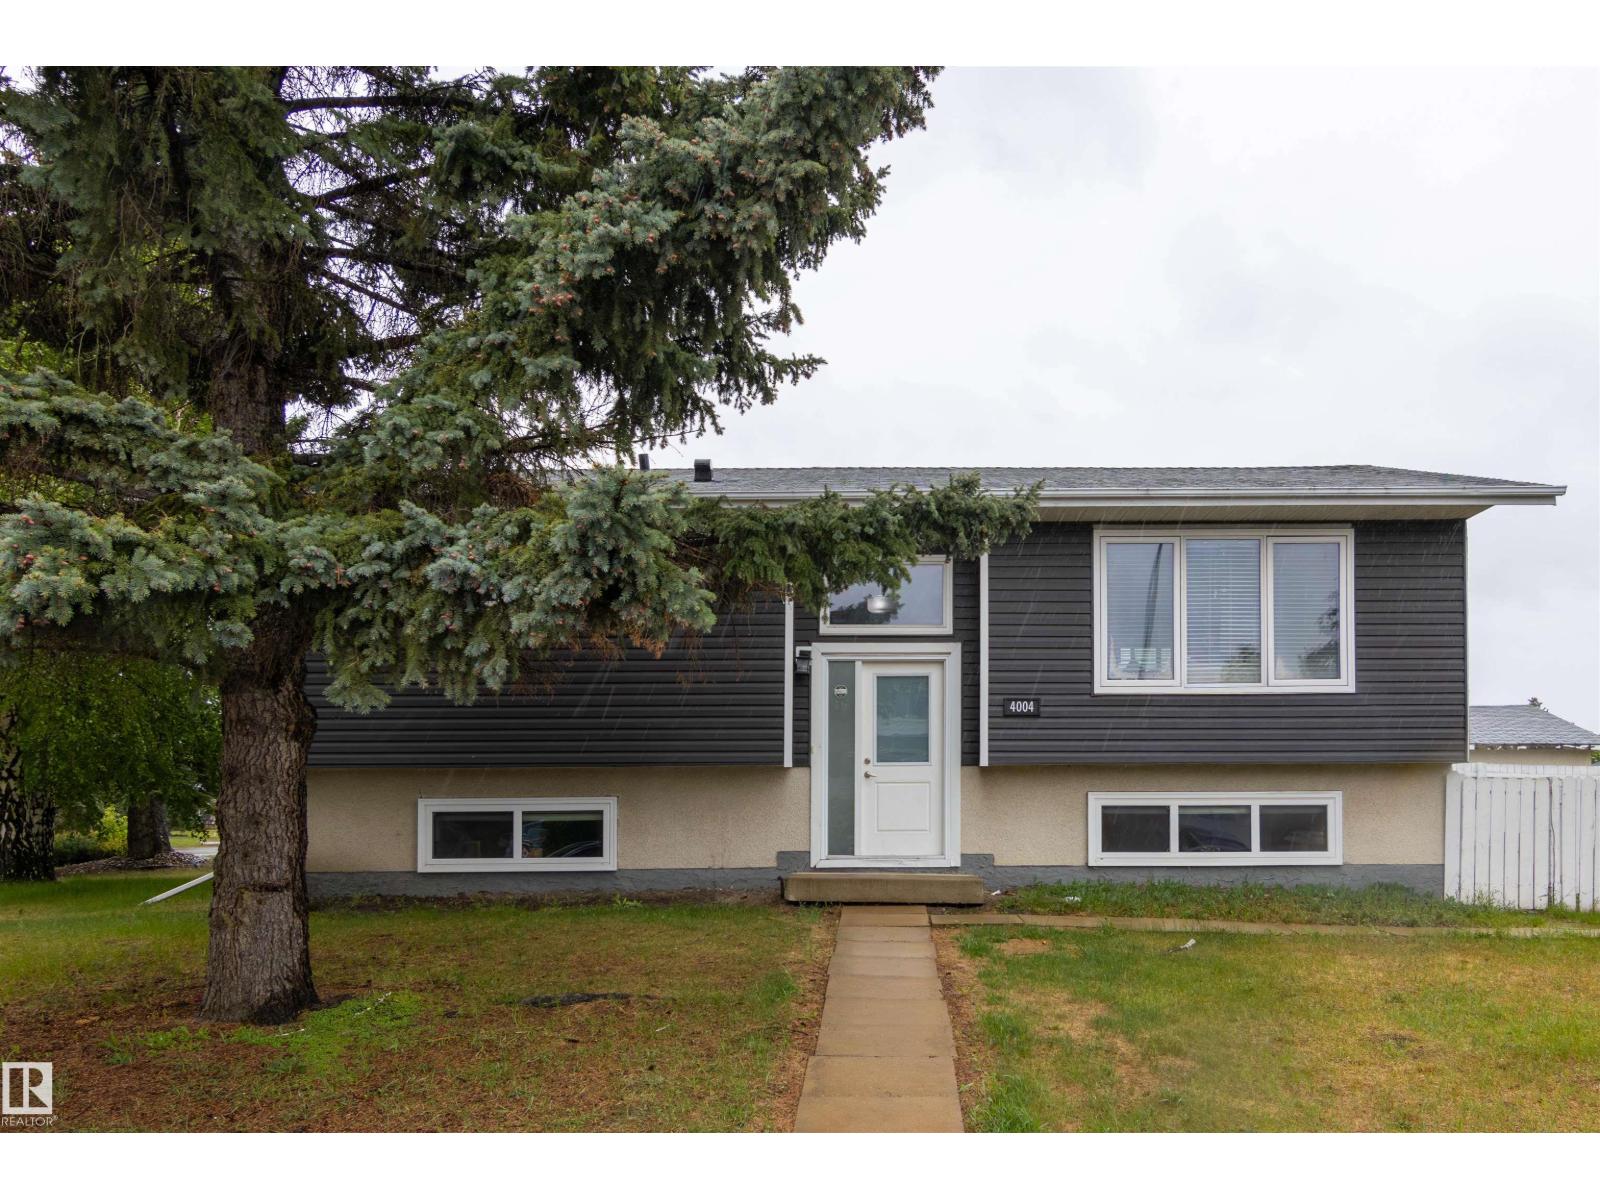
This investor-ready, recently renovated bungalow sits on a huge corner lot in one of Edmonton's strongest rental areas. Featuring 2 legal self-contained suites, this turnkey property offers excellent income potential with long-term tenants who are happy to stay. The bright upper suite features an open-concept layout with a large kitchen, dining area, 3 bedrooms and a full bath, while the lower legal suite offers a generous kitchen, dining area, 2 bedrooms, a full bath, and plenty of storage space. Each suite has its own private entrance, separate in-suite laundry. The oversized double garage is rented separately, creating additional cash flow. Whether you're looking to expand your portfolio or purchase your first investment property, this professionally set up rental offers a rare combination of strong revenue, quality tenants, and a prime location close to schools, transit, shopping, and amenities. A true turnkey investment in an established southeast Edmonton neighbourhood. (id:51989)
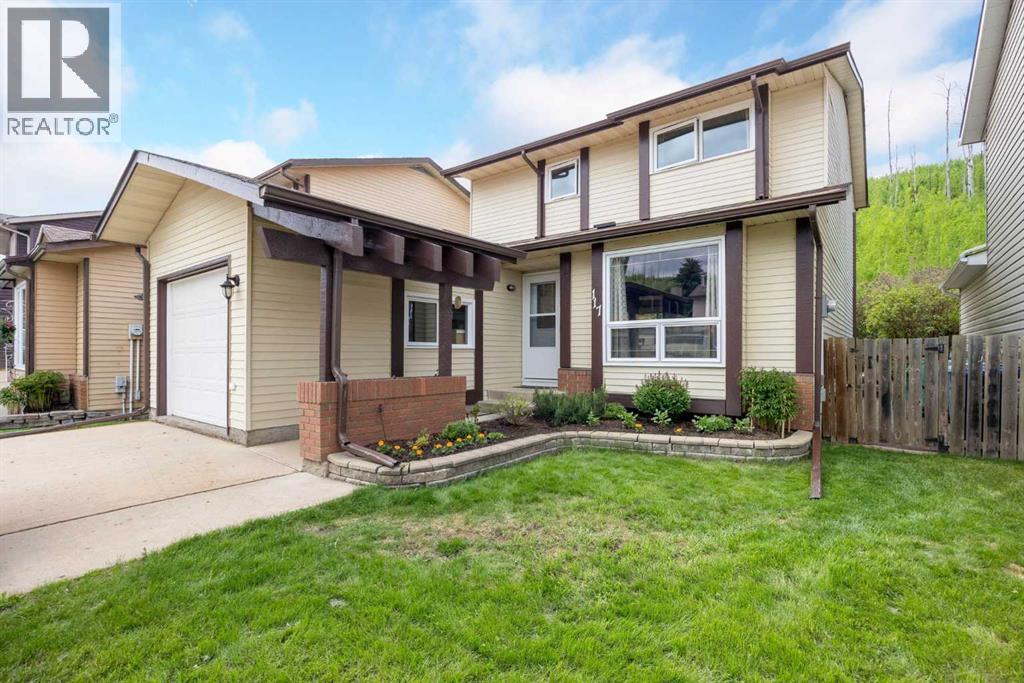
Welcome to 117 Goodwin Place, Location, Location, Location a true gem nestled in the desirable community of Grayling Terrace, located in a quiet cul-de-sac & backing directly onto mature trees and green space for ultimate privacy and tranquility.From the moment you enter, you’ll appreciate the exceptional pride of ownership showcased throughout this meticulously maintained home. The spacious living room features gleaming oak hardwood flooring and large updated windows that fill the space with natural light.The open-concept eat-in kitchen is both functional and inviting, boasting quartz countertops, a glass mosaic backsplash, abundant solid oak cabinetry, tile flooring, and a gas stove. A large bay window provides stunning views of the beautifully landscaped backyard. The sunny dinette, complete with hardwood flooring and garden doors, opens onto a two-tiered deck overlooking a gardener’s paradise. Enjoy raised garden boxes, a storage shed, mature perennials, a gas line for your BBQ, and a peaceful treed backdrop that creates your own private outdoor oasis.The main floor is completed by a convenient two-piece powder room, and access to the attached Garage.Upstairs, the beautiful hardwood flooring continues throughout all three bedrooms. Spacious closets with organizers provide excellent storage. Spacious primary bedroom has amazing views of Beautiful hillside, while the updated four-piece main bathroom features non-slip porcelain tile flooring & porcelain tile tub surround.The fully developed basement provides additional living space with a large family room featuring laminate flooring, a separate laundry room with utility sink, an upgraded three-piece bathroom with tile flooring, and a versatile den/storage area. located just off downtown core close to all the amenities. There is a park within walking distance and beautiful walking trails along the river valley, and the bus stops are just a skip away. Truly a family area. Kitchen Appliances included , washer & Dryer ,hot water tank, newer Roof, upgraded Quartz countertops, water filtration , Central air conditioner, central vacuum and attachments, 7 X7 Shed (id:51989)
Nestled in the quiet, family-friendly town of Cardiff, AB, this beautifully updated split-level home offers 2000 finished sq. ft. of turn-key living. The open layout features a brand-new kitchen that flows seamlessly into the main living areas, a large master suite with a private ensuite bathroom, and three more spacious bedrooms alongside two additional full baths. A massive crawl space handles all your storage needs with ease. Every major system has been upgraded for ultimate peace of mind, including a new furnace, A/C unit, windows, and a freshly poured driveway. Stay cozy in the winter with a new wood-burning fireplace equipped with thermostat-controlled basement venting. Outside features a new deck overlooking a large backyard complete with a hot tub and new fencing. Car and adventure enthusiasts will love the attached double heated garage and dedicated RV parking. This fully upgraded property is the perfect place for your family to call home. (id:51989)
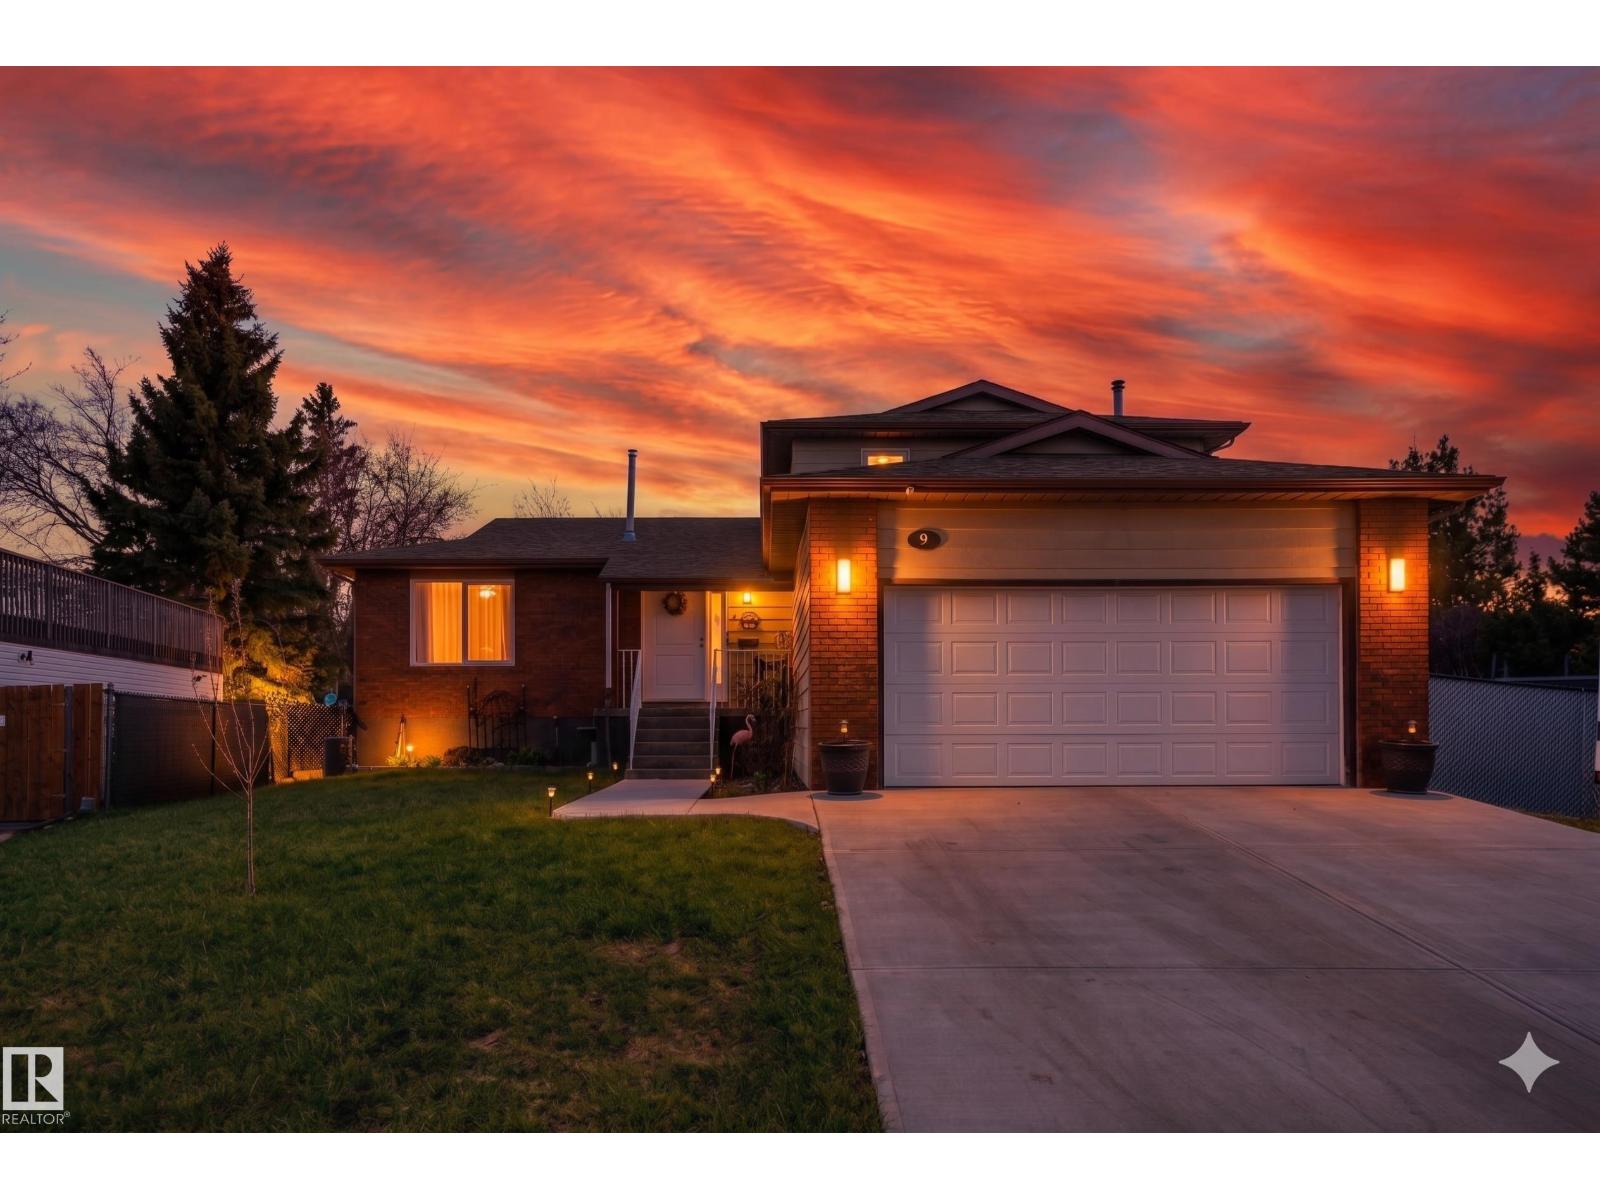
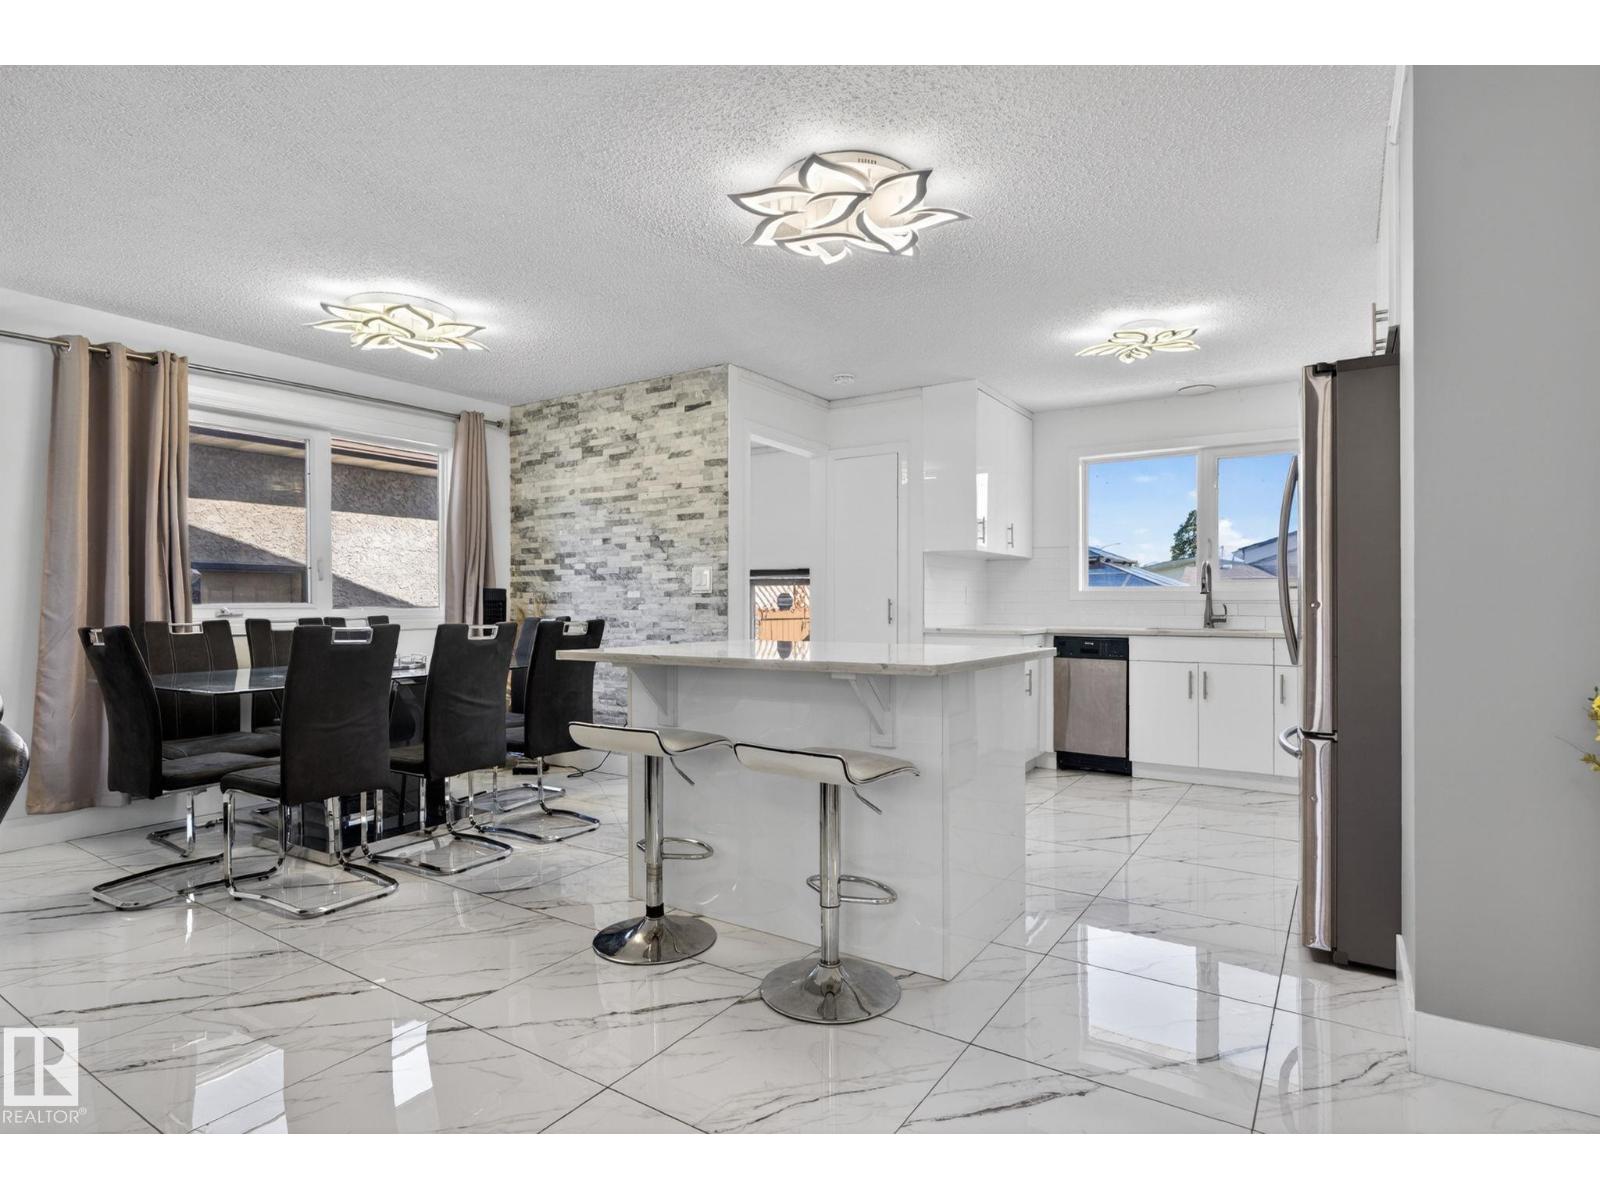
Welcome to this beautifully maintained & fully finished 4-bedroom, 4-level split offering space and functionality throughout. The bright open-concept main level features marble-inspired tile flooring, a stunning stone feature wall, and a modern kitchen with white cabinetry, stainless steel appliances, and a large island with seating. The upper level offers 3 spacious bedrooms, including a primary bedroom with ensuite and a full main bath. The fully finished lower level features a large family room with a cozy wood burning fireplace, a fourth bedroom and a full 4-piece bathroom. Step outside to a beautifully maintained backyard with a large concrete patio and 14x15 raised deck with gazebo-covered seating. The fully fenced yard offers privacy, while the heated double detached garage provides year-round functionality. Updated windows, fencing, shingles, furnace, hot water tank, and flooring, plus a separate rear entrance. Close to schools, parks, shopping, public transit, and major commuter routes. (id:51989)
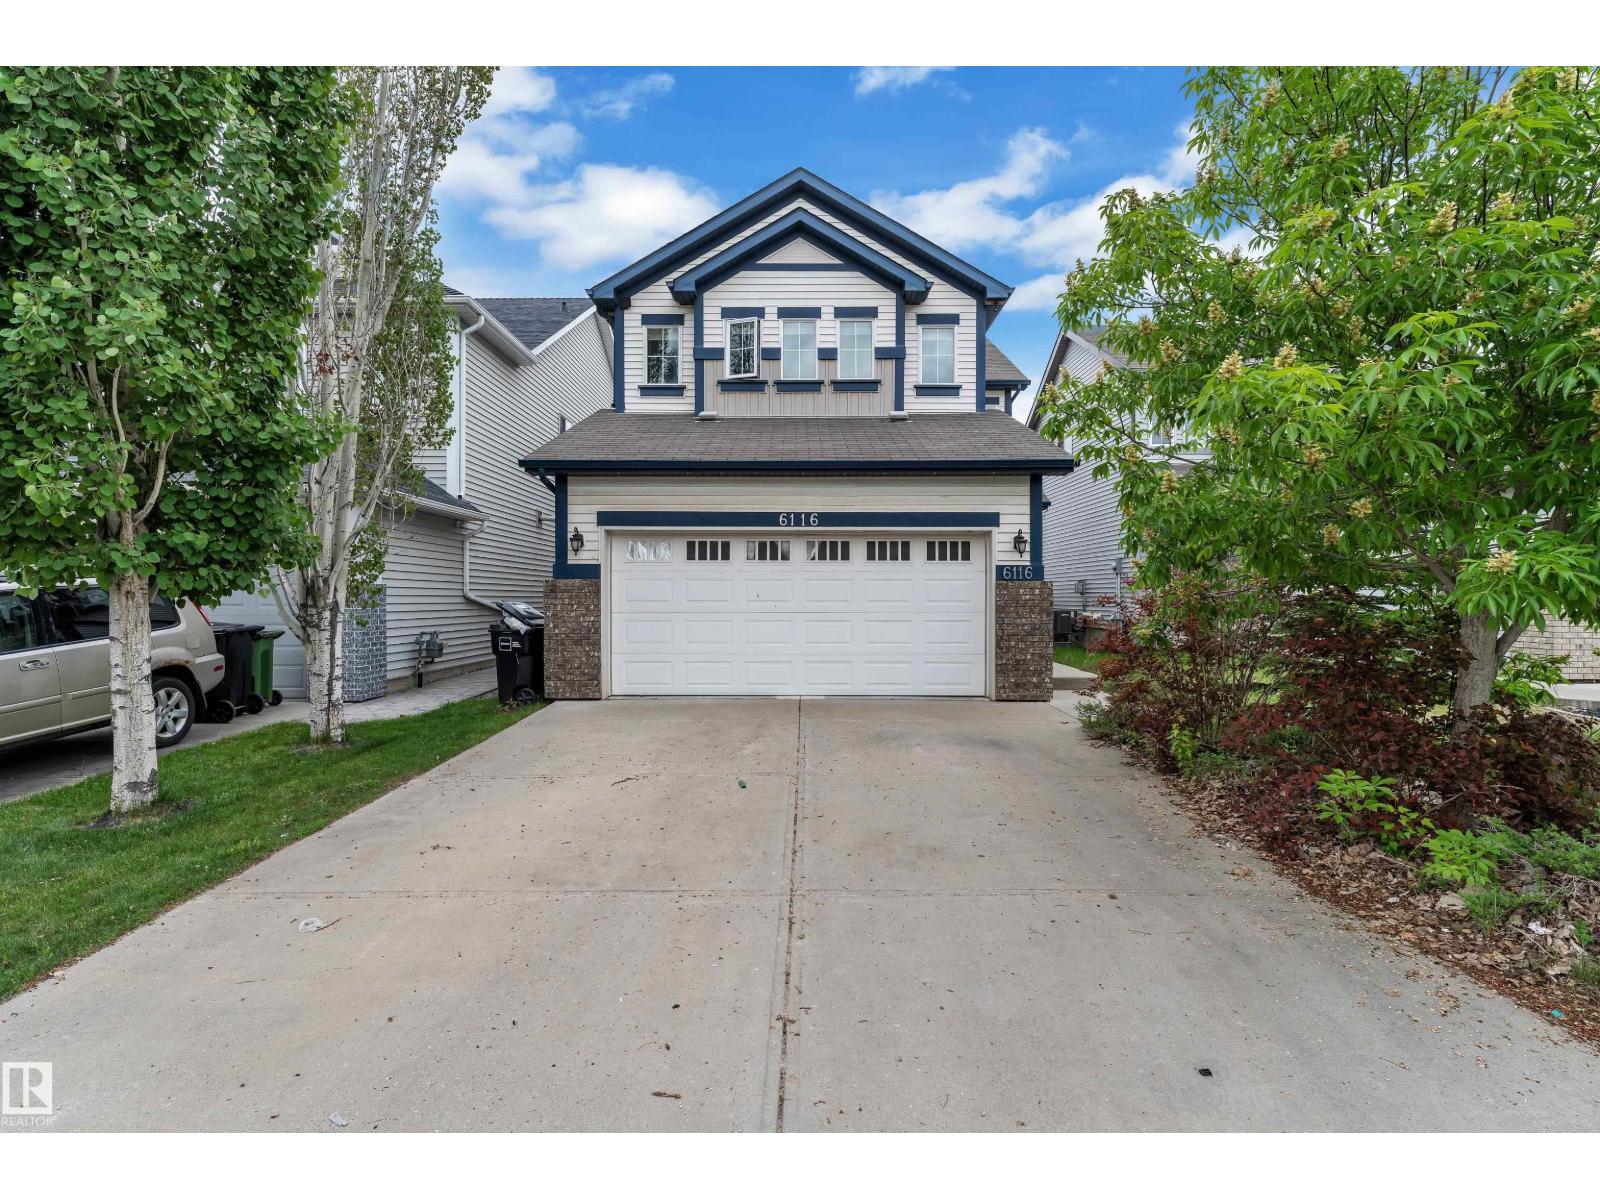
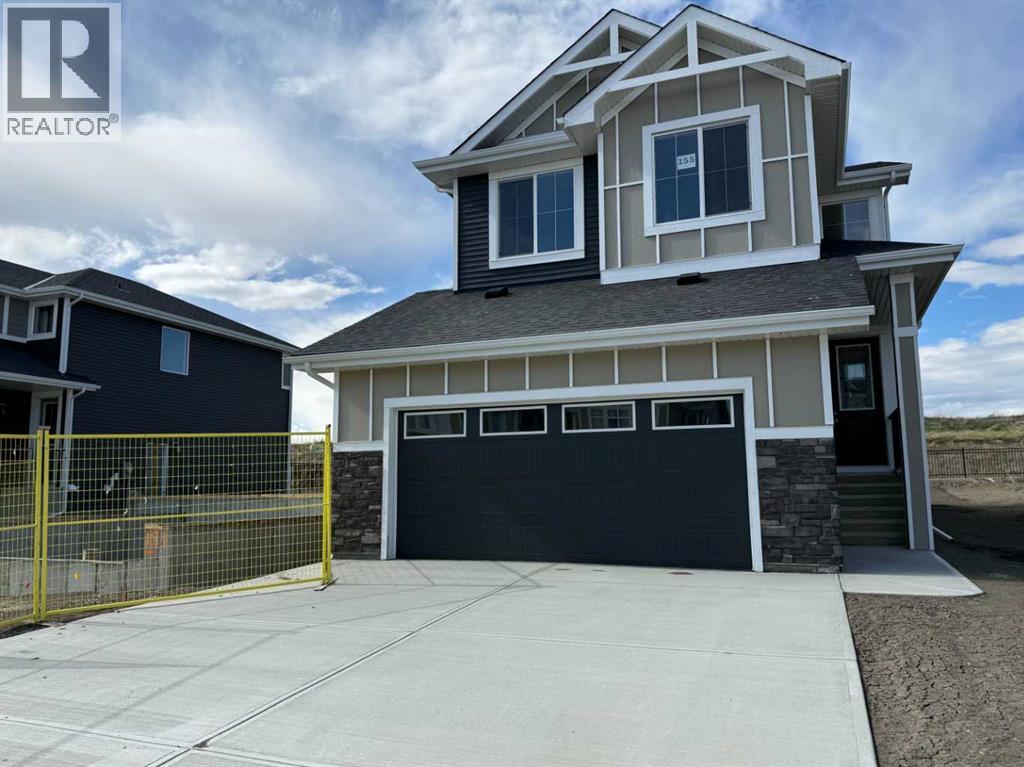
Exceptional value in Sunset Ridge | Welcome to the Montenegro 4 by Douglas Homes Master Builder — a beautifully designed two-storey home offering over 2,000 sq.ft. of thoughtfully planned living space in one of Cochrane’s most desirable family communities. This quick-possession home features 3 bedrooms, 2.5 bathrooms, a spacious upper-floor loft, and a versatile main-floor flex room perfect for a home office, study area, or quiet retreat. The bright open-concept main floor showcases 9-ft ceilings, engineered hardwood floors, quartz countertops, an electric fireplace, and a modern kitchen designed for both everyday living and entertaining. Upstairs, the generous primary suite includes a walk-in closet and a relaxing ensuite with double vanities, while the oversized 22’ x 21’ garage provides excellent storage and functionality. A side entrance to the basement adds future development potential and flexibility for growing families.If you have a young family, RancheView School (K–8) is only a few blocks away and St. Timothy High School is just minutes down Sunset Boulevard. The future community centre and third school, when that’s done, will be within short walking distance. Weekend escapes to the mountains are approximately 40–45 minutes away along the scenic route, while Calgary, Costco, and everyday city conveniences are only about 30 minutes away, with the airport roughly 45 minutes from home. (id:51989)
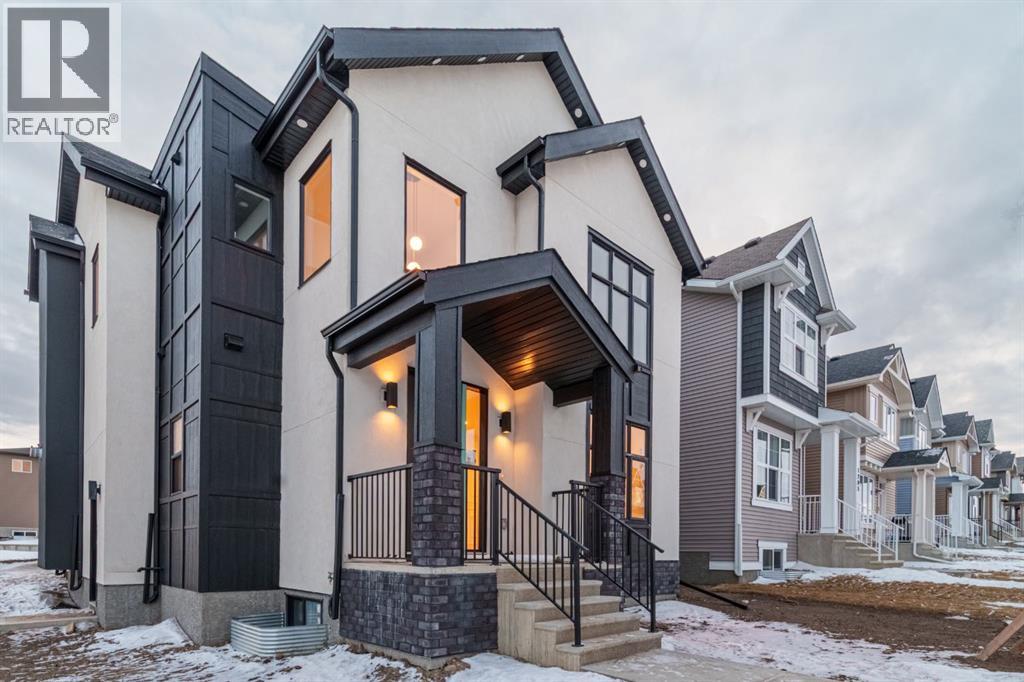
Welcome to your dream home in the charming town of Crossfield. This custom-built Exquisite Home offers the perfect blend of luxury, comfort, and convenience.Offering nearly 2,200 square feet of above-grade living space, plus an additional 835 square feet of unfinished basement space, this home sits on a spacious 6,300 sq. ft. corner lot and provides over 3,000 square feet of potential living space.Built by Exquisite Homes, this home features 3 spacious bedrooms and 2.5 beautifully designed bathrooms, highlighted by exceptional craftsmanship and premium finishes throughout. Elegant wood detailing, slim shaker-style cabinetry with plywood boxes, sleek black dual-pane exterior windows, designer lighting, and durable wide-plank luxury vinyl flooring create a sophisticated and timeless aesthetic. Full finish specifications are available upon request.The main floor showcases an open-concept layout with a dramatic open-to-below design that seamlessly connects the kitchen, dining area, and great room—perfect for both everyday living and entertaining. The chef-inspired kitchen features a large quartz island, upgraded lighting fixtures, and a convenient spice kitchen. A cozy Montigo gas fireplace adds warmth and character to the great room. Completing the main floor are a private study, mudroom, and 9-foot ceilings, while large windows fill the space with an abundance of natural light. Two spacious living areas on the main floor provide exceptional flexibility for entertaining guests and everyday family living.Outside, you'll find a triple-car detached garage, a welcoming front deck, and a stunning exterior finished in acrylic stucco with stone accents.The second level continues the luxurious feel with 9-foot ceilings throughout. The spacious primary bedroom features a spa-inspired 5-piece ensuite with a custom tiled shower and a generous walk-in closet. The second bedroom also includes its own walk-in closet, while the third bedroom provides comfortable accommodations f or family or guests. An upper-floor laundry room with built-in cabinetry adds everyday convenience, and elegant tray ceilings in each bedroom enhance the home's upscale appeal.The undeveloped basement offers endless possibilities, complete with rough-ins and a separate side entrance. Customize the space to suit your lifestyle, whether you envision additional living areas, a home gym, a media room, or a future legal suite (subject to municipal approval).Spend your sunny afternoons exploring local parks and playgrounds such as Veterans Peace Park, browsing the lively Crossfield Farmers Market, or attending community events including the annual rodeo and demolition derby. As one of Alberta's growing communities, Crossfield offers excellent amenities, including K-12 schools such as Crossfield Elementary School and W.G. Murdoch School, both within walking distance. Combining small-town charm with outstanding value, Crossfield is a wonderful place to call home. (id:51989)