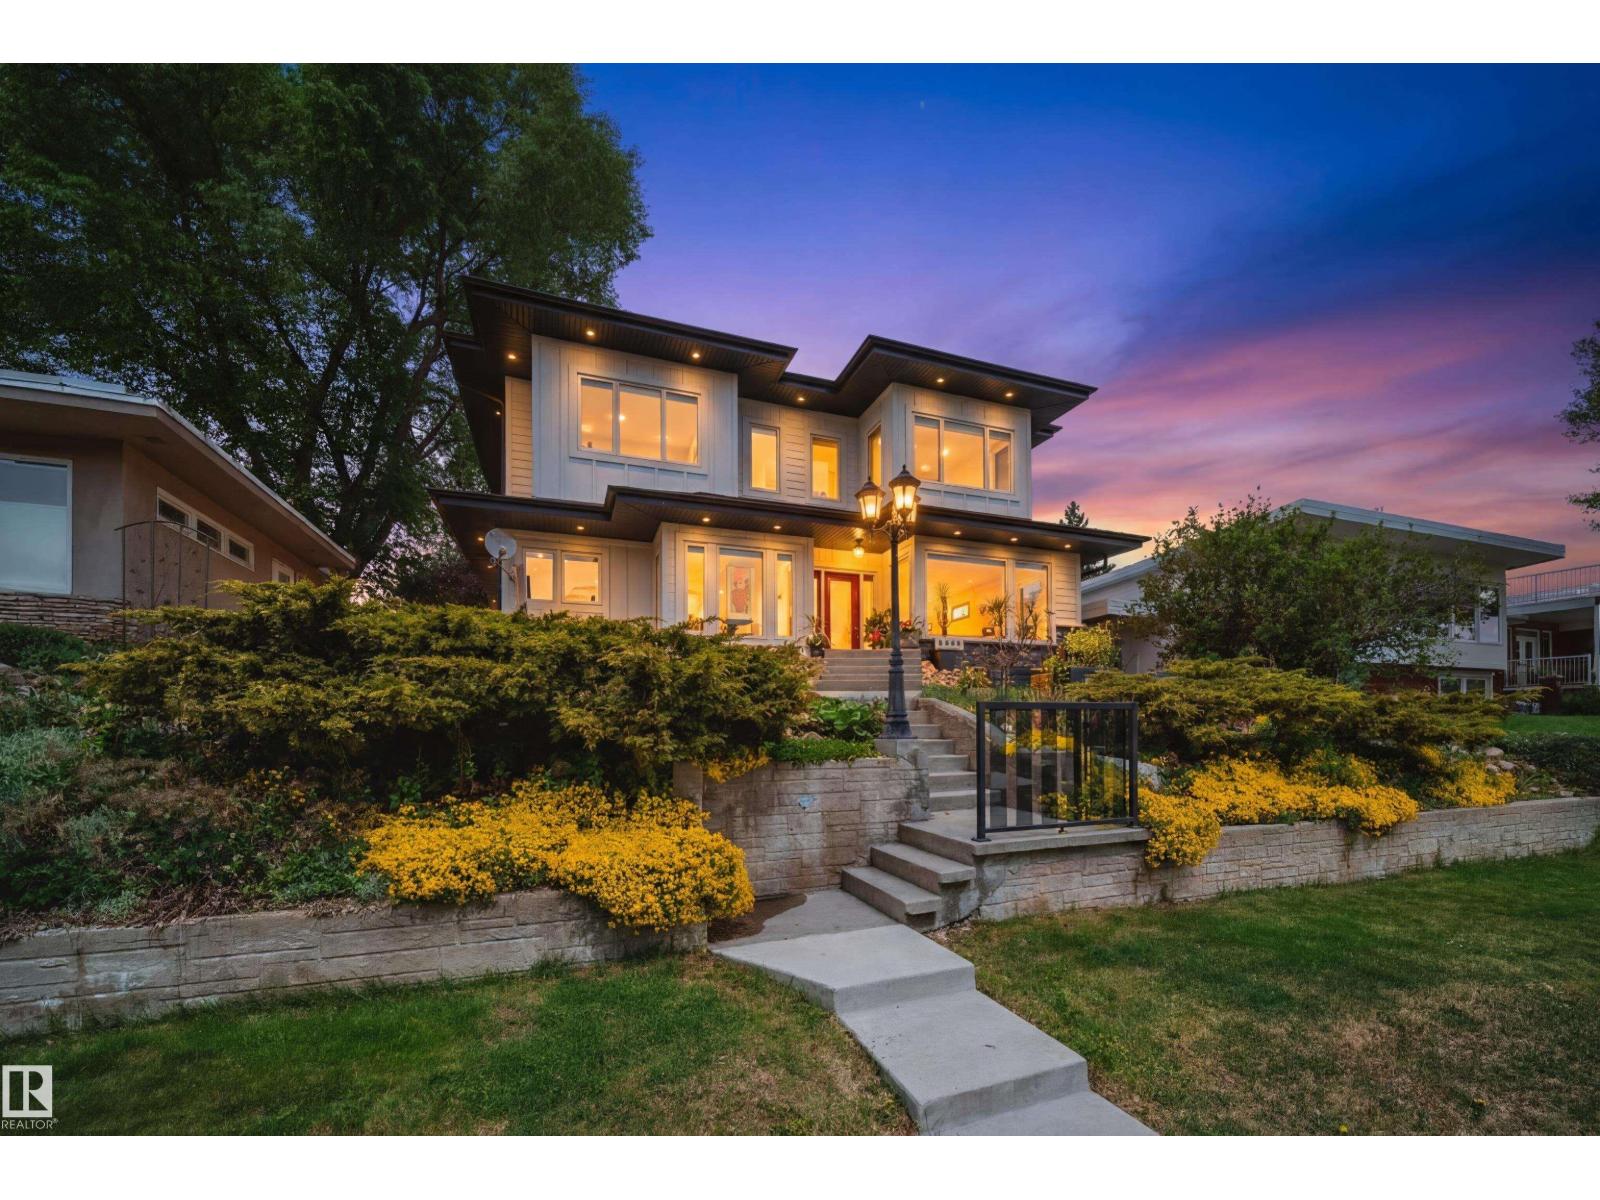
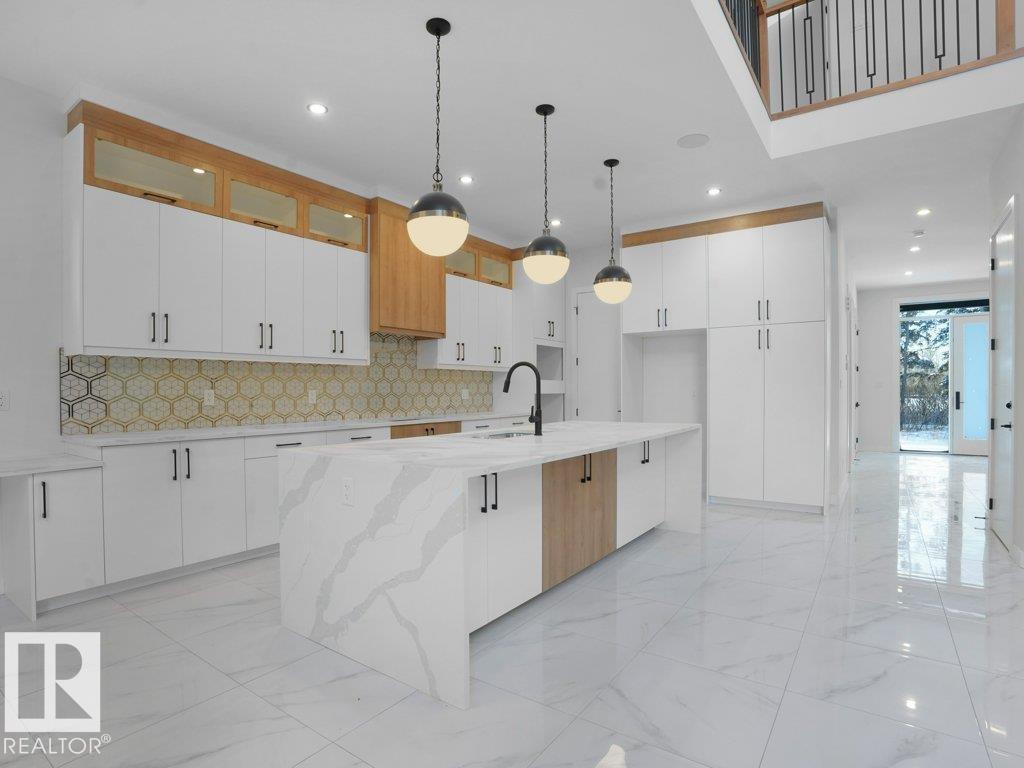
Welcome to this EXTENSIVELY renovated modern farmhouse on prestigious Ada Blvd in Highlands, overlooking the River Valley & downtown skyline! Situated on an elevated lot, this stunning home offers 4,000 + SqFt of luxury living w/ 5 bedrms, 5.5 bathrms, OVERSIZED HEATED 3 CAR GARAGE w/13' ceilings, epoxy floors & 3-pc bath, plus a SINGLE DETACHED GARAGE! Open-concept main floor features 9ft ceilings, a spacious living rm w/ gas fireplace, dining area, UPGRADED chef’s kitchen w/ extended cabinetry, butler’s pantry, premium built-in appliances, Also on the main floor is a self-contained 1-bedrm nanny/in-law suite! Upstairs offers 3 bedrms, 2 full baths, laundry & a luxurious primary retreat w/ River Valley/downtown views, WIC & spa-inspired ensuite w/ freestanding tub, stand shower & in-floor heat. FF basement includes theatre/rec room, bedrm, full bath, laundry & storage rm. Professionally landscaped, irrigation, artificial turf, upgraded gutters & Hardie board.Steps to trails, golf, amenities & University! (id:51989)
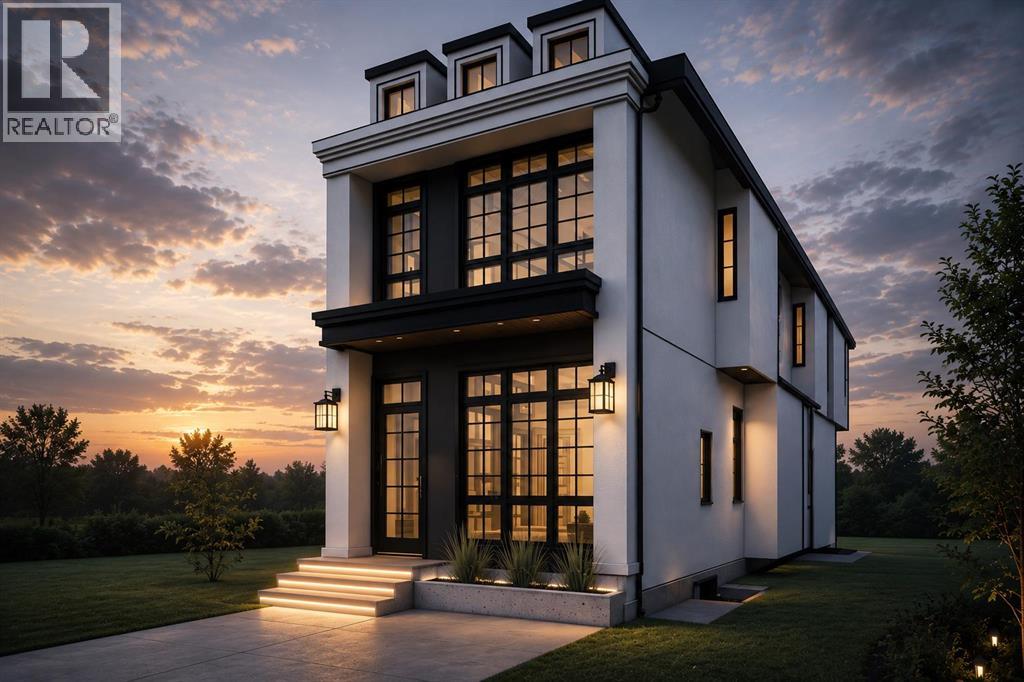
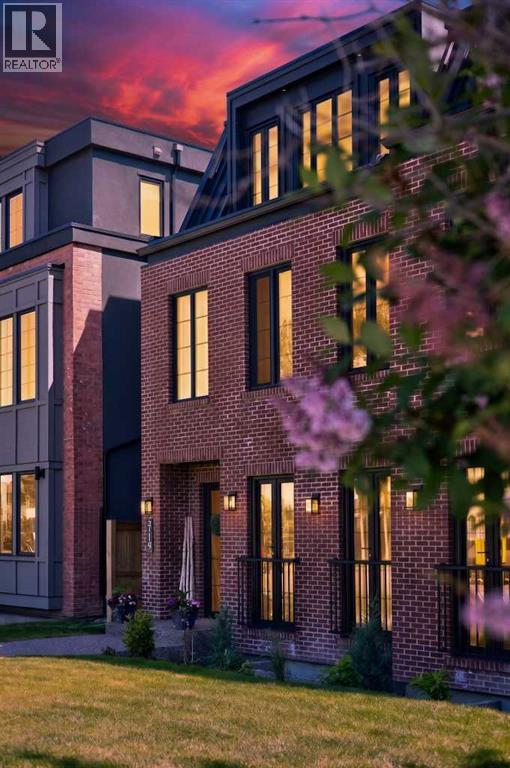
This brand new detached infill in Killarney, by Moon Homes, offers 3,112 sq ft of thoughtfully designed living space, featuring three upper-level bedrooms, each with its own private ensuite and walk-in closet, a main floor office or formal dining room, and a fully developed basement with a wet bar and custom entertainment built-ins. ***Buyers still have the opportunity to personally work with the builder to select finishes and personalize key design elements to create your dream home!***Designed to balance modern architecture with everyday functionality, the main floor is bright and open, with large windows bringing in natural light throughout. A welcoming foyer leads into a versatile front room that can function as either a private home office or formal dining area. At the heart of the home, the kitchen combines style and practicality with full-height cabinetry, quartz countertops, a generous island, dedicated pantry storage, and a gas cooktop. Open sightlines connect the kitchen to the dining and living areas, creating an ideal layout for entertaining.The rear living room is centred around a contemporary fireplace feature and is designed as a comfortable gathering space for family and guests. Oversized bi-parting patio doors open to the backyard, enhancing the home's indoor-outdoor connection. A discreet powder room and functional mudroom with built-in storage complete the main level.Upstairs, the primary suite serves as a private retreat, featuring a vaulted ceiling, spacious walk-in closet, and a spa-inspired ensuite complete with a steam shower. Two additional bedrooms each include their own walk-in closet and private ensuite, offering exceptional comfort and privacy for family members or guests. An upper-level laundry room adds everyday convenience.The fully developed basement is designed for recreation and entertaining, highlighted by a spacious family room with custom entertainment built-ins and a stylish wet bar. A glass-enclosed fitness area/gym pr ovides dedicated workout space, while a fourth bedroom, full bathroom, and additional storage complete the lower level.Located in the desirable community of Killarney, this home offers convenient access to 17 Avenue SW, Westbrook LRT Station, neighbourhood parks, the Killarney Aquatic & Recreation Centre, and Shaganappi Golf Course.Please note: All images shown are architectural renderings and are intended for illustrative purposes only. Images are from a similar previously completed property and are provided solely to showcase the quality of construction and anticipated finishes. (id:51989)
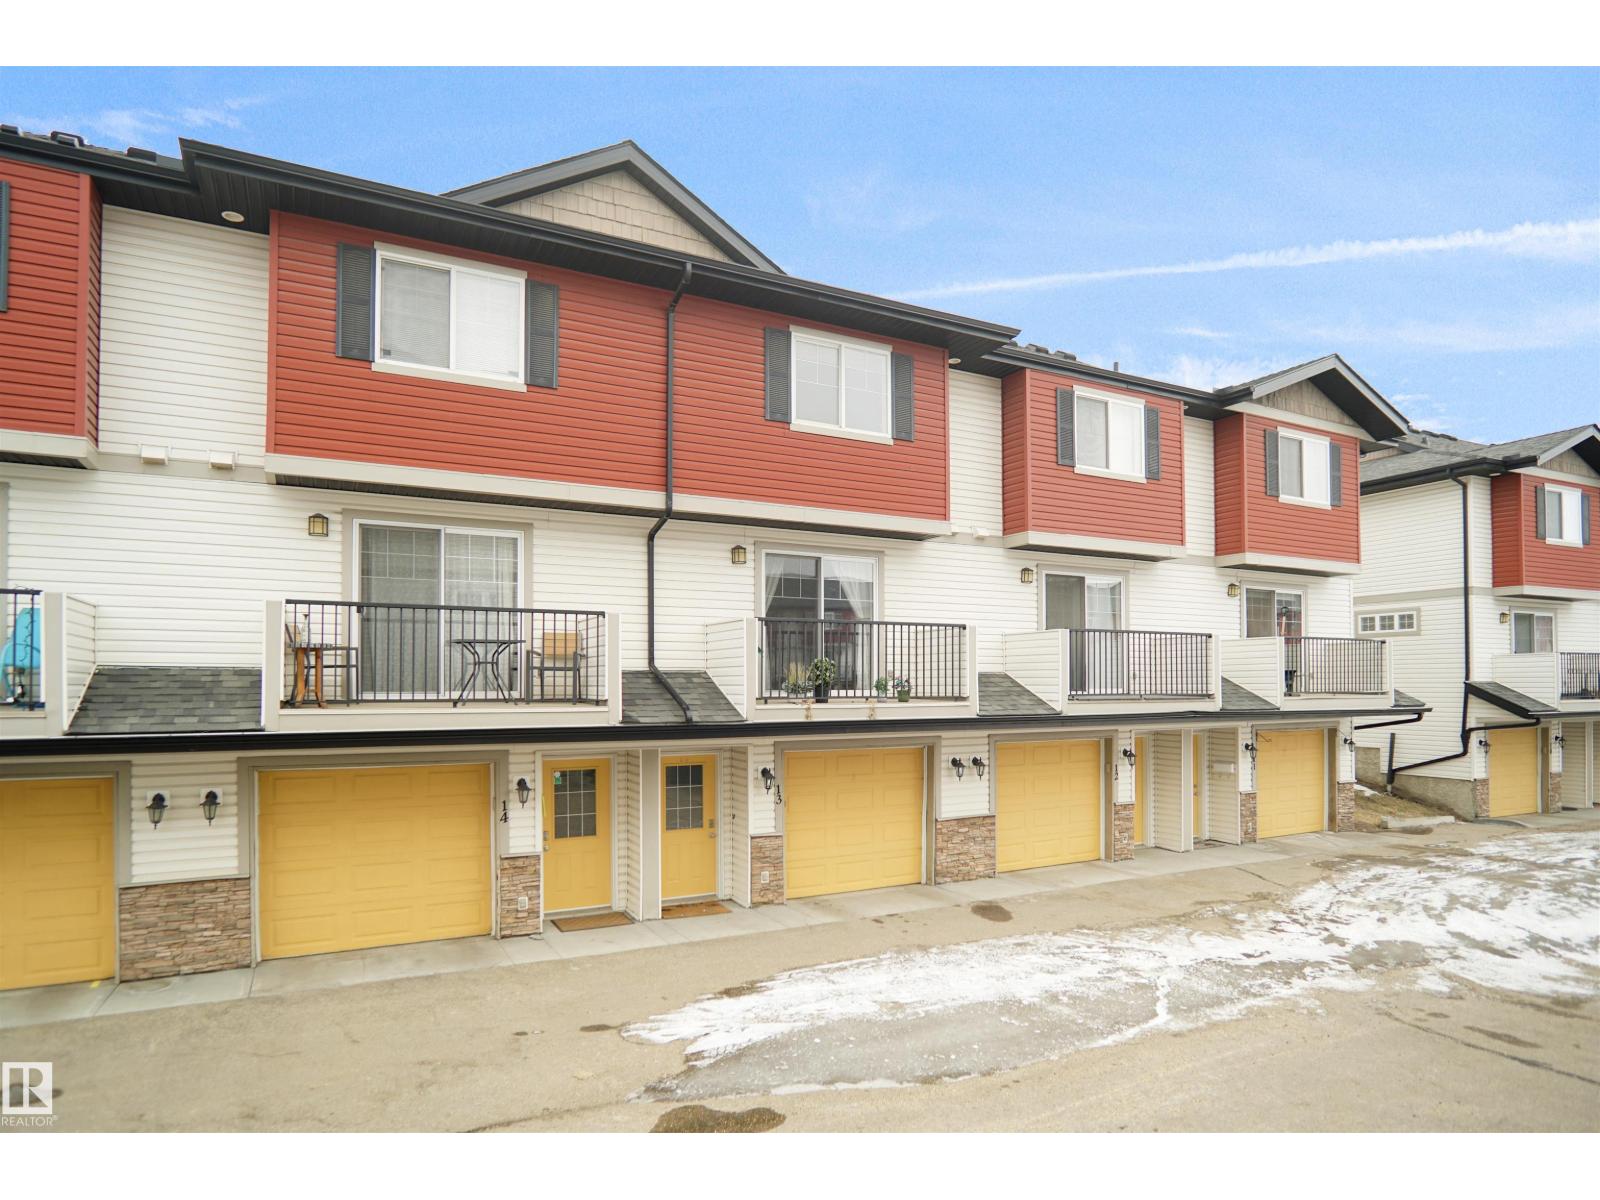
Welcome to this stunning, recently renovated townhouse in Tamarack! This upgraded 2-bedroom unit is sure to impress. The open-concept main floor features a spacious dinette with access to a private deck. The gourmet kitchen offers modern cabinetry, tile backsplash, an island with a raised eating bar, and upgraded stainless steel appliances. The main level is completed with a bright, functional living room with large windows and a convenient two-piece bath. Upstairs, you’ll find stacked laundry and two generous bedrooms—each with its own ensuite. This home also features brand-new luxury vinyl plank flooring on the upper level, fresh paint throughout, new countertops, and new carpet on the stairs. Enjoy the convenience of a double tandem garage and ample visitor parking nearby. Low condo fees and a prime location close to all amenities, including the Meadows Rec Centre, transit, shopping, and easy access to Whitemud Drive and Anthony Henday. Don’t miss out—this opportunity won’t last long! (id:51989)
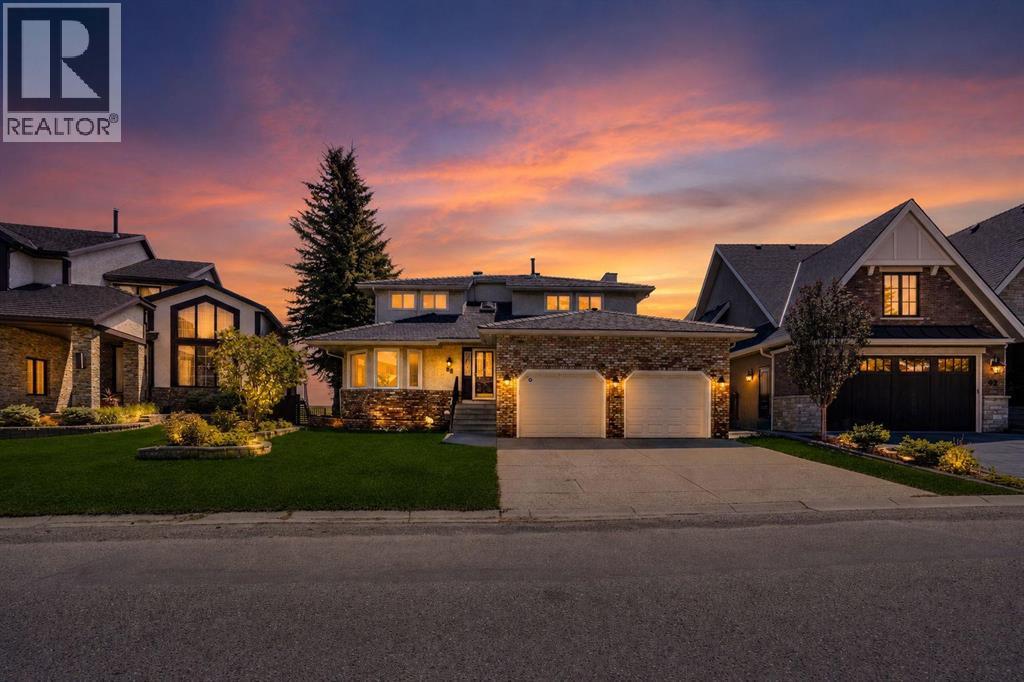
Nestled in one of Calgary’s most prestigious communities, this exceptional home offers a RARE combination of privacy, breathtaking views, and timeless elegance. Backing directly onto expansive green space with unobstructed views of Nose Hill Park and the Calgary skyline, this dream home delivers a lifestyle that few can match. From the moment you step inside, you are welcomed by an inviting open-concept living and dining area featuring beautiful hardwood flooring. Large updated bay windows frame the spectacular backyard scenery, creating a seamless connection between indoor comfort and outdoor beauty. The thoughtfully designed kitchen features a central island, luxurious countertops, and views that make everyday cooking an enjoyable experience. Just steps from both the kitchen and living room is the deck overlooking the beautiful green space and city skyline. Whether enjoying your morning coffee at sunrise, hosting summer gatherings, or simply relaxing with nature as your backdrop, this outdoor space is truly exceptional. The curved staircase illuminated by natural light from the skylight leads to the upper level. Here you will find four spacious bedrooms with excellent functionality and abundant natural light. The primary bedroom is truly special, featuring bay windows overlooking the breathtaking backyard, a walk-in closet, and a 5-piece ensuite. An additional 5-piece bathroom serves the remaining bedrooms, making this level ideal for growing families. The fully developed WALKOUT basement offers a spacious recreation area, two additional bedrooms, a full bathroom, abundant natural light, and cork flooring. Recent updates include vinyl windows, rubber roof (2025), furnaces (2024) and hot water tank(2024). Don’t miss this rare opportunity and book a showing today! (id:51989)
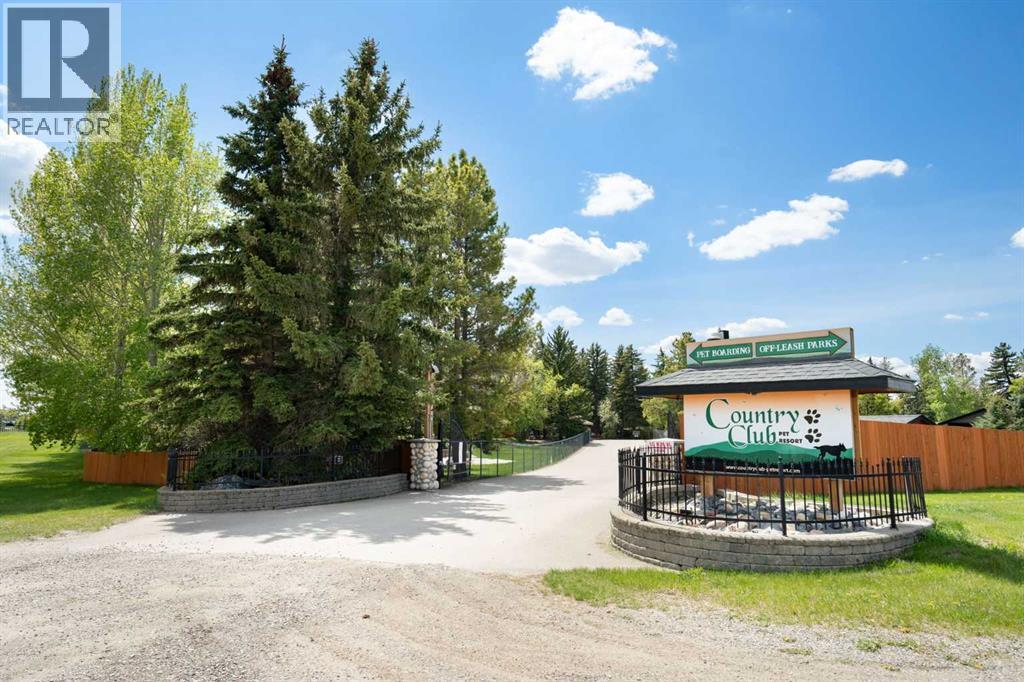
LARGE COMMERCIAL PET BOARDING FACILITY / 5 SEPARATE TITLES / ALMOST 80 ACRES / 5 WELLS / 63,000+ SQ FT OF DEVELOPED SPACE / 15 BUILDINGS / CREMATORY / 2 RESIDENCES Situated on nearly 80 acres with 5 separate titles and located just minutes east of Calgary on highway 22X, this is a once-in-a-generation opportunity to acquire one of Canada's most recognized and purpose-built pet facilities - The Country Club Pet Resort. Offered as an asset sale, this remarkable property includes an established luxury pet resort that provides pet boarding, private off-leash park rentals and pet memorial services. The boarding facility itself sits on 16.79 acres and is comprised of four buildings featuring 14,000 sq. ft. of indoor boarding space for dogs. All four kennel buildings have outside concrete/gravel runs, romping corrals and off-leash park areas. The overall design of the kennel is masterfully planned to maximize efficiency, safety and security. The Cattery located on the upper floor of the main kennel building has 4000 sq. ft. of indoor boarding space for cats and other small animals. The facility features ample paved parking, heated workshop, tool shop, laundry room and commercial class crematory. North of the resort property is a 2200 sq ft walkout bungalow on 2.71 acres. This home includes views of downtown Calgary, beautiful landscaping, a tranquil waterfall/pond and double car garage. There is also a triple car garage and several outbuildings on this property. West of the resort property are 6 off-leash parks and a dog swimming pool set on 19.50 acres. The off-leash parks are all fenced and include privacy screening, secure chain link gates and paved parking areas. The resort, walkout bungalow and off-leash parks share extensive commercial infrastructure including paved roads, underground utilities and backup power generation. Beautiful mature landscaping, shelterbelts, open green spaces, and panoramic mountain views create a peaceful and private setting.Directly south of the resort is a smaller bungalow with an attached single car garage and two Quonsets located on 19.74 acres. West of the bungalow is 20 acres of vacant farmland.The two residences on this property are suitable for owner occupancy, staff housing or other specialized uses. Strategically located, this property also provides easy access to the Prairie Economic Gateway inland port. With a wide range of permitted/discretionary uses, this is an exceptional opportunity to acquire a landmark property with multiple revenue streams and unlimited future potential in one of Western Canada's fastest-growing markets. (id:51989)
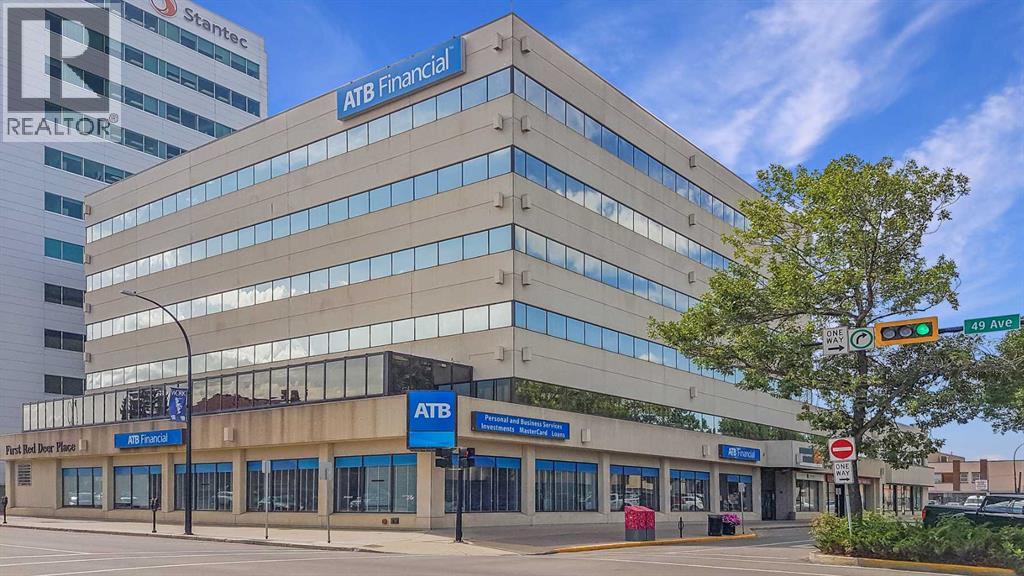
Exceptionally clean, well cared for, professionally managed, secured six storey office building located in the heart of downtown Red Deer, one block north of Ross Street on the corner of 51st Street. The available spaces include the main floor at ± 3,806 SF at $19.00 per SF; third floor ±2,238 SF at $14.00 per SF; and fourth floor ± 6,000 SF at $14.00 per SF. The Additional Rent amount is $11.00 per SF for the 2025 budget year, which includes utilities and security. Underground parking stalls are available at a rate of $150.00 per month, surface parking stalls available at a rate of $125.00 per month. (id:51989)
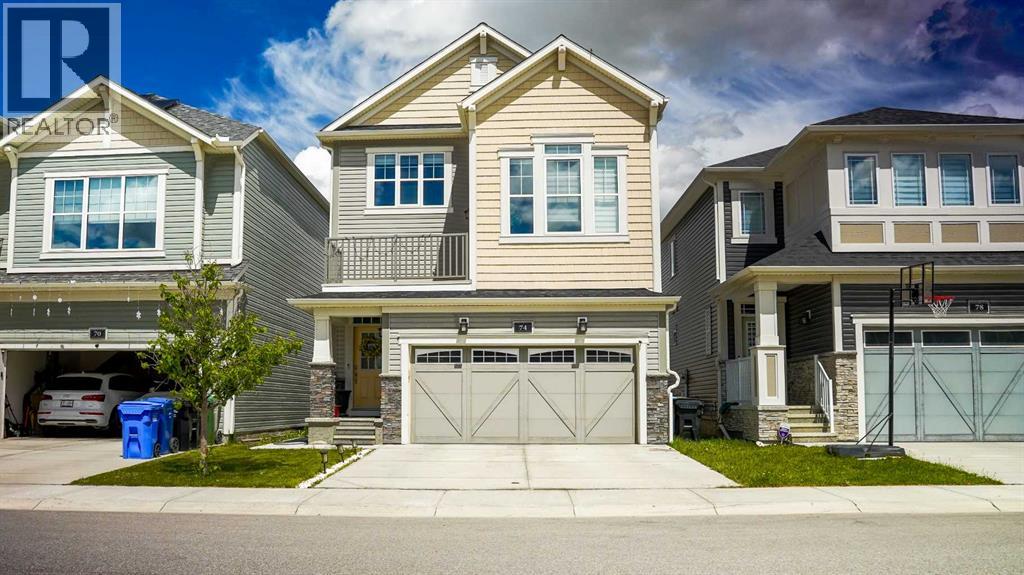
Welcome to this stunning and highly upgraded split-level home in the desirable community of Carrington NW. Showcasing modern design, exceptional functionality, and quality finishes throughout, this move-in-ready property offers 4 bedrooms, 3.5 bathrooms, and a fully developed walk-up basement with a separate entrance.The bright and spacious main floor features an open-concept layout with luxury vinyl plank flooring, large windows, designer light fixtures, and a cozy electric fireplace. The heart of the home is the beautifully upgraded and extended white kitchen, complete with quartz countertops, a waterfall island, built-in appliances, a brand-new refrigerator, a new electric stove, and ample cabinetry, making it perfect for both everyday living and entertaining.The dining area overlooks the fully landscaped and fenced backyard, where a spacious deck provides the ideal setting for summer BBQs and outdoor gatherings. A convenient powder room completes the main level.A unique split-level design leads to the impressive bonus room featuring soaring 12-foot ceilings and an attached flex area ideal for a children's play space, reading nook, or family lounge. Step out onto the balcony and enjoy a peaceful outdoor retreat.The upper level offers a luxurious primary bedroom with a walk-in closet and a spa-inspired 5-piece ensuite featuring a large soaker tub and upgraded shower. Two additional spacious bedrooms complete this level. The original upper-floor laundry room has been converted into a prayer room and can easily serve as a home office, study, or flex room.The fully developed walk-up basement adds tremendous versatility, featuring a separate entrance, kitchen, bedroom, full bathroom, separate laundry with new washer and dryer, and a comfortable living area. Whether used for extended family, guests, or future rental opportunities, this space provides excellent potential for additional income.Additional highlights include a double attached garage, full concr ete driveway, upgraded bathrooms, premium finishes throughout, and extensive upgrades that set this home apart.Ideally located close to parks, schools, shopping, public transit, and everyday amenities, this exceptional Carrington home offers the perfect blend of style, comfort, and convenience. The main home is vacant and available for quick possession, while the basement is currently occupied by a tenant willing to stay. An outstanding opportunity in one of Calgary's fastest-growing communities. (id:51989)
CORNER LOT + FINISHED LEGAL BASEMENT SUITE + SPICE KITCHEN + 6 BEDROOMS + GAS FIREPLACE. Welcome to this fully upgraded home in Chappelle featuring 6 bedrooms & 4 bathrooms. This thoughtfully designed home offers a rear double attached garage. The bright open concept main floor is highlighted by large windows and an impressive great room with fireplace. The chef inspired kitchen includes all appliances and a separate spice kitchen, flowing seamlessly into the main living space. A full bedroom and bathroom complete the main floor. Upstairs, the spacious primary bedroom features a luxurious ensuite with double vanities, a soaker tub, and a stand up shower. The second level also includes 2 additional bedrooms, 1 full bathroom, a bonus room, and convenient upper-floor laundry. The fully finished legal basement suite offers its own full kitchen, 2 bedrooms, and a full bathroom, perfect for rental income or extended family living. located close to schools, parks, and amenities. (id:51989)
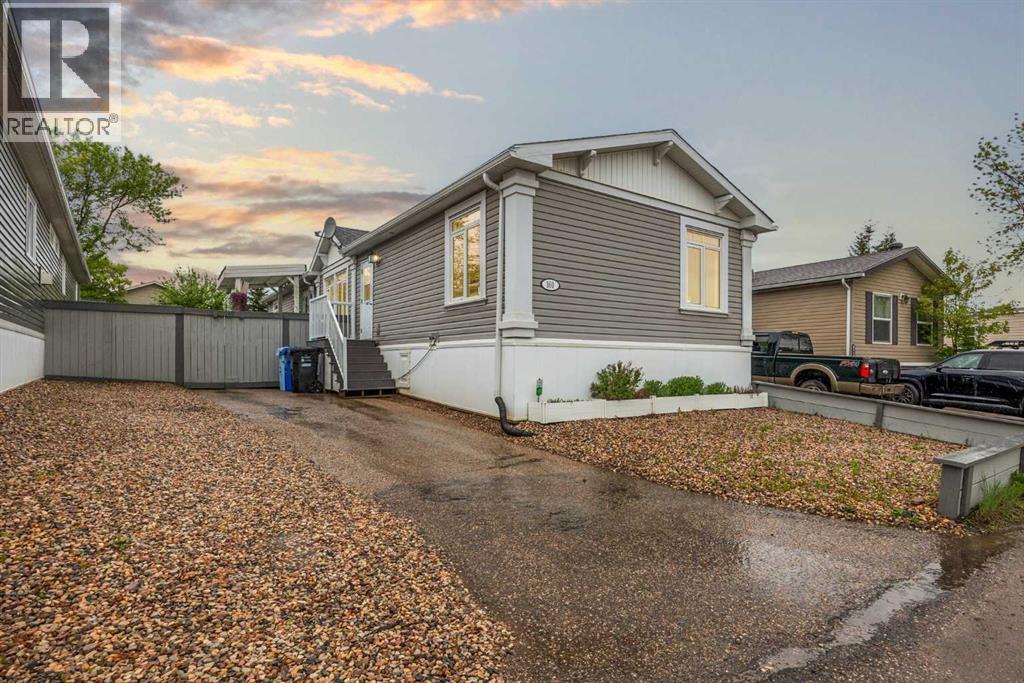
PRICED TO SELL!! Enjoy credit of 3 months of paid condo fees (includes water, sewer, garbage, etc.) at this beautiful upgraded 3-bdrm, 2-bathroom home in Gregoire, on its OWN land w/ room to build a garage or shed (subject to municipal approval). Located just 2 homes from the site bus stop, this property offers exceptional parking w/ space for up to 4 vehicles out front, plus double-gated access to a secure gravel parking pad perfect for storing a boat, trailer, ATV, snowmobile, etc. Inside, you'll immediately appreciate the welcoming front entry featuring a custom built-in bench & a stunning tempered rain glass divider that creates separation from the main living space while allowing natural light to flow throughout the home. Commercial-grade vinyl plank flooring, upgraded baseboards, oversized window casings, and crown moulding add a polished finish throughout.The showpiece of this home is undoubtedly the kitchen. Rarely do you find a manufactured home w/ a kitchen of this calibre. Featuring quartz countertops, an oversized island w/ built-in wine fridge, stainless steel appliances (replaced 2022), gas cooktop, built-in wall ovens, upgraded backsplash, and abundant cabinetry, this space was designed for both entertaining and everyday living. The kitchen flows seamlessly into the dining and living areas, creating a bright and inviting open-concept layout. Built-in Sonos speakers throughout the living room and bedrooms further enhance the home's modern appeal.A thoughtfully designed built-in office nook w/ desk and shelving creates the perfect work-from-home setup, homework station, or organizational hub. The spacious primary bedroom offers a California Closet organizer & a beautifully renovated ensuite featuring a double vanity, tile tub surround, and additional storage. Two additional bedrooms and a second full bathroom provide flexibility for family, guests, or hobbies. The laundry room also features custom California Closet organization.This home is packed w / valuable mechanical and energy-efficiency upgrades, including Central Air Conditioning, Hot Water on Demand with new heat exchanger (2025), refurbished water softener (2025), Bluetooth-connected smoke and CO2 detectors replaced in 2025, and an Arctic Package consisting of insulated skirting, upgraded insulation, triple-pane windows, heat tape, high-efficiency furnace, weatherization improvements, and additional vapour barriers. The belly bag was professionally replaced by Belly Boyz in 2024, offering added peace of mind for years to come. Outside, enjoy the large composite deck and stairs complete with a natural gas BBQ hookup, landscaped yard, and included storage shed. Whether you're entertaining guests or enjoying a quiet evening outdoors, this space is designed to be enjoyed.With extensive upgrades already completed and pride of ownership evident throughout, this move-in-ready home offers exceptional value in a convenient location close to schools, amenities, transit, and highway access. (id:51989)
Set within sought-after West Hillhurst, this beautifully appointed residence offers over 3,500 sq. ft. of fully finished living space, where generous proportions, refined finishes, and contemporary elegance come together with ease. Designed with a nod to mid-century modern style, the home is defined by clean architectural lines, a sophisticated colour palette, and a wonderful sense of warmth throughout. Every detail has been carefully considered, creating interiors that feel both polished and inviting, with a quality that is felt the moment you arrive. The main floor offers a seamless connection between the living, dining, and entertaining spaces, perfectly suited to both everyday family life and hosting. At the heart of the home, the chef’s kitchen makes a striking impression with high-end appliances, sleek cabinetry, and an expansive centre island. Floor-to-ceiling European windows draw in beautiful natural light and open easily to the sunny, south-facing patio and private rear garden. The bedroom layout is exceptional, offering rare flexibility, privacy, and storage. The second floor features three spacious bedrooms, including two principal-style suites, each with its own ensuite and generous walk-in closet. One includes two large walk-in closets, while the other offers a beautifully scaled walk-in closet and private ensuite. An additional bedroom features a large walk-through closet with direct access to the bathroom, creating a thoughtful design where every bedroom is well served by ample storage and bathroom access. The third level is dedicated to the primary retreat, a true sanctuary with additional windows capturing impressive city views, two custom built walk-in closet, and a spa-inspired ensuite with a deep soaker tub, dual vanities, and a spacious glass shower. Step out onto the rooftop patio for morning coffee or an evening glass of wine with the city skyline as your backdrop. The fully finished lower level extends the living space beautifully, with a ge nerous recreation room, wet bar, glass-enclosed gym, fifth bedroom, and full bathroom. Whether used for movie nights, guests, fitness, or quiet retreat, this level adds meaningful function and comfort. Outside, the extra-deep south-facing backyard offers a private and sun-filled escape, complete with a generous patio and access to the double detached garage, which is wired for electric vehicles. Perfectly positioned close to the river pathways, Edworthy Park, Kensington, restaurants, cafés, shops, Foothills Hospital, the Tom Baker Cancer Centre, the University of Calgary, and SAIT, this home offers an exceptional lifestyle in one of Calgary’s most desirable inner-city communities. Elegant, considered, and impressively functional, this is a home that offers far more than beautiful finishes. It delivers a feeling of quality, intention, and understated sophistication throughout. (id:51989)
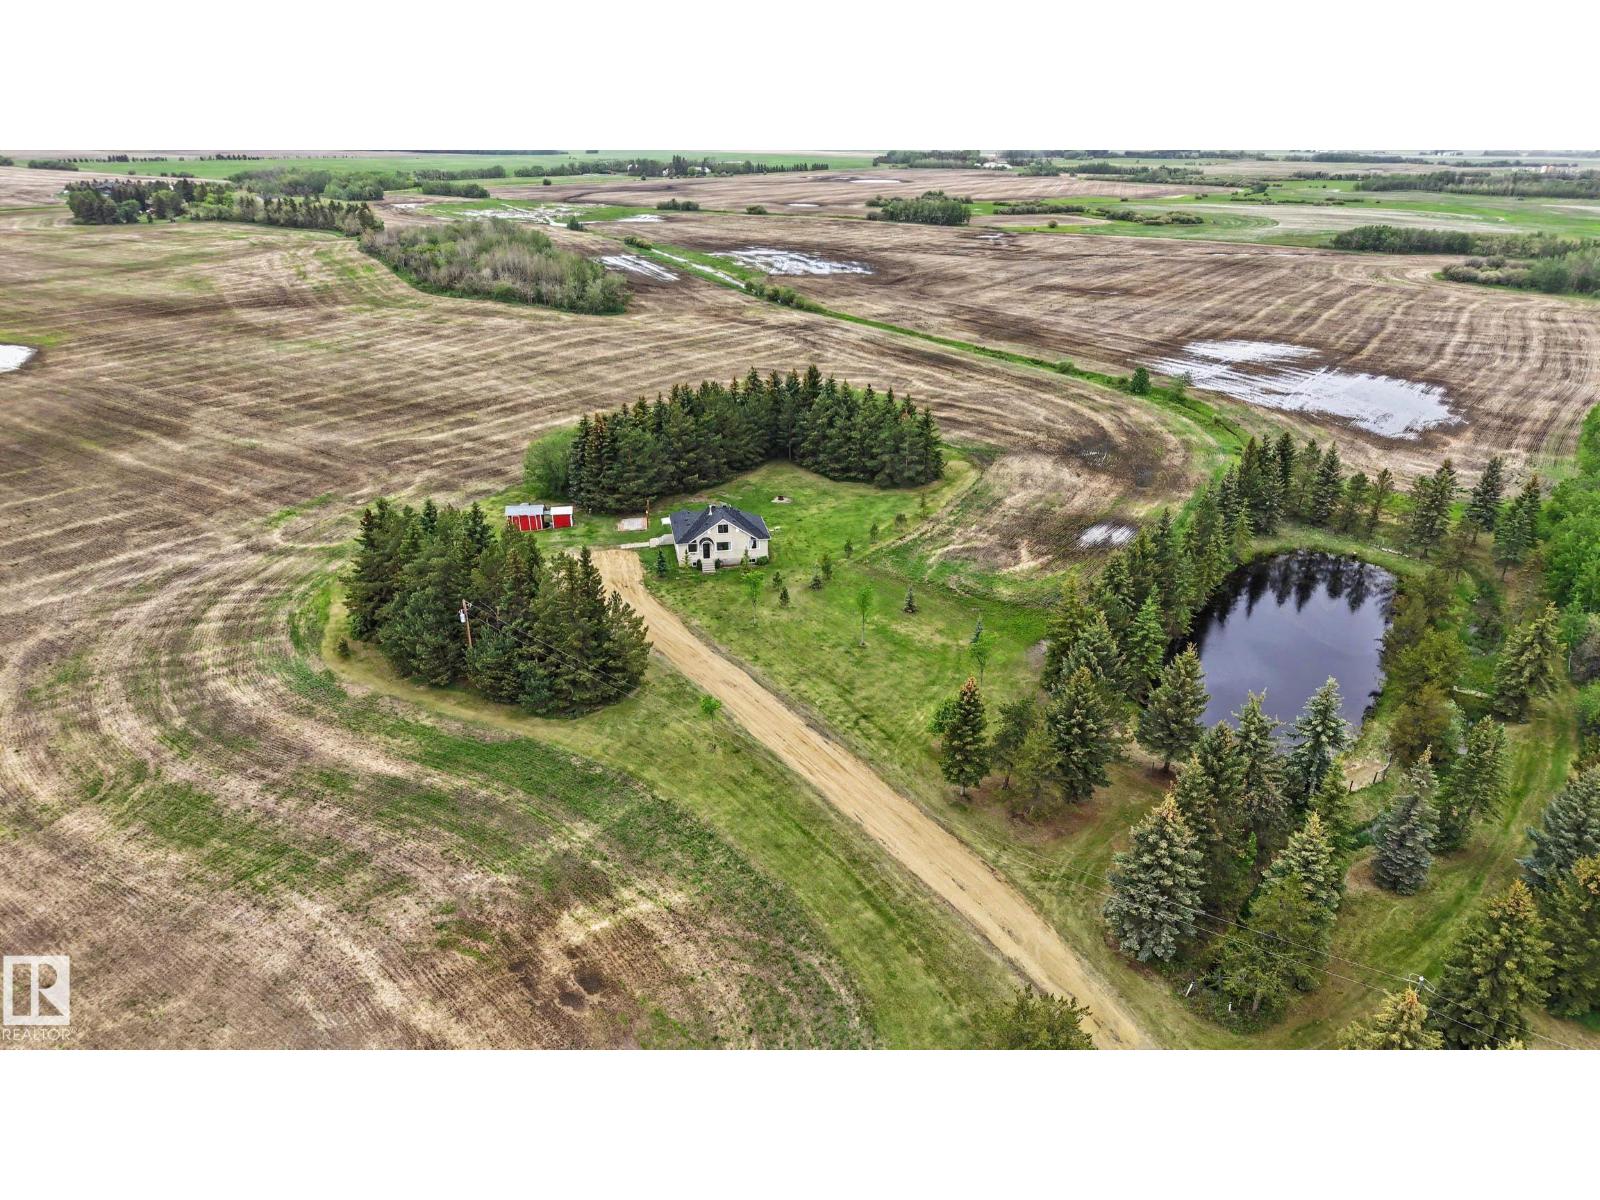
Experience the perfect blend of rural tranquility and urban convenience on this exceptional 4.08-acre property just minutes north of St. Albert. Tucked away behind a private driveway, this charming 2-bedroom, 1-bath home offers a peaceful retreat surrounded by open skies, mature landscape, and the quiet beauty of country living. The unique flag-shaped lot provides both privacy and versatility, giving you ample space for future development, hobby farming, outdoor recreation, or simply enjoying the expansive land as your own personal sanctuary. Inside, the home offers comfortable living with warm, inviting spaces ideal for those seeking simplicity, independence, or a gateway property into acreage life. Whether you envision expanding, building your dream estate, or embracing the existing home’s cozy charm, this property delivers endless potential. All of this while being only a short drive from major city amenities, offering a rare opportunity to enjoy rural living without sacrificing convenience. (id:51989)
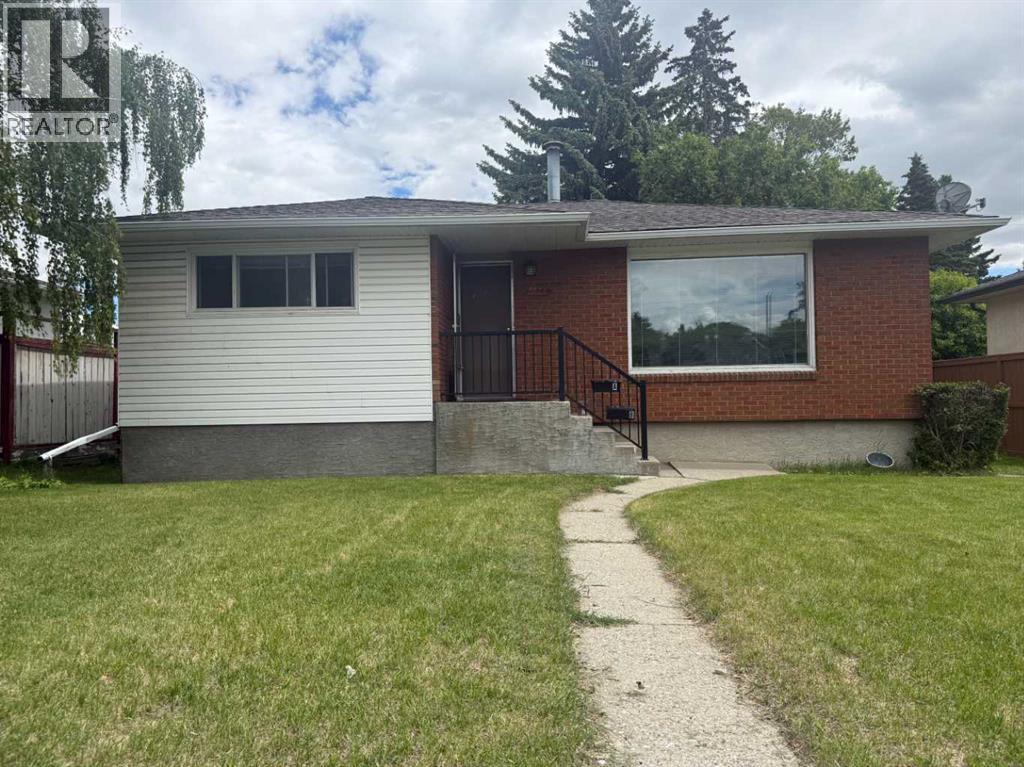
Welcome to Banff Trail - Your Ideal Development Opportunity, subject to the City of Calgary approval. Nestled in the highly sought-after district of Banff Trail, this property boasts a prime location just blocks from the Confederation Park, William Aberhart High School, École Banff Trail and the University of Calgary. There are plenty of shopping centres nearby and is conveniently situated approximately 6 kilometres from downtown Calgary, where you can enjoy the perfect blend of tranquillity and urban accessibility. Embrace this 50' frontage property with R-CG zoning, offering an ideal canvas for new development projects subject to the City of Calgary approval. A rear detached single garage provides ample storage space, hobbies, or workshop needs. Adjacent to the garage is a triple gravel parking pad, enhancing convenience and functionality for residents and guests alike. This property features an older home with a three-bedroom illegal basement suite. With its solid foundation and existing structure, capitalize on the opportunity to renovate or reimagine the space to suit your preferences and lifestyle. Experience the vibrant community atmosphere of Banff Trail, characterized by its friendly neighbourhoods, nearby schools, and local amenities. Contact your favourite Agent for a viewing today and seize the chance to transform this property into your urban oasis in one of Calgary's most desirable neighbourhoods. (id:51989)