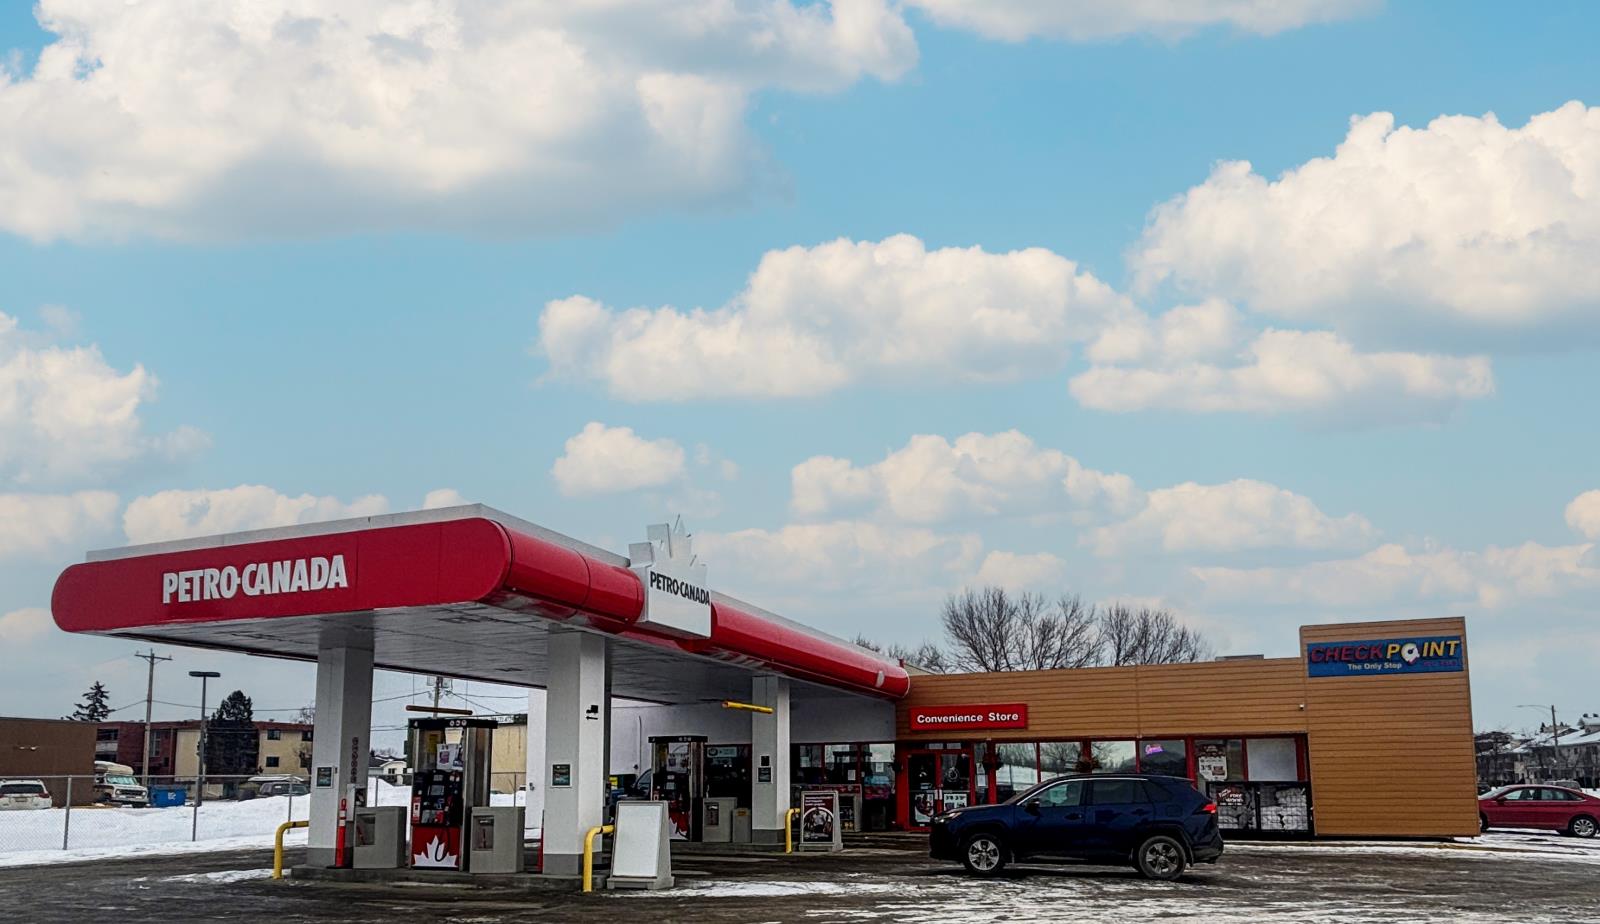
The Property consists of a 2,900 square foot convenience store with an additional 1,893 square foot fuel canopy, situated on a 0.34-acre site. Zoned C3 “Commercial Corridor”, the Property benefits from strong visibility from Highway 60 and accessibility within Devon’s primary commercial node. Tenanted by DP Oil OP Ltd. o/a Petro-Canada, the fuel banner provides national brand recognition and consistent customer traffic. Strategically positioned along Highway 60, within Devon’s established retail corridor, the Property is surrounded by complementary commercial uses and benefits from steady local traffic and residential density in the immediate trade area. The site configuration supports efficient vehicular circulation and strong street presence, making it a key service-oriented destination within the community. (id:51989)
This beautiful office space resides in Central Mcdougall in a high exposure location off 107 Ave and 105 St. This space is perfectly designed and fine-tuned with work and play elements, colourful finishes, corporate boardroom and reading nooks. Features include: Air-conditioning, Located along the LRT route, Second floor unit, Move in ready with updated flooring and paint, front reception, various offices(9) and boardrooms, open workspace with kitchenette and bathrooms. All utilities included in rent. demising option available to provide versatility to multiple tenant or business needs. Off street parking and designated parking stalls available in rear of building. (id:51989)
Presenting this leasing opportunity in Central Mcdougall in a high exposure location off 107 Ave and 105 St. This 2950 square foot space is well designed offering 3 offices, boardrooms, open workspaces, kitchenette, and bathrooms. Beautifully renovated and demising option available to provide versatility to multiple tenant or business needs. All utilities included in rent. Third floor unit and Located along the LRT route. Air-conditioning and Off street parking with designated parking stalls available in rear of building. (id:51989)
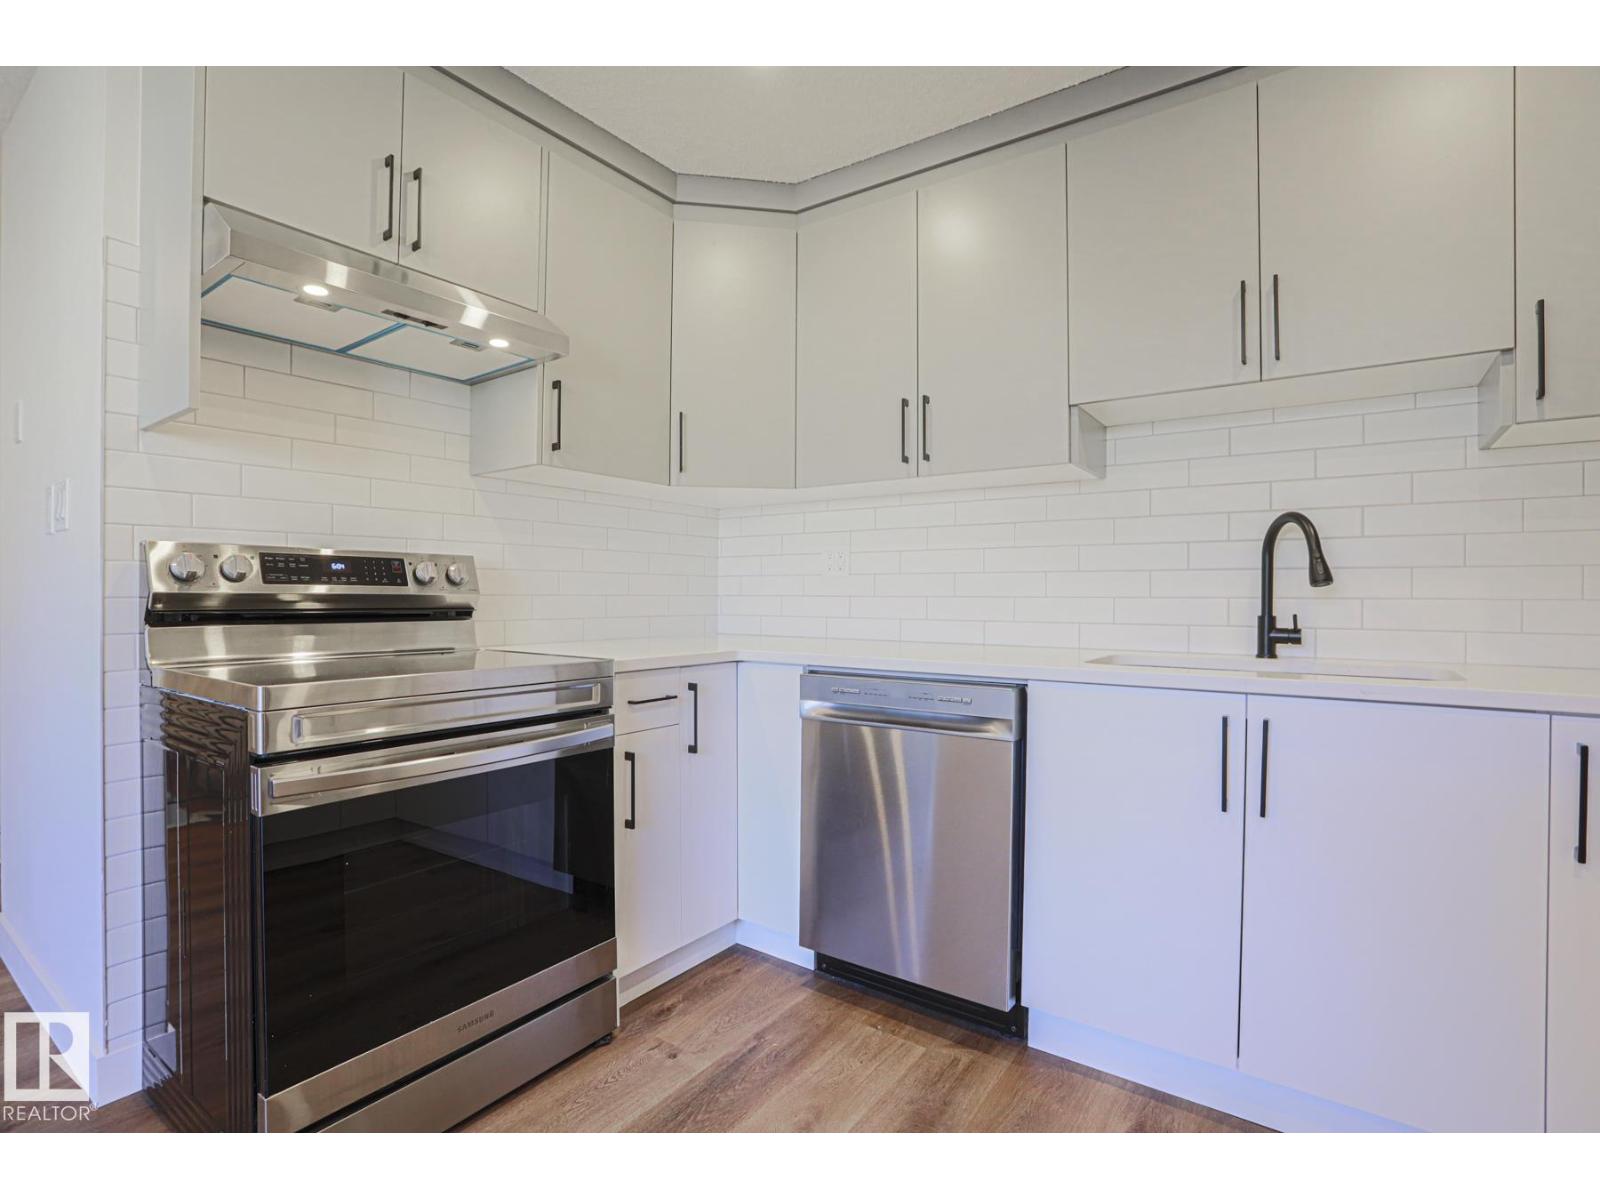
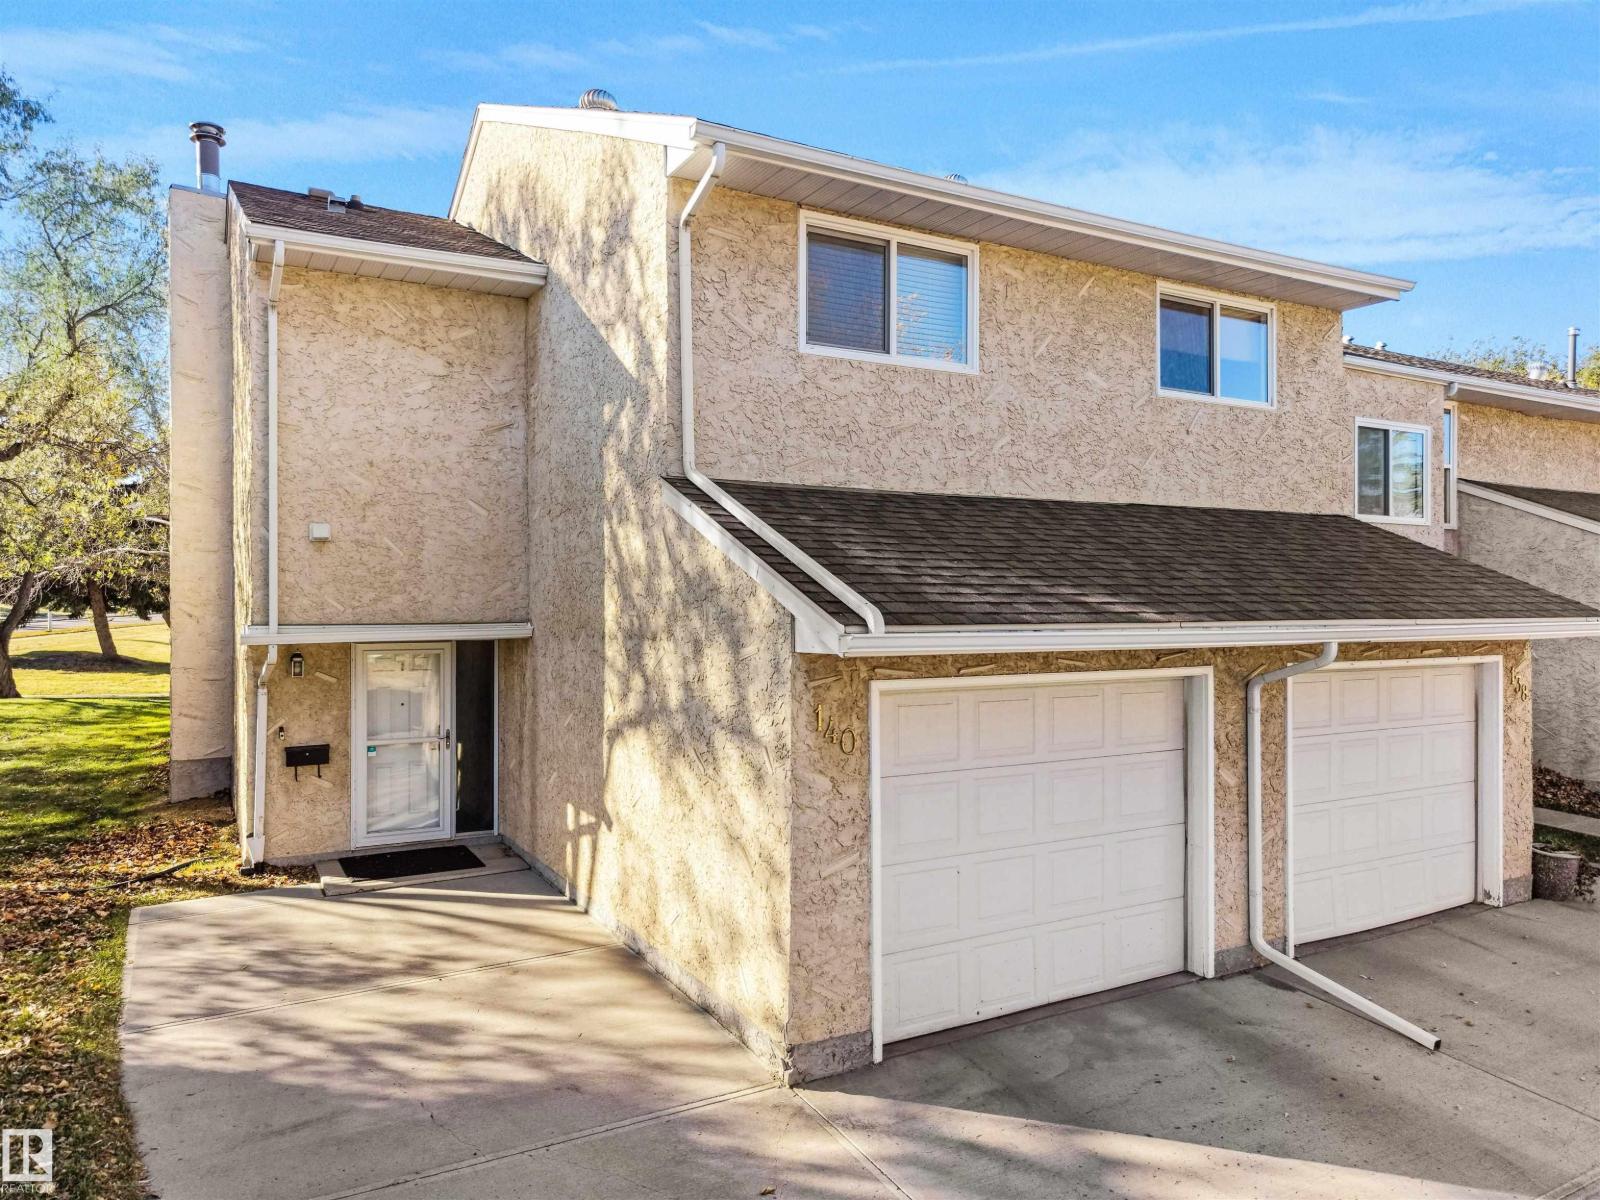
GORGEOUS RENOVATIONS & EXCEPTIONAL VALUE! This beautifully updated townhome offers stylish modern finishes, spacious living & affordability! Featuring 3 beds, 3 baths & extensive upgrades, including luxury vinyl plank floors, NEW s/s appliances, modern lighting & custom baths. The bright main floor showcases large windows, a spacious living room with patio doors to the WEST backyard & stunning kitchen with quartz countertops, two-tone cabinetry, subway tile & elegant hardware. A custom open-riser staircase adds a designer touch! Upstairs features 3 beds, the primary suite with w/i closet, 2-pc ensuite & built-in cabinetry. The finished basement offers a huge family room, cozy brick fireplace, new carpet & laundry. Enjoy a single attached garage & private fenced backyard with patio backing onto GREEN SPACE. Located in a well-managed complex with LOW condo fees & steps to schools, this is an incredible opportunity for first-time buyers or investors seeking a beautifully renovated home at an affordable price (id:51989)
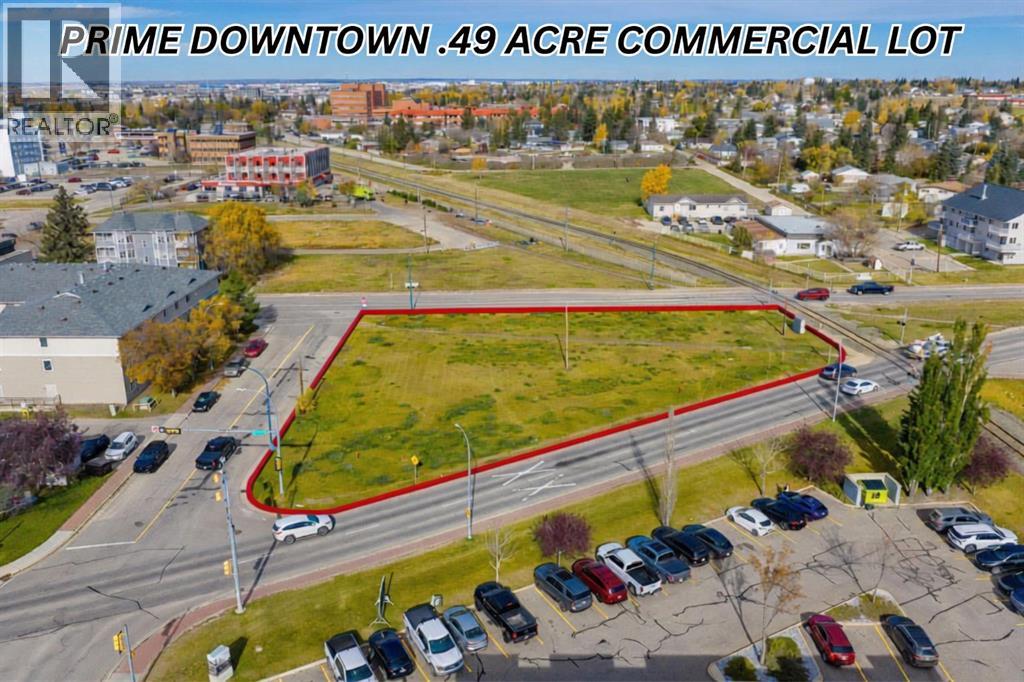
Exceptional visibility. Strategic location. Significant development potential.Positioned at the prominent intersection of 100 Avenue and 97 Street in the heart of Grande Prairie, this approximately 0.49-acre commercial parcel offers exceptional drive-by exposure and visibility from three streets. With consistent traffic movement through one of the city's key downtown corridors, the property provides a rare opportunity for a business or developer seeking a location where visibility and accessibility work together.The Central Commercial zoning offers flexibility for a variety of potential uses and development concepts, including professional offices, medical services, retail, or a multi-unit commercial building, subject to applicable municipal approvals.The property is strategically situated near Royal Bank, Main Street, and the Junction Point professional development, placing future businesses directly within Grande Prairie's established commercial core.A site plan currently on file illustrates a proposed single-storey building of more than 3,600 sq. ft. with over 23 parking stalls, while a multi-storey concept may provide additional opportunities to maximize the site's development potential, subject to municipal approvals and applicable requirements.The existing site plan is available for review upon request.Whether you're looking to establish your own business in a high-profile, high-visibility location or seeking a strategically positioned commercial investment with future development potential, this property deserves serious consideration.Contact your commercial real estate professional for additional information and to explore the possibilities this site offers. (id:51989)
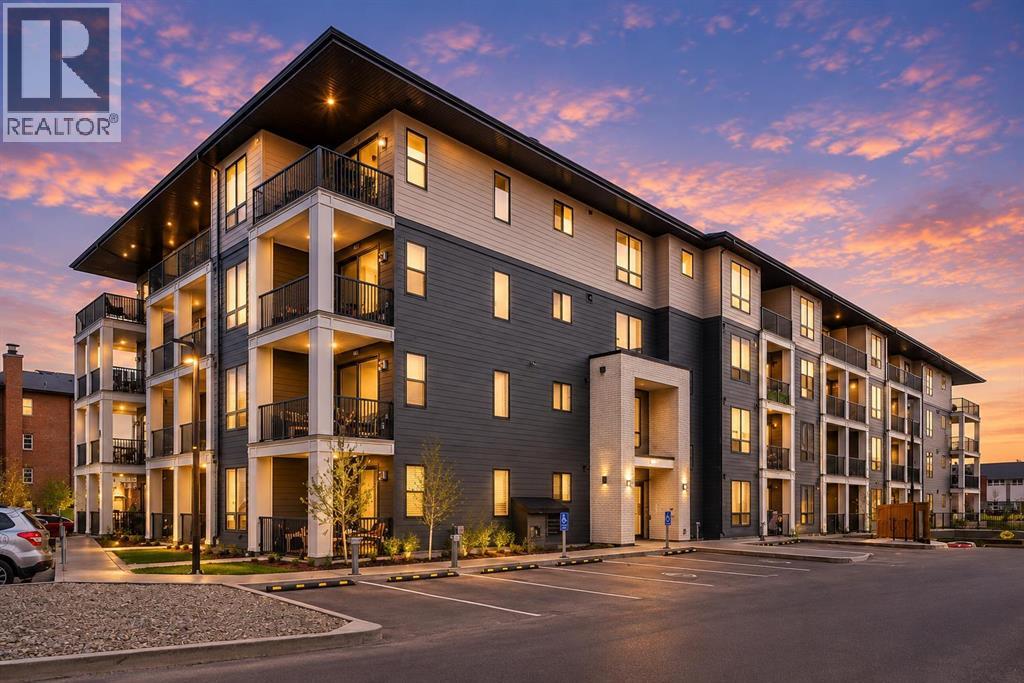
Welcome to Legacy Park, a well-maintained complex in the desirable SE community of Legacy. This TOP FLOOR CORNER UNIT offers over 800 sq. ft. of comfortable living space with 2 bedrooms, 2 full bathrooms, a titled UNDERGROUND PARKING stall, and an assigned STORAGE LOCKER with LOW CONDO FEES. The bright, open-concept layout features large windows that bring in plenty of natural light throughout the living and dining areas. The kitchen offers modern cabinetry, quartz countertops, and upgraded stainless steel appliances. From the living room, step through the sliding doors onto your spacious private balcony, perfect for BBQs, morning coffee, or relaxing at the end of the day. The primary bedroom features a 4-piece ensuite, while the second bedroom is generously sized and located next to the additional 4-piece bathroom. In-suite laundry adds everyday convenience. Numerous updates have been completed throughout the home, including appliances, cabinetry, flooring, electrical, and plumbing. The secure underground parkade provides convenient year-round parking. The location is hard to beat, with the Ring Road just minutes away and easy access to Macleod Trail, making commuting around the city simple. Downtown Calgary is 25 minutes away, while the Rocky Mountains are less than 90 minutes from your doorstep. Legacy also offers an extensive network of walking paths, parks, playgrounds, green spaces, and everyday amenities, with schools, shopping, restaurants, and services all close by. Whether you're looking for a comfortable home or an investment property, this unit offers excellent value in a growing community. Book your private viewing today! (id:51989)
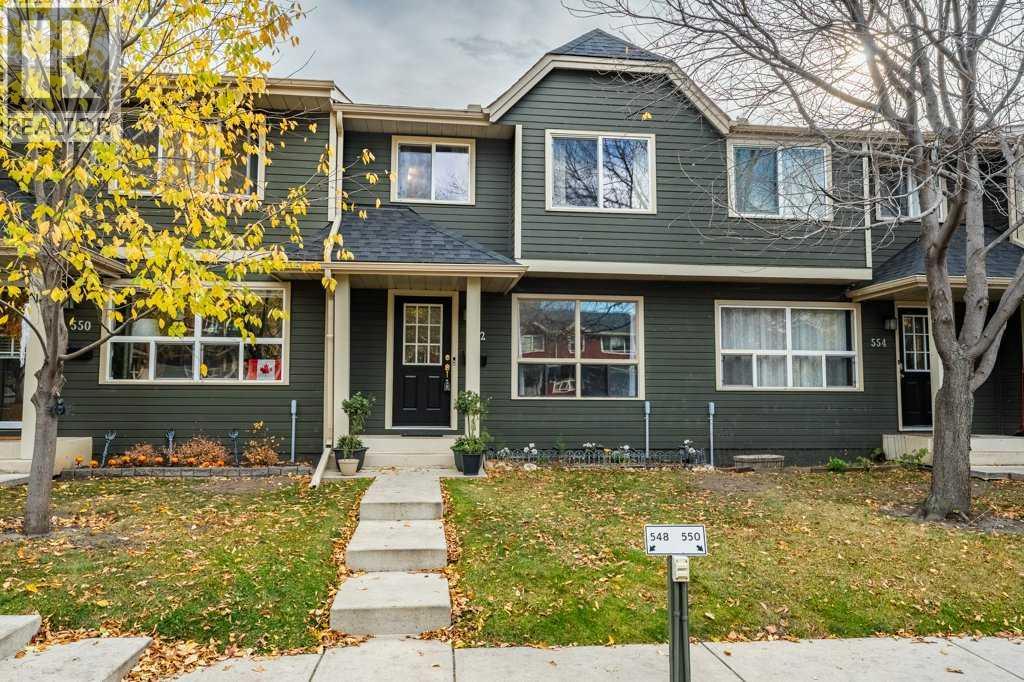
Welcome home to this stunning, move-in-ready 3-bedroom townhome, where modern updates meet comfortable living! Thoughtfully refreshed inside and out, this home offers an impressive list of upgrades and a finished lower level perfect for entertaining.Step inside and discover brand-new premium laminate flooring and plush carpeting throughout, fresh designer paint on walls and ceilings, new baseboards and casings, stylish countertops, and a stainless steel appliance package. The updates continue with a high-efficiency washer and dryer, new faucets and toilets, updated door hardware, Dekora switches, thermostat, and doorbell.The exterior has also been refreshed with upgraded vinyl siding, shingles, Low-E windows, soffit, fascia, and fencing, adding to the home's appeal and value.Downstairs, the finished lower level offers the perfect space for a media room, games area, or home bar—ideal for hosting family and friends year-round. Outside, enjoy your own private, fully fenced backyard backing onto a picturesque green space, creating a peaceful setting to relax, entertain, or simply unwind.Convenience comes standard with assigned parking and plug-in right outside your front door and extra parking available. Located in a well-managed complex, this home is also pet-friendly, so your furry family members are welcome too!With parks, schools, transit, and everyday amenities just steps away, this beautifully updated home offers the perfect blend of style, comfort, and convenience. Simply move in, unpack, and enjoy! Call Today (id:51989)
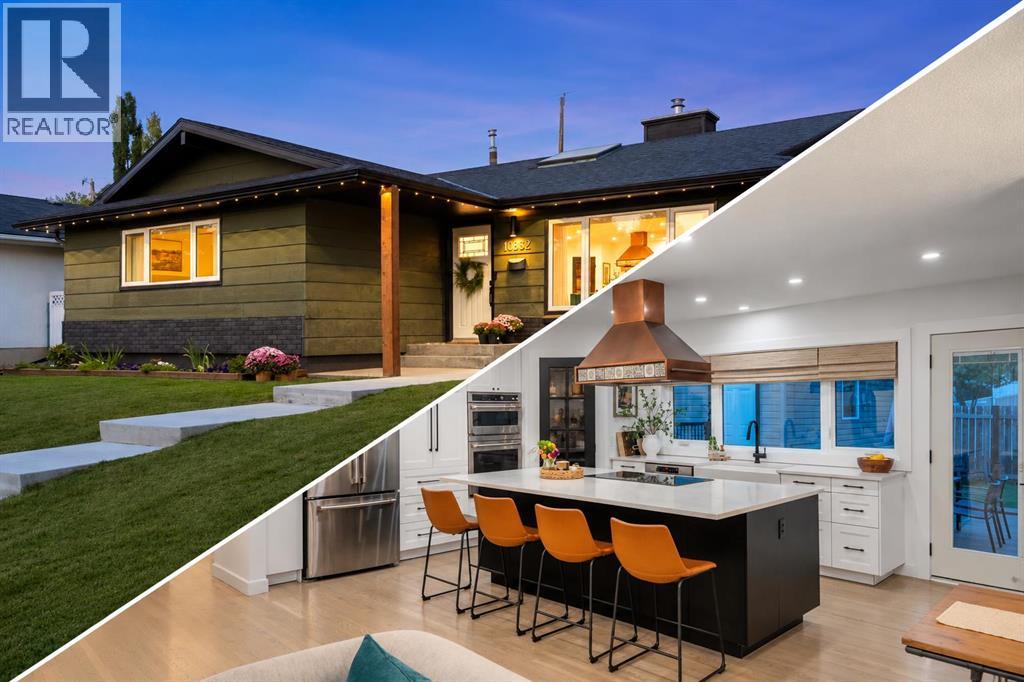
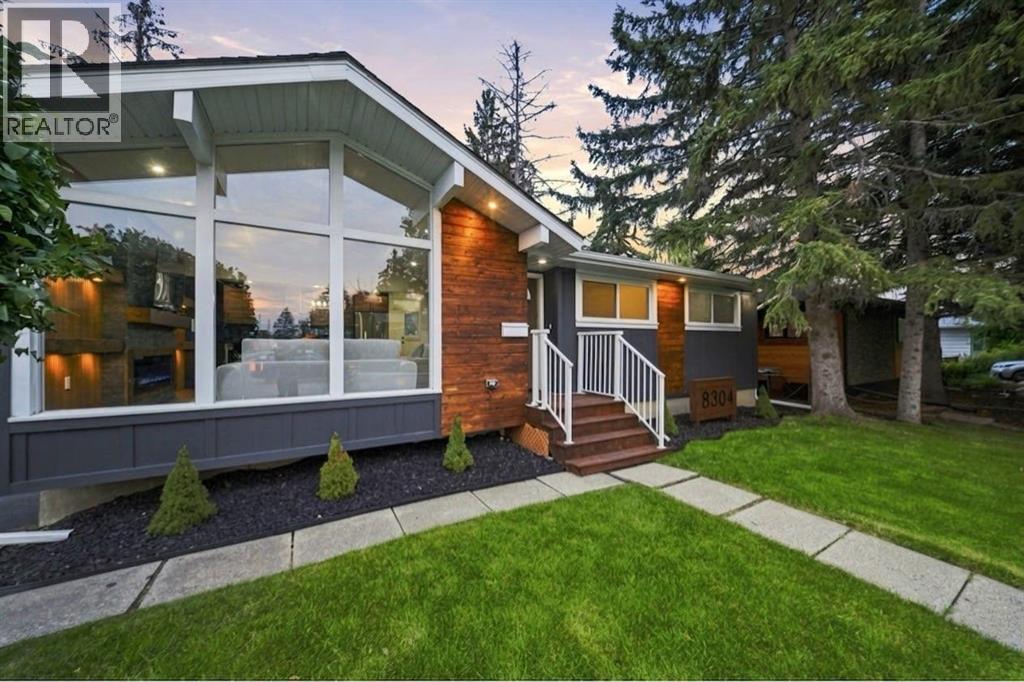
Beautifully transformed inside and out, this extensively renovated Maple Ridge bungalow combines the character of an established home with the style, comfort and functionality of a modern renovation. With 1,404 sq. ft. on the main level and more than 2,700 sq. ft. of finished living space, it offers an exceptional layout for family life and entertaining. At the heart of the home is a stunning, completely reimagined kitchen featuring custom cabinetry, quartz countertops, a farmhouse sink, dedicated coffee station and a full suite of Café appliances. An impressive 8’ x 5’ island provides generous seating and storage, while the beautifully restored original copper range hood creates a striking focal point. The kitchen flows into a bright and inviting living space, where a skylight brings in an abundance of natural light. Matching red oak hardwood was added to the kitchen before all of the home’s hardwood was refinished together in a light matte finish, creating beautiful continuous flooring throughout the main living areas. Smooth ceilings, LED pot lights, updated fixtures, fresh paint and a custom pantry with red oak shelving complete the space. Three bedrooms are located on the main floor, including a spacious primary with refreshed ensuite. The main bathroom has been fully renovated with new tile, shower and an extra-large soaker tub. The finished basement adds exceptional flexibility with a large recreation area, refreshed wet bar, additional bedroom and plenty of space for guests, teenagers, a home office or gym. Outside, a 500+ sq. ft. cedar deck creates an incredible setting for summer dining and entertaining, complemented by a low-maintenance backyard with artificial turf. Permanent Gemstone lighting illuminates both the front and rear of the home. Major upgrades include Lux windows throughout with no original windows remaining. Custom blinds, updated electrical and extensive exterior improvements. Located in the established community of Maple Ridge, this home has been thoughtfully improved throughout, with careful attention to design, functionality, comfort and long term ownership. Maple Ridge is a mature, established community with quiet streets, nearby schools including Maple Ridge School, R.T. Alderman & St. William, plus excellent access to the Maple Ridge & Willow Park Golf Courses. Shopping, dining & recreation are close by at Willow Park Village, Southcentre Mall & the Trico Centre, with convenient connections to Southland Drive, Anderson Road & Deerfoot Trail. An exceptional opportunity to enjoy the space and character of an established neighbourhood in a beautifully finished home without the renovation list. Simply move in and enjoy. (id:51989)
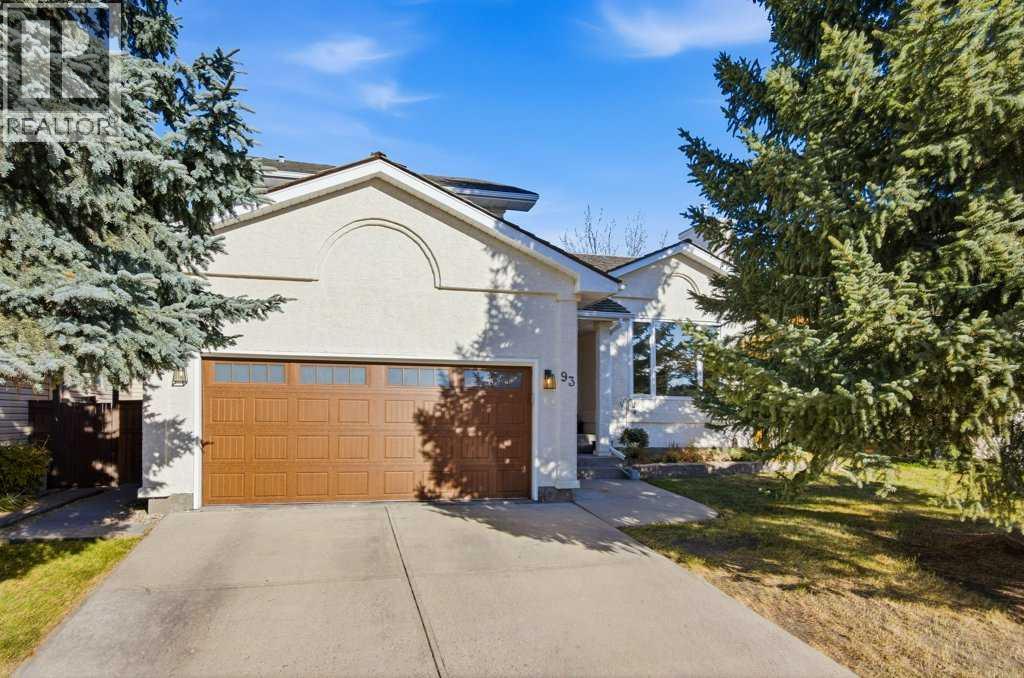
Yes, you heard correctly—this exceptional home includes full lake access at Crystal Shores. Welcome to 93 Downey Road, a meticulously maintained and thoughtfully updated four-bedroom, two-and-a-half-bathroom, four-level split on a rare, oversized lot in the highly sought-after Okotoks community of Downey Ridge. A recent renovation over the past few years has transformed the main level into a bright, welcoming space designed for both comfortable family living and effortless entertaining. The spacious front living room features a gas fireplace and built-in shelving, while the reimagined floor plan creates a natural flow into the fully remodelled kitchen and dining area. At the heart of the home, the expansive kitchen is purpose built for gathering. Generous quartz countertops provide plenty of room for meal preparation, serving, and casual seating, while abundant custom cabinetry and upgraded appliances make hosting large groups of family and friends easy and enjoyable. The open layout extends directly into the dining area and family room, where a wood burning fireplace adds warmth and character, allowing guests to move comfortably between spaces while staying connected. Just around the corner, a quiet home office offers welcome separation from the activity of the household, and the conveniently located main floor laundry area adds everyday practicality. Upstairs, the generous primary bedroom includes a full walk in closet and a beautiful ensuite with a large vanity, separate shower, and freestanding claw foot soaker tub. Two additional bedrooms offer ample space and large closets, with the four-piece main bathroom conveniently located nearby. The lower level provides even more flexibility, with a large guest bedroom and a spacious recreation room that is ideal for movie nights, games, or relaxed gatherings. The entertaining space continues outdoors on this exceptionally wide lot an increasingly rare feature when searching for modern designed homes. From the family ro om, step onto a beautiful deck with a built-in BBQ area, then continue to the lower interlocking brick patio for additional seating and entertaining space. Beyond the patio, the expansive yard offers plenty of room for children to play, a game of catch, or even practising your golf swing. Newer fencing encloses the property, while convenient back lane access provides added separation and privacy from neighbouring homes. Within walking distance of parks, playgrounds, schools, the Okotoks Recreation Centre, Crystal Shores Lake, and the valley pathway system, this thoughtfully renovated home combines generous indoor and outdoor spaces with the functionality needed to host family and friends in one of Okotoks’ most desirable communities. (id:51989)
STAND-OUT KITCHEN. GREAT BACKYARD. FINISHED BASEMENT. DOUBLE GARAGE. Now we’re getting somewhere! This Walden home checks a whole lot of boxes and throws in a few extras for good measure. We’re talking a gorgeous kitchen with an oversized island, three bedrooms upstairs, a fully finished basement with an ensuite, and a sunny south-facing backyard made for summer living. All in a neighbourhood where parks, pathways, shopping and everyday essentials are right around the corner. Step inside and you’ll find a bright, open main floor with rich flooring, loads of natural light and a layout that just works. There’s room to entertain, space to spread out and a comfortable flow between the kitchen, dining and living areas. Nothing complicated. Just good design that makes everyday living easy.And that kitchen? Gorgeous cabinetry, luxury quartz counters and beautiful finishes all overlooking the backyard make it the natural gathering spot. Plenty of room to prep dinner, pour another coffee or have friends pull up a stool and stay awhile. A convenient two-piece bathroom rounds out the main floor. Upstairs, three generous bedrooms give everyone room to breathe. The primary bedroom has its own ensuite, while the other two bedrooms share a full bathroom. Kids, guests, a home office…you’ve got the flexibility to make the space work for you. Next, say hello to the basement. Fully finished and ready to earn its keep, this level offers a spacious recreation room plus a separate flex space with its own ensuite bathroom. Need a fourth bedroom? A guest space where visitors can have a little privacy? A home gym, office or hangout zone? Take your pick. There’s room to make it happen without sacrificing the space you need upstairs.Outside, the south-facing backyard brings the sunshine, and the generous deck is ready for BBQs, morning coffee and those long summer evenings when nobody’s in a hurry to head inside. The detached double garage takes care of parking and storage, while still lea ving you with a backyard you can actually enjoy. Because what’s the point of having a yard if the garage takes up all the space? And the location is another big win. Walden has the parks, pathways, playgrounds, schools, restaurants and shopping that make day-to-day life easy. Macleod Trail and Stoney Trail are close by, so getting around Calgary is straightforward, whether you're commuting, running errands or heading out for the weekend. That should add up to a lot of boxes checked without having to compromise on the things that make a house feel like home. Check out the virtual tour and book your private showing today! (id:51989)
They say you can build a great home in almost any location but you can't build a great location. And this one has it all. Nestled on a corner lot in the heart of Haysboro, just moments from Heritage Park and the Glenmore Reservoir, this home has been taken down to the studs and rebuilt with quality in mind, including professional remediation completed as part of the renovation. From the moment you pull up, the curb appeal will have heads turning.Step inside and you're welcomed by a living room crafted to perfection a bright, tastefully designed space that sets the tone for the rest of the home. From there, the open-concept kitchen and dining area flow together seamlessly, designed to reflect true luxury living, with a brand new kitchen, new appliances, and finishes throughout that make everyday cooking and entertaining feel effortless.The main floor offers 3 spacious bedrooms alongside 2 full bathrooms, finished with modern luxury tile work that elevates the everyday. Downstairs, a legal basement suite adds 2 more bedrooms and a full bathroom, complete with its own brand new kitchen and finishes ideal as a mortgage helper, space for extended family, or long term rental income.Outside, the home is just as thoughtfully done. The backyard is fully fenced and landscaped, with a BBQ gas line already run so you can start grilling the moment you move in. Parking is no issue either, with a driveway plus an oversized detached garage equipped with a gas line for heat.This one is truly move in ready just pack your boxes, this home is calling your name. And there are hidden touches throughout that will catch your eye once you see it in person. So what's stopping you? Book your private showing today. (id:51989)
**Beautifully Maintained 2,300 Sq. Ft. Family Home!** This inviting home features 3 spacious bedrooms upstairs, a bonus room, and a main-floor den/bedroom. Enjoy 9’ ceilings, hardwood flooring, a cozy gas fireplace, and a stylish kitchen with granite countertops and a corner pantry. The spacious primary suite offers a luxurious ensuite with a freestanding tub, dual vanities, and a walk-in closet. Additional highlights include a large mudroom, main-floor laundry, and an included water softener system. The unfinished basement offers endless potential. Outside, enjoy a beautifully landscaped backyard with a two-tier privacy deck, garden boxes, mature greenery, and a storage shed. Located in the Donald Getty K–9 school catchment, with a Catholic school coming nearby. **Move-in ready and perfect for your growing family!** (id:51989)
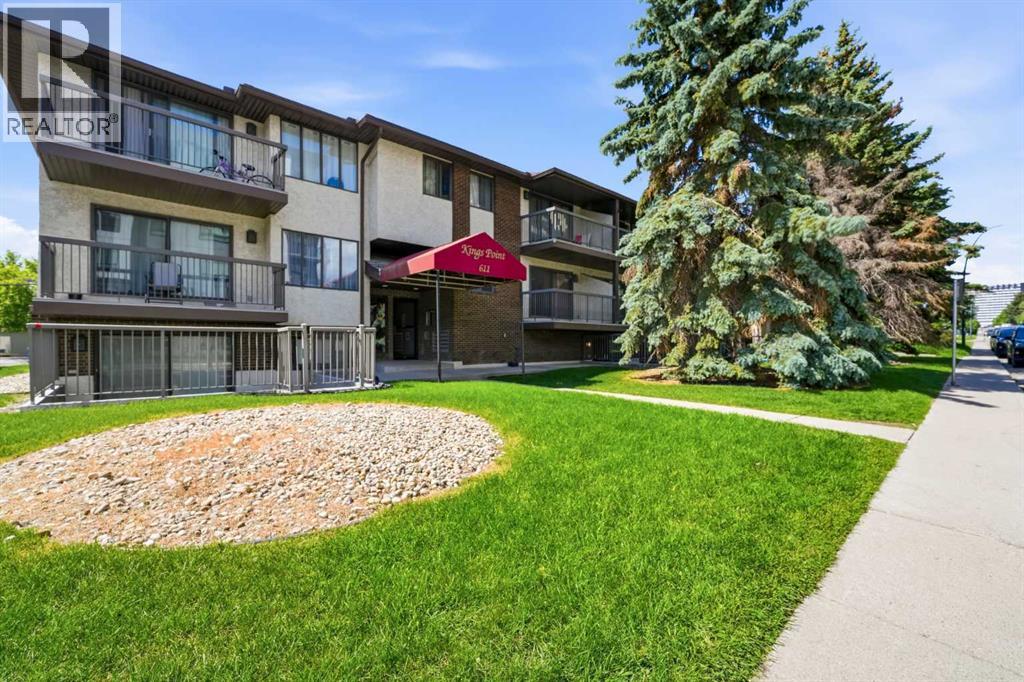
Affordable, Low maintenance and Convenient condo in Kingsland!Welcome to this spacious and well maintained 1 bedroom condo offering exceptional value in the community of Kingsland . Perfectly situated just minutes away from Chinnok Mall and the Chinook CTrain Station, this condo combines comfort, convenience, and affordability in one unbeatable package.Inside, you’ll find a bright and functional layout featuring a welcoming foyer with a large entry closet, a spacious living and dining area. Patio doors lead to your private concrete patio and complete with a gate, creating the perfect outdoor retreat for relaxing or entertaining. The kitchen offers all appliances, ample cabinetry, and generous counter space, while laminate flooring flows throughout the main living areas and bedroom.The oversized bedroom features a generous closet, and the full bathroom includes a large vanity with plenty of storage. The laundry and storage room adds even more practicality to this thoughtfully designed home.Whether you’re a first time buyer, investor, or downsizing, this is an excellent opportunity to own in one of Calgary’s most connected communities.Located on a quiet, tree lined street with easy access to Downtown Calgary, transit, shopping, dining, and healthcare, including Rockyview General Hospital just minutes away. Don’t miss your chance to own this fantastic property in a location that truly has it all! Schedule your private showing today. (id:51989)
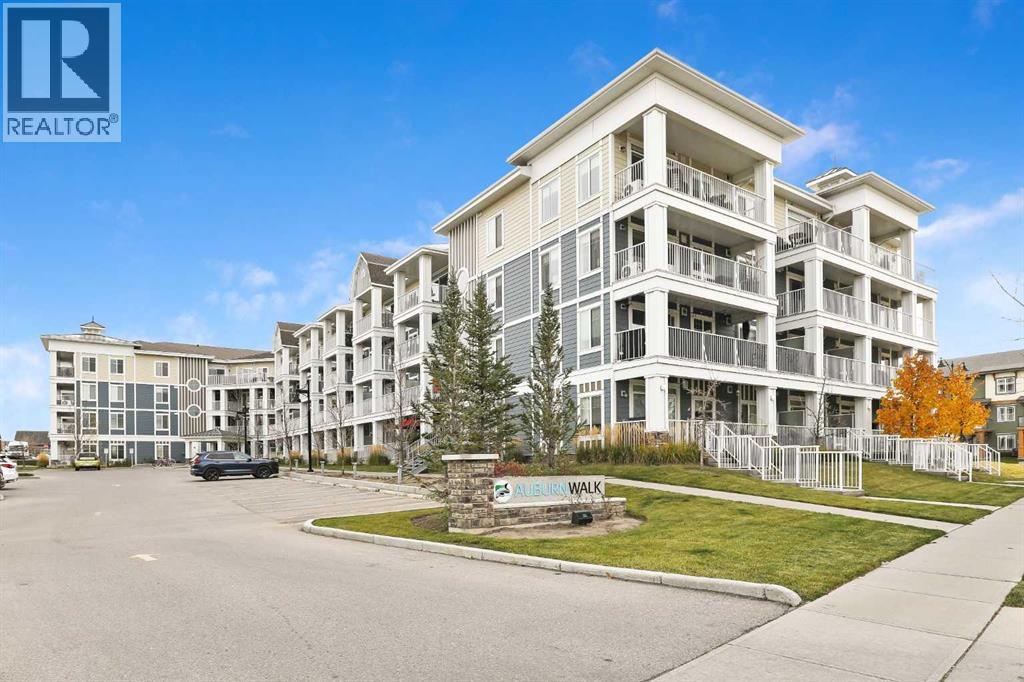
OPEN HOUSE Saturday & Sunday Oct 24th & 25th 2pm to 4pm #205, 110 Auburn Meadows View SE Beautiful & Spacious home with two bedrooms and two full baths, in the family friendly lake community of Auburn Bay. Well cared for and loved, this stunning home has over 843 sq ft of developed living space. Gorgeous kitchen with white shaker cabinetry, marble tile backsplash, quartz countertops, stainless steel appliances, pantry and a large island that seats three. Modern color palette and upgraded finishes with luxury vinyl plank flooring throughout this entire unit. Tons of big windows, lots of natural light. Patio doors off the living room area to an expansive 34 ft long covered balcony with a gas bbq hook-up. Air Conditioning wall unit in living room for the main living area. Good size living spaces that give you the room needed to live well and the space for entertaining. Thoughtfully designed, open floor plan with a functional layout with the kitchen being open to the dining and living room, and the bedrooms and bathrooms located on opposite sides of the main living spaces for privacy. Primary bedroom has a walk-through closet to its own ensuite with dual sinks, quartz countertop, white shaker cabinetry and stand-alone shower. The second bedroom is conveniently located next to the main bathroom that has a quartz counter and tub. Spacious In-suite laundry with room for extra storage. Heated secure & Titled Underground Parking #322 located close to its Storage Unit #205 with Bike Storage located directly across from the storage unit. Pet Friendly (up to two pets with Board Approval) and Child friendly complex. Well run complex with low condo fees. Fantastic walkable location, steps to Co-op Grocery store, fantastic restaurants, four great schools in the community, daycare, playgrounds, walking & bike paths throughout the community, an off-leash area for your fury family members to enjoy and more. Enjoy Lake living in the City, in one of Calgary’s most desirable lake commu nities. Swimming, boating, paddle boards, fishing, sandy beaches, playgrounds, firepits, picnic spots, tennis courts, basketball courts, skating in the winter and more. The Auburn Bay Club Lake house also offers a huge gymnasium that has different programs and athletic classes being offered, and a hall with views of the lake for functions. Close to tons of amenities of Township Shopping Centre in Seton giving you every shop and store that you would need. Movie Theatre, the library, YMCA and the South Health Campus Hospital all just minutes from your door. Simply a beautiful home in an incredible location in an awesome vibrant lake community. View the 3D Tour (purple house symbol) Welcome home. (id:51989)
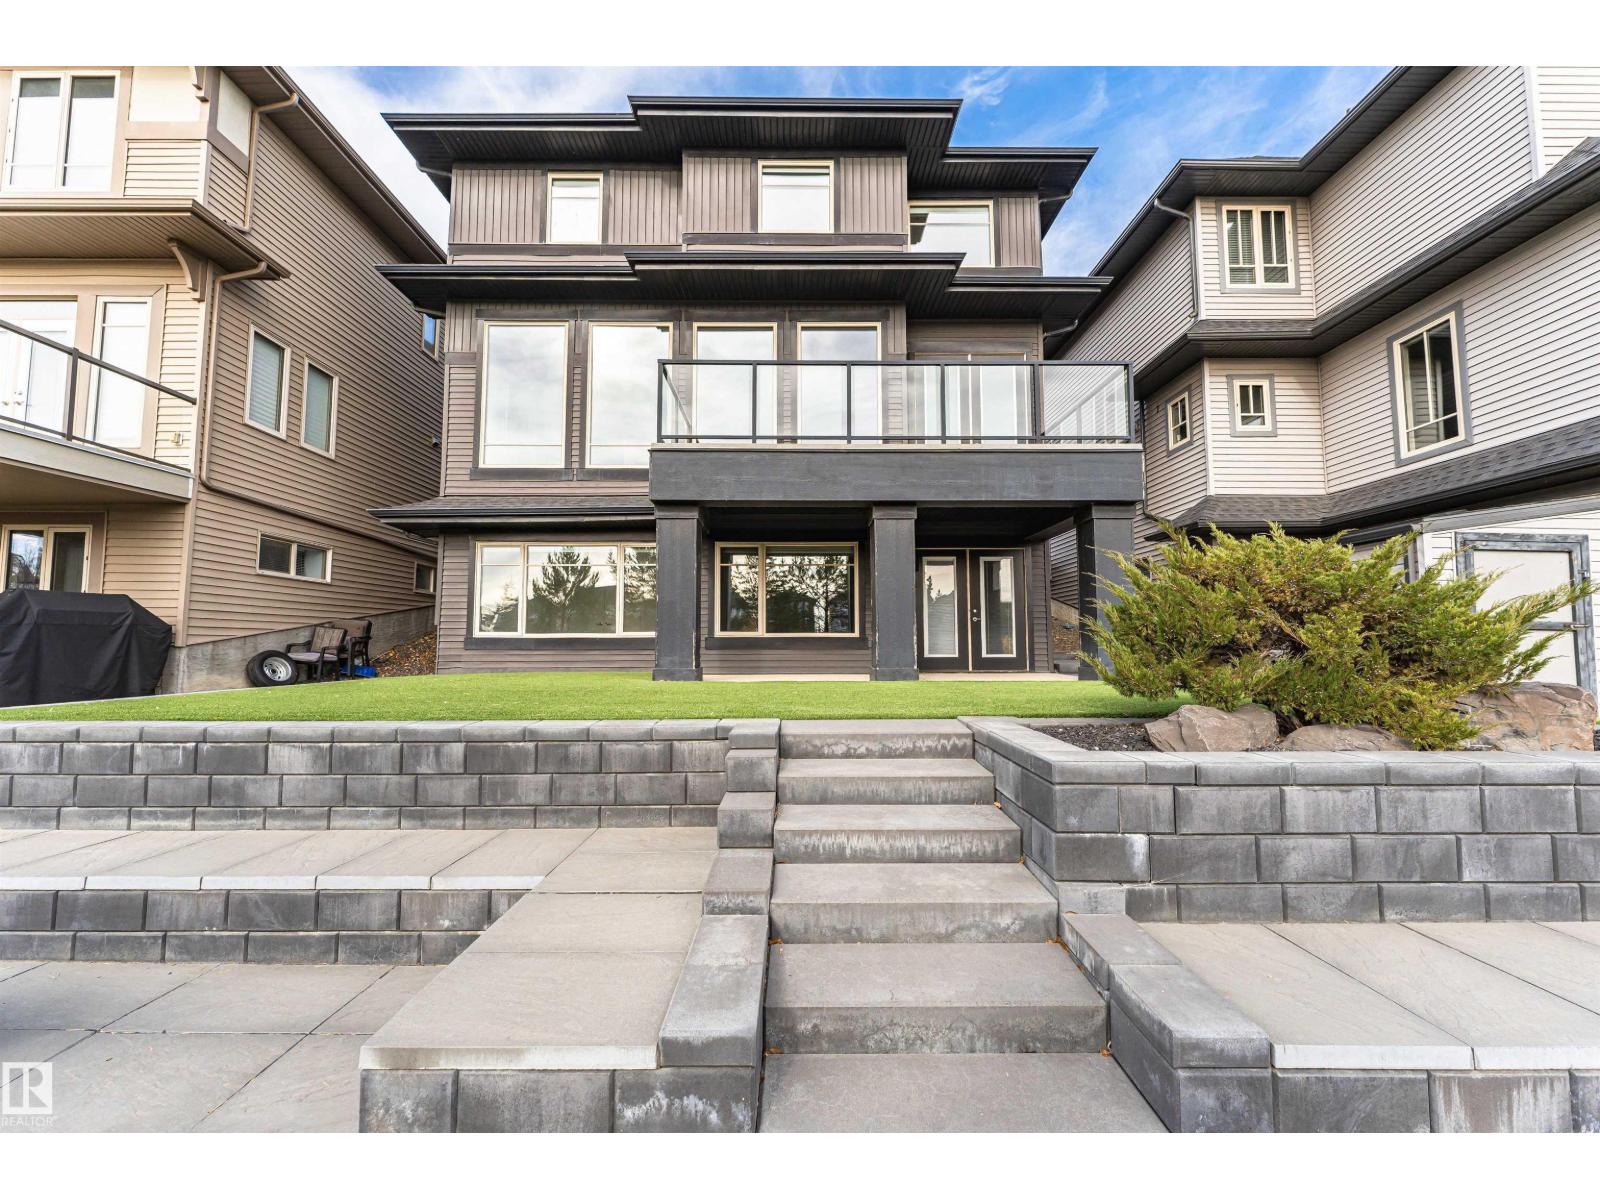
Experience exceptional luxury in this KANVI-built walkout home in Ambleside! Offering approximately 2,906 sq.ft. above grade plus 1,136 sq.ft. of developed basement space, this home backs onto a scenic pond with desirable south-facing exposure. Extensive high-end landscaping features premium artificial turf, impressive stonework, and beautifully designed outdoor living areas. Inside, the expansive open-concept main floor showcases oversized windows, abundant natural light, and seamless living and entertaining spaces. The chef-inspired kitchen boasts a massive island, professional-grade Wolf gas range and hood fan, built-in Sub-Zero refrigerator, and extensive cabinetry. An exceptionally spacious dining area is perfect for grand gatherings. Upstairs, the master room features a spa-inspired ensuite and a stunning pond-facing dressing room with custom storage and vanity space. A generous bonus room and oversized laundry room add everyday comfort. Total 4 bedrooms and 3.5 baths including basement area. (id:51989)
Welcome to this spacious two-storey home located in the desirable community of Cranston! Offering a functional floor plan and plenty of living space, this home is worth a look. The main floor features hardwood flooring, beginning with a convenient front office/den, ideal for working from home. The remainder of the level offers an open-concept design with a kitchen featuring a centre island and raised breakfast bar, providing plenty of space for meal preparation and casual dining. The generously sized dining area is perfect for family gatherings and flows into the comfortable living room, complete with a cozy gas fireplace. A convenient 2-piece bathroom and access to the rear deck complete the main level. Upstairs, you’ll find three good-sized bedrooms, including the primary suite with a walk-in closet and private 4-piece ensuite. The two additional bedrooms share a convenient 4-piece Jack & Jill bathroom, while the upper-level laundry adds everyday practicality. The spacious unfinished basement offers plenty of storage and numerous possibilities for future development. Outside, the fully fenced yard provides room to relax or entertain, while the double detached garage offers secure parking and additional storage. Located in the established community of Cranston, this home combines a practical floor plan, generous living space and the convenience of a double detached garage. A great opportunity to enjoy everything this popular southeast Calgary community has to offer! (id:51989)
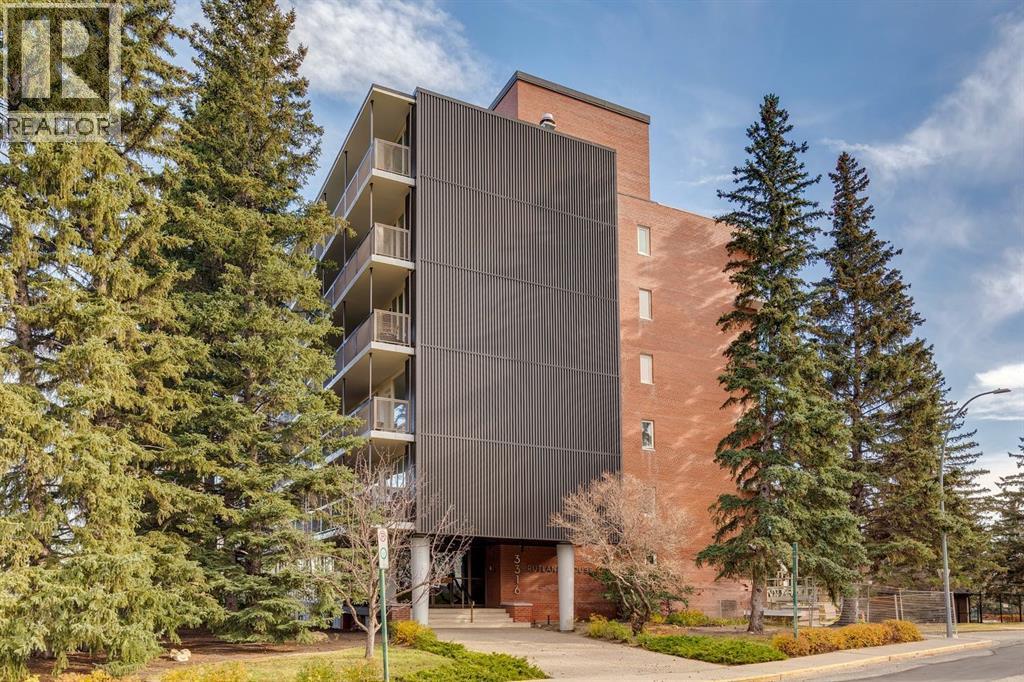
Welcome to this bright 2-bedroom corner unit in the highly sought-after Cliff Bungalow/Mission community, one of Calgary’s most vibrant inner-city locations! Just steps to 4th Street SW and within walking distance to 17th Ave SW, you’ll love the endless boutiques, award-winning restaurants, cozy cafés, and lively pubs, all right at your doorstep. Enjoy quick access to downtown and the beautiful Elbow River pathways, perfect for an active lifestyle. The Calgary Stampede and Saddledome are also within walking distance, making this an ideal location for enjoying some of Calgary’s best events and entertainment. This quiet concrete building offers a sun-filled, functional layout with timeless finishes. The kitchen features stainless steel appliances, ample cabinetry, and a breakfast bar, perfect for casual dining or entertaining. The spacious living room opens onto a private balcony with stunning downtown views, perfect for relaxing or summer BBQs. Both bedrooms feature newer carpet, replaced in 2023. Enjoy added comfort with a modern 4-piece bath, IN-SUITE LAUNDRY, secured bike storage, and TITLED UNDERGROUND HEATED PARKING. Close to top-rated schools including Western Canada High School and Rideau Park School. With the Calgary Airport less than 25 minutes away and the Rocky Mountains less than 90 minutes away, this location offers the perfect balance of inner-city convenience and easy access to outdoor adventures. Perfect for first-time buyers, professionals, or investors, don’t miss this exceptional opportunity! (id:51989)
RARE END UNIT + FULLY FINISHED BASEMENT W/DEN + HUGE BEDROOMS + PARKING FOR UP TO 4 + GREEN SPACE BACKING + SOUTHWEST-FACING YARD + BRAND-NEW FURNACE/HWT + LOW CONDO FEES + PETS ALLOWED! Tastefully updated & MOVE-IN READY with TOO MANY UPGRADES TO LIST, offering approx. 1,331 SQ FT OF FINISHED LIVING SPACE PLUS additional basement storage privacy & flexibility that’s hard to find. The bright main floor features a modern 2-TONE KITCHEN with soft-close cabinetry, newer STAINLESS APPLIANCES & under-cabinet lighting. Upstairs, bedrooms are impressively large with CUSTOM CLOSET ORGANIZERS; the OVERSIZED PRIMARY bedroom opens to a PRIVATE BALCONY overlooking GREEN SPACE. The FULLY FINISHED BASEMENT has NEW FLOORING, fresh paint & versatile DEN/OFFICE/GUEST SPACE.Enjoy sunsets with SOUTHWEST-FACING fenced yard with newer deck, GAZEBO & stone patio. FULLY FINISHED INSULATED GARAGE, exceptional parking + ample visitor parking. WALK TO SCHOOLS, YMCA, shopping & trails with quick access to Whitemud, Henday & WEM. (id:51989)
BRAND NEW- MOVE-IN-READY Under $430K with DOUBLE ATTACHED GARAGE! Built by Gigabyte Homes - a Master home builder, this brand-new 3-bed, 2.5-bath single-family home backs onto a quiet walking trail, offers a SIDE ENTRANCE to the basement and a double front-attached garage with a massive parking pad for your RV, Trailer, or any other toys. The open-concept main floor offers a floor-to-ceiling feature wall, a cozy electric fireplace, and a beautiful kitchen with quartz counters and upgraded lighting. Upstairs, retreat to a spacious primary suite with a full ensuite bathroom and a walk-in closet, two more bedrooms and a second full bathroom. Thinking of maybe using the9ft ceiling basement for investment or extended family? The separate basement entrance offers incredible future potential for a legal suite, perfect for investors or first-time buyers needing a mortgage helper. Just 12 min to St. Albert, 30 min to Edmonton. This is the one you can't afford to miss! (id:51989)
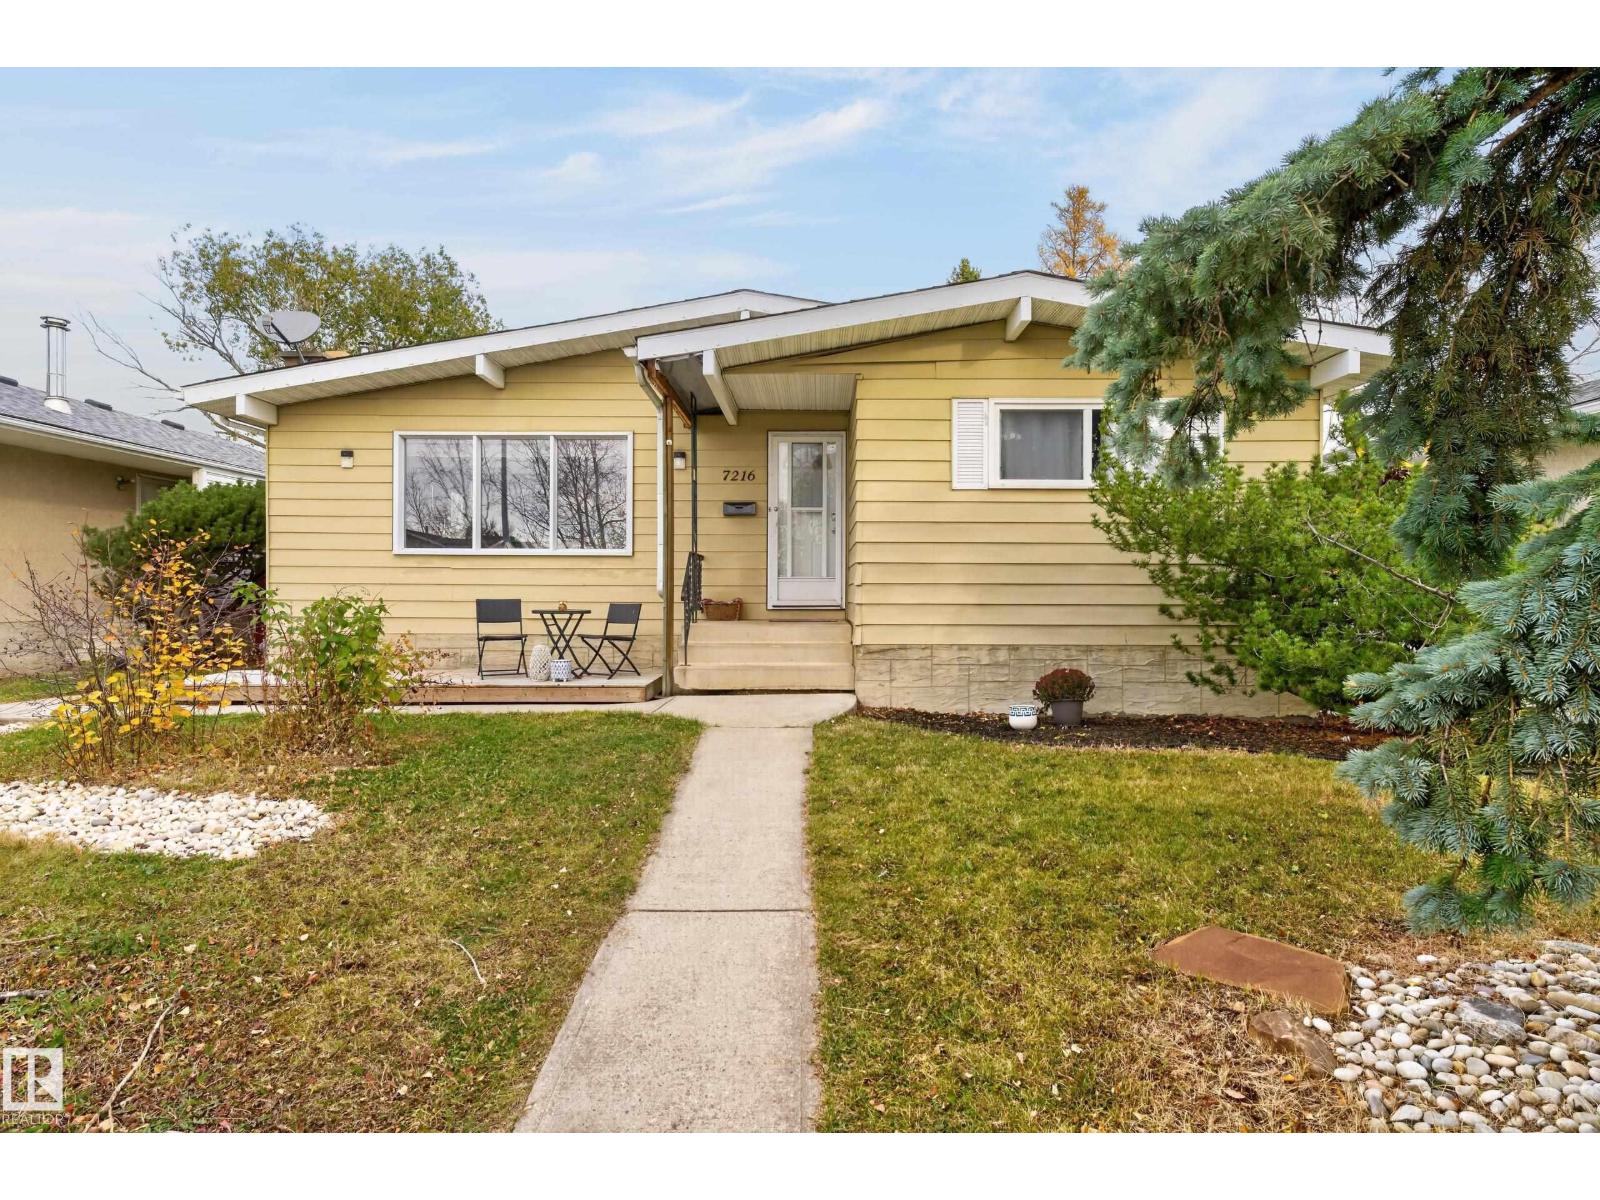
Welcome to a rare opportunity offering unmatched potential for buyers at any stage! Whether you’re a first-time buyer looking to step onto the property ladder, someone looking to downsize to an easy-living single-level home, or an investor/renovator seeking your next rewarding project, this home is loaded with value and suited for everyone. Featuring a functional bungalow layout, the property offers comfortable, move-in ready living spaces that you can enjoy right away, while offering the perfect canvas to add your personal touches and build equity over time. Tech enthusiasts, hobbyists, and mechanic enthusiasts will love the oversized, heated garage—perfect for year-round projects, workshop space, or extensive storage. Enjoy added privacy and tranquility with no backyard neighbours, creating a peaceful outdoor backdrop. Whether you choose to move right in or customize it to your vision, the upside here is huge! (id:51989)
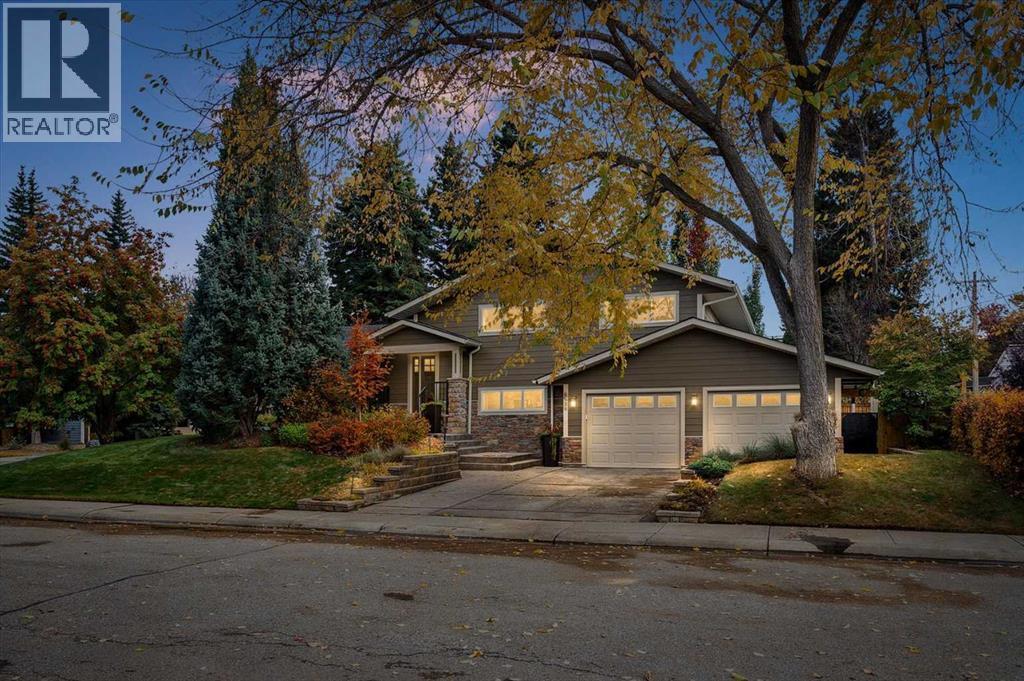
*Open House | Saturday & Sunday | October 24 & 25 | 2-4:30pm* Welcome to this beautifully maintained family home in the established community of North Glenmore Park just steps to Earl Grey Golf Course, offering inviting living spaces, thoughtful updates, and a spectacular backyard retreat surrounded by mature trees. Situated on a beautifully landscaped lot, this four-bedroom, three-bathroom, one den property combines timeless character with modern conveniences in one of Calgary’s most desirable southwest neighbourhoods. Inside, bright and welcoming interiors feature large windows, neutral finishes, and a functional layout designed for comfortable everyday living and entertaining. The inviting open-concept living room, dining, and kitchen areas provide wonderful spaces for gathering with family and friends, offering convenient access to the outdoor living areas. Comfortable bedrooms feature generous windows, ample closet space, and peaceful views of the surrounding greenery. The bathrooms combine traditional charm with contemporary updates, including a family bathroom with a dual-sink vanity and tub/shower combination, and a beautifully renovated lower level bathroom featuring a spacious glass-enclosed walk-in shower, large-format tile, built-in niches, contemporary fixtures, and a stylish vanity. A dedicated home office is a standout feature, complete with an expansive built-in desk, shelving, and abundant natural light. An impressive wall of built-in bookshelves creates exceptional storage and display space, making this room equally suitable as a library or study. The finished lower level offers a spacious recreation room with attractive wood-look flooring, recessed lighting, and multiple seating areas, providing an ideal setting for movie nights, entertaining, or family activities. A separate laundry and utility area features front-loading appliances, a utility sink, extensive countertops, cabinetry, and additional storage. The exceptionally functional garage is a dream for hobbyists and DIY enthusiasts, featuring extensive built-in cabinetry, workbenches, and tool storage. Step outside to discover the true highlight of this property: a beautifully landscaped, fully fenced backyard offering exceptional privacy and multiple outdoor living spaces. Mature trees provide shade and character, while an expansive concrete patio accommodates both outdoor dining and comfortable lounge seating. A generous grassy area, established landscaping, and raised garden beds complete this outstanding outdoor retreat. Ideally located near Glenmore Reservoir, Weaselhead Natural Area, parks, pathways, schools, shopping, and recreational amenities, this wonderful home offers the perfect combination of comfortable living, functional spaces, and an exceptional outdoor lifestyle. (id:51989)
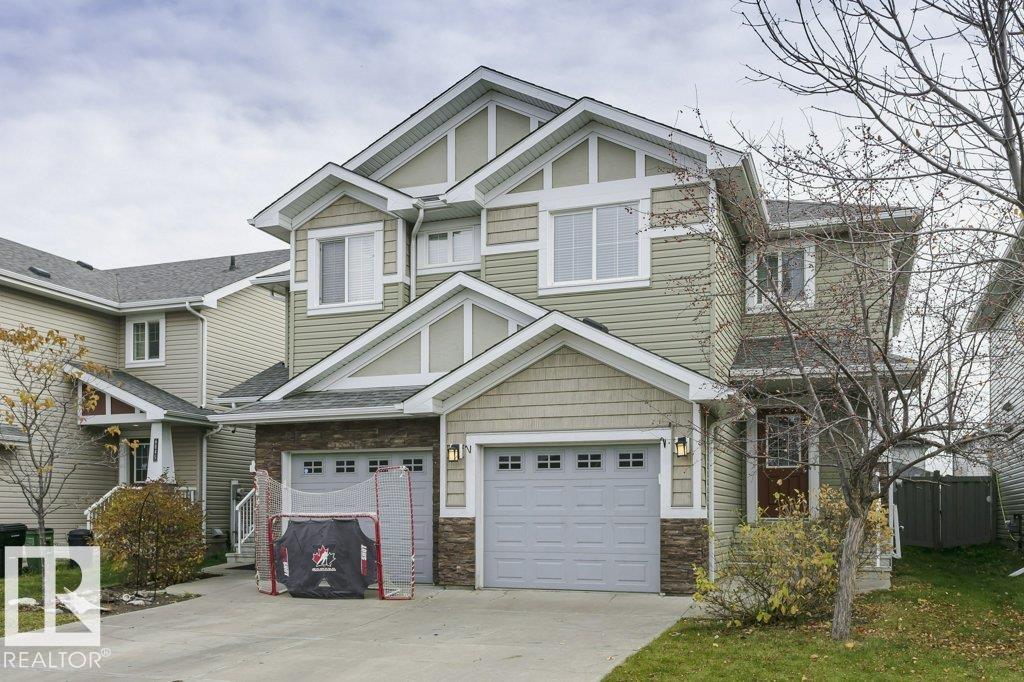
Discover this beautifully designed Landmark Homes property in the growing community of Chappelle! Fresh new paint and new carpet give this home a clean, refreshed feel. The open-concept main floor features a welcoming foyer and spacious living, dining, and kitchen areas, ideal for family life and entertaining. The modern kitchen boasts quartz countertops, stainless steel appliances, ample cabinetry, and a corner pantry. Enjoy relaxing in the bright living room overlooking the backyard or step outside onto the deck to enjoy the outdoors. Upstairs, the spacious primary bedroom is privately situated above the garage and features a 3-piece ensuite. Convenient upper-floor laundry adds ease to your daily routine. The unfinished basement offers endless possibilities to create additional living space tailored to your needs. Located minutes from schools, shopping, parks, and essential amenities, this home offers a wonderful blend of comfort, style, and convenience. (id:51989)
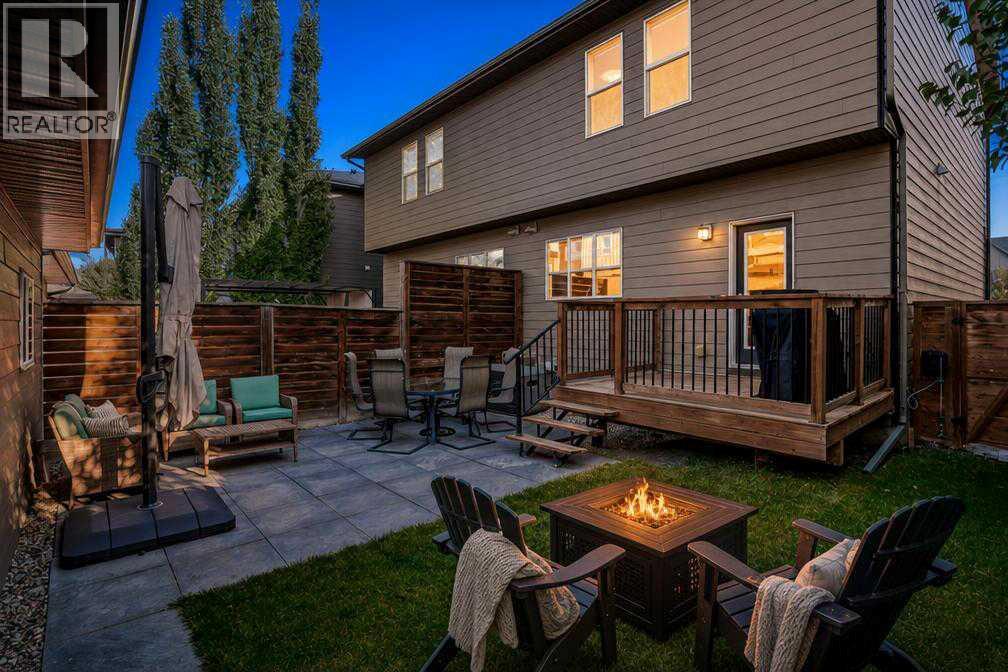
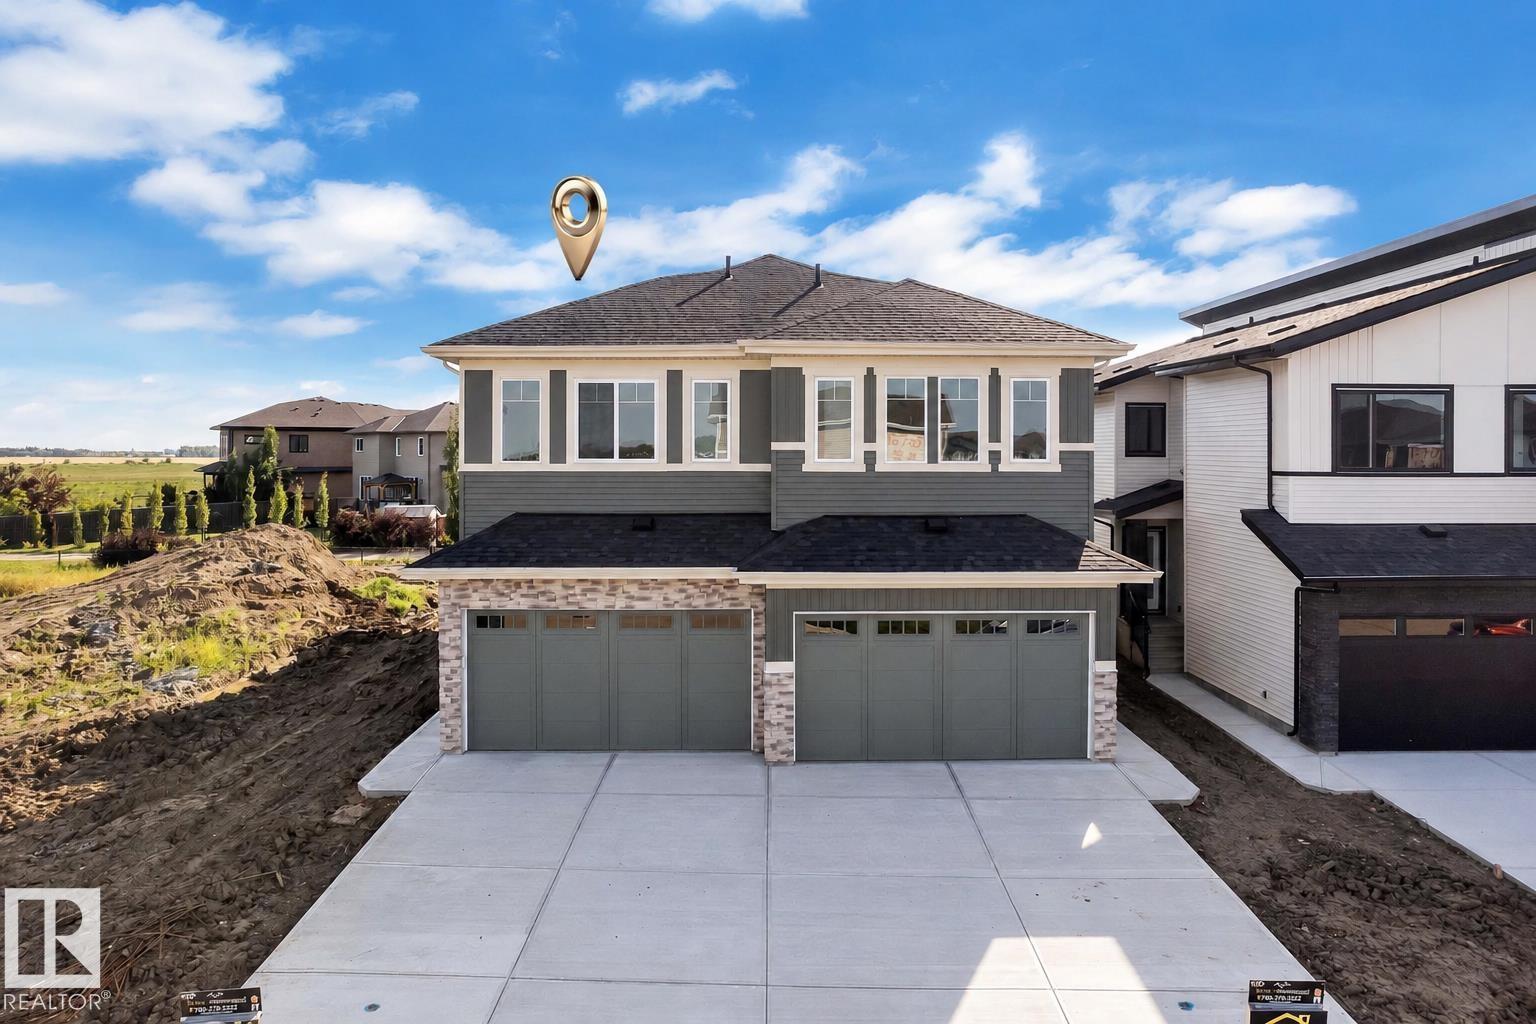
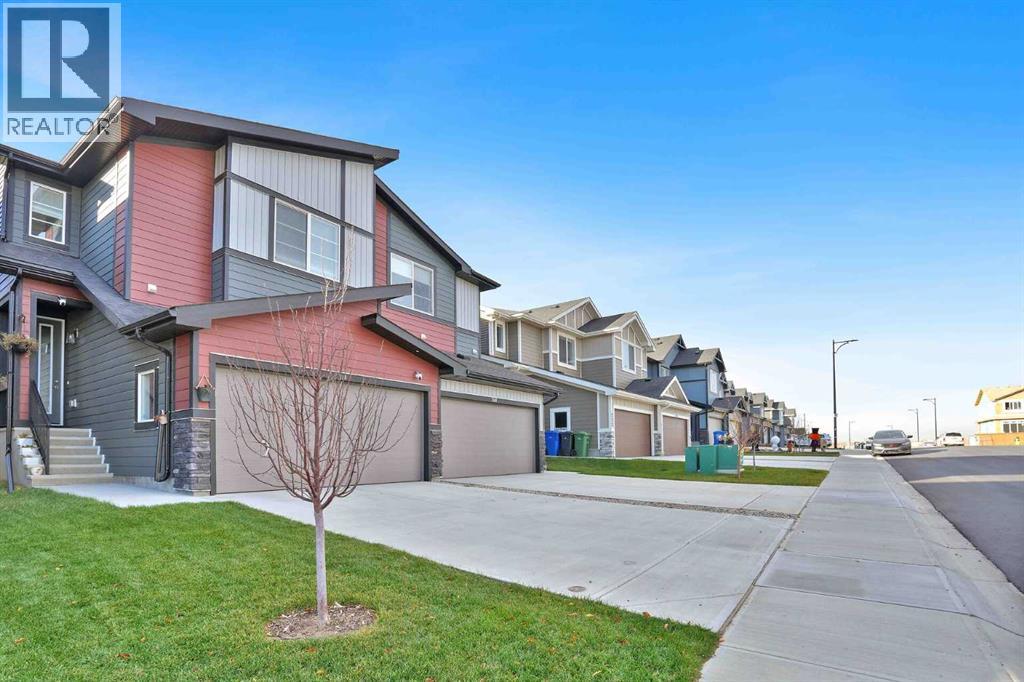
Beautifully appointed semi-detached home featuring an attached double garage, sunny SOUTH facing backyard and 1,665 SF above grade living space. Combining a modern, chic design with everyday functionality offering the perfect balance of comfort, style and convenience. The open-concept main floor is flooded with natural light and showcases luxury vinyl plank flooring throughout, living room with cozy gas fireplace and a generously scaled dining area with patio door access to the sunny, maintenance free composite deck and fenced yard. You will love the kitchen with timeless white cabinets, quartz countertops, island with eating bar and walk-in pantry. Upstairs you will find the primary suite with walk-in closet and luxurious 4 piece ensuite and 2 guest rooms which share a 4 piece bathroom. A conveniently located laundry room and large bonus/family room are also found on this level. The unfinished basement awaits future development with room for a recreation area, additional bedroom and bathroom. Ideally located close to parks, schools, shopping, and other essential amenities, this home is move-in ready! (id:51989)
Lovely updated 1517 sq. ft. two bedroom, two bath plus den in desirable Rideau Towers. This double unit boasts huge windows with stunning city views. The open concept layout creates a welcoming feeling with loads of natural light. Enjoy the gourmet kitchen with custom cabinetry, induction stove, stainless steal appliances and granite peninsula all overlooking the large living room and dining room. There are also two large bedrooms and a good sized den with a Murphy bed to create a spare bedroom. The expansive master has a new ensuite, linen closet, walk in closet and convienient in suite laundry. The second bedroom and full bath are on the other side of the condo for added privacy. Other features include engineered hardwood, Lutron lighting system, black out curtains, a bar area with extra cabinetry and a wine fridge. Enjoy the out door pool, huge new balcony overlooking the city views and the park like setting. There are two large storage units and 2 parking stalls one indoor and one outdoor. This impressive inner-city neighbourhood is surrounded by mature trees and river walking paths. Walk to downtown, Schools, shopping, 4th Street and The Glencoe Club all from this stunning location. (id:51989)