

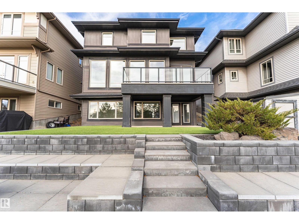
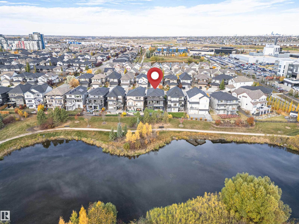
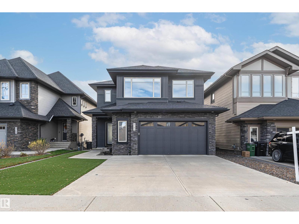
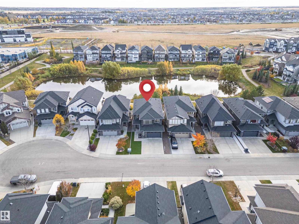
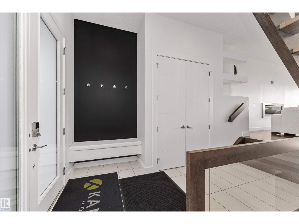
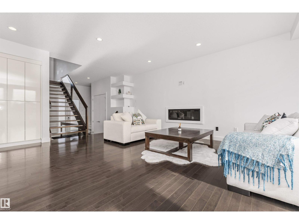
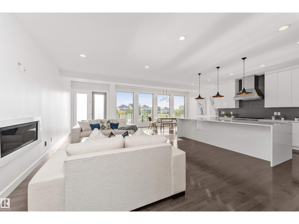
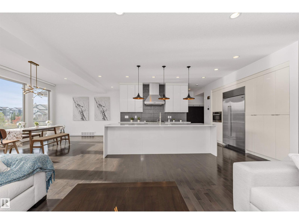
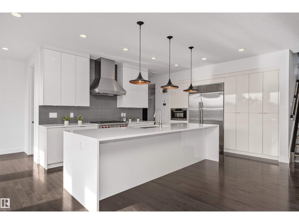
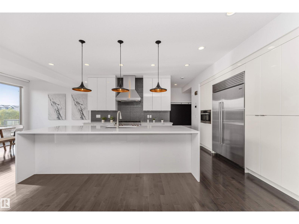
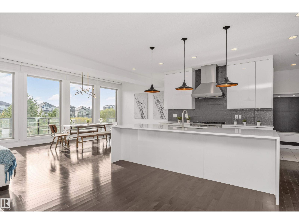
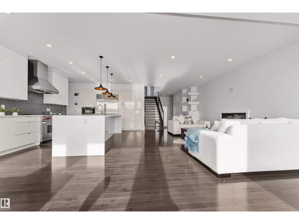
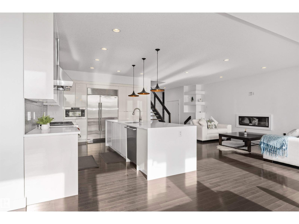
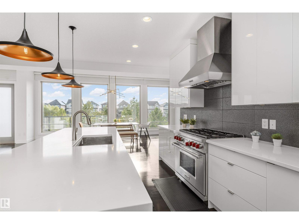
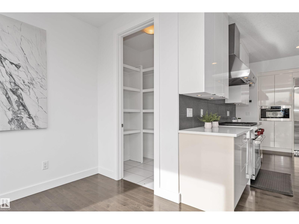
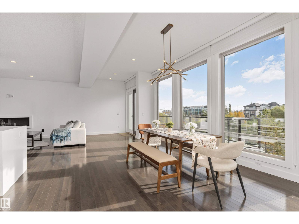
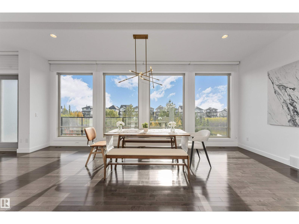
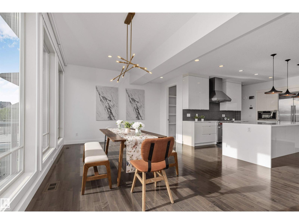
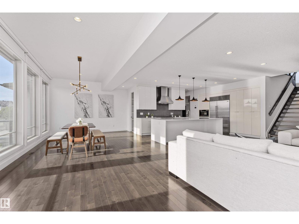
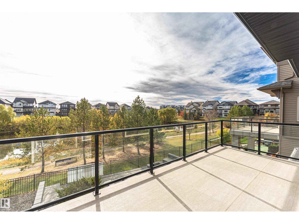
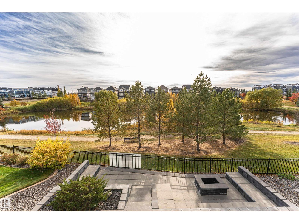
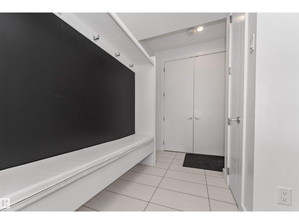
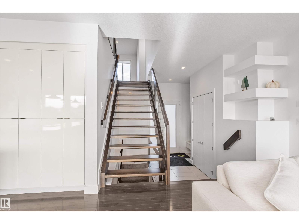
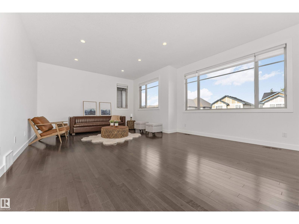
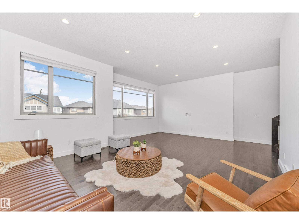
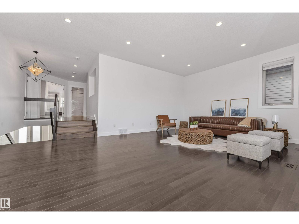
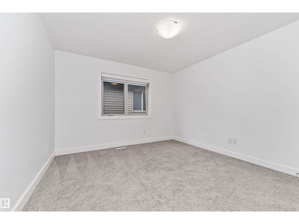
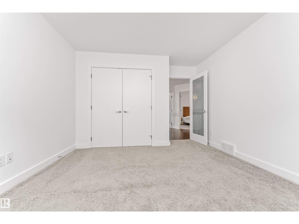
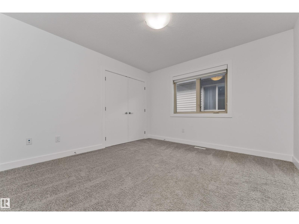
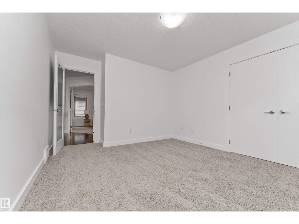
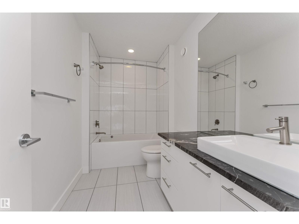
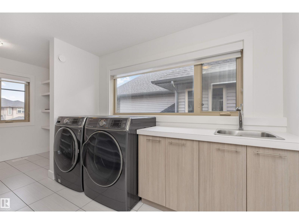
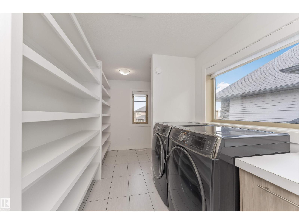
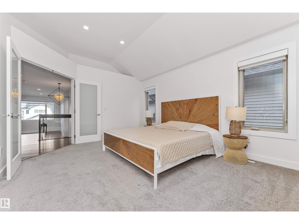
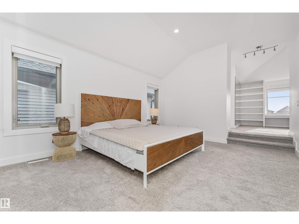
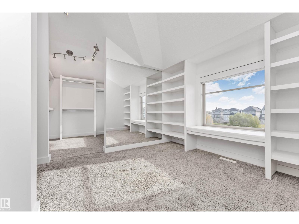
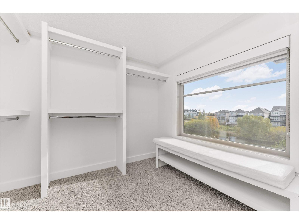
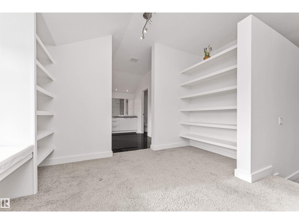
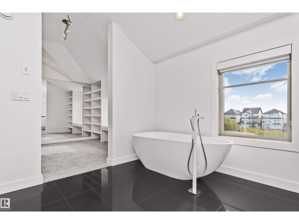
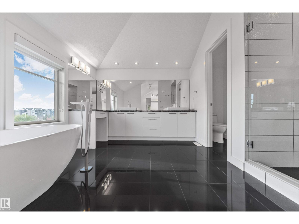
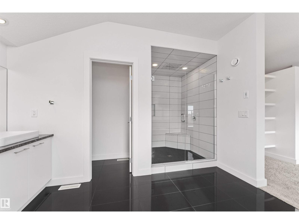
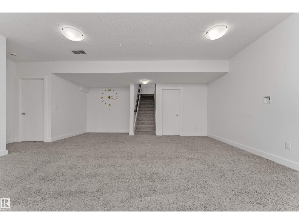
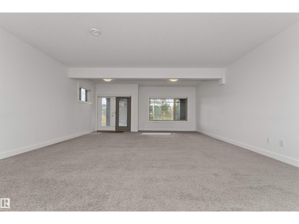
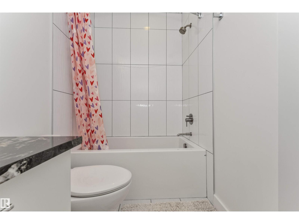
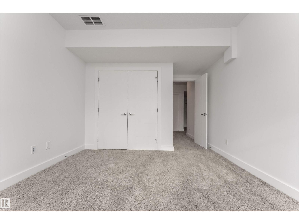
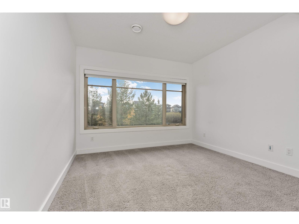
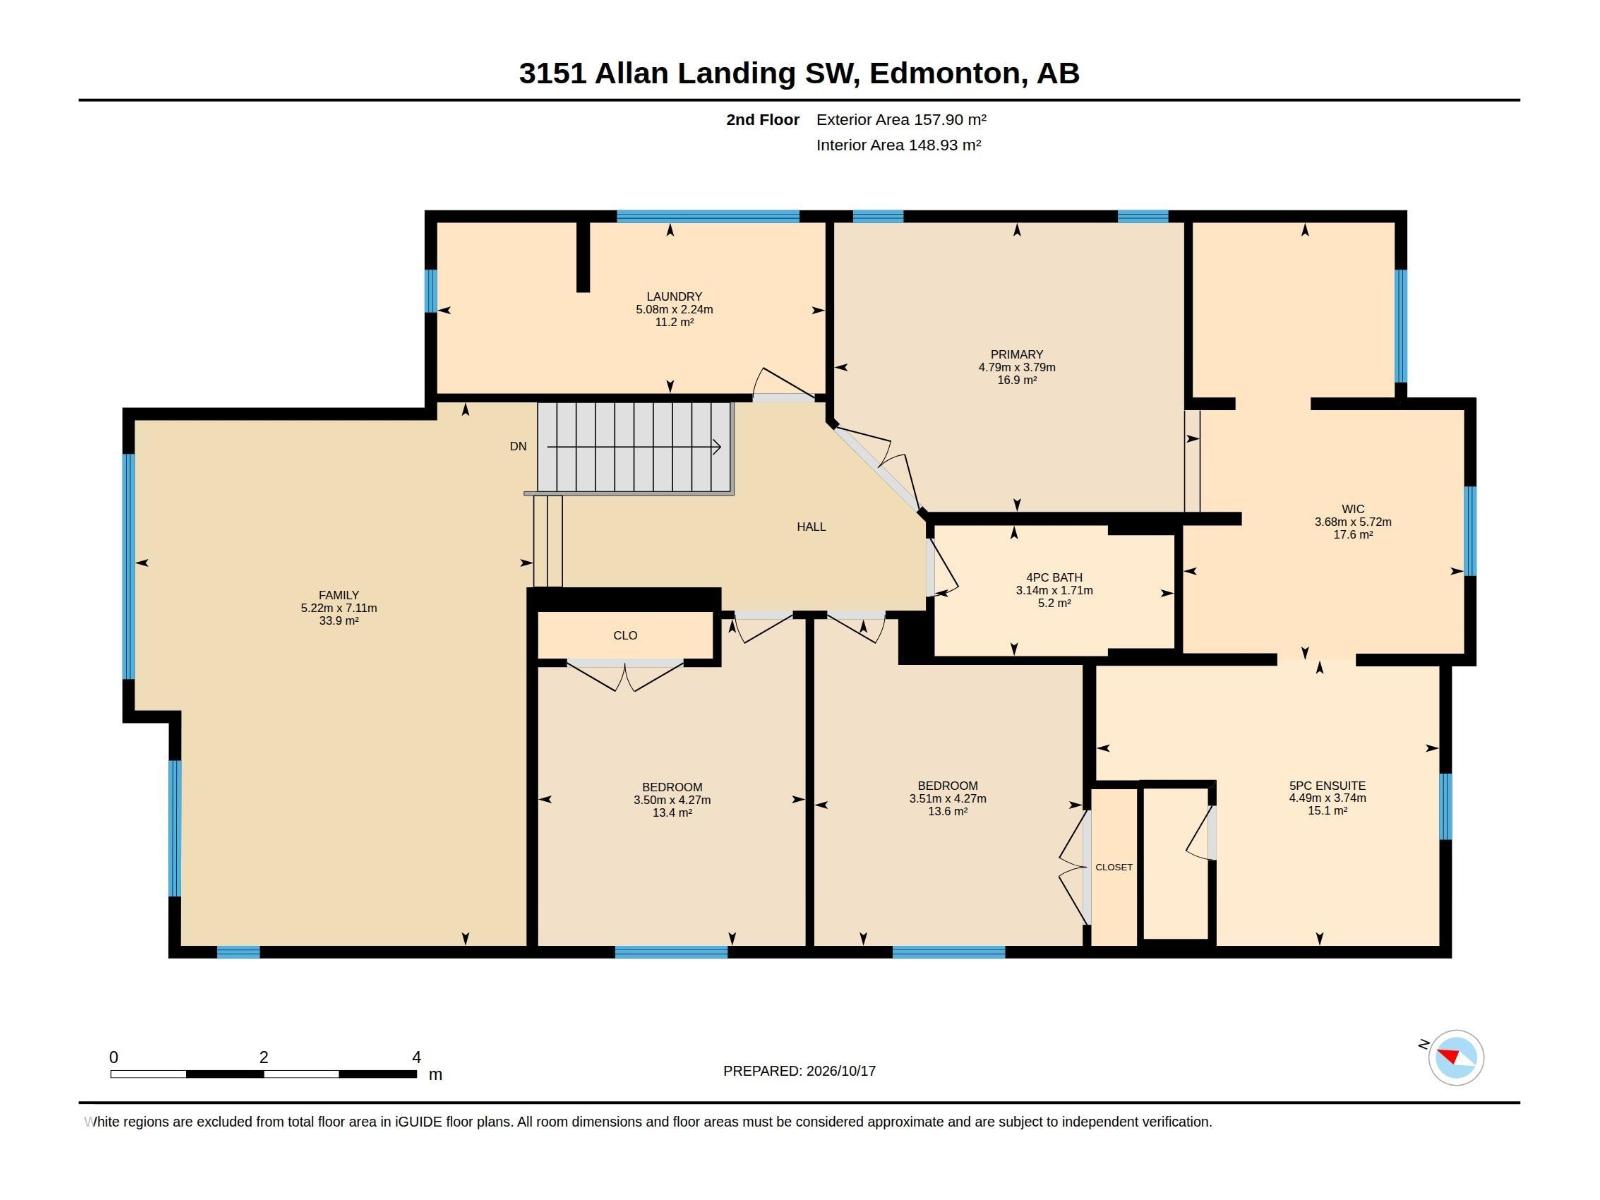
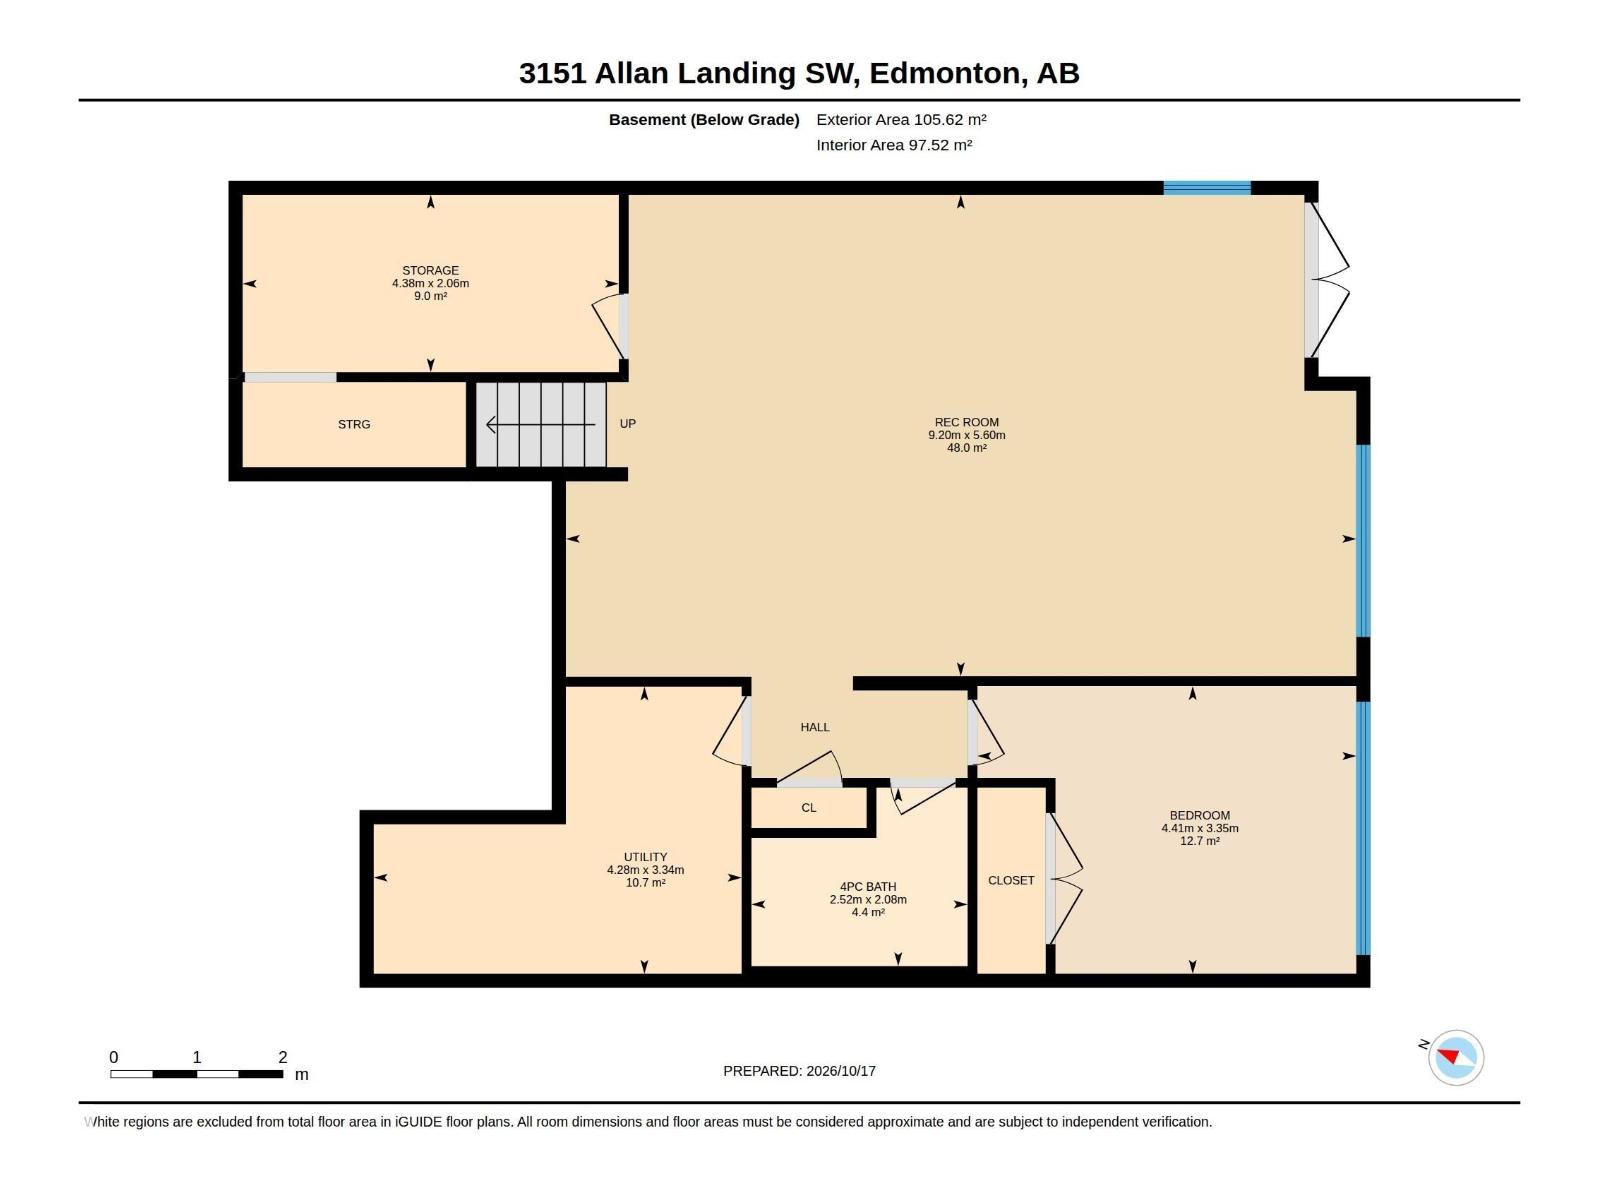
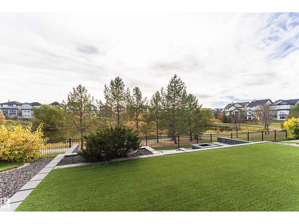
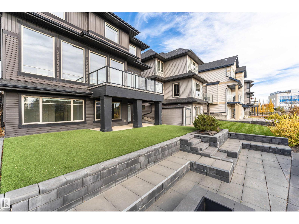
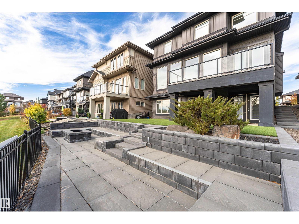
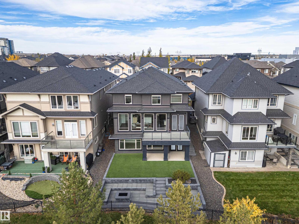
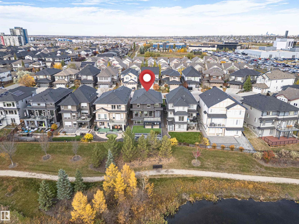
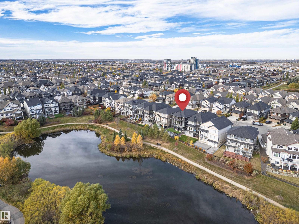
Experience exceptional luxury in this KANVI-built walkout home in Ambleside! Offering approximately 2,906 sq.ft. above grade plus 1,136 sq.ft. of developed basement space, this home backs onto a scenic pond with desirable south-facing exposure. Extensive high-end landscaping features premium artificial turf, impressive stonework, and beautifully designed outdoor living areas. Inside, the expansive open-concept main floor showcases oversized windows, abundant natural light, and seamless living and entertaining spaces. The chef-inspired kitchen boasts a massive island, professional-grade Wolf gas range and hood fan, built-in Sub-Zero refrigerator, and extensive cabinetry. An exceptionally spacious dining area is perfect for grand gatherings. Upstairs, the master room features a spa-inspired ensuite and a stunning pond-facing dressing room with custom storage and vanity space. A generous bonus room and oversized laundry room add everyday comfort. Total 4 bedrooms and 3.5 baths including basement area. (id:51989)
Features of 3151 Allan Ld Sw
- MLS® Number E4513835
- Price $968,800
- Bedrooms: 4
- Bathrooms: 4
- Square Footage: 2907 sqft
- Property Type: House
- Neigbourhood: Ambleside
- Amenities Near By Golf Course, Playground, Public Transit, Schools, Shopping
- Community Features Lake Privileges
- Features Cul-de-sac, No Smoking Home
- Structure Deck, Fire Pit
- Water Front Type Waterfront On Lake
Open House
This property has open houses!
October
24
Saturday
Starts at:
1:00 pm
Ends at:3:00 pm
Buildings
| Bathroom Total | 4 | Bedrooms Total | 4 |
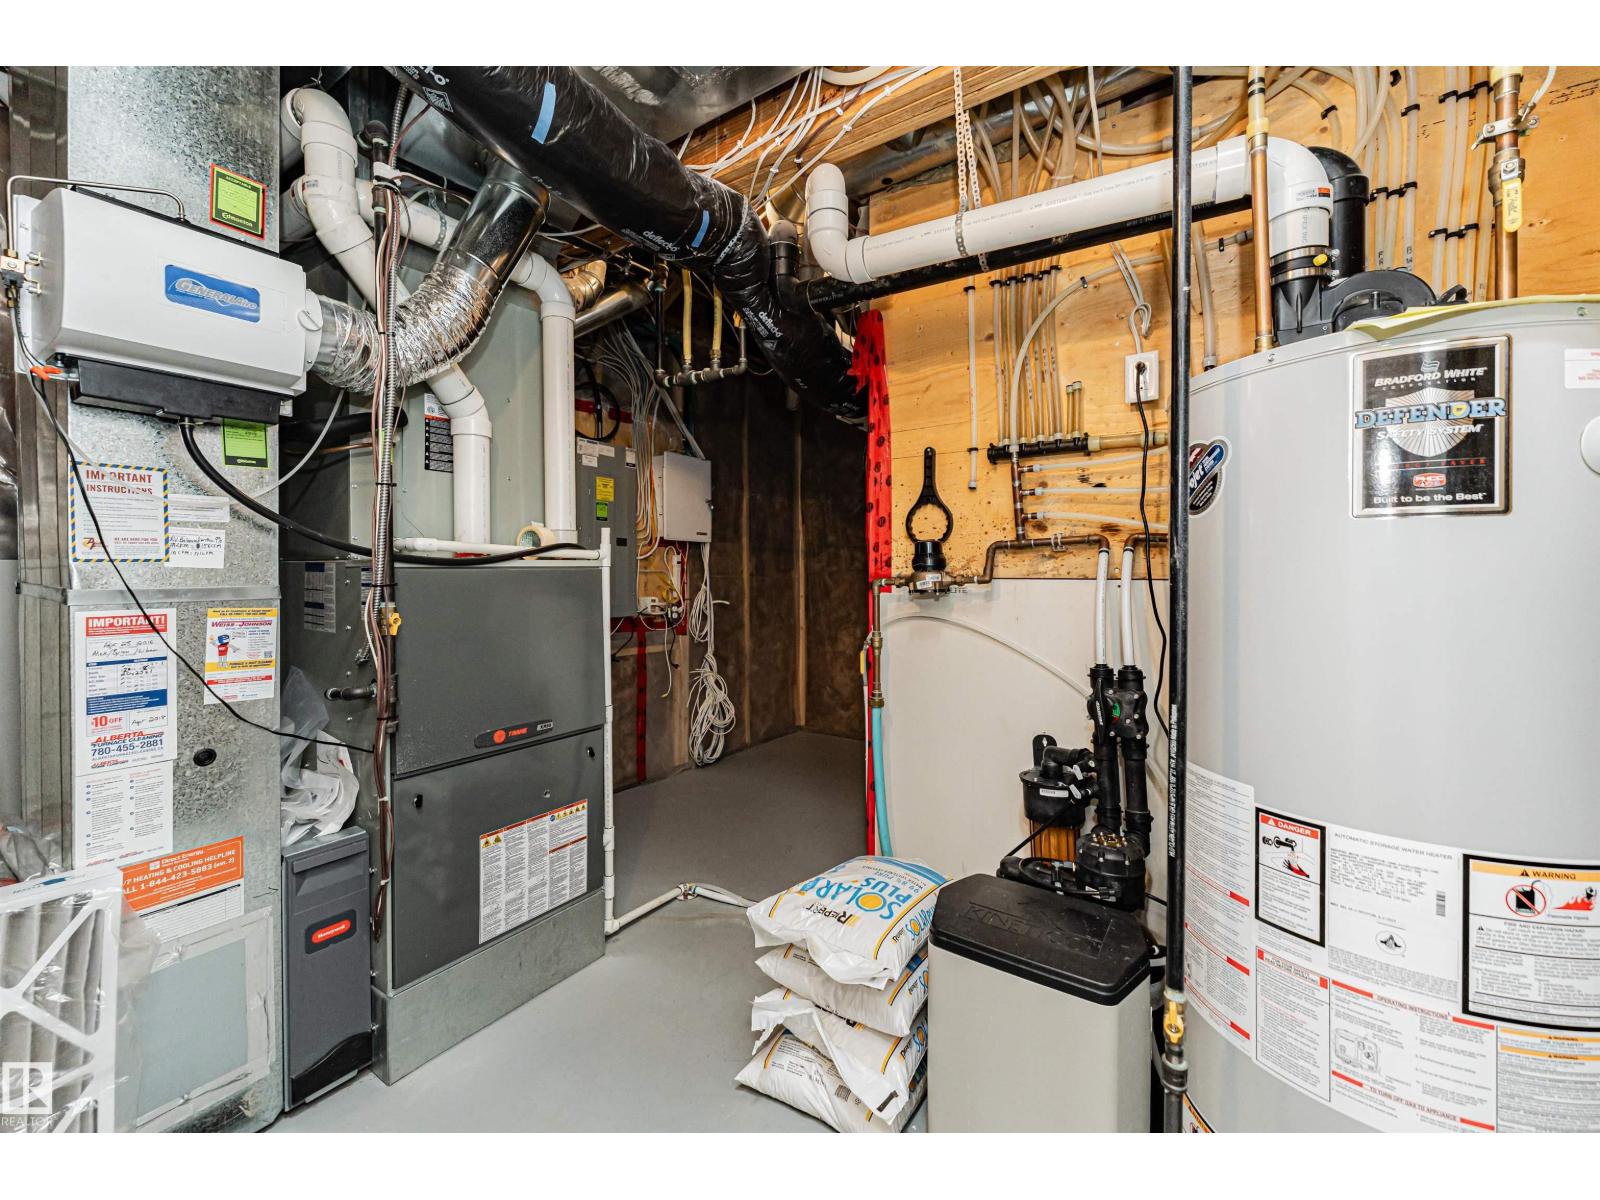
| Amenities | Ceiling - 9ft | Appliances | Dishwasher, Dryer, Hood Fan, Refrigerator, Gas Stove(s), Washer, Water Softener, Window Coverings |
| Basement Development | Finished | Basement Features | Walk Out |
| Basement Type | Full (finished) | Constructed Date | 2015 |
| Construction Style Attachment | Detached | Cooling Type | Central Air Conditioning |
| Fire Protection | Smoke Detectors | Half Bath Total | 1 |
| Heating Type | Forced Air | Stories Total | 2 |
| Size Interior | 2907 Sqft | Type | House |
Parking
| Attached Garage | |
| Oversize |
Land
| Acreage | No | Land Amenities | Golf Course, Playground, Public Transit, Schools, Shopping |
| Size Irregular | 436.11 | Size Total | 436.11 M2 |
| Size Total Text | 436.11 M2 |
Rooms
| Level | Type | Length | Width | Dimensions |
|---|---|---|---|---|
| Basement | Family Room | 9.20 * 5.60 | ||
| Basement | Bedroom 4 | 4.41 * 3.35 | ||
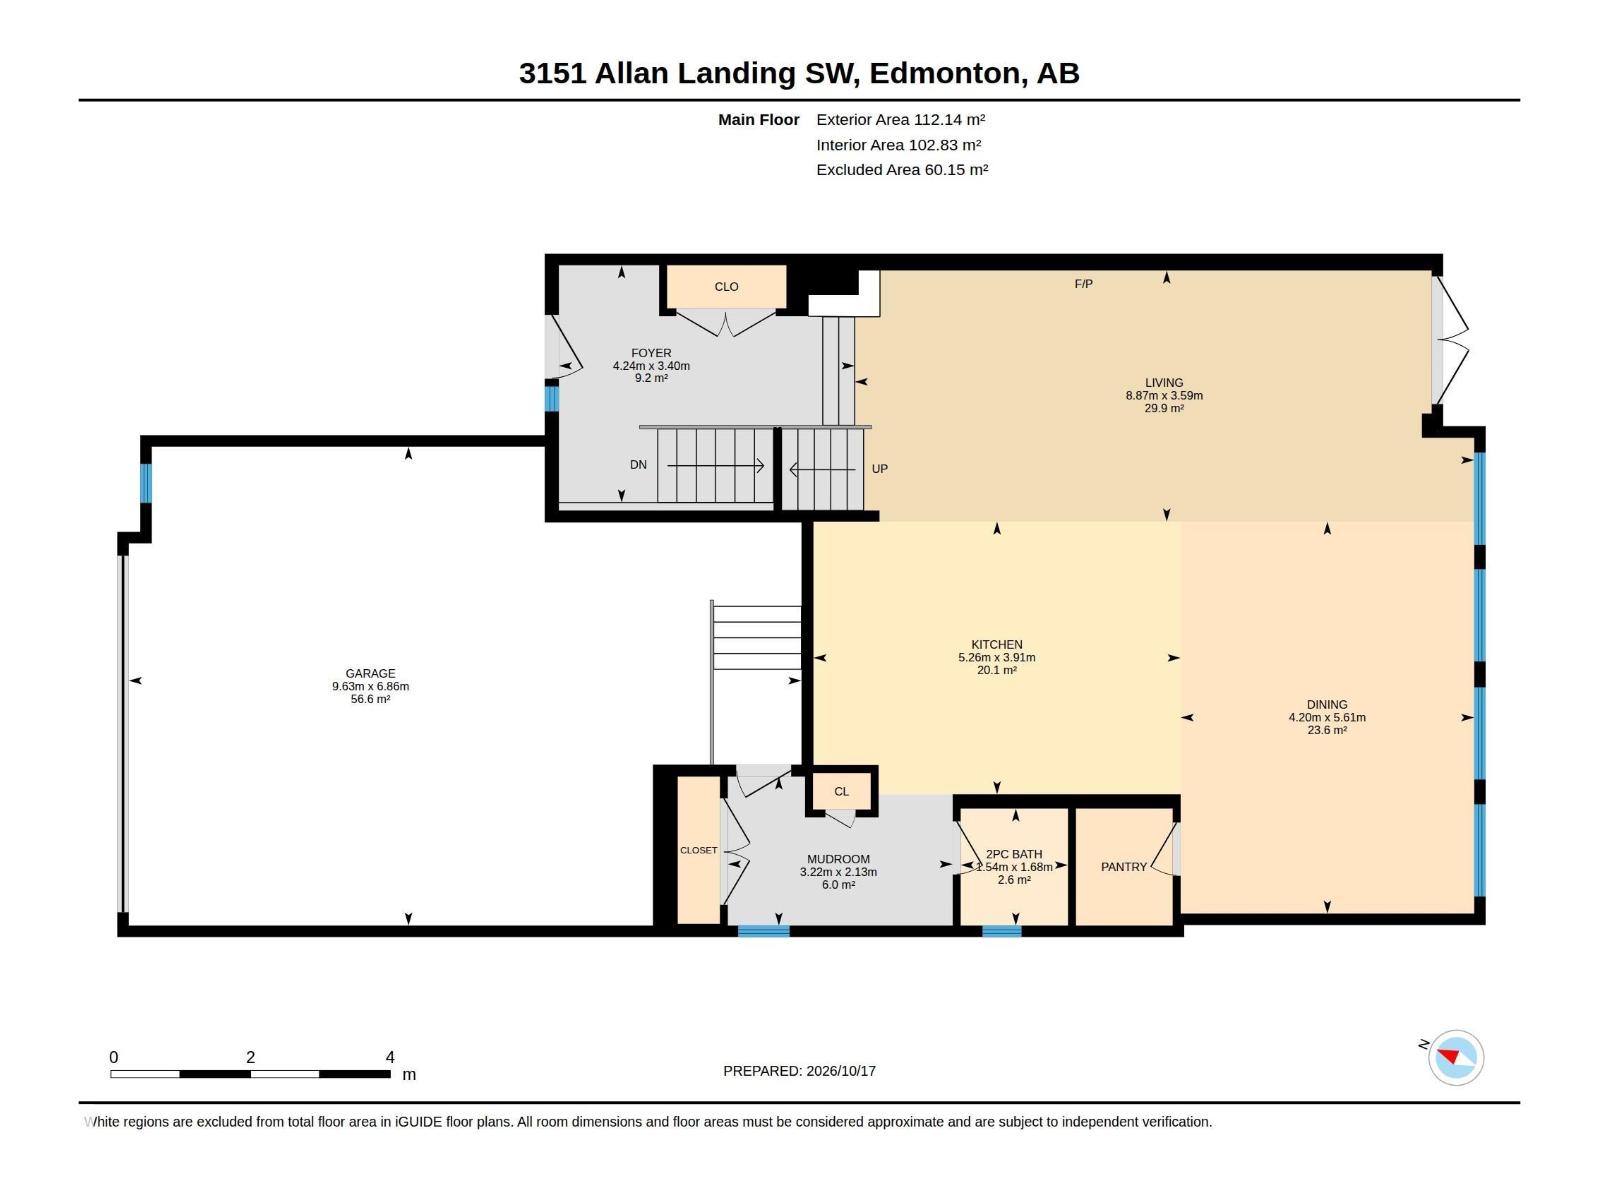
| Main Level | Living Room | 8.87 * 3.59 | ||
| Main Level | Dining Room | 4.20 * 5.61 | ||
| Main Level | Kitchen | 5.26 * 3.91 | ||
| Upper Level | Primary Bedroom | 4.79 * 3.79 | ||
| Upper Level | Bedroom 2 | 3.51 * 4.27 | ||
| Upper Level | Bedroom 3 | 3.50 * 4.27 | ||
| Upper Level | Bonus Room | 5.22 * 7.11 |
Agents and Offices
- Henry Han
- Office: Century 21 Masters