

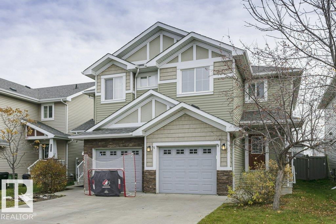
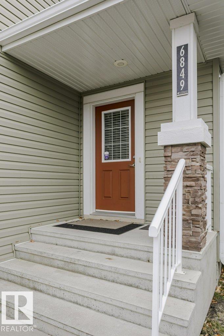
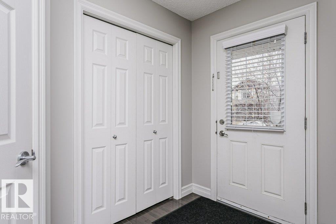
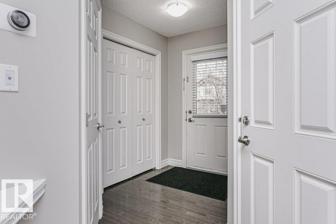
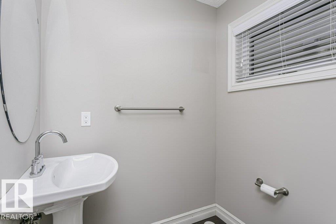
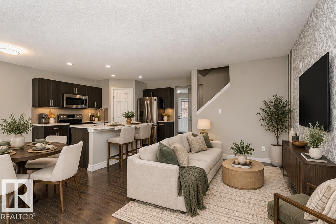
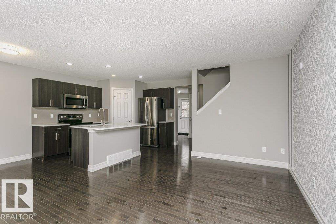
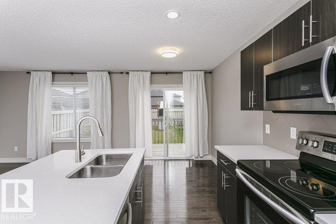
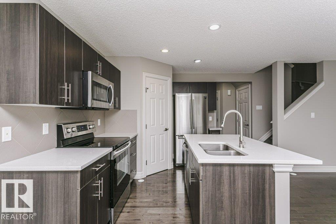
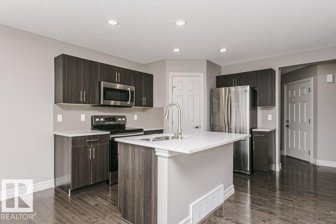
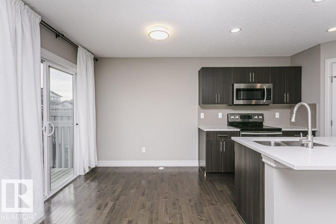
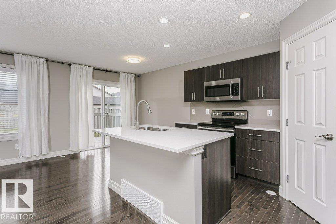
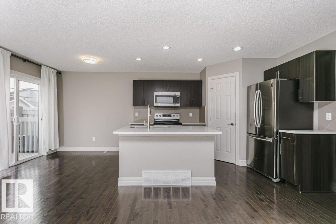
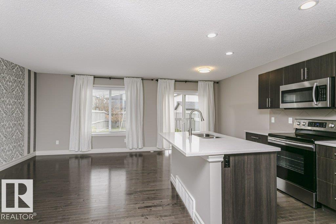
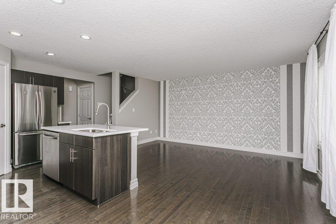
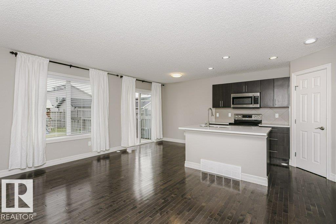
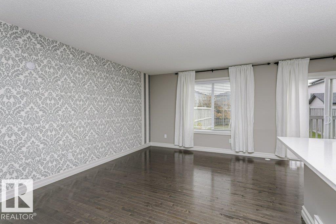
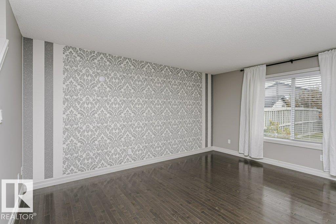
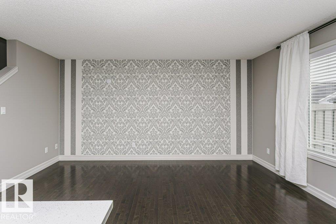
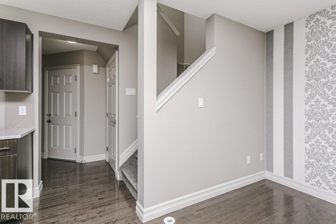
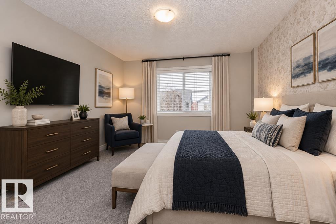
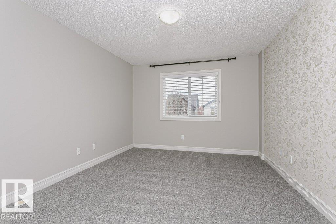
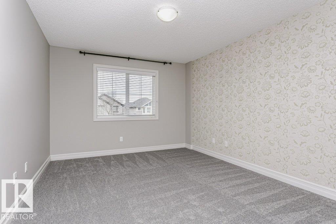
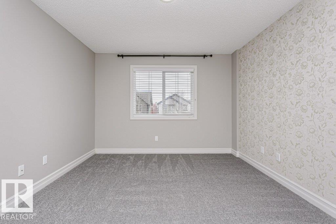
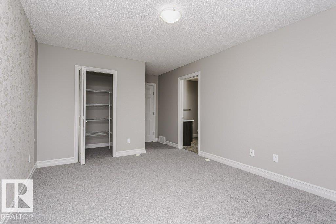
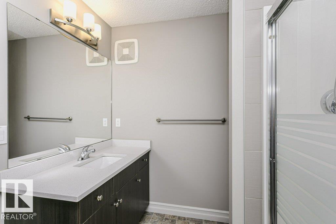
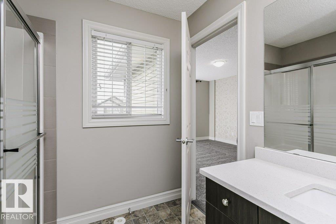
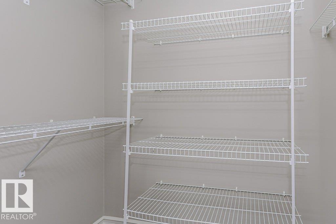
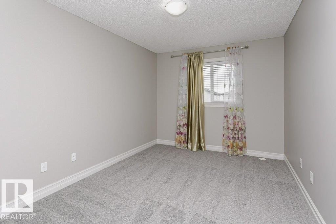
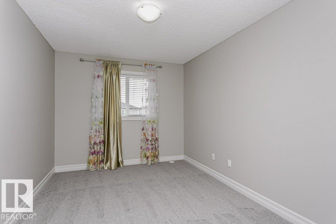
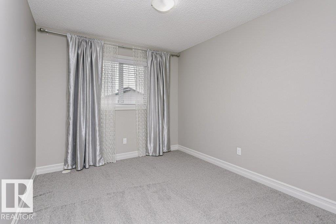
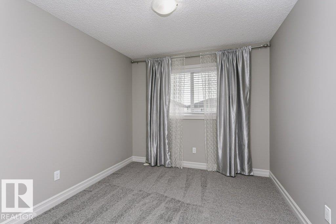
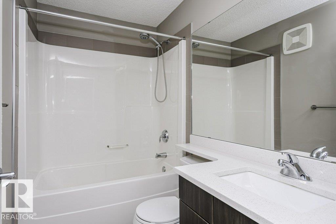
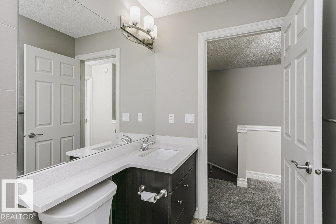
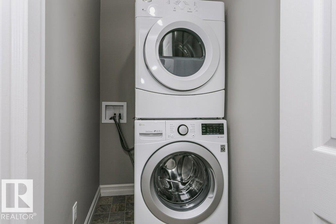
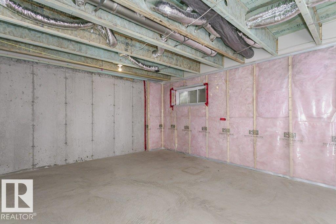
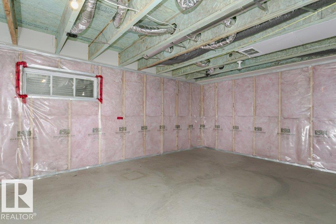
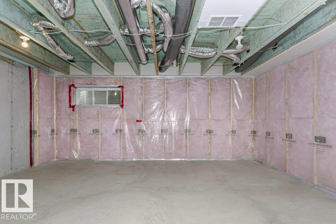
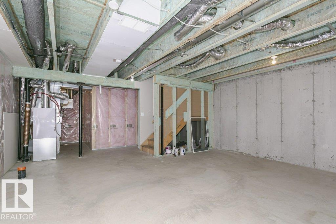
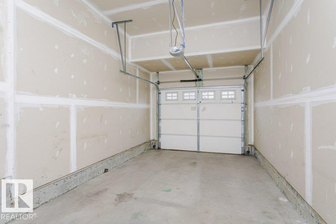
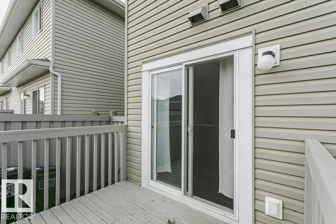
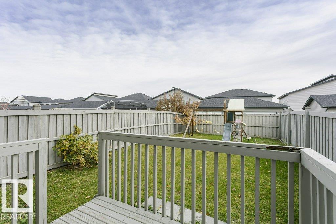
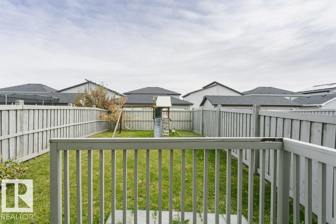
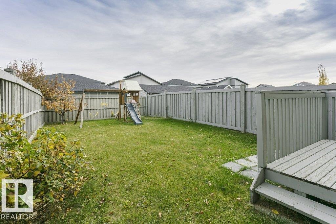
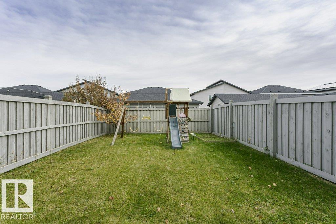
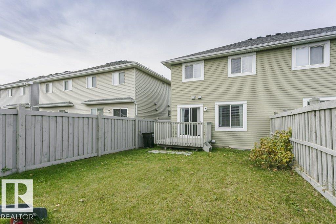
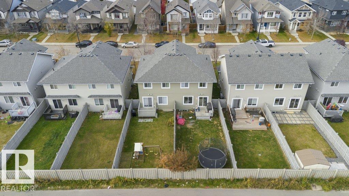
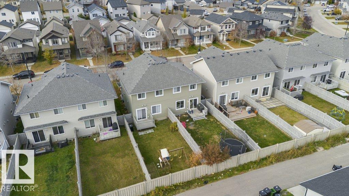
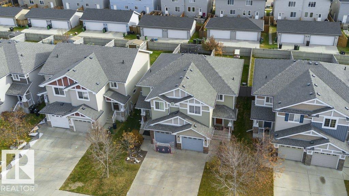
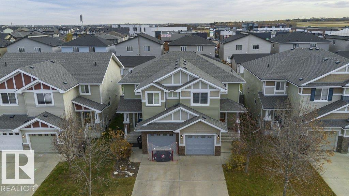
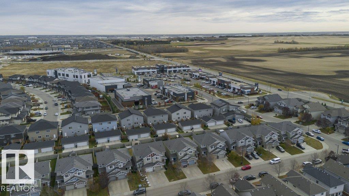
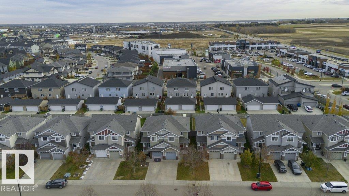
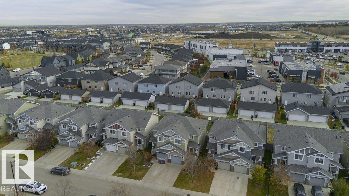
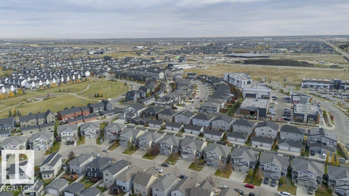
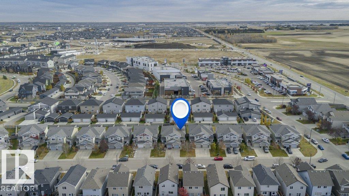
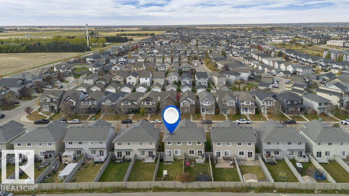
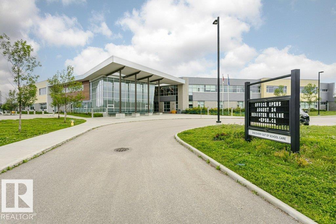
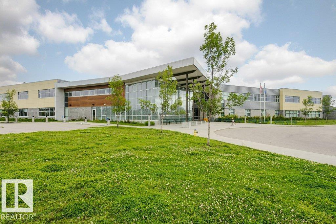
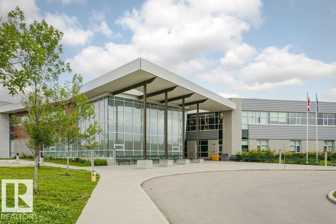
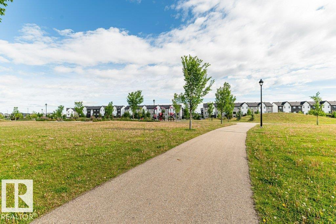
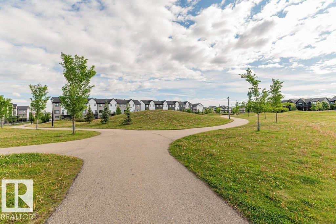
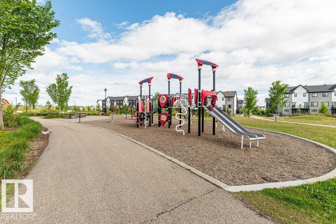
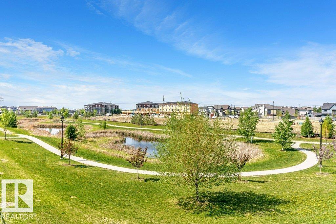
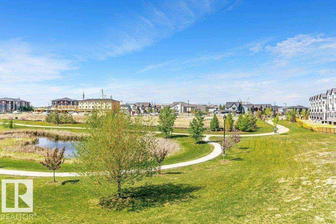
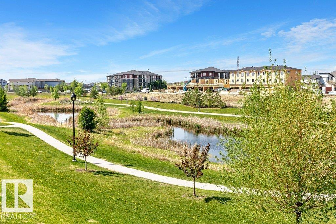
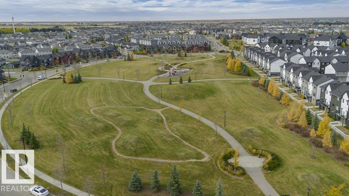
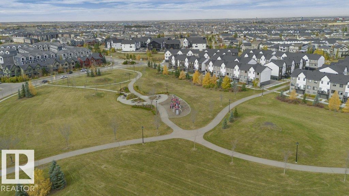
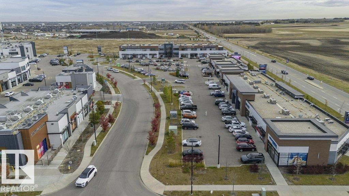
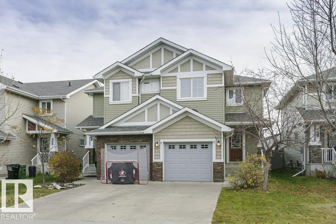
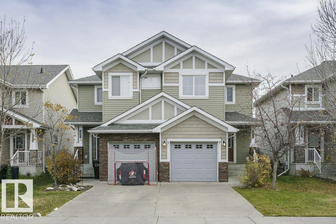
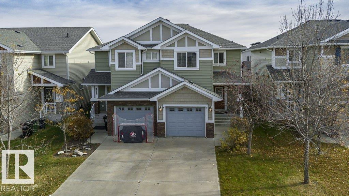
Discover this beautifully designed Landmark Homes property in the growing community of Chappelle! Fresh new paint and new carpet give this home a clean, refreshed feel. The open-concept main floor features a welcoming foyer and spacious living, dining, and kitchen areas, ideal for family life and entertaining. The modern kitchen boasts quartz countertops, stainless steel appliances, ample cabinetry, and a corner pantry. Enjoy relaxing in the bright living room overlooking the backyard or step outside onto the deck to enjoy the outdoors. Upstairs, the spacious primary bedroom is privately situated above the garage and features a 3-piece ensuite. Convenient upper-floor laundry adds ease to your daily routine. The unfinished basement offers endless possibilities to create additional living space tailored to your needs. Located minutes from schools, shopping, parks, and essential amenities, this home offers a wonderful blend of comfort, style, and convenience. (id:51989)
Features of Unknown Address
- MLS® Number E4513838
- Price $394,900
- Bedrooms: 3
- Bathrooms: 3
- Square Footage: 1339 sqft
- Property Type: Duplex
- Amenities Near By Airport, Golf Course, Playground, Public Transit, Schools, Shopping
- Community Features Public Swimming Pool
- Features Flat Site, Park/reserve, No Animal Home, No Smoking Home
- Parking Space Total 2
- Structure Deck
Open House
This property has open houses!
October
24
Saturday
Starts at:
12:00 pm
Ends at:2:00 pm
Buildings
| Bathroom Total | 3 | Bedrooms Total | 3 |
| Amenities | Vinyl Windows | Appliances | Dishwasher, Dryer, Garage Door Opener Remote(s), Garage Door Opener, Microwave Range Hood Combo, Refrigerator, Stove, Washer, Window Coverings |
| Basement Development | Unfinished | Basement Type | Full (unfinished) |
| Constructed Date | 2013 | Construction Style Attachment | Semi-detached |
| Fire Protection | Smoke Detectors | Half Bath Total | 1 |
| Heating Type | Forced Air | Stories Total | 2 |
| Size Interior | 1339 Sqft | Type | Duplex |
Parking
| Attached Garage |
Land
| Acreage | No | Fence Type | Fence |
| Land Amenities | Airport, Golf Course, Playground, Public Transit, Schools, Shopping | Size Irregular | 262.4 |
| Size Total | 262.4 M2 | Size Total Text | 262.4 M2 |
Rooms
| Level | Type | Length | Width | Dimensions |
|---|---|---|---|---|
| Main Level | Living Room | 3.53 m | 5.79 m | 3.53 m x 5.79 m |
| Main Level | Dining Room | 2.31 m | 2.35 m | 2.31 m x 2.35 m |
| Main Level | Kitchen | 2.38 m | 3.44 m | 2.38 m x 3.44 m |
| Upper Level | Primary Bedroom | 3.36 m | 5.72 m | 3.36 m x 5.72 m |
| Upper Level | Bedroom 2 | 2.87 m | 4.05 m | 2.87 m x 4.05 m |
| Upper Level | Bedroom 3 | 2.81 m | 4.05 m | 2.81 m x 4.05 m |
Agents and Offices
- Matt J. Walker
- Office: Liv Real Estate