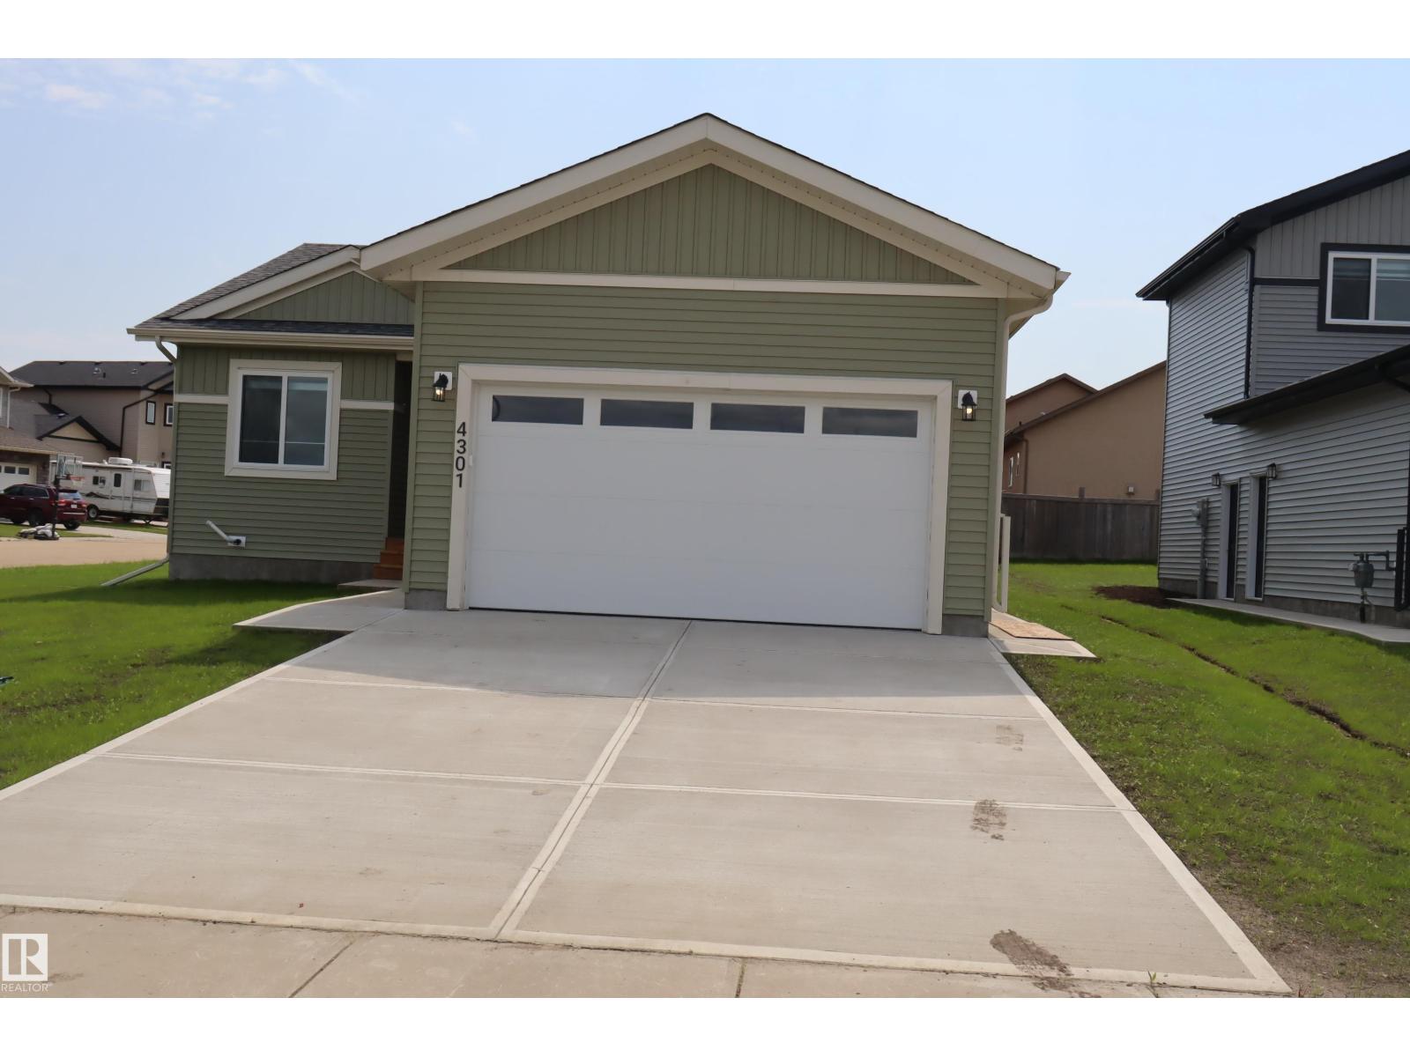
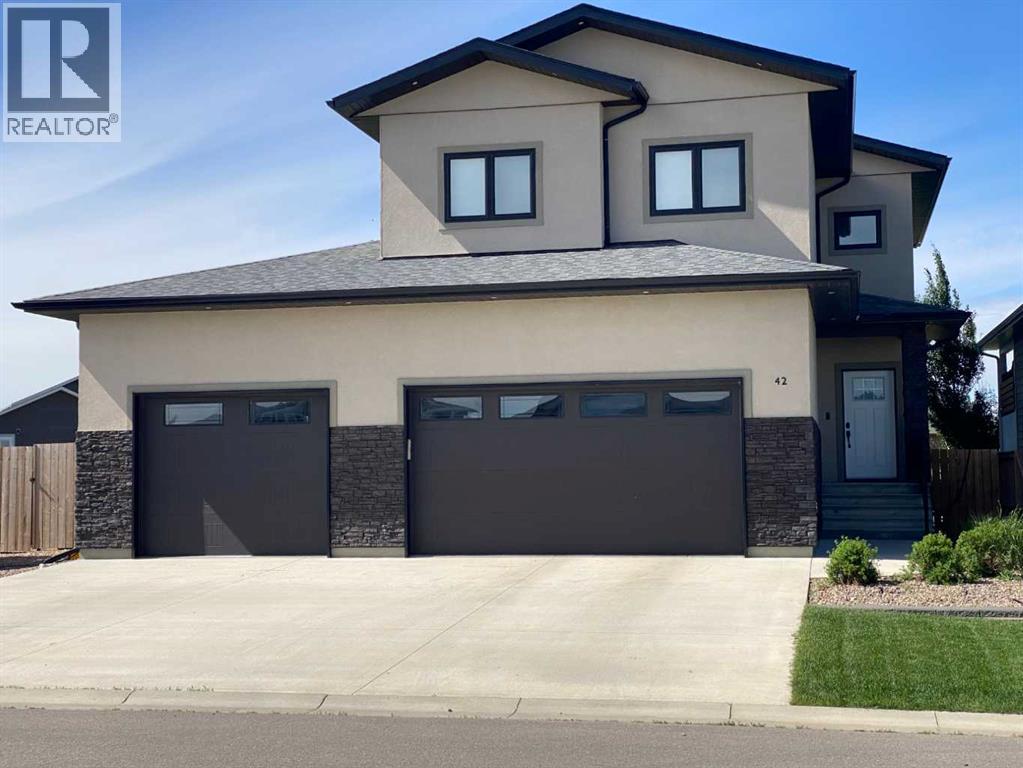
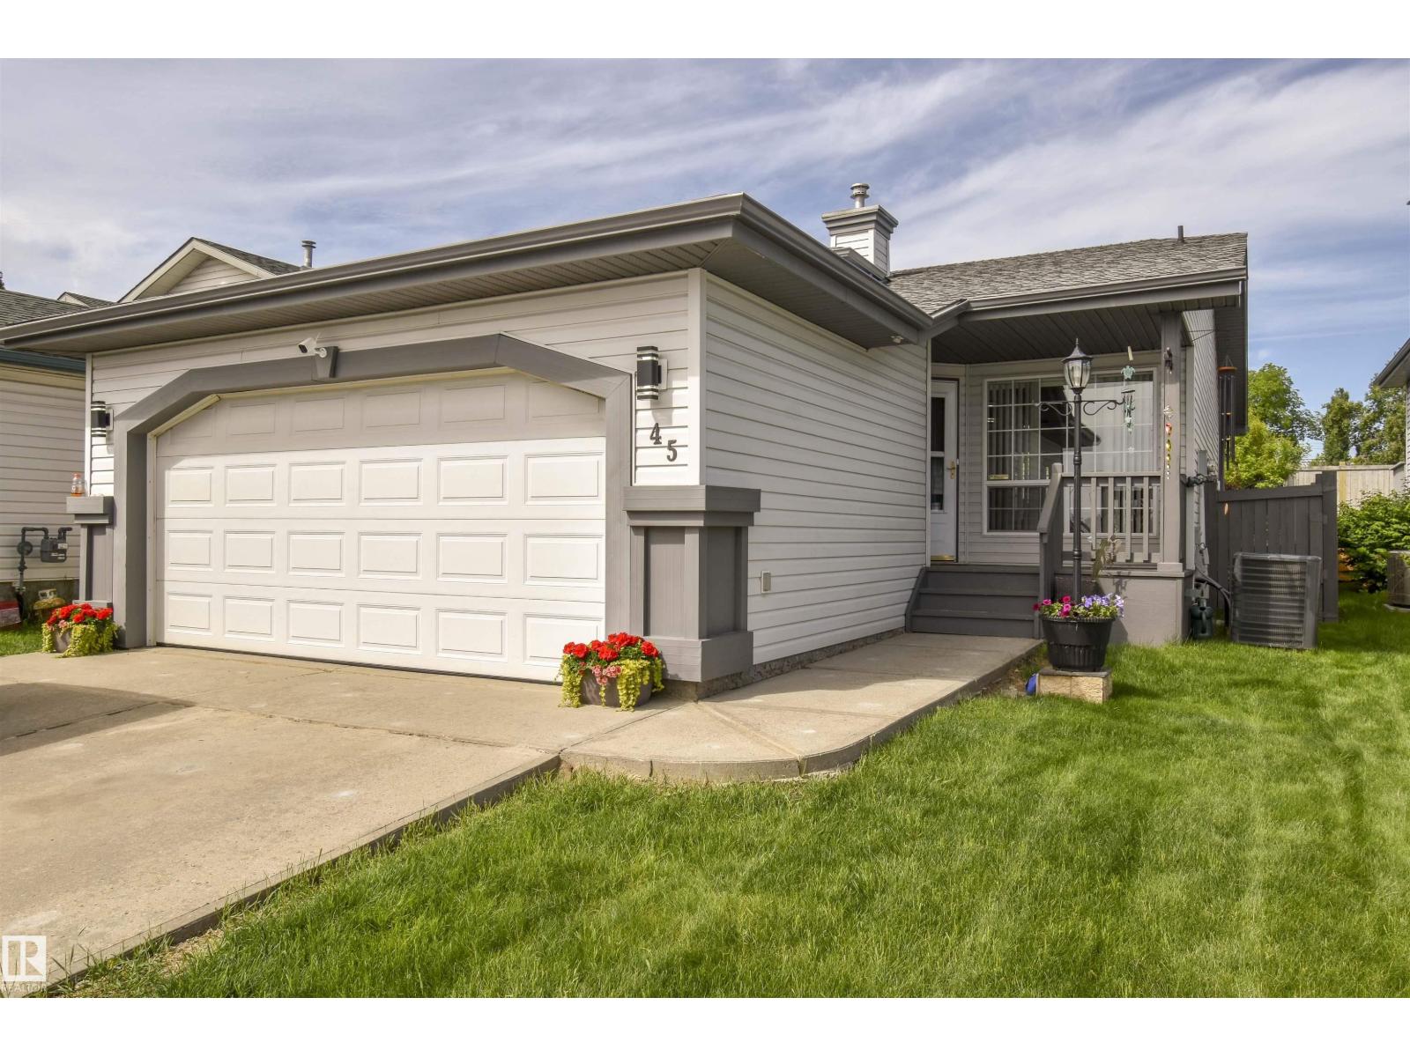
Brand New Bungalow – Eligible Buyers May Qualify for GST Savings! Take advantage of potential GST savings for first-time home buyers or buyers who have not owned a home in the past four years (subject to eligibility requirements). This stunning brand-new 1,442 sq. ft. bungalow offers: 3 spacious bedrooms 2 full bathrooms Bright, open-concept floor plan Full unfinished basement ready for future development Separate exterior entrance to the basement for added flexibility and potential Covered rear deck Double attached garage with opener and controls Six appliances included Window coverings included Professionally landscaped yard Located in a quiet, family-friendly neighborhood close to walking paths, ponds, and parks, this home combines comfort, convenience, and modern design. Enjoy all the benefits of owning a brand-new home—move in and relax with no renovations, repairs, or updates needed. A beautiful new home in a prime location—ready for you to move in and enjoy (id:51989)
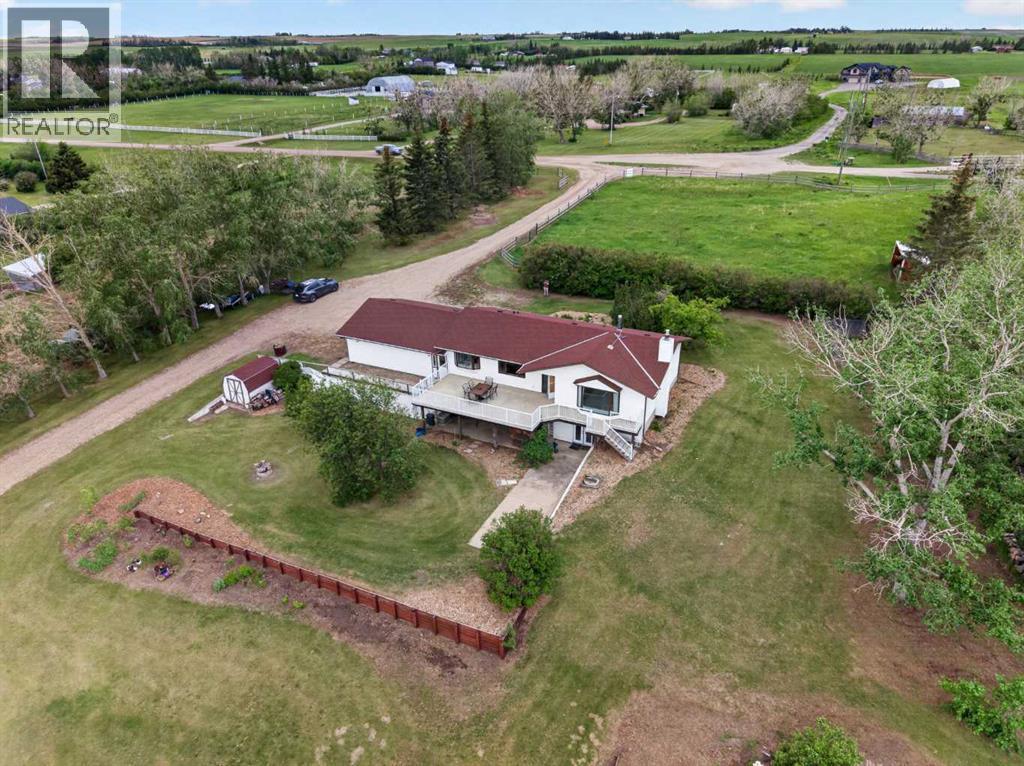
Escape to country living on this exceptional 20-acre property just minutes east of Airdrie. Offering the perfect blend of privacy, functionality, and convenience, this beautifully maintained walkout bungalow is surrounded by mature trees and features extensive updates, a barn, numerous outbuildings, fenced and cross-fenced pasture, two water wells, and an impressive equestrian setup.The move-in-ready home has been thoughtfully updated over the years, including newer siding (2017), deck and railing (2017), furnace (2017), electrical upgrades and PEX plumbing (2018), hot water tank (2026), paint, flooring, doors, bathroom fixtures, toilets, electrical plugs, and more.Step inside through the spacious mudroom with convenient access to the oversized insulated double attached garage. The main floor offers a functional layout featuring a 2-piece bathroom, dedicated laundry room, and an open kitchen and dining area complete with warm wood cabinetry and abundant storage. The bright and inviting living room is flooded with natural light from large windows and provides access to the massive 15.9 X 29.9 east-facing deck—an ideal place to enjoy your morning coffee while taking in the stunning views of your property.The main level also features three bedrooms, including a spacious primary bedroom, all with newer carpeting. A well-appointed 5-piece bathroom with dual sinks serves this level, while multiple large closets and built-in storage solutions provide exceptional organization throughout the home.The fully finished walkout basement expands your living space with a massive recreation room offering direct access to the backyard and concrete patio area. This level also includes a large fourth bedroom, a 3-piece bathroom, a substantial storage/utility room, and a cold room with additional pantry space. A sink in the recreation area provides excellent potential for a future wet bar or entertaining space.Outside, the property is perfectly set up for livestock, horses, o r a home-based animal operation. The barn is powered and features 10 indoor/outdoor dog kennels, two stalls, a tack room, feed room, and partial concrete flooring. The property includes rail fencing, horse shelters, a calf shelter, eight paddocks, multiple pasture areas, and a 30m x 70m outdoor riding arena.Opportunities to own a well-maintained acreage of this size in such a desirable location are rare. Whether you're looking for an equestrian property, hobby farm, or simply room to enjoy country living close to the city, this exceptional acreage has it all. Book your private showing today. (id:51989)
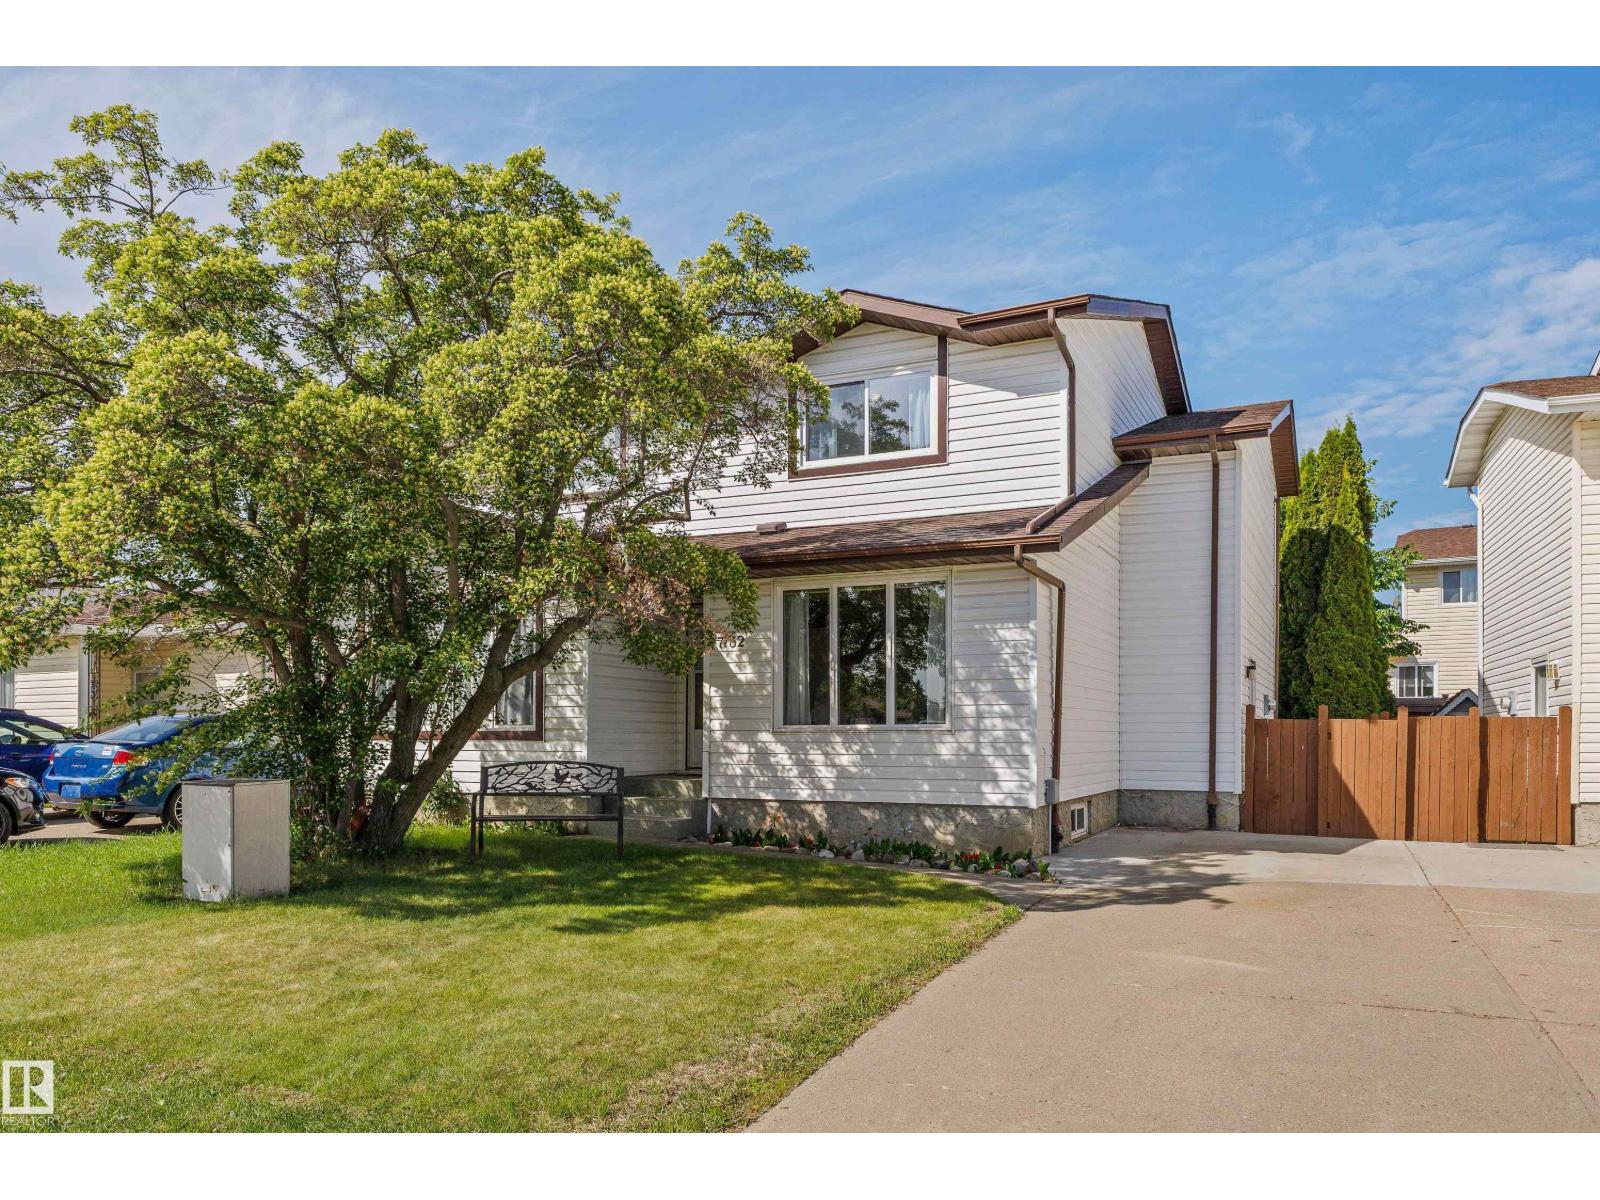
Beautifully maintained and move-in ready, this fantastic 1044 square foot half duplex offers low condo fees, and an extremely pet-friendly lifestyle. Located in a well-managed complex surrounded by single-family homes, this home features updated windows, newer shingles, laminate flooring, and a fully finished basement with a spacious rec room and versatile den. The bright main floor offers a large living room with plenty of natural light, a convenient 2-piece bath, and a functional kitchen with a generous dining area. Upstairs you'll find 3 well-sized bedrooms and a full 4-piece bathroom. Step outside to enjoy the cute, private backyard—perfect for relaxing, entertaining, gardening, or giving pets space to roam. Complete with front-drive parking and ideally situated within walking distance to schools, transit, and parks, with easy access to shopping and amenities. A great opportunity for first-time buyers, downsizers, or investors! (id:51989)
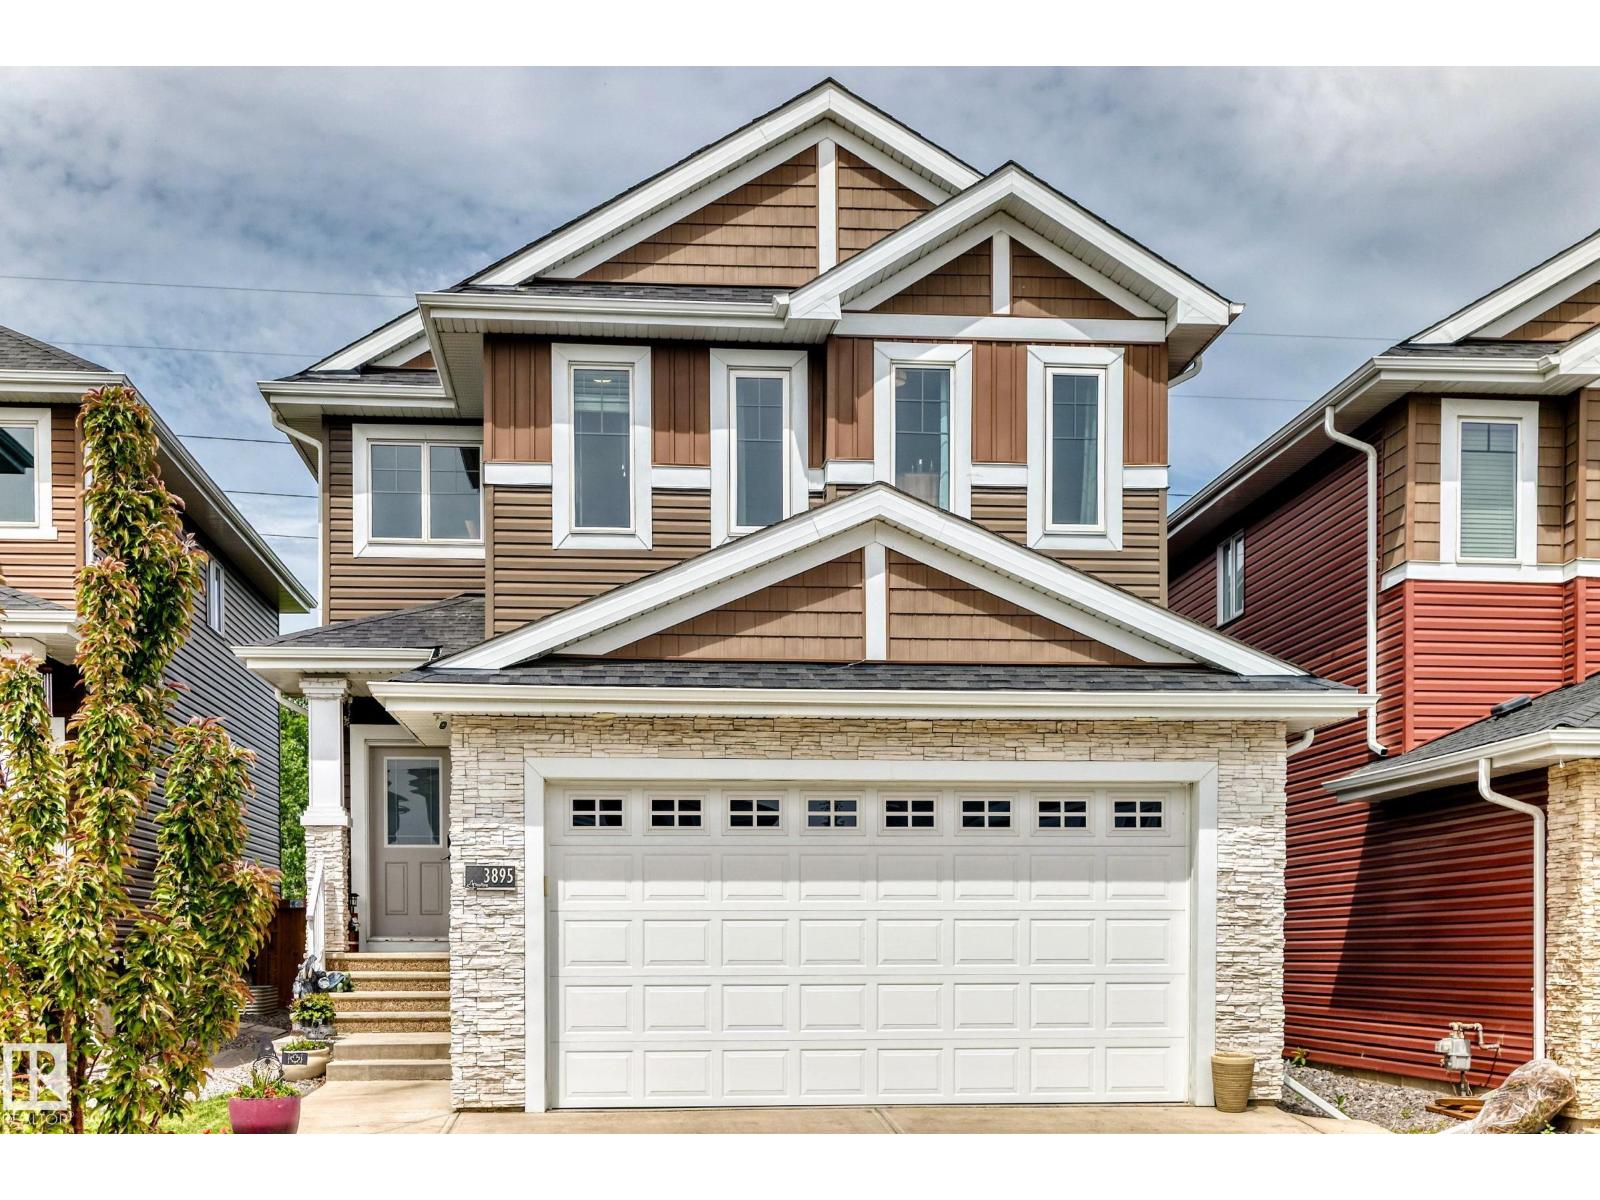
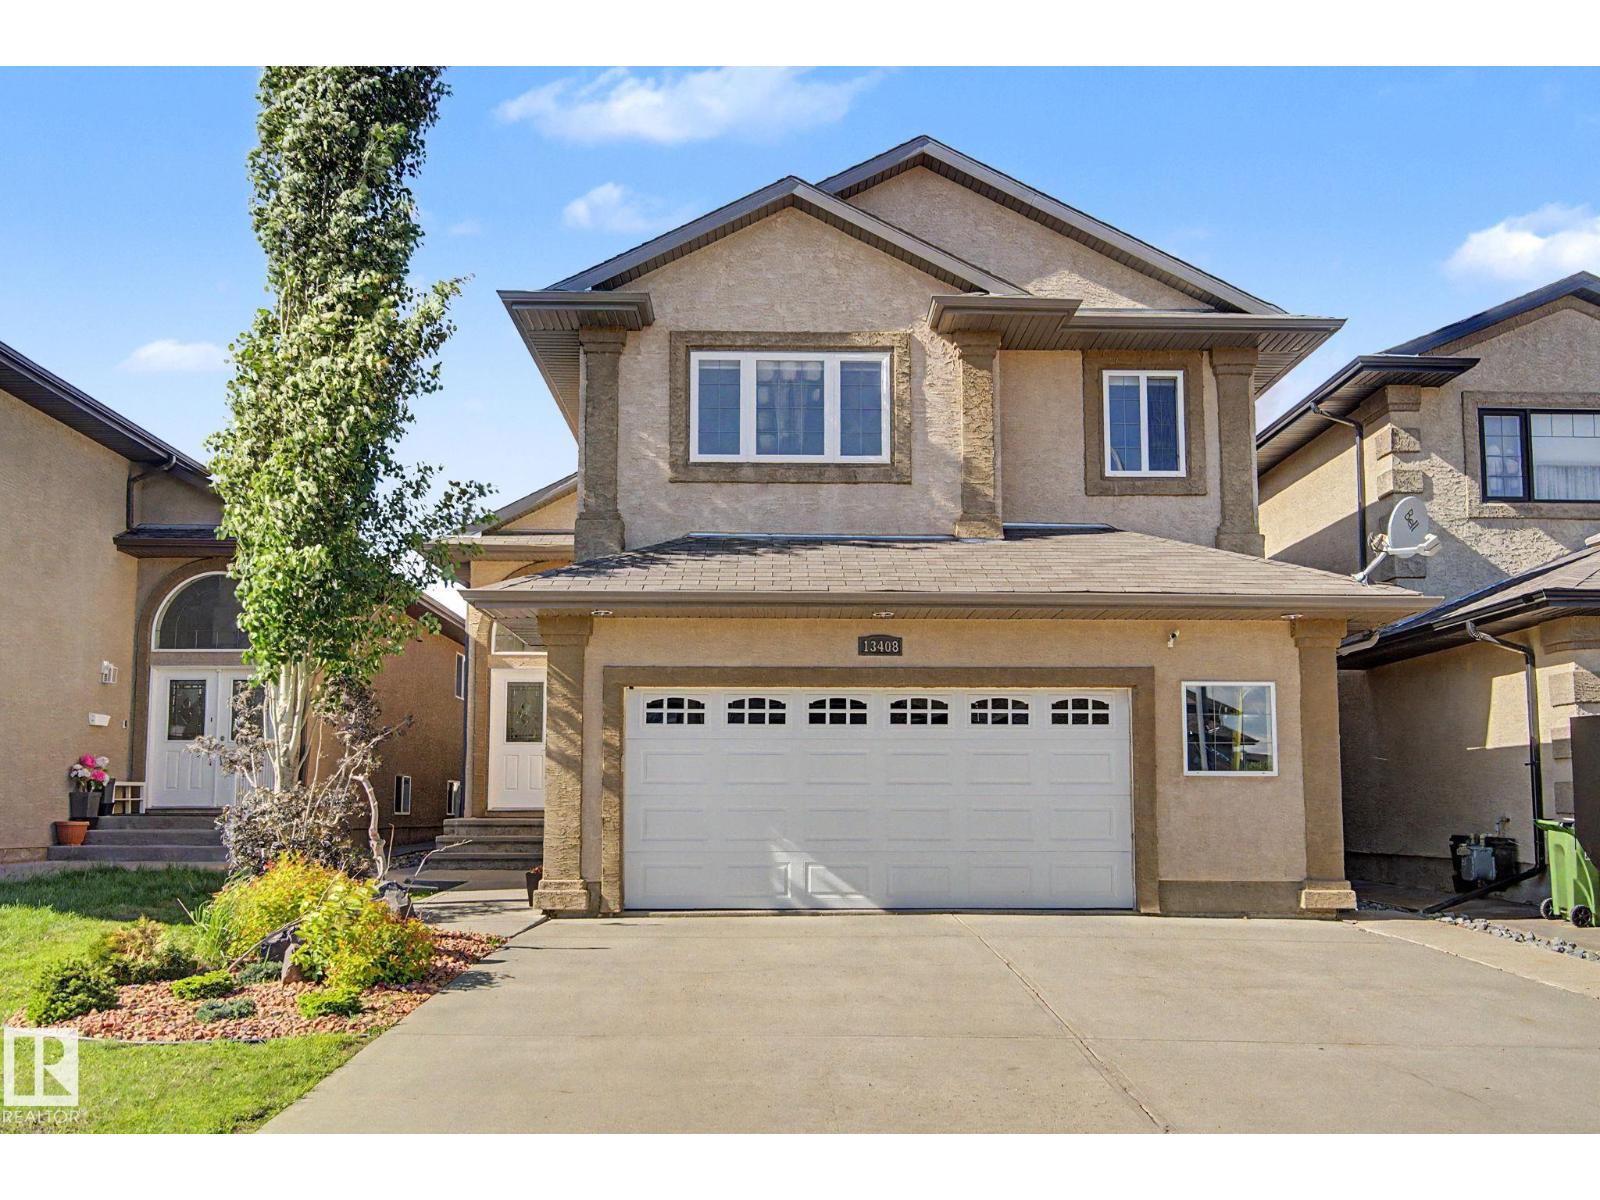
Visit the Listing Brokerage (and/or listing REALTOR®) website to obtain additional information. Welcome to this spacious and beautifully maintained 2,245 sqft two-storey home, offering the perfect blend of comfort, style, and functionality for family living and entertaining. This move-in-ready home includes an attached heated garage with its own furnace, a high-efficiency gas furnace, gas hookup for a barbecue and a separate entrance to the basement. The unfinished basement offers endless possibilities for future development. Create the space that best suits your needs, whether it’s additional family living space, a recreation room, home office, gym, or a future basement suite (subject to municipal approval). The separate entrance adds flexibility and potential value. Step outside to a beautifully landscaped backyard featuring a charming gazebo, spacious stone patio, upper deck from the bedroom. This property backs onto a peaceful green space with a walking path, offering a beautiful natural setting. (id:51989)
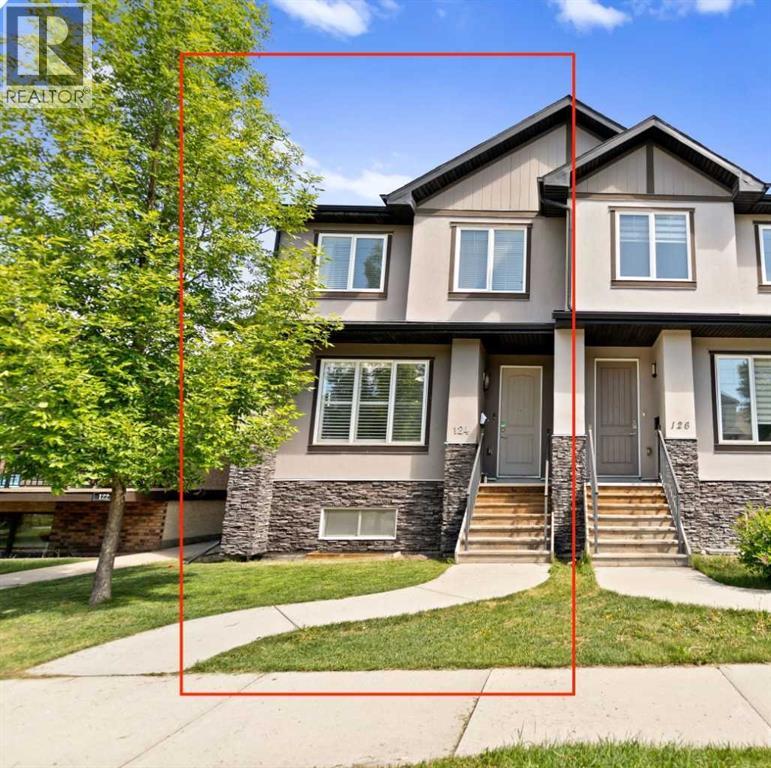
| Open House | Saturday, June 13th | 12–2pm | ENTERTAINER'S DREAM | OPEN CONCEPT INNER-CITY INFILL | FULLY DEVELOPED WALKOUT | DOUBLE GARAGE | TUXEDO PARKSome homes are built to live in. This one is built to gather in. Nestled in the heart of Tuxedo Park, one of Calgary's most sought-after inner-city communities, this stunning 2013-built half duplex delivers the kind of open, connected, light-filled main floor that buyers search years to find.The moment you walk in, you feel it. Nine foot ceilings on the main floor, warm hardwood flooring, custom plantation shutters, and a layout designed for real life where the kitchen, dining, and living spaces flow seamlessly into one another so no one is ever left out of the conversation. This is the home where people naturally end up in the kitchen, around the island, glass in hand, while others spill into the living room and it all just works.That kitchen is something special. A massive central island with eating bar, contemporary European cabinetry, abundant counter space and storage, full stainless steel appliance package including a gas stove. Everything a host needs and nothing they don't. Step through the French doors onto the deck and you have your outdoor BBQ space ready to go, extending the entertaining seamlessly outside.Upstairs, three bedrooms including a primary suite that earns the word retreat. A 5-piece ensuite with a stand-alone soaker tub, custom his and hers walk-in closet, and the kind of quiet you come home to after a long day. Upper floor laundry keeps the practical stuff where it belongs.The fully finished walkout basement adds a fourth bedroom, full bathroom, and a bright family room, perfect for guests, older kids, or a home office setup that actually has its own space.Outside, a landscaped yard with back lane access and a double detached garage round out a package that is genuinely hard to find this close to downtown. Walk to Lina's Italian Market, local cafes, restaurants, and transi t. Drive downtown in minutes.Tuxedo Park is the kind of neighborhood people move into and never want to leave. This is your chance. (id:51989)
What an incredible house with so much to offer! 6 bedroom homes don't come up for sale very often, let alone a home like this. This home has so much to offer the buyer who needs a lot of well thought out, well finished space. The main floor has an amazing open concept kitchen/living/dining room with 9' ceilings that has been nicely finished with top quality cabinets with quartz counter tops and built ins on either side of the fireplace and in the mud room. The second floor has a large master bedroom with an incredible walk in closet and an even more incredible ensuite bathroom including a custom tiled shower with body sprays and a soaker tub. The second floor also includes 3 more nice sized bedrooms, a dedicated laundry room with a sink and built in cabinets, a bathroom with a separate water closet and a family room! Just in case you need even more room, the basement has 2 additional bedrooms, another full bathroom and another large family/media room. You add to all of this a true triple car garage measuring 26'x36' and you have everything you could ever want in a house. The garage is so big, you could park 3 full size trucks in there! The finishing in this home is very nice, but there is more to this house that you can't see! The walls for this home were built using SIP's (structural insulated panels) which is an extremely energy efficient way of building and will help keep heating and cooling costs down and also makes for a very quiet home. Adding to the energy efficiency of this home is the high efficiency furnace and hot water heater and an air exchanger. This wonderful house is located in Prairie Lake Estates and is right across the street from the lake. It has so much to offer and is priced well below replacement cost. Come take a look before it's gone! (id:51989)
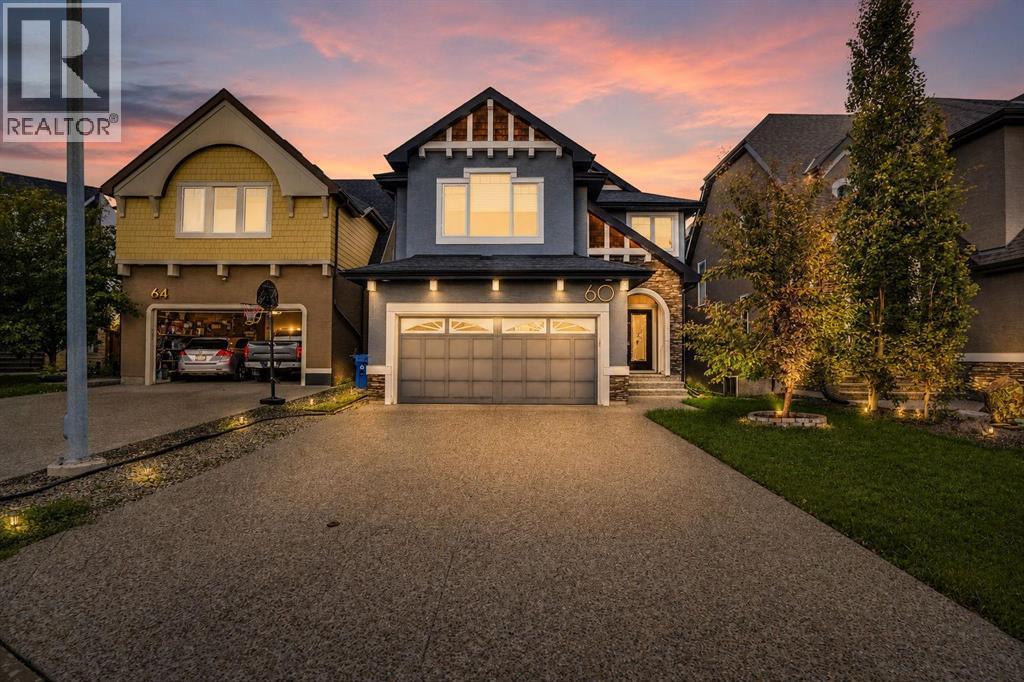
Welcome to your dream home — a meticulously maintained 4-bedroom, 3.5-bathroom sanctuary nestled in a peaceful cul-de-sacin one of the city’s most sought-after neighbourhood of Cranston. This impressive property offers over 2,424 sq ft of luxurious living space, thoughtfully designed for both comfort and style. Step inside and be greeted by soaring high ceilings and an abundance of natural light that pours through large windows, creating a bright and inviting atmosphere. The chef’s kitchen is a true showstopper —featuring built-in stainless steel appliances, granite countertops, custom cabinetry, and a spacious island perfect for entertaining or family gatherings. The open-concept main floor flows seamlessly into the elegant living and dining areas, anchored by a cozy fireplace. Upstairs, you’ll find a spacious primary suite with a spa-like ensuite and walk-in closet, along with two additional generously sized bedrooms and a full bath. Downstairs, the fully finished walk-out basement is an entertainer’s dream. Enjoy a custom wet bar, a large recreation space, an additional bedroom, and a full bath — perfect for guests or multi- generational living. Step outside to a beautifully landscaped backyard that opens directly from the lower level, offering privacy and plenty of space to relax or entertain. This home truly has it all — space, luxury, functionality, and a prime location. Don’t miss your chance to make it yours! Book a Showing today. (id:51989)
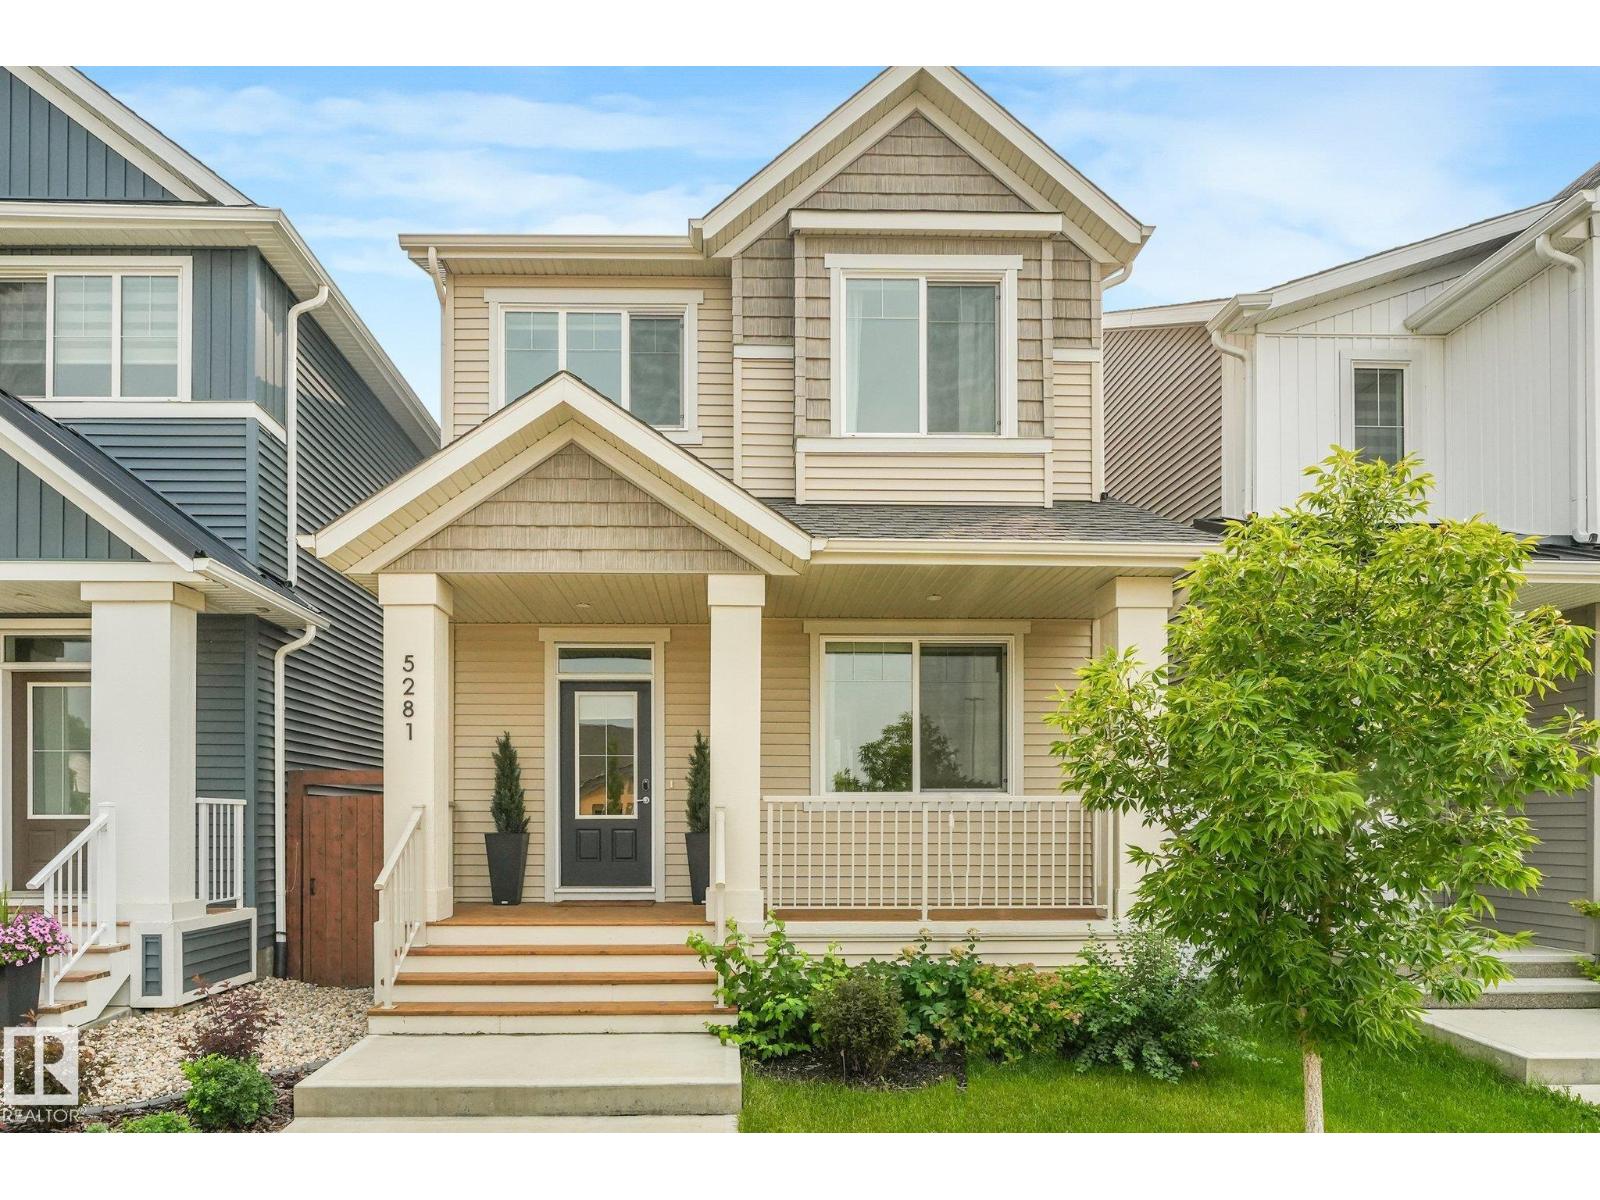
Welcome to this beautifully appointed 2022- built single family detached lane home in the highly desirable Edgemont community. Offering 1700+ sq. ft of thoughtfully designed living space, this 3-bedroom, 2.5 bath home combines modern style, comfort, and low maintenance living. The bright and functional layout is complemented by custom window coverings and central air- conditioning ensuring year-round comfort. Step outside to enjoy the sunny south- facing backyard, featuring a composite deck, artificial turf, and professionally designed low maintenance landscaping-perfect for relaxing and entertaining without the upkeep. This growing family friendly community offers exceptional amenities, including a brand-new park opening this summer and a future K-9 school within walking distance. Ravine walking trails just outside your door. Move-in ready and loaded with upgrades, this is an outstanding opportunity to own a nearly new home in one of Edgemont's most sought-after locations. Double detached garage. (id:51989)
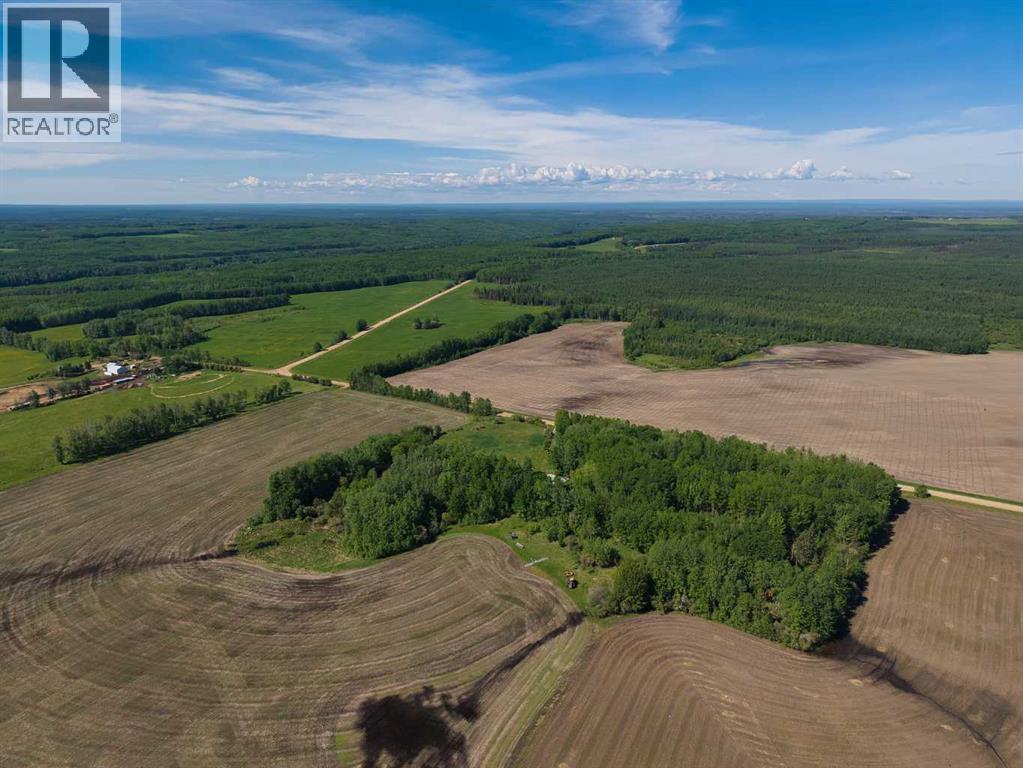
9.98 acres of privacy tucked into a mature aspen bluff, surrounded by wide open farmland in the MD of Lesser Slave River — all under $100K. Whether you're looking for a hunting camp, a weekend retreat, or a place to build your rural escape, this is your canvas. Power and natural gas are connected to the property, with cistern and holding tank already in place. Satellite and fiber optic connectivity available in the area.Located just off East Fawcett Lake Road on Range Road 264 — approximately 18 km from Smith, 20 minutes to Fawcett Lake Provincial Recreation Area, and under an hour to Slave Lake.An existing structure is present on the property consisting of two joined manufactured/mobile home units, believed by the seller to be non-habitable. No representations are made regarding structural integrity, building code compliance, or permit history. Buyers to conduct their own due diligence — full defect disclosure available upon request.Situated in the heart of Alberta's boreal fringe — where the fields meet the forest and the lakes are never far. This is prime big game, waterfowl, and fishing country, and it feels like it. (id:51989)
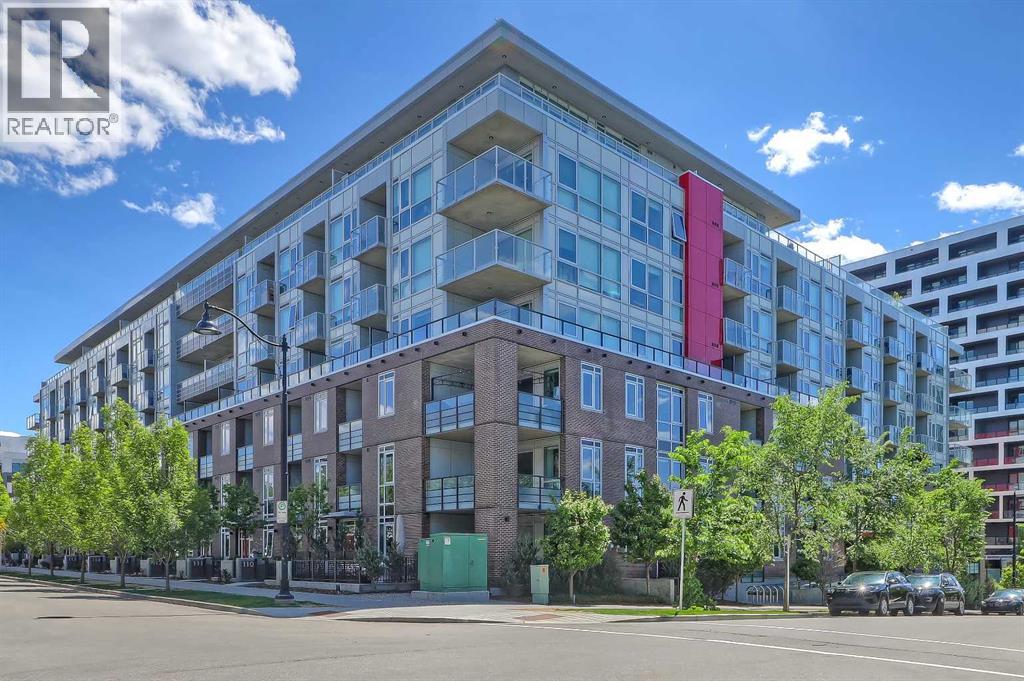
**OPEN HOUSE THIS SATURDAY & SUNDAY 2pm - 4pm** EXECUTIVE LIKE-NEW 2-BEDROOM + DEN, CORNER UNIT IN A CONCRETE BUILDING WITH 3 PARKING STALLS, DOWNTOWN VIEWS, IN THE HEART OF BRIDGELAND. Easily the most intelligent floorplan design and positioned at the front of the building for discerning buyers or high-end downsizers seeking condo living without compromising on space, comfort and style. Don't forget the NEW full-size Shoppers Drug Mart only 2 short blocks away! A spacious foyer welcomes you inside, where engineered white oak flooring, custom built-ins, dimmer lighting throughout, upgraded blinds and corner unit windows create a bright and refined living environment. The oversized kitchen is rarely found in condo living and features quartz countertops, extensive cabinetry, generous prep space, a gas range, and wine fridge. Adjacent to the kitchen, the large dining area easily accommodates a full-sized dining table and is highlighted by a designer light fixture. The expansive living room offers ample space for entertaining and for larger furniture arrangements that rival even penthouse-style living. Easily access the oversized balcony with downtown and neighbourhood views, large enough for substantial outdoor furniture. This private outdoor retreat also features frosted lower balcony glass for added privacy. The spacious primary suite is a true retreat with custom built-in closet and a luxurious 5-pc ensuite featuring dual sinks, quartz countertops, extensive cabinetry with integrated lighting, lower motion-activated cabinet lighting, and a fully tiled shower with separate soaker tub. Positioned on the opposite side of the unit, the second bedroom offers excellent privacy, storage and is conveniently located next to a beautifully appointed full bathroom with a fully tiled shower, extra upper cabinetry built-ins, and more lower motion-activated cabinet lighting. A dedicated enclosed office/den, complete custom-designed built-ins provides an ideal work-from-home space, while full-size in-suite laundry appliances add everyday convenience. A rare highlight is the inclusion of THREE parking stalls and an oversize storage locker, all conveniently located on P1 for easy access and ideal for multi-vehicle households or full-size trucks. Residents of Radius enjoy exceptional amenities, including concierge service, two gyms, yoga and spin studios, a landscaped courtyard, a rooftop patio with BBQs, a dog wash station, car wash facilities, bike storage, and a tool room. Located in the heart of Bridgeland, one of Calgary’s most sought-after inner-city communities, this home is just a short walk to the CTrain, Bow River pathways, downtown, and some of the city's best restaurants, cafés, breweries, and local shops. (id:51989)
Elegant design in Carlton. Double glass front doors with arch window, spacious foyer has wide staircase, wood banisters and metal spindles. Open main floor, professionally painted, New white kitchen, corner pantry, S/S appliances, extended island, quartz countertop and matching backsplash. High 12’ ceilings, upgraded modern light fixtures, pot lights, generous dining area and access to raised deck. Livingroom anchored by a gas fireplace, large window overlooking the backyard. Two-bedroom and full bath on main. Upper Master bedroom has plenty of space for king-sized bed, walk-in closet, full ensuite, corner shower and jacuzzi. Basement is perfect for entertaining, vinyl flooring 9’ ceilings, large windows, Kitchenette/Bar, electric fireplace in stone feature wall. Double shower in basement bath, extra storage, new Furnace and Hot Water Tank. Central AC will keep you cool on hot summer nights. Oversized heated garage with epoxy floor finish. Secure, fully fenced yard. Walk to K9 school, playground and lake. (id:51989)
Lovely curb appeal welcomes you into this family home in Lakewood with 1661 sqft of living space. With 3 bedrooms, 3 baths, and room for a family to spread out, this 4-level split has recent upgrades such as new paint throughout, LED lighting, brand new laminate flooring. Enjoy central air conditioning, tons of natural light, spacious kitchen with corner pantry, a lovely gas fireplace in the family room, plus a great games room on the basement level. The primary bedroom has a 3-pce ensuite and plenty of closet space. The second bedroom is also upstairs, and the third bedroom on a lower level. Garden doors lead to the 14x16 deck, and a back yard with no neighbors behind it, plus there’s a 12x8 shed to hold all your garden tools. The double attached garage is heated, multiple parks and playgrounds are just down the street, and it’s an easy walk to all kinds of shops and services. Welcome home! (id:51989)