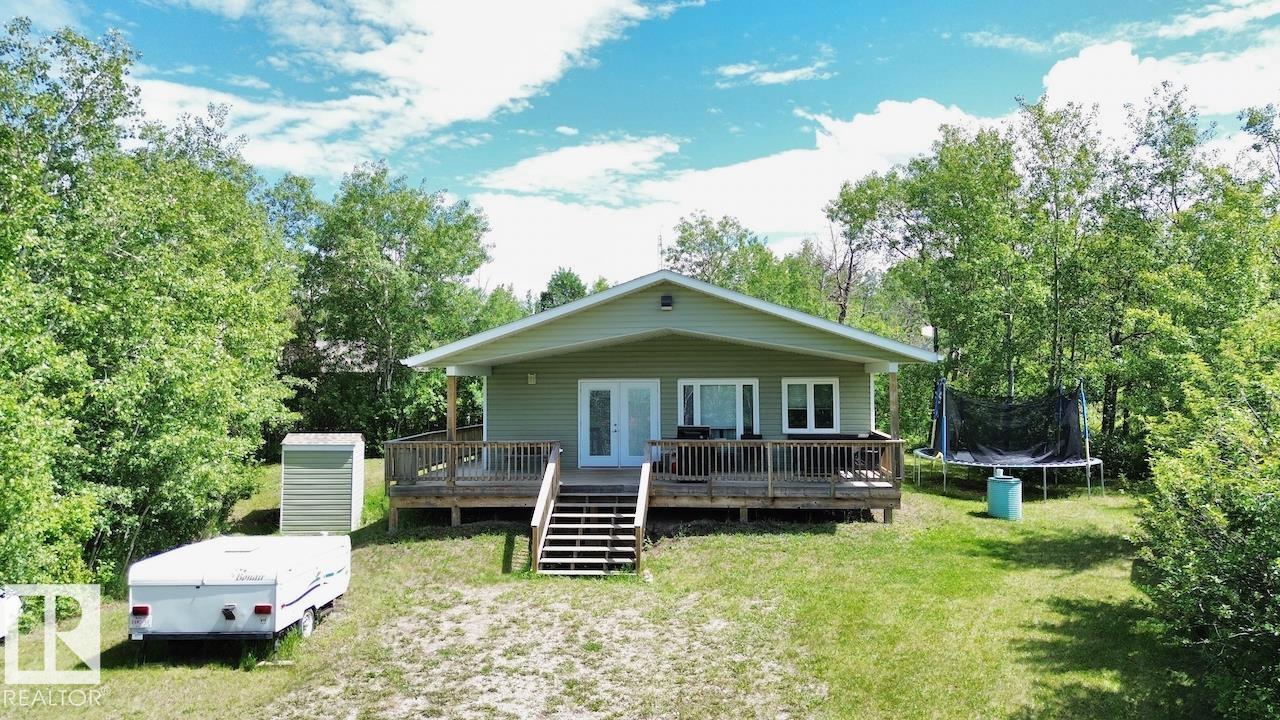
COZY CABIN ON 0.77 ACRES IN WHTIE SANDS AT BUFFALO LAKE! This 3 season 3 Bed 1 Bath cabin is the perfect escape from the city! Built in 2016 it give the classic a frame charm with modern open concept feel! The property itself is completely tree lined for privacy, has a fire pit area for all the memories to be made, as well as multiple trails to walk. Only a 10 min walk or 2 min golf cart ride to the lakefront where you can put it a boat lift, relax on the expansive beach or let the kids swim out. Whether you're coming from Edmonton, Calgary, or Red Deer Buffalo lake area has it all! Whether you're looking for boating, swimming, fishing, wildlife or just an escape this property is a great option! (id:51989)
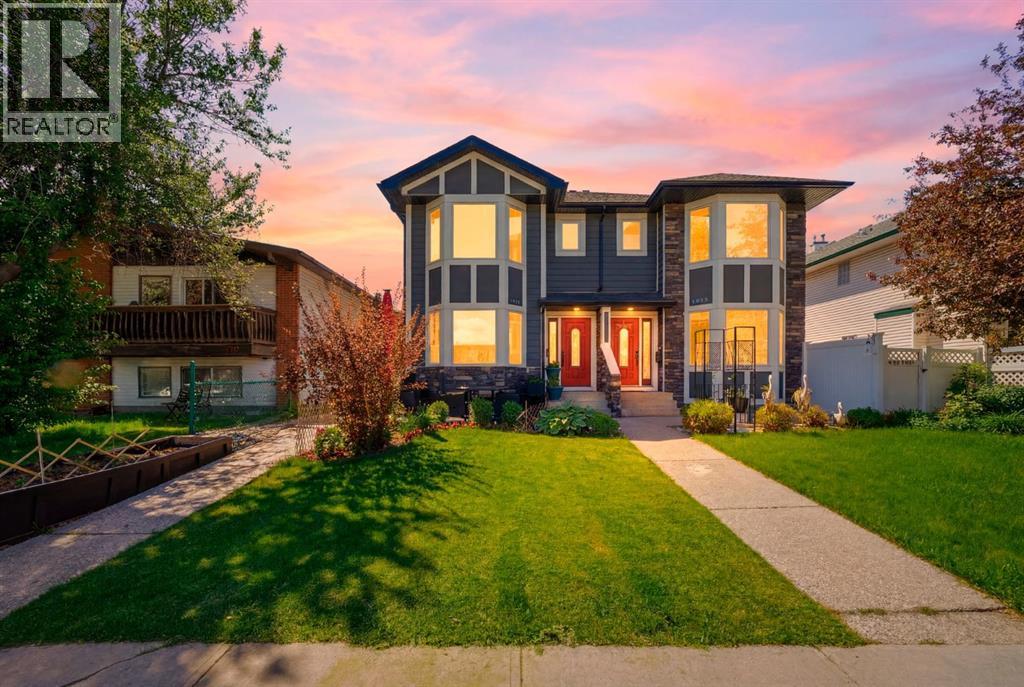
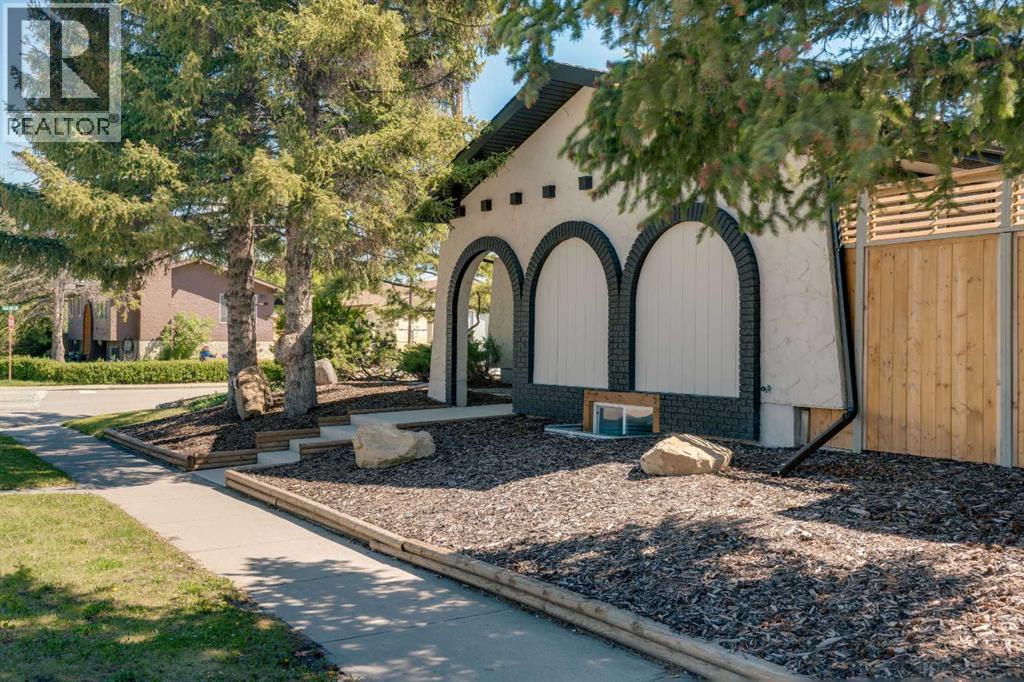
Welcome to this beautifully maintained two-storey townhouse in the heart of Killarney, offering almost 1,300 sq. ft. of comfortable living space plus a fully developed basement. This rare, self-managed 4-plex boasts incredibly low condo fees of just $150/month and a healthy reserve fund, making it one of the best values in Calgary's inner city. With a walk score of 85 everything is just minutes away by foot.Location truly doesn't get much better than this—just a 3-minute walk to the Westbrook C-Train Station with quick access to downtown, and steps from Westbrook Mall, Walmart, the public library, coffee shops, restaurants, parks, playgrounds, the Killarney Aquatic & Recreation Centre, and countless everyday conveniences.Inside, you'll find a bright and inviting open-concept layout featuring hardwood floors, central air conditioning, a spacious kitchen with stainless steel appliances and plenty of room for a full-sized dining table, perfect for entertaining family and friends. The sunny west-facing living room is filled with natural light and centered around a cozy gas fireplace.Upstairs offers two generous bedrooms, each with walk-in closets, and an impressive 5-piece cheater ensuite featuring dual vanities, a separate jacuzzi tub and shower, and plenty of space to start and end your day in comfort.The fully developed basement adds valuable living space with room for a recreation area, games room, home gym, or office, along with excellent storage options. Outside, enjoy your private, fully fenced west-facing backyard—perfect for summer evenings, pets, and gardening. A secure enclosed garage provides additional storage, warmth, and convenience year-round.Pet-friendly with board approval, this home combines the benefits of low-maintenance condo living with the feel of a private townhome. Opportunities like this are hard to find—especially with low fees, a prime transit-oriented location, air conditioning, a developed basement, private yard and garage all in one package. Don't miss your chance to call this exceptional Killarney property home. (id:51989)
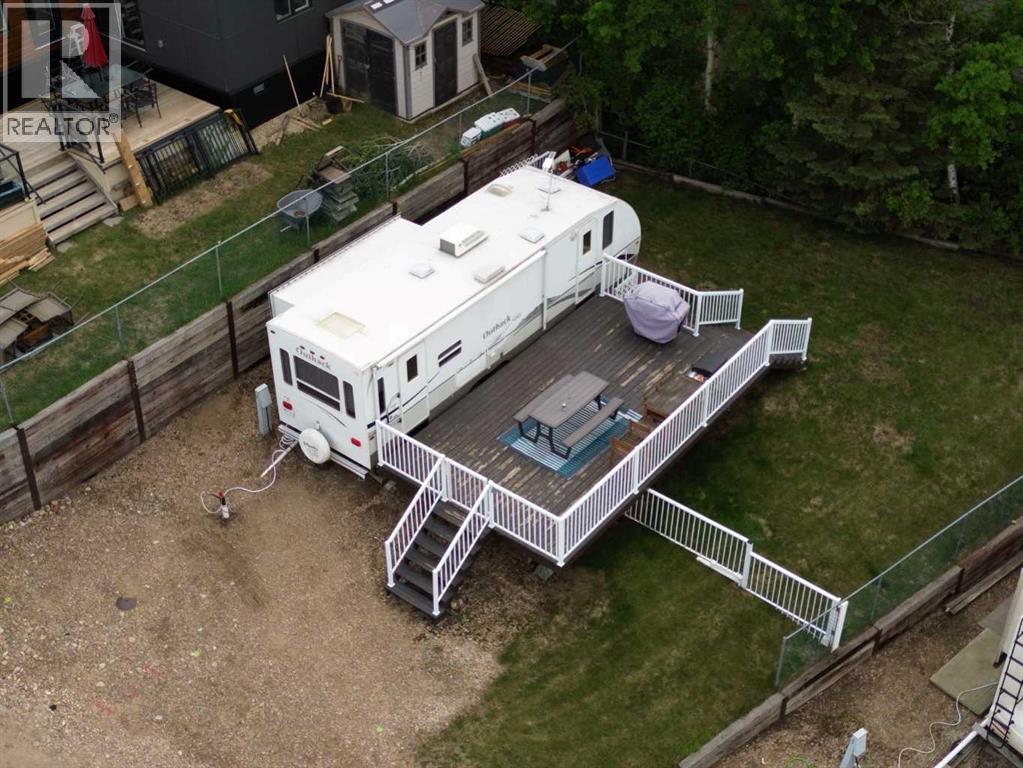
Welcome to the View at 46 Sandy Cove. This hillside lot has a panoramic view of Pine Lake, all taken in from a massive deck and surrounded by a gated yard space. Beach access, lake activities, a marina, and golf just up the hill outfit the summers here. Amazing community and lots of summer fun ahead. (id:51989)
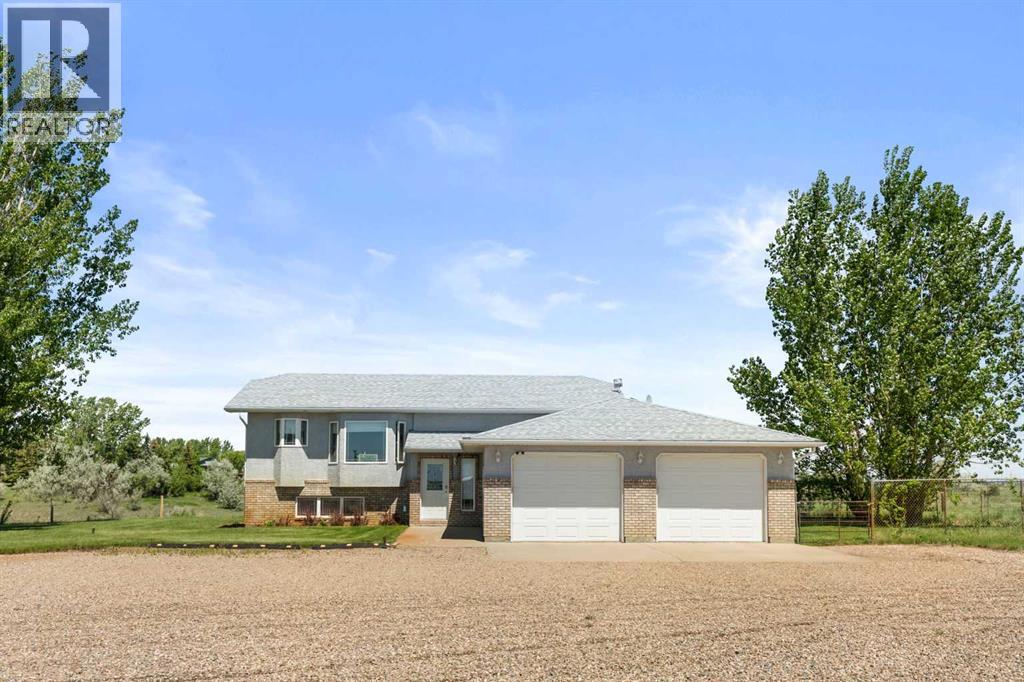
Dreaming of quiet country living but worried about the commute? This acreage is the perfect solution! Only minutes from the city with almost 5 acres of land (including a creek) this property is a must see. Nice open bi-level with beautiful views off the covered deck, get ready to relax in your own tranquil sanctuary. With potential for days you can easily make this house feel like home. Just a couple of it's fantastic features include: fenced pasture; fully fenced yard for kids and/or doggos; heated floors in the basement and in the 30x48 shop; gorgeous coulee views; hot tub hookups under the deck; 3 walk-in closets; main floor laundry; and for the hunter in the family there's already an ideal stainless kitchen in the shop for you to perfect your homemade sausage;) Don't miss out on your chance to be the next owner of this idyllic property. (id:51989)
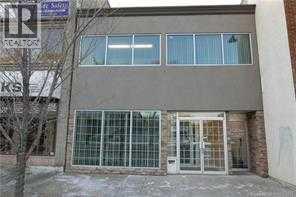
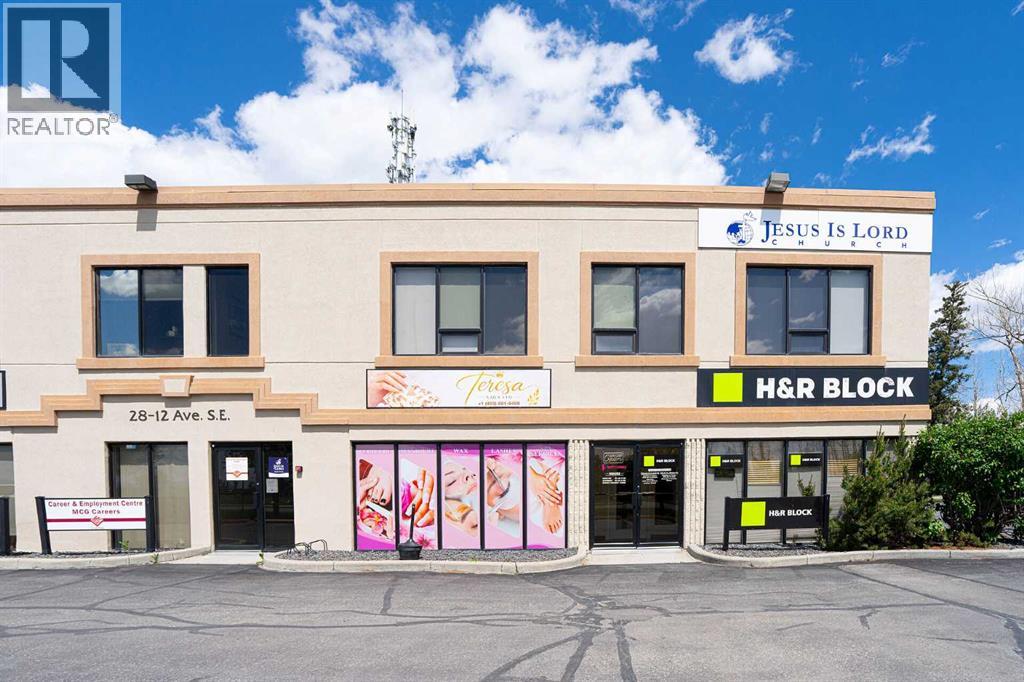
Priced Substantially below assessed value. At this price business just makes sense. This property offers an excellent opportunity for owner-occupiers in the downtown core. It is conveniently located within walking distance to all central amenities and businesses, with three parking stalls situated at the rear of the building. The main floor is leased through to July 2027 and features multiple office spaces, including three private offices, a boardroom (which may serve as a fourth office), a reception area, work room, open workspace, and storage room. Additional amenities include a dedicated furnace, air conditioning, double doors for unloading, and a private washroom.The second floor contains its own separate entrance and provides two distinct office suites. Each suite features two offices, spacious reception and work areas, and two bathrooms; one suite also includes a kitchenette. The second floor may be leased (MLS # A2285825) in part or in its entirety. This arrangement is ideal for investors who wish to utilize the second floor while earning income from the main floor lease. (id:51989)
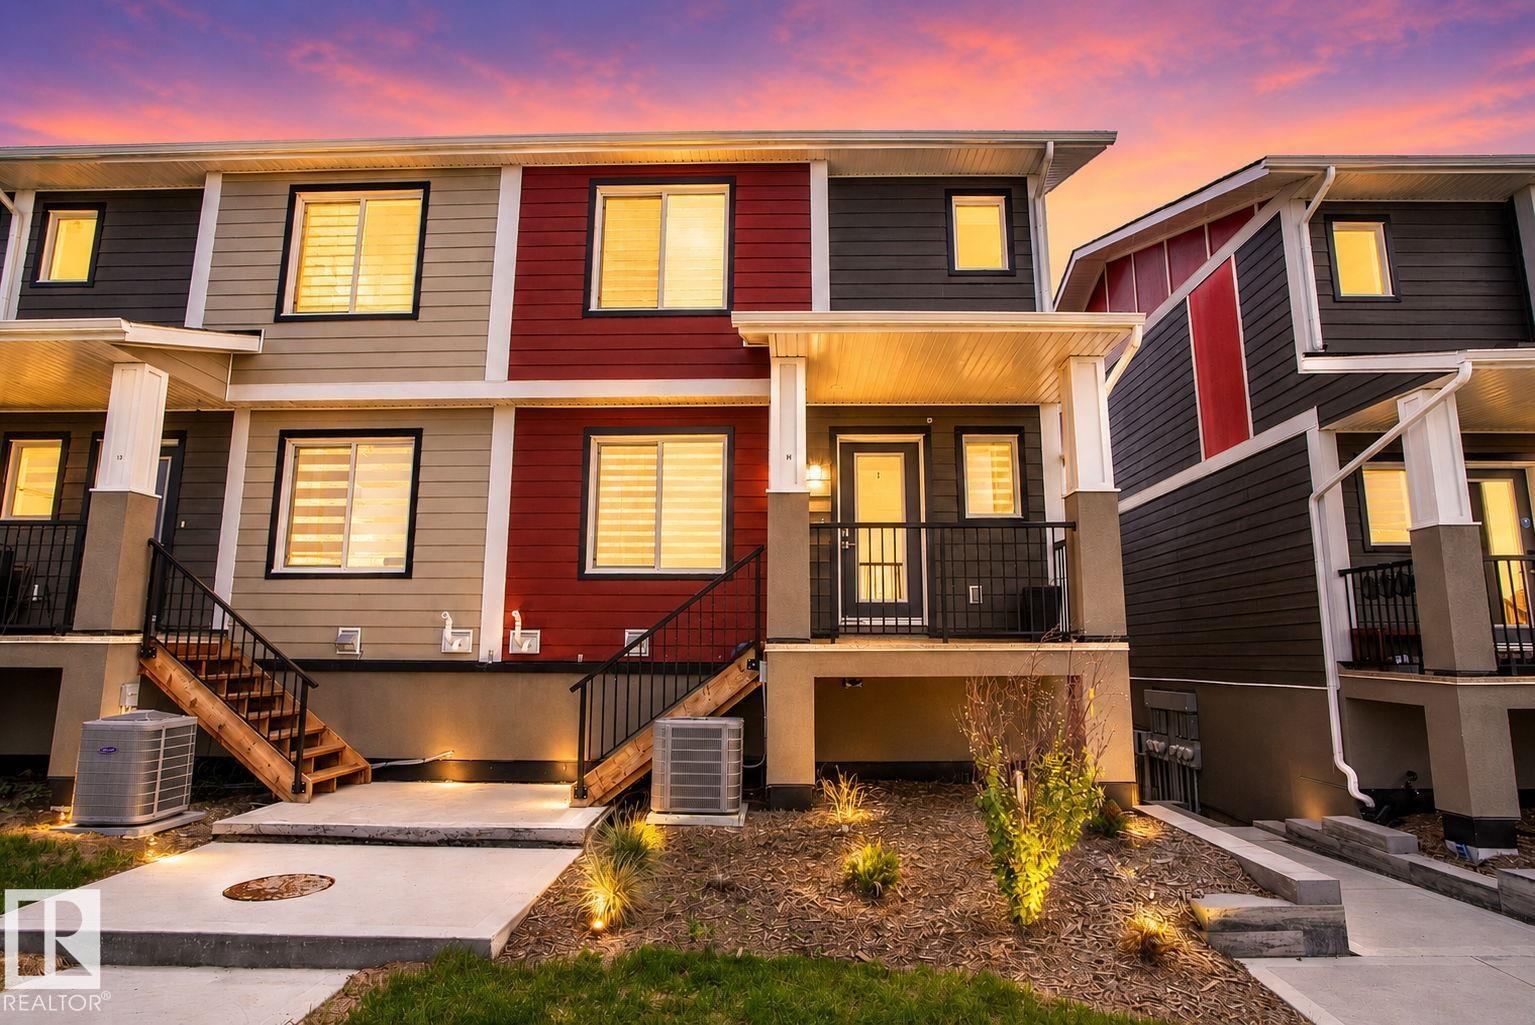
Beautifully designed Dream Townhouse in desirable Eaux Claires offers approx 1,800' of thoughtfully laid-out living space, blending modern elegance with functional comfort. Step into a bright, Open-Concept Living and Dining area featuring prem LVP flooring that flows seamlessly throughout. The chef-inspired kitchen is a true standout, has sleek quartz countertops, floor-to-ceiling soft close cabinetry, a Lg B/I pantry, and SS appliances—perfect for entertaining or everyday living. Retreat to the spacious Primary Bed, complete with a luxurious 4pc ensuite for your private oasis. 2 additional generously sized Beds offer flexibility and comfort for family or guests. Upper-level laundry room and a full 4pc main bath. Discover added versatility in the FF lower level, featuring a flex room/home office, gym, or guest suite. Includes a utility room and direct access to the Dbl Attc Gar. Easy access to schools, shopping, parks. All essential amenities. This is more than a home its a lifestyle!! Low Condo Fee (id:51989)
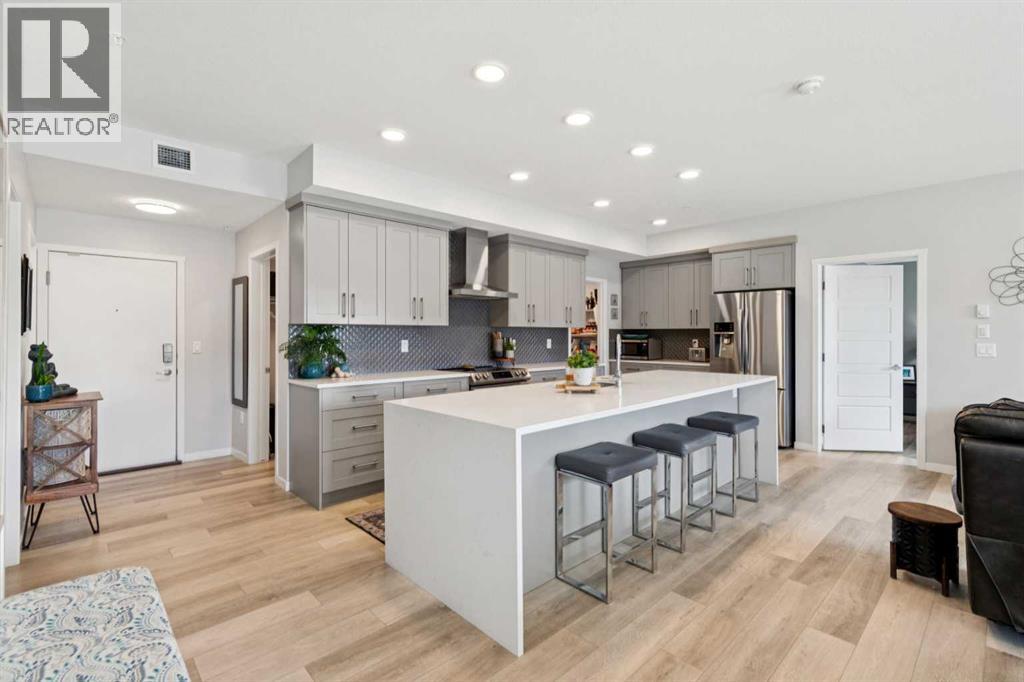
*** Exceptional Value – Aggressively priced $25,000 below the last 3 Bedroom sale *** Welcome home, this is the one you have been waiting for! 3 Bedrooms, 2 Full bathrooms, 2 parking stalls (oversize, for the truck, or rent it out for extra income!), 2 Storage lockers, Central A/C, Main floor (private entrance), tons of upgrades! This feels more like a bungalow than a condo unit, as you enter, wide LVP flooring will lead you into an open concept space with plenty of windows flooding the property with natural light. The kitchen is a dream, with plenty of cupboard and counter space, stainless steel appliances, a large pantry, & a massive island with waterfall countertops. The spacious living/ dining area overlooks the south face patio/balcony, providing direct access to the unit from outside, perfect for walking Fido! The primary retreat offers enough space for the king bedrooms set and boasts a spa-like ensuite with upgraded shower, double sinks, and a large walk-in closet. The 2 additional bedrooms also provide plenty of space for guests or a work from home space. You’ll love the large laundry/ front closet storage area, conveniently located across from the second washroom. The two storage lockers are just down the hall, making easy access. Units like this don’t come up very often. All this in an unbeatable location surrounded by shopping, dining, parks, schools, and commuting is a breeze with quick access to Stoney and Deerfoot Trail and minutes to the airport! Give your favorite realtor a call to book a private viewing. Be sure to check out the 3D tour for a better look! (id:51989)
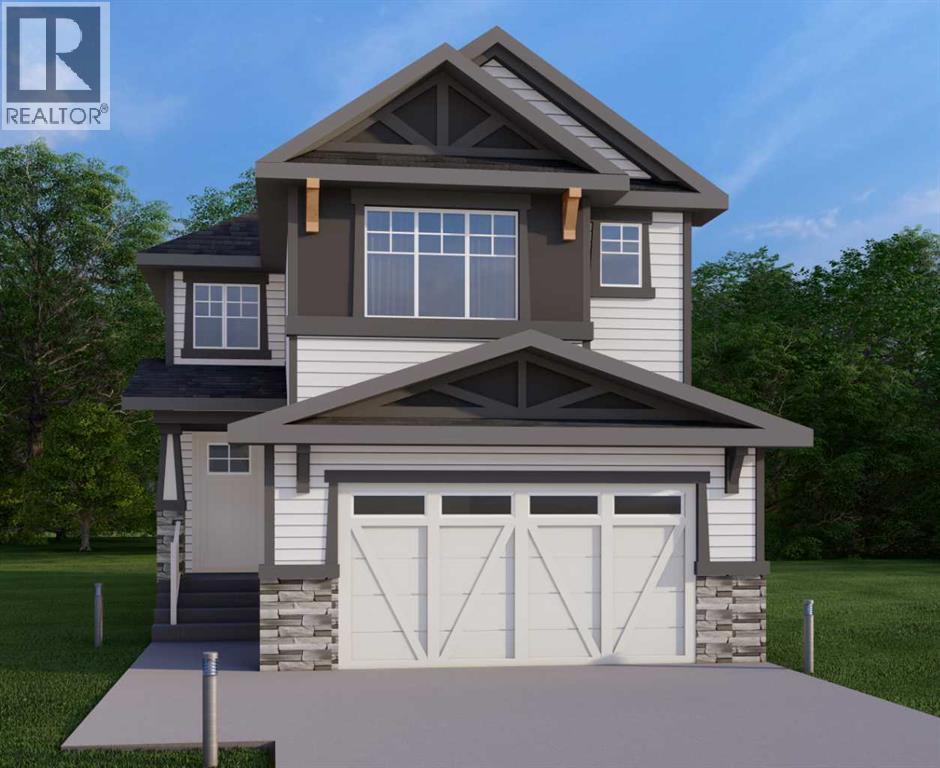
This home is currently under construction. Photos are for representation purposes only and are not of the actual property. Finishes, features, and specifications may vary.Welcome to a beautifully designed home that blends architectural drama with modern sophistication, featuring a double car garage and a thoughtfully curated interior loaded with premium upgrades.The main and upper floors offer four bedrooms and three-and-a-half bathrooms, ideal for families seeking both space and functionality. The home impresses immediately with an open-to-below living room and an open-to-above bonus room, creating a striking sense of volume, light, and connection between levels. A cedar and oak upgrade package, paired with black and chrome hardware throughout, adds warmth and contemporary contrast, while an enhanced lighting package ensures the home feels bright and inviting at every turn.The main floor is finished with hardwood flooring and hardwood vents, complemented by 9-foot ceilings and 8-foot doors for a clean, upscale feel. The dream kitchen is a standout, featuring custom cabinetry, quartz countertops, a built-in wall oven and microwave, gas cooktop, oversized fridge/freezer, and dishwasher. A large island with eating bar is highlighted by a dramatic ceiling detail, while the walk-through pantry with MDF shelving and butler’s pantry add exceptional storage and functionality. The family room is anchored by a gas fireplace, creating a warm and welcoming gathering space. A mudroom with built-in bench and hooks completes the main level with everyday convenience.Upstairs, the layout is thoughtfully designed with four bedrooms, three bathrooms, a dedicated laundry room, and a spacious bonus room with tray ceiling. The primary suite offers a private retreat, featuring a tray ceiling, walk-in closet with MDF shelving, and a well-appointed ensuite with double vanity, soaker tub, and a fully tiled shower with bench and glass enclosure. Secondary bedrooms are generously size d, with convenient access to full bathrooms. Plush carpet throughout the bedrooms and upper-level living areas enhances comfort, while the laundry room with sink and base cabinetry adds practicality.The undeveloped basement provides a blank canvas for future customization—ideal for a recreation space, home gym, or additional living area tailored to your needs.Outside, the home is finished with a modern mix of fiber cement siding and smooth panel detailing, along with a rear deck perfect for enjoying the outdoors.Architecturally striking, thoughtfully upgraded, and designed for modern living—this home offers comfort, style, and long-term value in every detail. (id:51989)
Located approximately 1 km north of the Town of Bonnyville, AB along Hwy 41, this 9.64-acre agricultural-zoned property offers a secure, gated entrance and a fully fenced perimeter for enhanced access control and visibility. The internal yard is gravelled and features a strong base designed to support heavy equipment and industrial use — a significant value-add for any operator or investor. The parcel includes a 9,600 sq ft structure (1,159 sq ft office + 8,441 sq ft shop) ready for redevelopment or repositioning. Situated in the Municipal District of Bonnyville No. 87, the site enjoys proximity to a regional industrial-service economy, skilled labour force, and excellent highway access via Hwy 41, making it well positioned for distribution, manufacturing, or service operations.Other Property Types: Industrial,Commercial LandOwnership Interest: PrivateSite Services: Partially ServicedTitle to Land: Fee SimpleRPR Survey Available: NoSeller Rights: NoAppointment Name: NatalieAppointment Phone: 780-554-5923Paragon Listing ID: E4463157 (id:51989)
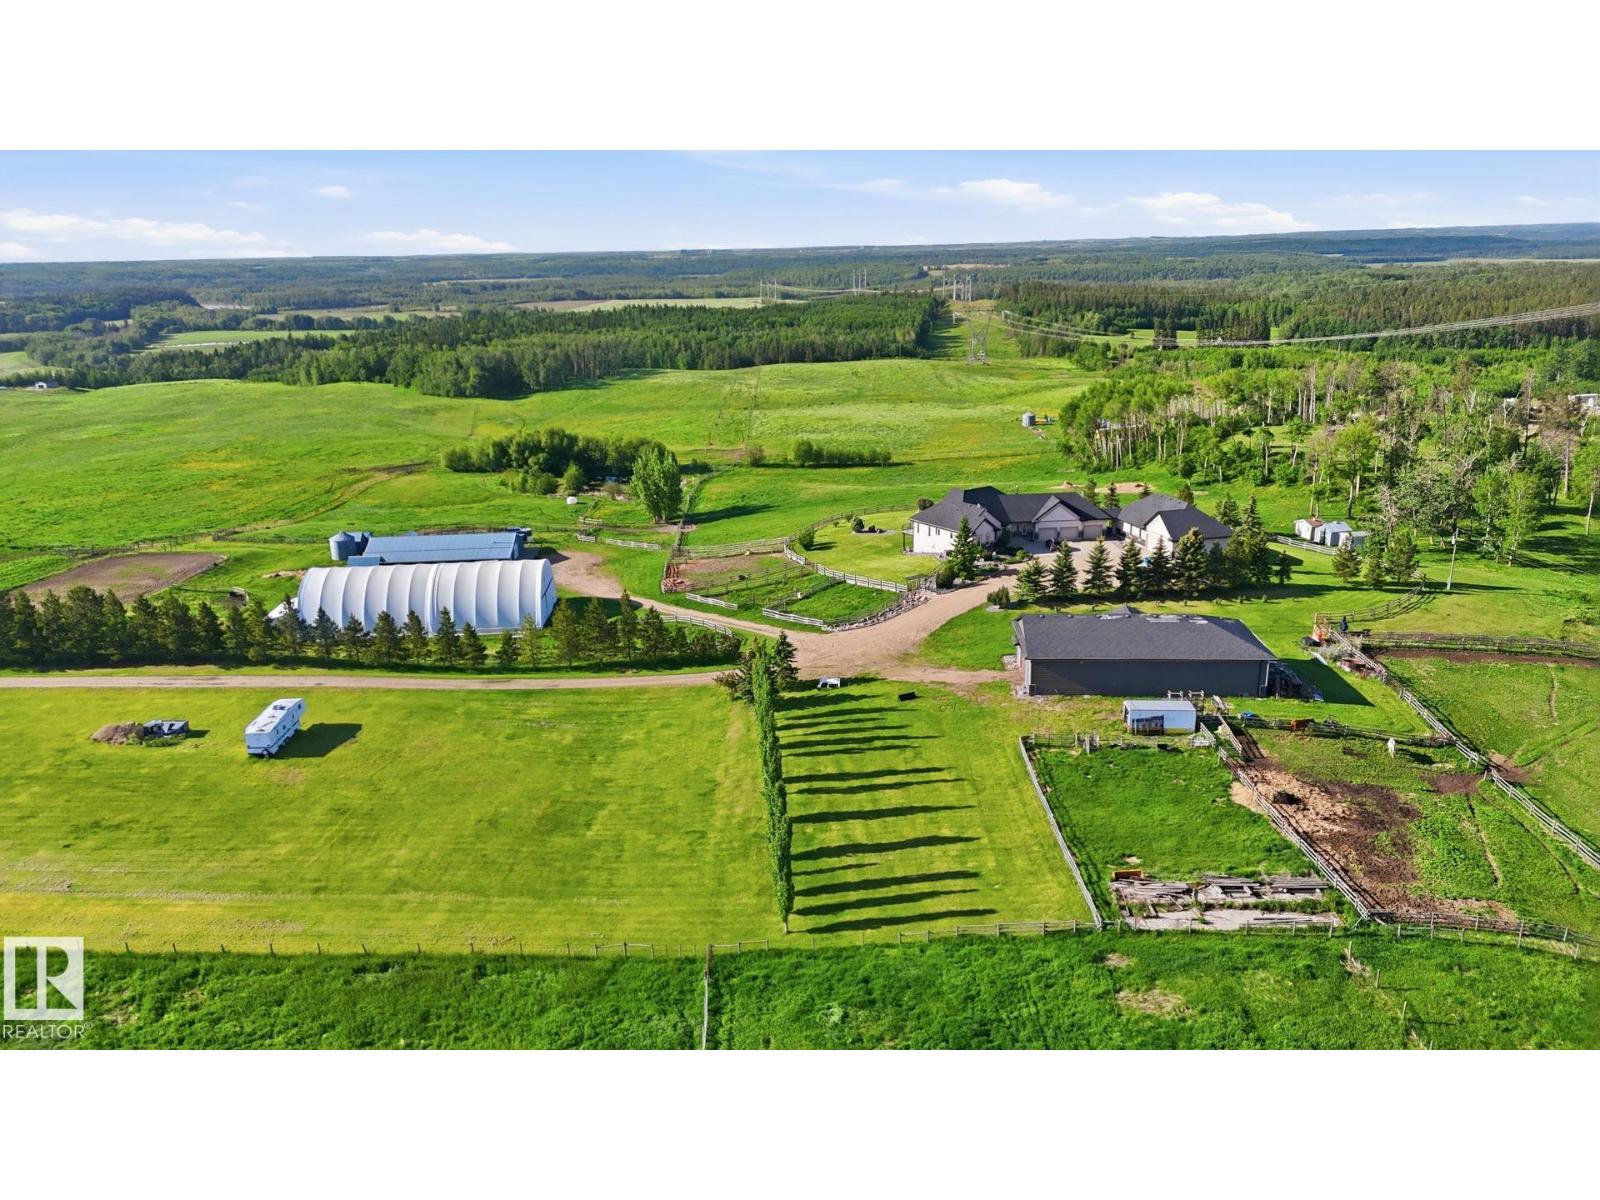
Perched on a hilltop w/panoramic Parkland County views, this walkout bungalow sits on 147 acres w/a full professional horse setup-just 20 minutes west of Stony Plain, all on pavement. Equestrian facilities include a 60'x100' riding arena w/fresh footing & a 31'x80' barn featuring 10 Hi-Qual stalls w/water to each, private runouts, tack room, bathroom, LED lighting. Multiple fenced pastures & paddocks serviced throughout by automatic waterers - ideal for hobbyists, breeders & boarding operations. The 80'x40' machine shop offers power & two 14' x 20' overhead doors. At the home, enjoy a heated 1100 sqft triple attached garage plus a 1900 sqft quad detached garage/shop. Inside are vaulted ceilings, slate tile flrs, 2-sided stone-faced gas FP, main flr laundry & 2 bedrooms, each w/ensuite. Features include new kitchen appliances, vinyl plank flring downstairs, in-floor heating, HRV system, whole-house R.O. filtration, maintenance-free decking w/glass/aluminum railings, power gate, 2 drilled wells & pet fenced (id:51989)
Step into timeless elegance with this fully renovated bungalow, where thoughtful modern upgrades blend seamlessly with classic charm. The main floor welcomes you into a bright living room anchored by the home's original wood-burning fireplace, beautifully reimagined with a sleek polished concrete finish and an adjacent custom built-in media cabinet. This space flows effortlessly into the dining area, elevated by custom floating shelves with integrated LED lighting and a designer branch chandelier. The brand-new kitchen is a chef’s dream, boasting ceiling-height cabinetry, premium stone countertops, high-end appliances, and an expansive central island with an oversized sink. Right as you walk through the front door, you are greeted by an integrated custom closet and a stunning mudroom bench complete with vertical LED accent lighting. Both the private 3-piece ensuite in the serene primary retreat and the main floor's second 4-piece bathroom elevate daily living with the pure luxury of cozy, in-floor heating. A spacious second bedroom with a walk-in closet and a convenient hallway laundry station complete this level. The fully finished basement exponentially expands your living space, offering an expansive recreation room and a stylish wet bar tailored for movie nights or lively hosting. Two additional bedrooms, each complete with generous walk-in closets, provide ultimate flexibility for a growing family, guests, a dedicated home office, or a workout space. A third modern 4-piece bathroom also offers the added comfort of in-floor heating. A second full laundry room and utility storage room add practical luxury throughout. Outside, the backyard features a large deck and a beautifully landscaped outdoor living area ready for summer gatherings. Completing the property is an oversized single garage with epoxy floors. Every square inch of this residence has been meticulously designed for modern luxury and effortless living, so book your private tour today! (id:51989)