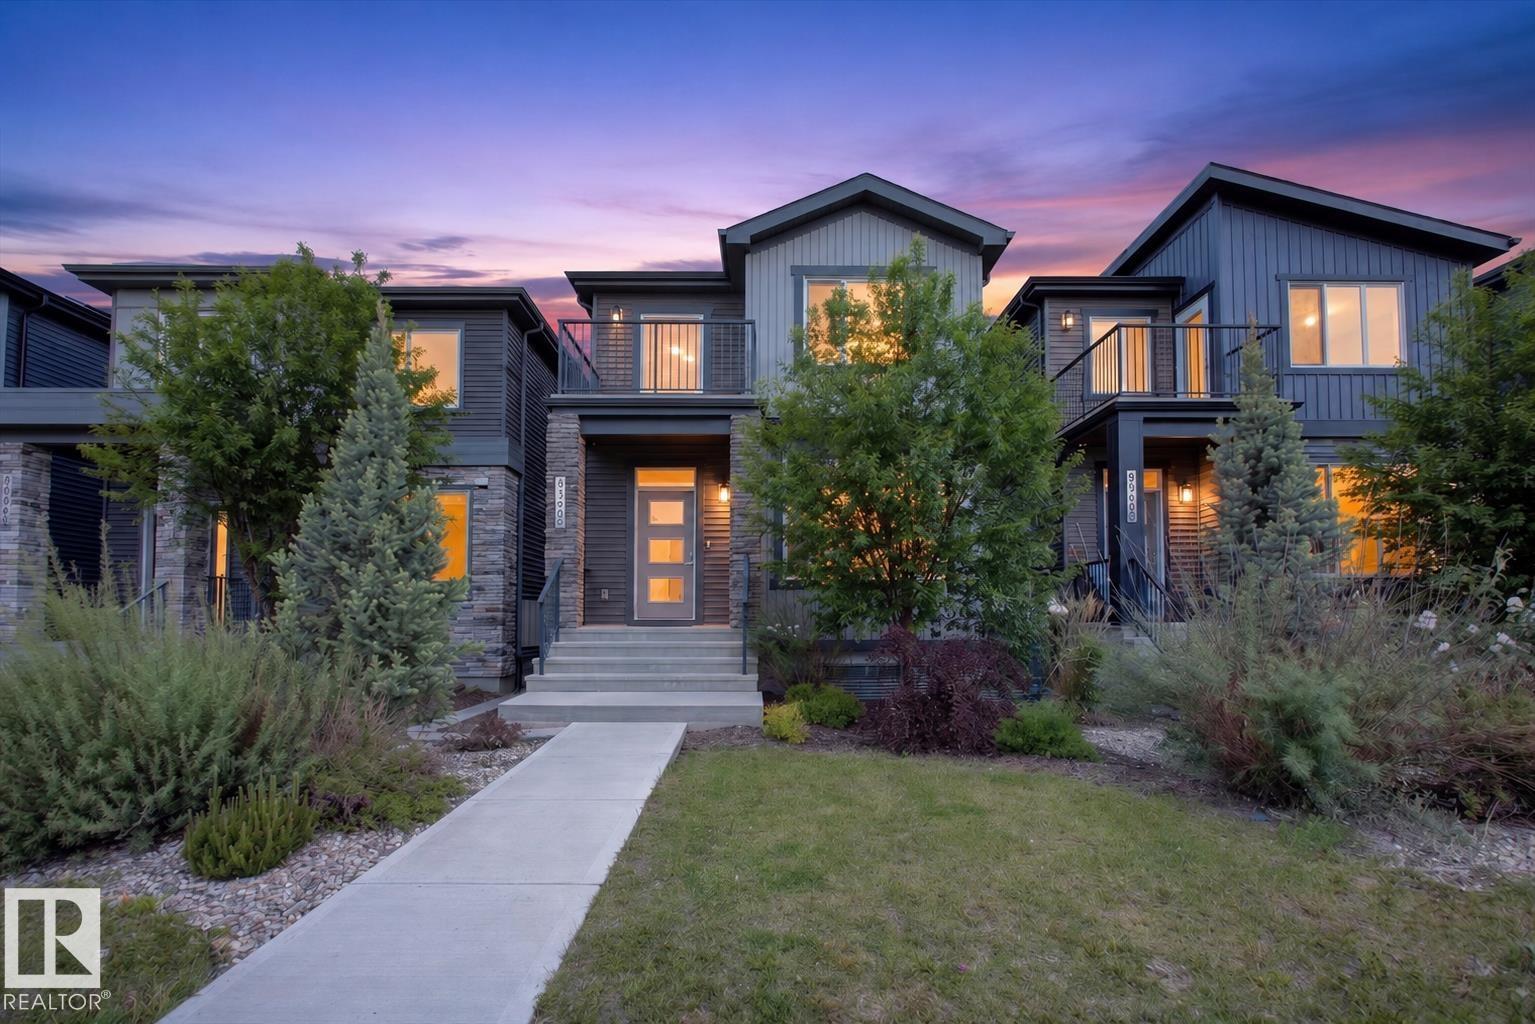
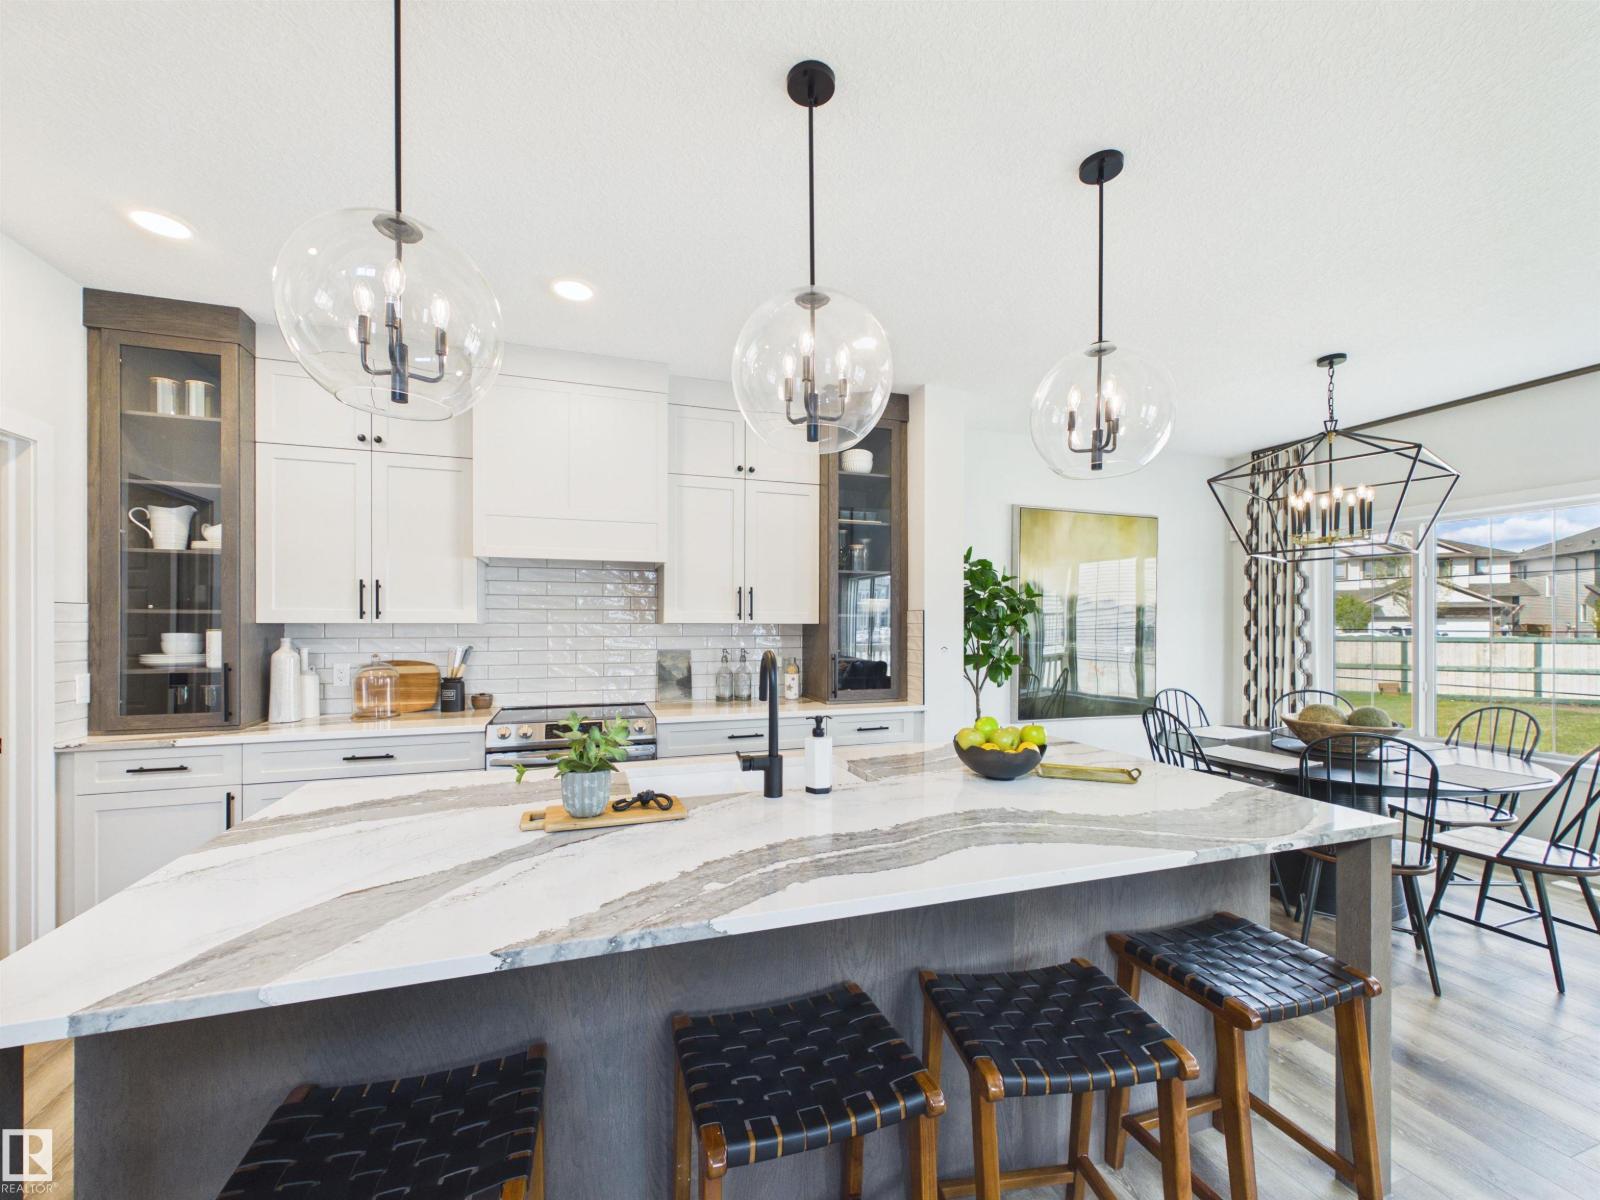
Welcome to this rear-attached garage home loaded with upgrades in the desirable community of Keswick. Designed with style and functionality in mind, this property features elegant quartz countertops throughout, a striking waterfall island, stainless steel appliances, tile backsplash, chimney hood fan, luxury vinyl plank flooring, an electric fireplace with tile surround, 9-foot ceilings, and a private deck perfect for outdoor enjoyment. The upper level offers a spacious primary retreat complete with a private balcony, large walk-in closet, and a luxurious five-piece ensuite featuring dual sinks, a tiled stand-up shower, and a relaxing soaker tub. Two additional bedrooms each include walk-in closets, while a full bathroom and convenient upper-floor laundry complete the level. The basement includes a beautifully finished legal suite, providing excellent potential for rental income or multigenerational living. Ideally located near scenic walking trails, playgrounds, shopping amenities, golf, and much more! (id:51989)
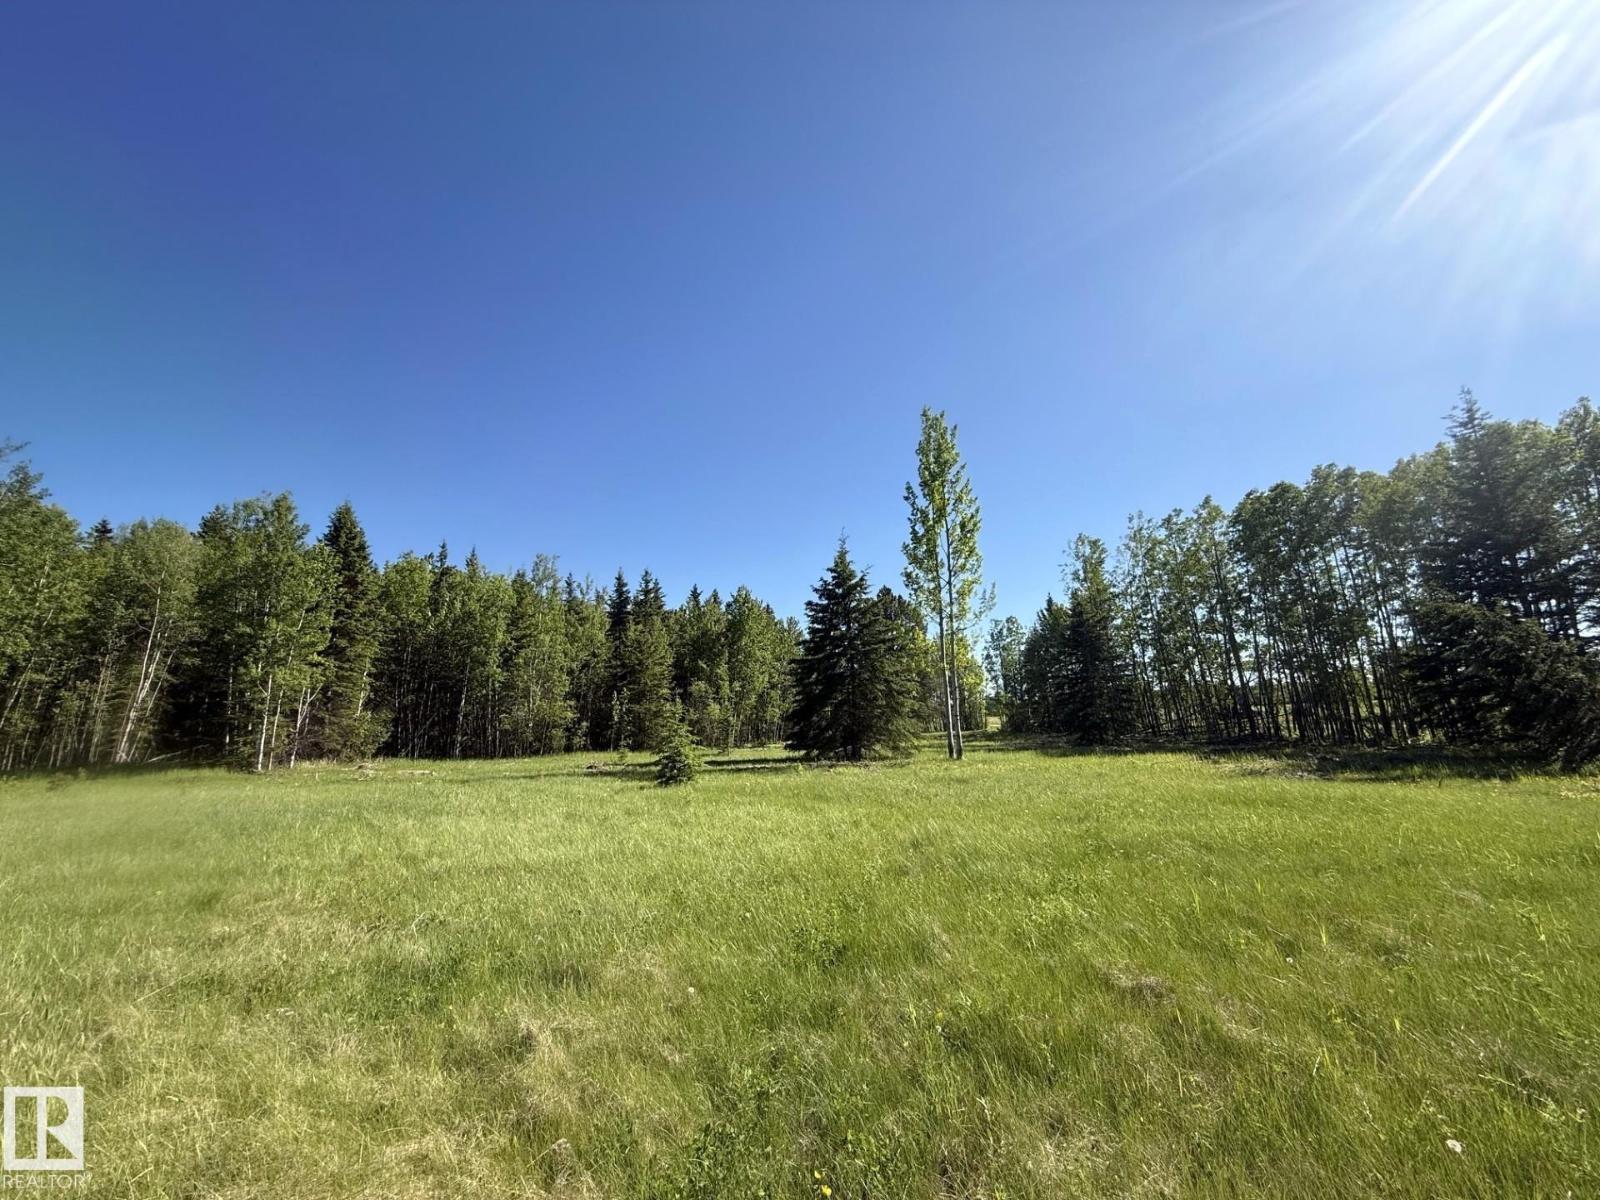
Escape to Your Very Own Private Forest! This Stunning 79.49 Acre Parcel is Beautifully Treed With Majestic Mature Trees, Offering Exceptional Privacy, Tranquility and Endless Opportunities to Enjoy The Outdoors. Whether You're Looking For a Peaceful Weekend Retreat, Recreational Property, or The Perfect Location to Build Your Dream Home, This Property Delivers. An Old Homesite and Well Remain on The Land, Adding Character and Potential For Future Development. Surrounded by Nature and an Abundance of Wildlife, You Will Love The Serenity and Seclusion While Still Being Conveniently Located Just Minutes From Town and Only About an Hour From Edmonton. Explore The Trails, Relax Beneath The Towering Trees or Create Your Own Private Getaway in This Picturesque Setting. Rarely Does a Property Combine Such Natural Beauty, Privacy and Accessibility. If You've Been Searching For The Perfect Escape From The Hustle and Bustle, This Remarkable Acreage is Ready to Make Your Vision a Reality. (id:51989)
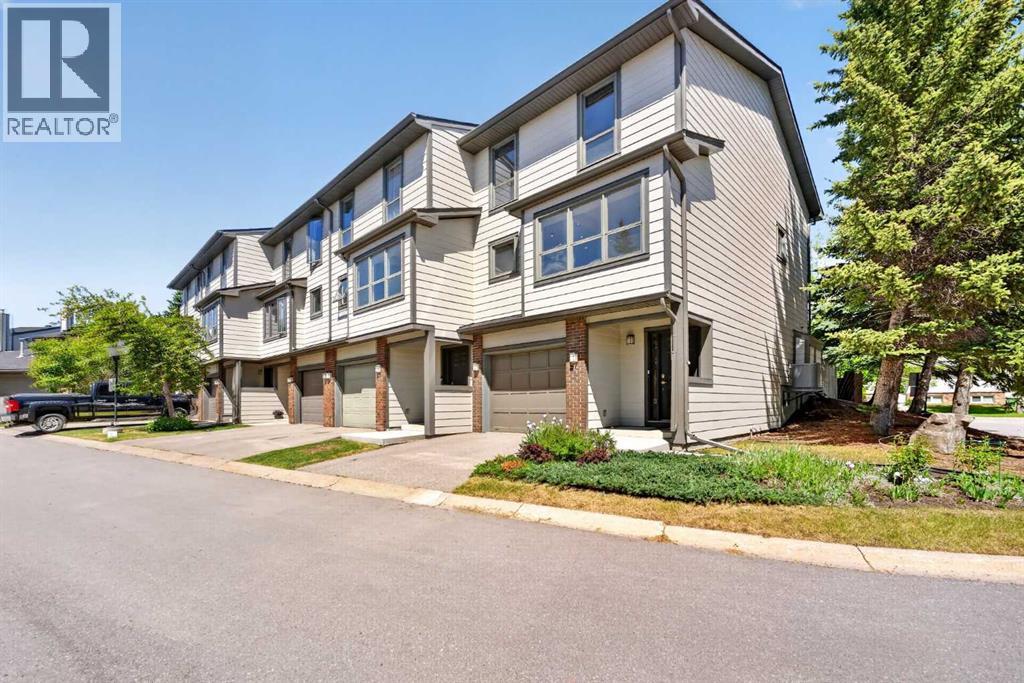
Welcome to this bright and spacious END-UNIT townhome, perfectly positioned just steps away from Fish Creek Park. Enjoy the added privacy of an end unit and an abundance of natural light from extra windows in the home. Thoughtfully designed, it features in inviting living space with VAULTED ceilings overlooked by a spacious dining area. South facing kitchen with GRANITE countertops, plenty of storage and a half bath for guests to finish off the level. Upstairs is the master bedroom with ample closet space and a private 3 piece ensuite, a second large bedroom and another full bathroom. The fully developed basement is complete with separate laundry area and versatile added living space. Enjoy the convenience of a HEATED single attached GARAGE to keep your vehicle protected from the elements! Step outside and relax on the generous back deck, an ideal extension of the home's living space. The functional layout creates inviting living spaces ideal for relaxing or entertaining, while nearby Fish Creek Park offers endless opportunities to walk, bike, and connect with nature. With schools, shopping, transit, and major roadways just minutes away, this home delivers an exceptional blend of comfort, convenience, and maintenance free living! (id:51989)
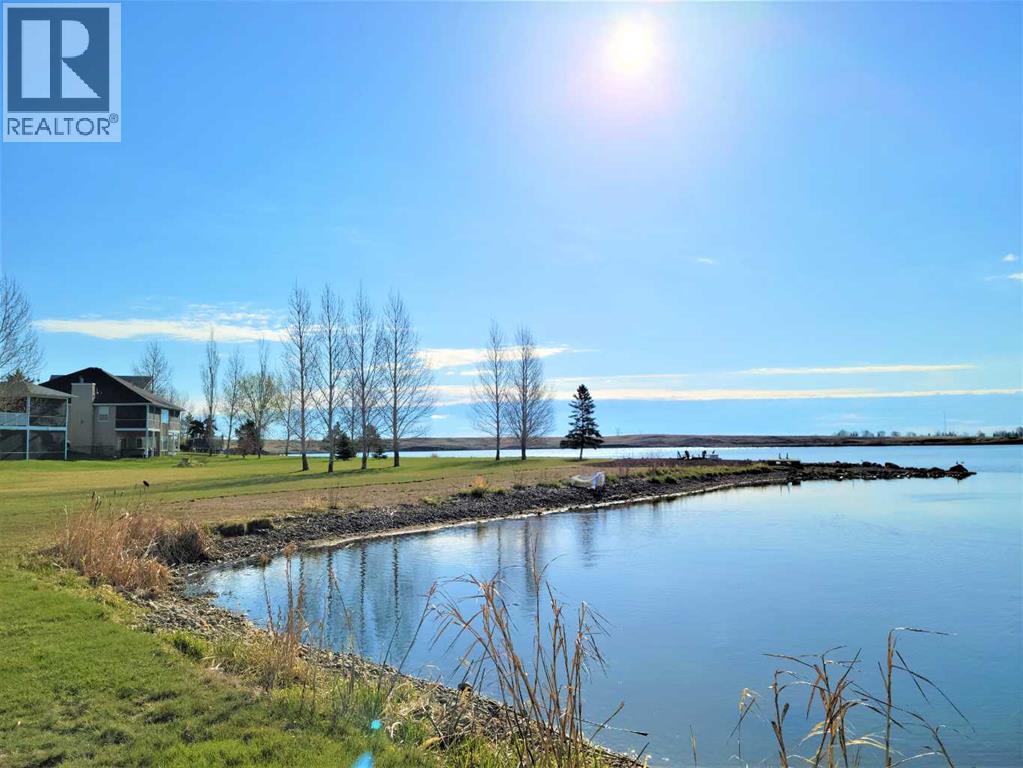
ELEVATE YOUR LIFESTYLE AT LAKE NEWELL RESORT & enjoy all the amenities Lake Newell has to offer... Unsurpassed lake living opportunity on one of the largest lakes in Alberta with plenty of things to do for the whole family. Enjoy fishing year round, boating, kayaking, paddle boarding, swimming, you dream it, this lake has it all! This great lot is located across the street from the lake, just a short walk to the beach and marina, with amazing views and a greenspace behind. (id:51989)
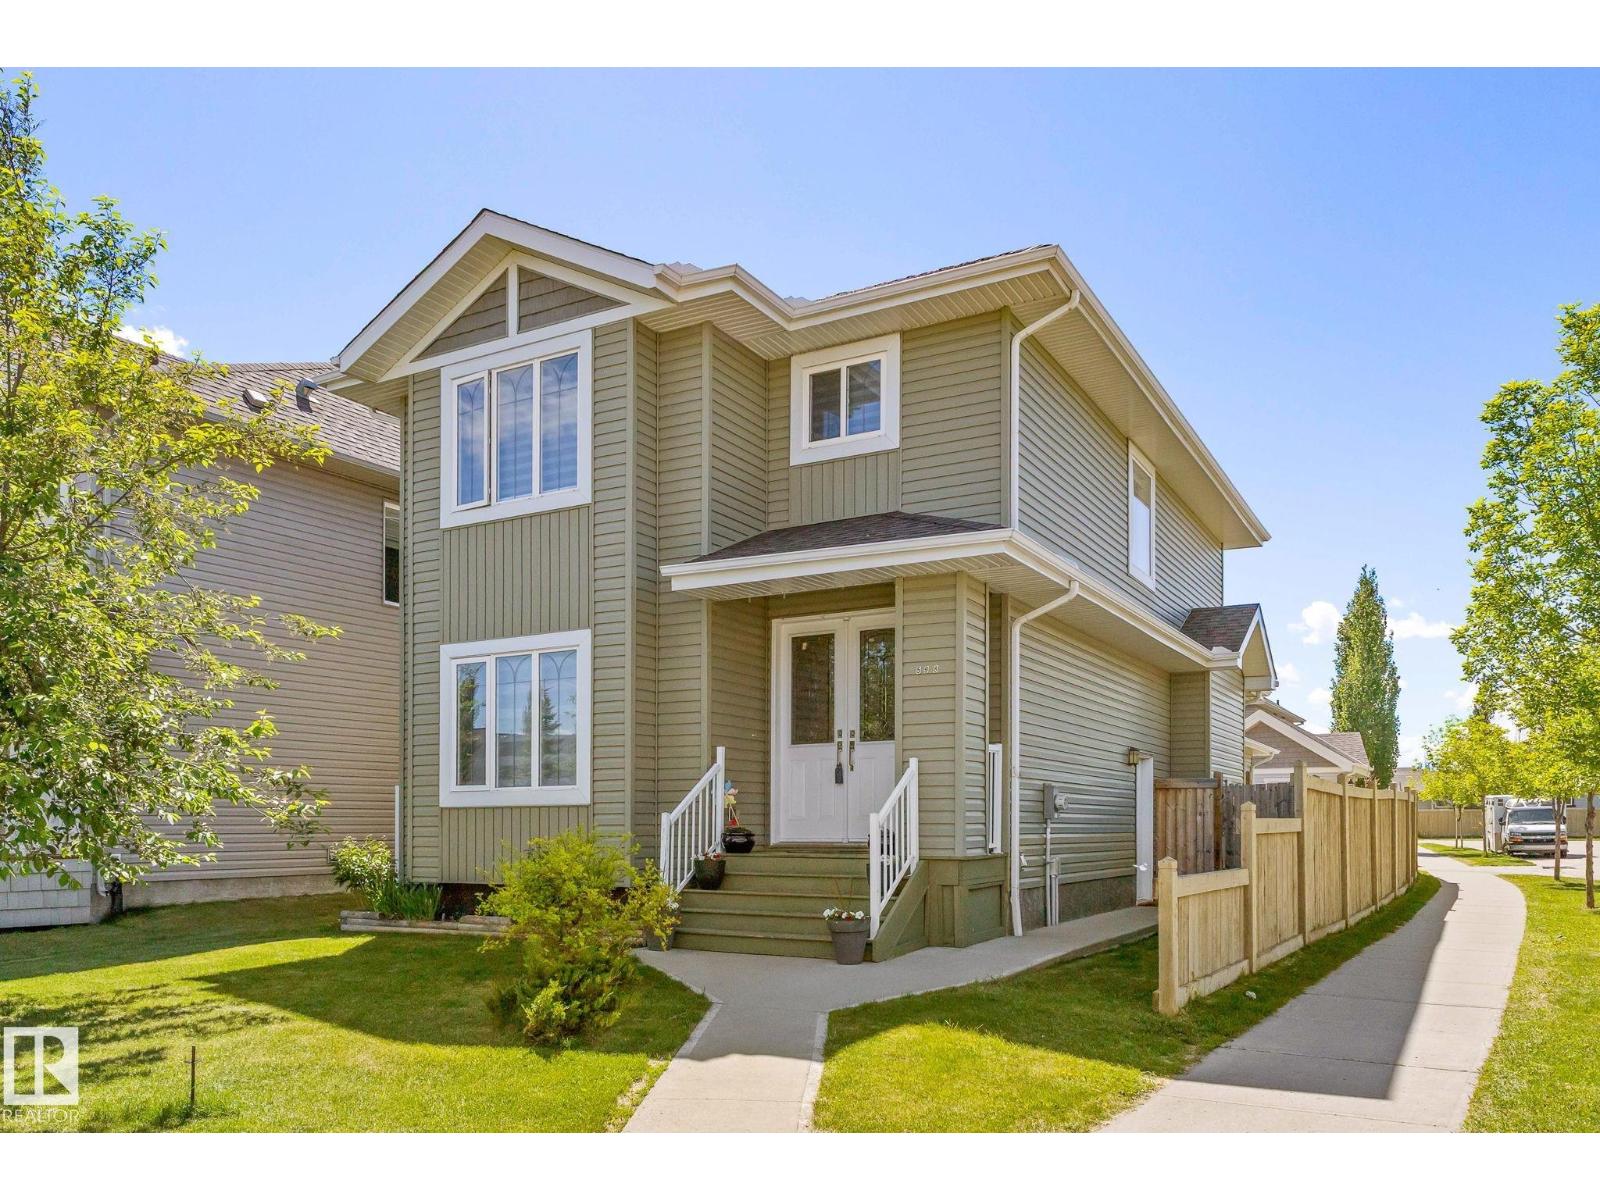
Step into this beautifully upgraded 5-bedroom, 3.5-bath two-storey that combines standout curb appeal with incredible functionality. The open-concept main floor features ceramic tile and laminate flooring, a spacious living room, and a stunning kitchen with granite countertops, full-height cabinetry, a large island, and pantry—perfect for entertaining. Upstairs, you’ll find a massive primary retreat with double doors, a walk-in closet, and private ensuite, along with two additional bedrooms, a full bath, and convenient upper-floor laundry. The fully finished basement with a separate side entrance offers excellent flexibility, complete with a second kitchen, two bedrooms, and a 4-piece bath—ideal for extended family. Situated on a landscaped, fenced corner lot with an interlocking brick pad and double detached garage, this home is quietly located across from a school and just steps to parks, shopping, and transit, with quick access to Whitemud and Anthony Henday. (id:51989)
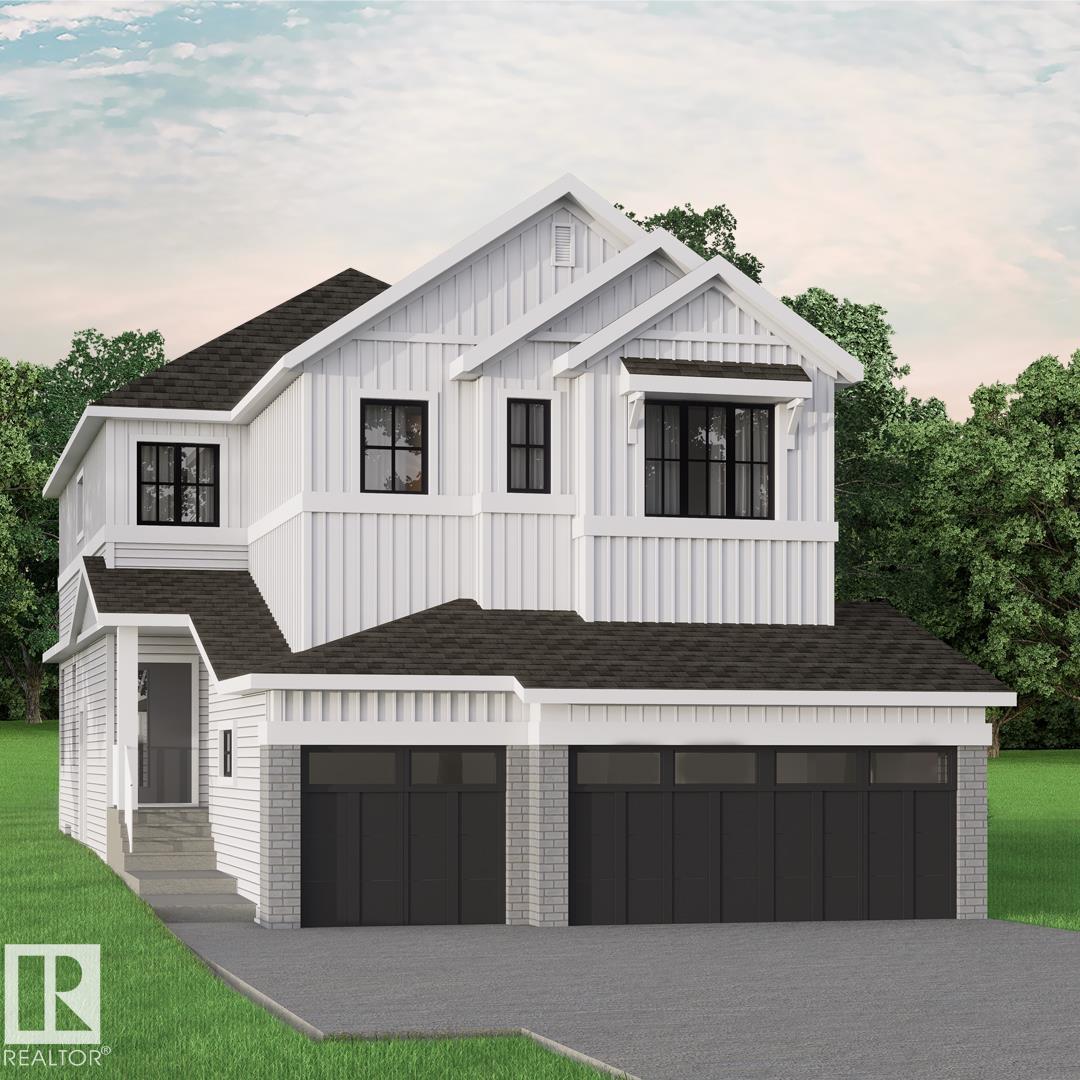
Set in Riverstead, a thoughtfully planned new community in Edmonton, Introducing the Gabrielle by Akash Homes, an OPEN TO BELOW and beautifully designed 2,293 sq ft two-storey home that blends spaciousness with functionality. The open-concept main floor is perfect for entertaining, featuring a stylish kitchen with modern finishes and a walk-through pantry leading to a functional mud room. A side entrance, versatile main floor bedroom/den, and a FULL bathroom add flexibility and everyday comfort. Upstairs, the well-designed second floor offers three bedrooms, including a spacious primary suite with a private ensuite bathroom, plus a 4-piece family bath and convenient second-floor laundry. Whether hosting, relaxing, or growing your family, the Gabrielle is designed to support your lifestyle with elegance and practicality. PLUS A SEPARATE SIDE ENTRANCE & $5000 BRICK CREDIT. PICTURES ARE ARTIST CONCEPT; ACTUAL HOMES, PLANS, FIXTURES, AND FINISHES MAY VARY AND ARE SUBJECT TO AVAILABILITY/CHANGES WITHOUT NOTICE (id:51989)
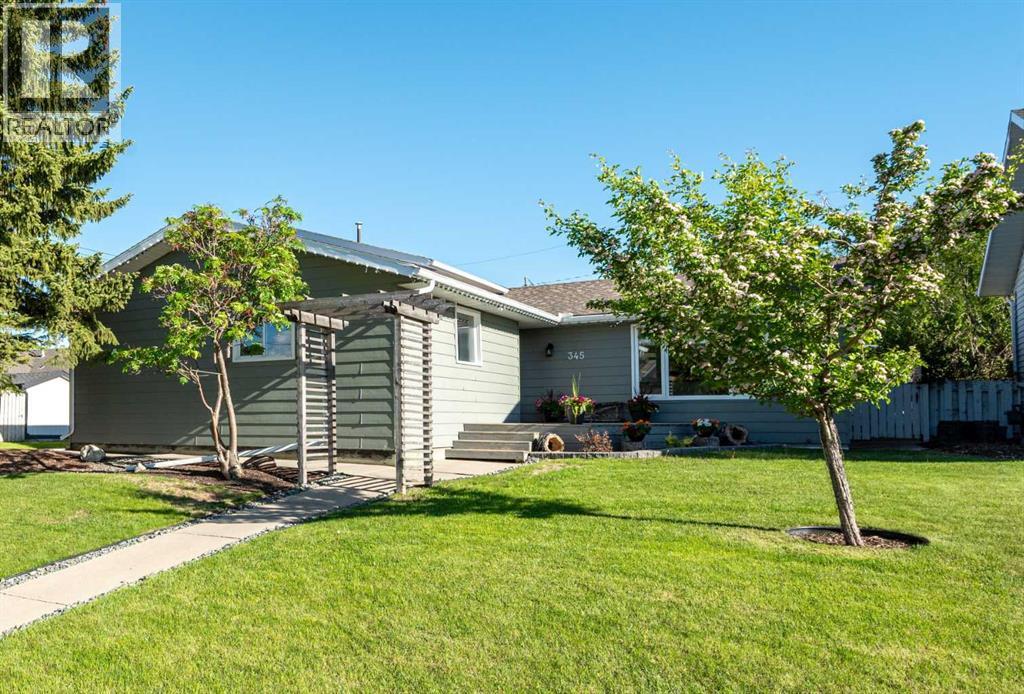
Welcome to this well-maintained 4-bedroom, 2.5-bathroom 3-level split family home located in the welcoming community of Three Hills. With an attached double garage, functional layout, and numerous updates, this home offers plenty of space for growing families. The bright main floor features an open-concept design with a sunken living room, creating a warm and inviting gathering space. The kitchen is designed for everyday living and entertaining, offering an abundance of cabinetry and counter space, a large island with seating, and a dining area with patio doors leading to the back deck and fully fenced backyard perfect for entertaining. Upstairs you'll find three comfortable bedrooms, including the primary bedroom with a convenient 2-piece ensuite, along with a full bathroom to serve the upper level. The lower level is filled with natural light from its large windows and offers a spacious family room complete with a cozy gas fireplace. This level also features a fourth bedroom with its own 3-piece ensuite, making it ideal for guests, teenagers, or multi-generational living. The laundry and utility area are conveniently located on this level, along with stylish barn door accents. An easily accessible crawl space provides plenty of additional storage. Recent updates include some fresh paint and flooring, new faucets throughout, leaf filters on the gutters, and a Rinnai hot water on demand system installed in 2022. A great family home—close to schools, parks, walking paths, and all the amenities Three Hills has to offer! (id:51989)
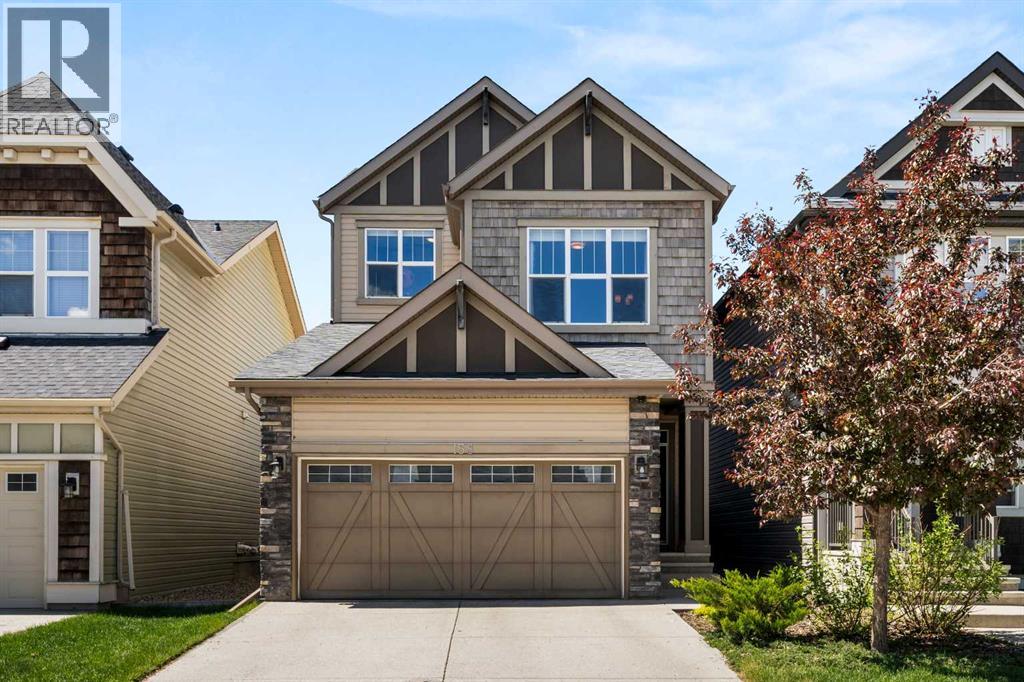
This upgraded, FORMER JAYMAN SHOWHOME is perfect for a large family and/or someone who is looking to supplement their income with a LEGAL SUITE WITH A SEPERATE ENTRANCE (also built by Jayman) AND IT'S OWN PRIVATE PARKING STALL! The home is spacious and bright and has a SUNNY WEST FACING BACKYARD with upgraded triple pane windows facing the back of the home as well as CENTRAL AIR CONDITIONING to keep things cool on hot summer days! You'll enjoy three generous sized upstairs bedrooms including the Primary that has a walk in closet plus a gorgeous ensuite with double sinks! There's also an amazing upstairs Bonus room that's perfect for watching T.V. or gaming! The main floor has 9 foot ceilings and would be great for hosting families and friends! There's a large island kitchen with quartz counters, under cabinet lighting, along with an abundance of cabinets, drawers and counter top space! You'll also love the stainless steel appliances, breakfast bar, a spacious dining area, the huge living room, a dedicated main floor laundry room, two piece powder room tucked around the corner and the large inviting entrance! Being a former show home has it's advantages as there is an upgraded lighting package, beautiful window treatments, in ceiling speakers, gorgeous engineered hardwood, a finished garage and extensive concrete work. Because there is a downstairs suite there's also two furnaces, two hot water tanks along with a second set of stainless steel appliances that also stay. When you are in the utility room don't forget to check out the access to the crawl space for storage. It should also be noted that the shingles and siding (except northside) were replaced about two years ago. Put this gorgeous home on your must see list! You will be glad you did!! CLICK ON THE MULTI MEDIA ICON FOR A VIRTUAL TOUR! (id:51989)
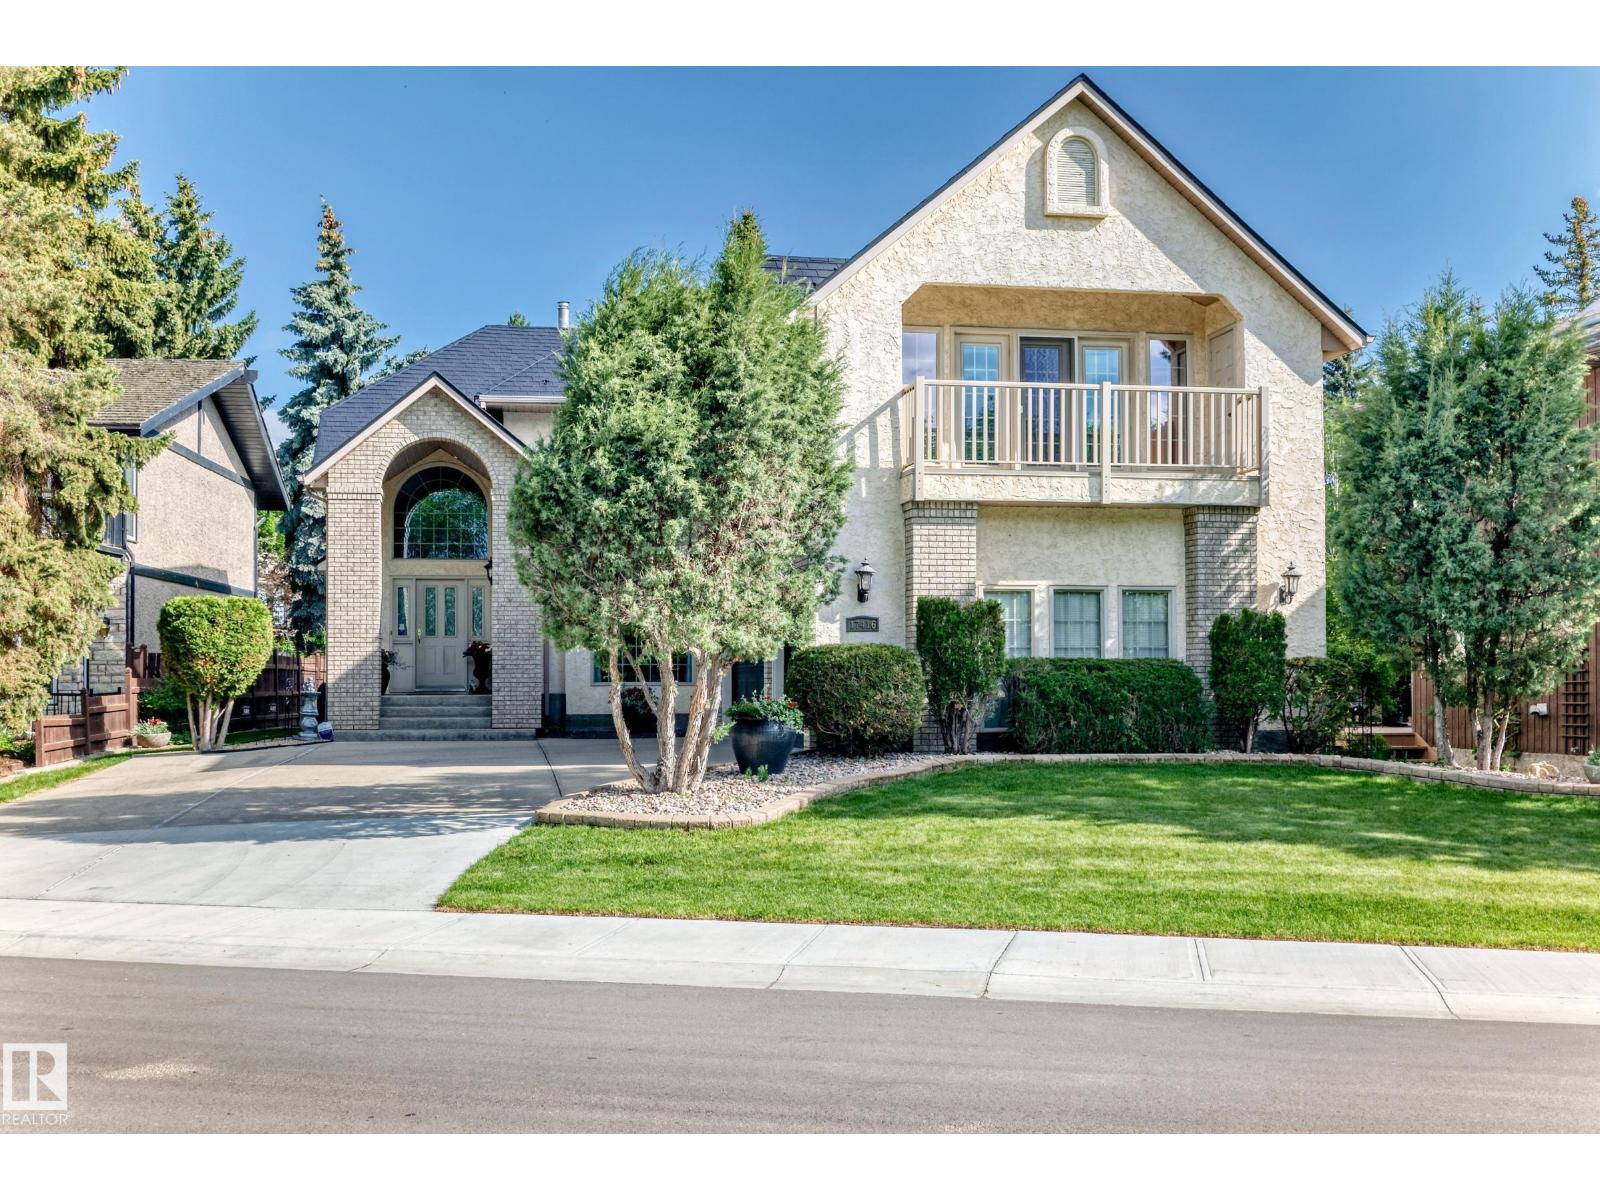
Exclusive Location !! River Valley Ravine Across The Street !!! This Upgraded Executive Home offers over 4,250 sq ft total living w developed basement, Triple Att Garage, lush landscaping surrounds You in natural beauty. The showstopping exterior features a soaring portico w incredible curb appeal. Inside, a Grand Curved Staircase and open second-floor hallway make a dramatic first impression. The Custom Heritage kitchen is an abundance of craftsmanship & quality, complemented by beautifully renovated ensuite, baths & timeless finishes throughout. The pride of ownership is evident at every turn. A fully finished basement w second kitchen provides flexible space for entertaining or multi-gen living. The Resort primary suite is perfect to pamper & features a covered balcony w sweeping river valley views. Your private backyard oasis is complete with patio, deck, and gorgeous garden beds. Lots of Monies ( $200,000 + spent on Metal Roof, Kitchen, Ensuite, Wahsrooms, etc Prime Location - Custom Quailty Home (id:51989)
5 Things to Love About This Alquinn Home: 1) Thoughtful Main Floor Design – This brand-new home offers a double attached garage and an open-concept layout that seamlessly connects the living, dining, and kitchen spaces, complete with a main floor den, and 2pc bath. 2) A Kitchen Built for Everyday Living – Whether you're entertaining guests or enjoying a quiet night in, the functional kitchen layout offers abundant cabinetry, an island with breakfast bar, a walkthrough pantry, and easy flow into the living and dining areas. 3) Flexible Upper-Level – Upstairs you'll find a versatile bonus/loft area, along with the convenience of upper-level laundry. 4) A Comfortable Primary Retreat – Unwind in the spacious primary bedroom featuring a walk-in closet and a luxurious 5pc ensuite. 5) Sienna Location – This home is close to parks, trails, schools and everyday amenities. *Photos are representative* (id:51989)
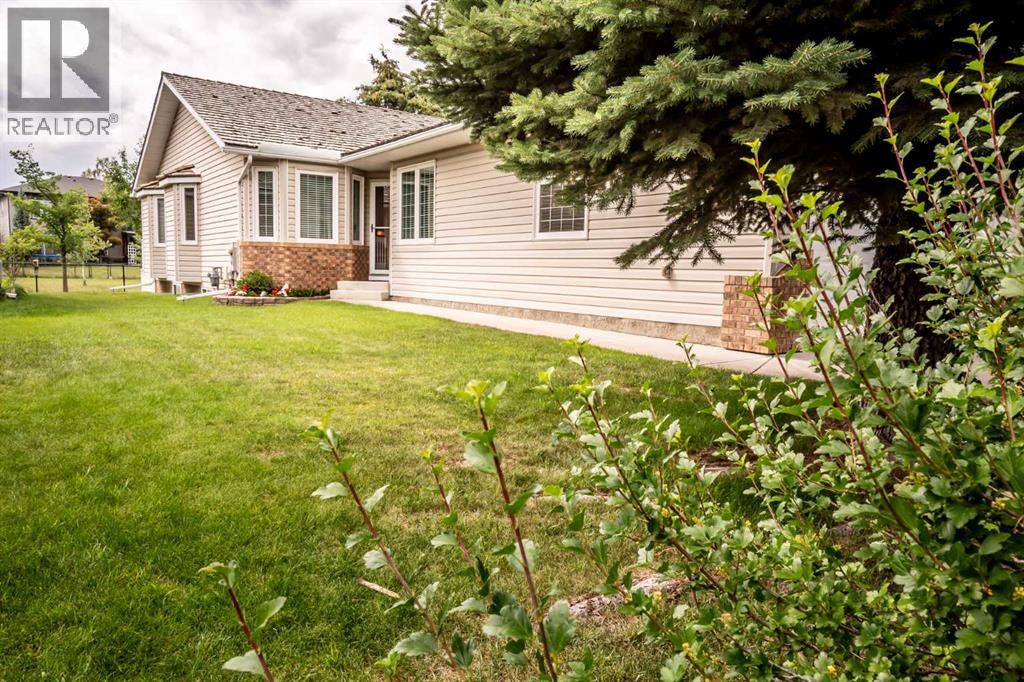
Enjoy the ease of retirement living in the desirable Highwood Golf community of High River. No need to worry about updating the windows, interior doors and plumbing..... it has already been done! This meticulously maintained semi-detached villa offers a bright and welcoming atmosphere, enhanced by vaulted ceilings and an abundance of south-facing windows that fill the home with natural light throughout the day. Pride of ownership is evident from the moment you enter. The main level features neutral décor, quality carpeting, and a spacious living and dining area designed for comfortable everyday living and entertaining. The kitchen includes a sunny breakfast nook, perfect for casual meals and morning coffee. The primary bedroom provides ample space for a king-sized bed and is complete with a walk-in closet and private ensuite. A den or second bedroom, full bathroom, laundry area, and mudroom complete the main floor. The fully developed basement offers additional living space with a large recreation and family room, cozy fireplace, bedroom, full bathroom, and a generous storage area. Step outside from the kitchen to your private southwest-facing backyard, where a spacious composite deck overlooks mature landscaping and adjoining greenspace. **Recent updates include windows replaced, interior doors, modern hardware, and Hunter Douglas window coverings.** Located just steps from the Happy Trails pathway system, residents can enjoy walking and cycling routes that wind alongside the river, ponds, parks, and natural green spaces. Highwood Golf is nearby for those looking to take advantage of one of the area's most popular recreational amenities. Low monthly HOA fees include landscaping, snow removal, and irrigation system maintenance, making this an ideal lock-and-leave property for retirees and seasonal travelers seeking a low-maintenance lifestyle. (id:51989)
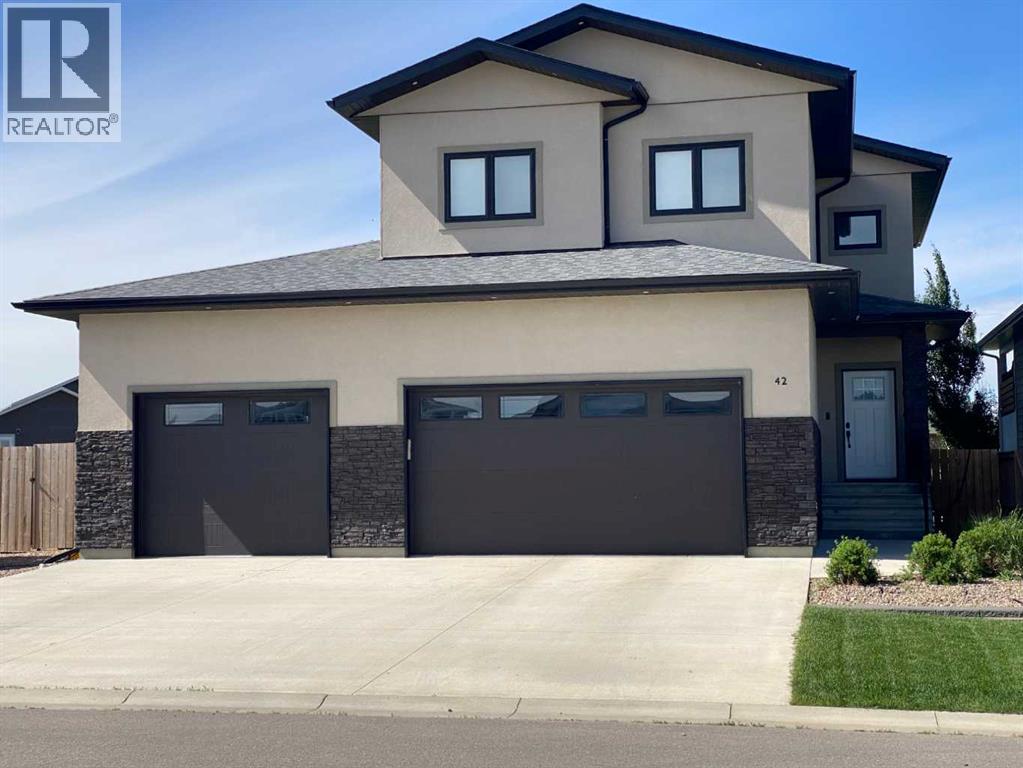
What an incredible house with so much to offer! 6 bedroom homes don't come up for sale very often, let alone a home like this. This home has so much to offer the buyer who needs a lot of well thought out, well finished space. The main floor has an amazing open concept kitchen/living/dining room with 9' ceilings that has been nicely finished with top quality cabinets with quartz counter tops and built ins on either side of the fireplace and in the mud room. The second floor has a large master bedroom with an incredible walk in closet and an even more incredible ensuite bathroom including a custom tiled shower with body sprays and a soaker tub. The second floor also includes 3 more nice sized bedrooms, a dedicated laundry room with a sink and built in cabinets, a bathroom with a separate water closet and a family room! Just in case you need even more room, the basement has 2 additional bedrooms, another full bathroom and another large family/media room. You add to all of this a true triple car garage measuring 26'x36' and you have everything you could ever want in a house. The garage is so big, you could park 3 full size trucks in there! The finishing in this home is very nice, but there is more to this house that you can't see! The walls for this home were built using SIP's (structural insulated panels) which is an extremely energy efficient way of building and will help keep heating and cooling costs down and also makes for a very quiet home. Adding to the energy efficiency of this home is the high efficiency furnace and hot water heater and an air exchanger. This wonderful house is located in Prairie Lake Estates and is right across the street from the lake. It has so much to offer and is priced well below replacement cost. Come take a look before it's gone! (id:51989)