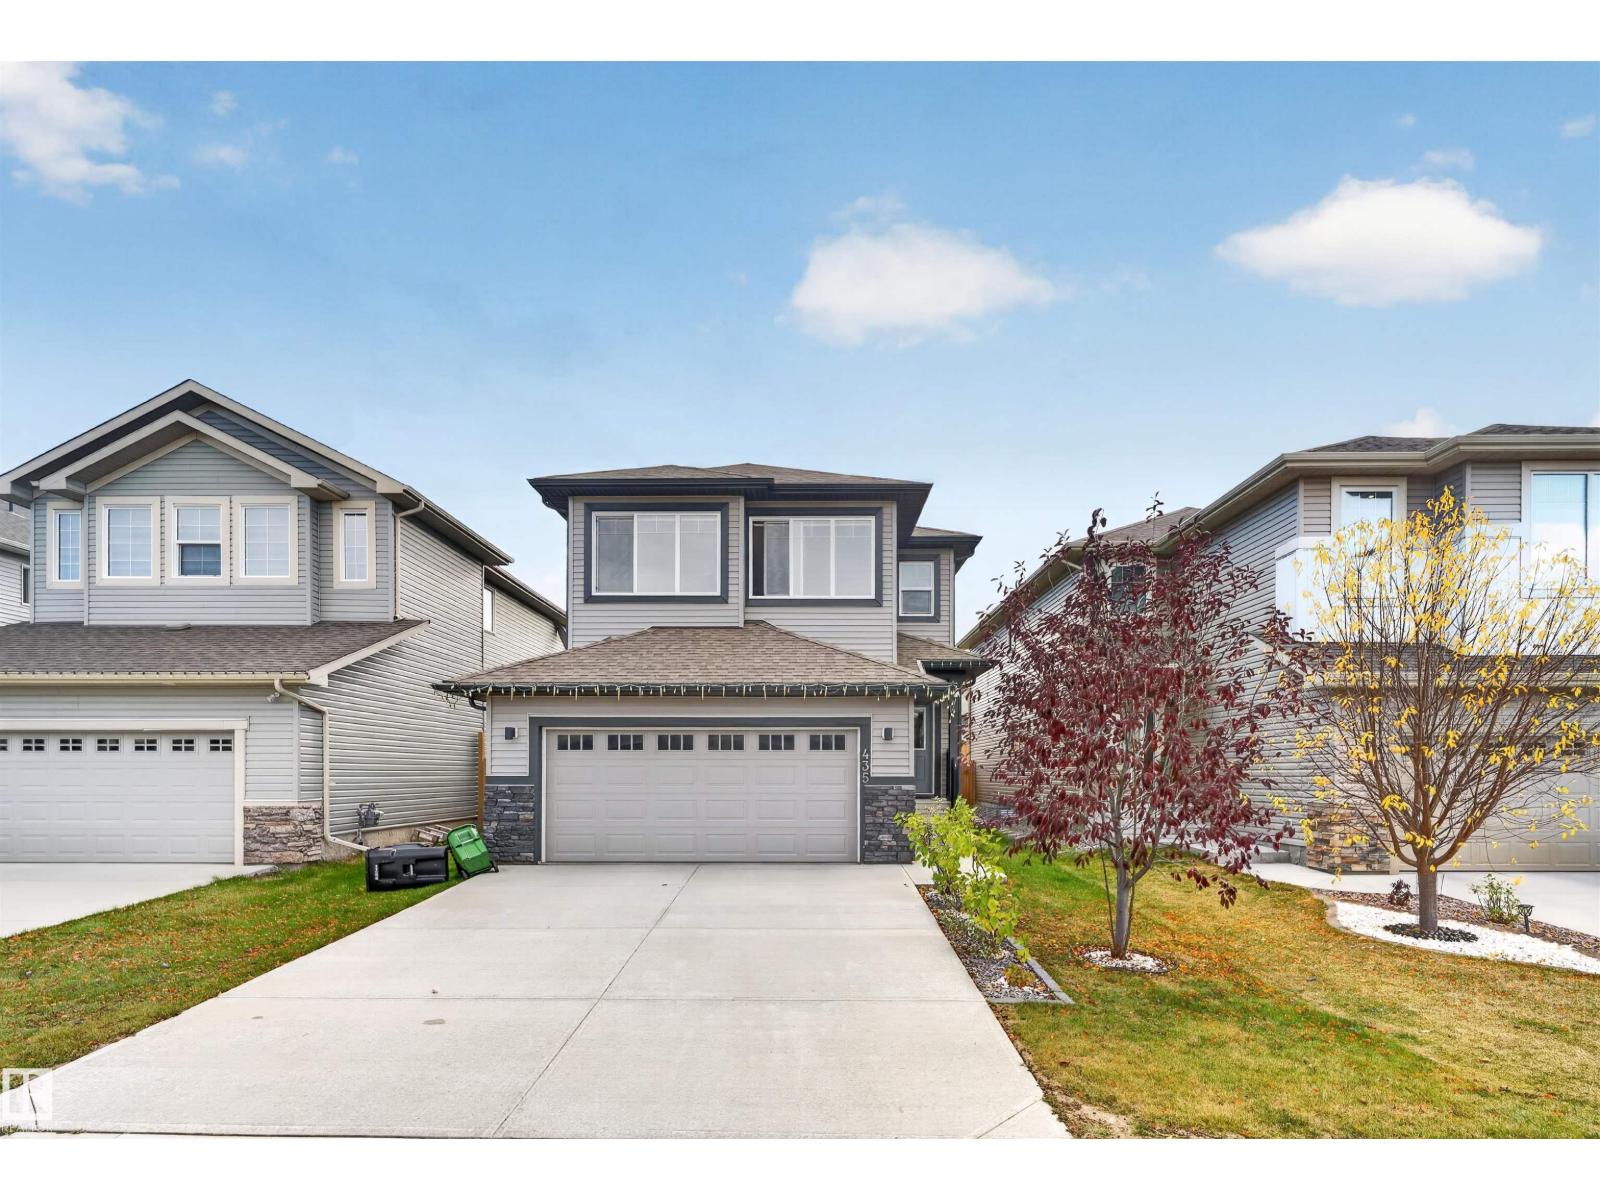
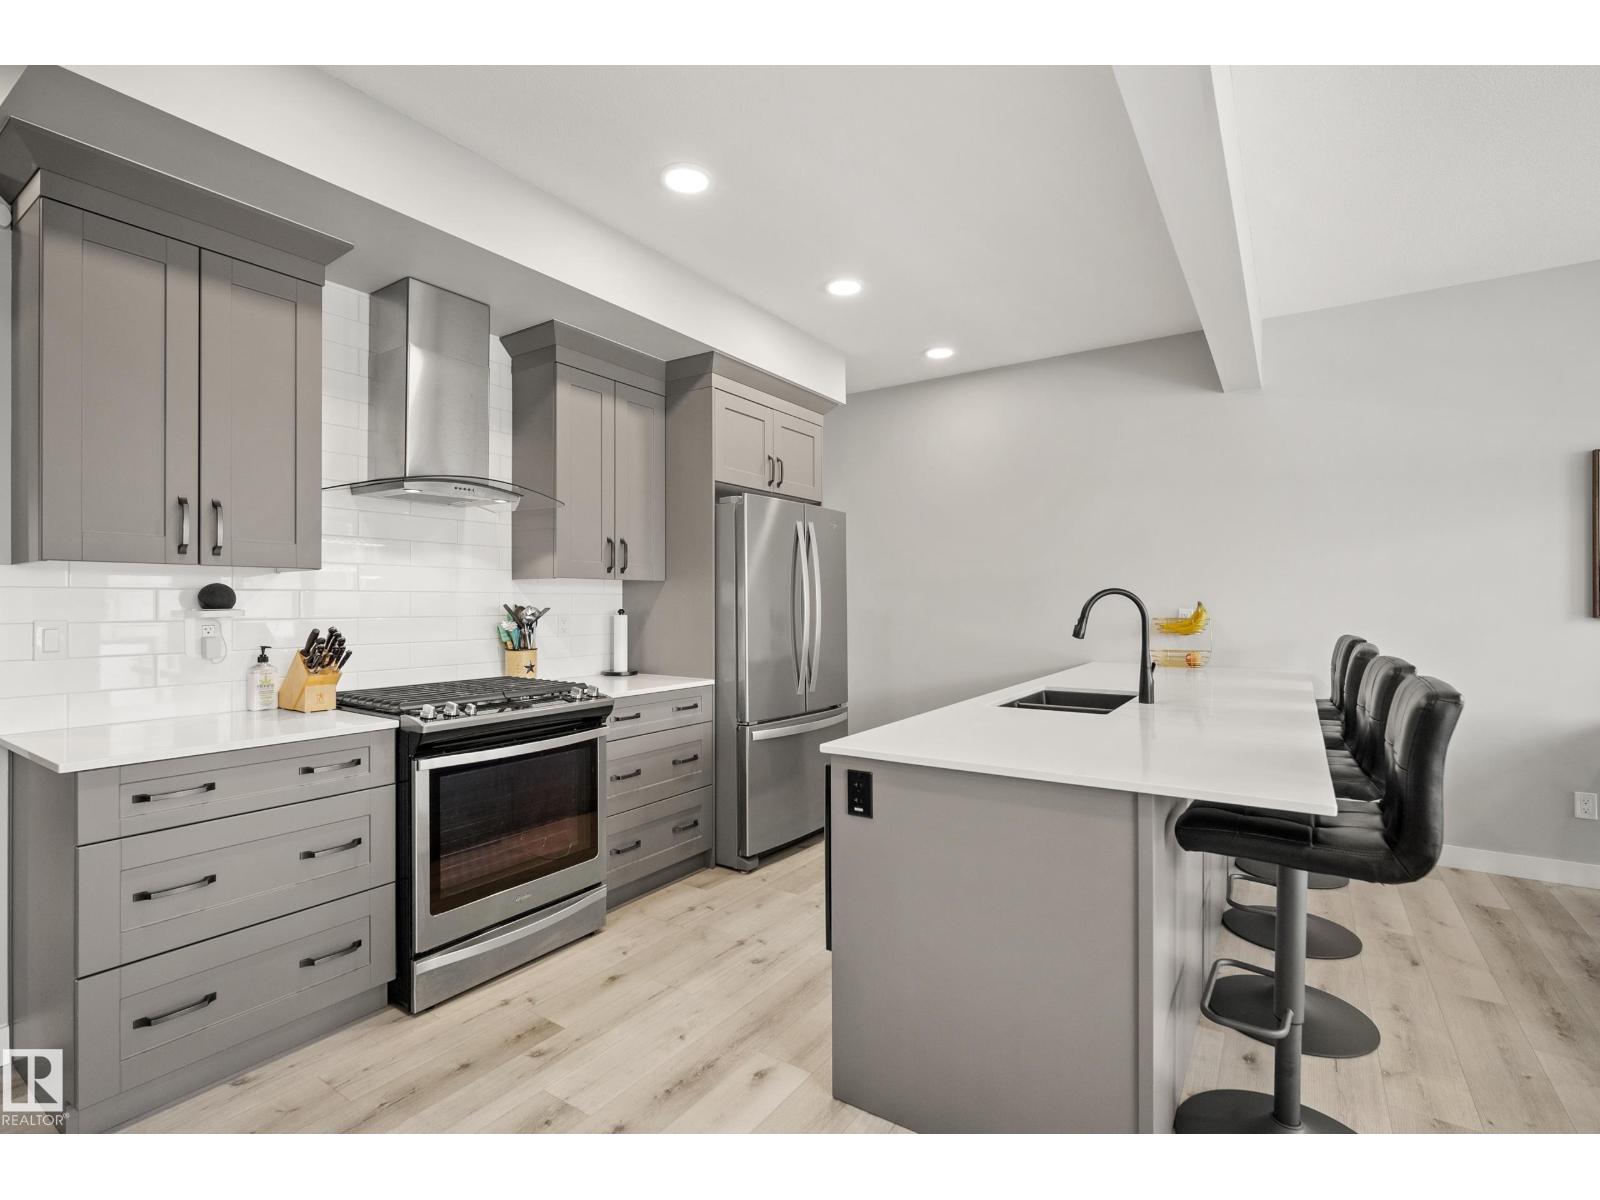
2174 SQ FT, 9 FT CEILINGS, AIR CONDITIONED, BIG DECK, ABUNDANT NATURAL SUNLIGHT, FULLY LANDSCAPED AND FENCED, 5 MIN TO EVERYDAY AMENITIES. Welcome to this stunning Coventry-built home in the desirable community of Maple Crest, Southeast Edmonton! Featuring 9-ft ceilings and a bright, open-concept layout, this home boasts a modern white kitchen, spacious living room, and large windows that fill the space with natural sunlight. Upstairs, enjoy a spacious primary bedroom with a luxurious ensuite featuring dual sinks, a soaker tub, and walk-in closet. Two additional bedrooms, a 3-piece bathroom, bonus room, and convenient upper-floor laundry closet complete the level. Step outside to your fully landscaped backyard with a BIG PRIVATE DECK, perfect for summer gatherings and relaxation. Enjoy easy access to shopping, restaurants, everyday amenities, public transportation, Whitemud Drive, and Anthony Henday Drive. (id:51989)
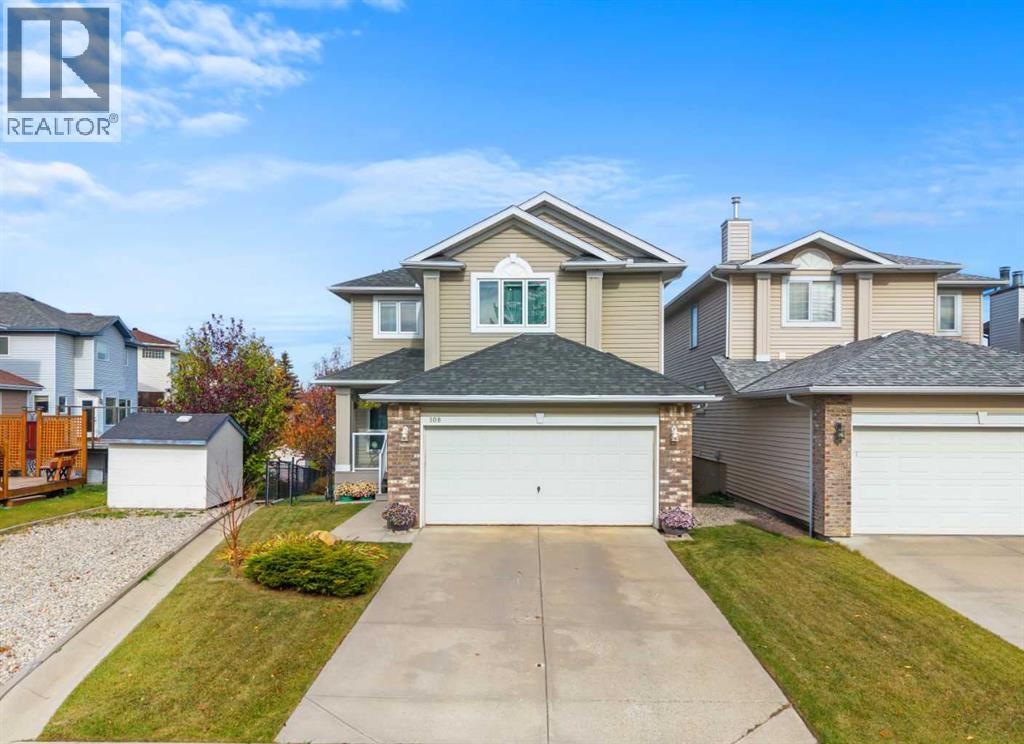
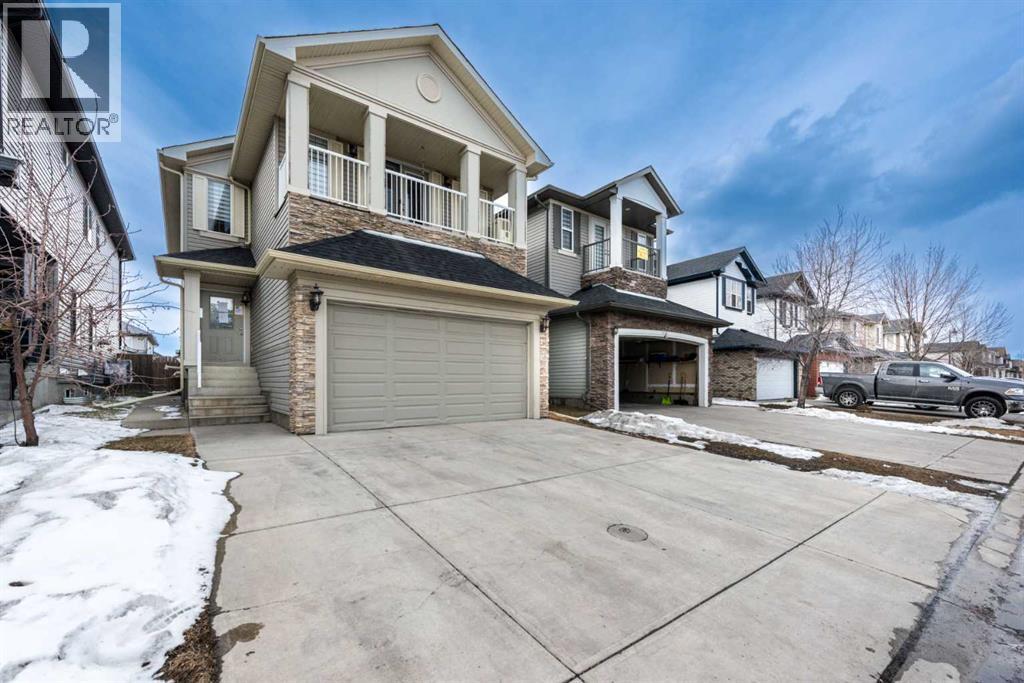
Backing onto a park with a walkout basement, this spacious Citadel home offers a great layout and plenty of room for a growing family. A covered front porch welcomes you into a large entryway, with a formal dining room just off the entrance. The updated kitchen features quartz countertops, a herringbone backsplash, a large island with seating and a walk-in pantry. The adjacent dining nook opens onto the balcony, where you can enjoy your morning coffee overlooking the green space. The living room features high ceilings, large windows and a gas fireplace with a floor-to-ceiling surround. Hardwood flooring connects the main living spaces, creating a comfortable setting for everyday living and entertaining. A 2-piece bathroom and a spacious laundry and mudroom off the double attached garage complete the main floor.Upstairs, the open loft-style bonus room works well as a home office, reading area or additional family space. The large primary bedroom includes a walk-in closet and an ensuite with a jetted tub and separate shower. Two additional bedrooms and a full bathroom complete the upper level. The unfinished walkout basement is ready for your ideas, with sliding doors leading to the lower deck and large backyard. Mature greenery provides privacy, while a back gate offers direct access to the park and playground.Enjoy walking distance to the local school and community association, with tennis courts, baseball diamonds and a skating rink nearby. Community pathways, transit within a block, and shopping and dining at nearby Country Hills Village and Beacon Hill add to the convenience. Easy access to Sarcee and Stoney Trails makes getting around the city simple. Book your showing today! (id:51989)
Located in a quiet cul-de-sac in the sought-after community of Robinson Leduc, this beautiful 1947 sq ft two-story home offers the perfect blend of modern comfort and functional design. This stunning property boasts an oversized double car garage featuring an 8' garage door, and a main floor where floor-to-ceiling windows across the back fill the space with natural light. The inviting main level features a long island perfect for entertaining. Upstairs, you’ll find a spacious center bonus room, a dedicated laundry room for your convenience, and two well-appointed bedrooms. The primary suite is a true retreat, complete with a beautiful built-in closet and a luxurious 5-piece ensuite bath. Enjoy a low-maintenance lifestyle with a beautifully landscaped yard and a durable composite deck, ideal for outdoor relaxing or entertaining. (id:51989)
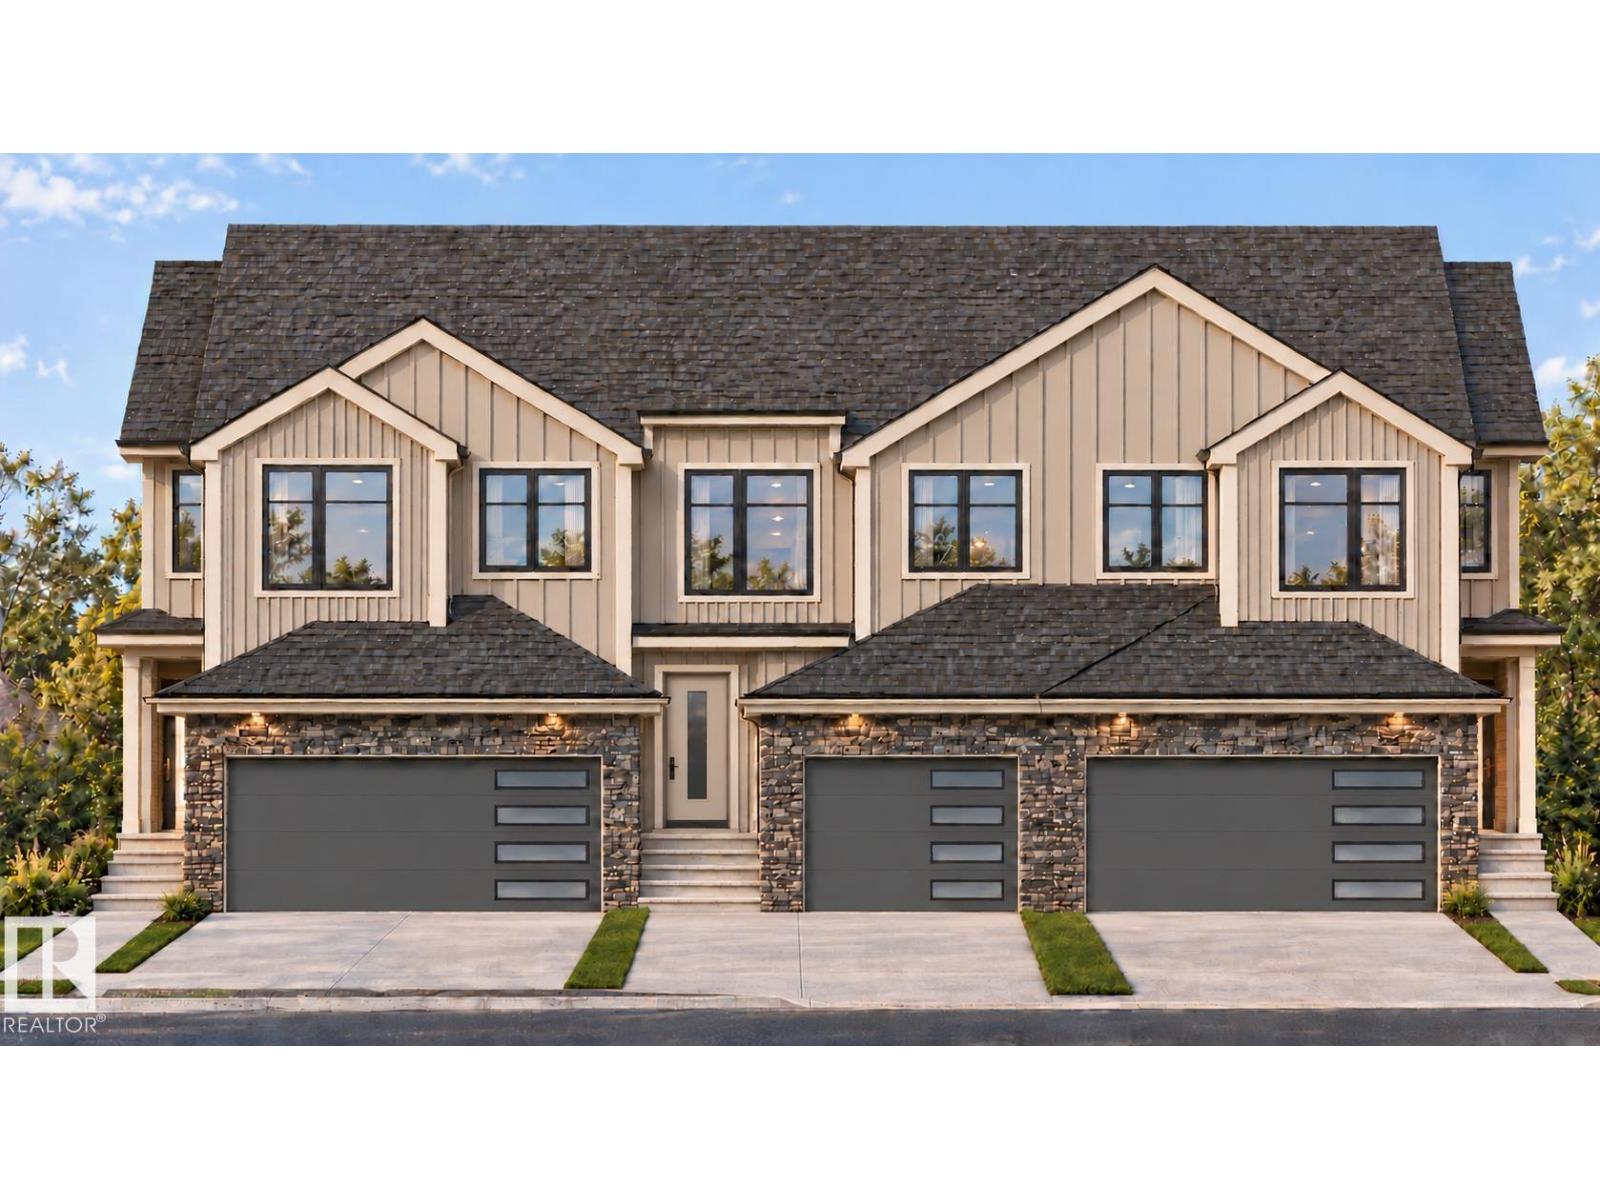
Welcome to the Presley by Parkwood Homes, a stylish and thoughtfully designed home located in the scenic community of Rivers Edge. Combining modern finishes withfunctional living spaces, this home is perfect for families and professionals seeking comfort and convenience in a nature-inspired setting. The main floor features a brightopen-concept layout designed for everyday living and effortless entertaining. The contemporary kitchen offers sleek cabinetry, quality finishes, ample counter space, and acentral island that flows seamlessly into the dining and living areas. Large windows fill the home with natural light, creating a warm and inviting atmosphere throughout.Upstairs, the Presley model provides well-appointed bedrooms, including a spacious primary bedroom complete with a walk-in closet and private ensuite; your perfect retreat at the end of the day. The upper-floor laundry adds everyday convenience and a second entertainment space with a spacious bonus room! Photos are representative. (id:51989)
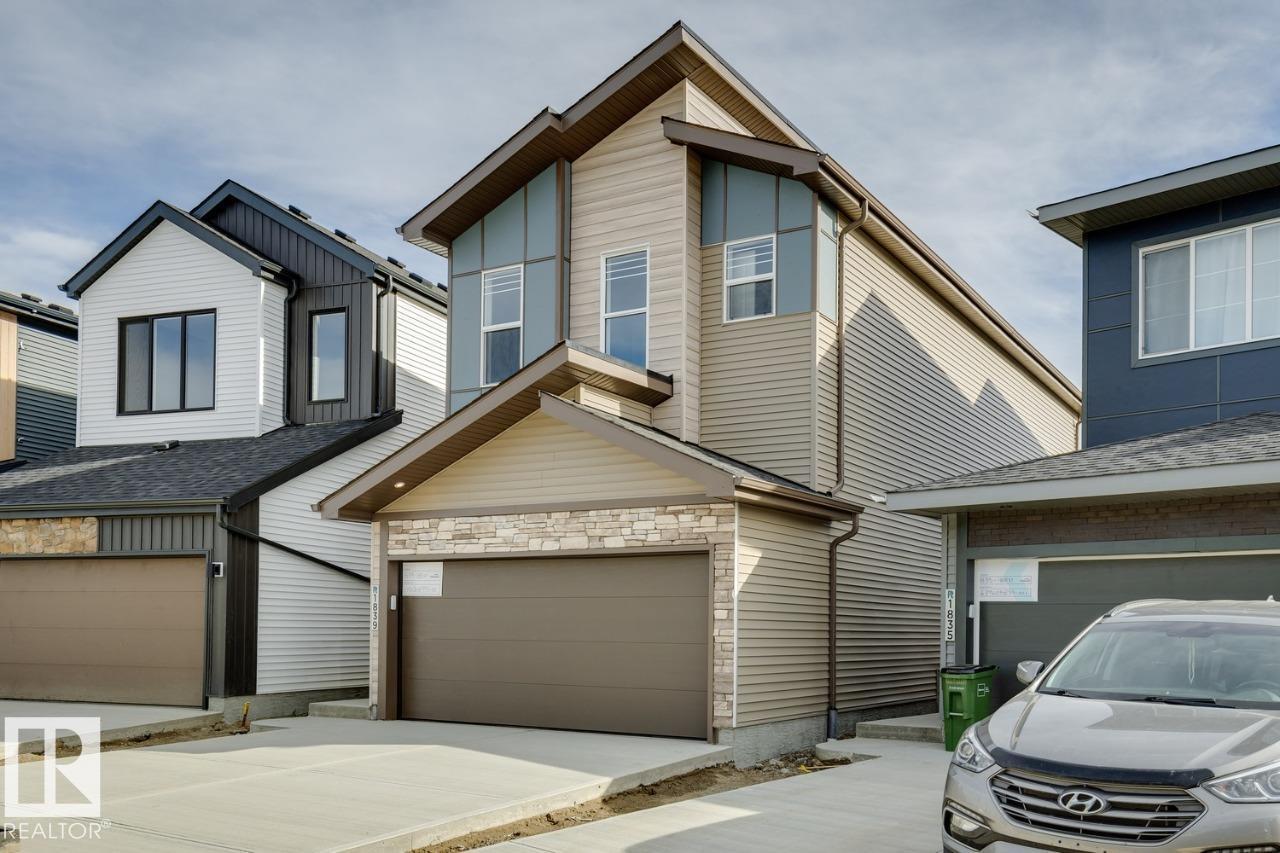
Welcome to Granville. This brand new town home the “Leila 2” Built by StreetSide Developments and is located in one of Edmonton's newest premier communities of Granville. With over 1500 square Feet, it comes with a double attached garage, this opportunity is perfect for a young family or young couple. Your main floor is complete with luxury Vinyl Plank flooring throughout the great room and the kitchen. The main entrance/ main floor has a good sized entry way. Highlighted in your new kitchen are upgraded cabinets, quartz counter tops and a tile back splash. The main floor has a large size living room perfect for entertaining. The upper level has 3 bedrooms and 2 full bathrooms. *** This home is under construction and will be complete by December of this year. The photos used are from the same style home recently built but colors may vary **** (id:51989)
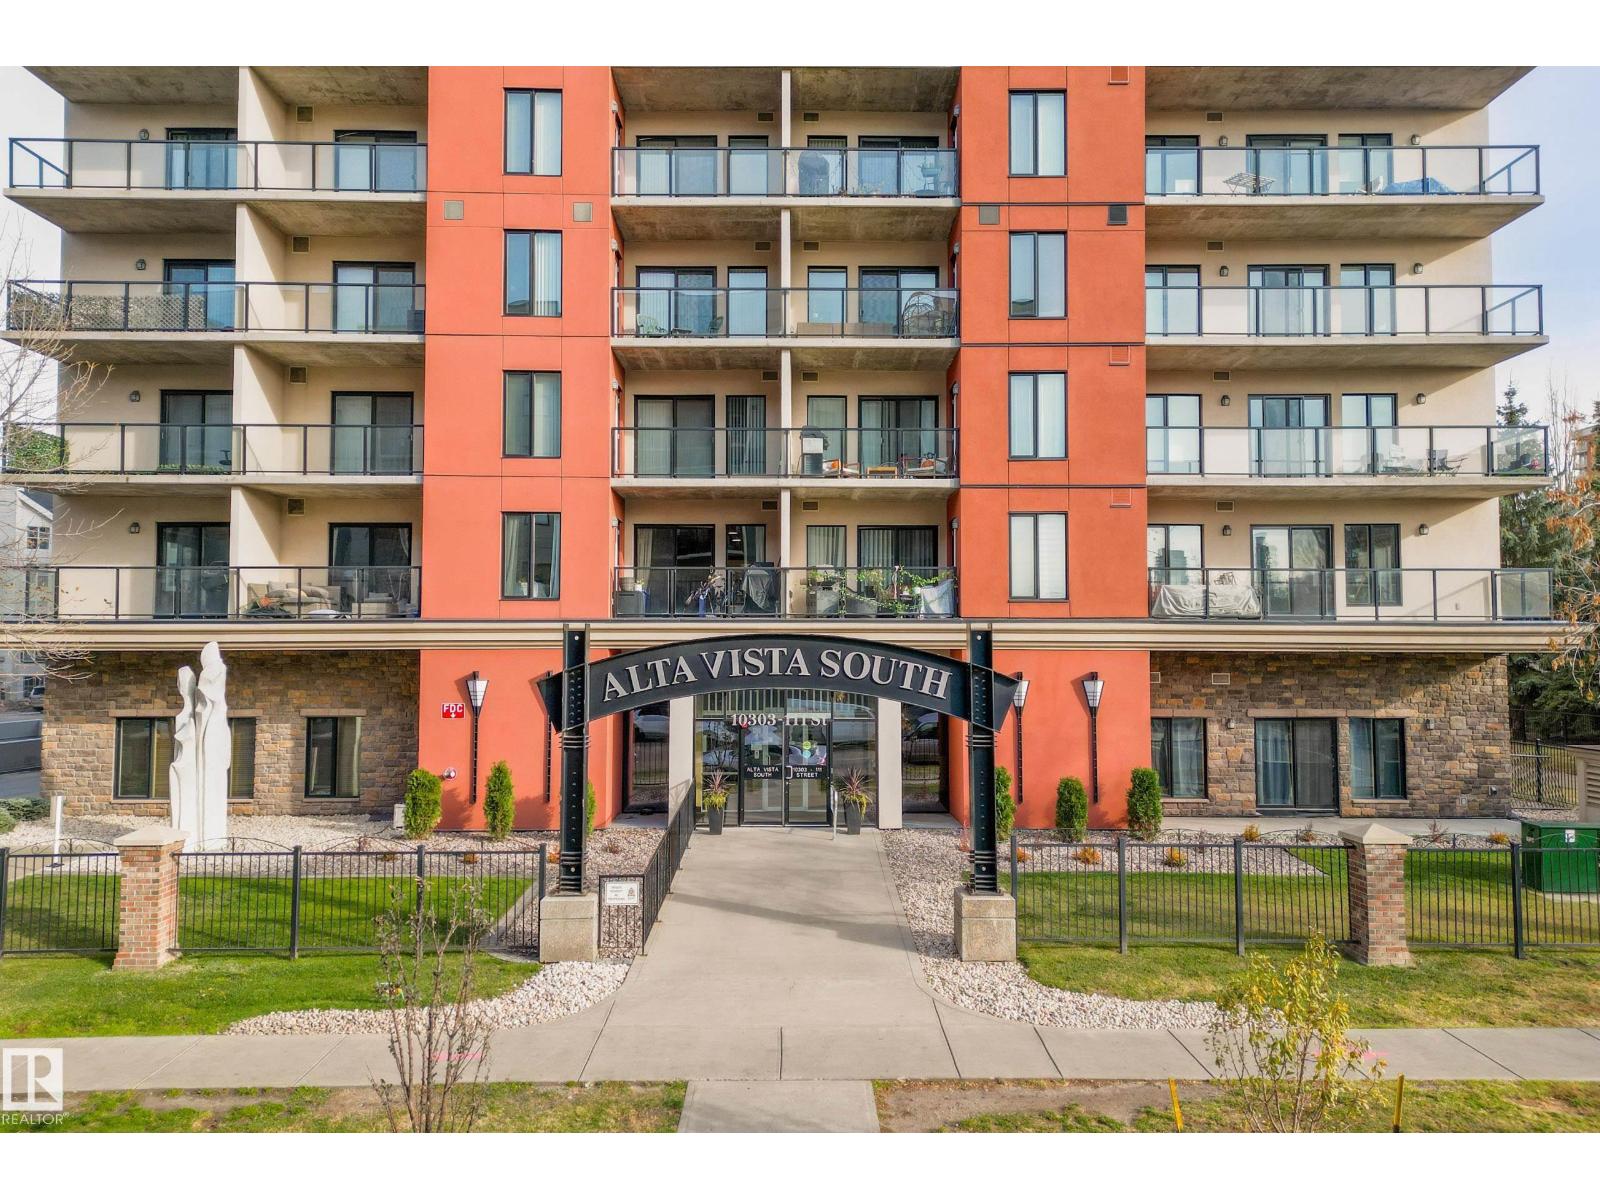
VIEWS! VIEWS! and MORE VIEWS!! This 2 bed, 2 bath CORNER UNIT condo is MOVE IN READY! Located on the 10th floor, this unit offers SPECTACULAR views of downtown! The spacious kitchen has TONS of storage, beautiful island, stainless steel appliances, newer microwave hood fan (2023), granite countertops and a walk-in PANTRY. The master bedroom has its own 3 piece ensuite with a gorgeous tiled shower and large closet. Other features include beautiful hardwood flooring throughout, IN-SUITE LAUNDRY, newer heat pump (2024), a private south facing balcony and 1 titled underground parking stall (#36)! Building amenities include a gym, social room and furnished guest suite. Located just minutes away from Rogers Place and Oliver Square, restaurants, shopping and public transportation. (id:51989)
Welcome to this spacious 2 bed 2 bath renovated condo in the desirable community of Wild Rose! Offering a open layout with a ton of natural light and plenty of room to relax, this home features a generous primary bedroom complete with a walkthrough closet leading to a private ensuite, creating a convenient and functional retreat. Enjoy the added benefits of a large second bedroom with a walk-in closet, in-suite laundry & a storage area, providing plenty of space to keep everything organized. Located in a clean, well-maintained, and well-managed building, this condo offers comfortable living in a convenient location close to all amenities & easy access to major routes for commuting. Whether you're a first-time buyer, downsizing, or looking for a great investment opportunity, this property is well worth a look! (id:51989)
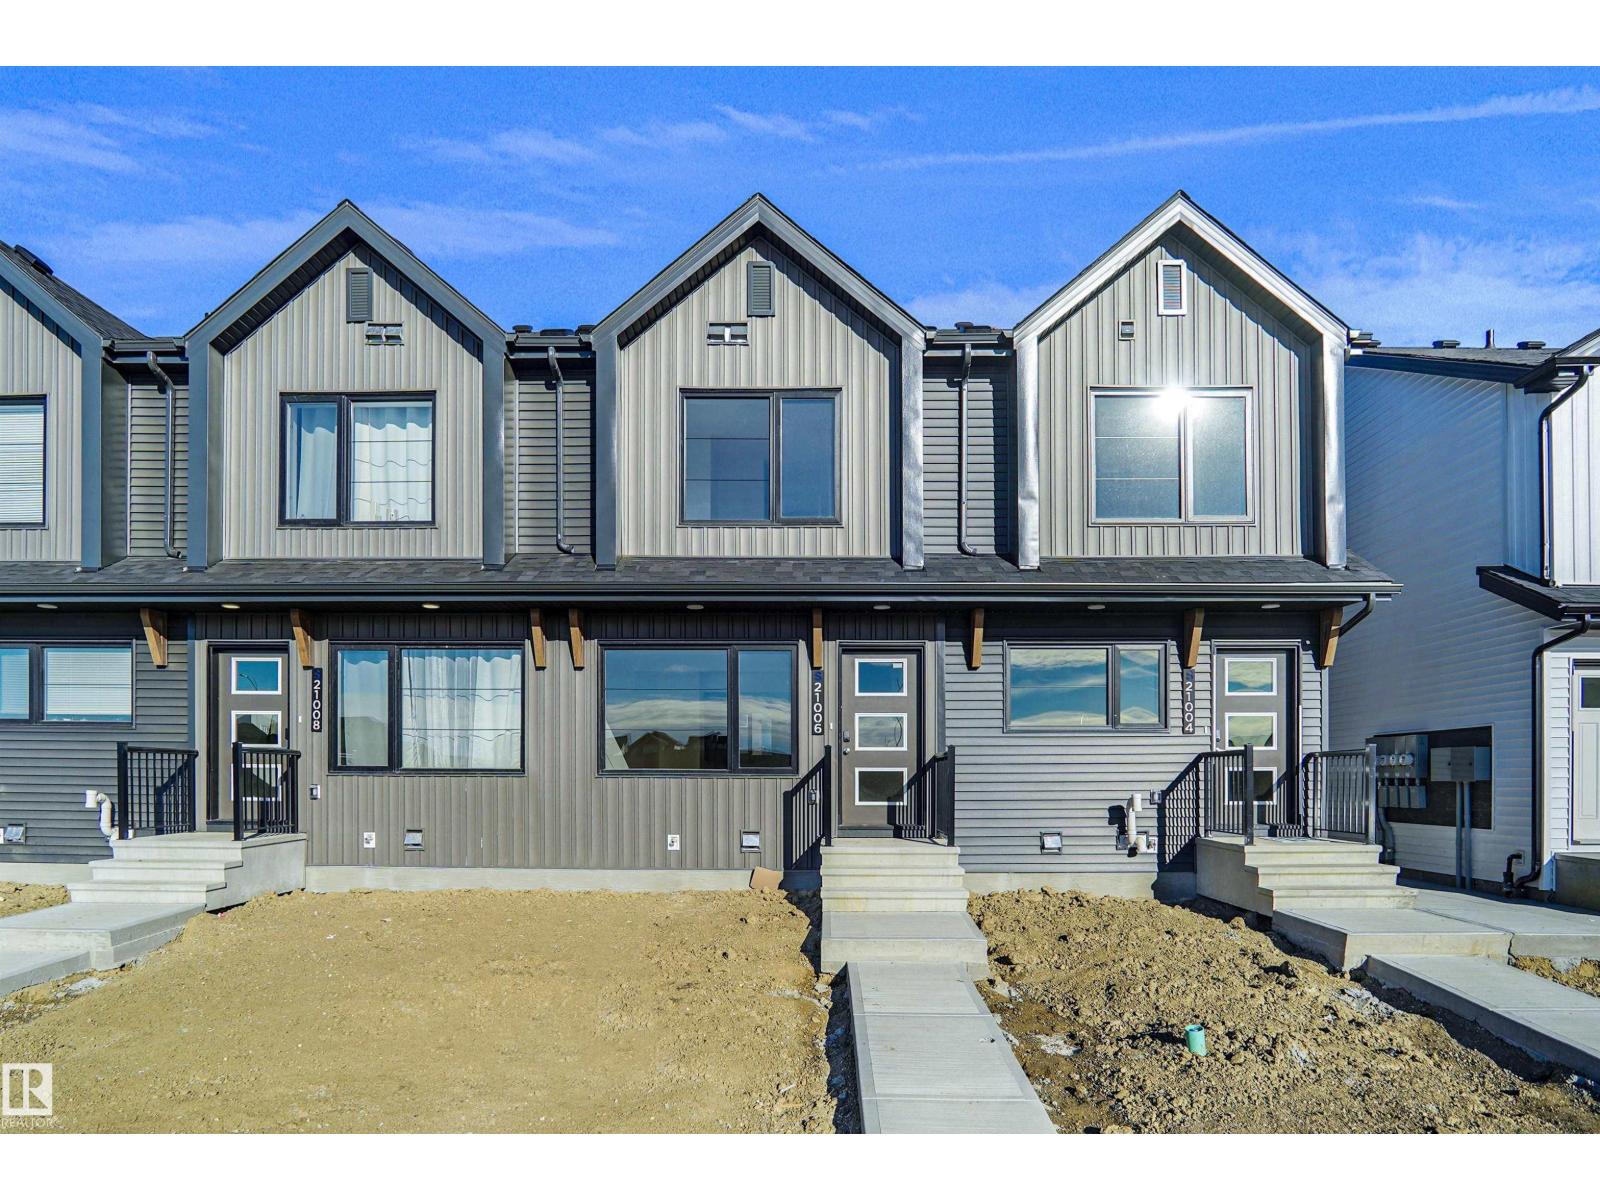
Welcome to this brand new row house the “willow” Built by StreetSide Developments and is located in one of West Edmonton's newest premier communities of River's Edge and just steps to the river valley. With almost 1000 square Feet, it comes with front yard landscaping and a single over sized parking pad, this opportunity is perfect for a young family or young couple. Your main floor is complete with upgrade luxury Vinyl Plank flooring throughout the great room and the kitchen. room. Highlighted in your new kitchen are upgraded cabinet and a tile back splash. The upper level has 2 bedrooms and 2 full bathrooms. This home also comes with a unfinished basement perfect for a future development. The best part is it has NO CONDO FEE OR HOA FEE!!! This home is now move in ready! (id:51989)
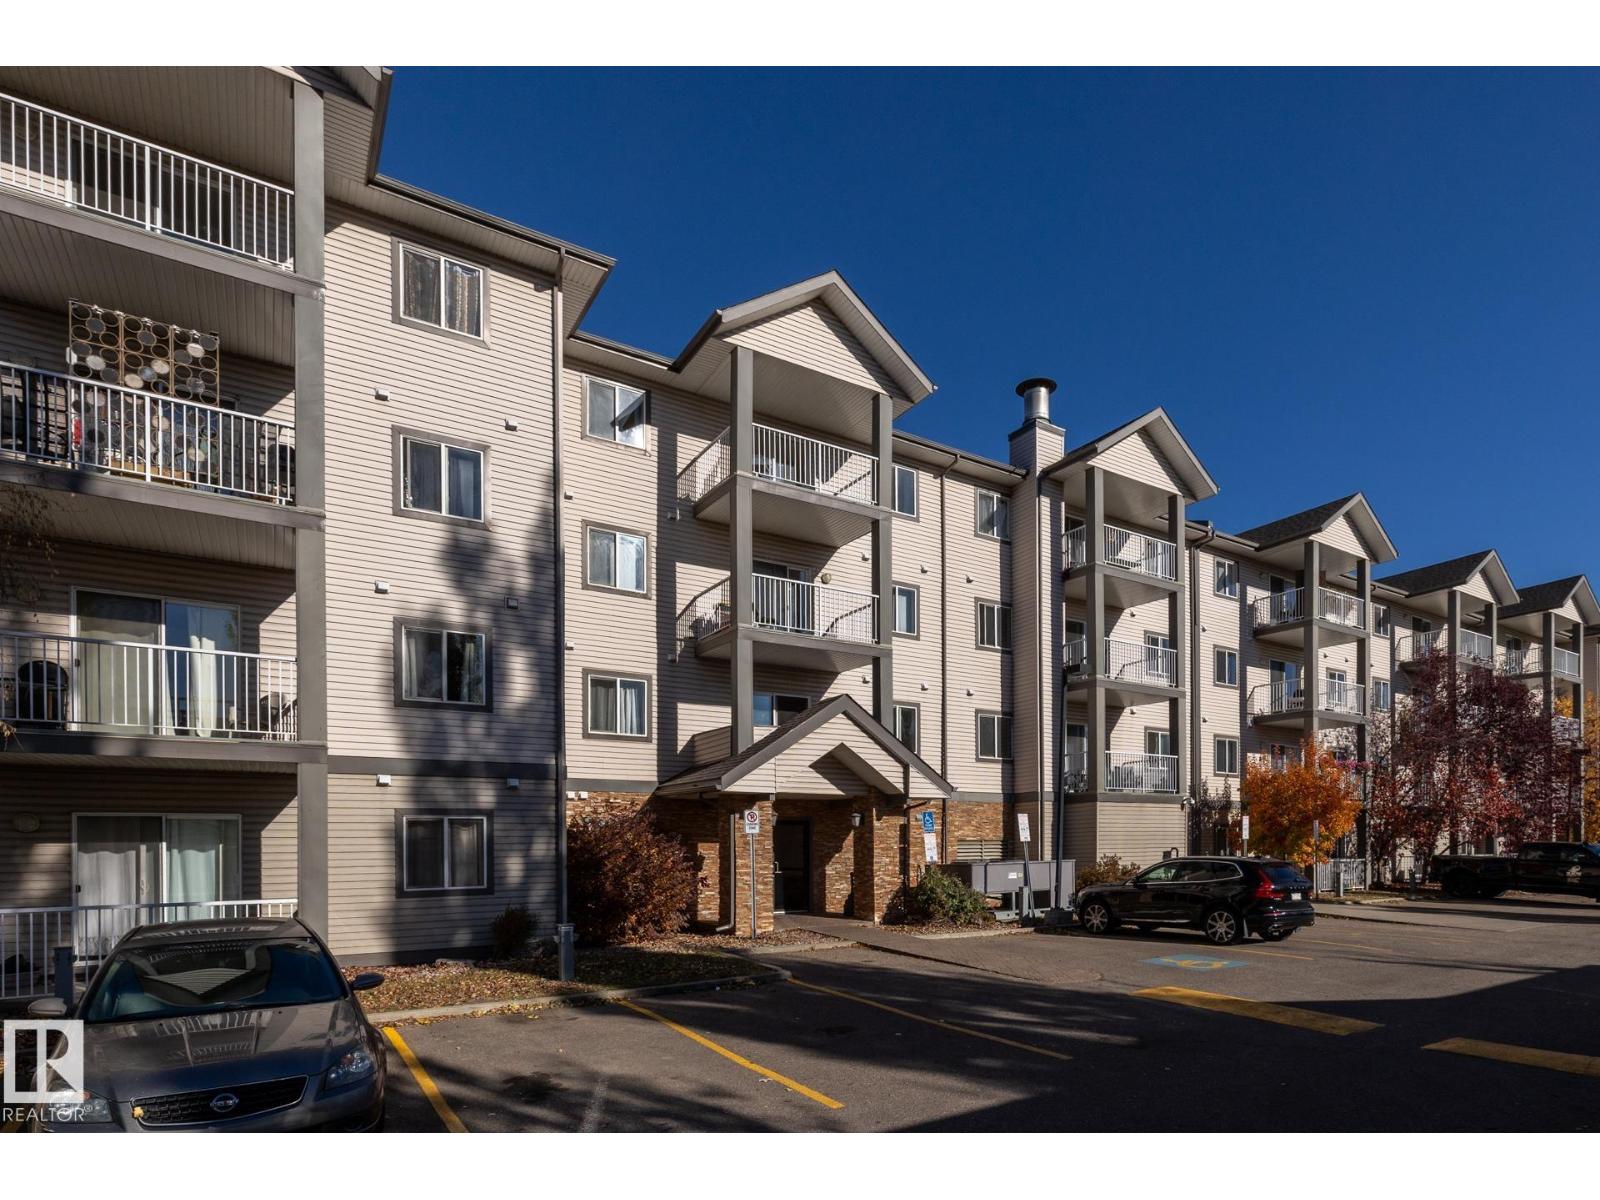
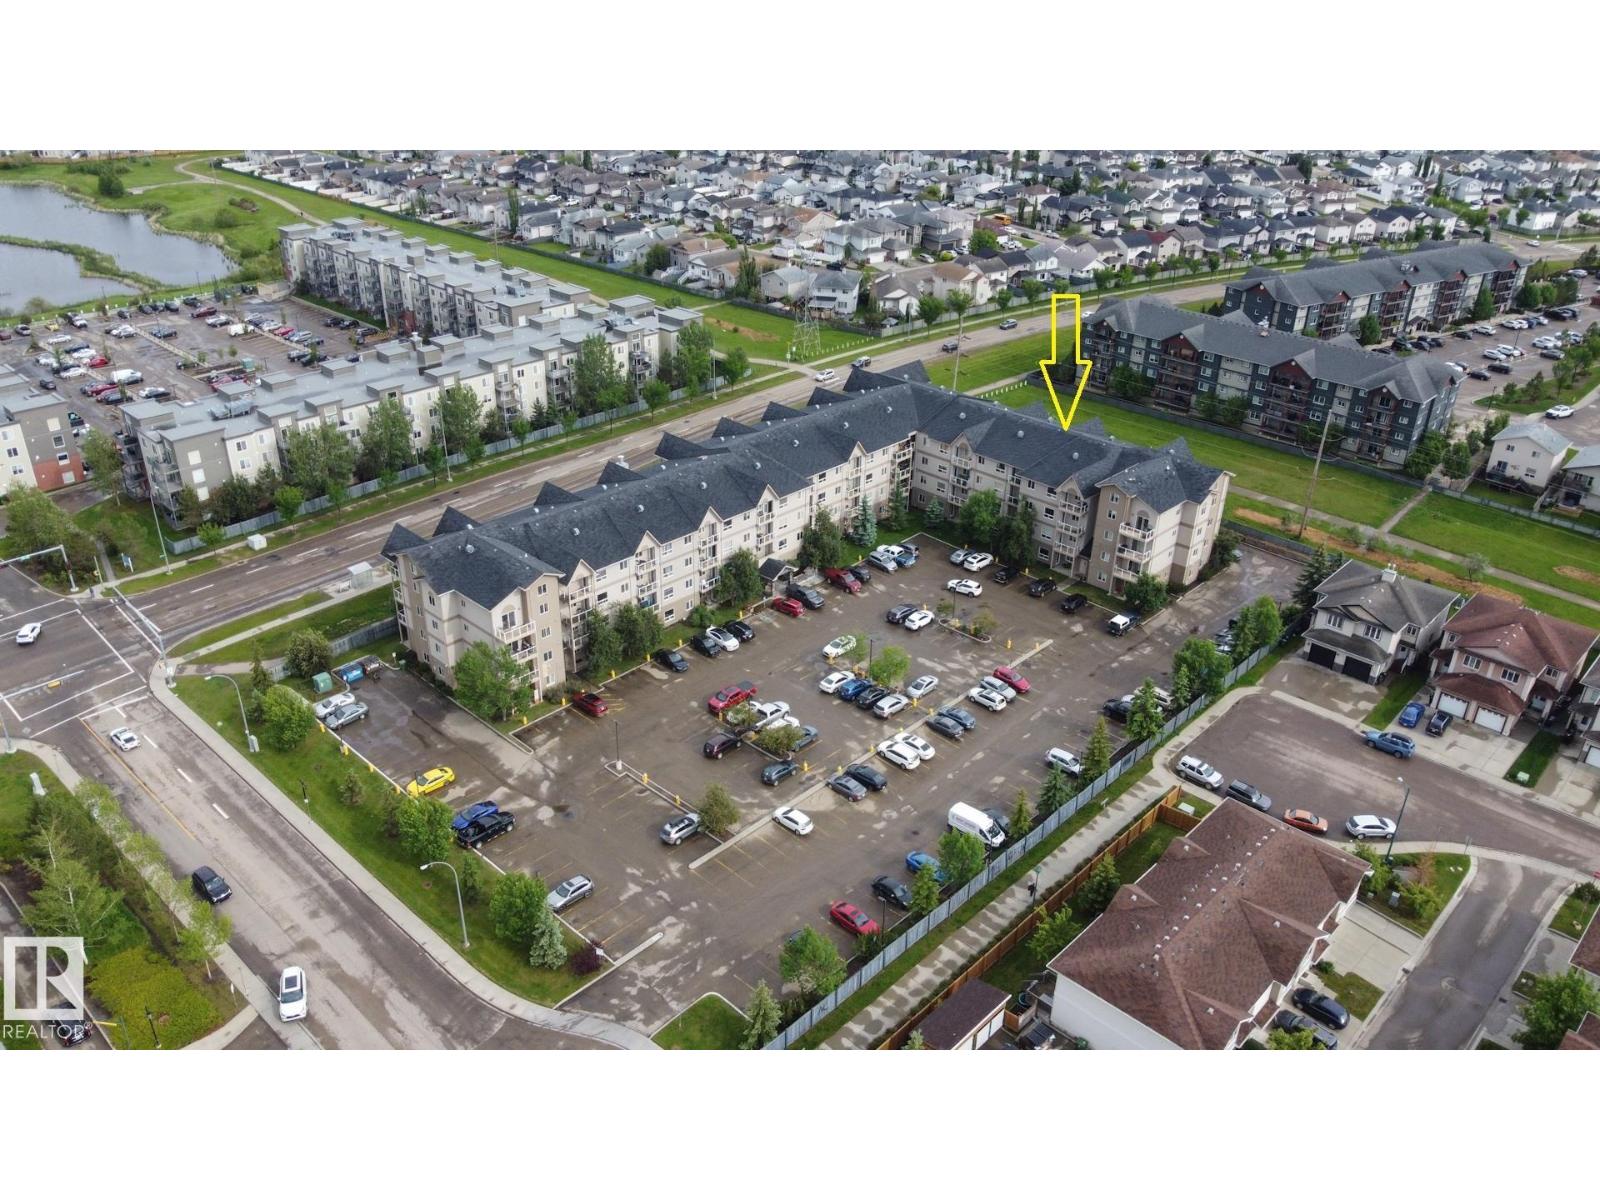
2 Bedrooms, 2 full bathrooms, 3rd floor, South facing balcony, in-suite laundry, and a parking stall- this condo has it all! With tiled flooring from the entrance, through the kitchen, bathrooms and laundry, all the high-traffic areas are covered. Oak cabinetry, stainless steel appliances, and tile backsplash carry the color scheme well, and premium laminate flooring in the living room makes it easy to keep clean. Facing South onto a utility right-of-way with walking trails, there is plenty of privacy from neighbors, and you get sunlight on your balcony with glass railing all day. Both bedrooms are sizeable, and the master has a large walk-in closet with attached 4 piece en-suite. A 2nd 4 pc. washroom is for guests and the 2nd bedroom. The laundry room is in a separate room w/ extra storage, to minimize noise while running. Included with this unit is one parking stall with plug-ins for the vehicle. This unit was new in 2012, and stills shows like new. Steps to public transit & walkable to all amenities. (id:51989)
JUDICIAL SALE | LEGAL BASEMENT SUITE | 6 BEDROOMS | 4.5 BATHROOMS | SOUTH BACKYARD | DUAL MASTER BEDROOMS | BONUS ROOM Welcome to this beautifully maintained in Taradale, offering legal basement suite—perfect for large families or investors seeking strong rental potential. The main floor features a bright and functional layout with separate living and family rooms, formal dining area, breakfast nook, and a well-appointed kitchen with ceiling-height cabinetry, granite countertops, updated appliances, island, and walk-in pantry. The family room includes a custom built-in TV unit, while the breakfast nook leads to the deck and landscaped south-facing backyard. A paved back alley and no direct rear neighbors provide added privacy and extra parking convenience. Upstairs offers 4 spacious bedrooms, 3 full bathrooms, and a bonus room. The oversized primary bedroom features double-door entry, private balcony, walk-in closet, and an upgraded 5-piece ensuite with double vanity and quartz countertops. The second bedroom includes its own 3-piece ensuite, creating a rare dual master layout. The legal basement suite includes 2 bedrooms, full bathroom, living area, separate laundry, and two separate furnaces—ideal for extended family or rental income. Located close to schools, parks, shopping, transit, bus routes, and LRT, this move-in ready home offers space, flexibility, and excellent investment potential. Book your showing today! (id:51989)
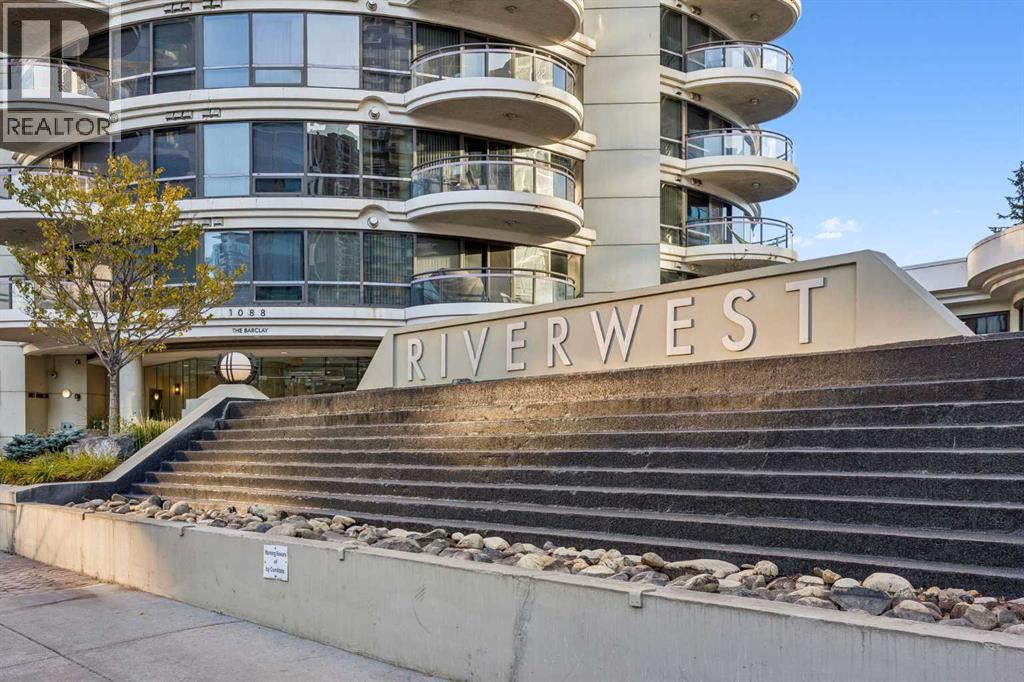
Enjoy an exceptional blend of space, comfort, and downtown convenience at The Barclay in Riverwest. Expansive south-facing windows fill this inviting condo with natural light, creating a warm and welcoming atmosphere throughout the day.The kitchen offers granite countertops, an extended breakfast bar, an updated faucet, and newer appliances, including a refrigerator (with water and ice), dishwasher and microwave oven hood-fan. Freshly replaced carpeting adds to the move-in appeal, while the generously sized primary bedroom easily accommodates a king-size bed. A walk-through closet leads to the main bathroom, where thoughtful touches include a deep soaker tub, a rain shower-head, and the everyday luxury of heated tile floors. Riverwest is a pet friendly building and pets are subject to board approval (no weight restriction shown in by-laws). There is a pet of the month club here! Need extra flexibility? The spacious den is ideal for a home office, reading room, or guest space, with plenty of room for a daybed or pull-out sofa.Enjoy the added value of a heated underground parking stall, a separate storage locker, bike storage room and underground visitor parking. Residents also have access to an indoor pool, hot tub, fitness centre and social room making it easy to stay active and unwind without leaving home.Step outside to explore the Bow River pathways, or take advantage of the nearby C-Train and downtown's free-fare zone for convenient access to the city centre.A spacious, light-filled home with excellent amenities, practical comforts, and a location that makes downtown living easy. (id:51989)
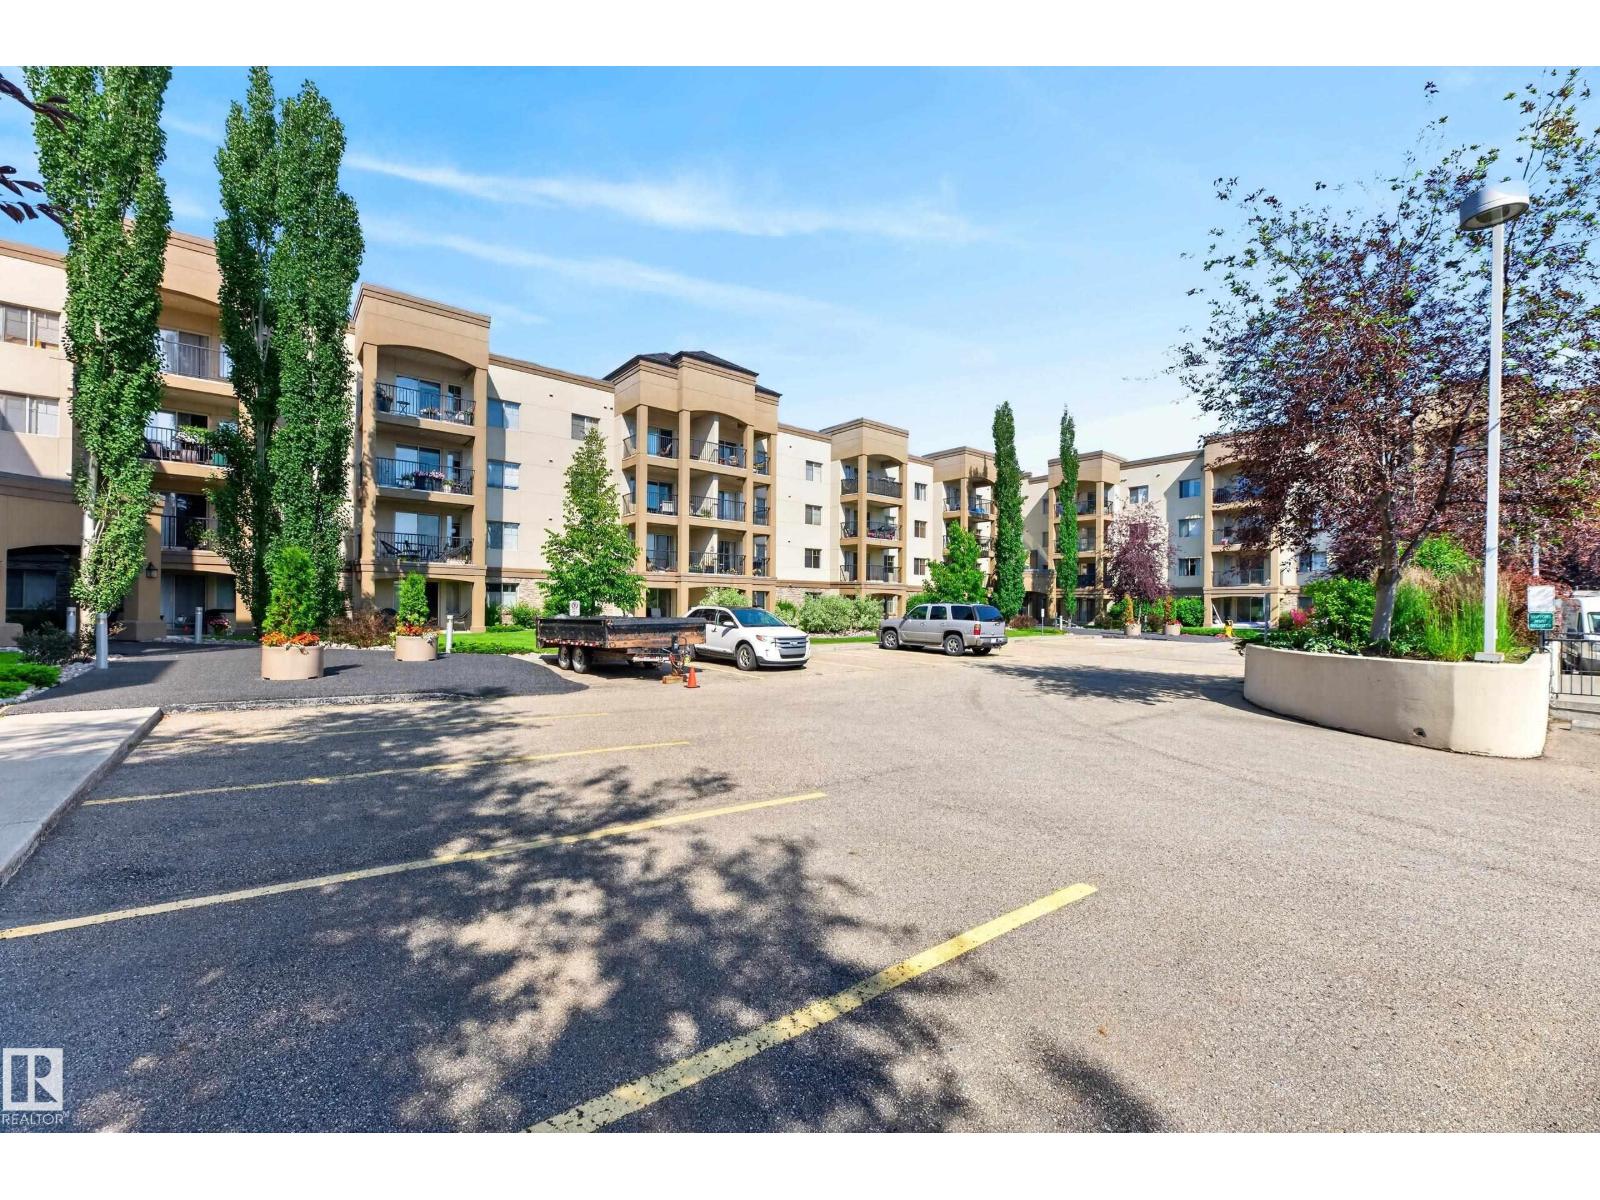
~TOP FLOOR!~ GREAT VIEW! Welcome to Palisades on The Park! 18+ Adult building. This beautiful condo offers 2 BEDROOMS + DEN, PLUS A SEPARATE TITLED STORAGE ROOM ON 4TH FLOOR! Great layout featuring an open 1072 square feet with a spacious and bright living room. New vinyl plank flooring. Modern kitchen with beautiful cabinetry, all appliances, huge island plus dining area. Convenient in-suite laundry with pedestals. The Primary Bedroom features a 3-piece ensuite and walk-through closet. Another full size bathroom. Lovely balcony to enjoy! Air-conditioning too! ONE UNDERGROUND TITLED PARKING STALL WITH STORAGE IN FRONT. The condo fees include heat and water! Professionally managed CONCRETE building, with visitor parking. Palisades on the Park offers excellent amenities! Fitness room, sauna, Theatre room, underground parking, car wash, guest suites, and two elevators. Close to Millennium Place, shops, restaurants and walking trails. Immediate possession is available! Visit REALTOR® website for information. (id:51989)