

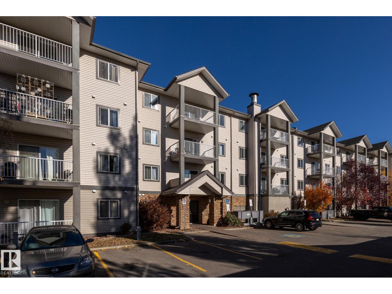
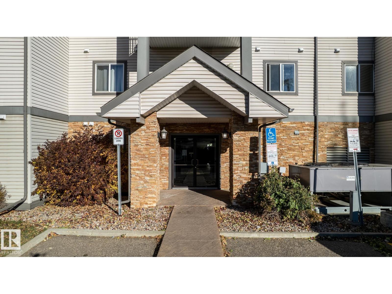
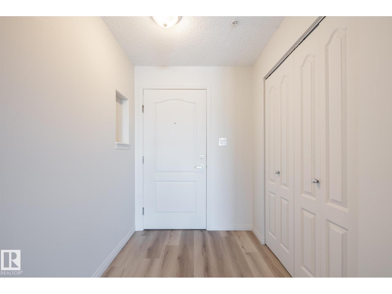
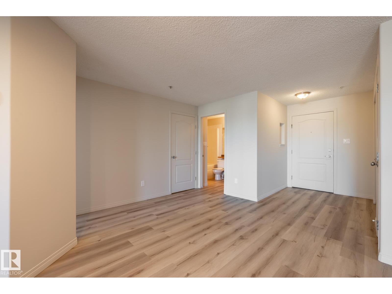
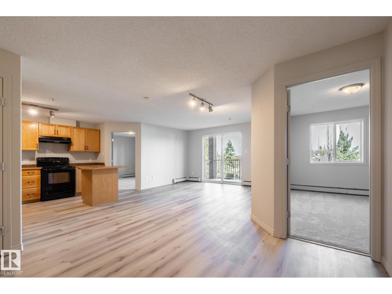
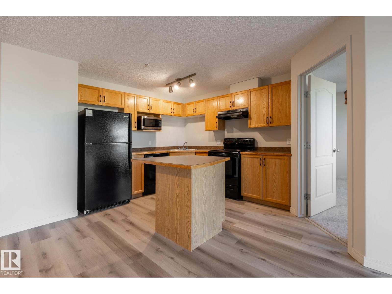
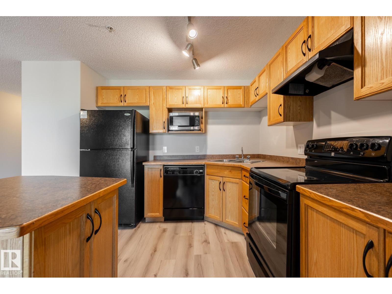
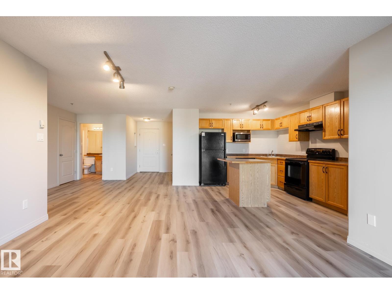
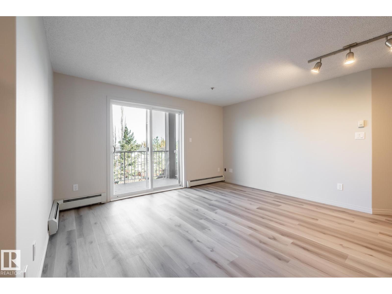
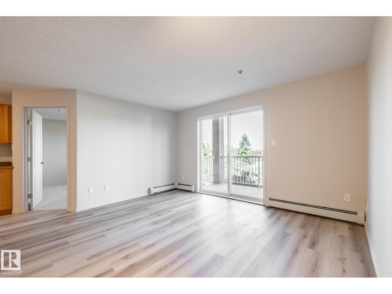
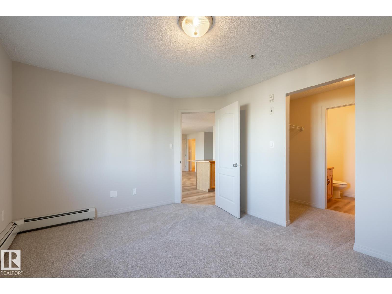
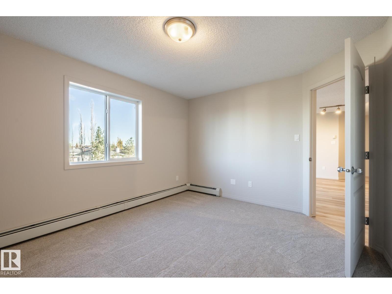
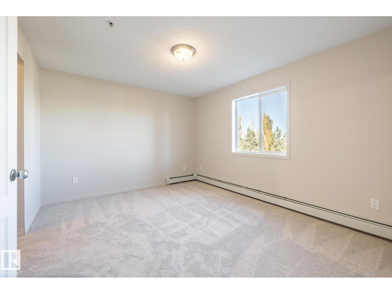
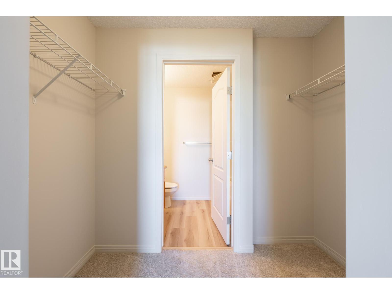
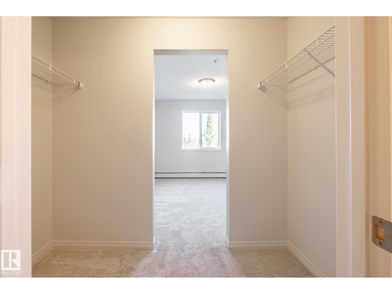
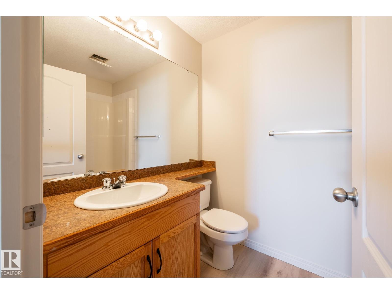
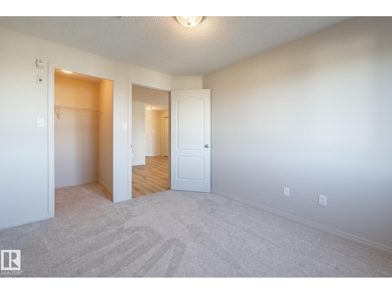
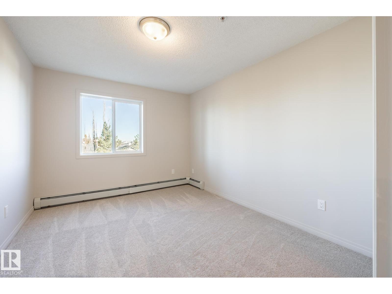
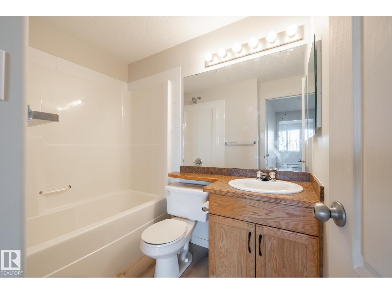
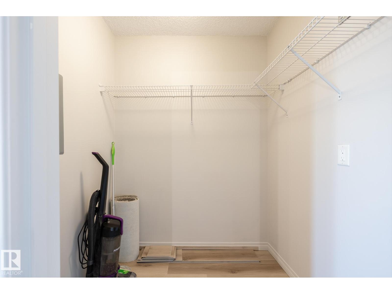
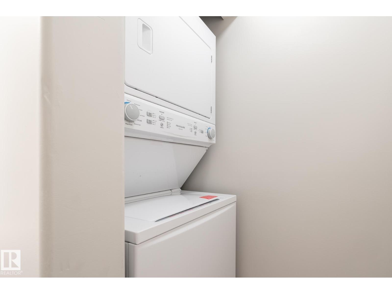
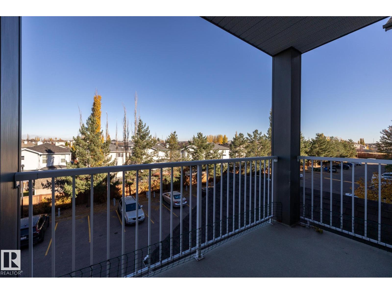
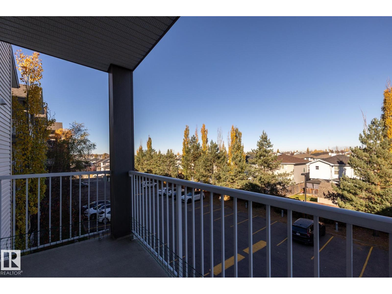
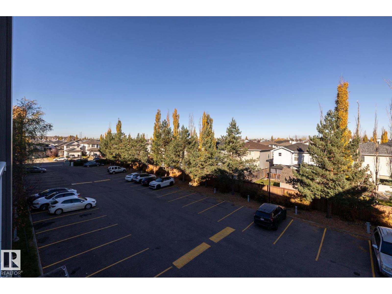
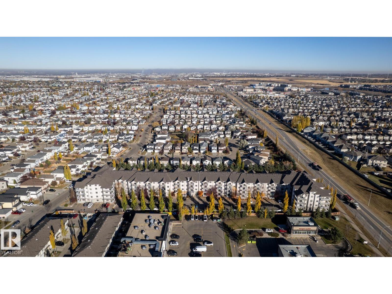
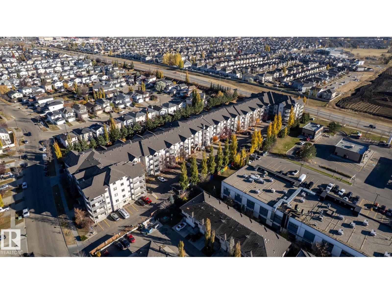
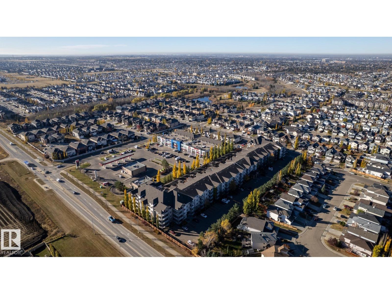
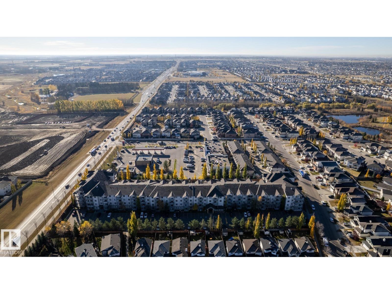
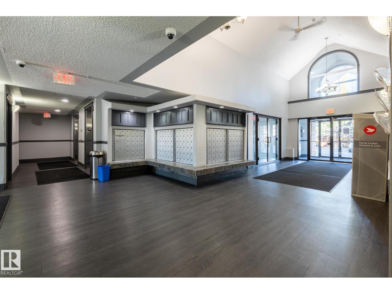
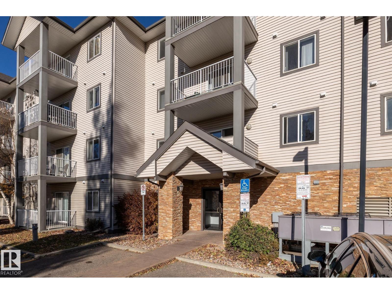
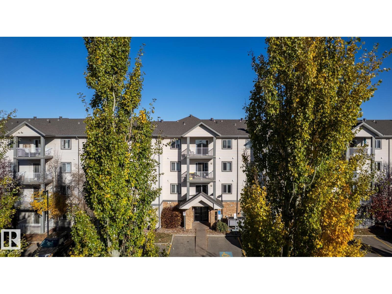
Welcome to this spacious 2 bed 2 bath renovated condo in the desirable community of Wild Rose! Offering a open layout with a ton of natural light and plenty of room to relax, this home features a generous primary bedroom complete with a walkthrough closet leading to a private ensuite, creating a convenient and functional retreat. Enjoy the added benefits of a large second bedroom with a walk-in closet, in-suite laundry & a storage area, providing plenty of space to keep everything organized. Located in a clean, well-maintained, and well-managed building, this condo offers comfortable living in a convenient location close to all amenities & easy access to major routes for commuting. Whether you're a first-time buyer, downsizing, or looking for a great investment opportunity, this property is well worth a look! (id:51989)
Features of #317 3425 19 St Nw
- MLS® Number E4513922
-
Price
$190,000
Maintenance, Caretaker, Exterior Maintenance, Heat, Insurance, Property Management, Other, See Remarks, Water
$536.61 Monthly - Bedrooms: 2
- Bathrooms: 2
- Square Footage: 937 sqft
- Property Type: Apartment
- Neigbourhood: Wild Rose
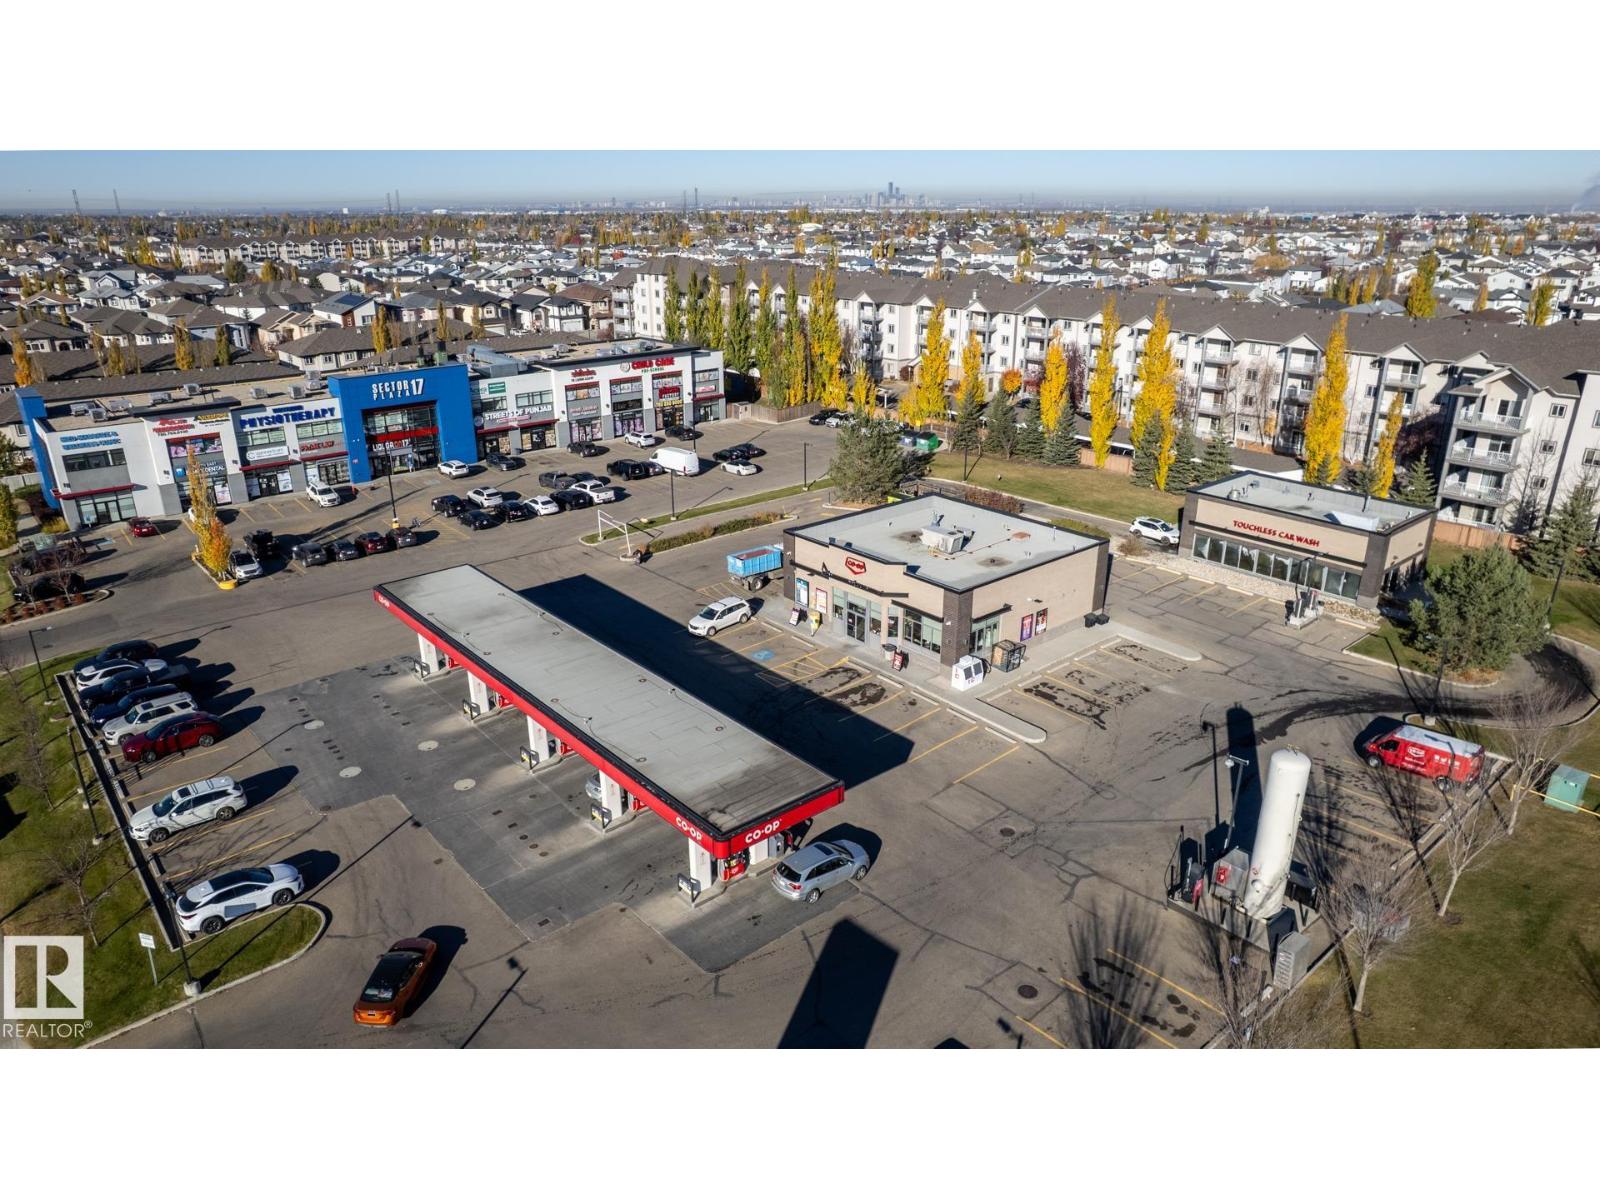
- Amenities Near By Public Transit, Schools, Shopping
- Features See Remarks
Buildings
| Bathroom Total | 2 | Bedrooms Total | 2 |
| Appliances | Dishwasher, Dryer, Microwave Range Hood Combo, Refrigerator, Stove, Washer | Basement Type | None |
| Constructed Date | 2005 | Heating Type | Hot Water Radiator Heat |
| Size Interior | 937 Sqft | Type | Apartment |
Parking
| Stall |
Land
| Acreage | No | Land Amenities | Public Transit, Schools, Shopping |
| Size Irregular | 90.58 | Size Total | 90.58 M2 |
| Size Total Text | 90.58 M2 |
Rooms
| Level | Type | Length | Width | Dimensions |
|---|---|---|---|---|
| Main Level | Living Room | 4.14 m | 3.29 m | 4.14 m x 3.29 m |
| Main Level | Dining Room | 2.23 m | 2.63 m | 2.23 m x 2.63 m |
| Main Level | Kitchen | 2.87 m | 3.12 m | 2.87 m x 3.12 m |
| Main Level | Primary Bedroom | 3.34 m | 3.95 m | 3.34 m x 3.95 m |
| Main Level | Bedroom 2 | 3.01 m | 3.64 m | 3.01 m x 3.64 m |
| Main Level | Storage | 1.48 m | 1.72 m | 1.48 m x 1.72 m |
Agents and Offices
- Jim Dhillon
- Office: RE/MAX Elite