

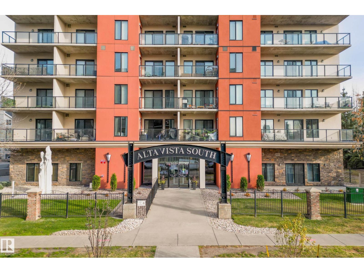
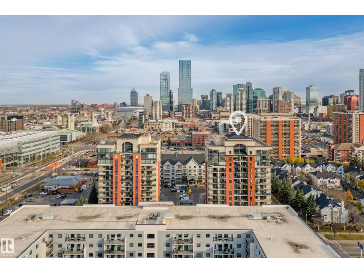
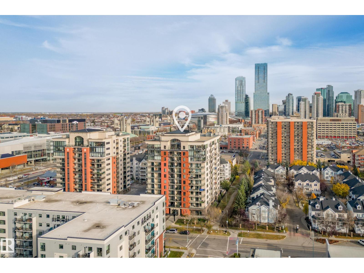
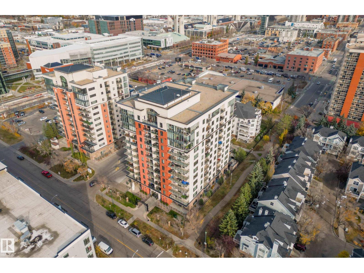
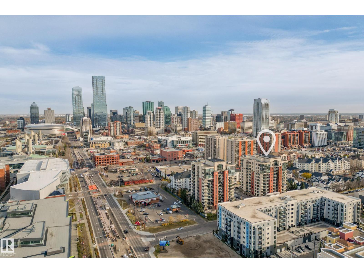
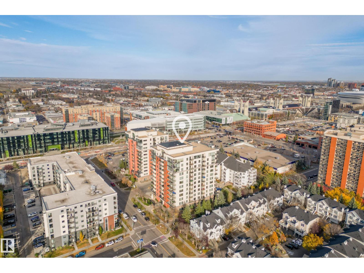
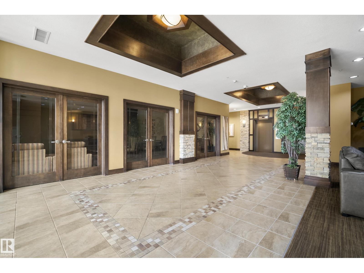
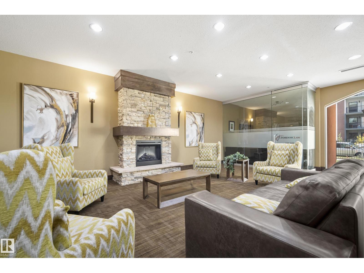
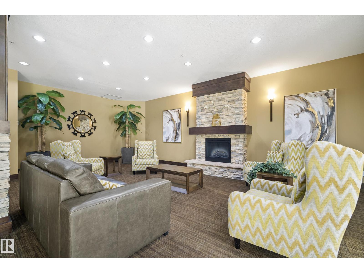
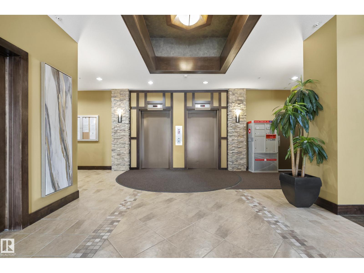
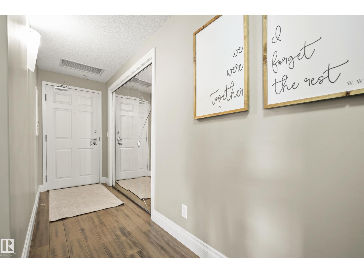
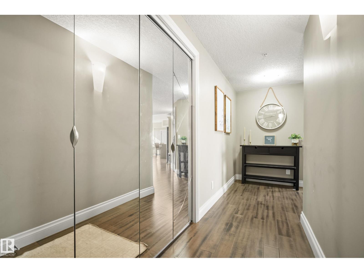
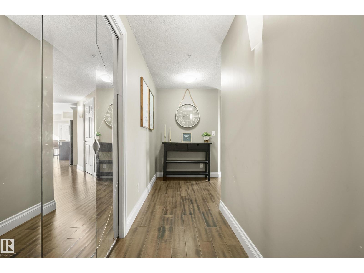
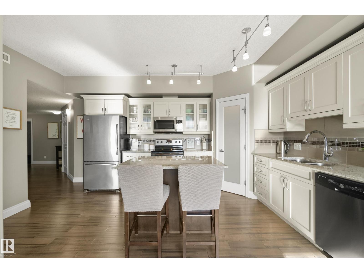
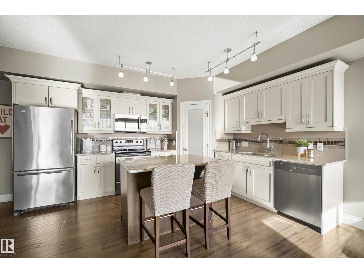
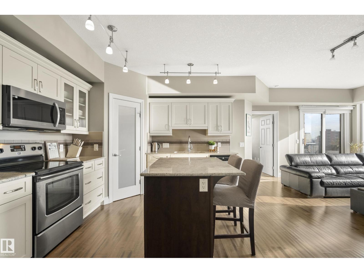
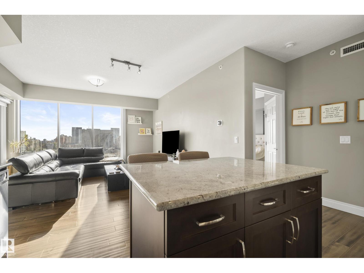
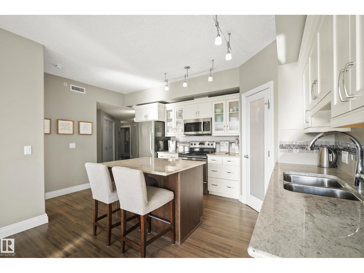
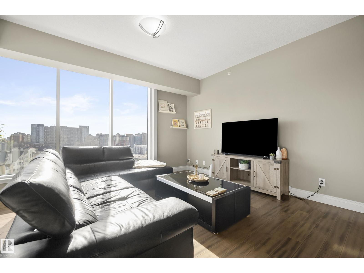
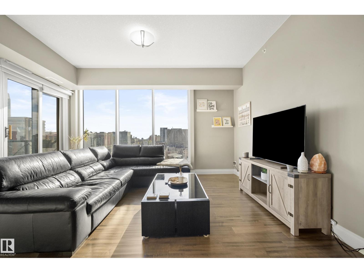
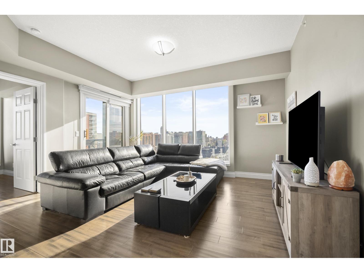
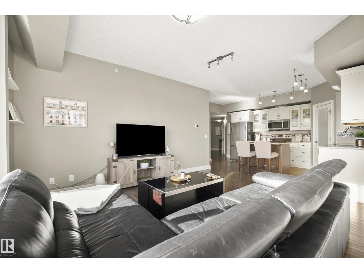
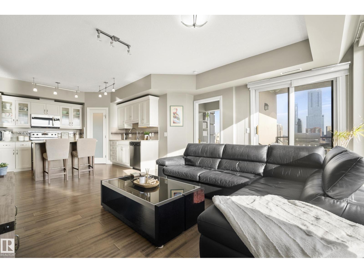
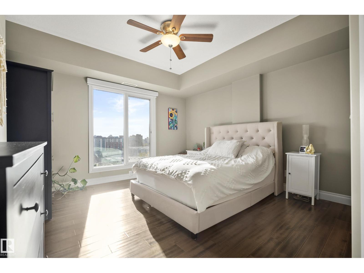
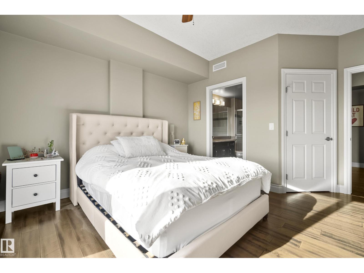
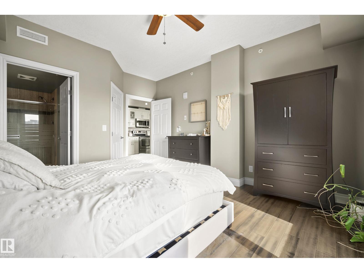
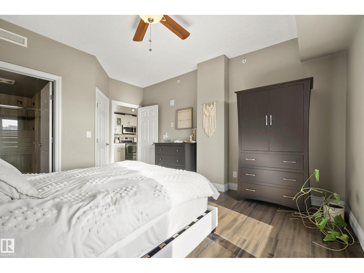
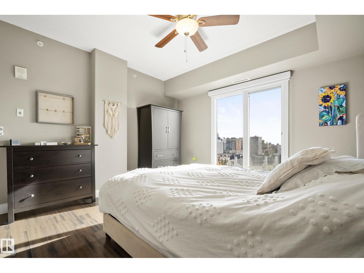
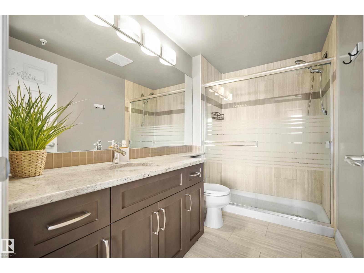
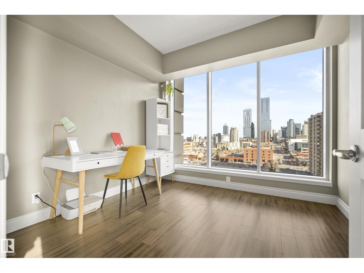
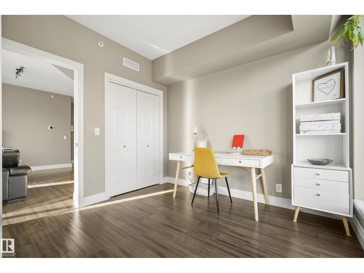
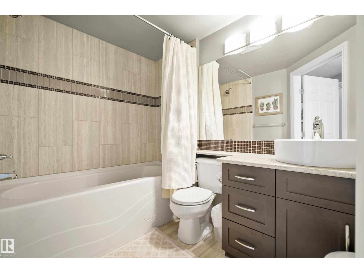
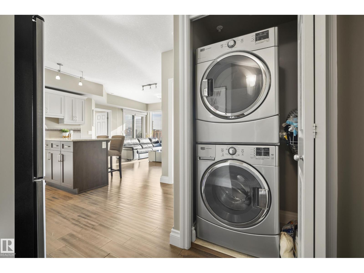
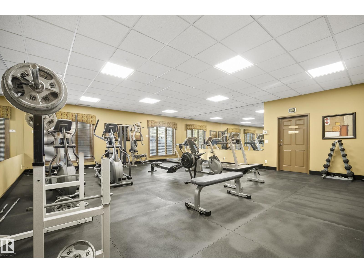
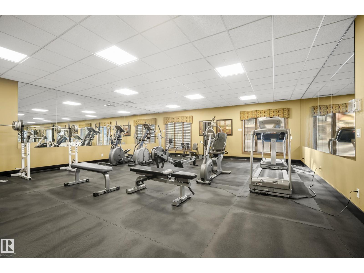
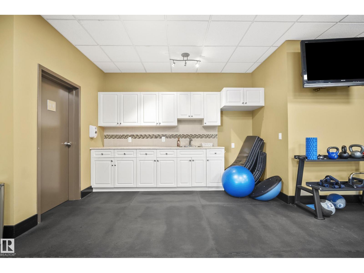
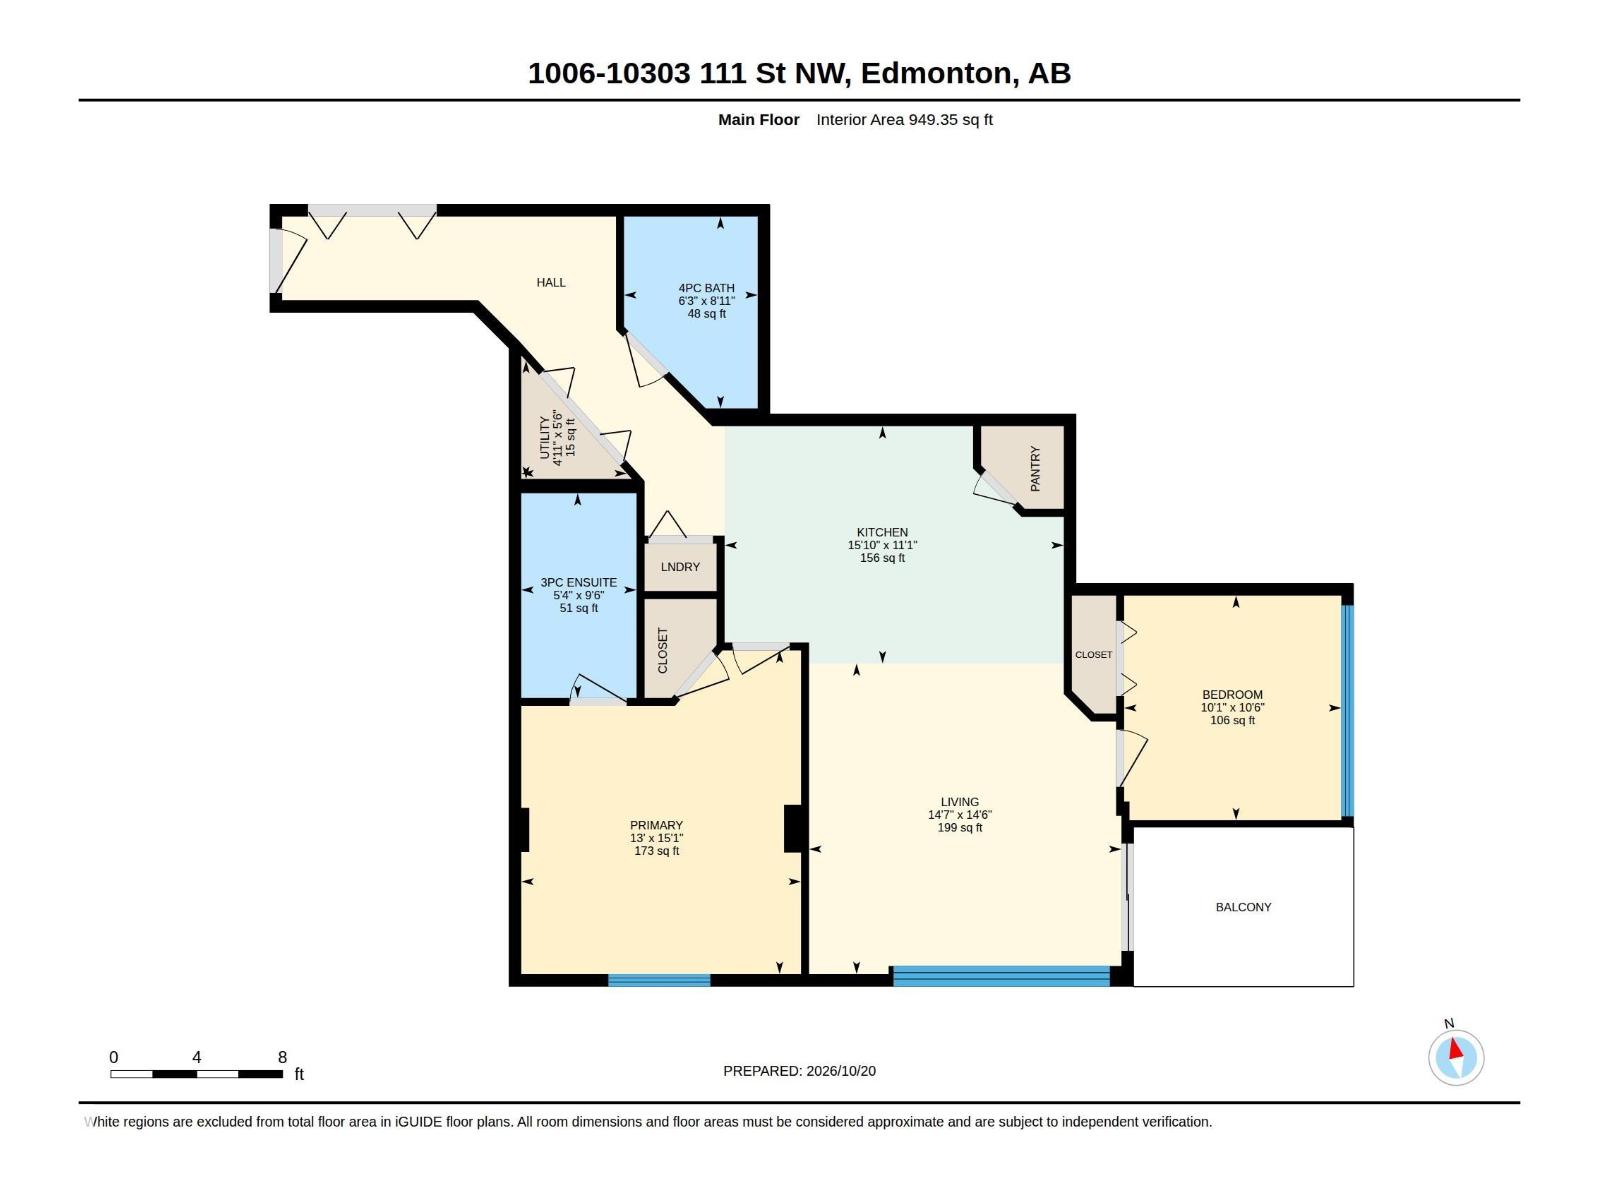
VIEWS! VIEWS! and MORE VIEWS!! This 2 bed, 2 bath CORNER UNIT condo is MOVE IN READY! Located on the 10th floor, this unit offers SPECTACULAR views of downtown! The spacious kitchen has TONS of storage, beautiful island, stainless steel appliances, newer microwave hood fan (2023), granite countertops and a walk-in PANTRY. The master bedroom has its own 3 piece ensuite with a gorgeous tiled shower and large closet. Other features include beautiful hardwood flooring throughout, IN-SUITE LAUNDRY, newer heat pump (2024), a private south facing balcony and 1 titled underground parking stall (#36)! Building amenities include a gym, social room and furnished guest suite. Located just minutes away from Rogers Place and Oliver Square, restaurants, shopping and public transportation. (id:51989)
Features of #1006 10303 111 St Nw
- MLS® Number E4513963
-
Price
$329,999
Maintenance, Exterior Maintenance, Heat, Insurance, Property Management, Other, See Remarks, Water
$543.61 Monthly - Bedrooms: 2
- Bathrooms: 2
- Square Footage: 949 sqft
- Property Type: Apartment
- Neigbourhood: Downtown (Edmonton)
- Amenities Near By Golf Course, Playground, Public Transit, Schools, Shopping
- Features See Remarks, Closet Organizers, No Animal Home, No Smoking Home
- Parking Space Total 1
- View Type City View
Buildings
| Bathroom Total | 2 | Bedrooms Total | 2 |
| Appliances | Dishwasher, Fan, Garburator, Microwave Range Hood Combo, Refrigerator, Washer/dryer Stack-up, Stove, Window Coverings | Basement Type | None |
| Constructed Date | 2008 | Cooling Type | Central Air Conditioning |
| Heating Type | Forced Air | Size Interior | 949 Sqft |
| Type | Apartment |
Parking
| Underground |
Land
| Acreage | No | Land Amenities | Golf Course, Playground, Public Transit, Schools, Shopping |
| Size Irregular | 24.54 | Size Total | 24.54 M2 |
| Size Total Text | 24.54 M2 |
Rooms
| Level | Type | Length | Width | Dimensions |
|---|---|---|---|---|
| Main Level | Living Room | 4.41 m | 4.44 m | 4.41 m x 4.44 m |
| Main Level | Kitchen | 3.37 m | 4.82 m | 3.37 m x 4.82 m |
| Main Level | Primary Bedroom | 4.6 m | 3.98 m | 4.6 m x 3.98 m |
| Main Level | Bedroom 2 | 3.19 m | 3.09 m | 3.19 m x 3.09 m |
Agents and Offices
- Kimberly Phillips
- Office: Rimrock Real Estate