

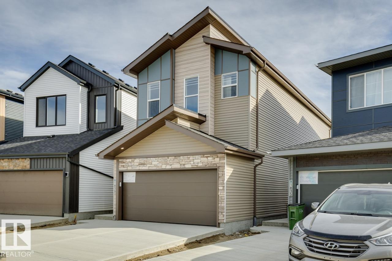
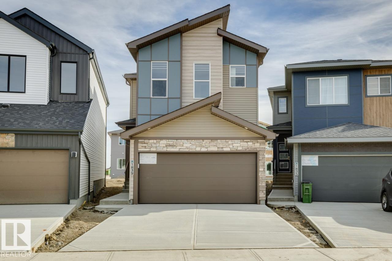
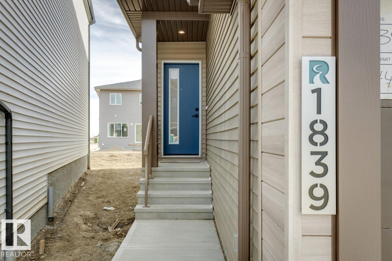
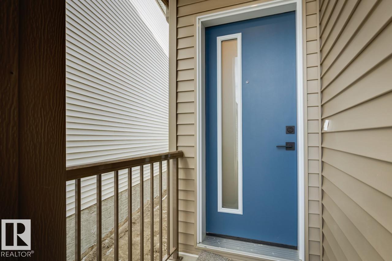
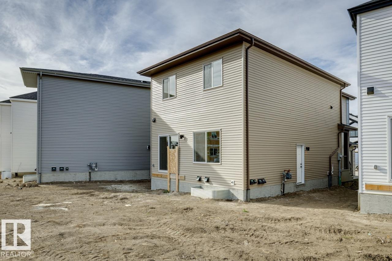
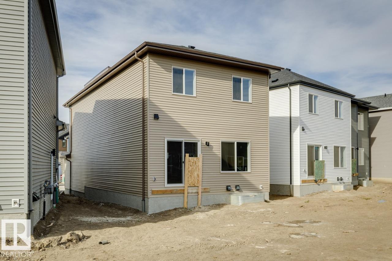
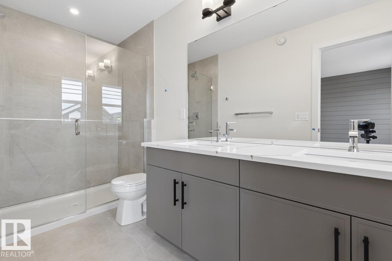
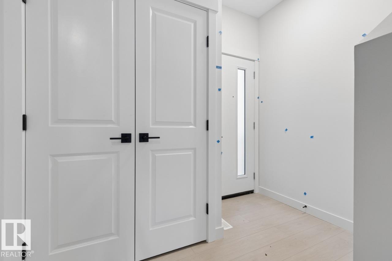
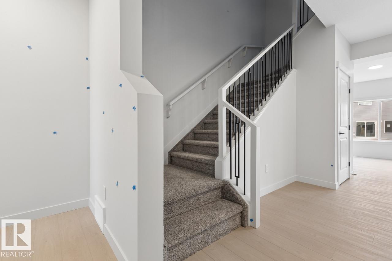
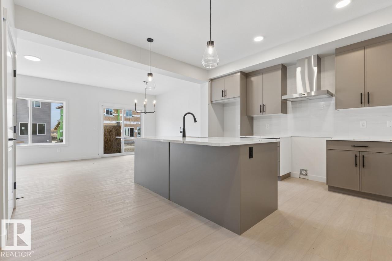
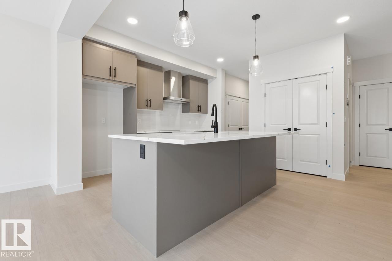
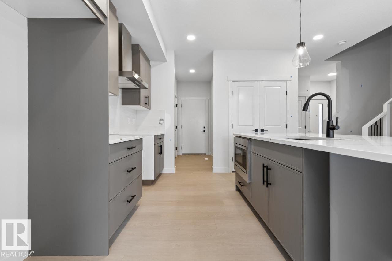
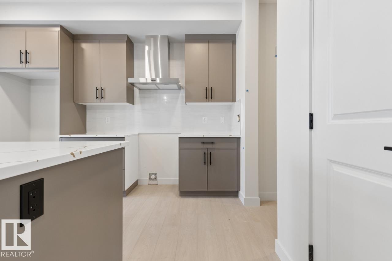
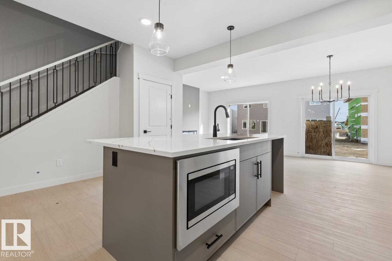
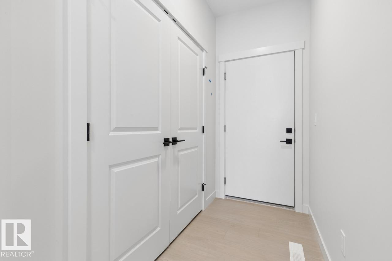
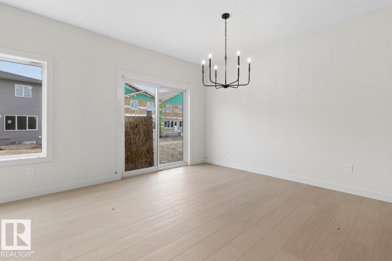
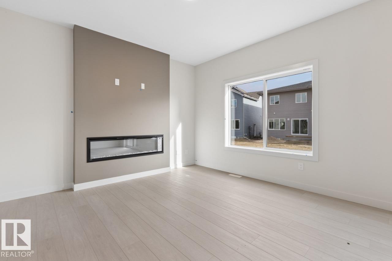
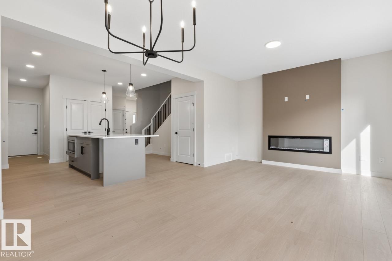
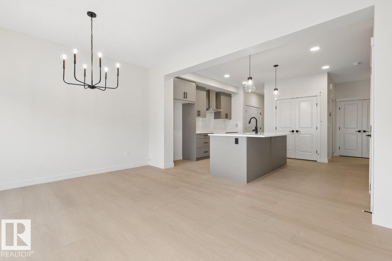
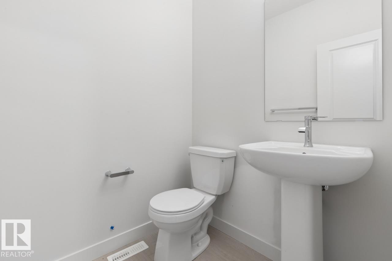
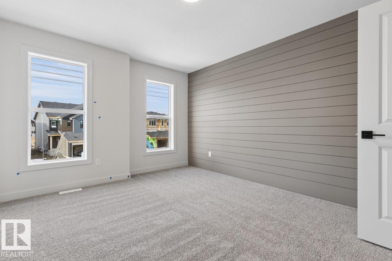
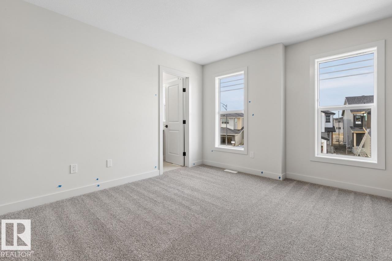
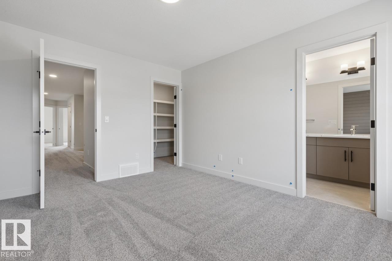
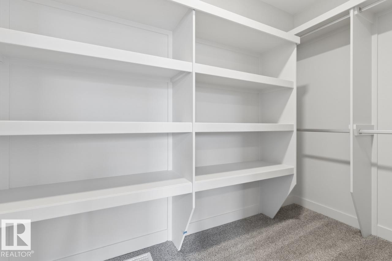
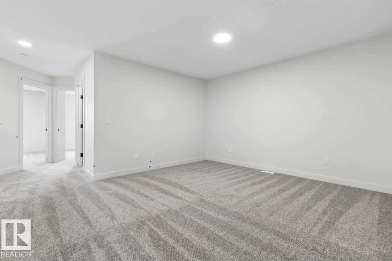
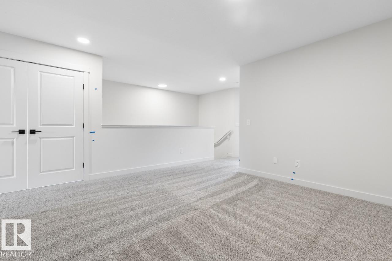
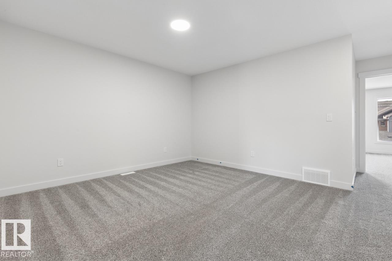
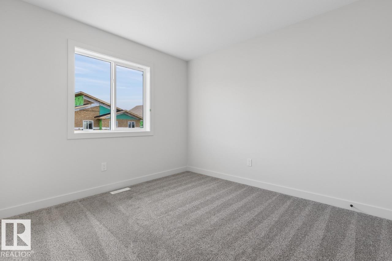
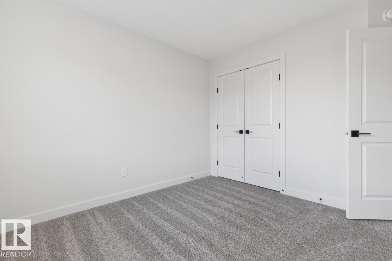
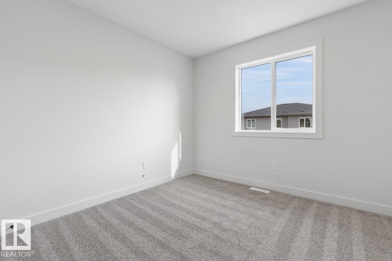
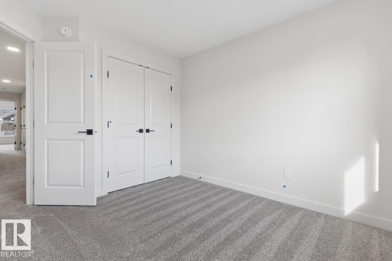
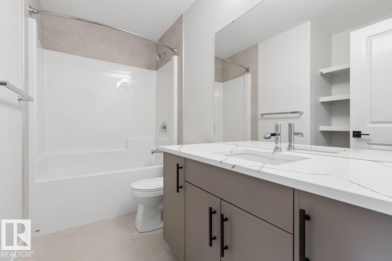
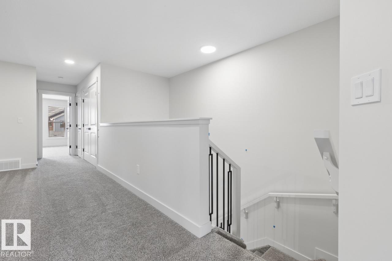
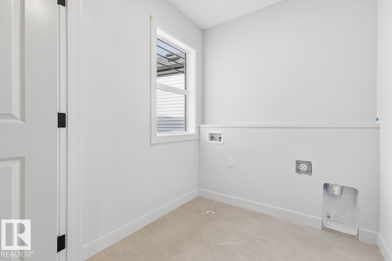
Welcome to the Presley by Parkwood Homes, a stylish and thoughtfully designed home located in the scenic community of Rivers Edge. Combining modern finishes withfunctional living spaces, this home is perfect for families and professionals seeking comfort and convenience in a nature-inspired setting. The main floor features a brightopen-concept layout designed for everyday living and effortless entertaining. The contemporary kitchen offers sleek cabinetry, quality finishes, ample counter space, and acentral island that flows seamlessly into the dining and living areas. Large windows fill the home with natural light, creating a warm and inviting atmosphere throughout.Upstairs, the Presley model provides well-appointed bedrooms, including a spacious primary bedroom complete with a walk-in closet and private ensuite; your perfect retreat at the end of the day. The upper-floor laundry adds everyday convenience and a second entertainment space with a spacious bonus room! Photos are representative. (id:51989)
Features of 1839 188 St Nw
- MLS® Number E4513946
- Price $545,662
- Bedrooms: 3
- Bathrooms: 3
- Square Footage: 1825 sqft
- Property Type: House
- Neigbourhood: River's Edge
- Amenities Near By Playground, Schools, Shopping
- Features See Remarks, Park/reserve
- Parking Space Total 4
Buildings
| Bathroom Total | 3 | Bedrooms Total | 3 |
| Appliances | Hood Fan, Microwave | Basement Development | Unfinished |
| Basement Type | Full (unfinished) | Constructed Date | 2026 |
| Construction Style Attachment | Detached | Fireplace Fuel | Electric |
| Fireplace Present | Yes | Fireplace Type | Insert |
| Half Bath Total | 1 | Heating Type | Forced Air |
| Stories Total | 2 | Size Interior | 1825 Sqft |
| Type | House |
Parking
| Attached Garage |
Land
| Acreage | No | Land Amenities | Playground, Schools, Shopping |
Rooms
| Level | Type | Length | Width | Dimensions |
|---|---|---|---|---|
| Upper Level | Primary Bedroom | 3.53 m | 4.05 m | 3.53 m x 4.05 m |
| Upper Level | Bedroom 2 | 3.16 m | 3.08 m | 3.16 m x 3.08 m |
| Upper Level | Bedroom 3 | 3.16 m | 3.08 m | 3.16 m x 3.08 m |
| Upper Level | Bonus Room | 3.32 m | 4.02 m | 3.32 m x 4.02 m |
| Upper Level | Great Room | 3.65 m | 3.87 m | 3.65 m x 3.87 m |
| Upper Level | Breakfast | 2.74 m | 3.87 m | 2.74 m x 3.87 m |
Agents and Offices
- David Lofthaug
- Office: Bode