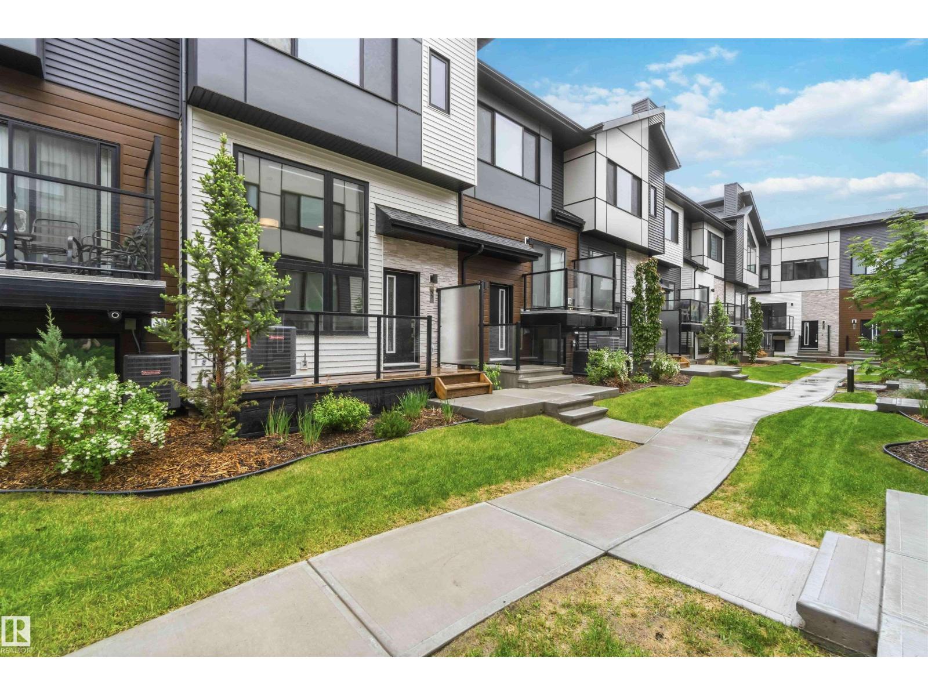
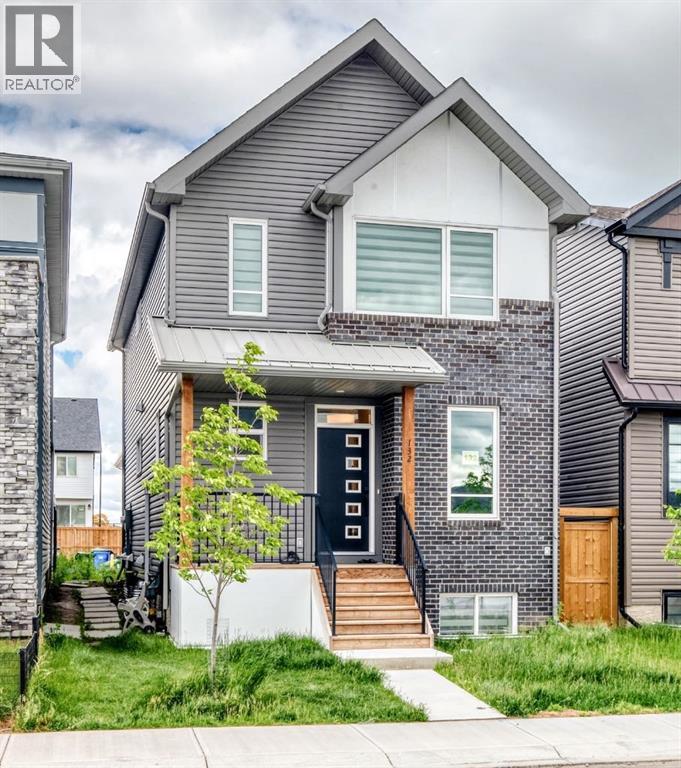
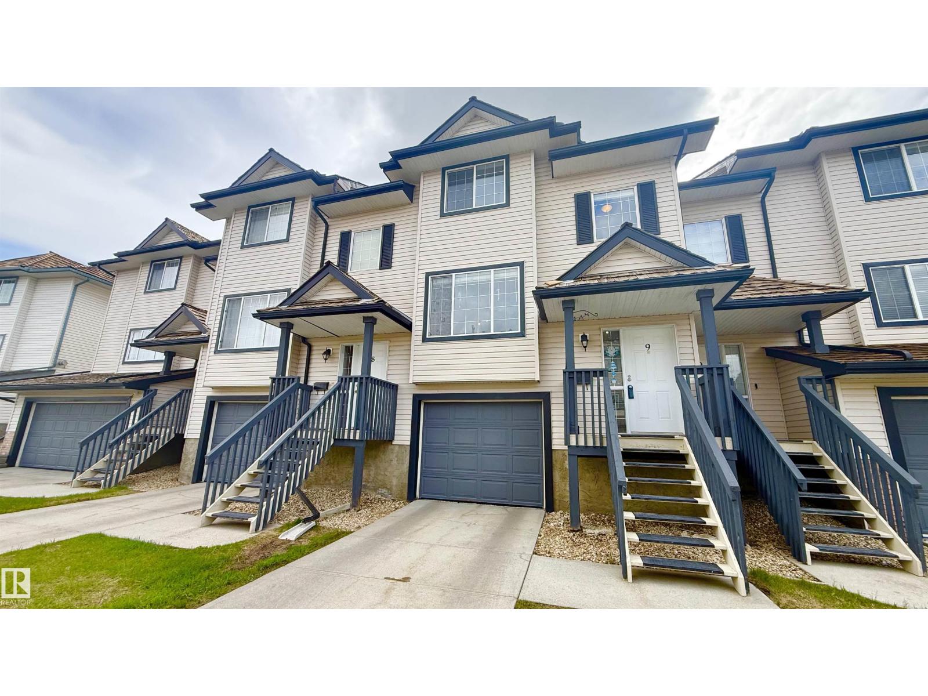
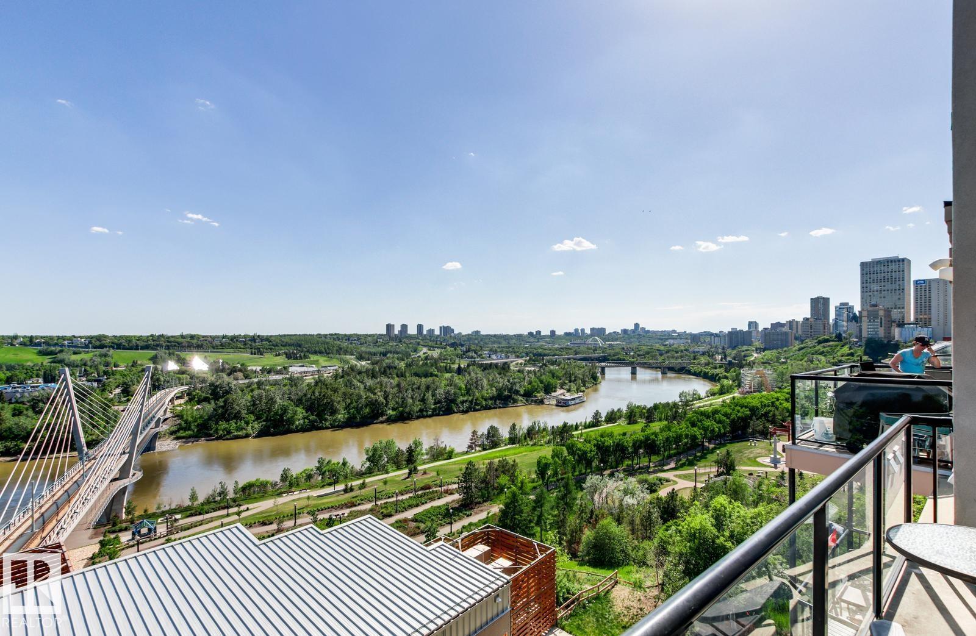
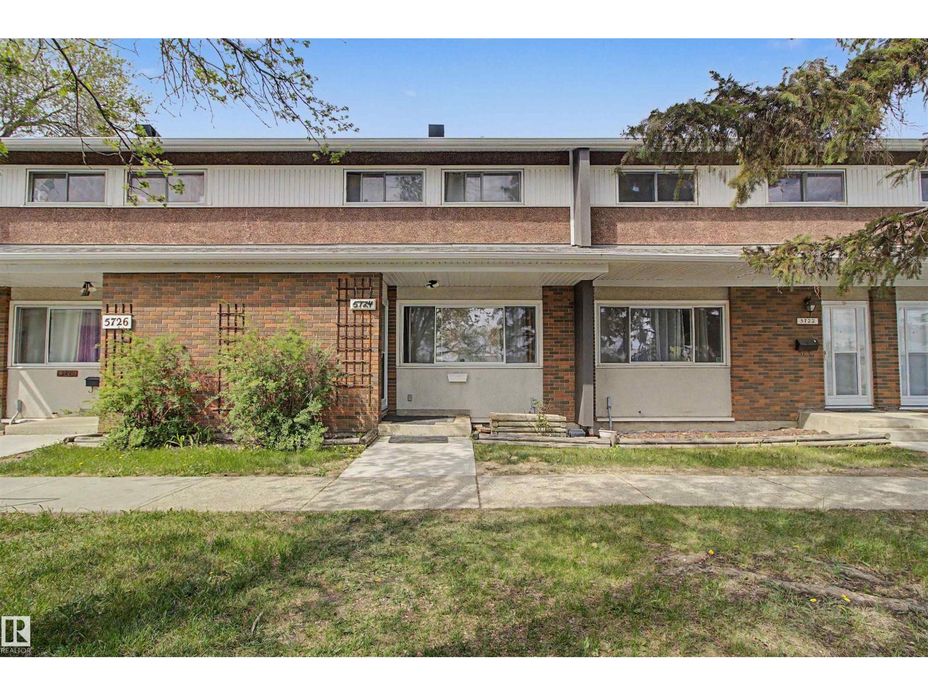
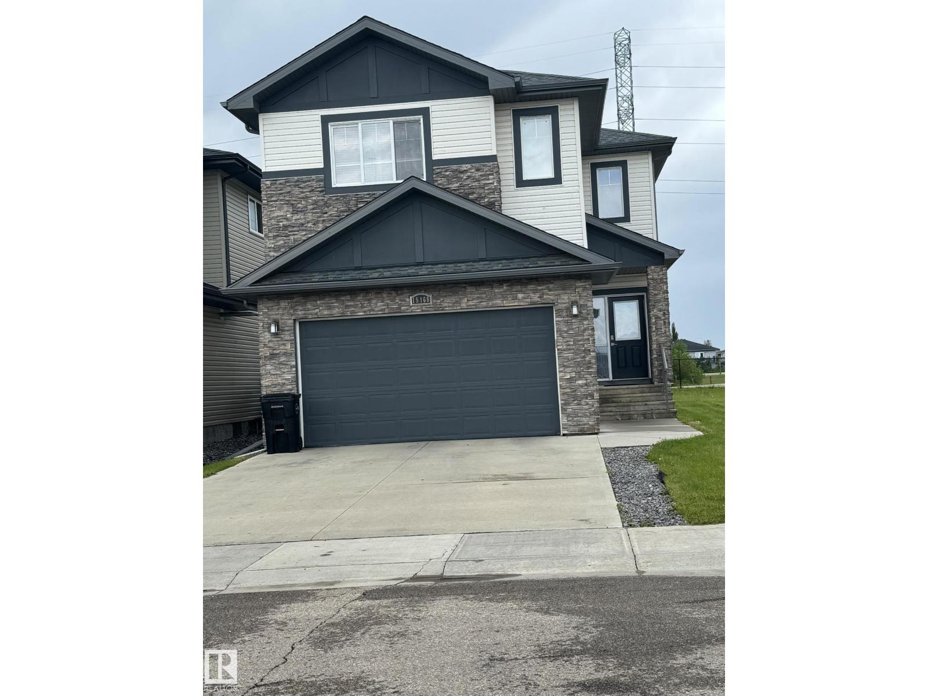
Welcome to Keswick and this stylish contemporary townhome featuring a unique open-to-below design and large windows that fill the home with natural light. The bright living room showcases a beautiful feature fireplace, while the elevated dining area and modern kitchen create a functional and visually striking layout, complete with stainless steel appliances and sleek finishes. A convenient 2-piece powder room on the main floor and motorized blinds throughout add everyday comfort and functionality. Upstairs offers laundry and two spacious bedrooms, each featuring a walk-in closet with a window and its own private ensuite. Complete with central A/C, a water tap in the attached garage, a private balcony, and an unbeatable location close to parks, trails, shopping, and major roadways, this home offers modern, low-maintenance living at its finest. (id:51989)
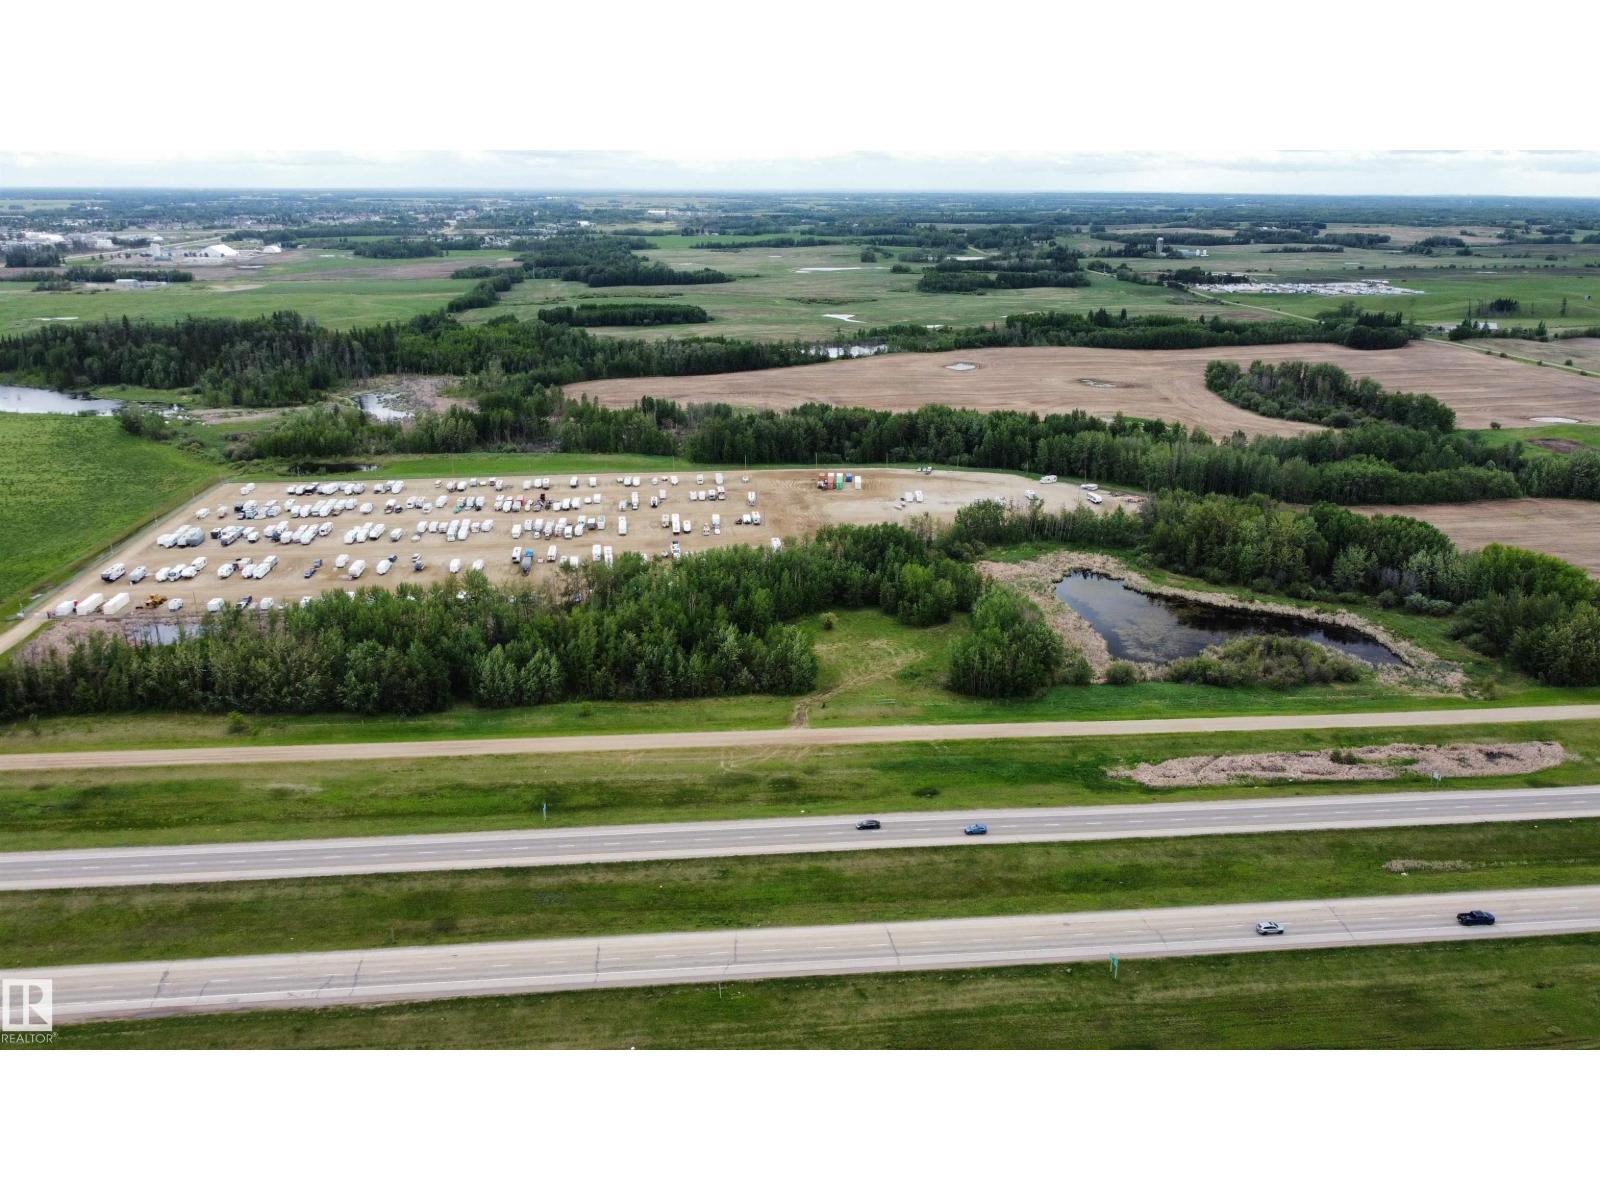
9 Acres of PRIME development land with HIGHWAY FRONTAGE just outside of Stony Plain! Beautiful parcel with great mix of trees, open area and even a pond! You can dream up all sorts of uses for this spot. Great visibility for any business along here with frontage on Yellowhead Highway 16. Just off 779 or 5th meridian you have easy access too. Develop it now or just buy it now and invest in some land for the future! (id:51989)
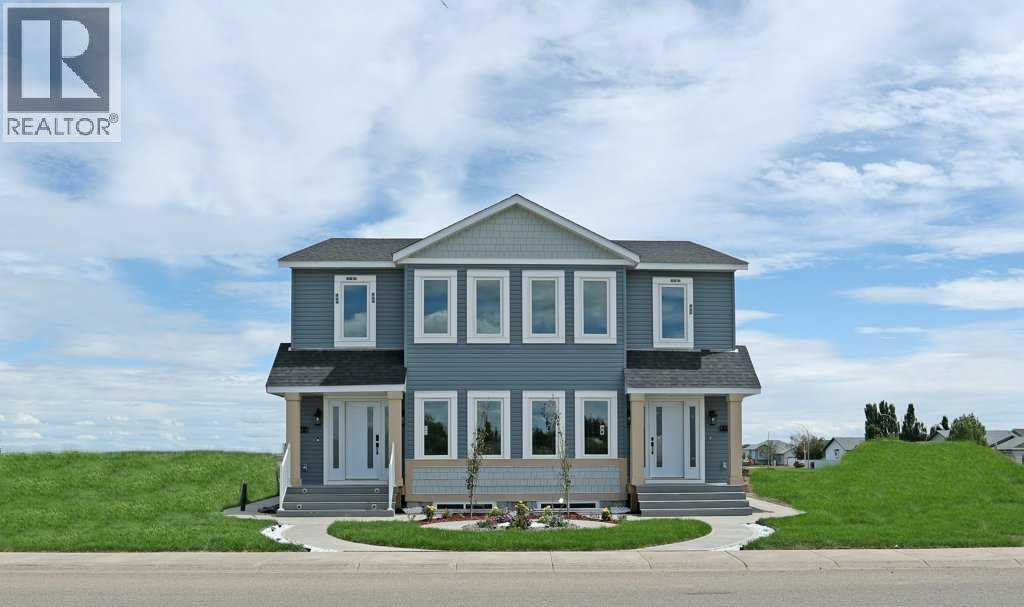
Welcome to this beautifully designed half duplex by the local Royal Development Group, offering 1,747 sq. ft. of thoughtfully planned living space in the growing community of Brooks. This exceptional home combines quality craftsmanship, modern finishes, and functional design to create a home that truly stands apart.The bright and open main floor features a spacious living room, dining area, well-appointed kitchen, convenient storage pantry, and a main-floor bedroom with a nearby full bathroom. Upstairs, you’ll find three generous bedrooms, including a spacious primary suite with a walk-in closet and private ensuite, along with a versatile bonus room and additional full bathroom.Built with Royal Development Group’s commitment to quality, this home includes luxury vinyl flooring, custom cabinetry, integrated sound, custom closet shelving, high-end appliances, and a separate furnace for the basement. The fully finished basement with a separate entrance provides incredible flexibility for extended family, guests, or future income potential.One of the unique advantages of purchasing with Royal Development Group is the opportunity to personalize your home through their local Design Centre, where you can select finishes, layouts, and details that reflect your lifestyle and vision.This model is a show home representation. Additional floor plans, layouts, and customization options may be available through the builder. Experience the perfect blend of quality, choice, and modern living in one of Brooks’ most exciting new developments.City Tax Incentives are: 1st year 100% off, 2nd year - 75% off, 3rd year - 50% off, and 4th year - 25% off. 4 additional units are currently being built, offering you the opportunity to Dream. Define and Design your Dream home. Your future home starts here. (id:51989)
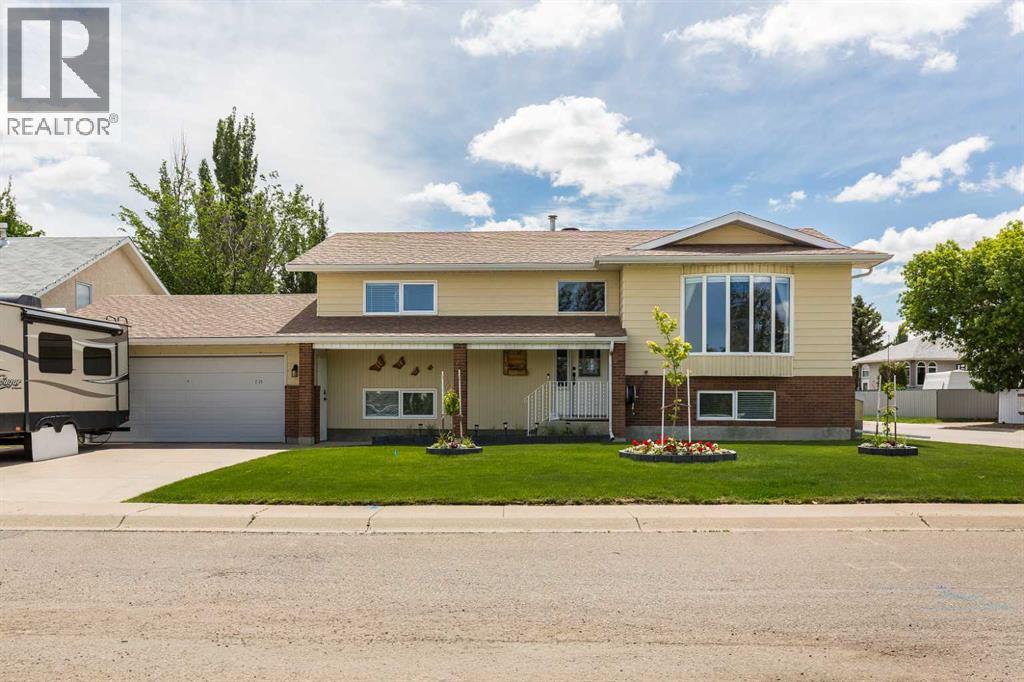
Fronting onto the Birds of Prey Sanctuary, 2123 16 Avenue in Coaldale offers a rare combination of privacy, functional space, and an incredible yard setup complete with RV parking, a heated double attached garage, and a heated single detached garage/shop.The main floor features a bright, functional layout with large bay window over-looking the Birds of Prey. The kitchen has been refreshed with updated countertops, cabinet hardware, pantry space, and newer appliances including the fridge, stove, and dishwasher. The spacious living room includes the entertainment unit, which will stay with the home. Upstairs offers 2 bedrooms and 1.5 bathrooms, including a primary bedroom with a renovated ensuite featuring an updated vanity and roughed in plumbing for a future shower.The basement adds another 2 bedrooms, a beautifully renovated 3-piece bathroom, and a cozy family room highlighted by a gas fireplace — the perfect space for relaxing or entertaining. A basement fridge is also included.Outside, the property truly shines. The yard is beautifully maintained with newer front landscaping, underground sprinklers, a gas BBQ hookup, dry storage under the deck, and temporary posts already in place for a dog run. The heated detached garage/shop is packed with value, with the compressor, metal shelving and cabinets, and wood workbenchall staying with the property.Additional updates include: new vinyl plank flooring through the home, fully repainted, newer roof and windows, newer shut-off valves throughout, central AC, and central vac with attachments. A well-cared-for property in a unique setting with outstanding garage space, parking, and views. (id:51989)
Welcome to this beautifully appointed home in Seton, Calgary SE, offering a refined blend of style, functionality, and comfort. Thoughtfully designed with 5 bedrooms in total, 3.5 bathrooms, a main-floor office/den, high ceilings, and an open-concept layout, this residence showcases elegant finishes throughout, including a front porch, chimney hood fan, kitchen island, ceiling-height cabinetry, quartz countertops, luxury vinyl plank flooring, knockdown ceilings, double doors to the backyard, and designer-inspired lighting.A standout feature is the REGISTERED LEGAL 2-bedroom basement suite, complete with a separate entrance, separate laundry, and its own furnace, offering exceptional flexibility and value.From the moment you enter, the home makes an impressive first impression with soaring ceilings and a bright front office/den framed by a tall window that fills the space with natural light. A conveniently located 2-piece bathroom is situated down the hall.The contemporary kitchen is both beautiful and functional, featuring ceiling-height cabinetry, a chimney hood fan, quartz countertops, stainless steel appliances, a walk-in pantry, pendant lighting over the island, and recessed lighting. The adjoining dining area is enhanced by additional natural light and opens seamlessly into the inviting living room, where two windows and glass double doors create a bright and airy atmosphere with direct access to the backyard.Upstairs, a centrally located bonus room provides a versatile space for family living. The spacious primary suite features a 4-piece ensuite with his-and-hers sinks and a generous walk-in closet. The upper level is further complemented by laundry, two additional well-sized bedrooms, and another 4-piece bathroom.The legal 2-bedroom basement suite offers excellent functionality and privacy, with its own temperature control and large windows in both the bedrooms and kitchen. Elegant, practical, and move-in ready, this home delivers exceptional appea l in one of Calgary’s sought-after communities. (id:51989)
Welcome to this well-maintained townhome in the desirable community of Blackburne. Bright and inviting, the main floor offers a spacious living room with a cozy gas fireplace, a convenient half bath, and a functional kitchen with plenty of counter space overlooking peaceful greenspace. The dining area leads to a private deck, creating the perfect spot to relax or enjoy summer BBQs. Upstairs features newer carpet(2022), three bedrooms, including a primary suite with a 4-piece ensuite, a second full bathroom, and convenient upper-floor laundry. Recent updates include a newer furnace and a newer hot water tank.The lower level provides access to the double attached garage along with additional storage space. Ideal for first-time buyers, downsizers, or investors. Located just steps from transit, parks, and ravine trails, with quick access to Anthony Henday Drive, Ellerslie Road, South Edmonton Common, shopping, and Edmonton International Airport. (id:51989)
Wake up to river valley views, sip your morning coffee while the Queen Riverboat cruises by, and end your day with glowing sunsets over the trees. This top-floor, south-facing 1 bed + den condo in The View offers a front-row seat to Edmonton’s best scenery. With 10' ceilings and oversized south windows, the open-concept living space is bright, airy, and functional. Enjoy a spacious kitchen, dining area, large living room, and a generous balcony perfect for unwinding. The bedroom and 4-piece bath are comfortably sized, and there's in-suite laundry, A/C, and secure underground parking with storage. Steps to downtown, LRT, and the river valley trail system. Stroll to Little Brick for a latte, or hit the paths for a run, this is urban living with a view you’ll never forget. (id:51989)
Discover comfortable living in Brentwood Village! Located in the desirable community of York, this 1,280 sq. ft., 4 bedrooms 3 on second floor 1 more bedroom in basement, 1.5-bathroom townhome features key upgrades including a new furnace, modern laminate flooring in the living room, and a refreshed bathroom. The main level offers a bright, seamless flow between the living, dining, and kitchen areas. basement is finished with a large bedroom or family room for your needs. Enjoy your private, fenced backyard complete with a large deck and storage shed. Centrally located near top schools, parks, and public transit, this turnkey property is perfect for first-time buyers, investors, or downsizers! (id:51989)
Welcome to this beautifully crafted custom home in the desirable Fraser area. Offering 2,165 sq ft of living space, this home features 4 bedrooms and 3.5 bathrooms, perfect for family living. High-end finishes and quality craftsmanship are showcased throughout. The open-concept layout connects the living, dining, and kitchen areas, ideal for entertaining. The gourmet kitchen boasts custom cabinetry and a spacious center island. A perfect blend of comfort, style, and modern design. Don't lose out on this opportunity. (id:51989)
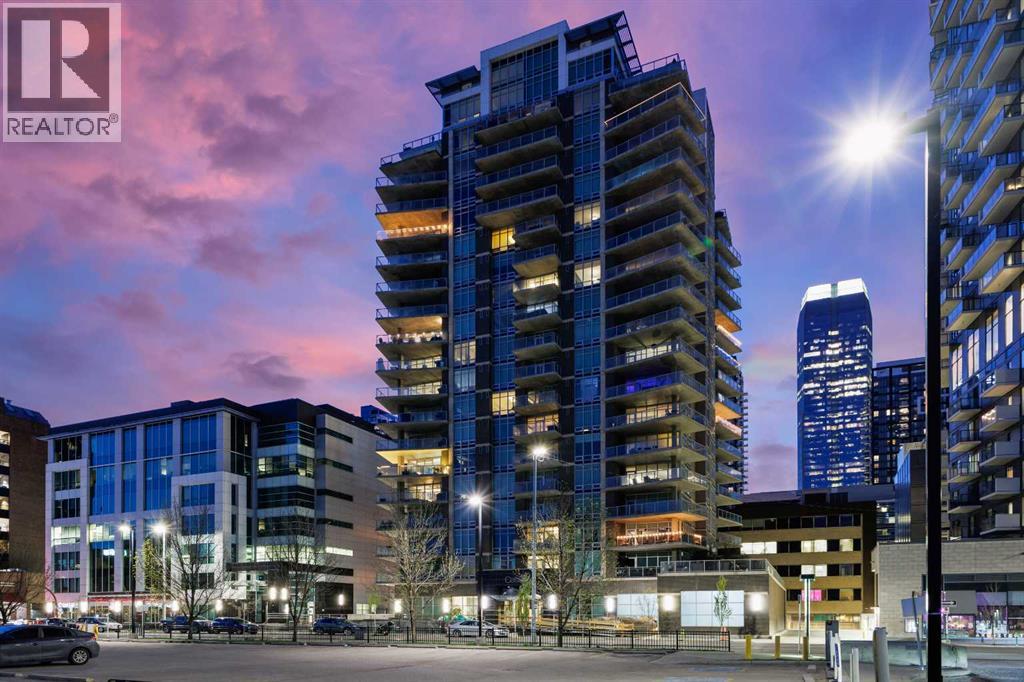
Experience elevated inner city living at the prestigious Castello building in the heart of the Beltline! This gorgeous 2-bedroom, 2-bathroom corner unit has been meticulously maintained and upgraded by the original owners and is being offered on the market for the first time. Over 1120 sq ft feet of sophisticated space with floor to ceiling windows showcasing the stunning sunset, mountain, and DT skyline views. The sprawling 250 sq ft wrap around balcony is an amazing spot to unwind after a busy day or host summer BBQs/evening cocktails and watch the sun set behind the mountains while being surrounded by the sparkling city lights. As you enter this well-designed open concept space you are greeted by the newer white birch hardwood plank flooring. Guiding you from the spacious foyer through the wide curved hallway which features a den/office area with built in desk and cabinetry. Well appointed kitchen with 24x12 tile flooring, quartz counters, upgraded LG appliances, sleek stainless steel backsplash, natural maple cabinetry, large pantry, and center island with undermount Blanco sink and wine fridge. Open to the spacious dining room and living room flooded with natural light from the West exposure and massive wall to wall windows. The primary retreat offers a spa-like ensuite bathroom with dual vanities, custom 10mm glass and tiled shower, walk-in closet, and even more mountain and DT views! Generous sized second bedroom and another adjoining full 4-piece bathroom with deep soaker tub complete this well-designed floorplan. Enjoy ultimate convenience with in-suite laundry, central air conditioning, titled storage and underground heating parking. Castello is one of Calgary’s premier executive buildings, featuring concierge services and state-of-the-art amenities including a fully equipped fitness centre, guest suites, car wash and a modern lobby that impresses upon entry. All this in a prime location with a walk score that is second to none. You are just steps away fro m trendy bars, top tier restaurants, cozy coffee shops, upscale retail stores and vibrant nightlife. While being just a short walk or bike ride to the DT core, Stampede grounds, BMO Centre and upcoming new arena and entertainment district. Explore the nearby river pathways, parks, historic Memorial Library, or just relax above the hustle and bustle on your private balcony retreat. This is luxury urban living at it’s finest in a unit that shows 10/10 and truly must been seen to be appreciated! (id:51989)
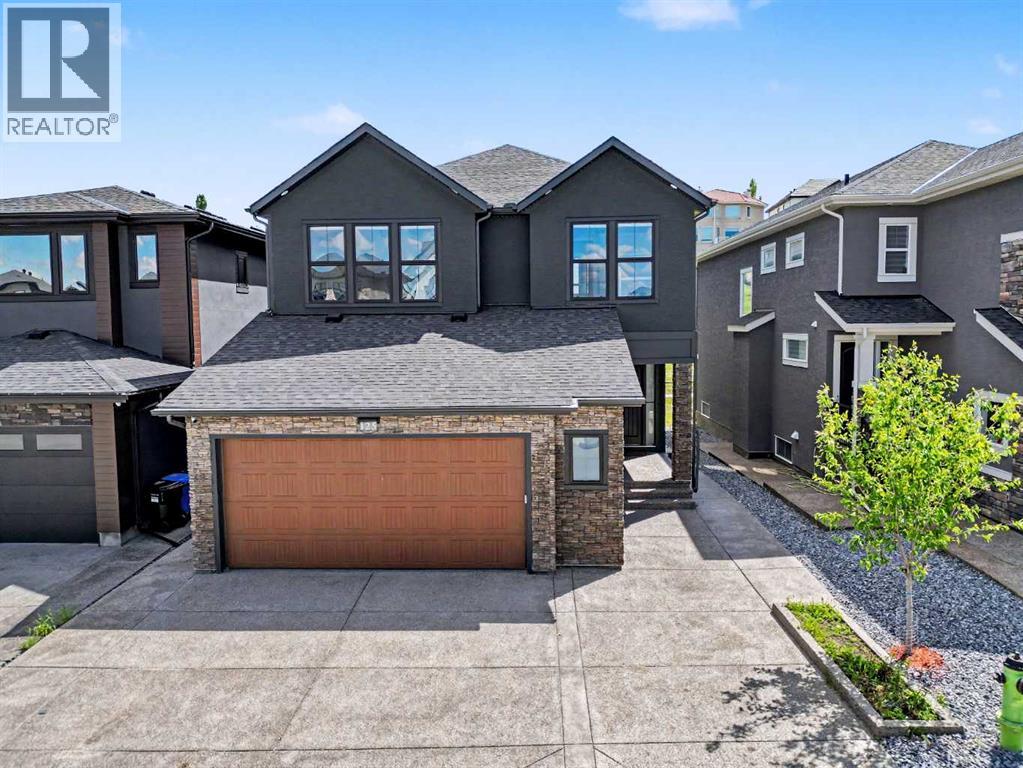
Welcome to 125 Hampstead Mews NW, a truly exceptional custom estate home located on one of The Hamptons' most prestigious streets. Offering over 4,730 sq. ft. of developed living space, this meticulously crafted residence blends timeless luxury, thoughtful design, and outstanding craftsmanship. From the moment you enter, the attention to detail is unmistakable. Soaring 10-foot ceilings on the main floor and basement, 9-foot ceilings upstairs, custom floor-to-ceiling windows, designer wainscotting, extensive millwork, and carefully curated finishes create a home that feels both grand and inviting. Natural light floods every room, highlighting the exceptional quality found throughout. At the heart of the home is a chef-inspired kitchen featuring a Sub-Zero refrigerator, Wolf appliances, built-in Miele coffee system, filtered water, premium cabinetry, and an oversized island designed for both everyday living and entertaining. The adjacent living and dining areas are anchored by a stunning custom stone fireplace, while dual oversized sliding glass doors seamlessly connect indoor and outdoor living. Designed to prioritize luxury and comfort, the upper level features two spacious secondary bedrooms, each with their own private ensuite, a large bonus room, and one of the most impressive primary retreats available in Calgary today. Encompassing approximately 723 sq. ft. including the spa-inspired ensuite and walk-in closet, the primary suite offers a freestanding soaker tub, steam shower with integrated lighting, heated floors, and an atmosphere more reminiscent of a luxury resort than a residence. The professionally developed basement offers expansive recreation space, in-floor heating, wet bar area, and rough-in for a future golf simulator. Whether entertaining guests, creating the ultimate sports lounge, or building a private retreat, the possibilities are endless. Built to an exceptional standard, the home features dual furnaces, dual air conditioning systems, dual HRV units, dual boilers, advanced comfort zoning, snow melt, hot water recirculation, water softening, filtered water systems, a 120-gallon hot water tank, EV charging rough-in, and future solar readiness. The oversized heated garage is equally impressive with 14-foot ceilings, epoxy floors, custom cedar shelving, in-floor heating, hydronic unit heater, and a 60-amp disconnect for a future swim spa. Outside, enjoy professional landscaping, irrigation servicing both gardens and the heated greenhouse, exterior architectural lighting, security cameras, and multiple outdoor living spaces. A rare opportunity to own one of The Hamptons' most thoughtfully designed luxury homes. (id:51989)
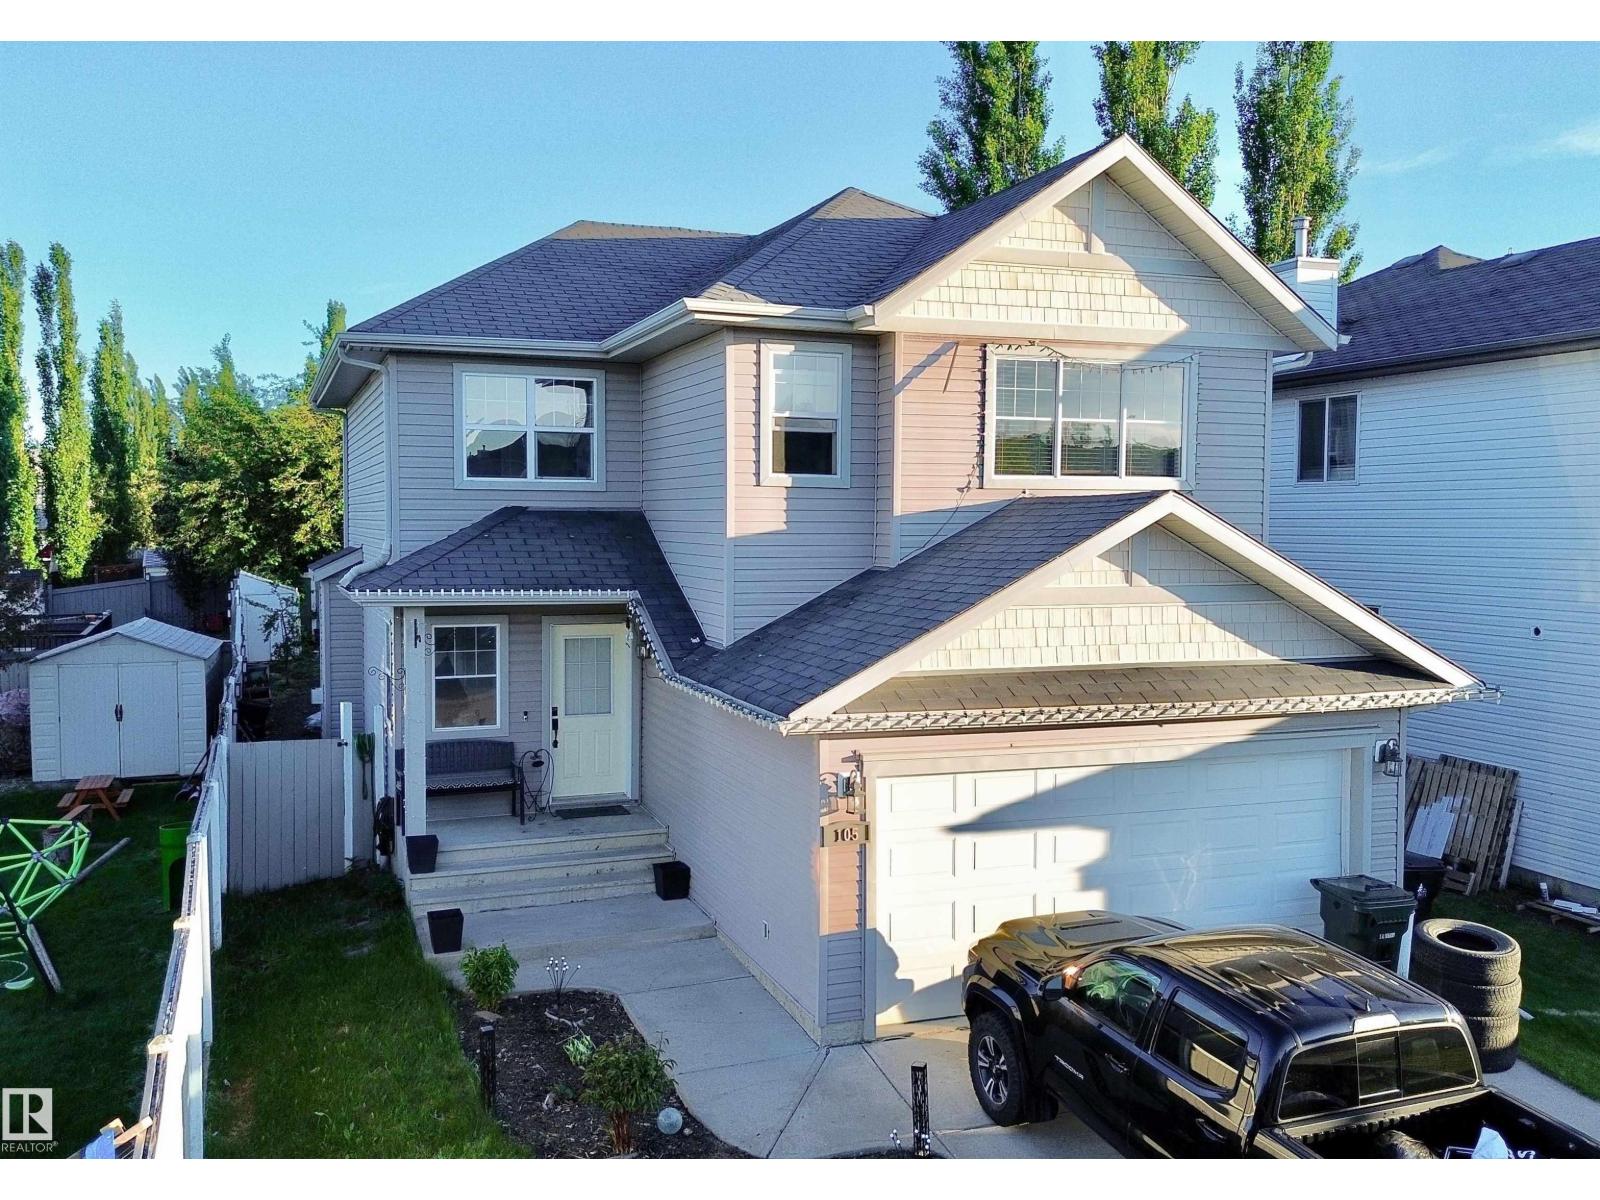
Welcome to this exceptional family home in the heart of Spruce Grove! Perfectly located near schools, Jubilee Park, the splash park, community events, and the new ball diamond development, this home offers the lifestyle today’s buyers are searching for. The bright open-concept main floor showcases hardwood flooring, a spacious foyer & convenient main-floor laundry. The kitchen features tons of cupboards & counterspace, corner pantry & stainless appliances. Upstairs features a large bonus room, three generous bedrooms, 4pc main bath & a private 4-piece ensuite in the primary bedroom. The fully finished basement provides additional living space w/ a large family room, 4th bedroom & another 4-piece bathroom—ideal for guests, teens, or a growing family. With four bedrooms, three full bathrooms and a family-friendly location close to parks, schools, shopping & everyday amenities, this gorgeous 2 storey is a great place to call home. A combination of space, comfort, and value. (id:51989)