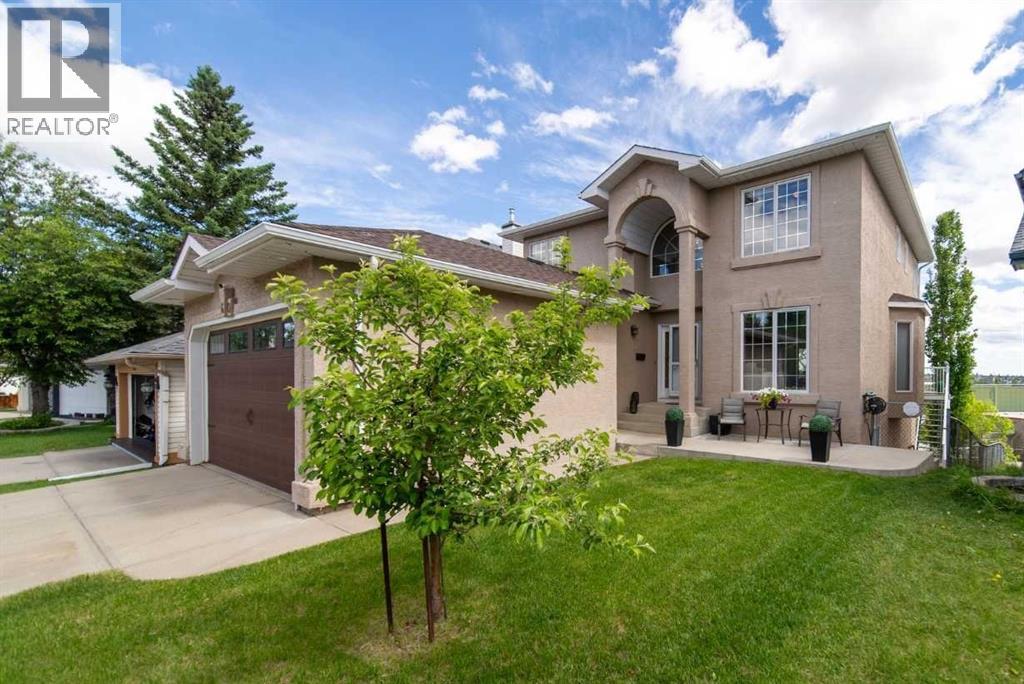
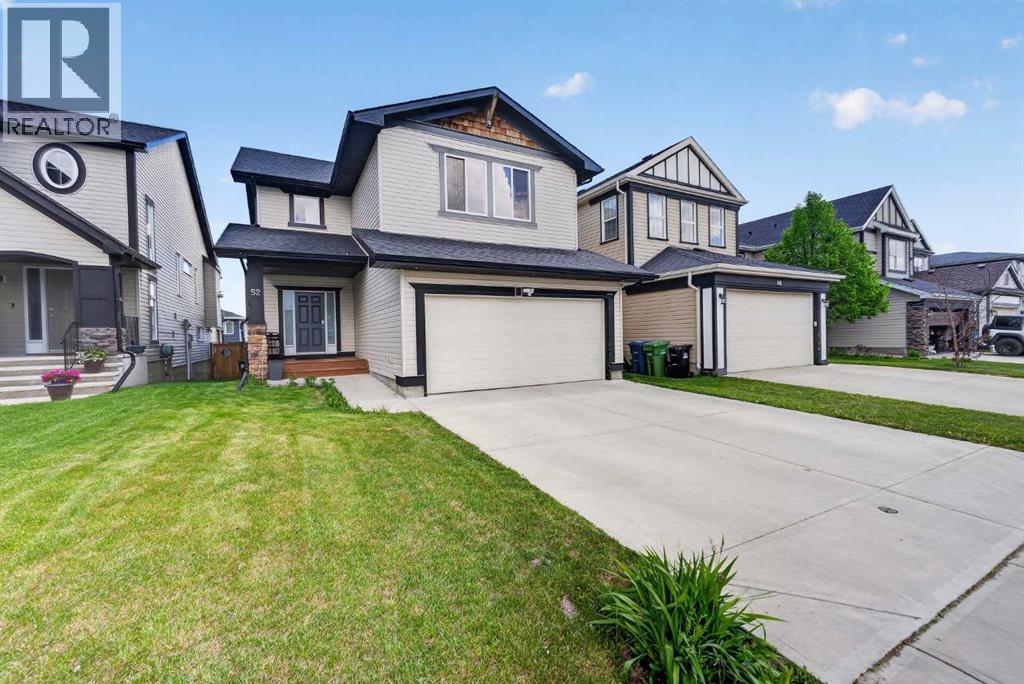
In Floor Heat keeps this beautiful home warm and cozy !!!! Enjoy this home where families grow, neighbours connect, and everyday living simply feels easier. Busy mornings are simplified when the kiddos can walk out the back yard straight to school ! From the moment you walk through the front door, this home feels warm, welcoming, and spacious. The front entrance is magnified with the open ceiling, creating a first impression that immediately makes this home feel special. The main floor offers a beautiful dining area perfect for hosting family dinners and holidays, along with an additional sitting room or flex space that could become your reading nook, piano room, home office, or quiet place to unwind.The renovated kitchen was thoughtfully designed for both function and gathering, featuring raised cabinetry to the ceiling, granite countertops, and a movable island that adds flexibility to the space. One of the best parts? The kitchen overlooks the parks and two nearby schools, giving the home a true family-centred feel and a connection to the community around it. Run out for a quick game of tennis or pickleball at any time!The double vaulted living room adds character and charm while creating a bright, open atmosphere that feels both comfortable and impressive. An oversized powder room on the main floor adds convenience for guests and busy family life.Upstairs, the layout continues to flow seamlessly for any stage of life. The two secondary bedrooms are generously sized, and the main bathroom offers an extended countertop area — a small detail that makes a big difference for siblings sharing space during busy mornings. The primary bedroom feels like a peaceful retreat with beautiful views, a lovely ensuite, and a walk-in closet with plenty of room to stay organized.The fully finished walkout basement adds even more flexibility to the home, with a large recreation room, bar area, additional bedroom, and full bathroom. Perfect for guests, older children, hobbies, movie nights, or multi-generational living. Storage throughout the home is exceptional, including a practical back pantry/mudroom setup and additional storage areas downstairs.Thoughtful upgrades like in-floor heat in the basement, a salt-free water softener, and two hot water tanks all add comfort, efficiency, and long-term value to the home.Hidden Valley continues to be one of NW Calgary’s most loved family communities for good reason — with parks, pathways, schools, shopping, and easy commuter access all close by. This is the kind of home that simply feels good the moment you walk in. Call your favourite Realtor and book a showing! This one won't last long! (id:51989)
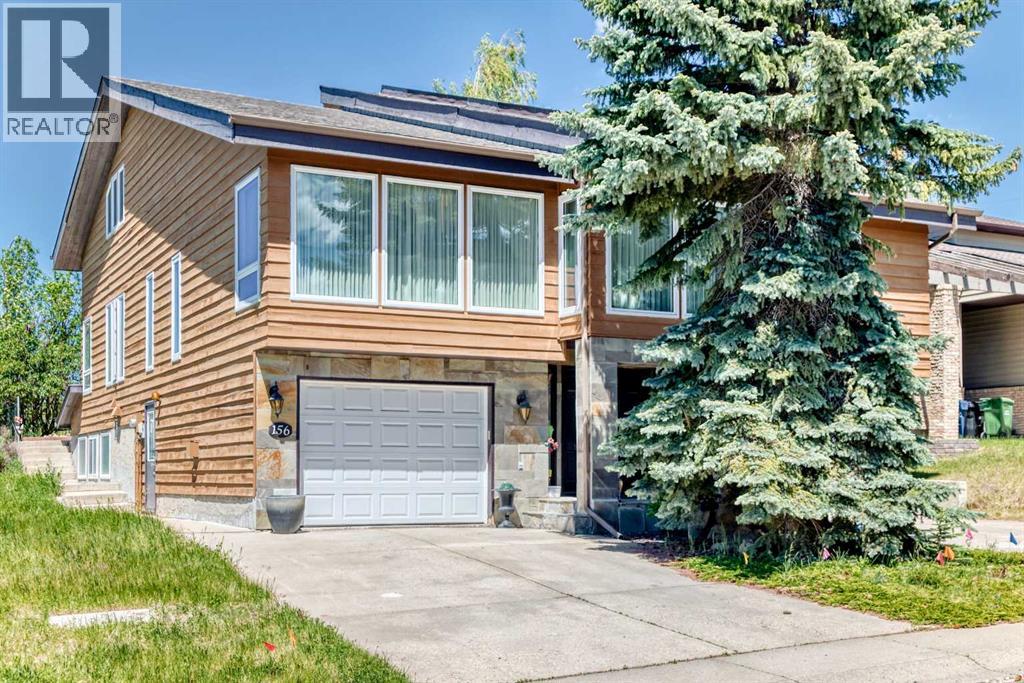
*** 156 Edgehill Close NW *** Don’t miss out on owning one of the most unique properties in Edgemont , quiet cul-de-sac location , easy access to John Laurie BV and Sarcee Tr . Walk to the playground and Off leash dog park . This huge property boasts over 4800 SQFT of living space and features a 15’ x 28‘ indoor swimming pool complete with sauna, change room, shower facilities, and dehumidifier system . Four bedrooms up including the custerm- huge master bedroom with a loft for your convenience . Enjoy the west-facing backyard with breathtaking panoramic views of the mountains . This home will not disappoint . Price to sell . Call your agent today ! (id:51989)
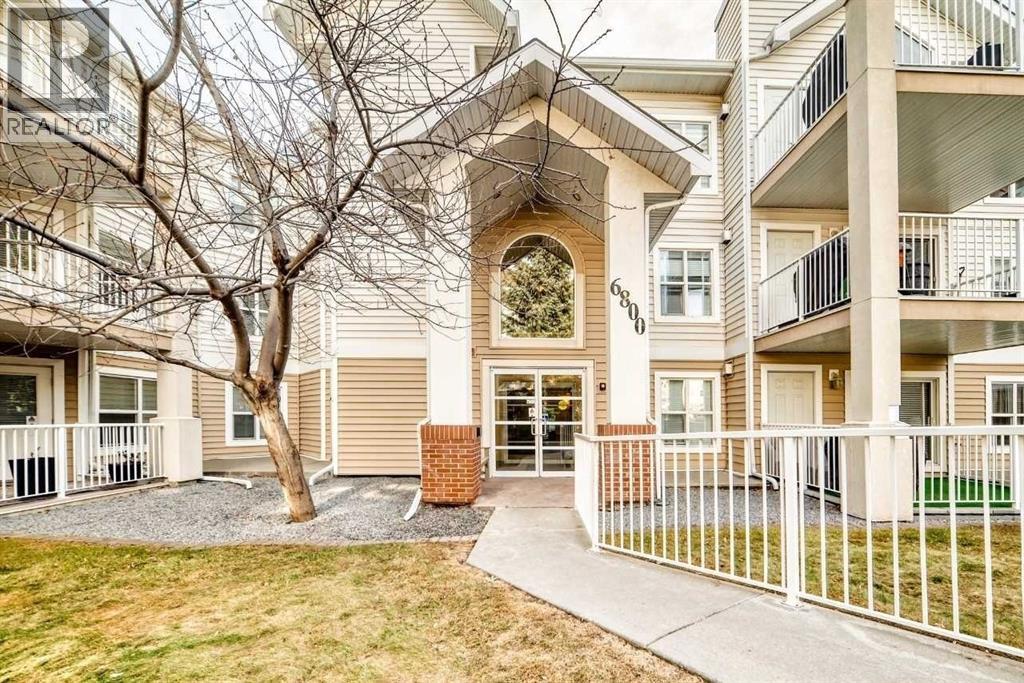
Just what you've been waiting for ..................Welcome to this bright and spacious 940 sq. ft. Main-Floor condolocated in the desirable community of Huntington Hills. Nestled in aquiet treed area, this well-designed 2-bedroom, 2-bathroom home offerscomfort, convenience, and exceptional functionality.The beautiful kitchen features white cabinetry, a Pantry and an abundance ofcounter space, making meal preparation a pleasure. Adjacent to thekitchen is a spacious separate dining area, perfect for family dinnersor entertaining guests. The large living room is highlighted byattractive built-in bookcases and sliding patio doors that open ontoa generous Private Patio complete with a Walk-in Storage unit and aconvenient Gate access for Guests, Elderly and Children.Both bedrooms are strategically positioned to provide maximumprivacy. The Primary bedroom features a walk-in closet and aprivate 3-piece ensuite with a "Walk-in Shower". Large windowsthroughout the unit fill the home with natural light, creating a warmand inviting atmosphere. Enjoy the convenience of a Main-Floor in-Suite Laundry Room with a NEW stackable Washer and Dryer set, plus additional Storage Space.Included with the unit is an UNDERGROUND HEATED Titled Parking stall (#85), ideally locatedjust steps from the entrance for easy access.The building offers excellent amenities, including an On-site CarWash, secure Bike storage, a Party Room, and a Pool table on the second floor for everyone to enjoy. Conveniently located close to14 Street, Deerfoot Trail, Schools, Public transit, Shopping, and The Beautiful Natural Nose Hill Park . Thiscondo provides an outstanding opportunity for comfortable livingin a sought-after northwest Calgary community. Definitely a must to view! All utilities included except Electrical. (id:51989)
Open House Sat July 18 from 2-4pm. Welcome to this beautifully maintained walk-up bungalow offering nearly 2,600 sq. ft. of developed living space in the highly sought-after community of Somerset. Rarely do walkout bungalows become available in such a convenient location, offering the perfect blend of main-floor living, abundant natural light, and versatile space for families, downsizers, or multi-generational living. The bright and inviting main floor features soaring vaulted ceilings, large windows, and an open-concept design that creates a warm and spacious atmosphere. The well-appointed kitchen offers ample cabinetry, generous counter space, a central island, and newer appliances, flowing seamlessly into the dining and living areas. Step outside to the sunny upper deck overlooking the private backyard, complete with a retractable awning for added comfort during summer afternoons. The spacious primary bedroom retreat features a walk-in closet and private ensuite bathroom. A front flex room provides endless possibilities as a home office, formal dining room, or reading lounge. Main-floor laundry and a convenient powder room complete the level. The fully developed walkout lower level is filled with natural light and offers exceptional additional living space, featuring two generously sized bedrooms, a full bathroom, a large recreation room, and direct access to the backyard. Whether hosting guests, creating a hobby space, or accommodating extended family, this level provides outstanding flexibility. Pride of ownership is evident throughout. Recent updates include a newer roof, siding, garage door, while five triple-pane windows have been upgraded for improved efficiency. For added peace of mind, the Poly-B plumbing has been fully replaced. Situated just steps from parks, playgrounds, tennis courts, community gardens, and the Somerset splash park, this home also offers exceptional access to transit, shopping, schools, Fish Creek Provincial Park, and major roadways , including Stoney Trail. The Somerset-Bridlewood LRT station is just minutes away, making commuting simple and convenient. This rare bungalow combines comfort, functionality, and an unbeatable location—an exceptional opportunity in one of Calgary's most desirable southwest communities. (id:51989)
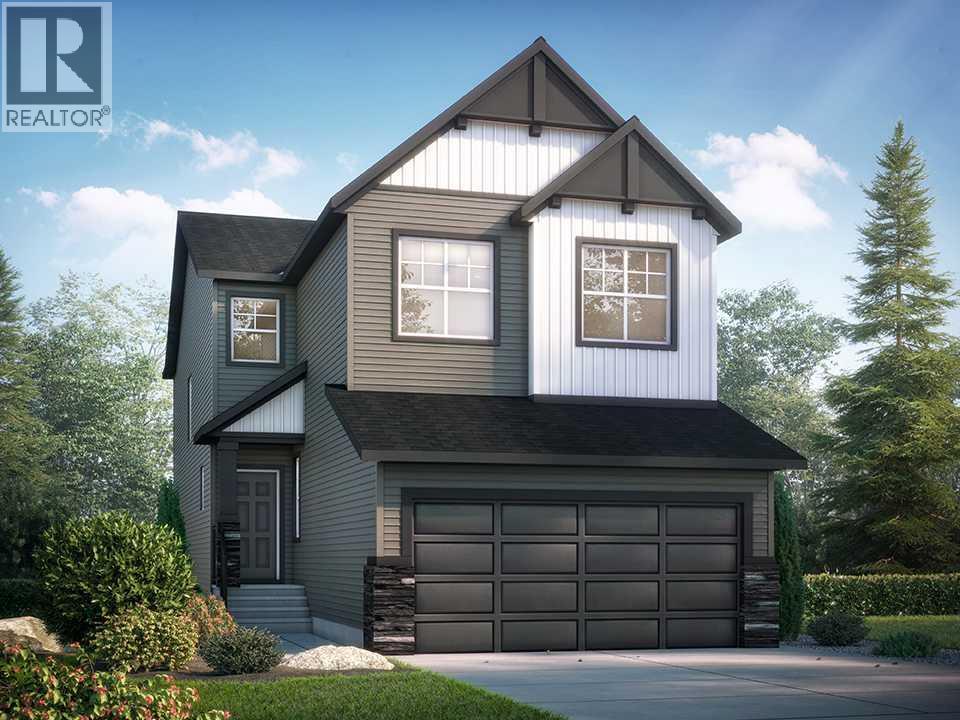
Welcome to the Emerald, a Pre Construction build by Shane Homes nestled in the vibrant community of Ambleton in northwest Calgary. This beautifully designed 4-bedroom, 2.5-bathroom detached home offers the perfect blend of modern style and everyday functionality. From the moment you step inside, you will appreciate the thoughtful layout and quality craftsmanship that Shane Homes is known for. The open-concept main floor is ideal for both entertaining and family living, featuring a bright and spacious kitchen, generous dining area, and a welcoming great room. Upstairs, the primary bedroom provides a private retreat complete with a well-appointed ensuite, while three additional bedrooms offer flexibility for family, guests, or a home office. Located in Ambleton, one of Calgary's newest northwest communities, you will enjoy easy access to parks, pathways, schools, and major roadways, all within a growing neighbourhood designed with connection in mind. Photos for illustrative Purposes. (id:51989)
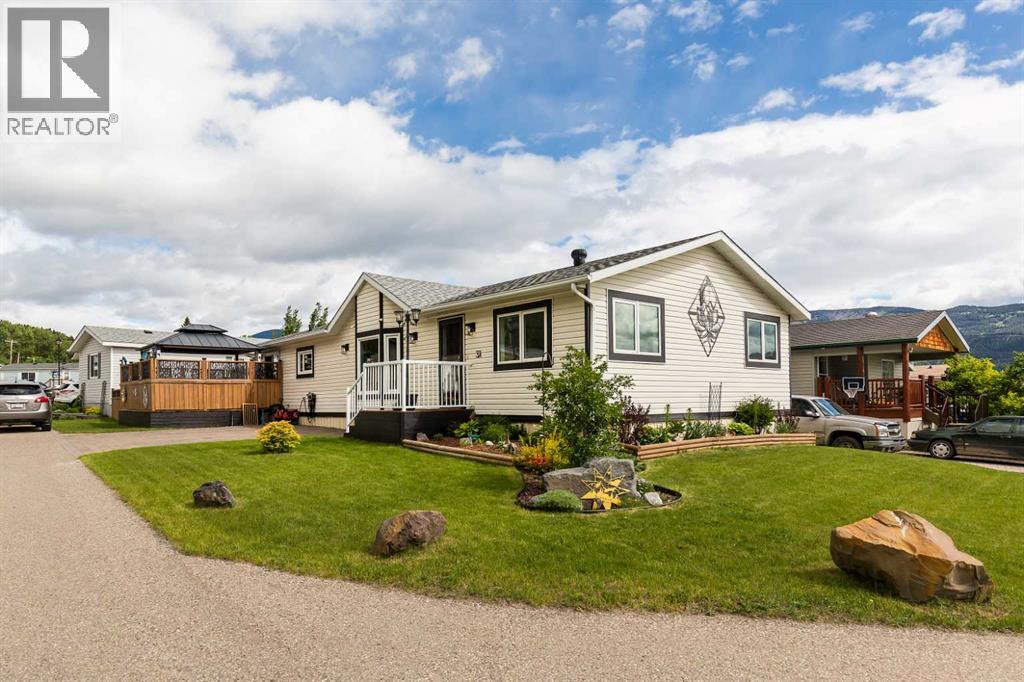
#37-801 232 Street in the charming community of Hillcrest Mines features over 1600sqft of space with 4 bedrooms and 2 full bathrooms and maybe the best view in town. This beautifully updated home offers thoughtful improvements throughout. Inside, you’ll find updated flooring, newer lighting, stylish feature walls, and faux beams that add warmth and charm to the main living area. The kitchen has been refreshed with painted cabinetry, quartz tile countertops, and updated sink and plumbing fixtures.The spacious primary bedroom features a walk-in closet and private 4-piece ensuite, while the additional 3 bedrooms provide flexible living space for guests or office space. Windows have been added in 2 of the bedrooms for extra natural light. The primary bathroom includes a relaxing jetted tub and skylight for plenty of natural light. Triple-glazed double argon windows in the living room, kitchen, and dining area help improve efficiency and you'll find other newer windows throughout the home, while central A/C keeps the home cool in the summer.Step outside and enjoy the impressive outdoor living space with a newly built 16x20 deck, privacy lattice, permanent soffit lighting, hardtop gazebo, pergola, and updated landscaping; all with an incredible view of Turtle Mountain. Located in a friendly community with no age restrictions, monthly fees of $380 include water, sewer, garbage, and road snow removal for added convenience. (id:51989)
It's in Reunion!! Step into this 5 bed 3.5 Bath home with a finished basement, Double attached Garage and 2900 sqft of move in ready space. The front entrance foyer is spacious and extends to the built in mudroom that leads to the garage entrance so everyone has space to take their boots on and off and still stay clean and organized. The main living room area is large and adjoins with the bright and beautiful kitchen and dining area plus a 1/2 Bath tucked to the side. The double patio doors in the dining area connects you to the back yard with a large deck for summer BBQ's or just getting some time in your private yard for play or gardening. This Kitchen is complete! Featuring an oversized window for maximum natural light, Beautiful counter tops (and plenty of them), a stainless steel appliance package, large kitchen island with storage and a separate pantry. The living room has a gas fireplace and a TV nook right above for cozy family movie nights. The options are endless, this main floor layout is ideal for entertaining or the busy families that need space and storage. The upper level has 4 spacious Bedrooms, a full 4pc Bath and a dedicated laundry room. The 2 secondary rooms have enough space for any bed configurations, the enormous 3rd room has a ton of windows and light pouring in with extra space for the ultimate home office or a twin bedroom. The primary bedroom is Big! You can have your King bed with tons of room to spare plus a generous walk in closet. The Primary 5 piece ensuite is humongous, with double sinks, a full shower and a large soaker tub. In the basement you have a 5th bedroom, a 3pc Bath, a kids play nook and a flex/recreation room for another family space or just more room for play time. Plus CENTRAL AIR!! The location is perfect for families that want to be next to walking/biking paths and parks. Close to several schools and amenities with easy access to Deerfoot via Veterans Blvd this beautiful and well taken care of home in Reunion has it all, a great Location, tons of Space, a great price and now it's ready for you!! (id:51989)
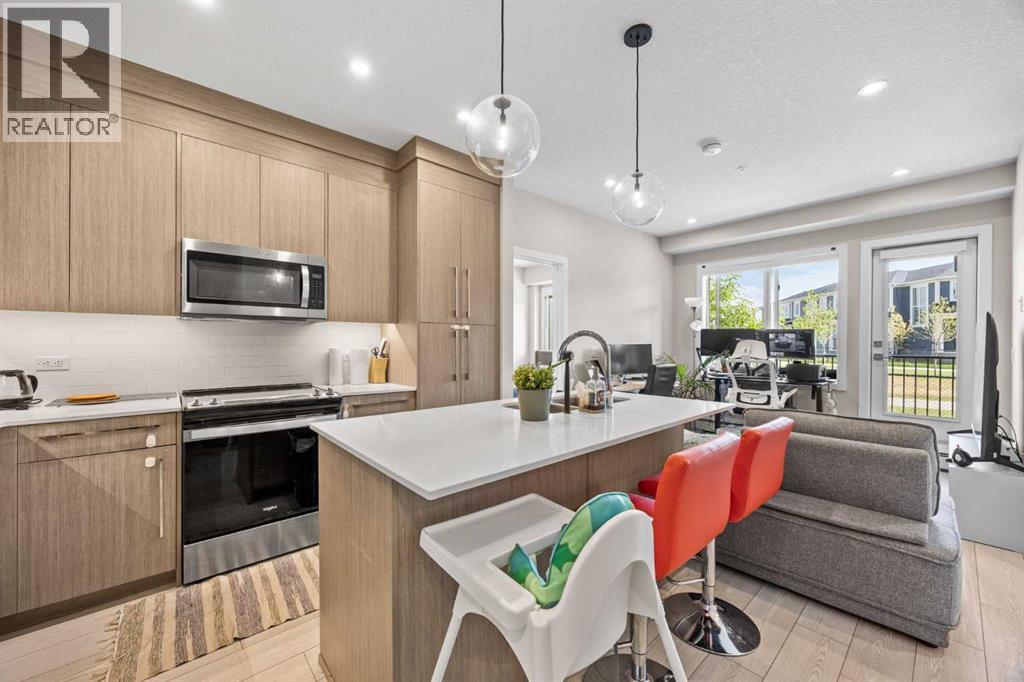
Welcome to 1109, 395 Skyview Parkway NE. A well-designed GROUND-FLOOR condo in the growing community of Cityscape. Built in 2024, this 2-BEDROOM, 2-BATHROOM + DEN unit offers a smart and efficient layout with DIRECT GROUND-LEVEL ACCESS, TITLED UNDERGROUND PARKING, IN-SUITE LAUNDRY, and a private patio overlooking an OPEN GREEN SPACE and WALKING PATH instead of directly into another building. The open-concept kitchen and living area features QUARTZ COUNTERTOPS, STAINLESS STEEL APPLIANCES, VINYL PLANK FLOORING, and modern cabinetry, creating a clean and functional space for everyday living. The primary bedroom includes a WALK-THROUGH CLOSET and PRIVATE ENSUITE, while the second bedroom and separate DEN add flexibility for a HOME OFFICE, guest space, nursery, or extra storage. The low monthly condo fee includes HEAT, WATER, SEWER, SNOW REMOVAL, TRASH, COMMON AREA MAINTENANCE, and RESERVE FUND CONTRIBUTIONS. Residents also have access to building amenities including a FITNESS CENTRE, BICYCLE STORAGE, ELEVATOR, and VISITOR PARKING. Located close to PARKS, PATHWAYS, SCHOOLS, SHOPPING, TRANSIT, and major routes, this home is a practical option for FIRST-TIME BUYERS, DOWNSIZERS, or INVESTORS looking for a newer condo in Calgary’s northeast. (id:51989)
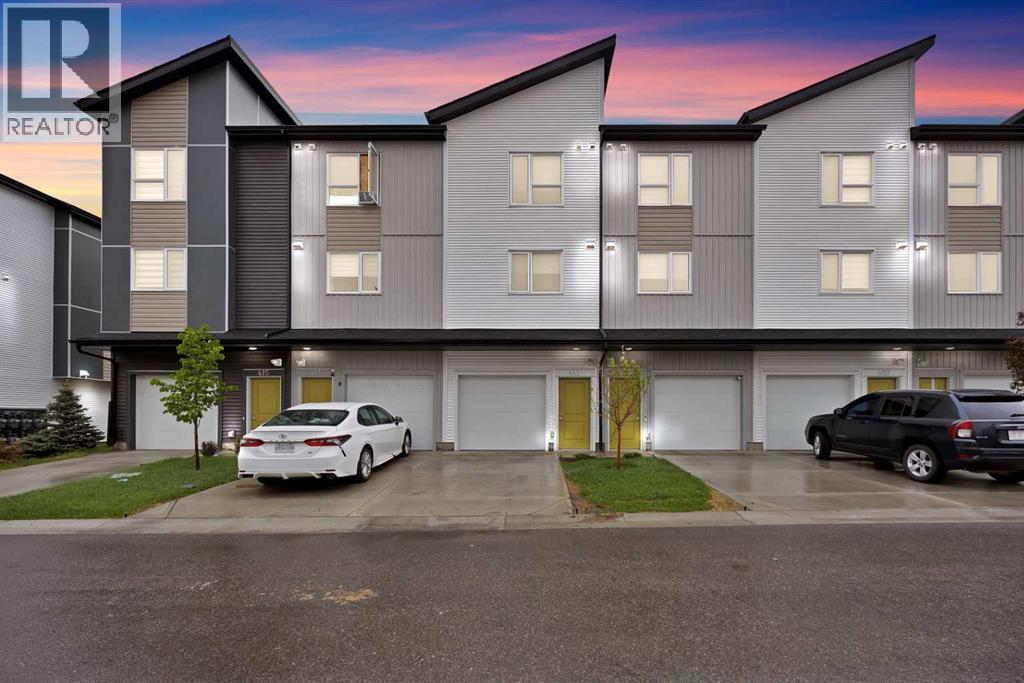
!! MASSIVE PRICE REDUCTION !! DUAL MASTER SUITES | 2 BEDS | 2.5 BATHS | ATTACHED GARAGE | Welcome to this beautiful TOWNHOUSE nestled in the highly sought-after community of Redstone, offers unparalleled convenience and comfort. This unit is perfectly positioned to enjoy full-day sunshine offers a thoughtful layout with DUAL MASTER ENSUITES, 2.5 bathrooms and a convenient ATTACHED GARAGE. The entry level features an attached garage and a versatile office or flex space with a back door entrance. The open-concept second level is designed for both everyday living and entertaining, showcasing a bright and modern kitchen with ample cabinetry, quartz countertops, stainless steel appliances, a large living room and a dining area with a leading door to the balcony, where you can enjoy summer evening barbecues and soak in the vibrant atmosphere. On the second level, you'll find two luxurious primary bedrooms boasting a pristine en-suite in each and a spacious walk-in closet ensuring comfort and privacy for all occupants. Laundry is thoughtfully located on the upper floor for added convenience. Large windows throughout the home create a bright and inviting atmosphere, while the location offers easy access to parks, walking paths and family-friendly green spaces just steps from your front door. With its unbeatable location and immaculate condition, this property is a rare find in today's market. Don't miss out on the opportunity to make it yours – schedule a showing with your favorite realtor today before it's gone! (id:51989)
Experience contemporary living at its best in the New "Mondrian" building. This Ultra-modern condo comes with 2 beds, 2 baths plus a large den, and is located in Calgary's coveted West District. This stunning home features 9-ft ceilings, luxury vinyl plank flooring and oversized windows that bring in tons of natural sunlight. The Ultra-Lux kitchen boasts S/S appliances, custom cabinets, Quartz counter-tops and a large center island that overlooks the spacious living room that grants access to an expansive balcony for outdoor enjoyment. The primary bedroom comes with a 3pc spa-like ensuite plus a walk-thru closet. Completing this gorgeous condo is a 2nd bedroom, 4pc bath plus in-suite laundry and a large front entrance. Additional bonuses included one titled U/G parking stall (#85), a separate storage locker (#32), Air Conditioning plus one of the largest patio's in the building. Residents have exclusive access to amenities including a rooftop patio, bike storage and visitor parking. Located close to schools, parks, major shopping, restaurants, City transit and easy access to main roadways. (id:51989)
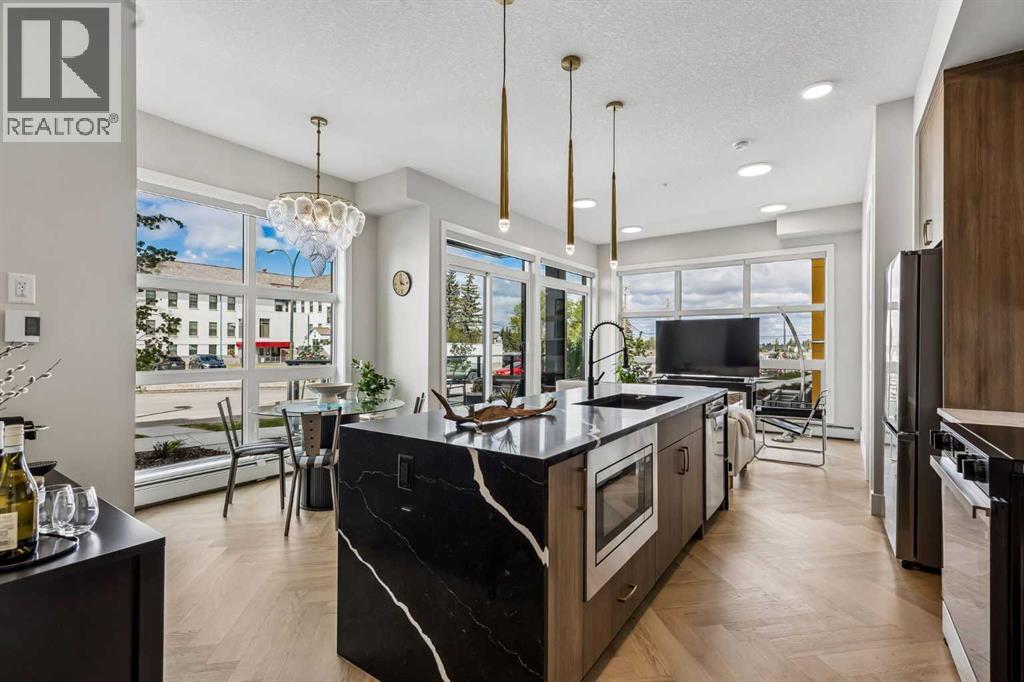
This bright main floor corner unit offers 2 bedrooms, 2 bathrooms, a spacious covered patio with a convenient separate entrance, and a view of Clearwater Academy right across the street. The open concept living area is anchored by 10-foot ceilings and large windows that bring in an abundance of natural light. The herringbone vinyl plank flooring and high end fixtures create a sleek aesthetic. The kitchen features a large island with a waterfall edge, full height cabinetry, quartz countertops, and stainless steel appliances. The adjacent large dining area offers ample room for entertaining. Off the living room, a generously sized patio extends the living space outdoors, an ideal space for a quiet coffee in the morning sunshine, or an evening barbecue with family and friends.The primary bedroom has a spacious ensuite with a double vanity, as well as a walk in closet. The layout of the unit is ideal as the second bedroom and full bathroom are located on the opposite side of the living areas, offering privacy for all parties. The bright second bedroom would also make an ideal home office or gym. In-suite laundry with a stacked washer and dryer complete the unit. This home comes with one titled, heated underground parking stall. The pet friendly building (with board approval) also offers bicycle storage and secure visitor parking. It is ideally located just a short drive to downtown Calgary, and is within walking distance to Mount Royal University, the shops and restaurants of Marda Loop, and numerous parks, including a dog park just down the street. With almost 900 square feet, two bedrooms, and 2 full bathrooms, this condo is a rarity in the coveted neighbourhood of Currie! (id:51989)
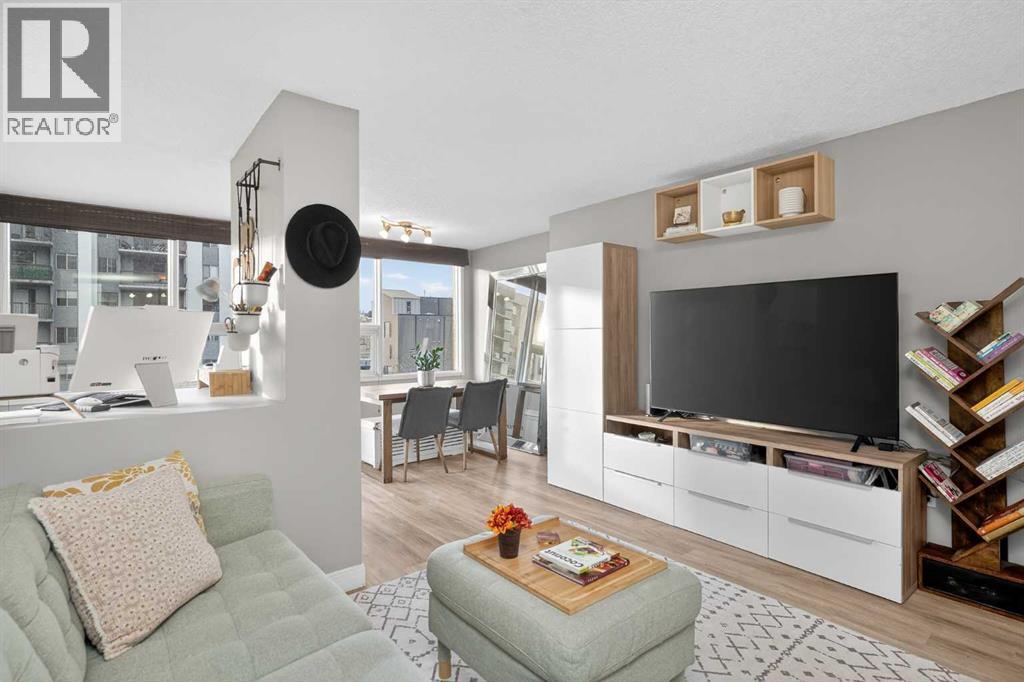
**Welcome to this EXTENSIVELY RENOVATED 2 Bedroom + Den condo, offering a refined blend of comfort, style, and urban convenience. Nestled on a quiet, tree-lined avenue just two blocks from vibrant 17TH AVENUE this SE corner unit enjoys additional windows and an abundance of natural light throughout the day. The interior showcases NEWER wide-plank flooring, in-suite laundry, and the added convenience of an assigned UNDERGROUND PARKING stall. The kitchen has been FULLY RENOVATED within the past 2 years, featuring updated cabinetry, generous counter space with an extended breakfast bar, and ALL-NEW stainless steel appliances, including a NEW washer/dryer. A rare kitchen window enhances both light and functionality, an uncommon luxury in condo living. The kitchen flows seamlessly into the spacious living room, making it ideal for entertaining. Adjacent to the dining area, the open-concept DEN provides an excellent work-from-home studio or creative art space, offering flexibility to suit your lifestyle. Both bedrooms are well-proportioned, and the FULL BATHROOM HAS BEEN UPDATED with a new vanity and toilet, adding to the home’s move-in-ready appeal. Residents also enjoy access to a ROOFTOP PATIO with sweeping views of Calgary’s ever-changing skyline, perfect for hosting gatherings, grilling, or simply unwinding. This home offers the unique advantage of being steps from a vibrant social scene while still providing a peaceful, private retreat. Pet Policy: Maximum of two domestic cats or dogs, each not exceeding 15 kg when fully grown. (id:51989)