

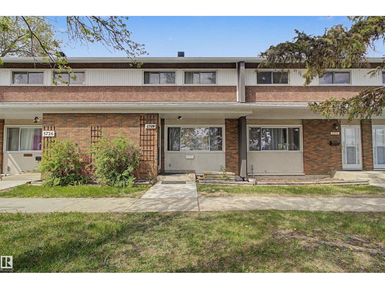
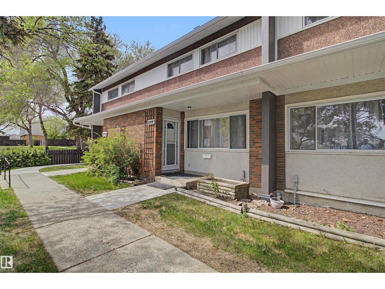
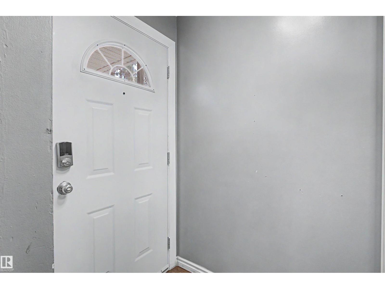
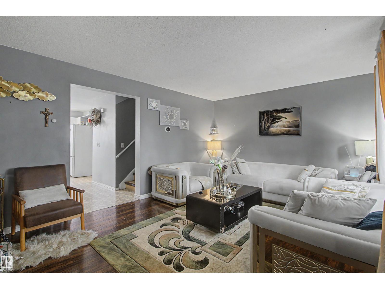
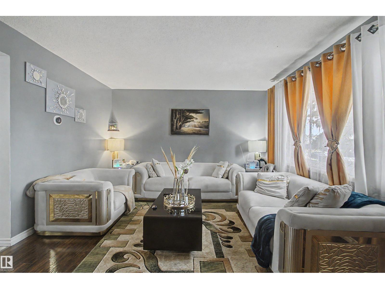
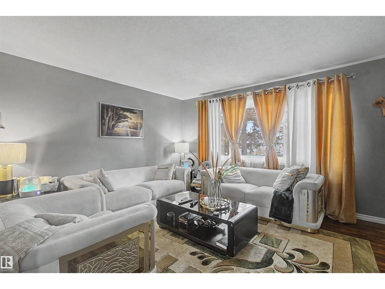
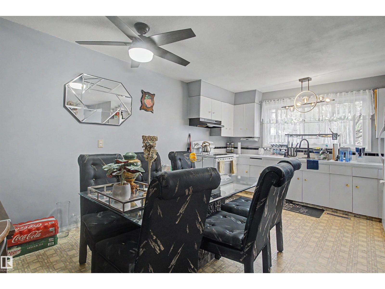
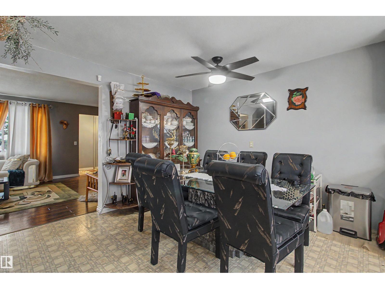
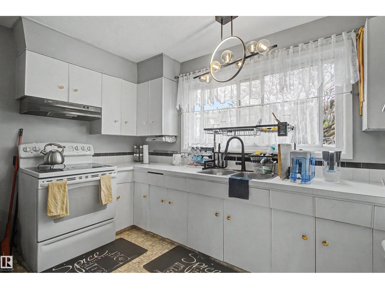
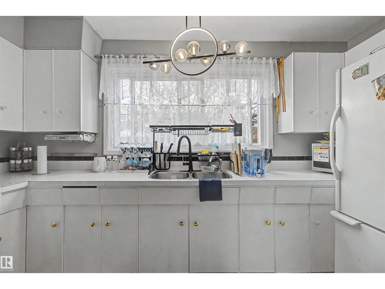
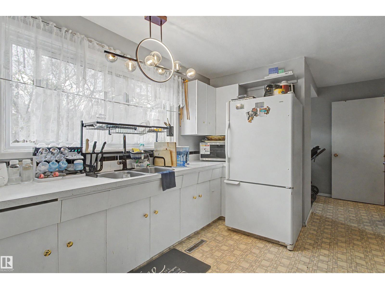
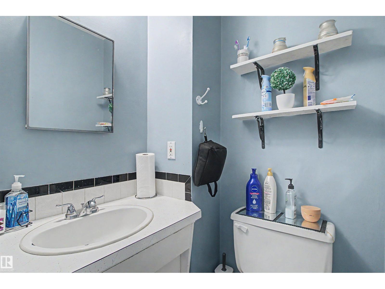
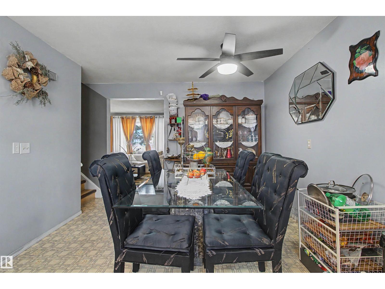
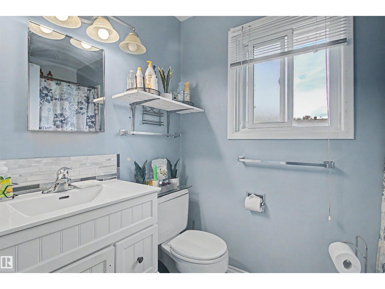
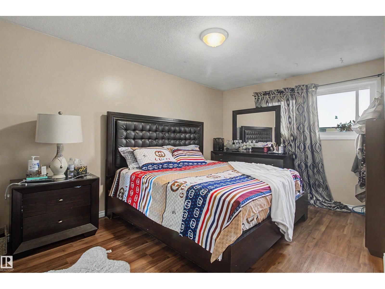
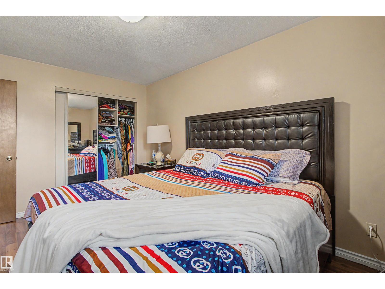
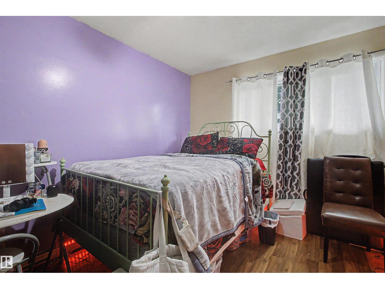
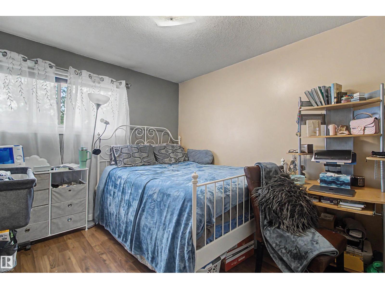
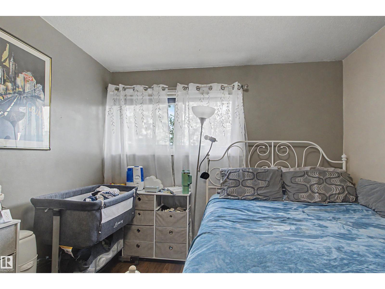
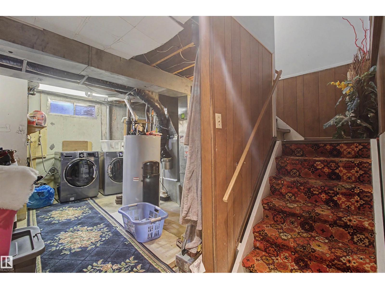
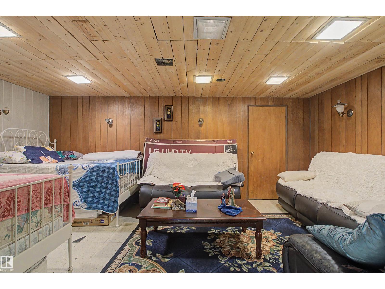
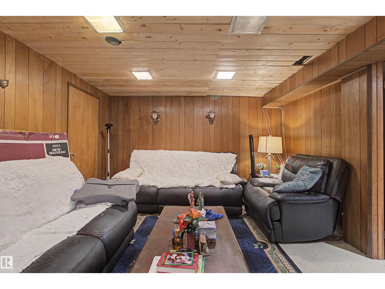
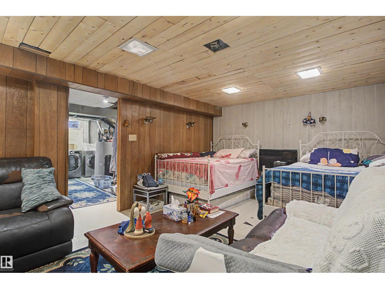
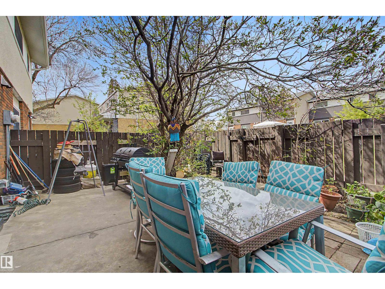
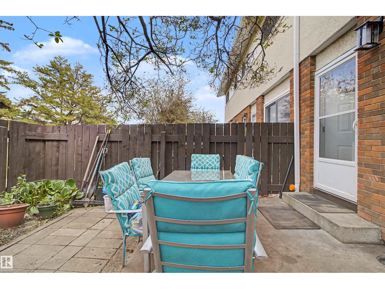
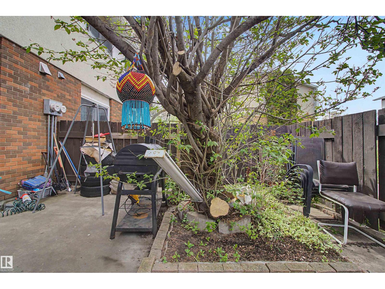
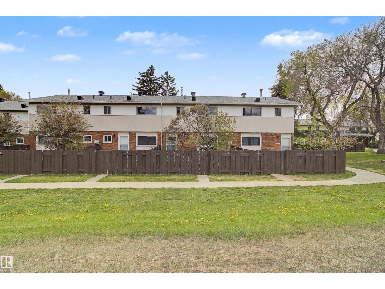
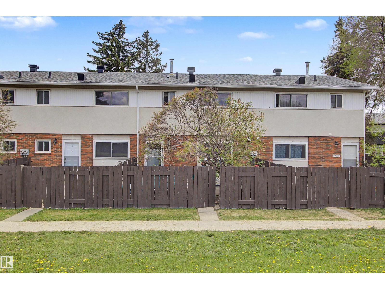
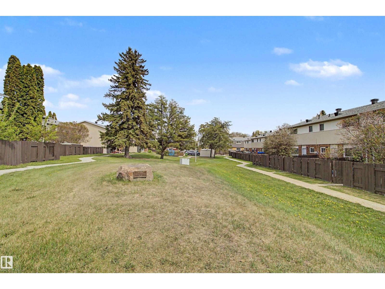
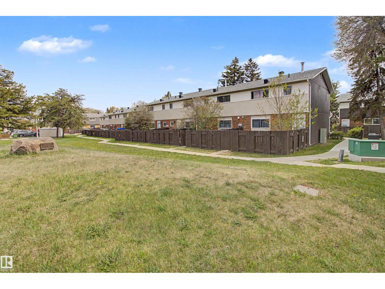
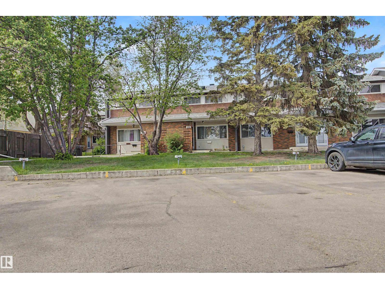
Welcome to Brentwood Village! in the established and desirable community of York, Upgrades are NEW FURNACE, LIVING ROOM FLOOR is LAMINATE, BATH ROOM UPGRADE ,this charming 3-bedroom, 1.5-bathroom townhome perfectly balances comfort and convenience. The area is measured to be 1,280 sq. ft. of well-designed living space across two levels, the home features generously sized bedrooms that offer excellent flexibility for growing families. The main floor a bright, inviting living room that transitions seamlessly into a functional kitchen and dining area, ideal for daily living and entertaining. Step outside to find your own private, fenced backyard complete with a spacious deck and a large storage shed for all your extras. Situated in a well-maintained complex, this property places schools, parks, and public transit right at your doorstep, while premium local amenities are just minutes away. Great opportunity for first-time homebuyers, downsizers, or investors. (id:51989)
Features of 5724 143 Av Nw
- MLS® Number E4493048
-
Price
$219,900
Maintenance, Exterior Maintenance, Insurance, Landscaping, Other, See Remarks
$444.22 Monthly - Bedrooms: 3
- Bathrooms: 2
- Square Footage: 1281 sqft
- Property Type: Row / Townhouse
- Neigbourhood: York
- Amenities Near By Park, Playground, Public Transit, Schools
- Community Features Public Swimming Pool
- Features No Animal Home, No Smoking Home
Buildings
| Bathroom Total | 2 | Bedrooms Total | 3 |
| Appliances | Dryer, Refrigerator, Stove, Washer, Window Coverings | Basement Development | Finished |
| Basement Type | Full (finished) | Constructed Date | 1967 |
| Construction Style Attachment | Attached | Half Bath Total | 1 |
| Heating Type | Forced Air | Stories Total | 2 |
| Size Interior | 1281 Sqft | Type | Row / Townhouse |
Parking
| Stall |
Land
| Acreage | No | Land Amenities | Park, Playground, Public Transit, Schools |
| Size Irregular | 246.3 | Size Total | 246.3 M2 |
| Size Total Text | 246.3 M2 |
Rooms
| Level | Type | Length | Width | Dimensions |
|---|---|---|---|---|
| Main Level | Living Room | 5.89 m | 3.76 m | 5.89 m x 3.76 m |
| Main Level | Dining Room | 3.49 m | 3.34 m | 3.49 m x 3.34 m |
| Main Level | Kitchen | 3.91 m | 1.62 m | 3.91 m x 1.62 m |
| Upper Level | Primary Bedroom | 4.51 m | 3.37 m | 4.51 m x 3.37 m |
| Upper Level | Bedroom 2 | 3.2 m | 3.02 m | 3.2 m x 3.02 m |
| Upper Level | Bedroom 3 | 3.2 m | 2.76 m | 3.2 m x 2.76 m |
Agents and Offices
- Amina Sai
- Office: Maxwell Challenge Realty