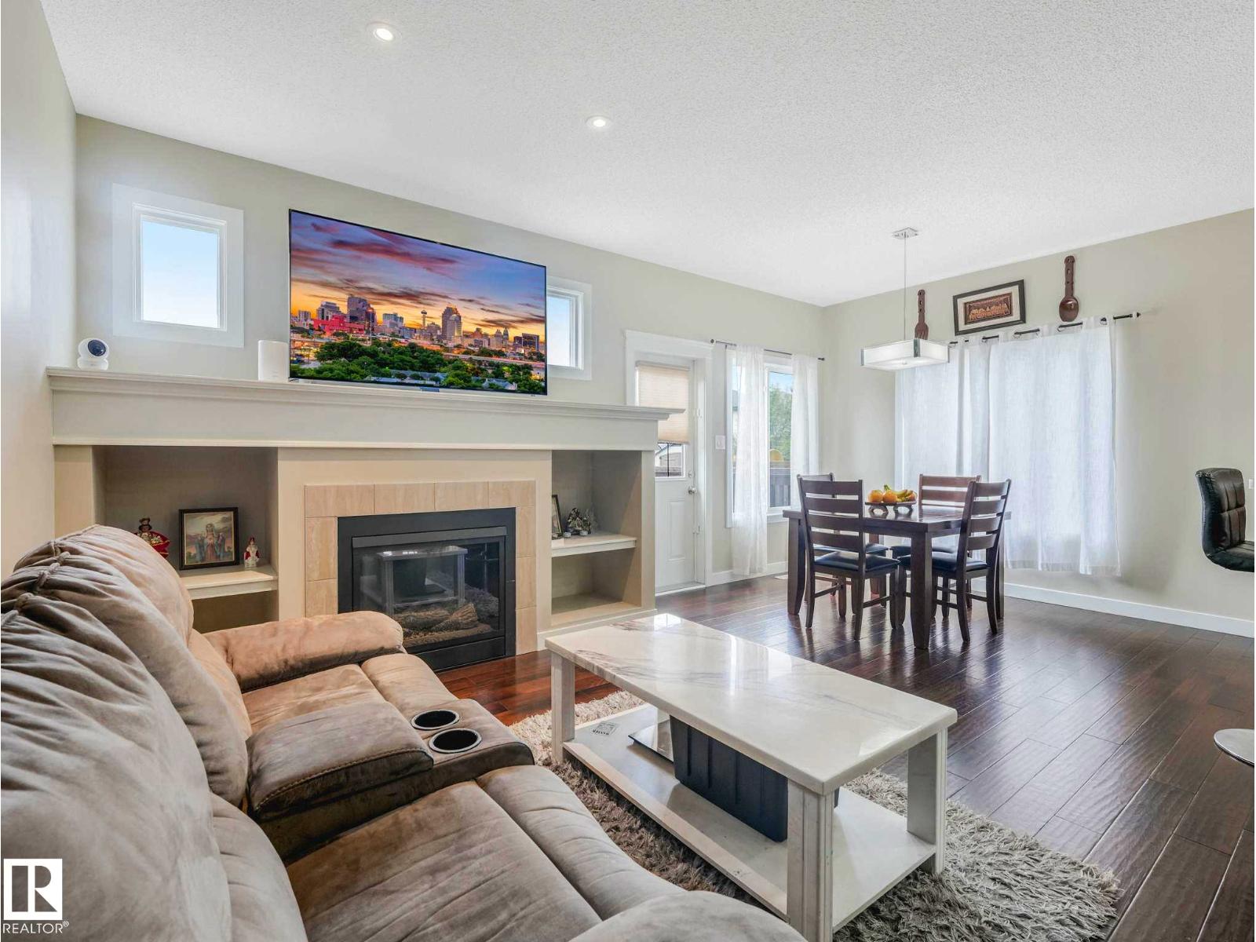
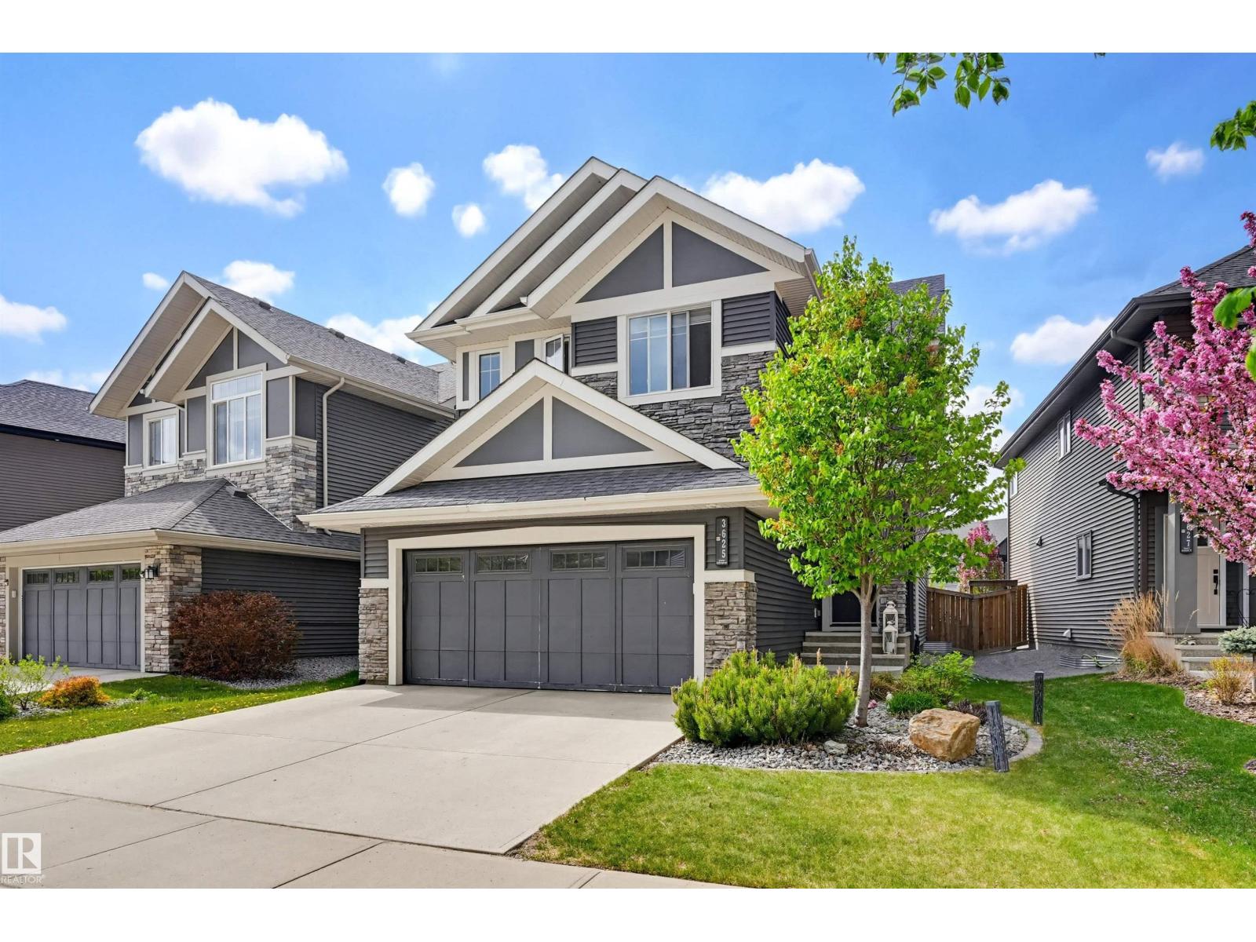
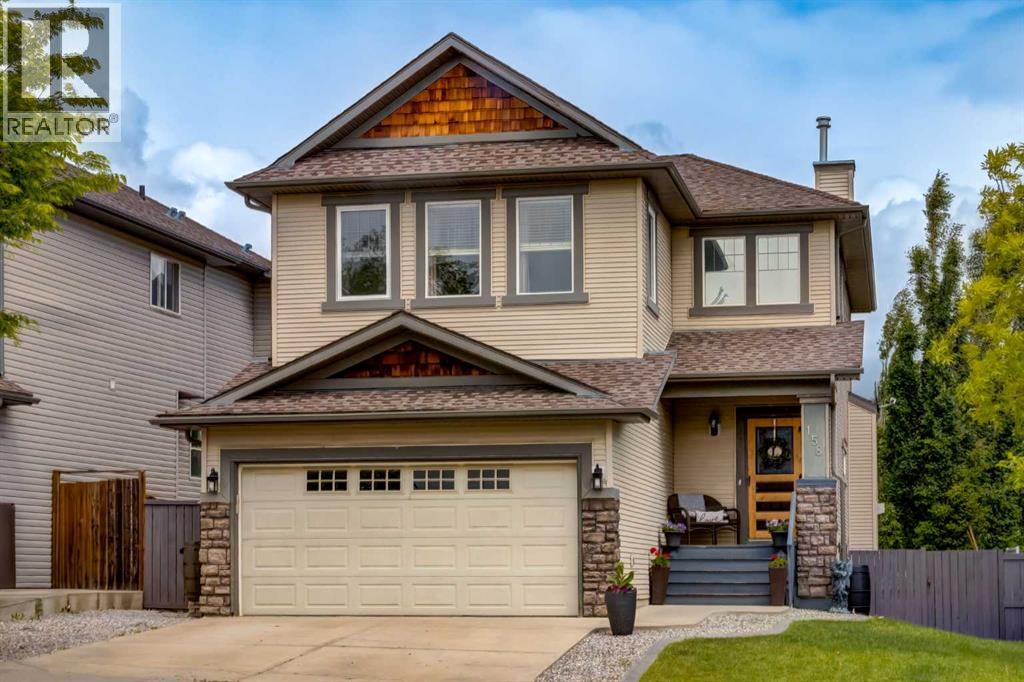
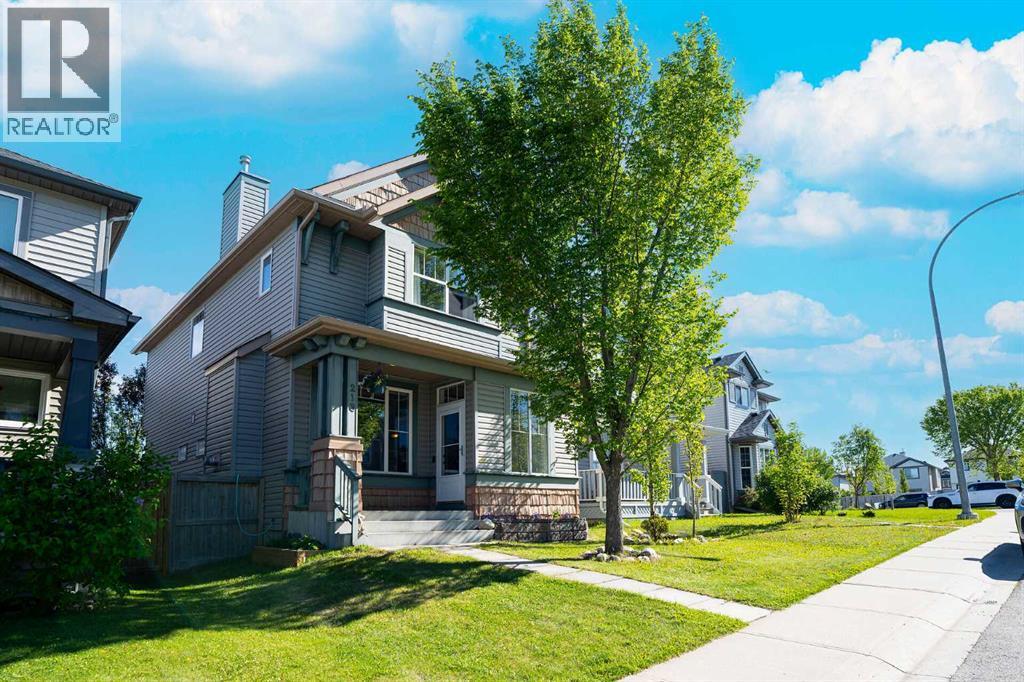
Welcome to this beautifully maintained original-owner 2-storey home offering over 1,380 sq ft plus a fully finished basement! This pride-of-ownership property features 3 spacious bedrooms upstairs, a massive 4th bedroom and 3-pc bath in the basement, a functional family-friendly layout, single attached garage, large deck, and a great-sized backyard perfect for entertaining and everyday living. Ideally located close to schools, parks, shopping, restaurants, walking trails, and quick access to Edmonton, this move-in ready home offers the perfect balance of comfort, convenience, and value in one of Spruce Grove’s family-friendly communities. A fantastic opportunity for families, first-time buyers, or investors alike! Move-in ready and exceptionally cared for, this home delivers comfort, space, and unbeatable convenience in one complete package. (id:51989)
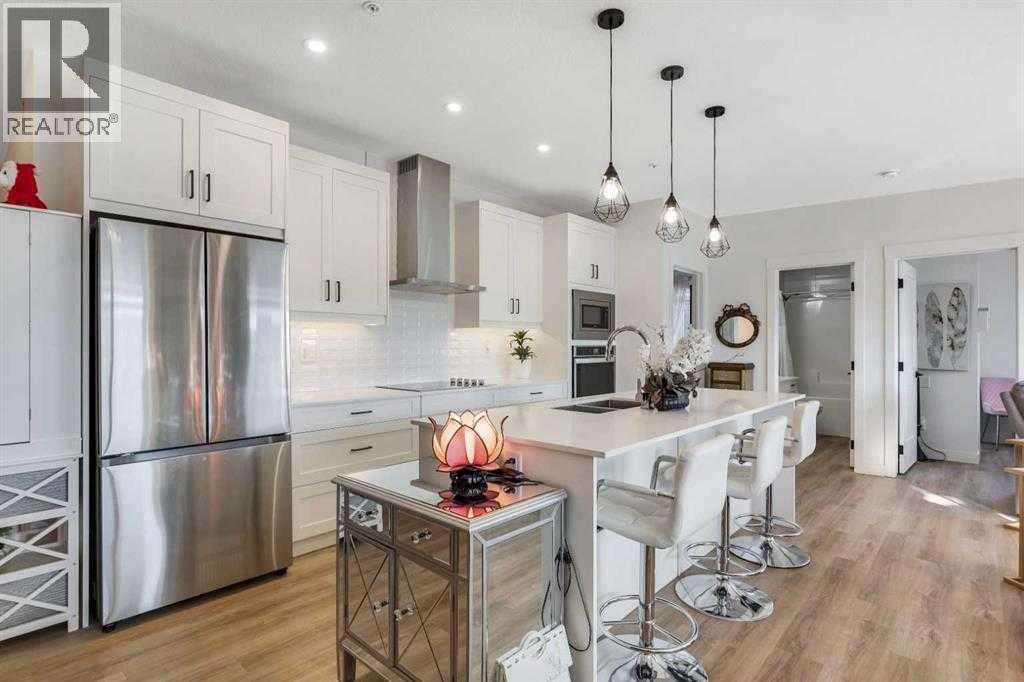
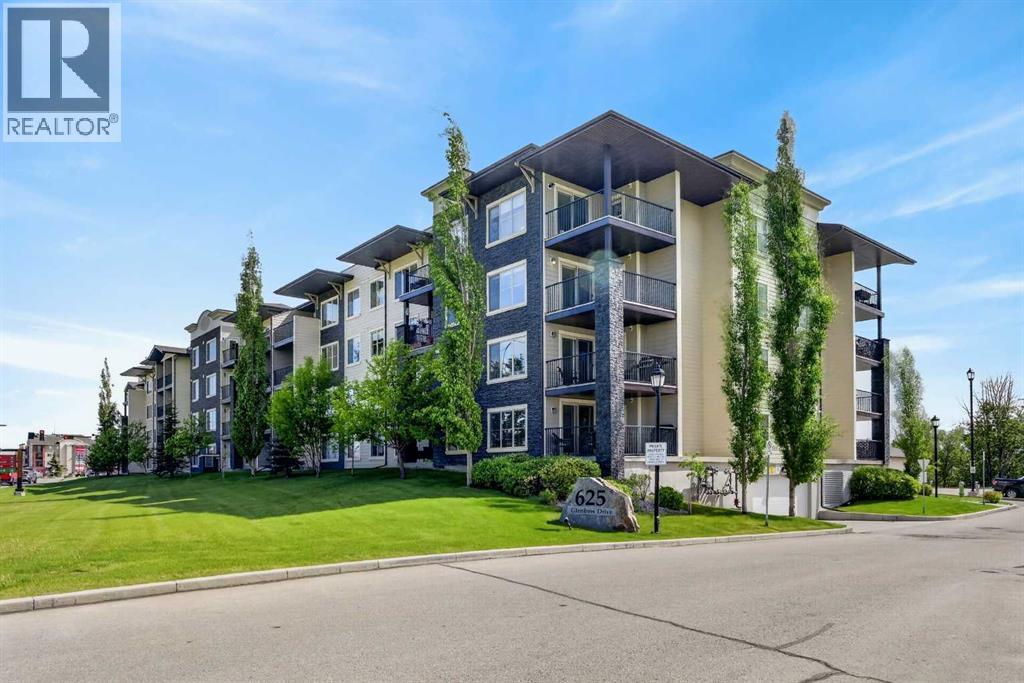
Welcome to this beautifully maintained luxury corner-unit condo in the highly sought-after community of Sage Hill. This exceptional ground-level home offers 2 bedrooms, 2 bathrooms, and 1,061 square feet of thoughtfully designed living space.Step inside to a spacious private foyer complete with a convenient front closet. The open-concept layout features durable luxury vinyl plank flooring throughout and a stunning chef-inspired kitchen with contemporary white quartz countertops, an oversized upgraded island, built-in microwave and oven, countertop cooktop, upgraded stainless steel appliances, and ample cabinetry for all your storage needs.The bright and inviting living area provides plenty of space for both dining and relaxation, making it perfect for everyday living and entertaining. The spacious primary bedroom features a large walk-in closet and a luxurious ensuite complete with a double vanity and a fully tiled shower with an 8mm glass sliding door.The generous second bedroom offers direct access to the second full bathroom, which includes a large vanity and a tub/shower combination. A dedicated laundry room provides additional storage space and includes a full-size stacked front-load washer and dryer.Enjoy your morning coffee on the expansive wraparound patio, complete with a natural gas hookup for your BBQ. Additional upgrades include central air conditioning and upgraded window coverings throughout, ensuring year-round comfort.This home also includes a secure heated underground parking stall with an adjacent storage unit. Professionally managed and meticulously maintained, the building offers peace of mind and a welcoming atmosphere.Ideally located, you'll enjoy the convenience of being just steps from the Township Shopping Centre in Sage Hill, where you'll find groceries, restaurants, shops, and everyday amenities right across the street. (id:51989)
This exceptional six-bedroom Keswick residence delivers over 2,900 square feet of professionally developed living space, offering a sophisticated, turn-key alternative to new construction. The main level features a rare bedroom or den paired with a full four-piece bathroom, perfect for guests or a home office. At the heart of the home, the open-concept living area centers around a sleek electric fireplace and a gourmet kitchen equipped with white cabinetry, a massive quartz island, and stainless appliances. Upstairs, a sun-drenched bonus room and primary suite both offer partial park views. The primary retreat serves as a private escape, complete with a five-piece spa ensuite and a generous walk-in closet. The fully finished basement expands the home with two additional bedrooms, family room, and 4th full bath. Outside, enjoy the composite deck with pergola and a large fenced yard boasting mature trees—all located just three doors from a playground and steps from top-tier schools. A great family home! (id:51989)
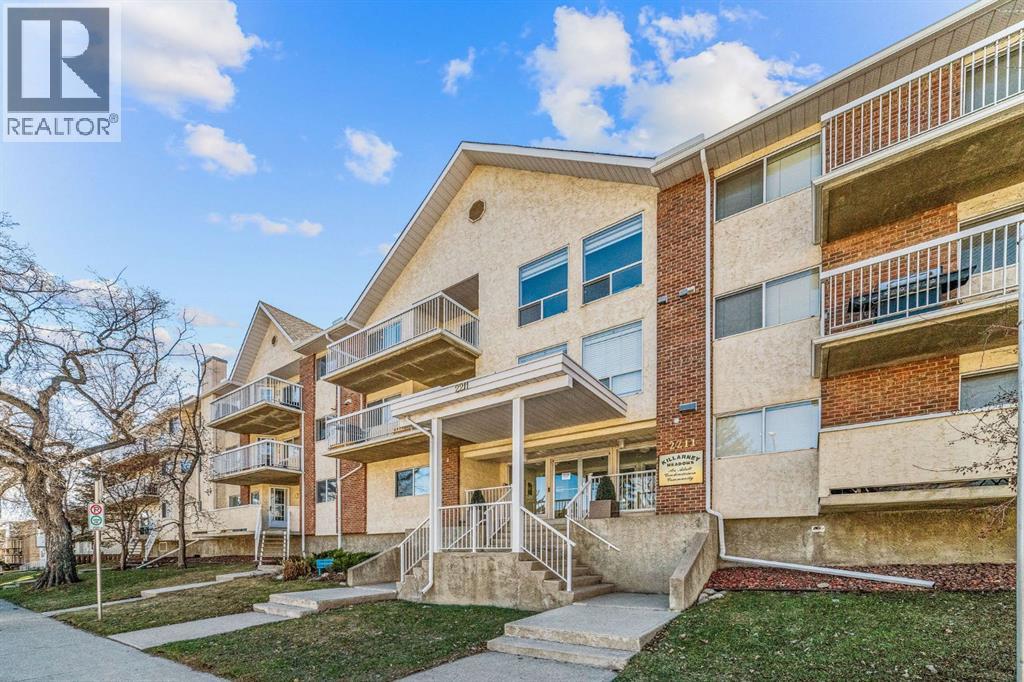
Location and quality of build are everything when purchasing a condo, and this unit delivers both and more. Situated in the highly desirable community of Killarney, you are in an unbeatable inner-city location. Enjoy being steps away from the Killarney Aquatic & Recreation Centre, water park, and playground, and just blocks from the endless trendy dining and shopping options along 17th Ave. This second floor unit offers an impressive 958 sq ft of living space, featuring 2 spacious bedrooms and 2 full bathrooms, including a lovely 4-piece primary ensuite. The storage and laundry room provide ample storage. The west-facing exposure ensures maximum natural light throughout the day, while the private balcony provides the perfect extra outdoor living space. Complete with a titled parking stall, this unit offers both security and convenience. With a seamless 10 minute commute to downtown, this property is perfect for first-time buyers, down sizers, or savvy investors. Two pets are allowed with board approval. (id:51989)
Backing onto a peaceful greenspace and pathway system, this spacious two-storey home offers over 2,050 sq. ft. above grade, a fully developed walkout basement, five bedrooms, 3.5 bathrooms, and a layout designed for comfortable family living.The main floor features 9 ft. ceilings, plenty of natural light, and an open layout that feels both welcoming and functional. A dedicated home office provides a comfortable space to work or study, while the well-designed kitchen includes rich wood cabinetry, stainless steel appliances, a corner pantry, and a large island with an eating bar. The adjoining dining area and living room overlook the walking paths and greenspace, with a tile-faced fireplace adding warmth to the main gathering space. A practical mudroom and laundry area completes the level.Upstairs, the bright bonus room offers impressive ceiling height, large windows, and beautiful mountain views. The primary bedroom includes a walk-in closet and private 4-piece ensuite, while two additional bedrooms and another full bathroom provide plenty of room for family or guests.The fully finished walkout basement adds even more versatility with a spacious family room, two additional bedrooms, a full bathroom, and a dedicated storage room with space for a freezer and all the extras. With approximately 2,713 sq. ft. of developed living space, there is room to spread out across all three levels.Outside, the fenced backyard offers garden beds, established shrubs, and plenty of potential for further landscaping. It opens directly onto the greenspace and pathway leading to a nearby playground, while the raised balcony and covered patio provide multiple places to relax, entertain, and enjoy the surroundings. Located within walking distance of schools and shopping, with restaurants, services, and urgent care nearby, this is a well-rounded family home in a convenient Okotoks location. (id:51989)
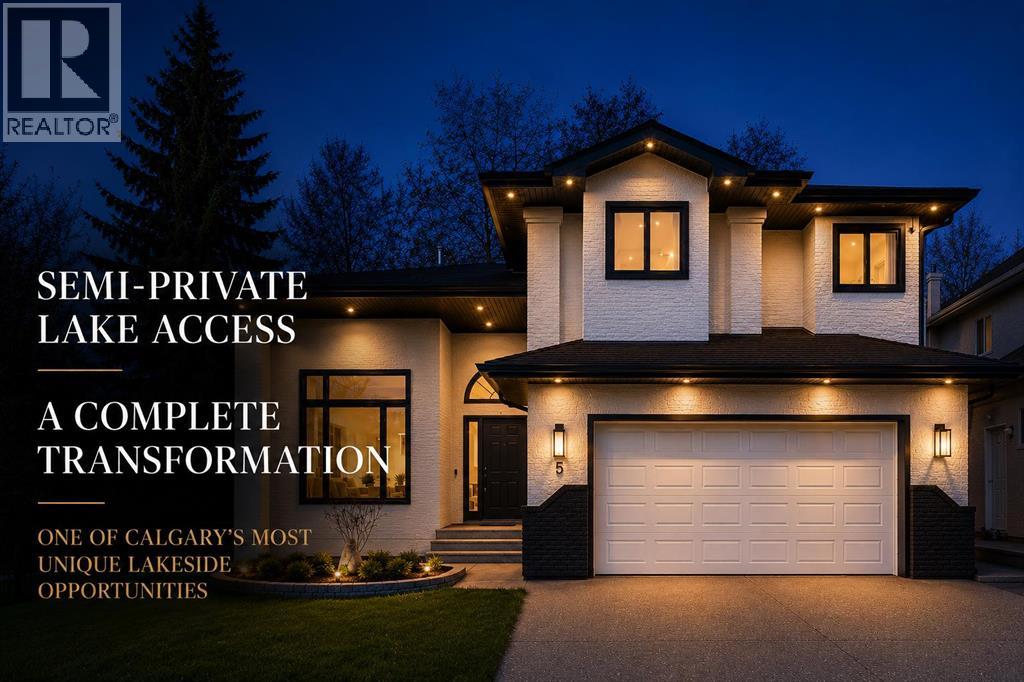
One of Calgary’s most unique lakeside opportunities. Enjoy year round, exclusive lake access with a dock shared by just 7 of your closest neighbours. Imagine sunsets on the dock and lazy afternoons paddleboarding across McKenzie Lake while being just a short stroll back home to refill the cooler or use the facilities. This is Lake Living as few can experience it. Complementing this exceptional setting is a home that has been completely reimagined. Once dated and compartmentalized, it has been transformed into a stunning modern showpiece offering over 3,600 square feet of refined living space with 3+2 bedrooms, 3.5 bathrooms, multiple living and entertaining areas, and a level of finish that rivals many new-build luxury homes. Every aspect of the renovation was thoughtfully considered, from the timeless kitchen and updated exterior to the creation of an massive upper-level bonus room designed for modern family living. The main floor immediately impresses with soaring cathedral ceilings, expansive windows, and natural light that pours into the home throughout the day. Formal and informal living spaces provide flexibility for everything from quiet evenings with a glass of wine to your housewarming party. At the heart of the home, the beautifully designed kitchen features waterfall quartz countertops, stainless steel appliances, abundant storage and seamless connection to both the dining nook and inviting sunken family room with gas fireplace.Upstairs, the reconfigured layout creates an awesome bonus room complete with wet bar and tranquil views. The king-sized primary retreat offers a luxurious five-piece ensuite and walk-in closet, while two additional bedrooms share a beautifully appointed main bathroom with dual sinks. Beyond your private dock access, you'll enjoy all the benefits of the McKenzie Lake Residents Association. Just next door, residents have access to sandy beach, tennis and basketball courts, beach volleyball, picnic areas, event spaces, skating, to bogganing, and a calendar of community events including the Winter Carnival, Polar Plunge, Easter Egg Hunt, Fishing Derby, and Outdoor Movie Nights. (id:51989)
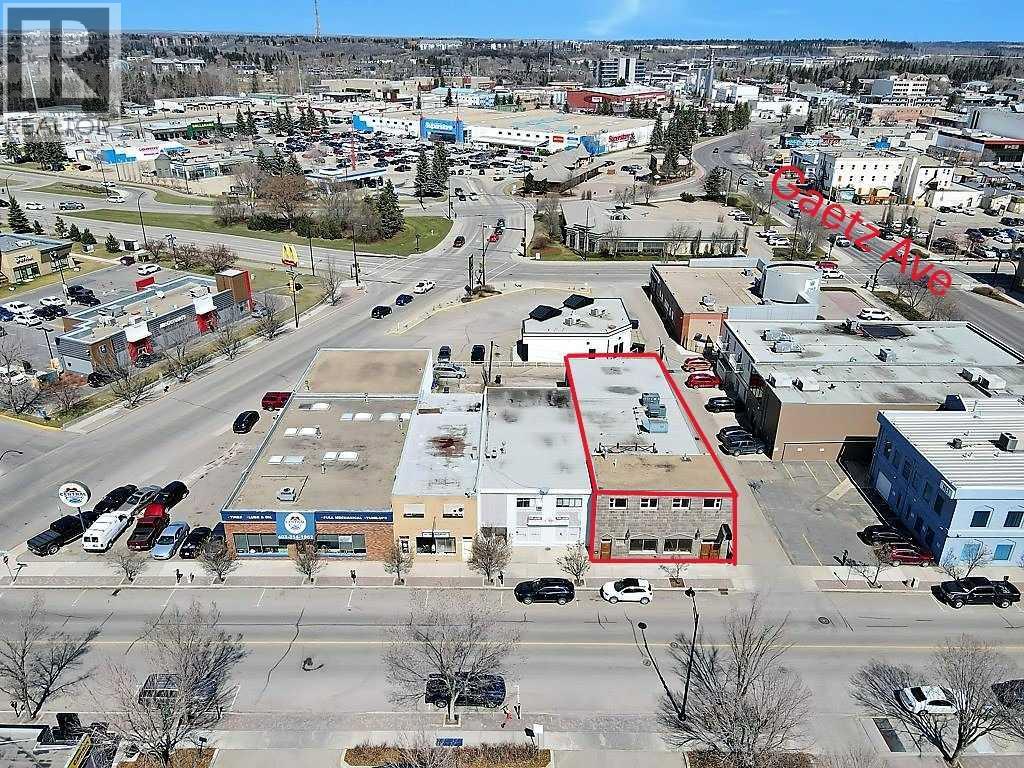
Now offering For lease. 5450 sqft mixed use building located in the heart of Downtown Red Deer, Alberta. Currently set up as a boutique / cafe / bar or a night club venue. The building has had extensive renovations to the electrical, plumbing and HVAC systems over the past few years. The main level features a kitchen, bar, sound stage, 2 tiered seating and large customer washrooms. The upper level is set up as an employee lounging area. Metered street parking and a metered parking lot across the road. Basic rent is set at $15.00 per sqft plus $4.50 per sqft for additional rent. Property is also "For Sale" under MLS A2320511 (id:51989)
Modern comfort meets small-town charm in this well-appointed 2-bedroom, 2-bathroom condominium with 2 side by side parking spots right near the front door. Your new home is just moments from downtown amenities and tranquil river pathways. Bright, neutral finishes and an open-concept layout create a welcoming atmosphere that adapts easily to a variety of lifestyles. Gather with family and friends around the center dining area while maintaining easy conversation with the kitchen and living spaces. Culinary creativity comes naturally in the thoughtfully designed kitchen where stainless steel appliances, granite countertops, rich cabinetry and a peninsula breakfast bar combine style with functionality. Natural light fills the living room with brand new carpet throughout, creating a comfortable setting for quiet evenings or casual entertaining. Fresh air and peaceful views await on the covered balcony, providing a private outdoor retreat for morning coffee or unwinding at the end of the day. Rest comfortably in the spacious primary suite where a private 4-piece ensuite adds everyday convenience. Across the unit, the second bedroom accommodates guests, family members, roommates or a home office with ease. Another full 4-piece bathroom enhances flexibility for both residents and visitors. Added storage within the in-suite laundry area helps keep daily essentials organized and out of sight. Beyond the unit itself, beautifully landscaped courtyards and pergola-covered seating areas create inviting spaces to relax outdoors and connect with neighbors. Every day errands become simple with historic Main Street, local shops, restaurants, grocery stores, pharmacies, fitness facilities and services all within walking distance. Just 1 block away, local pathways lead to the river encouraging an active lifestyle, while local parks and the rodeo grounds host community events and recreation throughout the year. Weekend adventures remain close at hand with Ghost Lake approximately 20 min utes away and the mountain scenery of Canmore reachable in about 40 minutes. Combining low-maintenance living with an exceptional location, this home delivers comfort, convenience and the welcoming character that makes Cochrane such a desirable place to call home. (id:51989)
Welcome to 213 Tuscany Valley Green, this charming 2 storey character home offers the perfect blend of craftsmanship and modern comfort. A tiled front entrance leads to an open concept main living area beautifully upgraded with maple hardwood flooring that flows through the main level. The living area is anchored by a stunning milled natural stone feature wall, 75” TV and a natural gas fireplace. A bright spacious kitchen area with maple cabinets, granite counter tops and the highlight is the Douglas fir topped island/breakfast nook. Vaulted ceilings, ceiling fans and upgraded lighting are many of the extra features that need to be mentioned. The main level is completed with a 2-piece bath and a bright full sized dining area that takes you out to your 2-tiered deck. The curved staircase leads you to the upper level where you will find a den and 2 well appointed bedrooms featuring their own private 4-piece ensuite’s. The lower level is fully insulated and open to being completed to your family’s needs and desires. Located in the highly sought after community of Tuscany this home is close to schools, shopping, walking/running paths and major routes providing easy access to any part of the city as well as get aways to the mountains. Tuscany residents enjoy exceptional amenities provided by the community association … (id:51989)
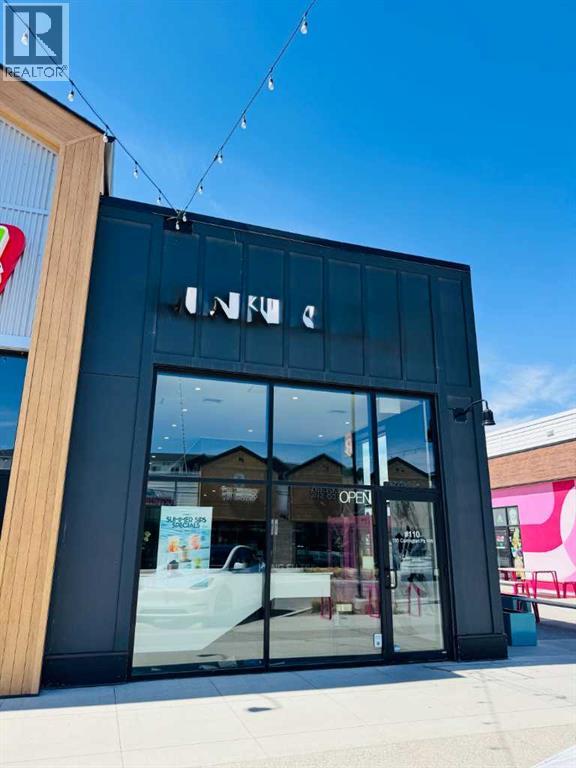
Don't miss this opportunity to acquire a well-established franchise tea business in the rapidly growing community of Carrington. Strategically located in a high-traffic retail plaza surrounded by residential developments, schools, and major amenities, this business benefits from strong customer traffic and excellent visibility. This modern and fully equipped operation features a stylish interior, established brand recognition, and a loyal customer base. The business is positioned for continued growth as the surrounding community continues to expand.Attractive long-term lease in place. Competitive rental rate with favorable lease termsFully equipped and professionally designed premises. Strong brand recognition and proven business model. High exposure with ample customer parking. Turnkey operation – ideal for owner-operators or investors. (id:51989)
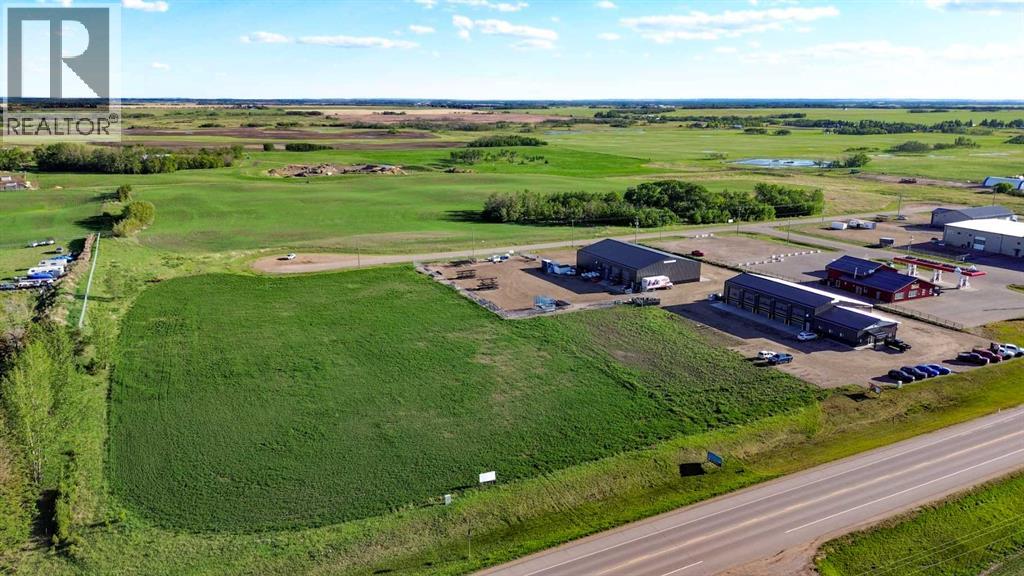
Position your business for success with this 1.9-acre commercial lot located on the east side of Stettler with excellent Highway 12 exposure. Situated within a growing commercial corridor, this property offers outstanding visibility, accessibility, and development potential for entrepreneurs, expanding businesses, investors, or franchise operators seeking a strategic location in Central Alberta. Zoned HWY-MU (Highway Mixed Use), the property is well-suited for a variety of commercial and service-oriented developments. All major services have already been brought to the lot line, including power, natural gas, water, and sewer, allowing developers to focus on bringing their vision to life without the added expense and delays of servicing. The area is anchored by several established businesses, including a busy gas station with ample parking designed to accommodate highway tractor-trailers, generating consistent traffic and exposure. Stettler's central location provides excellent access to major highway networks and rail transportation, making it an attractive hub for businesses serving both local and regional markets. Supported by a strong local customer base of approximately 6,000 residents within the Town of Stettler and an additional 5,300 residents throughout the County, this property offers a rare opportunity to secure a highly visible commercial site in one of Central Alberta's key service centres. Whether you are launching a new venture, expanding your operations, or investing in future growth, this development-ready property offers the location, infrastructure, and exposure to make your next project a success. (id:51989)
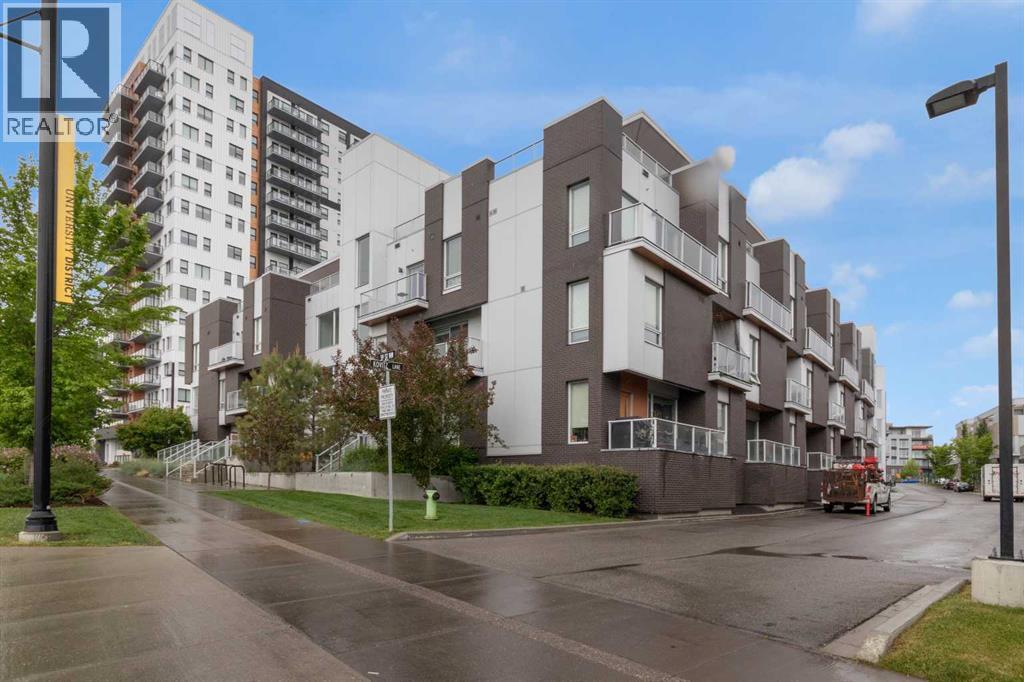
Discover a spacious and well-designed townhome-style condo in Calgary’s vibrant University District, offering one of the larger floor plans in the complex and a layout ideal for modern urban living.This two-level ground floor unit is thoughtfully designed to provide both functionality and privacy, making it well suited for students, young professionals, or shared living. The main level features 9’ ceilings, large windows, and a bright open-concept layout connecting the kitchen, dining, and living areas. The gourmet kitchen includes built-in appliances, contemporary finishes, and a central island that is perfect for both everyday living and entertaining. Step outside to your private patio with gas line—ideal for BBQ season.Upstairs, you’ll find two generously sized bedrooms, each offering ample space for a bed, desk, and additional furnishings, along with large closets. The separation between living and sleeping areas provides added privacy, especially for roommates or those working or studying from home. The primary bedroom also features access to a private upper balcony—an inviting space to relax and unwind. With two full bathrooms upstairs and a convenient main floor powder room, the layout offers flexibility for both owners and guests.The unit has been recently updated and is in excellent condition, featuring fresh paint, quality flooring, and well-finished tile work throughout. In-suite laundry adds everyday convenience.Additional highlights include titled heated underground parking with a larger stall, an assigned storage locker, and secure interior access to the unit.Located on the east side of University District, this home offers exceptional walkability to the University of Calgary, Foothills Medical Centre, Alberta Children’s Hospital, Market Mall, and an array of shops, restaurants, and everyday amenities just one block away. This location is especially convenient for students, faculty, and healthcare professionals seeking easy access to campus a nd surrounding facilities.Situated within a well-established, low-rise development by Truman Homes, this property offers a more intimate residential setting compared to higher-density buildings. A great opportunity for those looking for a well-located home in a dynamic and amenity-rich community, with potential appeal for investors given its proximity to the university. (id:51989)