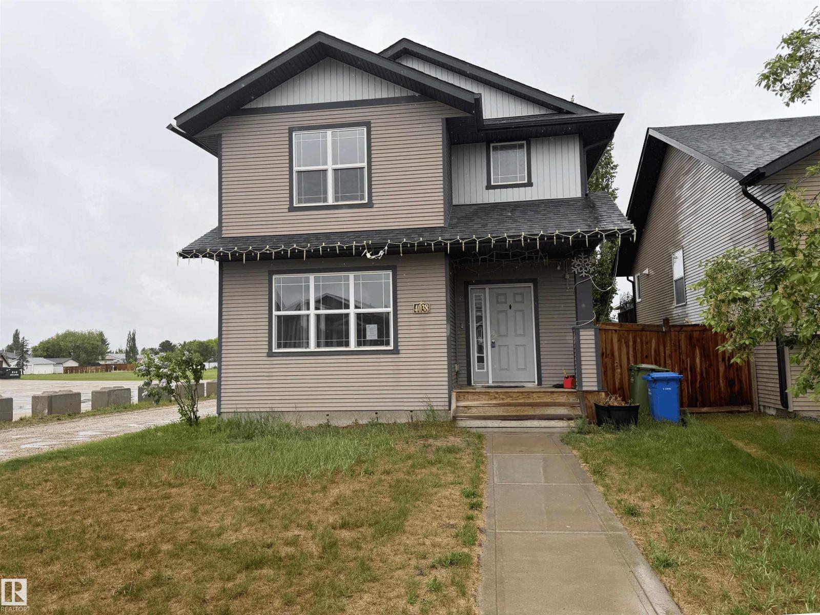
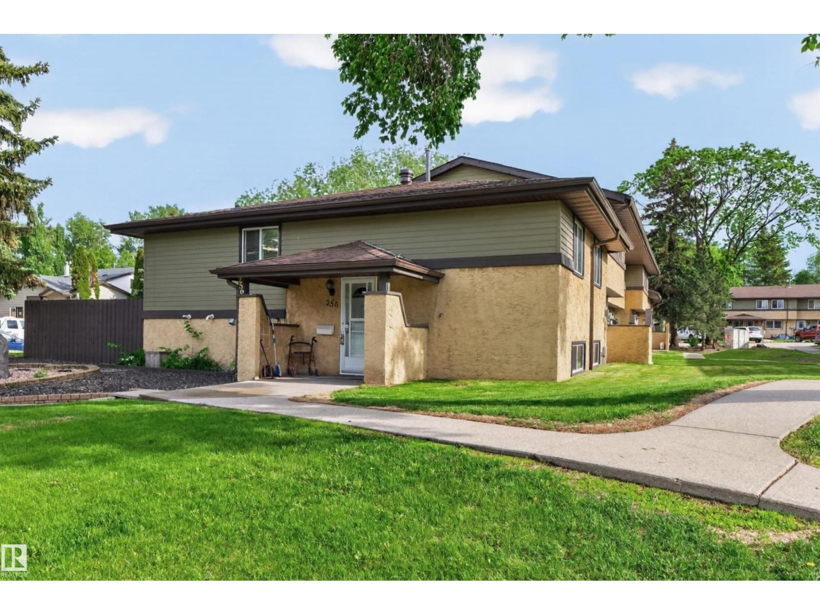
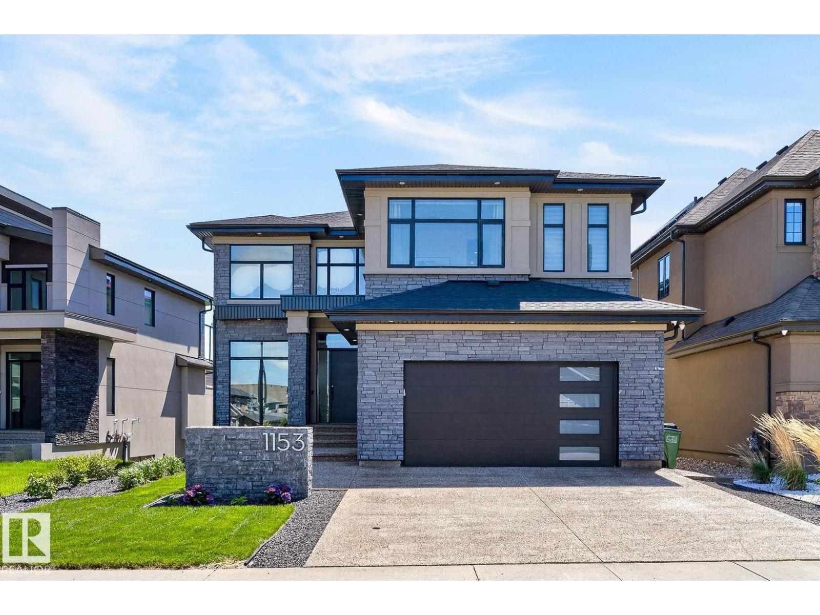
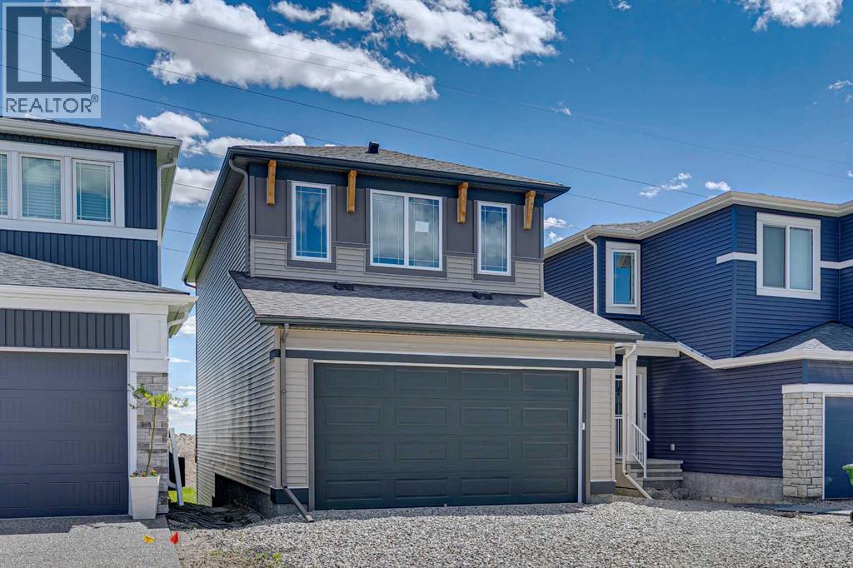
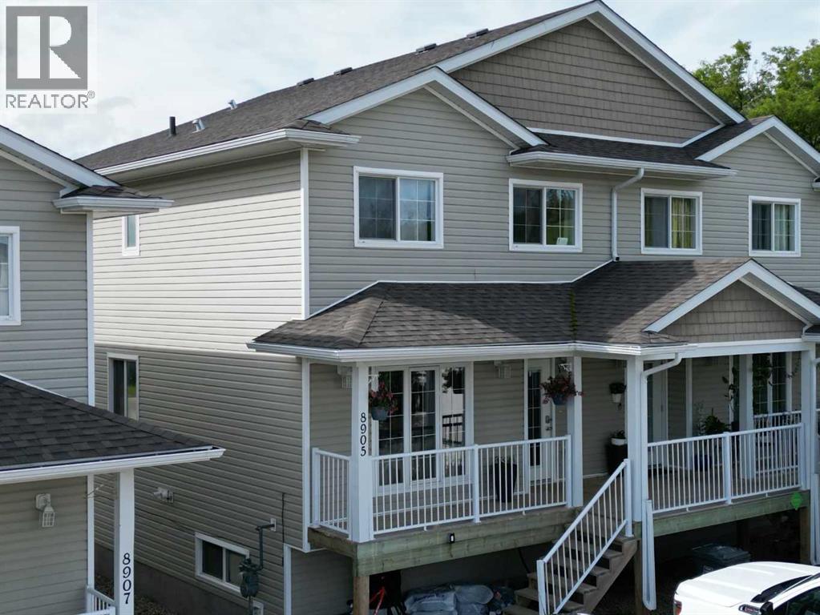
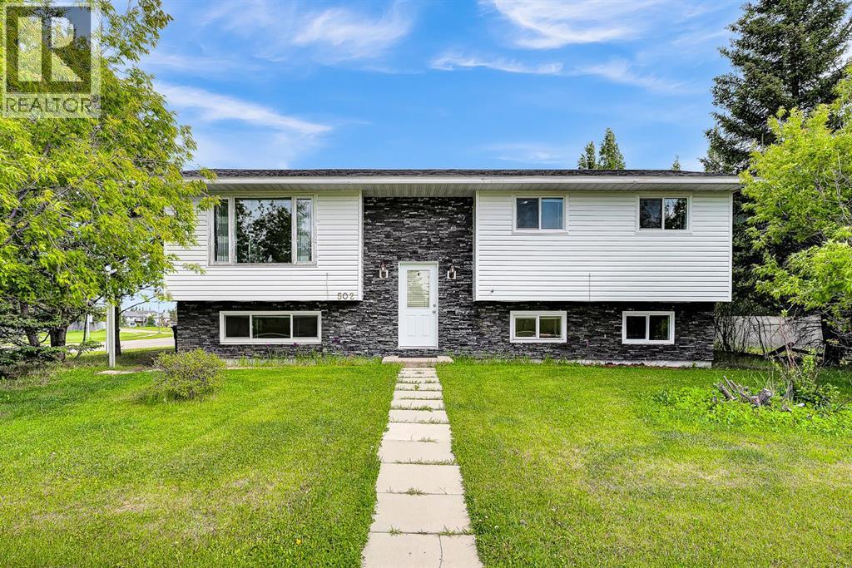
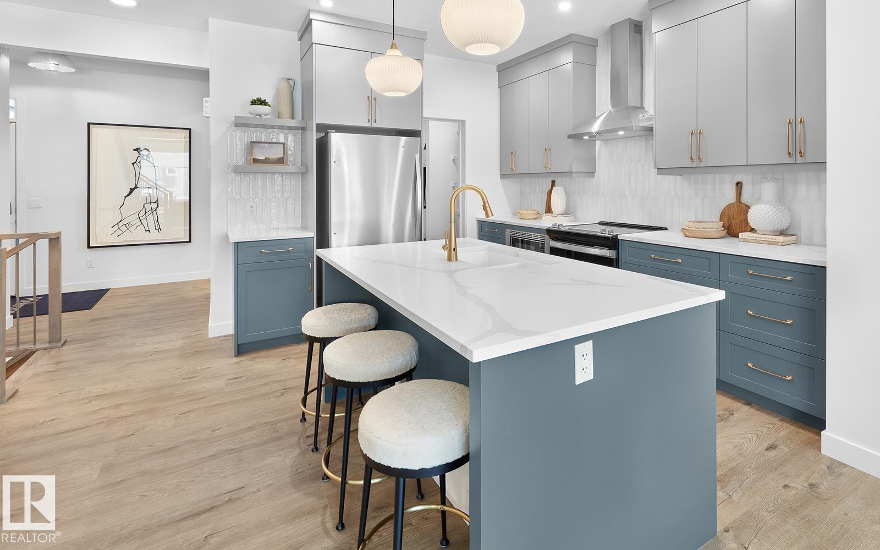
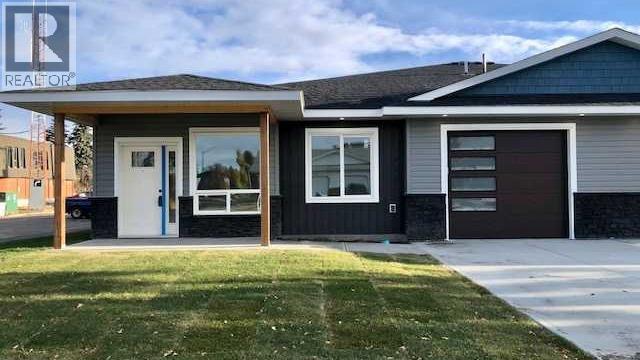
Welcome to this beautifully designed single-family home situated on a desirable corner lot in the heart of Wetaskiwin! Offering 1,582 sq ft of well-planned living space, this home features 3 spacious bedrooms and 2.5 bathrooms, perfect for families or first-time buyers. The open-concept layout creates a bright and inviting atmosphere, ideal for everyday living and entertaining. Step outside to enjoy the big backyard with plenty of room for kids, pets, gardening, or future outdoor projects. Located in a quiet, family-friendly neighbourhood, this home is within walking distance to schools and playgrounds, making it a great choice for growing families. Enjoy the convenience of being just minutes from the Wetaskiwin Recreation Centre and other local amenities. A fantastic opportunity to own a well-located home with space, comfort, and endless potential! (id:51989)
BEST LOCATION IN THE COMPLEX! Welcome to 256 Woodbridge Way! This lovely and affordable bi-level is perfect for investors or first-time home buyers. It offers 2 bedrooms and 2 upgraded 4-piece bathrooms. Featuring a spacious and bright eat-in kitchen with all appliances and dining area. Large living room with patio doors that lead to a nice deck and fully fenced backyard. The basement has a laundry room, beautiful full bathroom, 3rd Bedroom/family room, and plenty of storage space. One assigned parking stall. Professionally managed with a monthly condo fee of $400. Conveniently located just steps to Woodbridge Farms Elementary School, park, playground, transit and super close to golf, shopping, and more! Visit REALTOR® website for additional information. (id:51989)
Located in the prestigious community of Hays Ridge, this exceptional home offers 4 bedrooms, 4.2 bathrooms, and 3,668 sq ft of beautifully designed living space, blending luxury with everyday functionality. Natural light fills the open-concept interior, creating a bright and welcoming atmosphere throughout. The chef-inspired kitchen anchors the main floor with premium finishes, generous workspace, and seamless flow into the living and dining areas. Designed to support both comfort and lifestyle, this residence features a private elevator, dedicated home gym, and custom theatre room. The spacious primary retreat offers a spa-inspired ensuite and ample closet space, while the fully finished lower level provides additional room for recreation, entertaining, and guests. Located close to parks, trails, golf, and everyday amenities, this remarkable property offers a refined blend of luxury, functionality, and convenience in one of southwest Edmonton’s most sought-after communities. (id:51989)
Welcome to the Carisa at 386 Hotchkiss Manor SE. Perfectly positioned on a desirable walkout lot, offering both functionality and future potential. This thoughtfully designed home delivers exceptional value with a layout tailored for modern living, all at an attainable price point. The main floor features a convenient pocket office—ideal for working from home—alongside an open-concept kitchen equipped with stainless steel appliances, a chimney hood fan, built-in microwave, quartz countertops, and an additional bank of drawers for extra storage. Luxury vinyl plank flooring flows throughout, complemented by stylish finishes like painted spindle railings and well-placed pot lights. Upstairs, enjoy the convenience of a dedicated laundry closet, a versatile entertainment room, and a spacious primary retreat complete with a dual-sink ensuite. The home also includes a 9’ foundation, secondary entrance, and a 3-piece basement rough-in—providing flexibility for future development. Step outside to a 10’ x 9’-6” walkout deck with a built-in gas line for your BBQ, perfect for entertaining or relaxing evenings. A stairwell window enhances natural light throughout the home. Combining smart design, quality finishes, and incredible potential, this is a home that truly checks all the boxes. Enjoy the added benefit of a natural wetland feature right at your doorstep, bringing serene views and a connection to nature just steps from home. Community Highlights includes, prime access to Deerfoot Trail, Stoney Trail, and Macleod Trail, Minutes from shopping, dining, and everyday amenities, Over 51 acres of parks, pathways, and wetlands for year-round recreation First-time buyers may be eligible for a GST rebate—speak to your Realtor or sales representative to learn more. (id:51989)
Tastefully Designed Duplex located in Upper West Peace. This well-kept 1,440 sq. ft. home offers a bright, open-concept main floor with a spacious kitchen featuring plenty of counter space. With 4 bedrooms and 3.5 bathrooms, and a half bath, the layout provides comfort and convenience for families or professionals. The fully finished basement adds valuable living space, while the fenced yard is ideal for kids, pets, or outdoor relaxation. The primary bedroom includes a balcony with a beautiful view of the valley. Located close to walking trails and the ski hill, this move-in-ready home delivers lifestyle and practicality in a sought-after neighborhood. Call for your appointment to view (id:51989)
Discover the charm of small town living in this beautifully maintained split level home in Diamond Valley, where peaceful surroundings and abundant wildlife replace the noise of the city. Enjoy your morning coffee on the spacious back deck while listening to birds and taking in the serene setting. Situated on a massive 6,700 sqft corner lot, this property features a fully fenced backyard, mature landscaping, and fruit bearing trees including Saskatoon berries, pears, and crab apples. A dedicated garden area and an oversized double detached garage add both functionality and value. Directly across the street, a large park with playground enhances the family friendly appeal, while the home’s location offers convenient walking access to Oilfields General Hospital and downtown amenities. Inside, the main level offers a bright, welcoming living room filled with natural light, along with a well appointed kitchen featuring hardwood cabinetry that flows seamlessly into the dining area. Step out the back door to your private outdoor oasis, complete with a generous 20 x 12 ft deck, perfect for entertaining or relaxing. Upstairs includes 3 large bedrooms and an updated 4 piece bathroom with a new vanity and mirror. Recent upgrades throughout the home include a new Samsung dishwasher, Bosch hood fan microwave, ceiling fans, newer hot water tank, and a brand new roof installed in summer 2026 on both the house and garage. The lower level provides excellent additional living space with two large bedrooms, a 3 piece bathroom, a spacious rec room, and your own washer and dryer, ideal for growing families, guests, or hobby space. Move in ready and offering exceptional value, this home blends comfort, functionality, and location in one complete package. (id:51989)
*TRAIL BACKING* Welcome to The Rundle a BRAND NEW home offering stylish and functional living in the highly sought-after SE community of The Orchards. This home is backing onto a walking trail that leads to a future park! Thoughtfully designed with elegance and everyday comfort in mind, this stunning home showcases designer-selected interior finishes throughout. Step inside to discover a spacious front entry, 9’ ceilings, modern electric fireplace and durable luxury vinyl plank flooring flowing throughout the main level. The beautifully appointed kitchen features full-height cabinetry, quartz countertops, a chimney-style hood fan, a gas freestanding range and a full tile backsplash. Enclosed SIDE ENTRANCE. The luxury spindle railing leads you to upstairs to a large bonus room, spacious primary suite with a glass walk-in shower, side by side laundry room plus two additional generously sized bedrooms. (Photos are of show home, actual home will vary) (id:51989)
Senior Friendly fully finished bungalow. No basement! Crawl space with lots of room for storage. No Stairs! Open floor plan with all new appliances and quality finishing throughout with wheelchair access. 2 bedrooms and 2 baths. Primary bedroom is spacious with walkthrough closet and 3 piece ensuite c/w 5' Walkin shower with sit down feature. There is in suite laundry c/w stackable washer and dryer. The second bedroom to use as an office or crafts room with the option to have extra sleeping area for your weekend guests. You will love the attached 22'9" x 13'8" garage to park your vehicle and extra storage that you have. NO stairs to contend with when transitioning from the garage to the main floor. Within steps of historical downtown Lacombe -shopping, ALL medical amenities, post office and all the beautiful shops - Dutchess Flower shop & Timeworn Charm to name a few, and the variety of eating establishments whether meeting a friend for a latte or having a dinner date at the ONA cafe/Broomtree cafe/Cilantro and Chives or wherever you choose. This is an ideal location for those not wanting to have the stress of driving to everyday appointments or necessities. (id:51989)
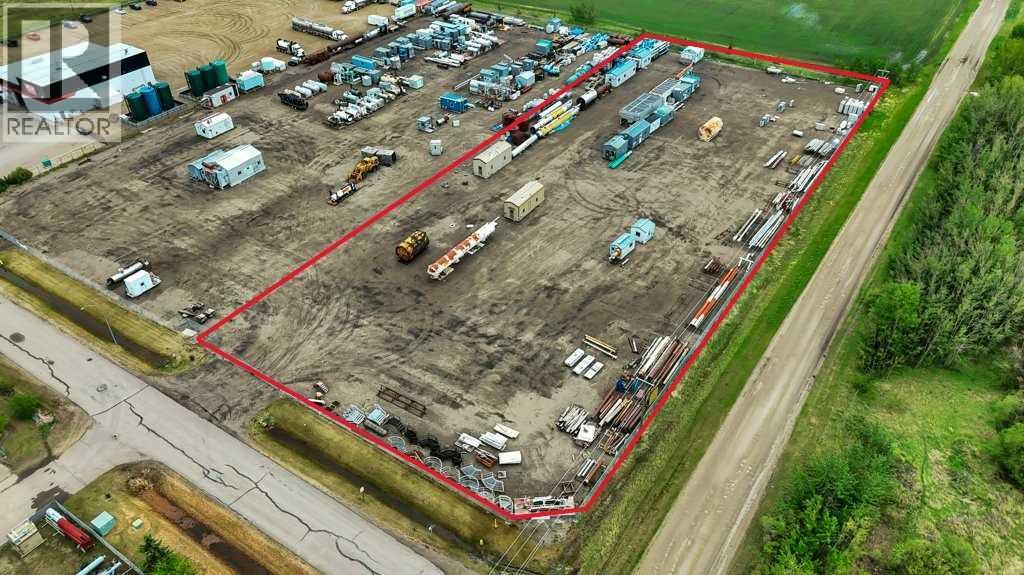
Located west of Gasoline Alley in Red Deer County just off of Hwy 2 in a high traffic area. Fully serviced hard packed 3.56 acre gravel "corner" lot currently being utilized as Industrial storage. Gasoline Alley next to Red Deer is a hub for Industrial, Commercial, Retail and Residential activity. Easy access off of Hwy 2 and centrally located between Alberta's two major cities Edmonton & Calgary, AB. Adjoining lot 11 for sale under MLS# A2320492. (id:51989)
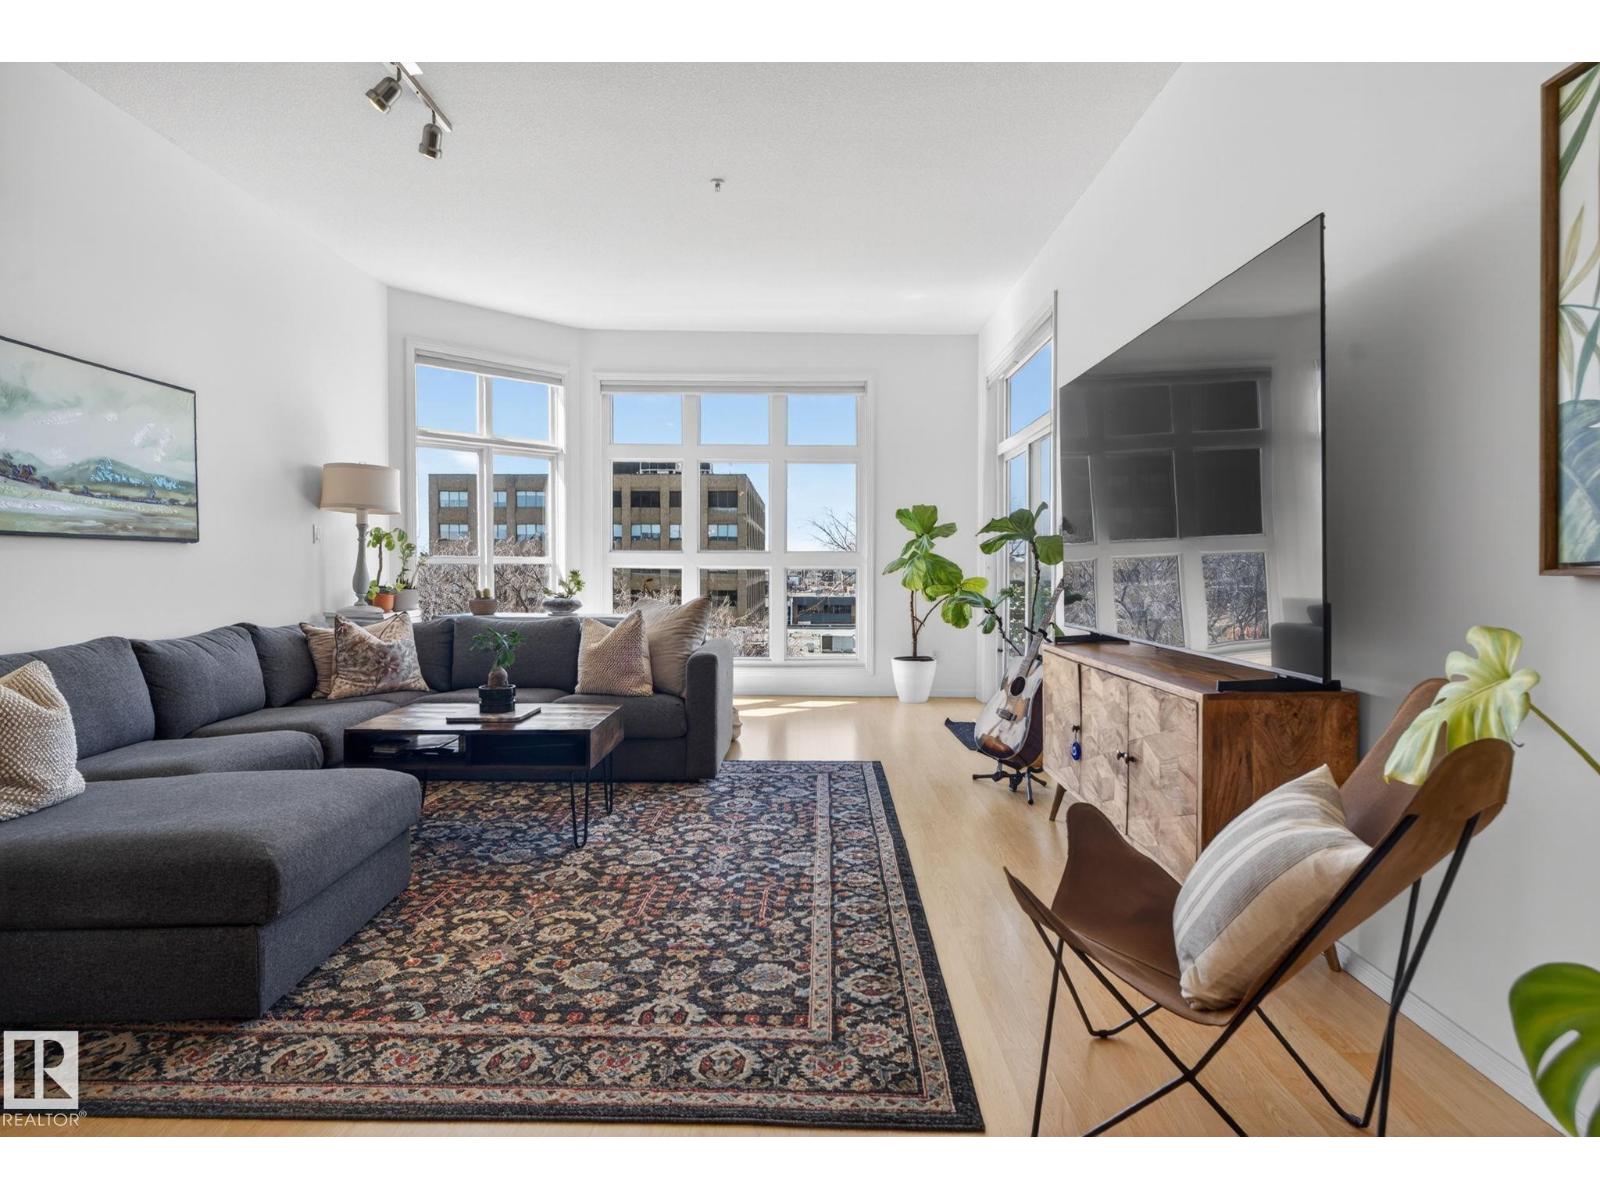
A breath of fresh air in Glenora Gates. This top-floor, corner unit 2 bed, 1 bath unit is flooded with natural light thanks to soaring 10’ ceilings, dramatic floor-to-ceiling windows, and an additional side window in the dining area that allows even more light to flow through the space. The primary suite easily accommodates a king-sized bed, while a private balcony and west-facing exposure provide breathtaking sunset views. The luxury 4-piece bathroom adds a touch of everyday indulgence, and central A/C ensures year-round comfort. Thoughtfully upgraded and meticulously maintained, this home offers true peace of mind. Complete with a titled underground parking stall with storage cage, conveniently located just steps from the elevator and the unit itself is also ideally positioned close to elevator access. Includes secure bike storage as well. Situated directly across from the Brewery District and just steps from the future LRT, this is where convenience, comfort, and lifestyle come together effortlessly. (id:51989)
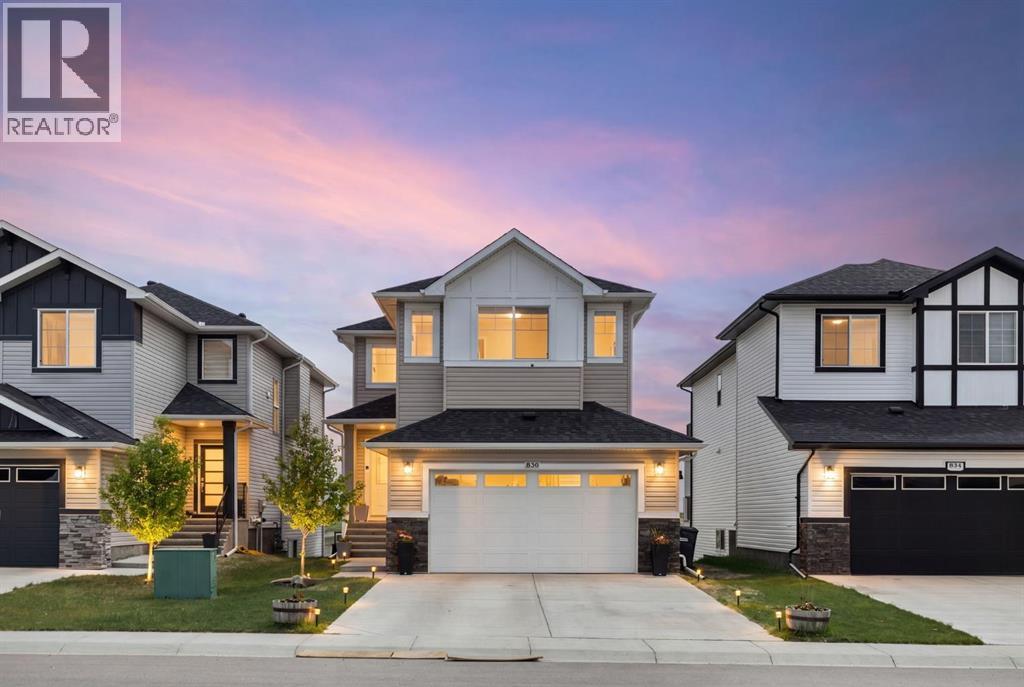
Huge opportunity in Strathmore! Income producing single family home in Edgefield built by Aspen Living. This 5 bedroom, 3.5 bathroom walkout is like-new and ready for its new family or investor. Featuring 3 generous sized bedrooms upstairs, with a bonus room and large laundry room. The main floor has a large open concept layout with tons of room for entertaining, cooking and enjoying the east facing view. The kitchen has many upgrades including a huge island and gas stove. The double attached garage has a natural gas hook up for future heater installation. The driveway easily accommodates RV parking. Income opportunity with this fully permitted 2 bedroom LEGAL suite with private entrance, seperate laundry and fully equipped kitchen. The basement has been successfully rented on Air BnB as well as long term. Tons of storage throughout. Enjoy this quiet family friendly neighbourhood with very quick access to the highway. Only a 30 minute commute to the east side of Calgary. Strathmore has many major amenities, walking trails, bike paths and demand for rentals - making this property a wonderful investment opportunity. (id:51989)
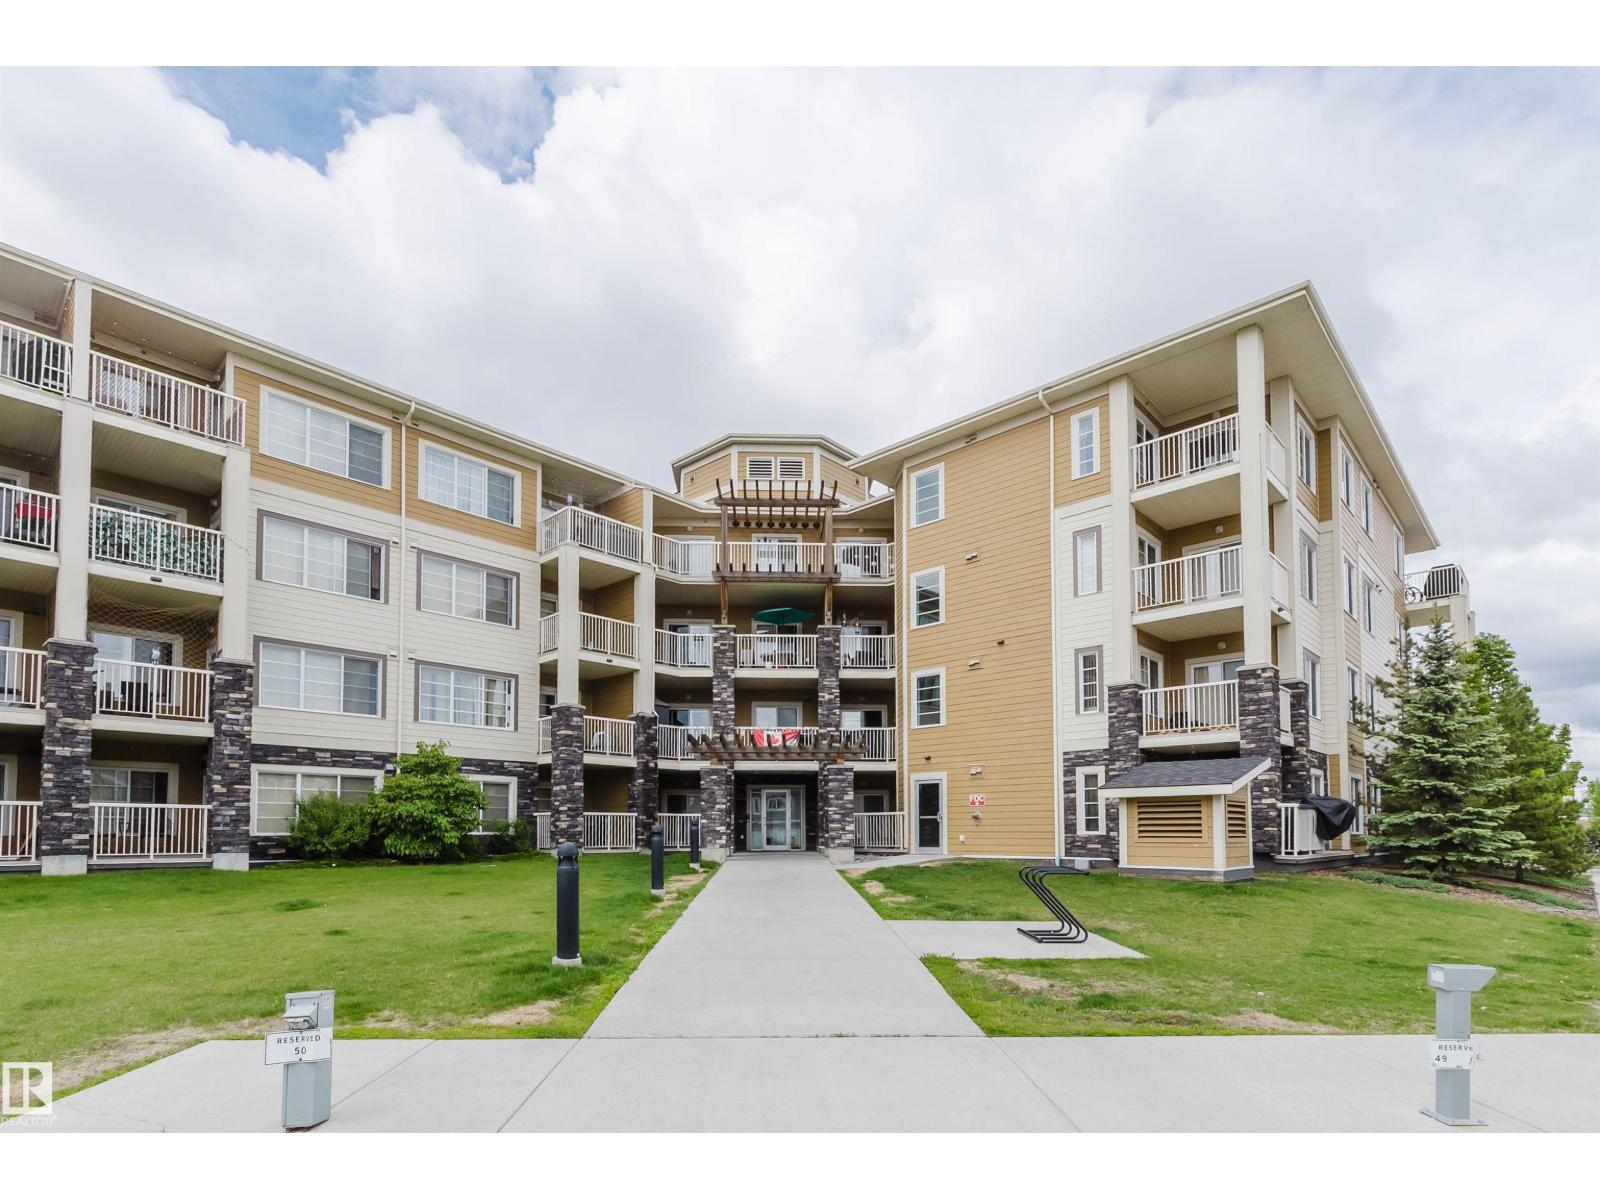
Welcome to this well-kept 2 bed, 2 bath CORNER unit in Savida! Bright and stylish, this sun-filled condo offers 820+ sqft (builder’s plan 896 sqft) of thoughtfully designed living space. Open-concept layout features durable laminate flooring, a spacious living room, and a galley kitchen with ceiling-height cabinets, ample counter space & stainless steel appliances. Large windows on multiple sides flood the home with natural light and lead to a covered balcony with BBQ hookup. The primary suite offers double closets & a 4pc ensuite, while the second bedroom is privately located across the living area. Includes 1 heated underground stall. Prime location—steps to Clareview Park, LRT, Rec Centre, shopping & more. Condo fees cover ALL utilities, including electricity! (id:51989)