The Coimbra Building presents a rare opportunity to acquire a well-cared-for mixed-use asset in one of Ritchie’s most established and walkable communities. Positioned just minutes from Whyte Avenue, the property benefits from strong local demographics, steady foot traffic, and convenient access to transit and central Edmonton.The commercial component offers approximately 11,464 square feet of leasable area across both one- and two-storey sections. Originally constructed in 1967 with an expansion completed in 1990, the building has been consistently maintained and presents well, with no known significant deferred maintenance. The layout supports a variety of commercial uses and provides flexibility for future tenancy or repositioning.Complementing the commercial space is a separate 2.5-storey residential home on the property, configured with two updated suites. Improvements over time include upgraded windows, plumbing, electrical, and HVAC systems, supporting tenant comfort and operational reliability.The property is currently fully leased, providing immediate income stability. For investors or potential owner-users, the site also offers future optionality, with the ability to occupy space as leases transition while maintaining revenue from the existing tenancy mix.A well-located, income-producing asset offering a balance of stability, flexibility, and long-term potential in one of Edmonton’s most desirable urban communities. (id:51989)
Plan:2520972, Blk:22, Lot:2. Fully serviced industrial land• 1.00 ± acre lot• IM Zoning• Ready for immediate development• Build to suit options available• Lots are stripped and graded• Excellent geotechnical qualities• Leduc Business Park has high development standardsensuring long term integrity• Access to the High Load Corridor• Easy access to the Edmonton International Airport (id:51989)
The Property consists of a 2,900 square foot convenience store with an additional 1,893 square foot fuel canopy, situated on a 0.34-acre site. Zoned C3 “Commercial Corridor”, the Property benefits from strong visibility from Highway 60 and accessibility within Devon’s primary commercial node. Tenanted by DP Oil OP Ltd. o/a Petro-Canada, the fuel banner provides national brand recognition and consistent customer traffic. Strategically positioned along Highway 60, within Devon’s established retail corridor, the Property is surrounded by complementary commercial uses and benefits from steady local traffic and residential density in the immediate trade area. The site configuration supports efficient vehicular circulation and strong street presence, making it a key service-oriented destination within the community. (id:51989)
Liquor Store Business for Sale Only – Building Not Included. Asking price:$169,999 plus inventory. Well-established LIQUIOR STORE located in a high-traffic retail plaza in Vegreville, Alberta. Situated within a 27,581 sq. ft. freestanding multi-tenant retail development built in 2009, adjacent to Walmart and benefiting from consistent anchor traffic. The subject premises comprise approximately 2712 sq. ft. of leaseable space. This is a turnkey business with an established customer base and strong growth potential. The business operates under a lease. Financial information is available to qualified buyers upon signing a confidentiality agreement. Please do not approach staff directly.The business is currently operated under an existing corporation. The seller is willing to sell the corporation as part of the transaction for an additional cost. (id:51989)
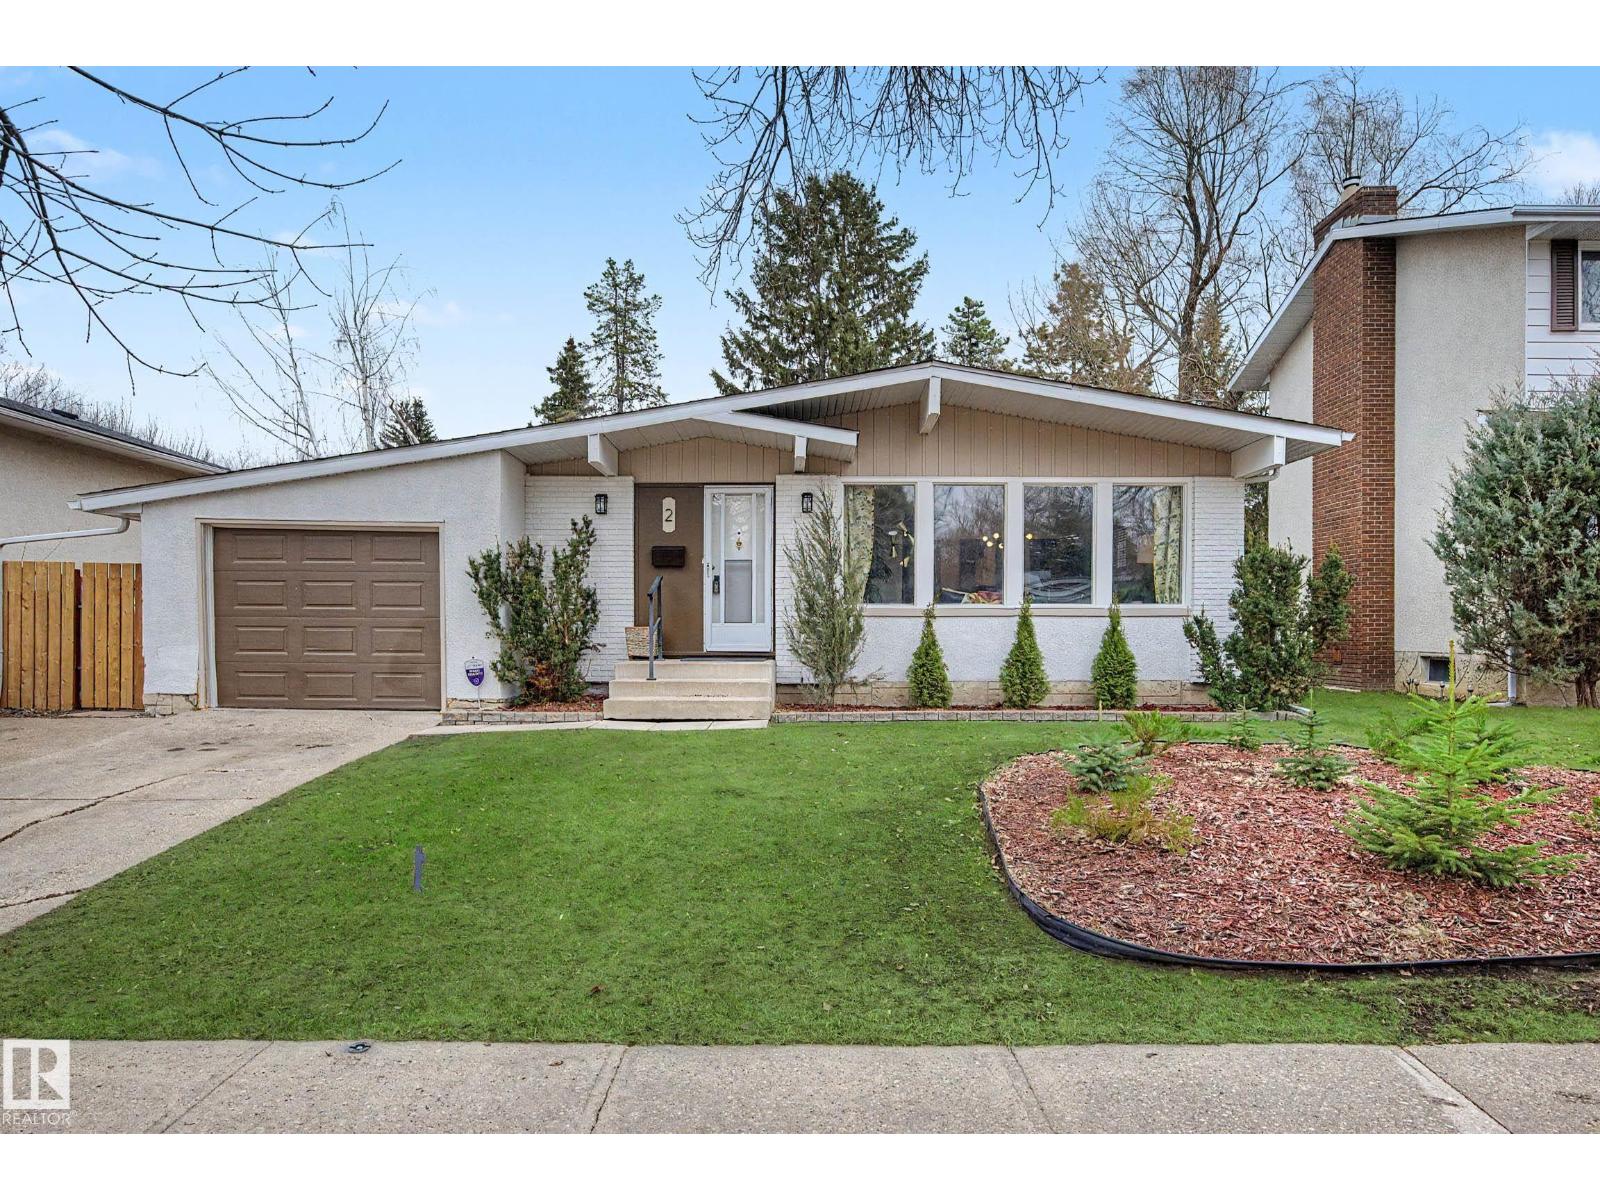
Curb appeal plus! 1275 sq ft bungalow on large lot on quiet street in Forest Lawn. 4 bedrooms /3 bathrooms, fully finished basement make this a move in friendly home as is,- huge potential to make it your own. Mid-century modern aesthetic with Vaulted /Beamed living and dining room, huge windows filling the space with light. Large kitchen with breakfast nook. Main floor 4 pce bathroom, primary bedroom w/3 pce ensuite bath, two secondary bedrooms make up the main floor. Back entry with direct access to the basement and the attached single garage. (would be ideal plan to add a basement suite if desired) New shingles in 2025, new hot water tank in 2021, furnace serviced w/ new Blower/ capacitator Dec '25 Wide open space finished basement provide room for recreation room, games room, utility/laundry room, a 4th bedroom, and a den or storage room and a 2 pce bathroom. Huge yard features a large deck, firepit and huge open space for fun, games and the perfect yard to develop. Your dream to develop! (id:51989)
Check out this EXCEPTIONAL family home located in the Heart of Okotoks! This fully developed 4 level split home provides over 2300 sq feet of living space. Gleaming hardwood floors and stunning vaulted wood ceilings greet you at the front door as you enter the home. Large windows showcase the mature trees throughout this home. The functional kitchen provides plenty of cupboard and counter space for the chef at heart. Stainless steel appliances, a window above the sink, and a dining nook all add to the charm of this family home. Follow the beautiful wood floors up a few stairs to the bedroom level , providing 3 nicely sized bedrooms and a 4 piece bathroom. The lower family room boasts a beautiful hearth and wood burning fireplace. Large windows make this lower level living bright and sunny while still adding the comfort and warmth of living space. A 4th bedroom, convenient laundry, and a 3 piece bathroom complete this level. The 4th level of the home provides an open flex space and could be used as another bedroom, a recreation room, gym, large space for home based business, or whatever your needs may be . Step outside to a west facing backyard oasis! The large deck is perfect for summer BBQs , watching the kids and pets play, gardening, or enjoying the peace of the nighttime in this private oasis. The OVERSIZED garage provides parking for 2 plus room for workbenches and storage! All you have to do here- is move in and enjoy the space this property has to offer. An abundance of storage , AIR-CONDITIONING, and set in a location in town you will absolutely love. Close to shopping, schools, and the extensive pathway system Okotoks offers . Walk to the river park, or head downtown for one of the many events this amazing town hosts. This home not only gives function and space, it provides a lifestyle you are longing for. Be sure to put this one on your list to view. (id:51989)
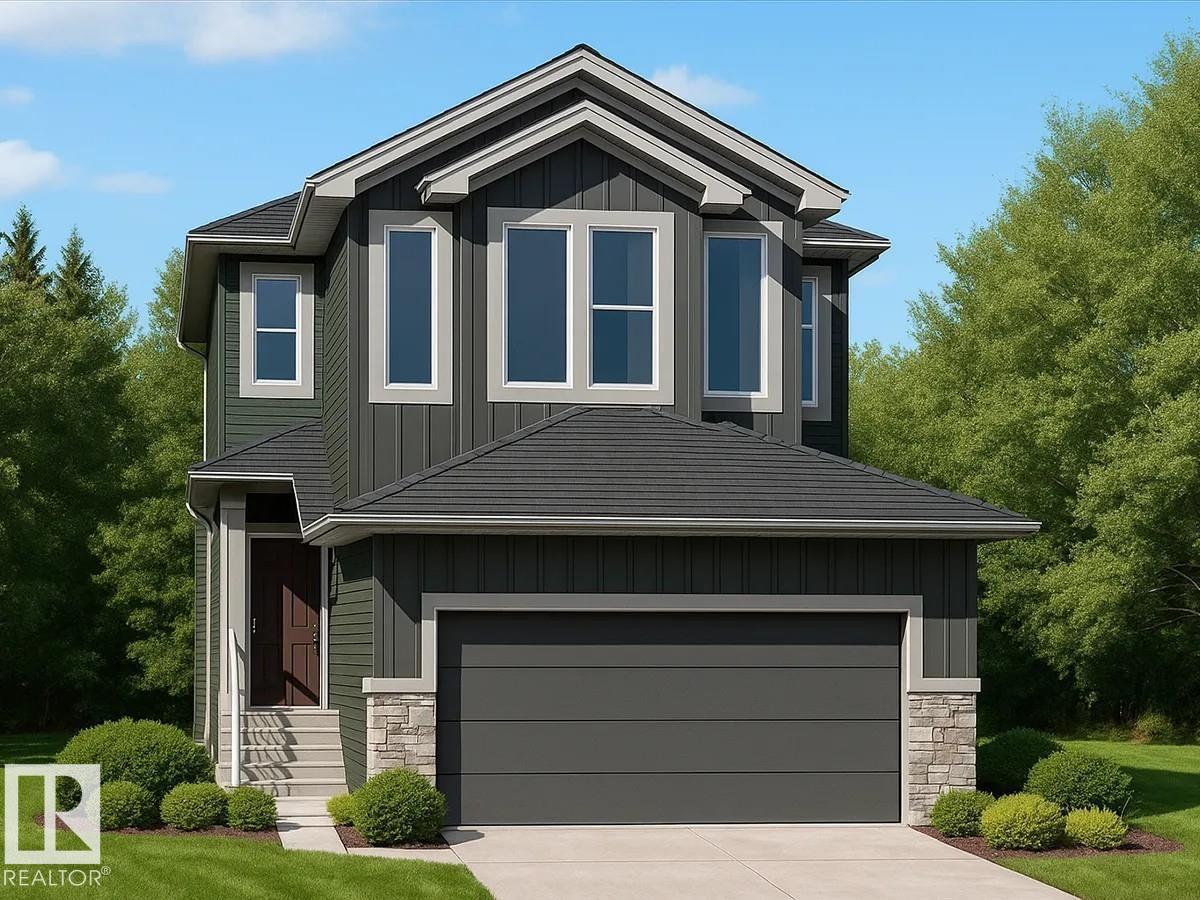
Discover the Julianna, a thoughtfully designed 2,196 sq ft home by San Rufo Homes, ideally located in the desirable Mattson Community of Edmonton. Featuring 3 bedrooms, a main floor den, and 2.5 bathrooms, this home offers a functional layout designed for modern family living. The main floor welcomes you with a great room highlighted by a fireplace, creating a warm and inviting atmosphere for relaxing and entertaining. A dedicated den provides flexibility for a home office or study, while the convenient side entrance offers future basement development potential. Upstairs, enjoy a unique sunken bonus room with a vaulted ceiling, along with comfortable bedrooms designed for privacy and everyday living. A lengthened garage adds valuable space for vehicles or storage. Located near shopping centres, schools, and with easy access to the Anthony Henday, the Julianna delivers the perfect combination of style, convenience, and functionality in one of Edmonton’s growing communities. Photos representative. (id:51989)
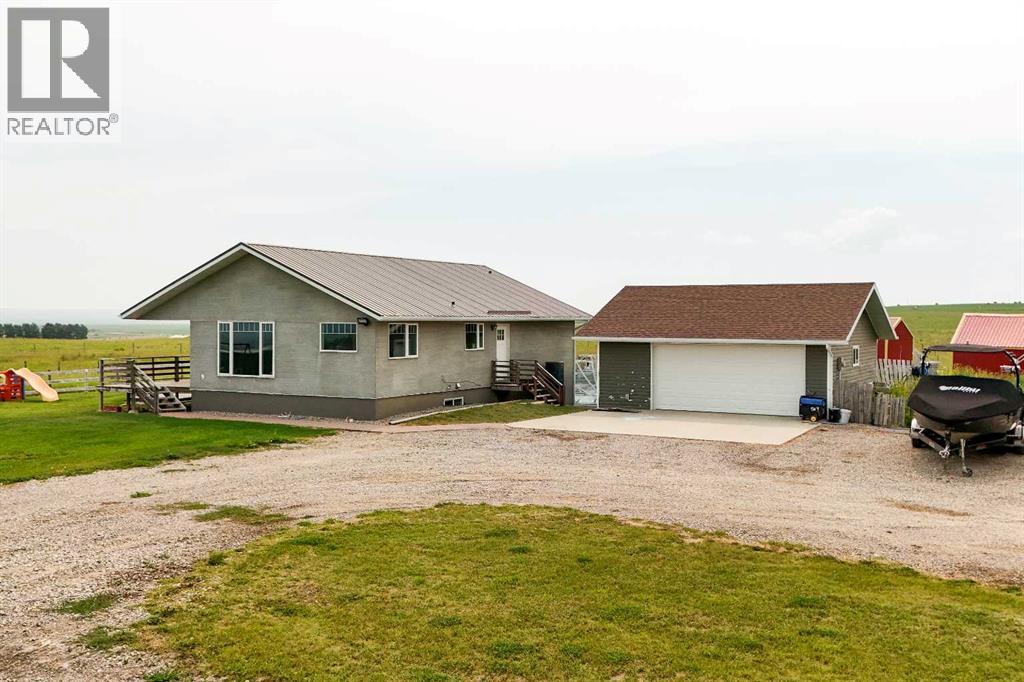
Looking for an acreage with plenty of land? Look no further than 25021 Range Rd 254 in Cardston! This one story home sits on five acres of land and features everything you'd want with an acreage. The home is spacious with an open floor plan. The kitchen has a big island and plenty of room for nightly meals. The dining area is nice and bright with large windows allowing tons of natural light. Last but not least, the living room will be perfect for relaxing in front of the TV. The main level features three bedrooms and a bathroom, so there's room for the whole family. Moving downstairs, you have a large rec room, another bedroom, a bathroom, and plenty of storage space. With a double detached garage and plenty of parking, you can bring along all of your cars and toys. Contact your favourite REALTOR® today! (id:51989)
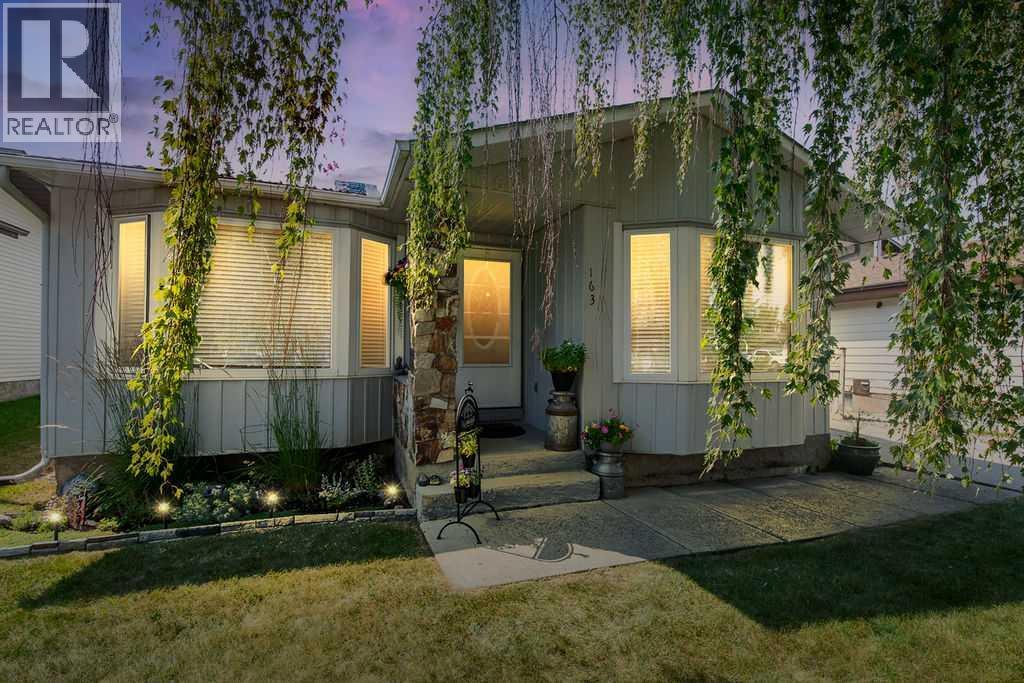
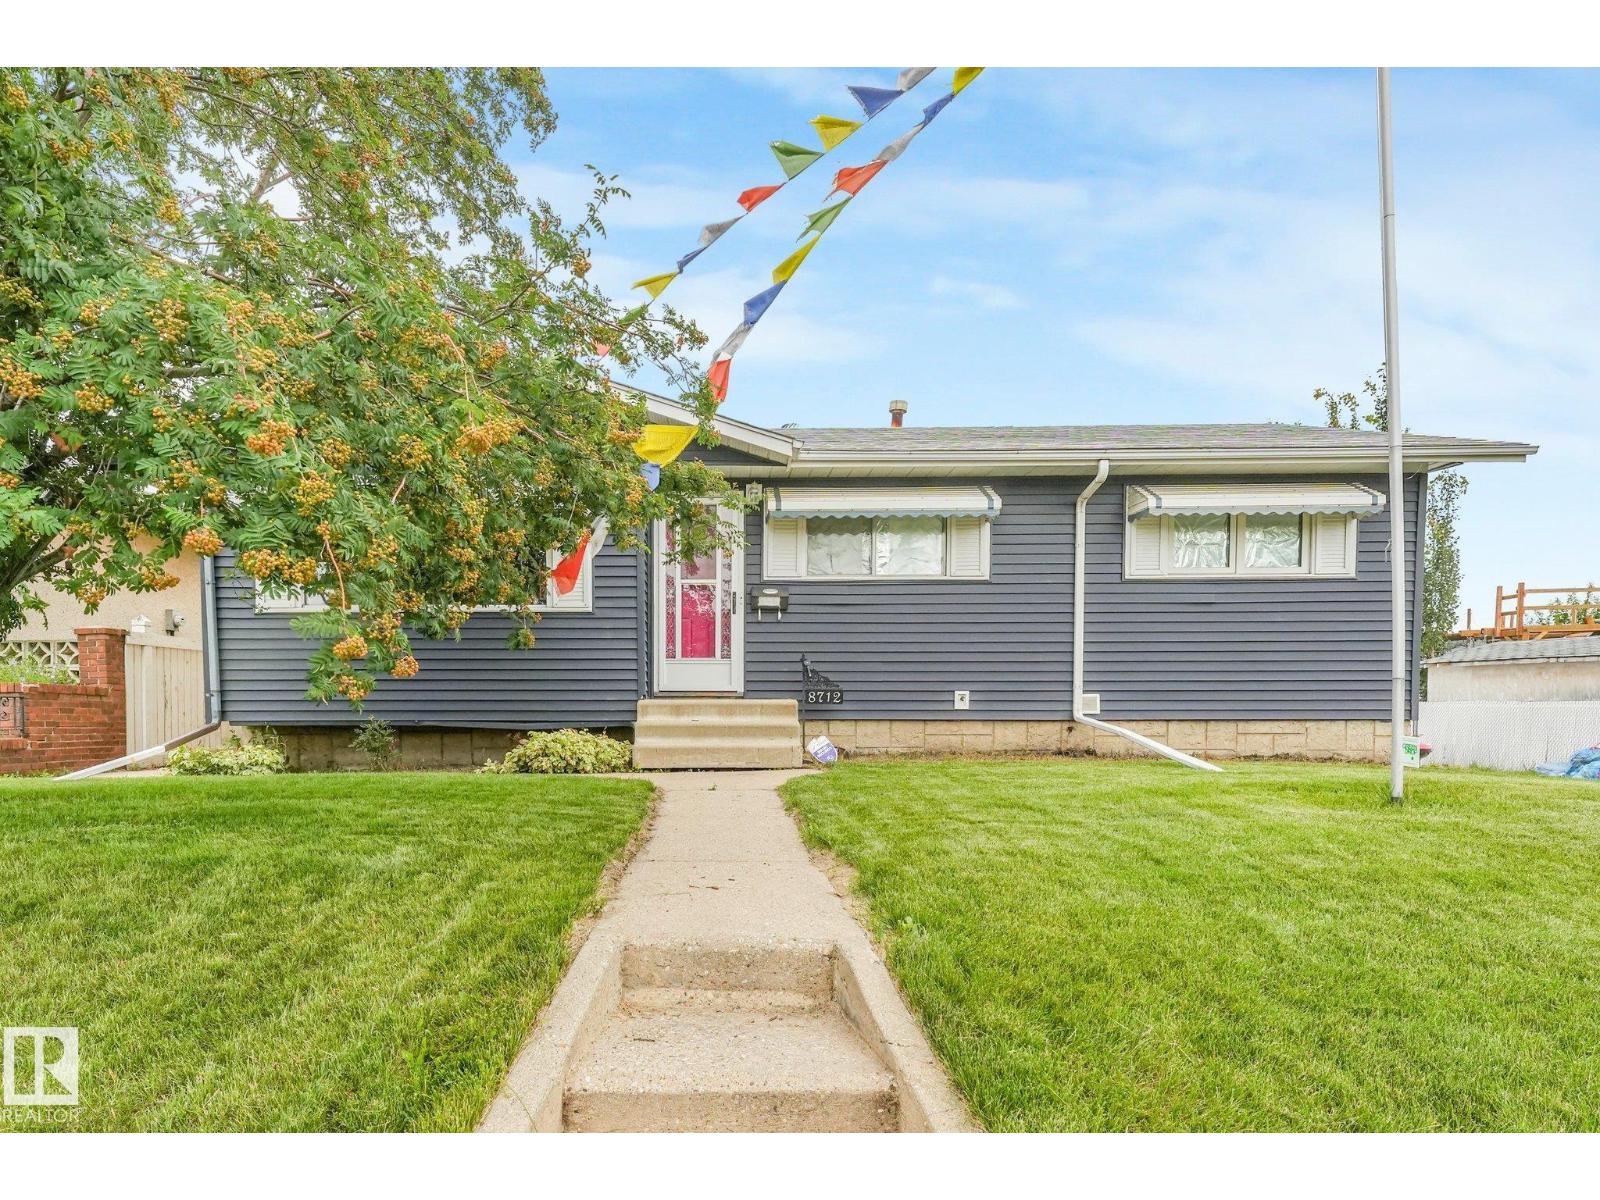
Excellent move-in ready bungalow. Newer furnace, HWT and roof(metal) approx 50year plus, upgrades throughout, 2nd kitchen in the basement makes this a great extended family home, large primary bedroom, can be converted by to 3 bedroom upstairs, updated bathrooms, closet organizers and much more. The backyard is very large with RV parking and patio. Great for entertaing and more. Great access to shopping, schools, major routes such as Anthony Henday, Hwy 2 and Yellowhead Trail. Many possibilities with this property. (id:51989)
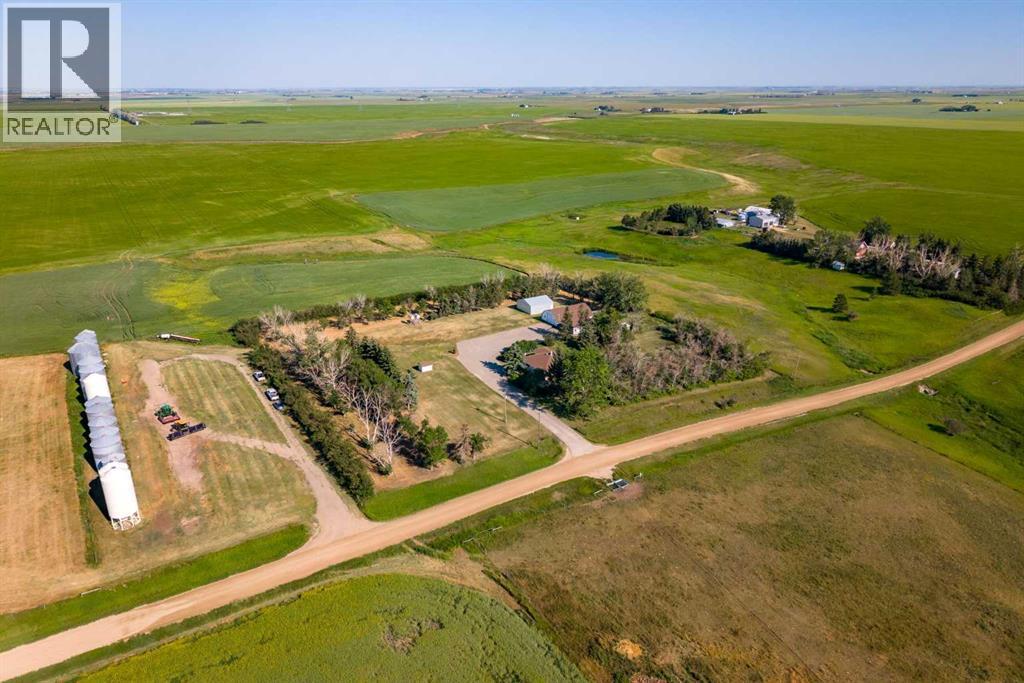
Welcome to a truly exceptional 3.86-acre private retreat, where breathtaking prairie views, peaceful surroundings, and thoughtfully designed amenities create the perfect balance of luxury and rural living. Nestled against a picturesque coulee and surrounded by open farmland, this remarkable property offers the privacy you've been searching for while remaining conveniently close to the city.From the moment you arrive, the paved driveway, oversized double detached garage, Quonset, and expansive agricultural building set the stage for a property that is as functional as it is beautiful. Whether you're seeking space for recreational vehicles, equipment, a workshop, or livestock, this acreage offers endless possibilities.The inviting wraparound covered veranda is the perfect place to begin your morning with a coffee or unwind at sunset while taking in panoramic views and the sounds of nature. Designed with the country lifestyle in mind, the property also features livestock pens, a shelter, and a geothermal automatic waterer, making it ideal for horses, hobby farming, or embracing a true farm-to-table lifestyle with gardens and chickens.Inside, you'll discover more than 2,500 square feet of beautifully developed living space. The heart of the home is a spacious kitchen with an oversized island, seamlessly connecting to generous living and family spaces designed for both entertaining and everyday comfort. With four bedrooms, two full bathrooms, multiple gathering areas, and the warmth of both a wood-burning fireplace, every space feels welcoming and inviting.Significant updates, including a newer roof, furnace, septic tank, and stainless steel appliances, provide peace of mind while preserving the home's timeless appeal.Located less than an hour from Calgary, just 25 minutes to Airdrie and 17 minutes to Beiseker, this is a rare opportunity to enjoy the serenity of country living without sacrificing convenience.Whether you dream of raising animals, cultivating your ow n gardens, or simply escaping the pace of city life, this extraordinary property offers the space, freedom, and lifestyle you've been waiting for. Experience the beauty of Alberta's countryside—where every sunrise inspires and every sunset feels like home. (id:51989)
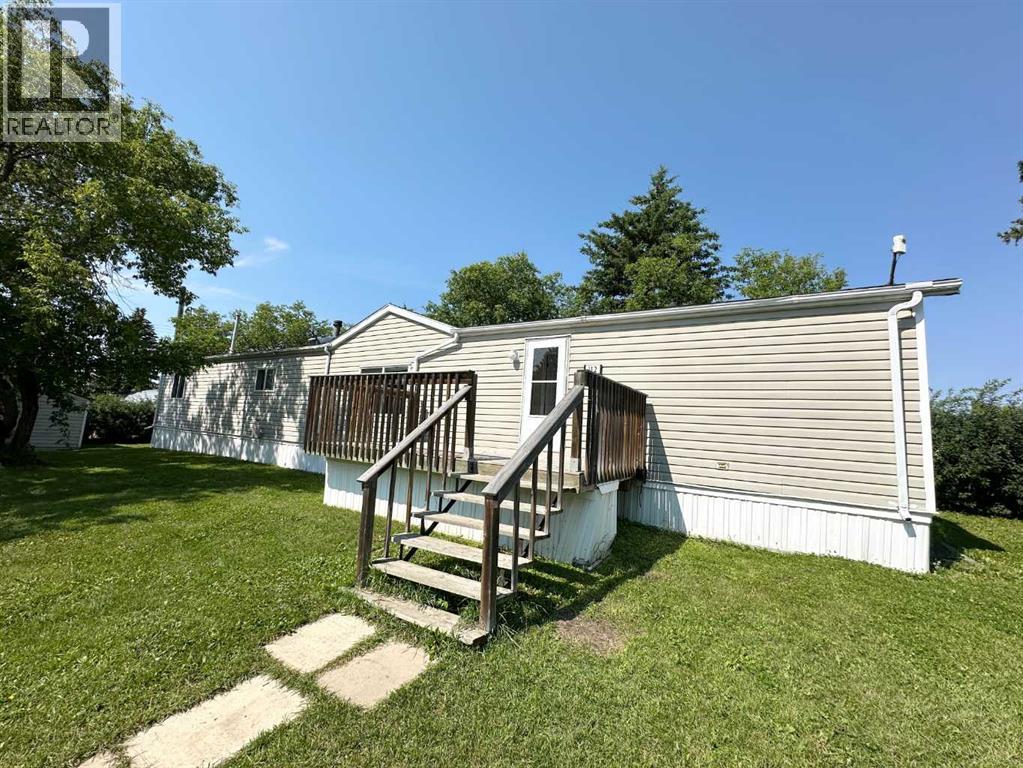
Situated on a desirable corner lot, this well-maintained 1,216 sq. ft. mobile offers a functional layout with 3 bedrooms and 2 full bathrooms. A range of recent updates adds both value and peace of mind, including new shingles (2022), updated lower kitchen cabinetry, a hot water tank (2024), and a brand new washing machine. Step outside to enjoy the deck, perfect for relaxing or entertaining, while the storage shed provides additional space for tools, lawn equipment, or seasonal items. Whether you're a first-time buyer, looking to downsize, or searching for an investment opportunity, this move-in-ready home is one you'll want to see. (id:51989)
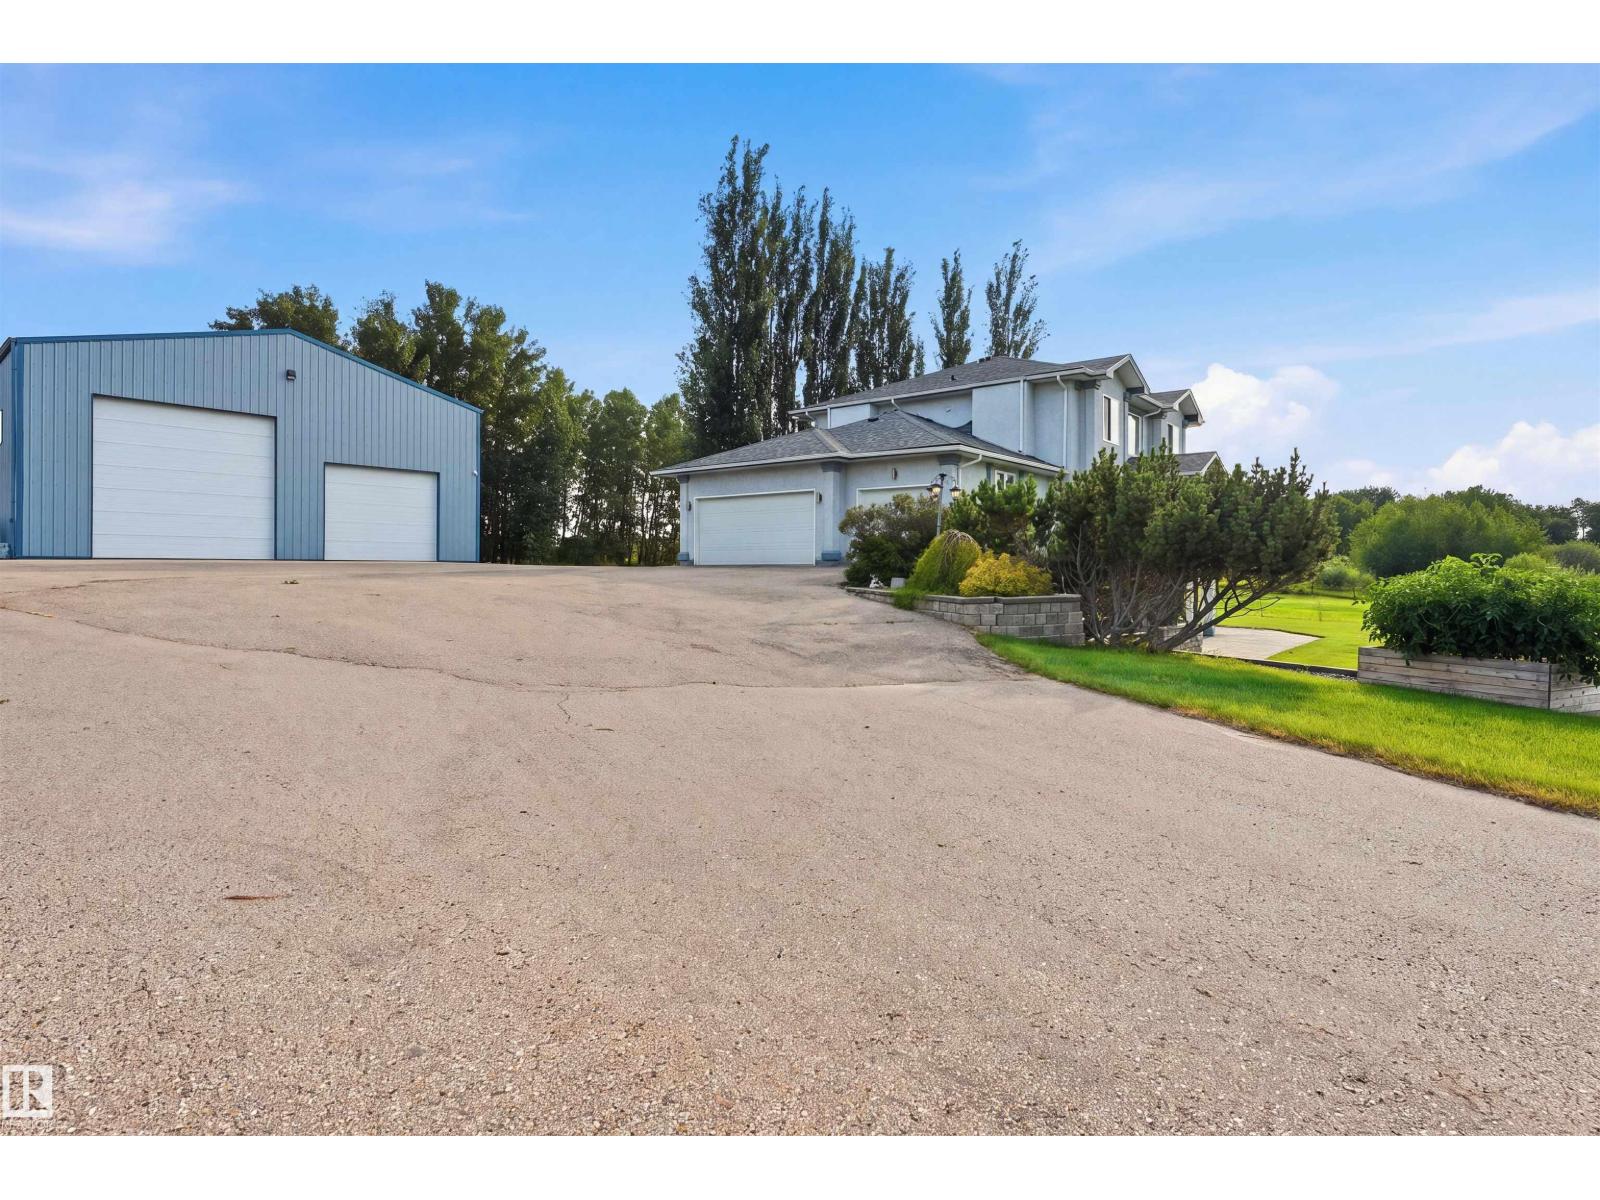
Welcome to your dream home in the desirable Glory Hills subdivision, just minutes from Stony Plain and St. Albert. This exceptional walkout bungalow offers quality craftsmanship, thoughtful design, and three fully finished levels. Featuring 4 bedrooms, 4 bathrooms, and in-floor heating throughout, the open-concept main floor boasts a massive kitchen with eating bar, spacious dining area, living and sitting rooms, plus access to a screened-in deck. The walkout basement includes a kitchenette/bar, steam room, and opens to a stunning stone patio. Extensive wraparound decking and mature landscaping create incredible outdoor living spaces. An attached triple garage and massive shop provide endless room for vehicles, hobbies, or business needs. Updated German-engineered triple-pane windows and doors complete this outstanding acreage that truly has it all. So much quality work you can't list it all. Come see your future chateau! (id:51989)
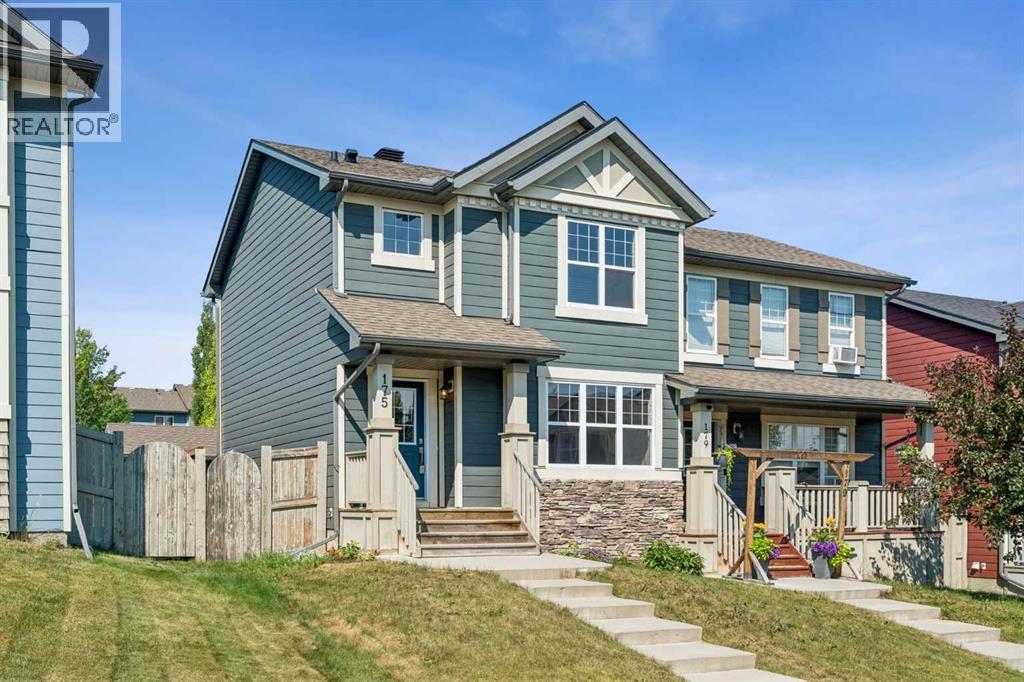
Welcome to 175 Panamount Way NW! Situated in the highly sought-after community of Panorama Hills This beautifully maintained two-storey home offers the perfect combination of comfort, functionality, and convenience. Residents enjoy easy access to schools, parks, shopping, restaurants, public transit, Vivo, and major roadways, making commuting throughout Calgary a breeze.One of the standout features of Panorama Hills is the exclusive access to the Panorama Hills Residents Association (PHRA) amenities. The community centre and 6-acre park are available exclusively to PHRA members and feature a water spray park, multi-use sport court, basketball courts, children's playground, picnic areas, skating opportunities, community events, and much more for families to enjoy year-round.Step into the home and you'll find a bright and inviting open-concept main floor designed for modern living. The spacious kitchen features a central island with a raised breakfast bar, ample cabinetry, and a seamless flow into the dining and living areas, making it perfect for both everyday living and entertaining. The upper level offers three generously sized bedrooms, including a spacious primary retreat complete with a 4-piece ensuite bathroom. The additional bedrooms provide plenty of room for family members, guests, or a home office. The fully finished basement expands the living space with a fourth bedroom, a full bathroom, and a comfortable recreation/living area, providing flexibility for growing families, visitors, or multi-generational living.Step outside to enjoy the west-facing backyard, which provides abundant afternoon and evening sunshine. The yard features garden beds for gardening enthusiasts and leads to a double detached garage, offering ample parking and storage space. This home has been freshly painted throughout and is truly move-in ready. Additional features include central air conditioning for year-round comfort and durable fiber cement siding, offering exceptional curb appeal and enhanced protection against Calgary's hailstorms and changing weather conditions. The basement is also complete with 3 zones of in-floor heating. This is an outstanding opportunity to own a well-maintained, move-in-ready home in one of Northwest Calgary's most desirable family communities. Book your private showing today! *Some photos have been virtually staged for illustration purposes.* (id:51989)
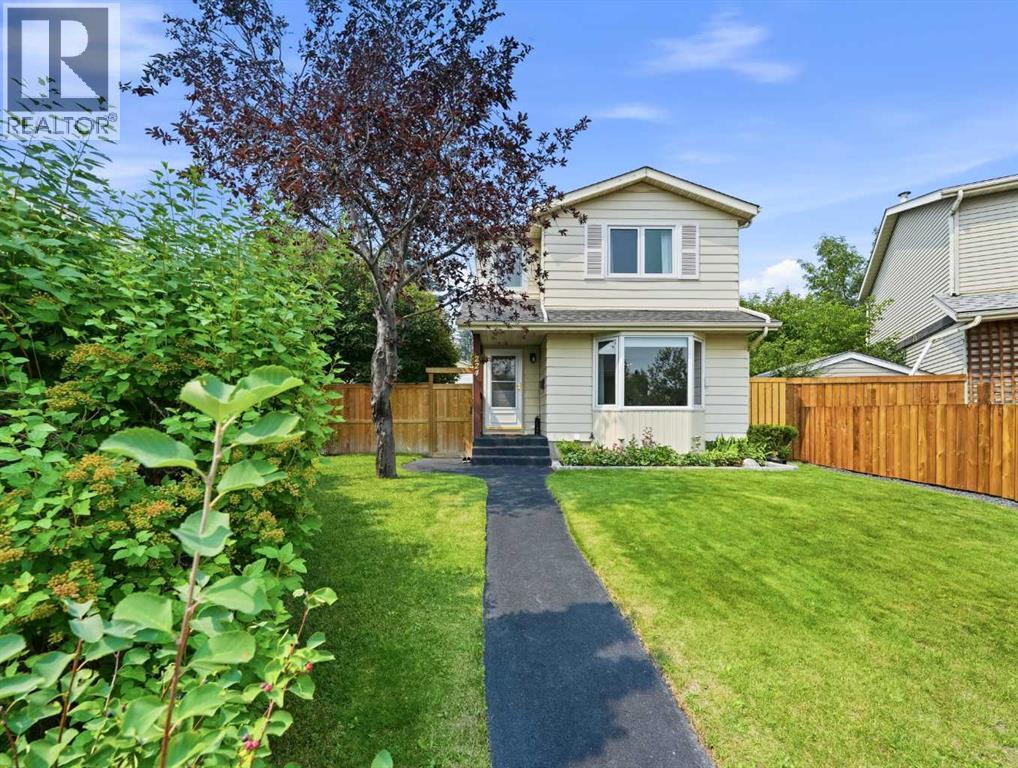
Welcome to your dream home in the highly desirable and family-friendly community of Erin Woods! This fully finished, two-storey residence effortlessly combines classic elegance, modern upgrades, and exceptional functionality, offering an ideal setting for both everyday family life and top-tier entertaining. As you step inside, you are immediately greeted by beautifully refinished red oak hardwood flooring (2020) that flows seamlessly throughout the main floor. The spacious, open-concept living and dining room combo is bathed in natural light thanks to expansive bay windows, creating an inviting space to relax with family or host intimate dinner parties. Continuing into the heart of the home, the chef’s kitchen is a true masterpiece of design and practicality. It features elegantly crafted cherry cabinetry outfitted with convenient upgraded slide-out drawers, stylish subway tile accents, and premium stainless steel appliances, including a high-end Miele dishwasher and a spacious LG refrigerator. Enjoy casual meals at the breakfast bar, or sip your morning coffee in the sunny breakfast nook overlooking your serene backyard retreat. Heading upstairs, you will discover three generously sized bedrooms, each offering soft natural light and ample closet space. The expansive primary suite easily accommodates a king-size bed along with extra furniture. A tastefully appointed full bathroom thoughtfully divides the primary suite from the secondary bedrooms, complemented by a convenient nearby linen closet for easy organization. The fully finished basement expands your living footprint significantly, providing a large, multi-purpose entertainment area perfect for movie nights, a home gym, or a kids' play zone. This lower level also features a quiet fourth bedroom—ideal for guests or a dedicated home office—along with a convenient powder room. Every major system in this property has been thoughtfully upgraded for worry-free ownership. Enjoy year-round climate control with centra l A/C and a high-efficiency Carrier 2-stage variable speed furnace (2016). Mechanical and exterior updates include a newer water tank (2023), roof shingles on the house (2019), and garage roof/siding updates (2010). Step outside into your private backyard sanctuary. Modern living extends outdoors with a high-end composite deck, a stylish stamped concrete patio, and lush landscaping enhanced by ambient underground lighting. For the craftsman or vehicle enthusiast, the oversized 24' x 24' insulated and heated detached garage provides the ultimate workshop and parking setup, accompanied by a dedicated RV parking pad right beside it complete with a 30-amp plugin. Situated in a vibrant neighborhood, this home is just steps away from local parks, top-rated schools, soccer fields, a popular toboggan hill, and the Erin Woods Twin Hockey Arenas. Enjoy rapid access to major transit routes, ensuring an effortless commute to downtown Calgary and surrounding amenities. This move-in-ready gem is the complete package! (id:51989)
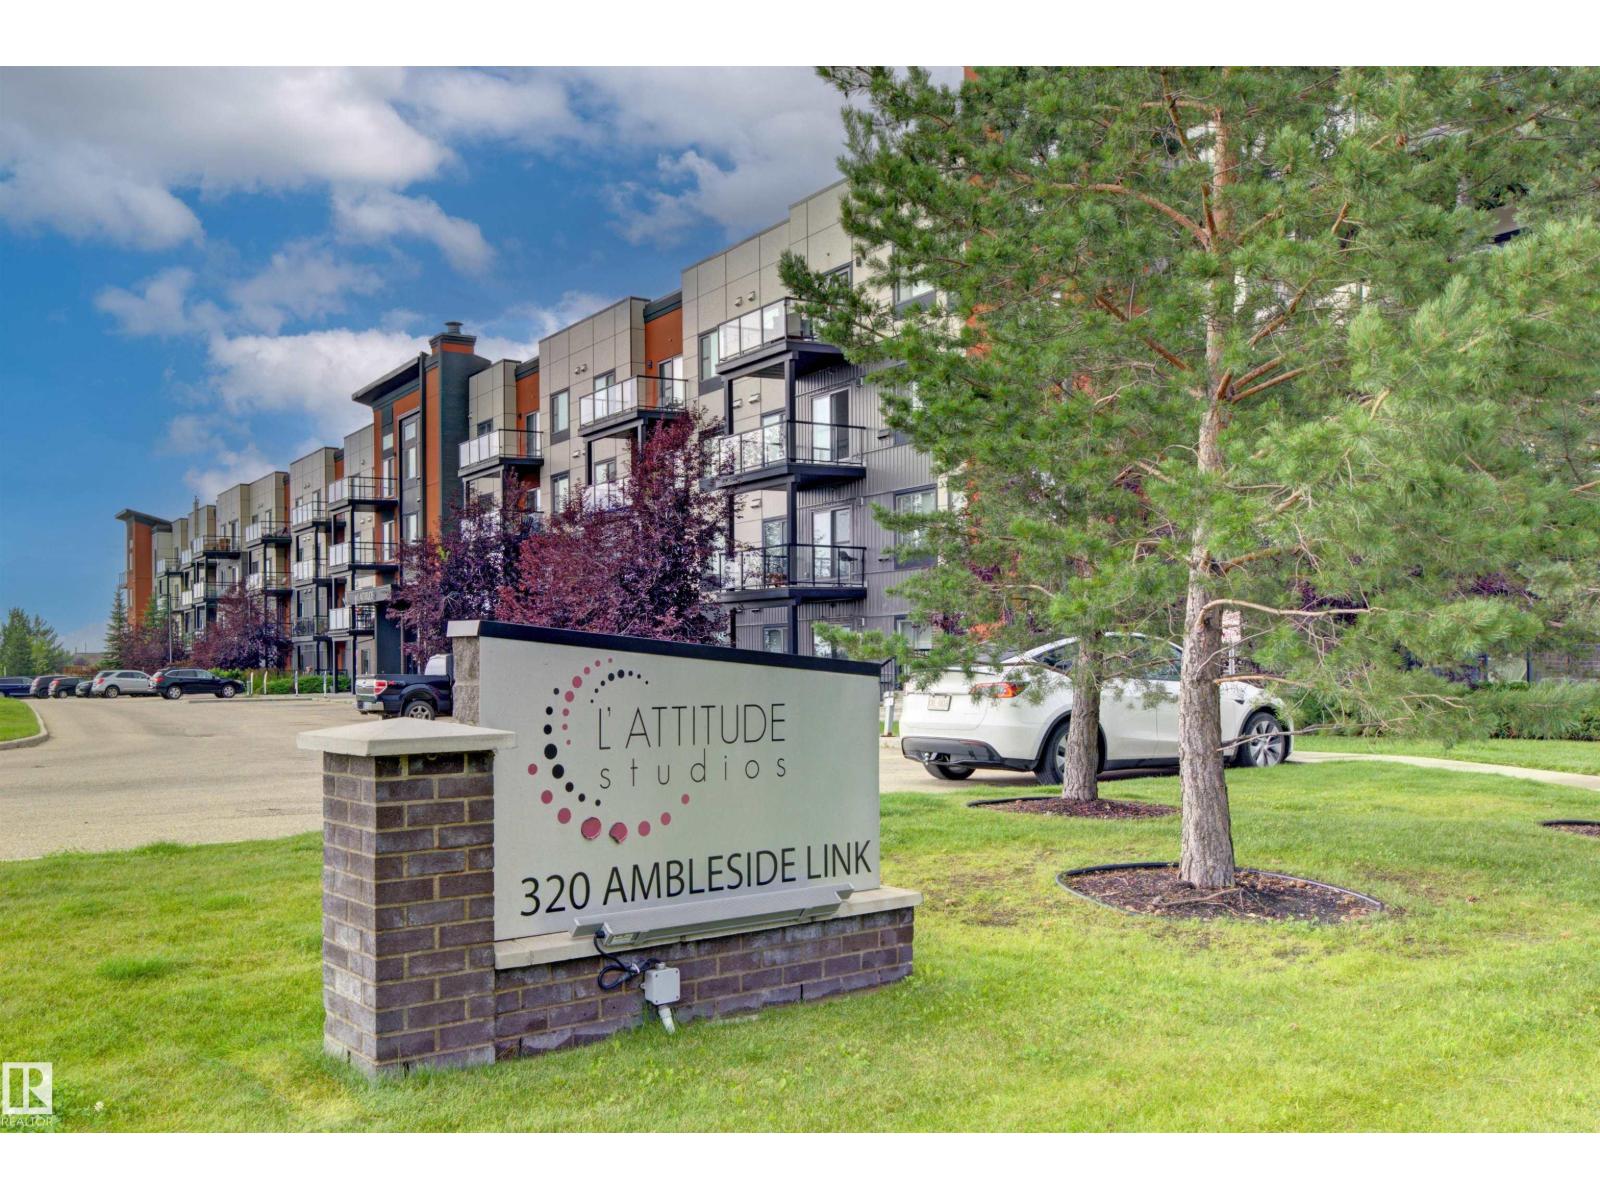
This well maintained main floor condo unit is located in L'attitude Studios in Ambleside. It offers an open living/kitchen area, just right for social gatherings, with access a west facing patio. The 2 bedrooms, with 2 full baths, and in suite laundry makes everything very convenient for a couple or two roommates. There is a guest suite in the building as well as an exercise room for those who wish to keep fit or work out with neighbours. The condo is located close to shopping, grocery stores, medical offices, eateries and public transportation or driving routes. One titled, underground parking stall and an assigned storage cage are also included with the unit. (id:51989)
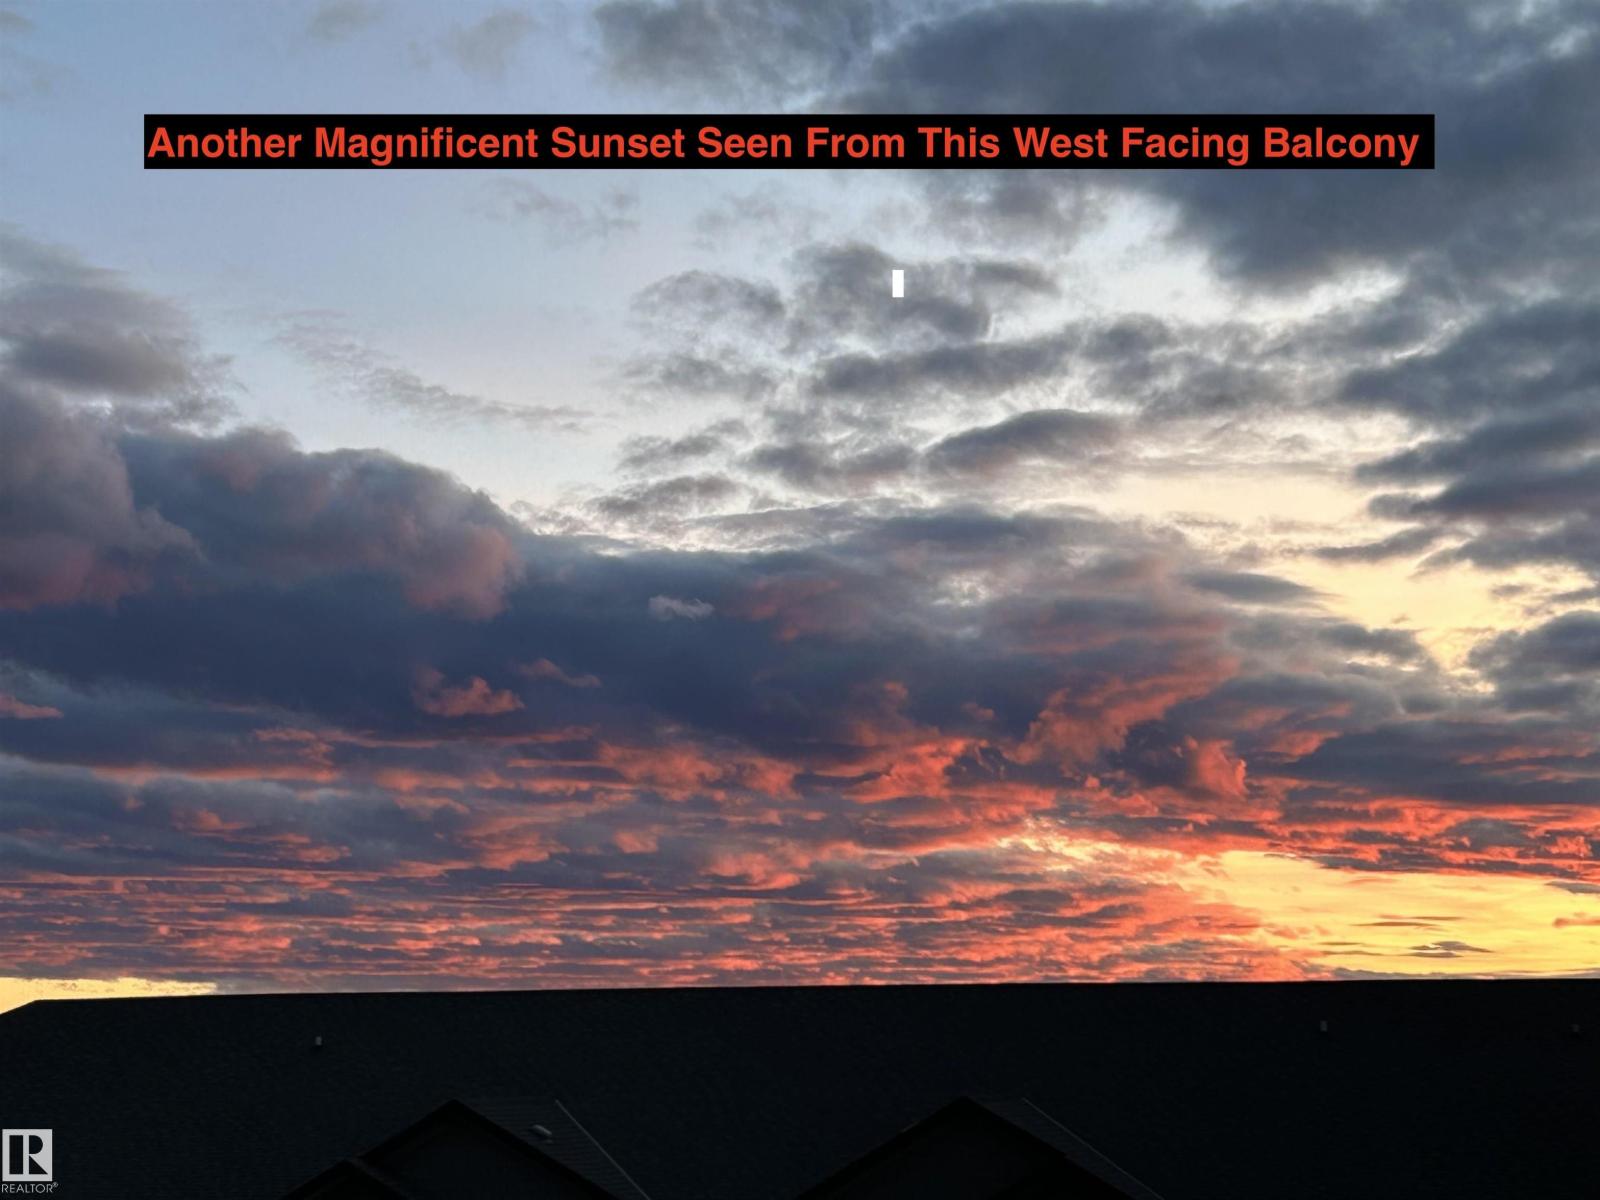
WEST FACING with AC, TOP FLOOR unit with 2 brs and 2 bathrooms. Condo fees include utilities. This 881 sq.ft. home has soaring 9' ceilings providing a more spacious feeling. Upgrades include: cabinetry and drawers are all SOFT CLOSE , QUARTZ kitchen countertop with breakfast bar and subway tile backsplash, tile floors in bathrooms and laundry room, Kohler faucets, QUARTZ counters and backsplash in both bathrooms. Things the owner likes about their home: being on the TOP FLOOR with high ceilings, layout, flooring ,the colors of the walls and cabinets, the UPGRADES paid for when they bought from the builder, insuite laundry and storage, AC, appliances, the AMAZING SUNSET VIEWS, a pots and pans drawer, and that it's a GREAT KITCHEN FOR BAKING. What they like about the neighborhood: it's a great location close to schools, shopping, services, lakes and various WALKING PATHS, great access to Ellerslie Road, The Henday, other main arteries, and the airport. The TITLED UNDERGROUND stall is in a great spot. (id:51989)
Welcome Home! 3 BED-2 FULL BATH UP, + 2BED-1 FULL BATH DOWN: LEGAL BASEMENT SUITE & DOUBLE DETACHED GARAGE! ALL UPDATED! Nestled in the heart of Temple in Northeast Calgary, this beautifully renovated bungalow offers the perfect blend of style, function, and investment potential. Featuring 5 bedrooms, 3 full bathrooms, a double oversized detached garage, and a legal, registered basement suite, this home is an outstanding opportunity for both homeowners and investors.Inside, you are welcomed by an open-concept living room filled with natural light from 5 large windows. The bright and modern kitchen features a large quartz island, pot filler, stainless steel appliances, and a chimney hood fan, while the formal dining room opens onto a covered deck overlooking the large south-facing backyard. The main floor also includes its own laundry closet, a full bathroom, 2 bedrooms with double-door closets, and a spacious primary bedroom with a spa-inspired ensuite and walk-in shower.The separate entrance leads to the legal basement suite, which includes a large living and dining area, a new kitchen with stainless steel appliances and dishwasher, 2 generous bedrooms, a bathroom with a tub, and a spacious utility/laundry room.The backyard is large with room to park an RV! Or additional parking!Well maintained and loaded with updates, the home also offers vinyl windows, a newer hot water tank, roof, gutters, and downspouts, plus a drywalled and insulated 25x21 detached garage. Conveniently located near bus stops, a primary school, shopping plazas, and major routes including 52nd Street, 32nd, 16th Avenue, McKnight, and Stoney Trail, this is a property that combines comfort, convenience, and income potential.Welcome Home! (id:51989)
Welcome home! Bright, spacious, and well-maintained, this property gives you all the room and flexibility you need to make it your own.The main floor features durable laminate flooring and a bright, open living space where the kitchen, dining, and living areas flow together. You’ll find 3 bedrooms, including a primary bedroom with its own attached sunroom, a private, sunlit nook for morning coffee or a home office, with direct access out to the backyard and garage. A full 4-piece bathroom completes this level.The lower level expands your living space with a spacious recreation room, a kitchenette, and laundry room—offering a private, functional setup for guests or teenagers. You’ll also find 3 flex rooms perfect for a den, workout space, or extra storage, along with a newer hot water tank.Outside, you’ll love the mature cherry trees blooming in the front yard and the vegetable garden in the fully fenced backyard. There's a deck for summer barbecues, a garden shed, and a permitted single-detached garage that's framed and ready for you to select your own garage doors.Set in the heart of the established community of Whitehorn, you're within walking distance to bus stops and a 10-minute walk to the local school, with the LRT station, parks, and everyday shopping right around the corner. This property offers an incredible opportunity to enjoy space, functionality, and community living in one of Northeast Calgary’s most accessible neighborhoods. (id:51989)
**OPEN HOUSE - Saturday, August 1st from 12-2PM** CHECK OUT OUR 24/7 VIRTUAL OPEN HOUSE. Welcome to the beautiful Linden model by award-winning Brookfield Residential, ideally located in the welcoming community of Fireside in Cochrane. This thoughtfully designed 3 bedroom and 2.5 bathroom home is bright, well-appointed and offers both comfort and functionality, complete with convenient rear and side entrances.The main floor is perfect for everyday living and entertaining, featuring a spacious great room with a cozy gas fireplace, quartz countertops, full-height kitchen cabinetry, and stainless steel appliances. Step outside onto the large, newer deck overlooking the sunny south-facing, low-maintenance backyard—an ideal space for relaxing or hosting family and friends.Upstairs, you'll find three generous bedrooms, including a spacious primary suite with a walk-in closet and private ensuite. A full main bathroom and conveniently located upper-level laundry complete the upper floor.The unfinished basement provides endless possibilities to create additional living space tailored to your needs, while the rear parking offers off-street parking with room for future garage development if desired.Additional features include central air conditioning, a Nest thermostat, Ring doorbell camera, fresh interior paint, and numerous quality upgrades throughout. Move-in ready and meticulously maintained, this is an exceptional opportunity to own a stylish home in one of Cochrane's most family-friendly communities, close to parks, pathways, schools, and everyday amenities. (id:51989)
Welcome home, partner. Enjoy the wide-open, peaceful views and endless spaces. You deserve the sustainable country lifestyle you’ve been dreaming of. This is an incredible opportunity to raise, grow, nurture, and enjoy horses, cows, sheep, chickens, and expansive gardens. This exceptional 12.06-acre property offers corrals, outbuildings, water infrastructure, and a third hydrant. Multiple horse, cow, and livestock shelters are thoughtfully positioned within functional corrals. The barn, two-stall horse shelter, tack room, and feed storage make daily farm life convenient and enjoyable. The beautifully maintained landscaping showcases pride of ownership from the moment you arrive. Western hospitality awaits as you enter this fully developed, family-oriented bi-level home. Step through the front door into a spacious foyer and continue upstairs into the expansive family room, dining area, and kitchen, all designed for comfortable connection and entertaining. The primary bedroom features a private, spa-inspired ensuite, while the two additional oversized bedrooms provide a peaceful retreat for family members. The lower level offers convenient access from both the front and back entrances, making it ideal for changing into farm-friendly clothing after a day of chores. This level includes a large bathroom, family room, bedroom, and a thoughtfully designed vestibule/mudroom with a separate walk-in entry for quick and practical transitions between home and acreage life. A large double garage provides ample space for vehicles, projects, and all your essential tinkering. Located just off 113 Street E, this incredible property offers stunning, unobstructed views of the snow-capped mountains and the perfect blend of rural tranquility and modern family living. Great buy ! (id:51989)
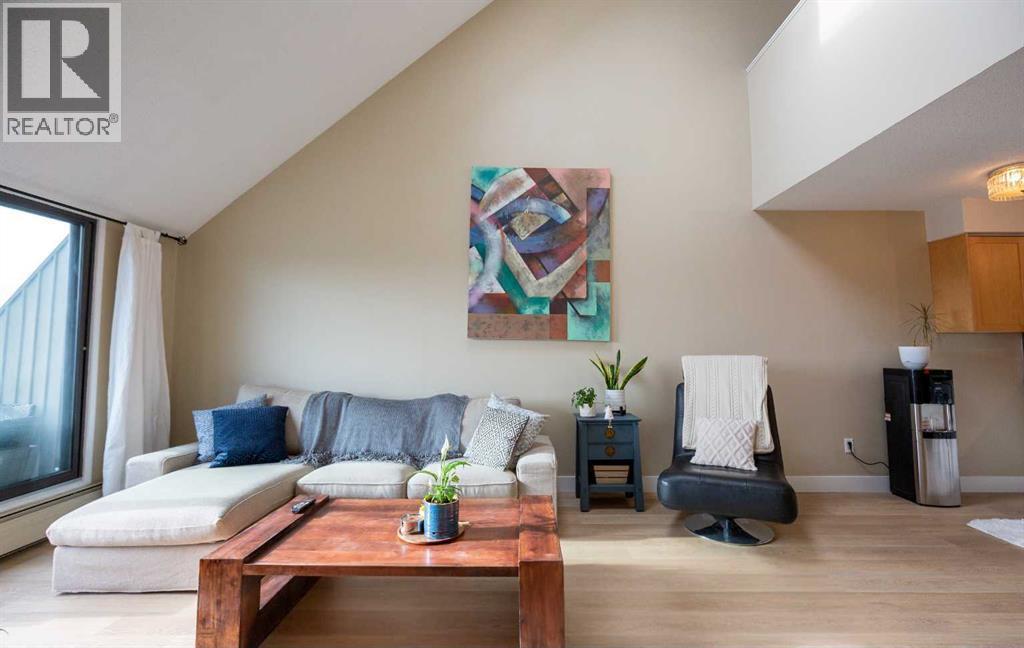
Beautifully upgraded 2-storey penthouse loft offering stunning downtown skyline views! Experience the best of inner-city living in this thoughtfully designed home filled with natural light, soaring vaulted ceilings, and stylish finishes throughout. Extensive renovations include brand new luxury vinyl plank flooring, quartz countertops, a timeless subway tile backsplash, stainless steel appliances, fresh designer paint, beautifully updated bathrooms, and a full-size stacked washer and dryer. The open-concept main floor offers a spacious and versatile layout, featuring a flex room behind French doors that's perfect as a home office, guest room, second bedroom, or creative studio. Upstairs, the loft-style primary retreat overlooks the main living area and features a generous closet with additional storage.Concrete construction provides exceptional durability and helps reduce noise transfer between units, creating a quieter and more comfortable living environment. Ideally located just steps from vibrant 17th Avenue, transit, parks, shopping, restaurants, and every urban convenience, this exceptional penthouse perfectly blends character, comfort, and an unbeatable location. A rare opportunity for the discerning buyer seeking a truly unique inner-city home. (id:51989)
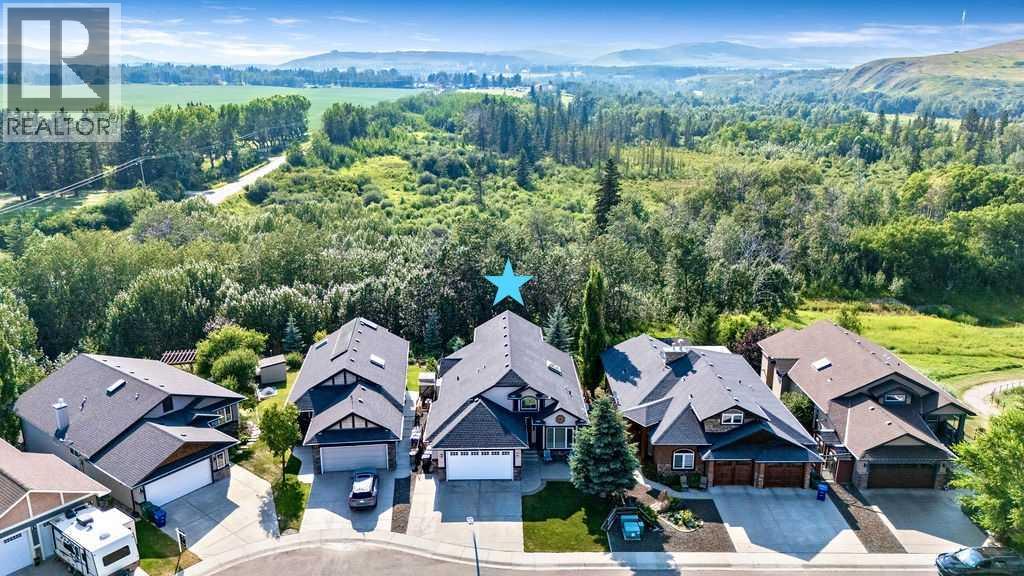
Welcome to this beautifully maintained walkout bungalow backing onto a peaceful ravine, where privacy, natural beauty and thoughtful upgrades come together in one exceptional property. Offering 1,580 sq. ft. on the main level, this home is warm, inviting and designed to take full advantage of its stunning setting. From the moment you step inside, the ravine views and natural light create an immediate sense of calm. A bright front office offers a quiet, separate workspace, ideal for working from home, meeting clients or functioning as an additional bedroom. The open main living area is ideal for both everyday living and entertaining, with soaring vaulted ceilings and large windows framing the private backyard and surrounding greenery. The kitchen is as beautiful as it is functional with quartz countertops, a gas stove, under-cabinet lighting and plenty of workspace. The dining and living spaces flow seamlessly together, creating a comfortable central gathering area for family and friends. A peaceful escape awaits you in the generous primary bedroom which features a garden door that opens onto the deck—an ideal place to sip your morning coffee while taking in the serene sounds and views. The spa inspired 5 piece ensuite offers a soaking tub, glass shower and double vanity sinks. Additional main floor space offers the convenience of main floor laundry and mud room off the garage. The fully developed walkout lower level features a generous recreation area and a well appointed bar with a full-size fridge and sink. This level is made for hosting movie nights or extended family visits. Walkout access connects the indoor living space directly to the backyard, making the home feel open, bright and connected to nature. 3 more bedrooms and a full bath will accommodate teens or guests and the large hobby room is perfect for a shop, craft room or storage. Outside, the yard is a standout feature. Backing onto the mature forest and trickling creek, the property offers a beautifu l sense of privacy with mature landscaping. Gorgeous perennial beds bring colour and charm throughout the seasons. Whether you are enjoying the deck, spending time in the yard or simply taking in the quiet surroundings, this outdoor space feels like your own private escape.This well cared for home has the added convenience of central air conditioning and a double attached heated garage. This is a rare opportunity to own a walk out bungalow in one of Diamond Valley's most peaceful neighbourhoods. (id:51989)
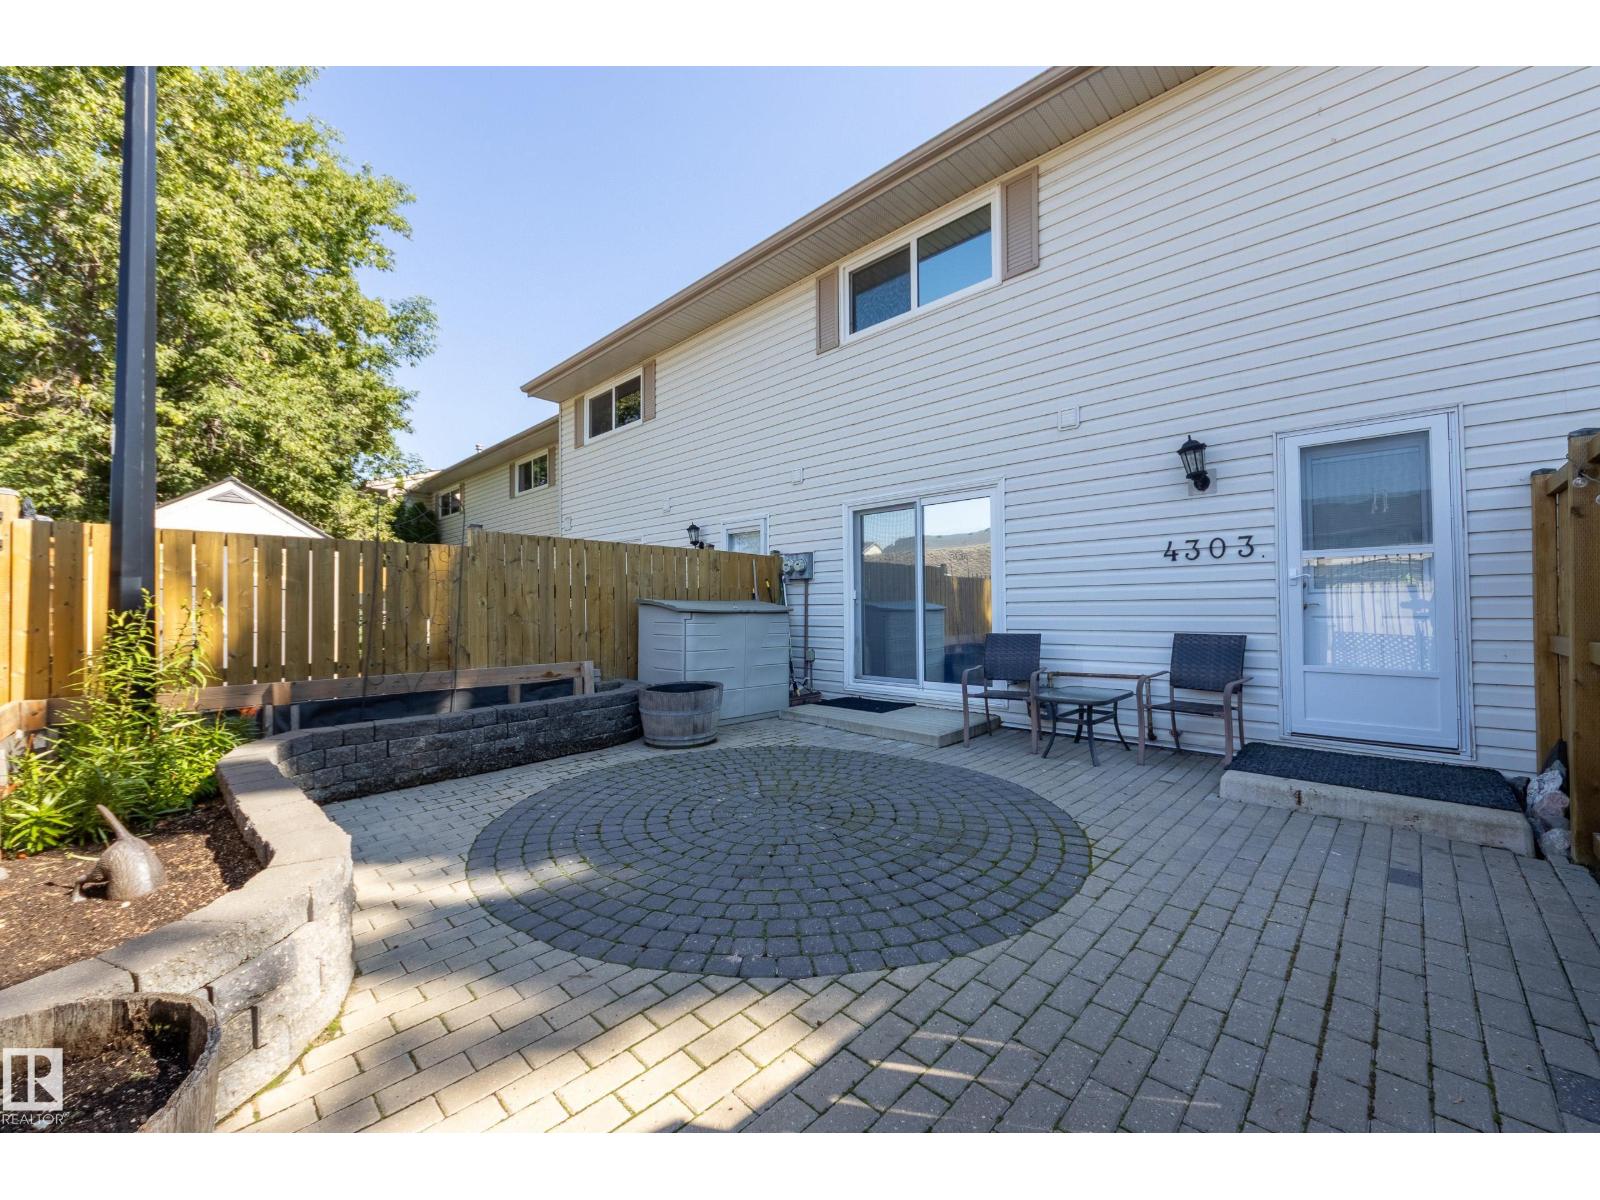
Move in ready! This completely RENOVATED 2-storey townhouse in Stony Plain with 3 bedrooms, 1.5 bath and 2 PARKING STALLS. Stunning RENOVATED kitchen: white appliances, two tone cabinets, quartz countertop, subway backsplash and side pantry. Kitchen with spacious dining leads out to your beautiful stone patio with raised planters and fully fenced. Living room offers views of the GREEN SPACE, south facing and features an electric fireplace. Hardwood flooring throughout, additional hallway pantry closet and RENOVATED 2-piece bath for guests completes this floor. Upstairs is your generous primary suite, 2 additional bedrooms and RENOVATED 5-piece bath. The basement is unspoiled and waiting for your finishing touch. RECENT UPGRADES: ceilings/walls painted, interior doors/frames, light fixtures, staircase railing, all bathrooms (2018), furnace & hwt (approx 8 yrs), kitchen, appliances, hardwood flooring (2016). Quick access to HWY 16A and HWY 16. Street parking for visitors is steps from your unit. (id:51989)
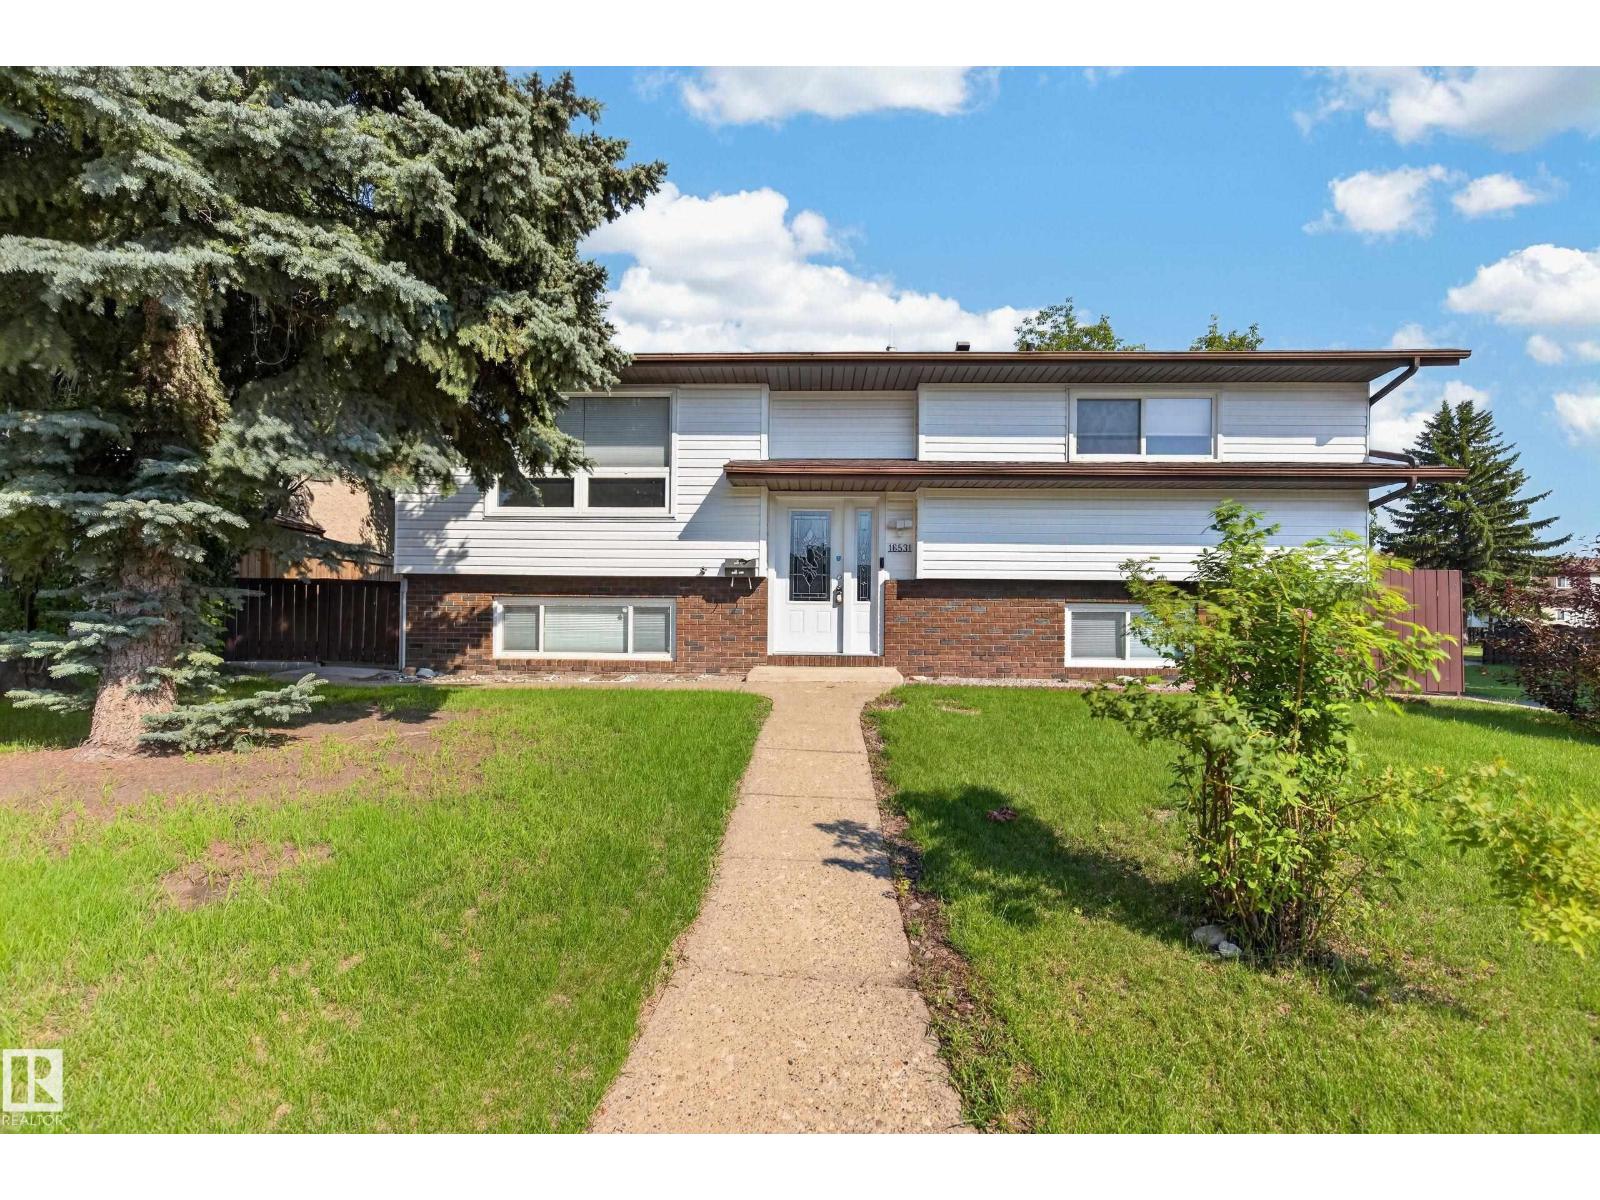
Welcome to this beautifully renovated bi level, ideally located in a quiet, family friendly neighbourhood close to schools, parks, and major commuter routes. The main floor offers three spacious bedrooms, a fully renovated bathroom, and a stunning new kitchen featuring Canadian made cabinetry, maple butcher block countertops, stainless steel appliances, and direct access to the refinished rear deck. New flooring, updated lighting, vinyl windows with new blinds, and upgraded hardware complete the modern interior. The fully finished basement includes a large recreation room with oversized windows, a fourth bedroom, renovated bathroom with walk in shower, and cold storage. Some major upgrades include a new Napoleon furnace, central A/C, Rinnai on demand hot water, 2024 shingles, upgraded R50 insulation, Beam central vacuum, new wall insulation, OSB sheathing and much more. Outside you'll find a fully fenced corner lot, oversized dbl garage, concrete driveway, RV friendly gate, and large concrete pad. (id:51989)