Welcome to this beautifully maintained 1-bedroom condo in the desirable community of Shaganappi, offering exceptional convenience, modern finishes, and outstanding value. Whether you're a first-time home buyer, downsizer, or investor, this home presents an excellent opportunity in one of Calgary's most accessible inner-city locations. Thoughtfully designed with both style and functionality in mind, the open-concept living space features laminate flooring and a beautiful kitchen complete with granite countertops, stainless steel appliances, a tile backsplash, and an island that provides additional seating. The living room is warm and welcoming, highlighted by an electric fireplace and custom built-in shelving that add both character and practicality to the space. The spacious bedroom offers comfortable accommodation, while the in-suite laundry adds everyday convenience. Additional features include an assigned parking stall with plug-in capability and a separate storage locker. Location is where this property truly shines. Just a short walk to the Westbrook LRT Station, commuting downtown is quick and convenient. Residents will also appreciate the nearby transit options, local coffee shops, restaurants, Westbrook Mall, Shaganappi Golf Course, and numerous parks and pathways. Don't miss out on a fantastic opportunity to own an affordable inner-city home or add a desirable rental property to your investment portfolio. Please note this is a below grade unit and the staging in photos is virtual. (id:51989)
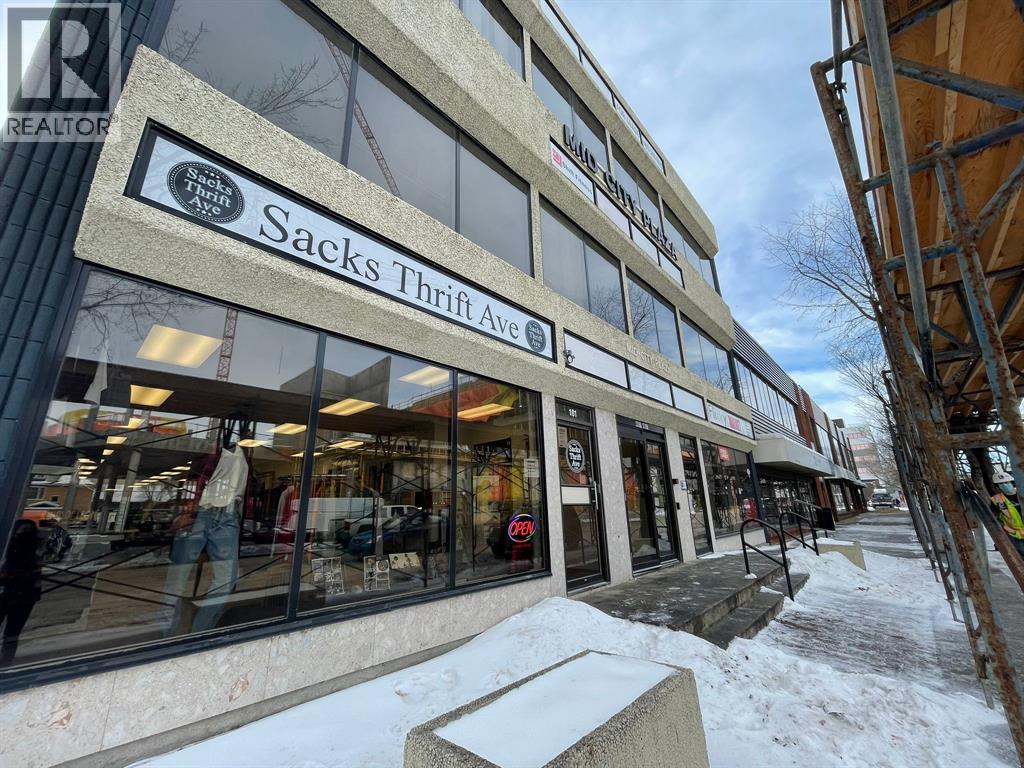
Ground floor Downtown Red Deer Commercial Space for lease! Vacant and ready for your business! Excellent downtown office/retail building. Great concrete block and steel construction. Handicap accessible. Good visual appearance, with very clean sight lines from downtown bus transfer point. Well maintained building suitable for corporate head office, or real estate investor. Viewings to be arranged. Across from Red Deer Brand New City hall, lots of traffic. secure building with card lock system. Ground floor with exterior access, 2nd floor also available. Approx 2185sqft per unit; Elevator in the building; low rent asking $945/month rent plus $1445/m operating cost per month; GST is payable by the tenants. Contact today to schedule a viewing. (id:51989)
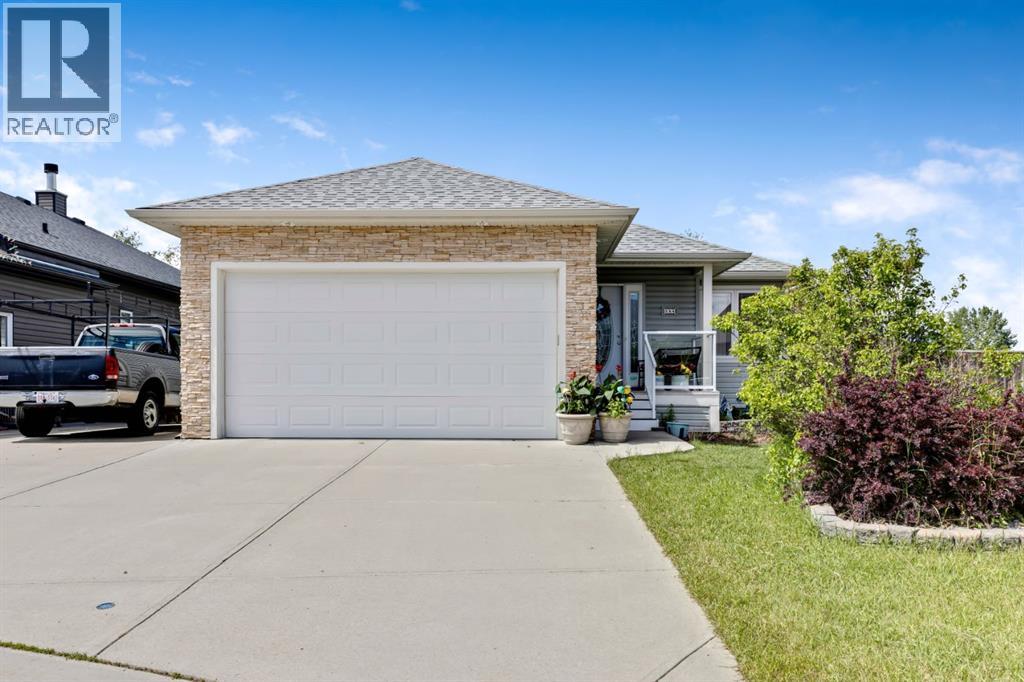
This beautifully maintained walkout bungalow is situated on a massive pie-shaped corner lot, offering plenty of space, parking and privacy. Step inside to a cozy main floor living room, perfect for relaxing with family or entertaining guests. The updated kitchen boasts white cabinetry, quartz countertops, and modern finishes, making it the heart of the home with a nice sized dining area.The large primary suite is a true retreat, featuring a walk-in closet, dual sinks, and a spacious shower. A second good sized bedroom and 4 pc bath. The convenient main floor laundry room/mud room boasts a sink and additional storage cabinets. Enjoy the new Hunter Douglas blinds throughout the home for style and privacy.Downstairs, you’ll find a family room with wet bar and an expansive rec/games area perfect for a pool table, 2 more bedrooms, 4 pc bath and a flex room perfect for a home office or storage. Walk out to the lower covered patio and into the backyard.Outside, enjoy a generous backyard with a 14’ x 24’ shop, RV parking, and prairie views—ideal for outdoor entertaining or simply soaking in the scenery. Newer roof & solar panels for the energy efficient minded families. With a double attached garage, ample living space, central air, newer roof and a location that combines privacy with convenience, this home has it all! (id:51989)
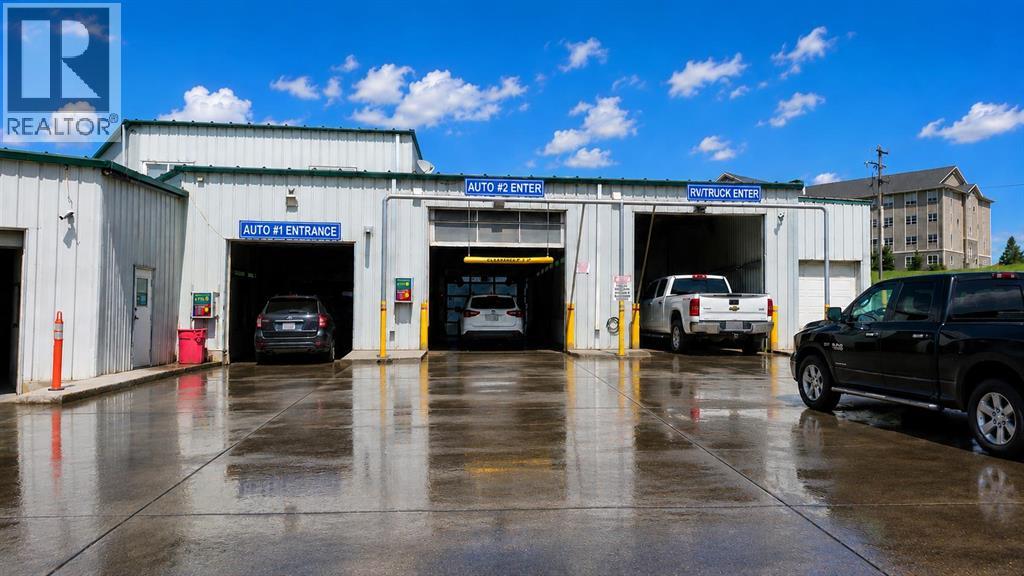
Excellent opportunity to acquire a well-established, fully staff-operated car wash business in Drayton Valley. Situated on approximately 1.26 acres with a 9,940 SF building, the facility features 7 wand bays, 1 RV wash bay, and 2 automatic wash bays. The business operates on a ticket-timer system with no coin handling, and all revenue is processed through the POS system, providing transparent and verifiable sales records.Recent capital improvements exceeding $190,000 include automatic wash equipment upgrades, pavement replacement, concrete improvements, water treatment system replacement, boiler replacement, lighting upgrades, and a new POS system. The property benefits from relatively low utility and property tax costs compared to many competing markets. Local maintenance support is readily available, helping minimize downtime and operating disruptions.Strong cash flow, proven operations, and a growing regional economy supported by the energy sector make this an attractive investment opportunity for both investors and owner-operators. Confidentiality agreement required for detailed financial information. (id:51989)
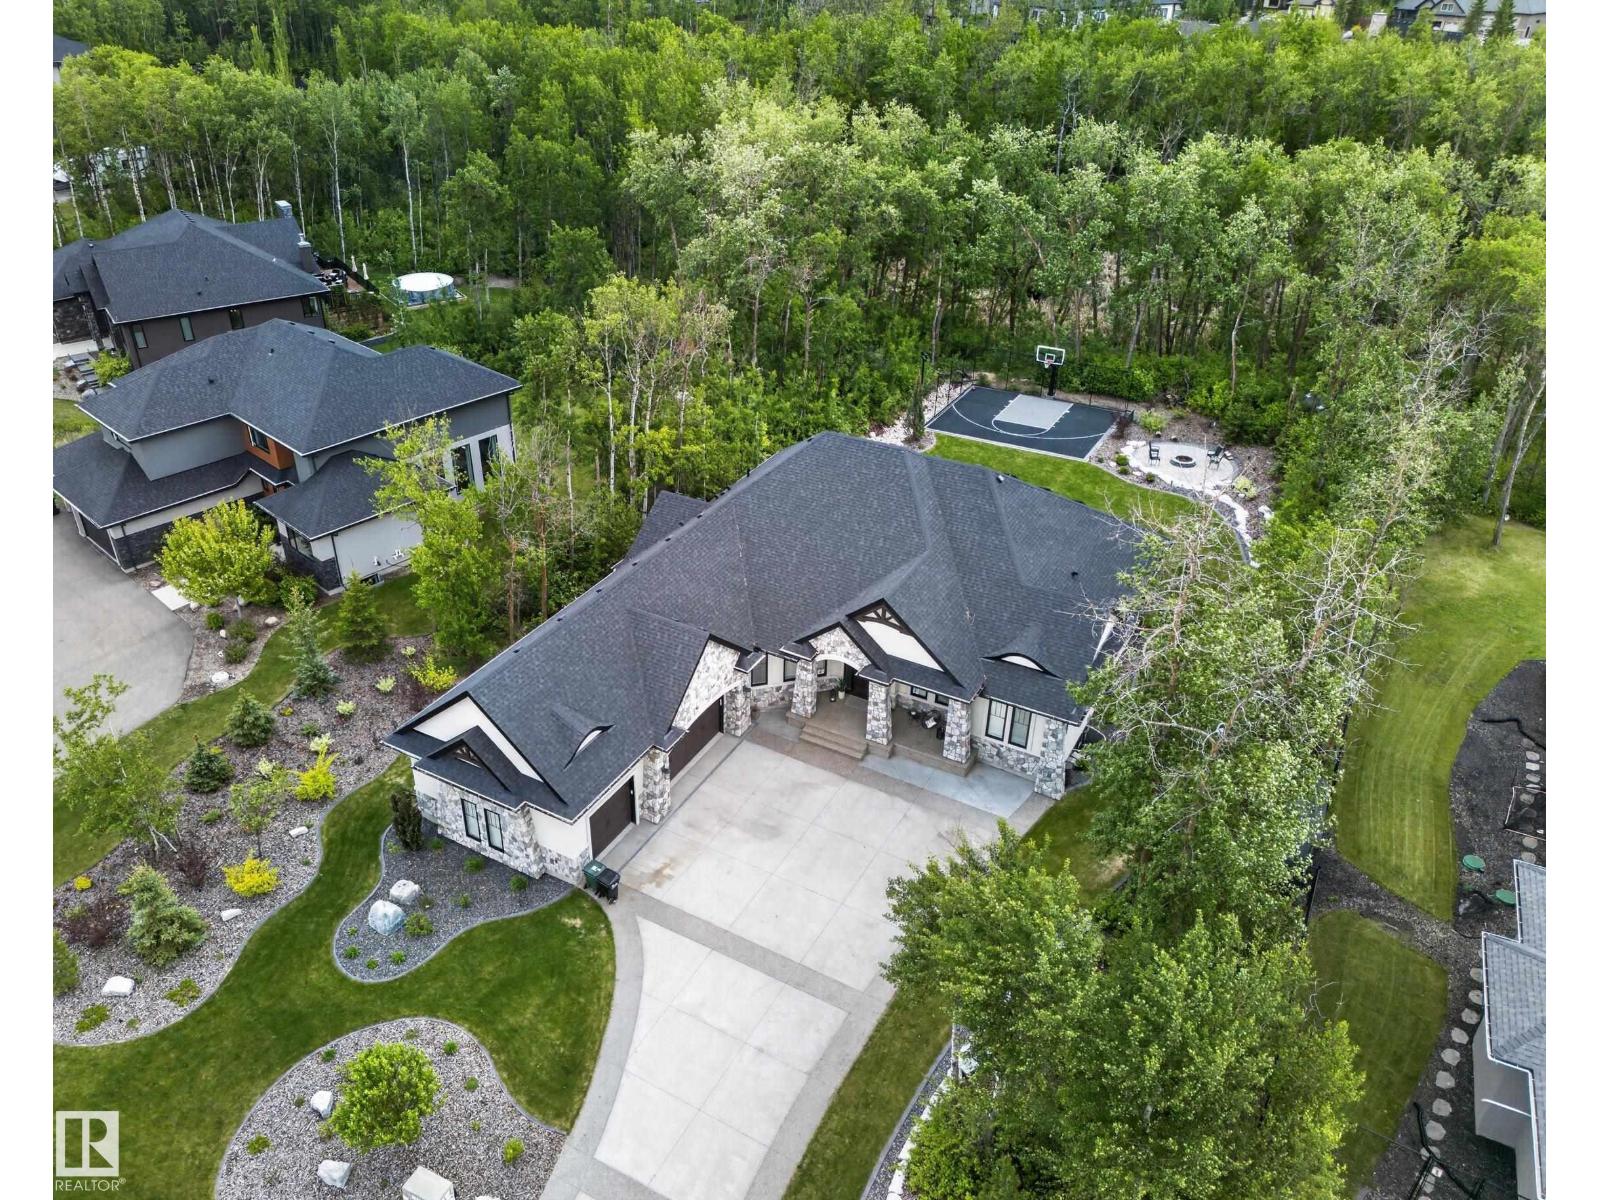
PERFECTION! This stunning custom-built bungalow offers exceptional craftsmanship, premium finishes, and an outstanding floor plan. The gourmet kitchen features a hidden walk-through pantry and opens to the spacious living area highlighted by a coffered ceiling and gas fireplace. Custom built-in closets, oversized doors, designer feature walls, and attention to detail are evident throughout. The fully finished basement is ideal for entertaining with a large rec room, wet bar, second gas fireplace, two generous bedrooms connected by a Jack & Jill bathroom, plus an additional full bathroom. The heated triple attached garage features epoxy floors and a floor drain. Outside, enjoy the front veranda, exposed aggregate concrete, underground sprinklers, professionally landscaped grounds, basketball court, and a beautiful fire pit area. Peaceful and serene, yet conveniently located with city water, city sewer, and easy access to Sherwood Park and Edmonton. ~WELCOME HOME!~ (id:51989)
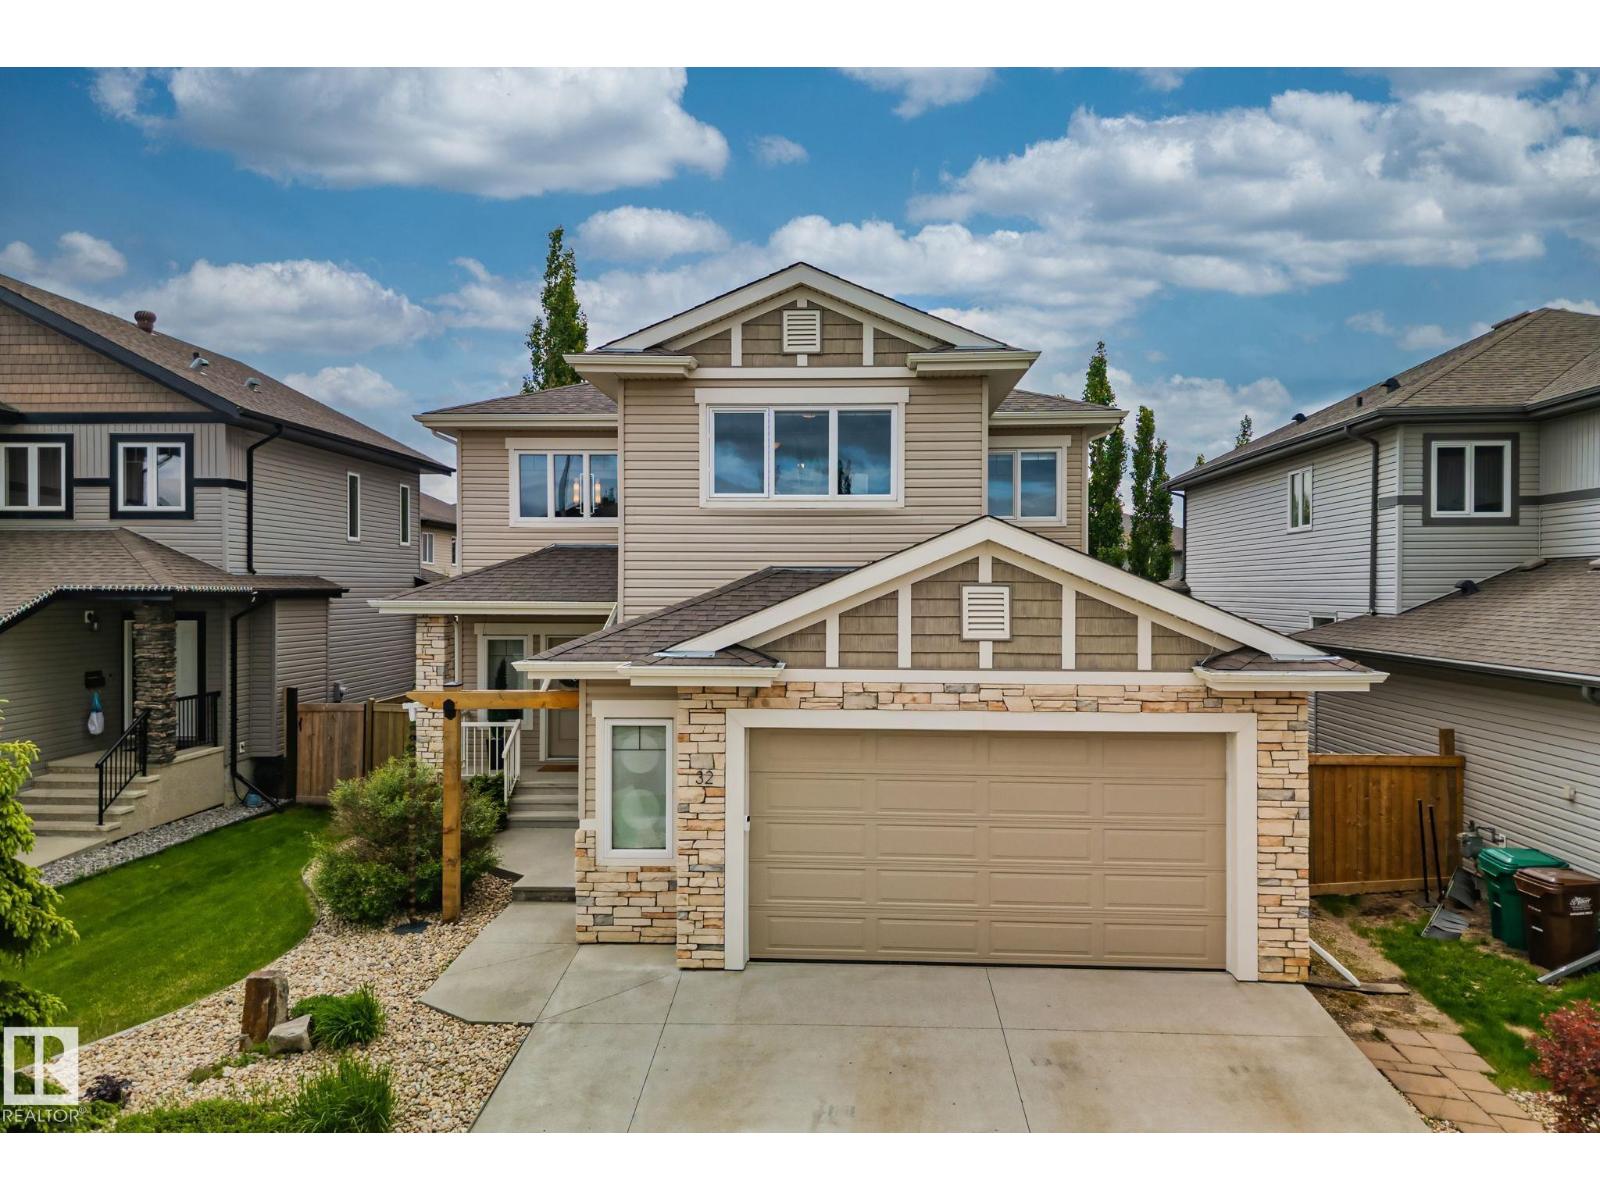
Stunning custom built 2664 sqft 2 Storey home in the desirable neighbourhood of North Ridge is sure to impress! This luxurious 4 Bedroom plus den home invites you to an exceptional open concept floor plan design with vaulted ceilings in the main entrance, spacious living room with central fireplace and main floor den perfect for a home office or separate dinning room. Chef style open concept kitchen features island eat-up bar, walk through pantry, quartz countertops and ample counterspace. Dinning room overlooks a gorgeous fully landscaped backyard and oversized maintenance free composite deck with beautiful landscaping. Primary bedroom boasts 2 huge walk-in closets, 5 pc ensuite with soaker tub, separate shower & his/her sinks. Two other generous sized bedrooms, 4 pc Jack & Jill bath, massive bonus room & laundry room are perfect for the growing family. Fully Finished basement is perfectly designed for a quest suite and entertaining. Double oversized heated garage and A/C completes this gorgeous home. (id:51989)
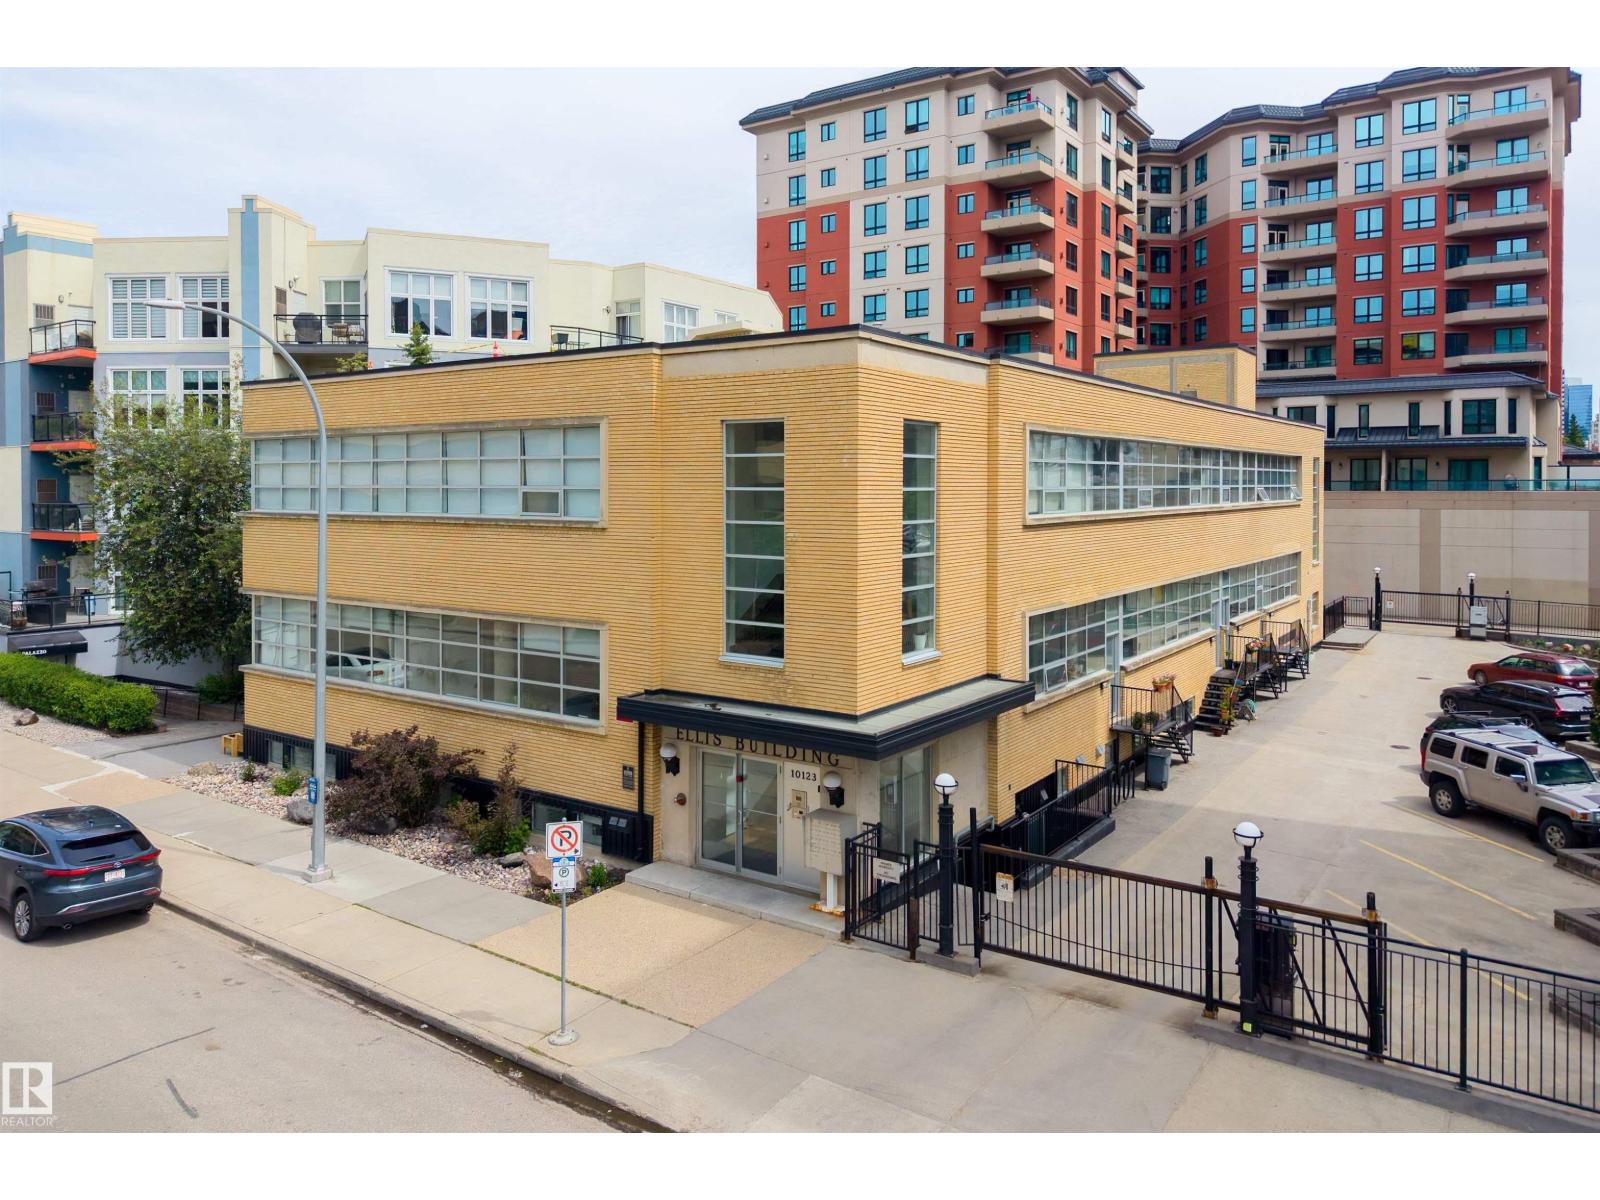
Experience authentic loft living in this stunning 776 sqft unit at the historic Ellis Lofts! Built by Pool Construction in 1950, this architectural gem showcases soaring ceilings, exposed concrete, and striking brick walls that create a distinctive urban atmosphere. The open-concept kitchen offers ample cabinetry and generous counter space, flowing seamlessly into the main living area for easy entertaining. The spacious primary bedroom offers a large closet, while a 4-piece bathroom, in-suite laundry, and additional storage provide everyday convenience. Ideally located in vibrant Wihkwentowin, you’ll be steps from the LRT, restaurants, shopping, the Brewery and Ice Districts, bike trails, the River Valley, and downtown. Zoning may also allow residential or commercial/professional use, subject to board approval. With low condo fees and a well-managed building, this unique property is an outstanding opportunity for anyone seeking character, convenience, and the best of urban living. (id:51989)
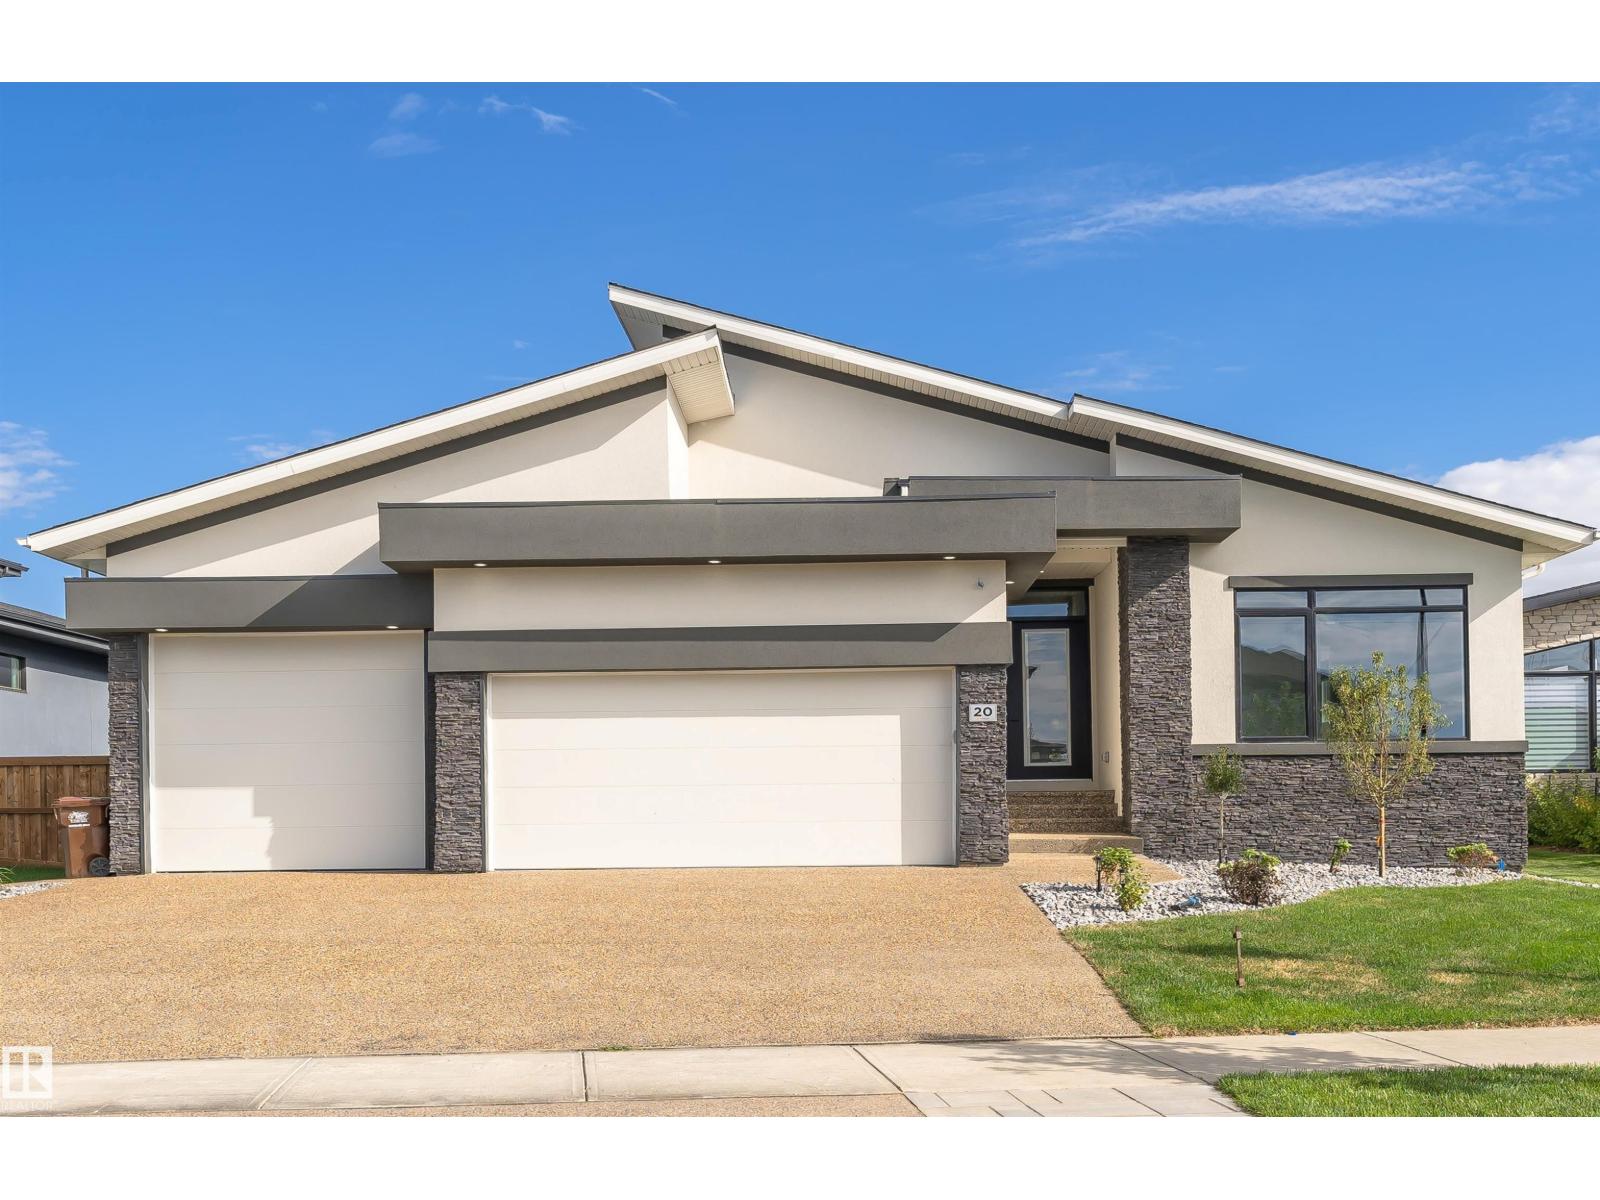
Cream of the crop! Newest Bungalow in the prestigious Erin Ridge boasts over 5000 sq ft of living space! Custom luxury finishes, 24X48 ceramic tile, SS staircase w/glass, 14' ceilings, European-style kitchens & a spice kitchen, LED lighting, Built-in appliances, upgraded plumbing fixtures & in-floor heating. Chef's dream kitchen loaded with w/stunning black cabinets, exotic quartz tops, a vast waterfall island & a large breakfast nook with a luxury bar. Owner’s suite boasts a spa-like ensuite w/ H & H sinks, a standalone tub, a custom steam shower, a large walk-in closet w/organizers, and an enclosed e-toilet. Cozy living rm boasts an astonishing feature wall & a sleek fireplace, two good-sized beds, & a full bath completes this level. FF basement features a REC rm, two beds with a J & J bath, a party bar, a loaded private gym, a home theatre & full bath. Acrylic stucco exterior, heated 3-car garage, landscaped yard, a roofed patio with a fireplace to enjoy! Looking for a wow factor home? This is it! (id:51989)
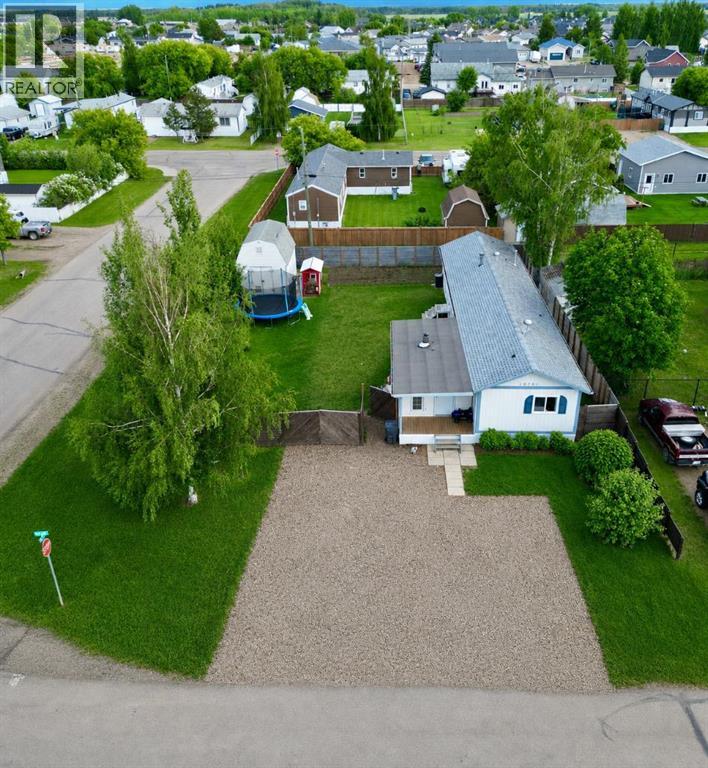
Affordable living with room for the whole family! This great property features a 16-wide home with a spacious addition, offering an impressive 4 bedrooms and 2 bathrooms in a functional family-friendly layout. A welcoming entrance greets you with a cozy wood-burning stove, providing an additional heat source and a warm country feel, while also having central a/c to keep you comfortable year round! The home features two bedrooms and a full bathroom at one end, while the private primary suite is located at the opposite end complete with a walk-in closet and 4-piece ensuite. The heart of the home is the huge open-concept living area, where vaulted ceilings create a bright and spacious atmosphere. The kitchen flows seamlessly into the dining and living rooms, making it the perfect space for hosting family and friends. Outside, you'll appreciate the private yard surrounded by privacy fencing, along with a storage shed, large garden plot, and a cozy firepit area to enjoy summer evenings. Affordable, functional, and packed with potential—this one won't last long. Come take a look today! (id:51989)
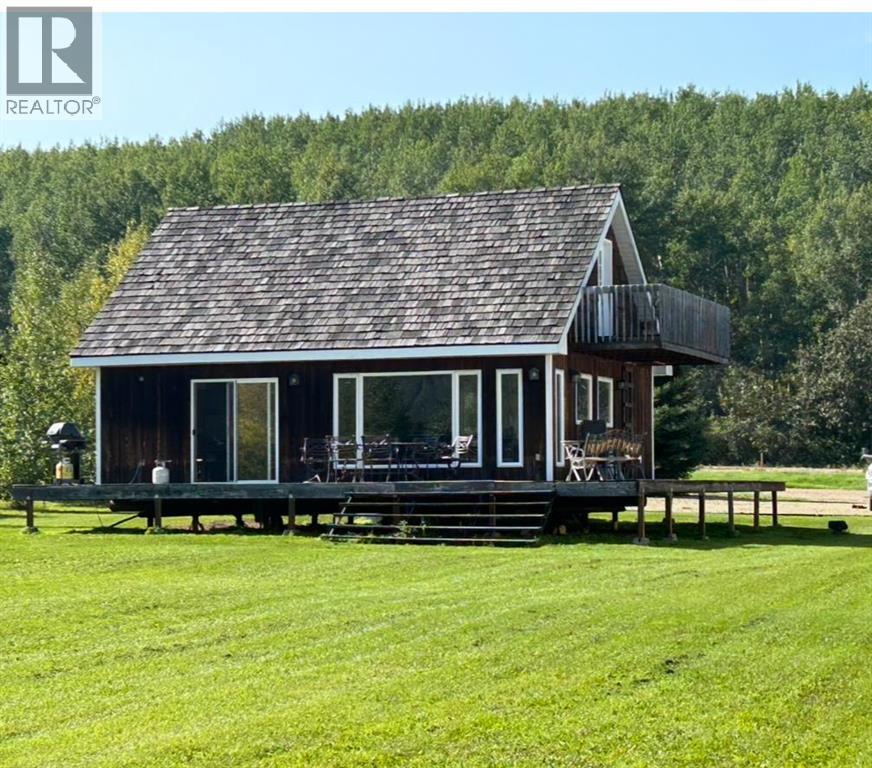
This half-acre recreational property offers the perfect getaway for nature lovers and outdoor enthusiasts. Nestled in the beautiful and family oriented “Kulyna Flats” area along the Peace River, this peaceful retreat is surrounded by natural beauty and provides the ideal place to relax, recharge and make lasting memories with family and friends. Enjoy quiet evenings by the campfire, indoor and outdoor cooking, and endless recreational activities right from your doorstep. From the cottage, you have easy access to ATV trails, hiking paths, boating, skidoo, canoeing, fishing, gardening and berry picking-making this a true four-season escape. This charming cabin features a loft bedroom that comfortably accommodates 3-4 guests, along with a balcony where you can take in the majestic views of the Peace Riverbanks and river. Beautifully finished from top to bottom, the cabin showcases whitewashed pine ceilings with accent beams and pot lighting, creating a warm and inviting rustic feel. The stunning barnwood cabinetry, farmhouse sink, and movable island with storage for pots, pans and essentials add both style and functionality. The floor-to-ceiling wood-burned fireplace with mantle serves as the focal point of the living room, complemented by beautiful hardwood flooring mostly throughout. Large windows and patio doors allow an abundance of natural light to fill the home. Included appliances are an electric stove, refrigerator and microwave. Designed for mostly year-round use, this cottage is ready for all your activities. Outside, you will find a gravel parking area with plenty of room for guests. Services include: 1400-gallon water tank, septic tank, electricity, wall-mounted electric heaters, and propane on-demand hot water tank. If you’re looking for a peaceful retreat with adventure on your doorstep, this could be the perfect property for you! Call me to book a viewing! (id:51989)
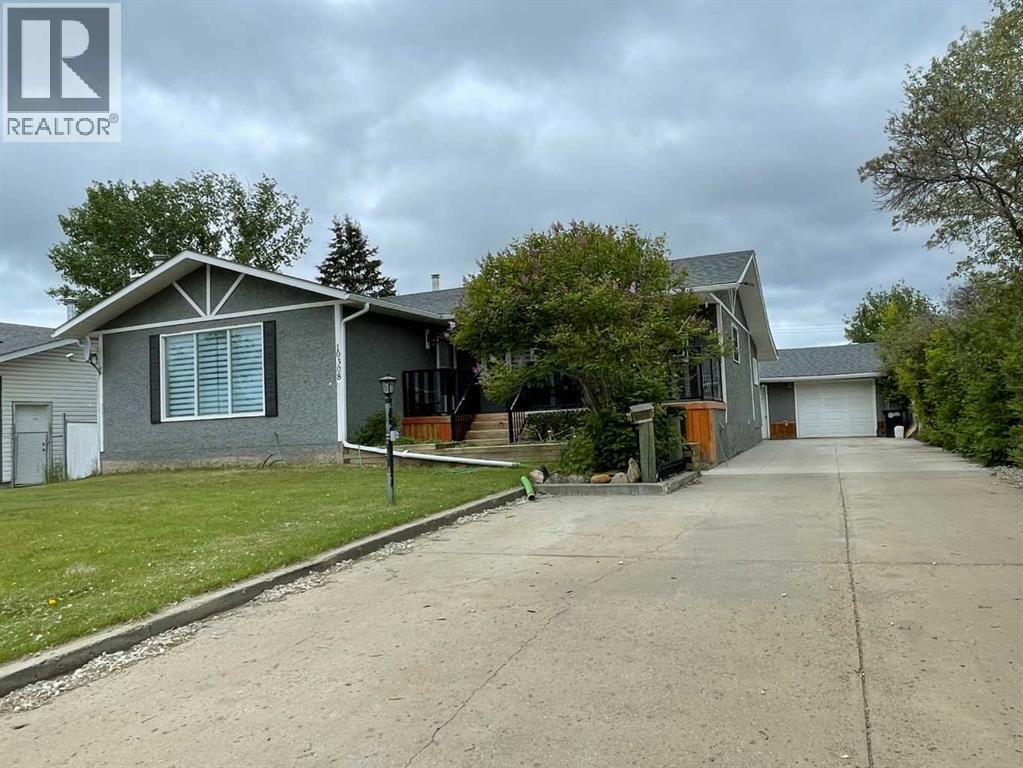
CHECK OUT THIS LISTING.... If it's space you are looking for, your search is over. Loaded in sq. ft is exactly what this home offers. This elegant Livingroom is spacious in size, featuring a Brick Built in Fireplace and Hardwood Flooring. As you make your way through the dining area your are welcomed by a large kitchen that is boasting loads of cabinetry and counter space. It even comes with its very own Butler's Kitchen. Yup, Imagine that, every home should have one. From here, we are just down the hall is the Primary Bedroom offering built in wall drawers, his/hers closets plus a 3 pc. ensuite. 2 more bedrooms & 4 pc main bathroom completes the main level. As we flow through this space we are welcomed by the oversized separate entertainment area. Great space for the kids to game in or capture the opportunity to just sit and relax after a long days work. Down in the lower level, here is where you will find 2 additional bedrooms, 3 pc bathroom, Family Room complete with a built in Wet Bar and enough storage rooms one could ever ask for. This home has received some freshening up in the last couple of years, some to include Paint, Flooring, Lighting and Window Blinds. To top this off, some of furnishing can be part of the deal. Why purchase more when you can buy complete. Enjoy your evenings nestled in the oversized back yard surrounded by mature trees> Its a must in the north to just sit and take in those long summer nights. Even has a separate kids play area. Perhaps you would like to try your hand at Gardening, lord knows, you have tones of space to do it. The Concrete driveway will lead you all the way to the single car + garage. This is the "Perfect Family Home", just waiting for that "Perfect Family" to move into it. So, trust me, You will be totally amazed.... (id:51989)
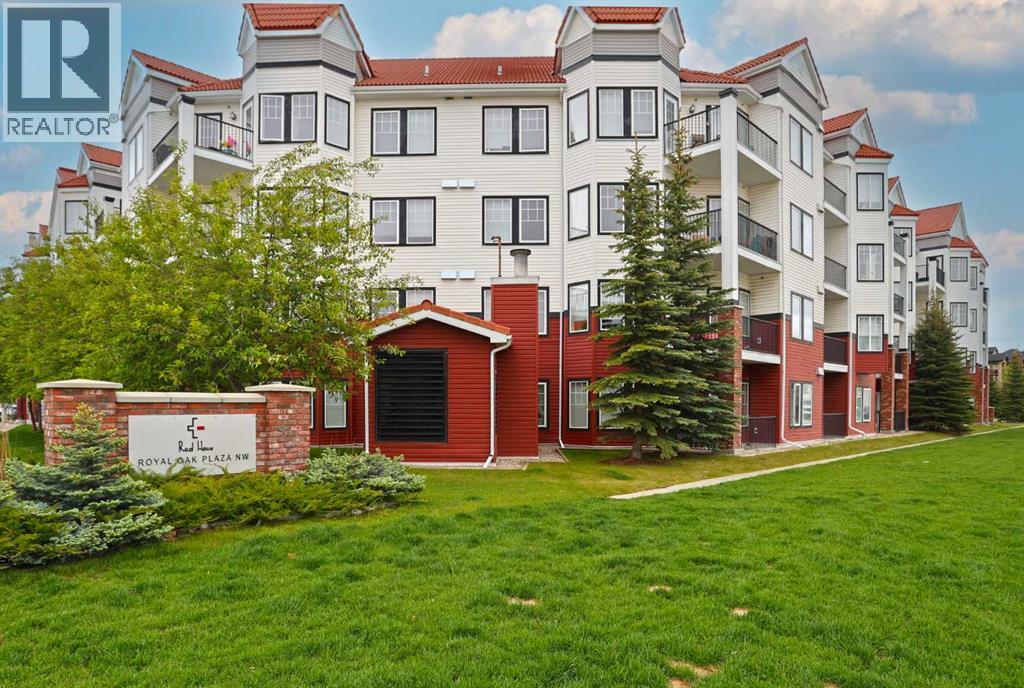
Prime opportunity awaits for you here in the popular RED HAUS condo project in Royal Oak! Check out this fantastic top floor condo in the Salzburg building - with 2 bedrooms & 2 full bathrooms, maple kitchen with black appliances, high ceilings throughout & titled parking stall for your exclusive use in one of the best spots in the parkade. Awesome open concept floorplan with an airy expansive feel, featuring bright living room with large windows & access onto your balcony, spacious dining room area & stylish kitchen with rich maple cabinetry & raised bar, laminate floors & the appliances include Bosch cooktop stove & built-in oven. The primary bedroom is a terrific size & has a walkthrough closet into its own private ensuite bath. The 2nd bedroom – with laminate floors, easily doubles as your home office & is across from the 2nd full bath. Insuite laundry with space-saving Frigidaire washer & dryer. Great-sized balcony with gas BBQ line & panoramic views of the surrounding neighbourhood. Your new home & your titled underground parking stall are both just steps from the elevators so you’ve got quick & easy access. Monthly condo fees include heat & water-sewer, & the use of the Club Haus amenity centre with exercise area, full kitchen & lounge/rec room with pool & games tables. Built by Streetside Developments, RED HAUS is a highly-desirable condo complex in the Royal Oak neighbourhood with beautifully landscaped grounds & courtyards with gazebos & benches, bocce ball court & loads of visitor parking. The Tuscany LRT station & Shane Homes YMCA are only a few minutes drive away & the Royal Oak Shopping Centre is right across the street...Sobeys, restaurants, Walmart, Starbucks, Shoppers Drug Mart & so much more! The perfect home for the first-time homeowner or as an investment, easy commute to Stoney & Crowchild Trails to take you to Crowfoot Centre, University of Calgary, hospitals & downtown. (id:51989)