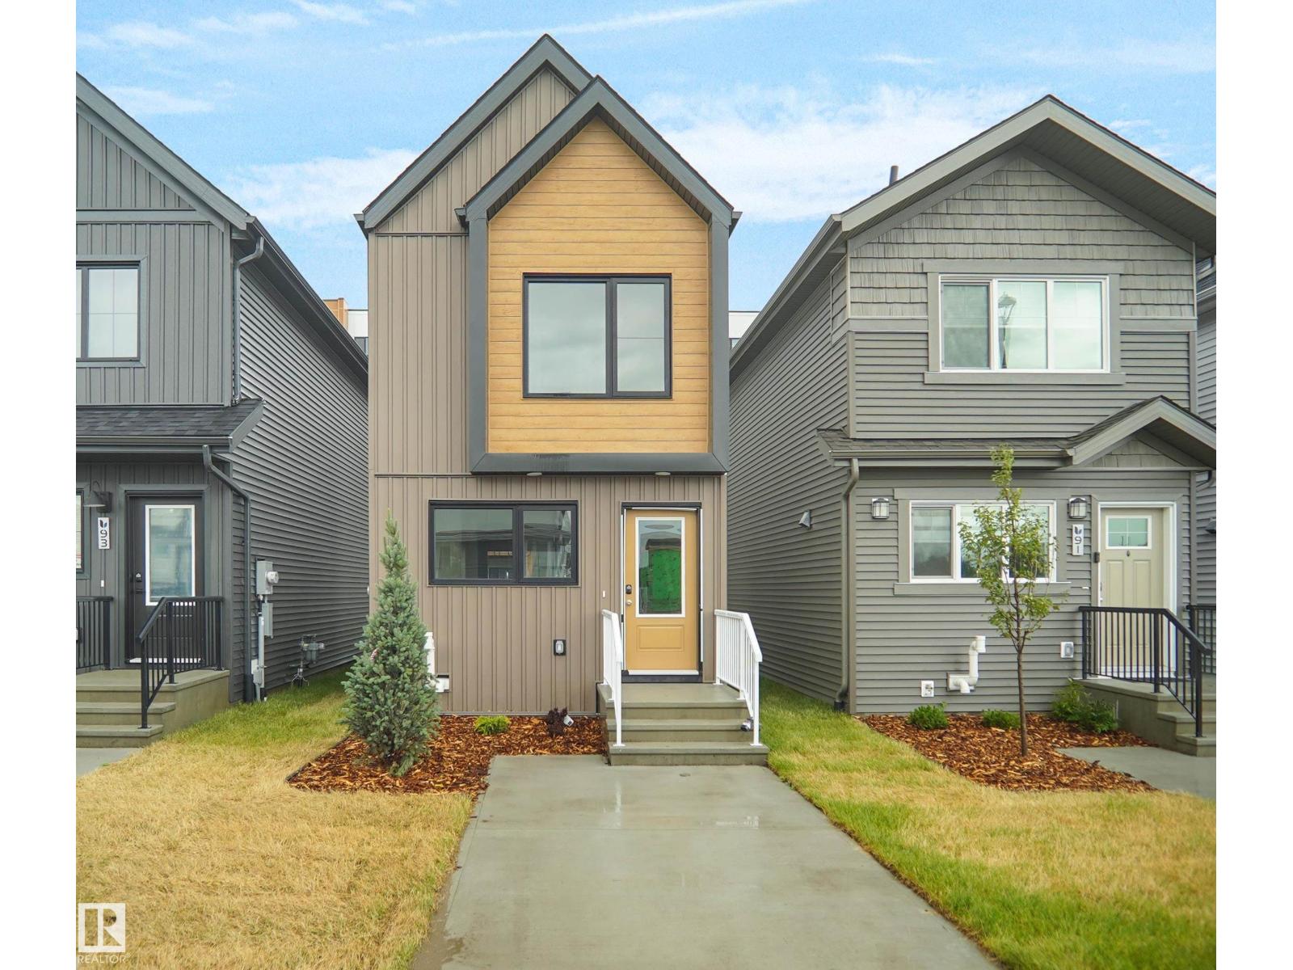
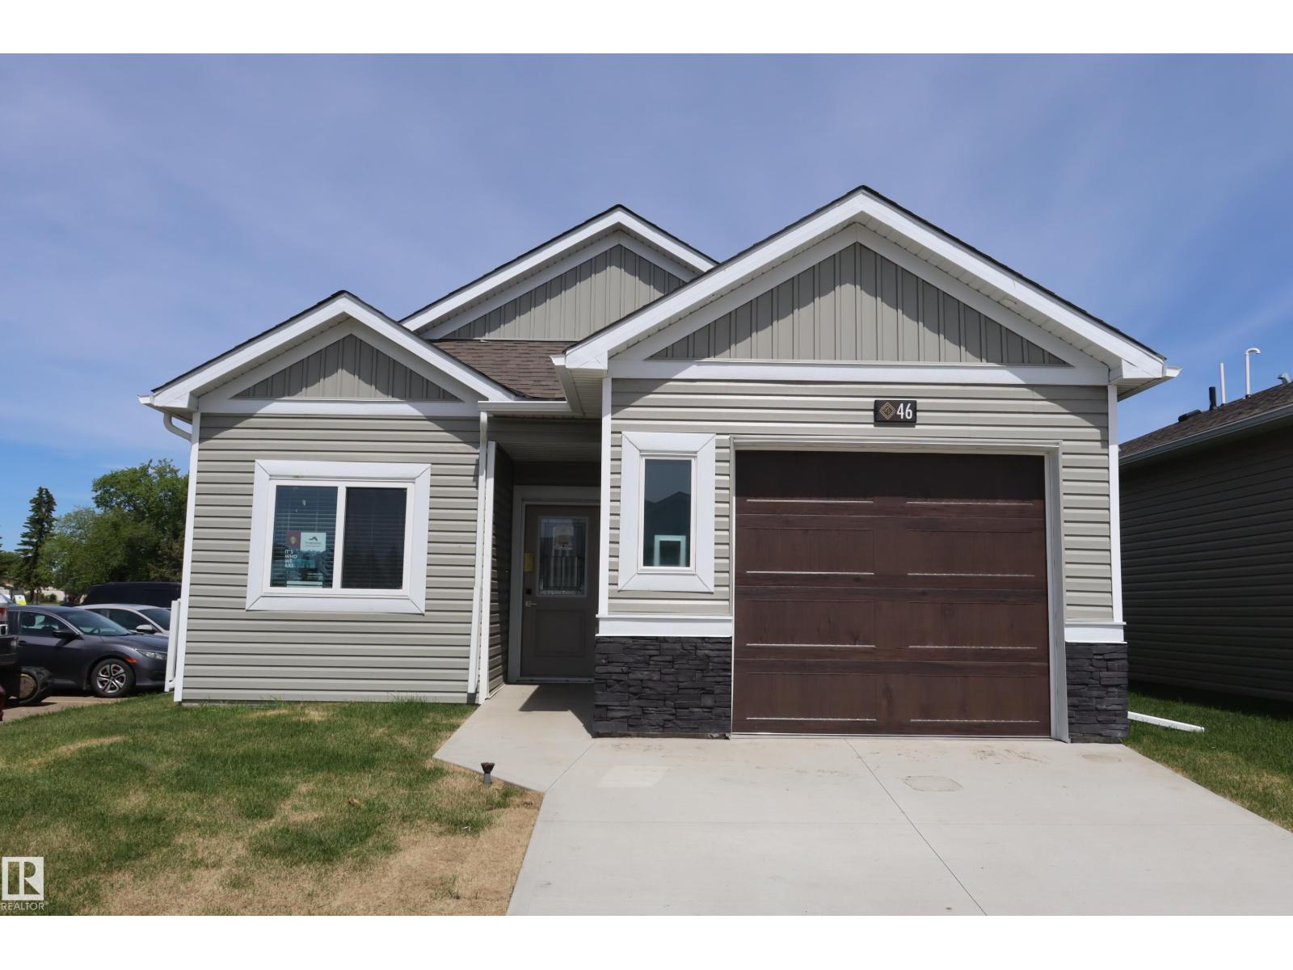
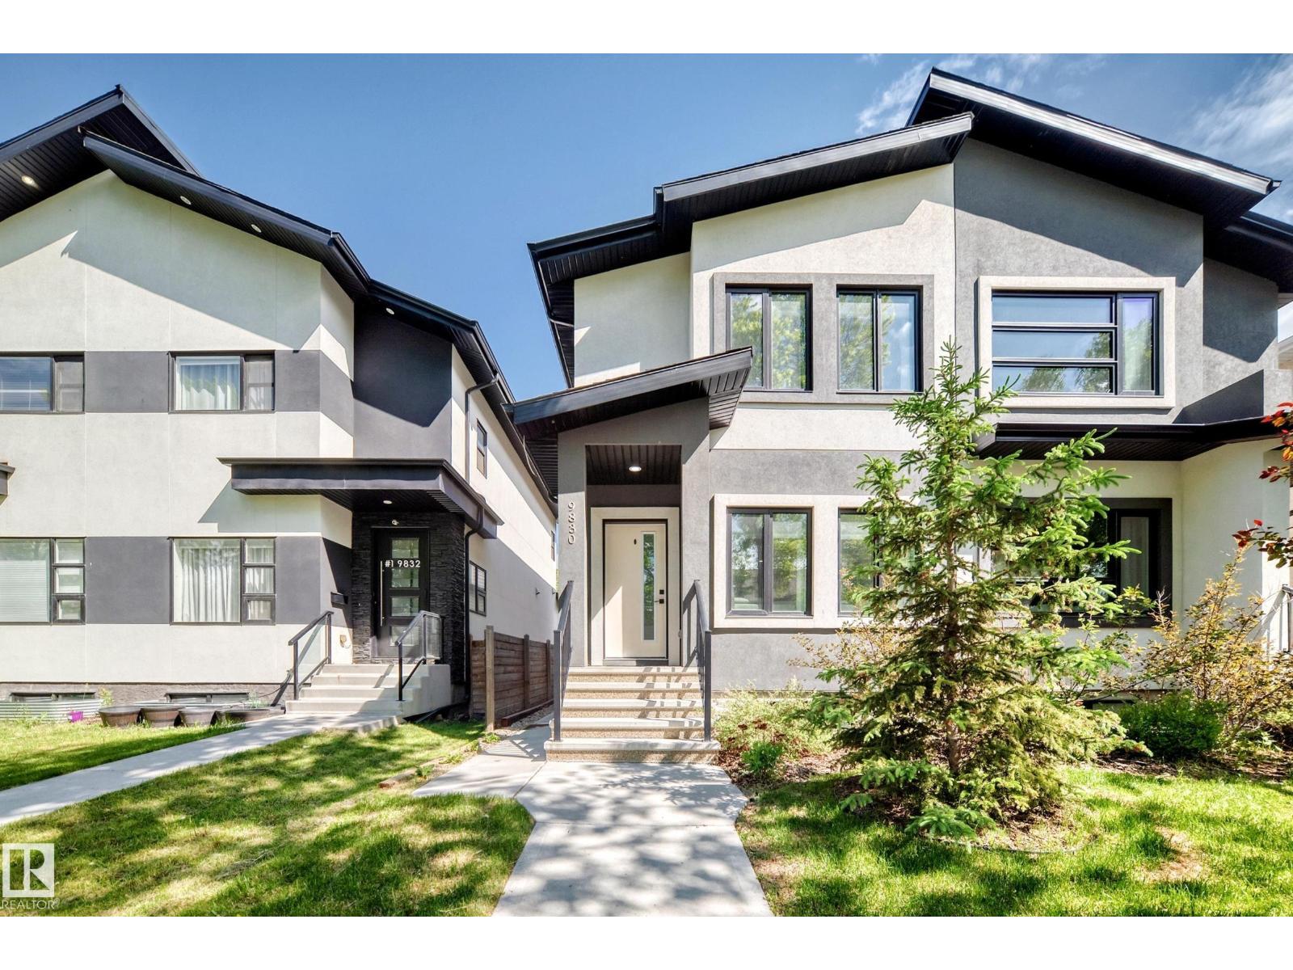
Welcome to Broadview Homes newest product line the Village at Aster located in the hear of the South East Edmonton. These detached single family homes give you the opportunity to purchase a brand new single family home for the price of a duplex. These homes are nested in a private community that gives you a village like feeling. There are only a hand full of units in this Village like community which makes it family orientated. From the superior floor plans to the superior designs owning a unique family built home has never felt this good. Located close to all amenities and easy access to major roads like the Henday and the whitemud drive. A Village fee of $29 per month takes care of your road snow removal so you don’t have too. All you have to do is move in and enjoy your new home. This home is now move in ready. (id:51989)
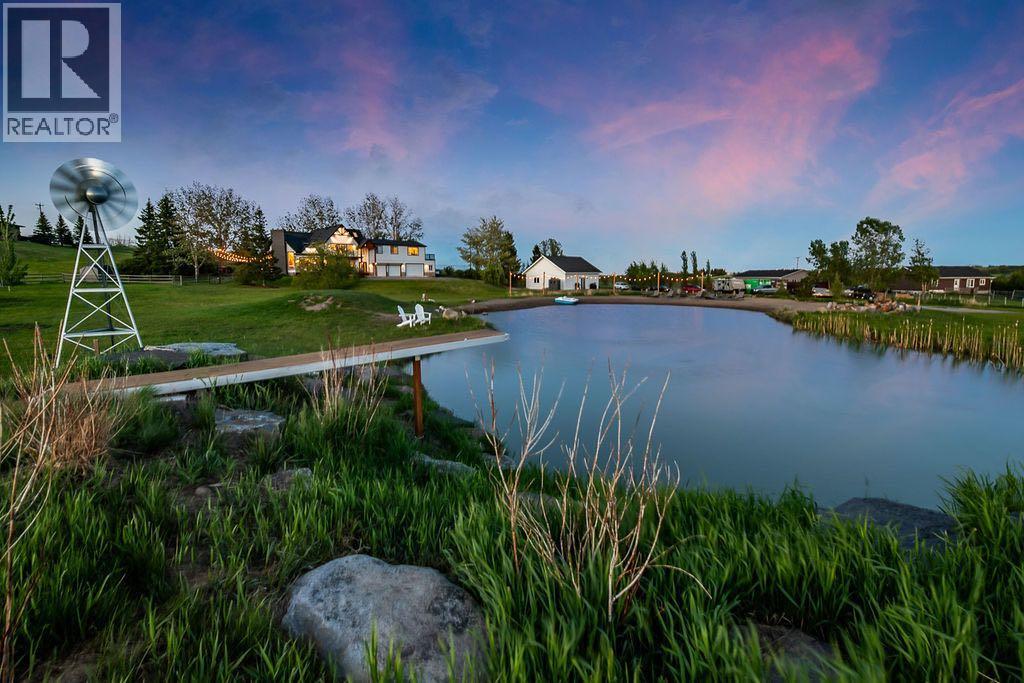
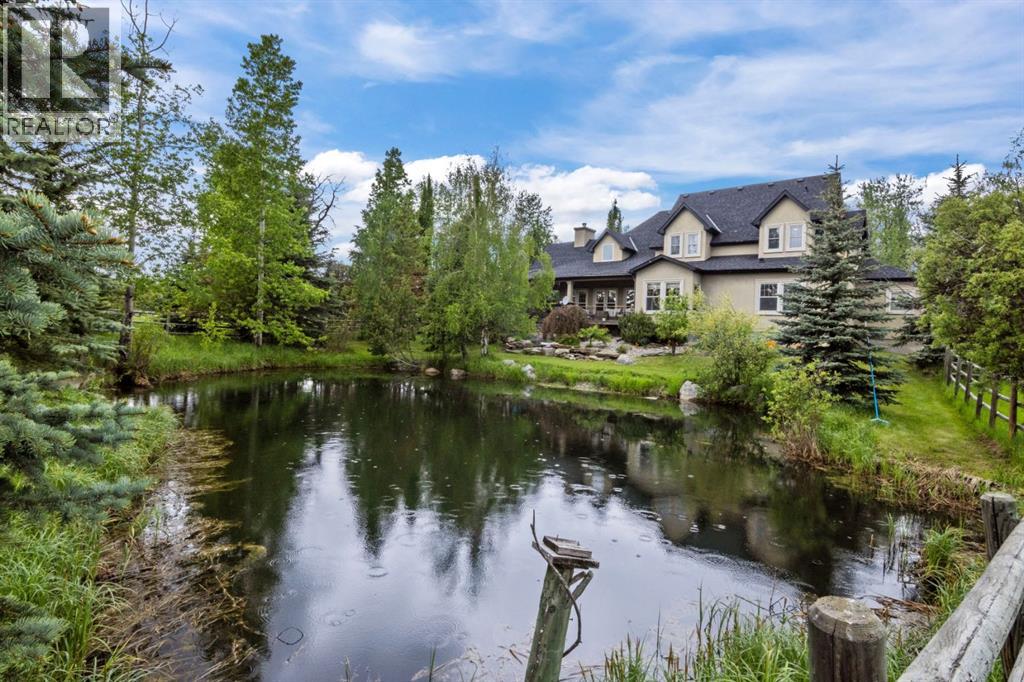
Welcome to a truly extraordinary Foothills estate where luxury, lifestyle, and location come together on 3.9 private acres just minutes south of Calgary. More than a home, this is a one-of-a-kind retreat designed for gathering, entertaining, and creating unforgettable memories. The property features a spectacular 900,000-gallon freshwater pond with sandy beach, waterfall, diving board, ambient lighting, and windmill aeration system offering summer days filled with swimming, paddleboarding, beach volleyball, and winter afternoons skating right outside your door.Thoughtfully reimagined and extensively rebuilt with a major addition completed in 2023, this estate combines established acreage character with the luxury, efficiency, and design expected in a modern custom home. Every detail has been carefully considered with a focus on quality, comfort, and connection — featuring breathtaking views, multiple fireplaces, heated bathroom floors, Italian tile, quartz finishes, smart home integration, and beautifully designed spaces for everyday living and exceptional entertaining.The heart of the home is the chef-inspired kitchen showcasing custom maple cabinetry, expansive quartz countertops, oversized island with additional storage and seating, commercial-style appliances including full-size refrigerator/freezer, multiple ovens, ice machine, and seamless flow into the grand dining and great room spaces.Designed for connection, the main living areas capture the beauty of the property with walls of windows, a grand dining area overlooking the grounds, impressive living room with 20’ vaulted ceilings and wood-burning fireplace, quiet sitting room with mountain views, private study, and guest bedroom.The luxurious primary retreat offers a spa-inspired ensuite, generous walk-in closet, and private upper deck. Additional bedrooms, loft retreat with play area, theatre room, recreation spaces, and flexible living areas provide room for every stage of life.The property cont inues to impress with a heated four-car attached garage, with a separate 1025sqft two-bedroom legal suite above it with its own entrance, separate patio and stunning mountain views. And finally, there is a heated 1,088sqft detached shop currently set up as yet another guest retreat with its own kitchen, bathroom, and living space.Extensive updates including plumbing, electrical, HVAC, septic, PHYN water protection, reverse osmosis, water storage, and high-efficiency zoned heating/cooling systems offer the confidence and comfort expected in a property of this calibre.Perfectly positioned in the desirable De Winton corridor with mountain views, minutes to Legacy, Okotoks, and south Calgary, this estate delivers something incredibly rare resort-style acreage living without sacrificing convenience. NOTE: photos of shop/guesthouse + the 2bdrm legal suite are in supplements.There are beautiful homes, and then there are properties where life’s best moments are created. Welcome home. (id:51989)
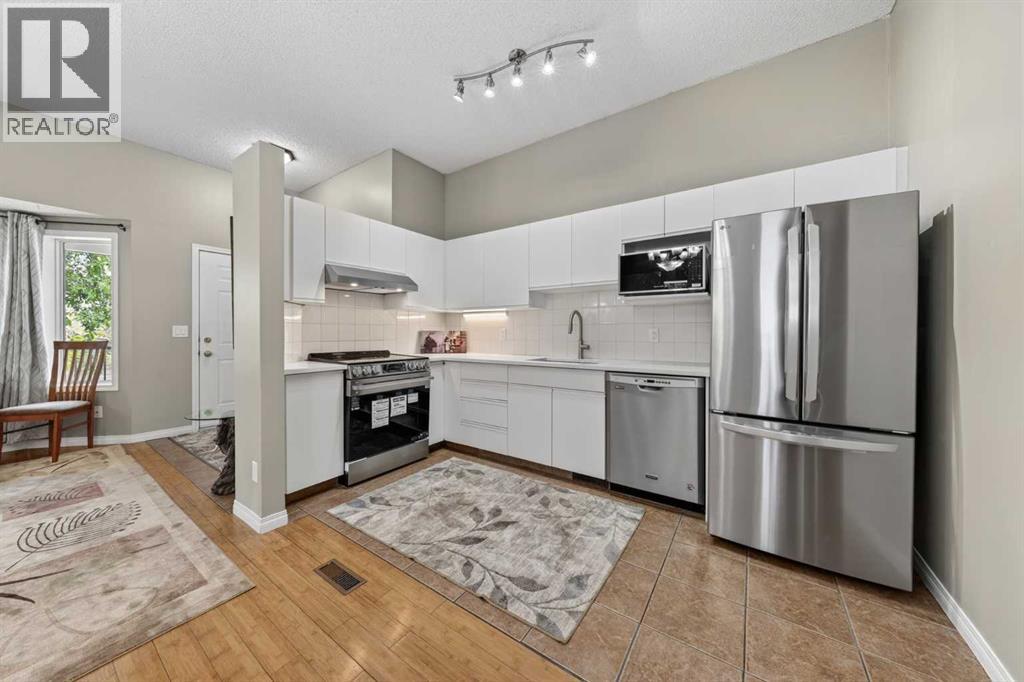
Welcome to this like-new end-unit villa in the highly sought-after community of Hidden Valley. Offering over 1,400 sq. ft. of developed living space, this beautifully maintained 4-level split features 3 bedrooms, 2 full bathrooms, two walk-in closets, and numerous recent upgrades.The impressive main floor boasts soaring 10-foot ceilings, creating a bright and spacious atmosphere throughout the living room, dining area, and well-appointed kitchen. A side entrance leads to the private backyard, providing the perfect space to relax, entertain, or enjoy outdoor living.The upper level features a generously sized bedroom with a walk-in closet, a versatile flex room that can be used as a home office, nursery, or guest room, and a 5-piece bathroom. The third level offers a versatile space complete with a walk-in closet, a 3-piece ensuite, and a cozy fireplace. While currently configured as the primary bedroom, it can easily be used as a family room, entertainment area, or private retreat, providing exceptional flexibility for a variety of living arrangements.Both bathrooms feature floor-to-ceiling ceramic tile, adding a modern and upscale finish.The fourth level provides additional living space that is perfect for a recreation room, home office, gym, media room, or a third bedroom.Quality bamboo flooring extends throughout all four levels, adding warmth and elegance to the home. The assigned parking stall is conveniently located directly in front of the unit. The front patio has recently been upgraded with a new wood deck and iron spindle railing, enhancing both curb appeal and outdoor enjoyment.Over $30,000 has been invested in recent renovations, including a new kitchen countertop, new appliances, a range hood fan, updated lighting fixtures, and fresh paint throughout. The washer and dryer were replaced in 2025, while the high-efficiency furnace and hot water tank were installed in 2022.Ideally situated within walking distance of three schools, this home also offers quick access to major routes, including Stoney Trail. Shopping, parks, restaurants, and YYC Airport are all just minutes away. Whether you're a first-time buyer, downsizer, or investor, this move-in-ready home offers outstanding value in a convenient and family-friendly location. (id:51989)
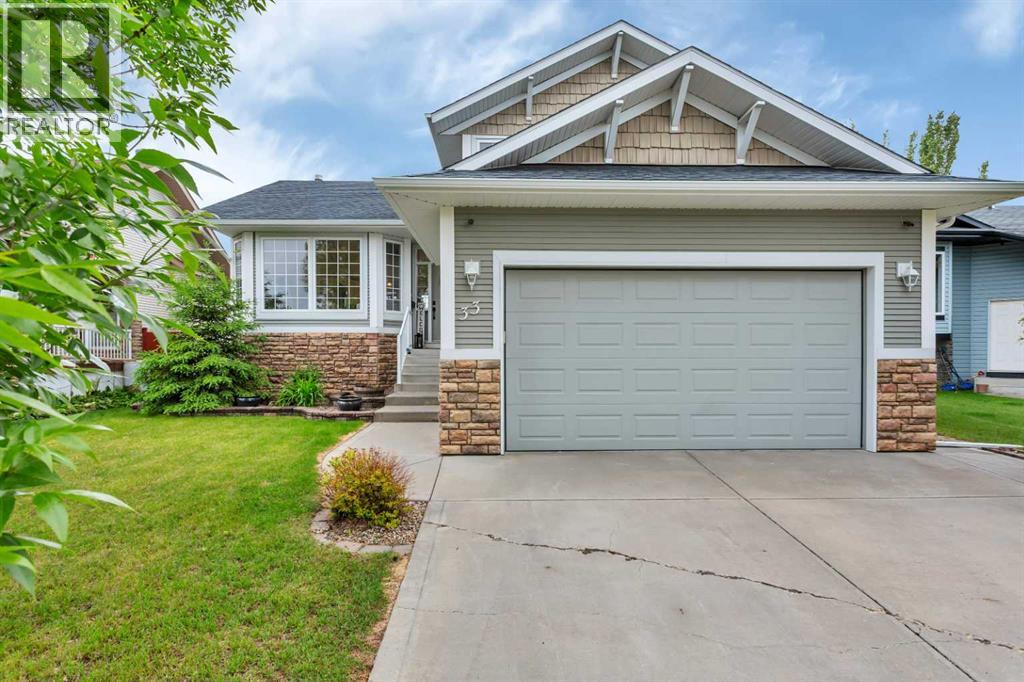
Welcome to this beautifully renovated 4-bedroom, 3-bathroom, 4-level split in the sought-after Westlake neighbourhood. The heart of the home has been thoughtfully updated with new cabinetry, a new kitchen island, fresh flooring, updated light fixtures, and a full repaint — creating a bright, modern feel throughout the main level.Upstairs you'll find three bedrooms, including a primary suite with a 4-piece ensuite. The lower levels offer a spacious family room, an additional bedroom, a den, and a dedicated laundry room — ideal for growing families or those needing flexible living space. The finished basement adds even more room to spread out.Outside, enjoy two decks — one DuraDeck and one composite — perfect for entertaining, along with a fully fenced yard featuring a white vinyl fence and a large powered shed. The attached double garage with garage door opener rounds out this functional property.Located steps from walking and biking paths that connect to the Red Deer River valley and Heritage Ranch, and just minutes from Red Deer Polytechnic, parks, a pond, playgrounds, schools, and all the shopping along Gaetz Avenue — this location truly has it all.With immediate possession available on this home, your clients can move in without delay. (id:51989)
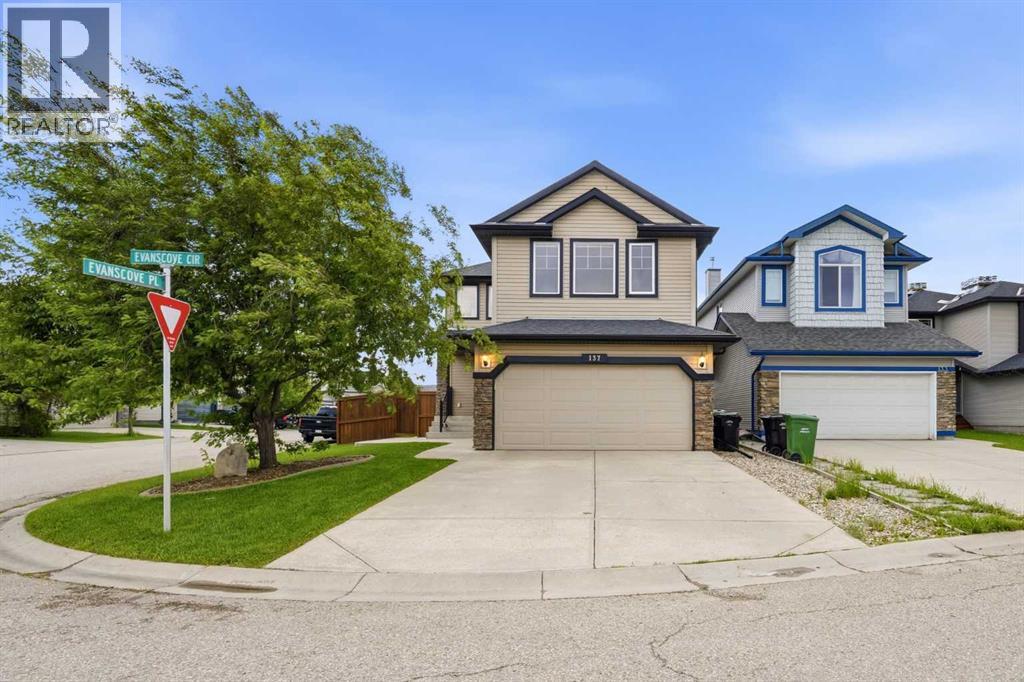
Welcome to 137 Evanscove Circle NW, a beautifully maintained, air-conditioned family home situated on a bright premium corner lot in the heart of Evanston. Proudly offered by its original owners and available for the very first time, this exceptional property showcases pride of ownership throughout. One of its most desirable features is the corner lot location with no sidewalk to shovel, offering added convenience during Calgary's winter months. With over 3,000 square feet of developed living space across all three levels, this home delivers the perfect combination of space, functionality, and curb appeal.The impressive open-to-below foyer creates a grand first impression as you enter. The main floor features a versatile front den/living room, upgraded railings, a convenient powder room, and a spacious family room highlighted by a cozy corner fireplace. The well-appointed kitchen is designed for both everyday living and entertaining, featuring maple cabinetry, quartz countertops, stainless steel appliances, and ample storage and workspace. Adjacent to the kitchen is a generous dining area that opens onto the full-width composite deck complete with elegant glass railings, creating the perfect space for outdoor dining and summer gatherings.Step outside and appreciate the exceptional exterior upgrades. The fully landscaped yard is enhanced by mature trees, extensive custom concrete work, and a beautiful patio area that provides additional outdoor living space. The meticulous landscaping and impressive hardscaping make this property stand out from the competition and create a truly inviting outdoor environment.The upper level has been thoughtfully designed with exceptionally spacious bedrooms throughout. The impressive primary retreat measures approximately 15' x 18' and features a large walk-in closet along with a luxurious 5-piece ensuite. The second and third bedrooms are both generously sized, ideal for growing families. A highly sought-after second-floor laun dry room, rarely found in homes of this era, adds everyday convenience. The main bathroom is complete with a stand-up shower and serves the secondary bedrooms with ease.The fully developed basement adds valuable living space and features a large recreation room, a full bathroom, and abundant storage space. Whether you need a media room, games area, home gym, or flexible family space, this lower level offers endless possibilities. With its functional layout and existing bathroom, it also presents excellent potential for a future legal suite conversion, subject to City of Calgary approvals.Rarely does a home come to market in Evanston that combines an original-owner history, premium corner lot location, no sidewalk maintenance, air conditioning, mature landscaping, extensive concrete work, a fully developed basement, and over 3,000 square feet of developed living space. This is a truly special property that must be seen to be fully appreciated. (id:51989)
Tucked away among mature trees on 5 breathtaking acres, this extraordinary country estate offers the perfect balance of privacy, natural beauty, and refined living, just a short drive from the city. From the moment you arrive, you'll be captivated by the picturesque tree-lined driveway that welcomes you home beneath a canopy of mature foliage setting the tone for a remarkable property. Thoughtfully landscaped with beautiful gardens, shrubs, manicured grounds, and a natural creek, every inch of this acreage has been designed to celebrate its natural surroundings. The charming wraparound porch is the perfect place to begin and end your day, offering spectacular views in every direction. Whether enjoying your morning coffee overlooking the tranquil pond, watching wildlife wander through the trees, or gathering with friends as the sun sets, this space is truly something special. Inside, the home blends warmth, character, and timeless craftsmanship. A welcoming front living room with a fireplace provides an inviting space to relax, while a main floor office/den offers flexibility for working from home or quiet retreat. The heart of the home is the spectacular family room, where soaring cathedral ceilings and exposed timber trusses create a dramatic architectural statement. Expansive windows surround the space, flooding it with natural light and framing breathtaking views providing a connection to the outdoors that few homes can match. The family room flows into the stunning kitchen, designed for both everyday living and entertaining. Rich wood cabinetry, granite countertops, stainless steel appliances, and character-filled slate flooring create a warm and sophisticated atmosphere. The true showpiece is the ornate pressed-tin ceiling, adding texture, elegance, and old-world charm. The primary bedroom is a private sanctuary, featuring a spa-inspired ensuite complete with a freestanding soaker tub and a beautiful walk-in shower accented with stone tile detail that evoke the feel of a luxury resort. A convenient mudroom, laundry area, and powder room complete the main level. Upstairs, 2 spacious bedrooms, a generous 6-piece bath, and a large loft create the ideal space for children, teens, or guests. Whether used as a media room, games area, or additional family lounge, the loft offers a wonderful upper-level retreat separate from main level. The undeveloped basement presents a blank canvas for future development. Beyond the home, the property is exceptionally equipped with multiple outbuildings, including a two-storey detached shop featuring a horse barn with loft, horse shelter, a machine shop, and an additional feed shed, providing incredible versatility for hobbyists, equestrian enthusiasts, home-based businesses, storage, or recreational pursuits. This is more than a home, it's a lifestyle. A rare opportunity to own a meticulously maintained acreage where stunning architecture, exceptional outdoor spaces, and peaceful country living come together in perfect harmony. (id:51989)
Beautiful 2-Bedroom Condo in a Peaceful Gated Community Enjoy comfortable, low-maintenance living in this attractive 2-bedroom condo located in a quiet, secure gated community. Features include: 2 spacious bedrooms No stairs – convenient single-level living Private patio 6 included appliances New Home Warranty Low condo fees of only $125/month Ideal Location: Minutes from the hospital Scenic walking paths throughout the area Parks and golf courses within walking distance Peaceful, well-maintained neighborhood Friendly and welcoming neighbors. This home offers the perfect combination of convenience, comfort, and tranquility, making it an excellent choice for retirees, professionals, or anyone seeking easy living in a desirable community. (id:51989)
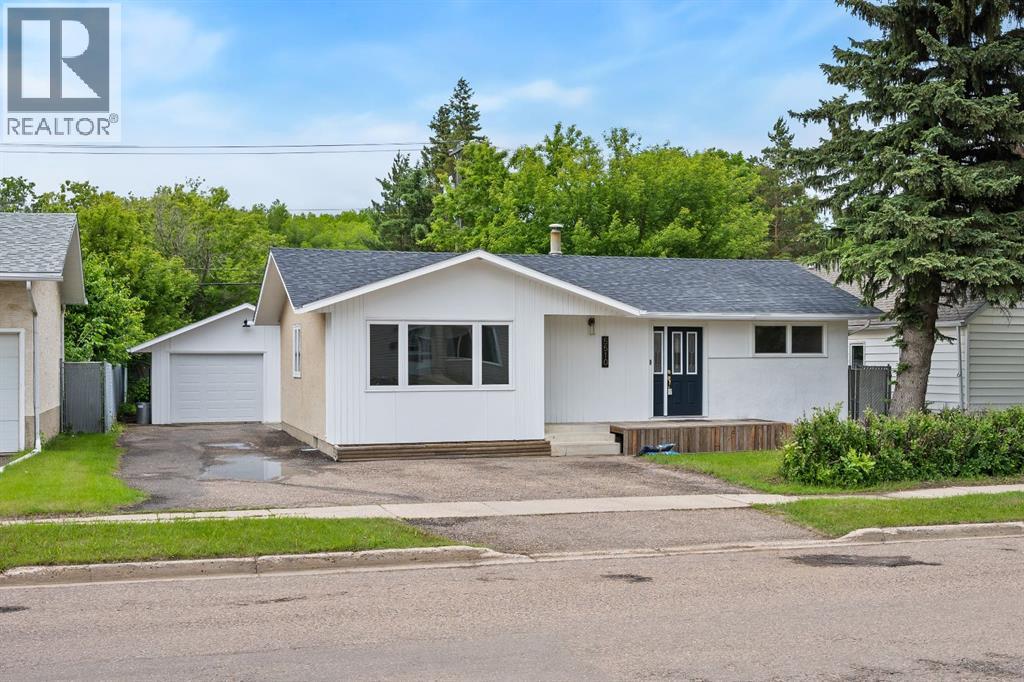
Welcome to this beautifully renovated family home in a prime Lloydminster location, close to schools, shopping, and everyday amenities. Offering 4 bedrooms and 3 bathrooms, this move-in-ready property has been extensively updated from top to bottom.The main floor features a spacious living room, bright kitchen and dining area, two bedrooms, and 1.5 bathrooms. Recent renovations include new vinyl plank flooring throughout the entire home, fresh paint including ceilings, completely updated bathrooms, new fixtures, light fixtures, trim, appliances, and more.Downstairs, you'll find a large family room that's perfect for movie nights and watching TV without window glare, along with two additional bedrooms and a modern 3-piece bathroom. New basement windows provide added comfort and efficiency.Outside, enjoy a large private backyard complete with a ground-level deck, ideal for relaxing or entertaining. The 16' x 20' heated garage offers plenty of space for parking, storage, or a workshop. The exterior has also received a complete refresh, including new shingles, giving this home excellent curb appeal.With modern updates, ample living space, and a convenient location, this home is ready for its next owners to simply move in and enjoy. (id:51989)
MODERN INFILL WITH LEGAL BASEMENT SUITE IN RITCHIE! In one of Edmonton’s most sought-after neighbourhoods, this fully finished half duplex offers the perfect blend of lifestyle and flexibility. With 1,466 sqft plus a legal basement suite, this is an ideal opportunity for homeowners looking for mortgage support, multi-generational living, or an income-producing property in a prime central location. The main floor features a bright open-concept layout with generous living and dining spaces flowing into the island kitchen with stainless steel appliances and quartz countertops. Upstairs you'll find a spacious primary suite with ensuite and walk-in closet, two additional bedrooms, full bath, and convenient upper-floor laundry. The legal basement suite includes its own entrance, kitchen, living room, bedroom, full bath, and laundry. Double detached garage. Walk to local cafés, restaurants, parks, and Mill Creek Ravine, with quick access to Whyte Avenue, the University of Alberta, and downtown. Welcome home! (id:51989)
4628 sqft prime retail space in South Edmonton’s Parsons commercial district. Excellent visibility, easy access to Whitemud Drive, Anthony Henday, and Calgary Trail, with strong surrounding retail, service, and residential traffic. Ideal for retail, medical, wellness, professional services, showroom, or service-based businesses. Ample parking and signage opportunities available. Per the owners request, the premise is for supermarket business use only. (id:51989)
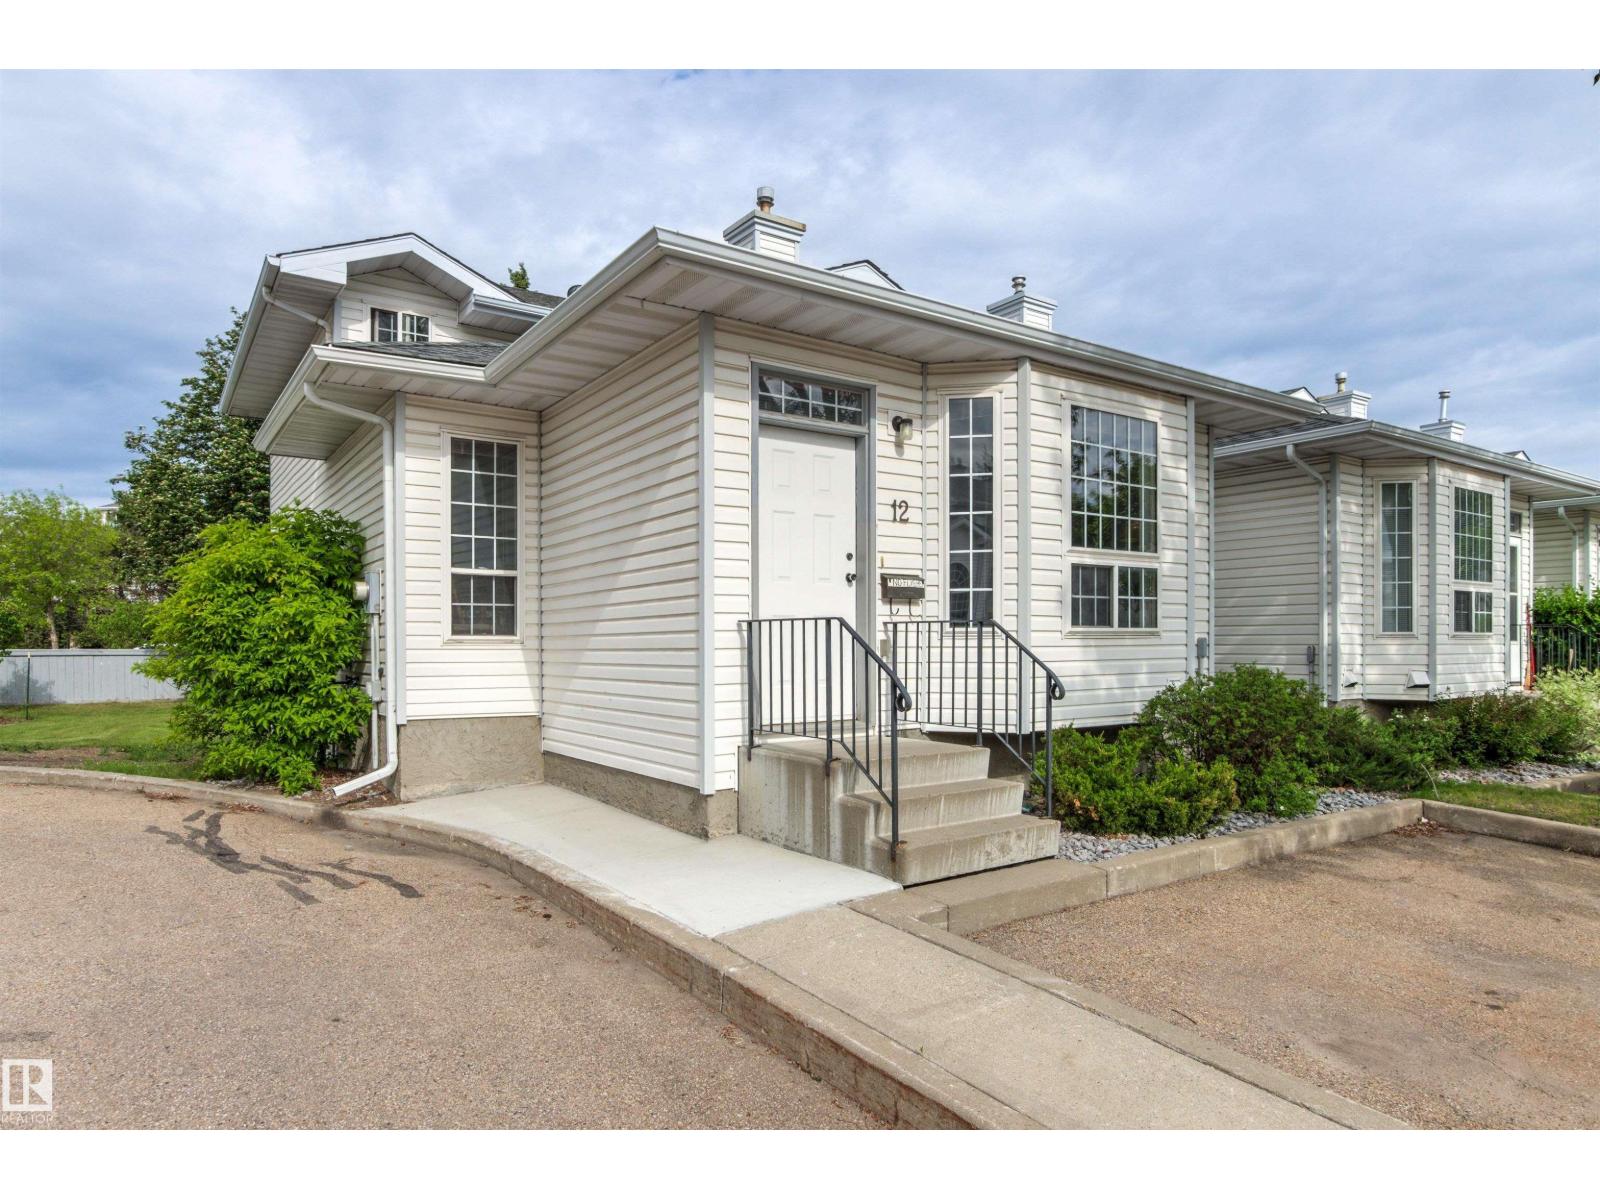
Spacious End-Unit Townhome in Desirable Tawa! This unique 4-level split offers exceptional space and versatility in an unbeatable location. The bright main floor features a sun-filled living room, generous dining area, and functional kitchen with a brand-new microwave and stove less than a year old. Upstairs, you’ll find a huge primary bedroom with a large walk-in closet, a second spacious bedroom, and a full bath. The third level is perfect for relaxing or entertaining, boasting a large family room with a cozy gas fireplace, a den area, a second full bathroom, and patio doors leading to your private deck. The partially finished fourth level includes a den, potential third bedroom, laundry/mechanical room, and an enormous crawlspace for all your storage needs. Recent updates include a 2-year-old hot water tank, newer stove, and brand-new microwave. Ideally located within walking distance of Grey Nuns Hospital, Mill Woods Town Centre, and the LRT, this home combines comfort, convenience, and value. (id:51989)
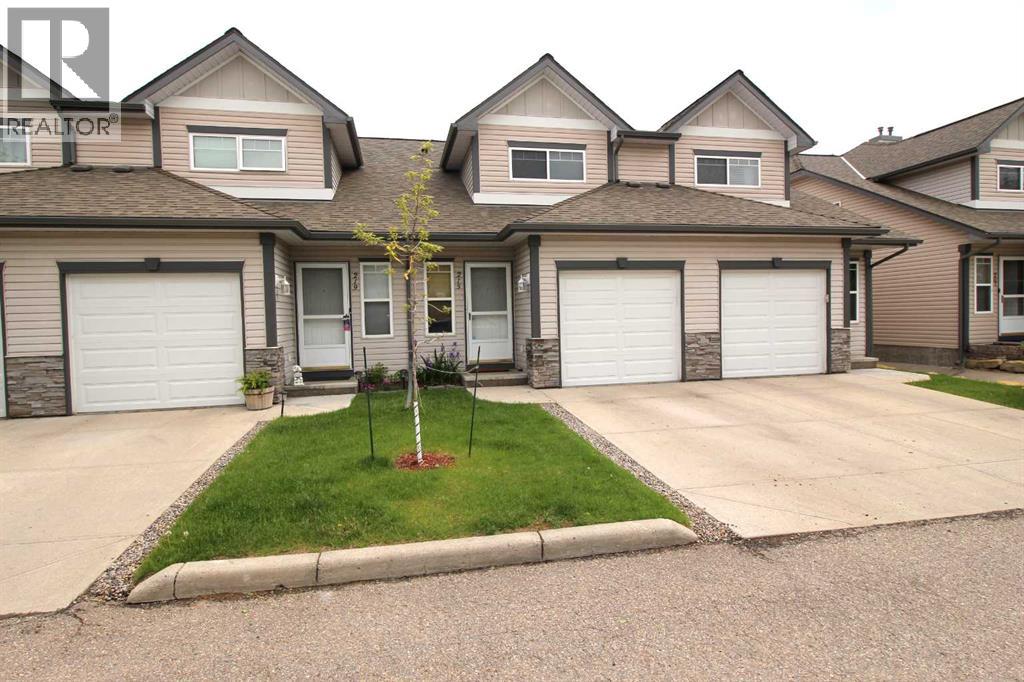
Welcome to this beautifully maintained 3 bed, 2 bath townhome located in the highly sought-after community of Millrise. Offering a functional layout, this home combines comfort, convenience, and low maintenance living. The main level features an open concept design filled with natural light and laminate flooring. The spacious living room flows seamlessly into the dining area, creating an inviting space for everyday living and entertaining. The kitchen is well appointed with laminate countertops, modern appliances, ample cabinetry, and a breakfast bar for casual dining. A private balcony off the living room provides the perfect spot to enjoy your morning coffee or unwind in the evening, while a convenient 2pc bathroom completes the main floor. The upper level features three bedrooms, including a spacious primary retreat with a large walk-in closet and an additional linen closet. Two secondary bedrooms are thoughtfully positioned at the opposite end of the hallway, offering added privacy, and are serviced by a full 4pc bathroom. Dark metal railings and spindles add a contemporary touch to the staircase and upper level. Additional highlights include a single attached garage plus a driveway for a second vehicle, and ample street parking for guests. The unfinished lower level offers laundry facilities and plenty of space for future development. Ideally located close to schools, parks, shopping, transit, and major roadways, this exceptional townhome offers outstanding value in one of Calgary's most established communities. (id:51989)