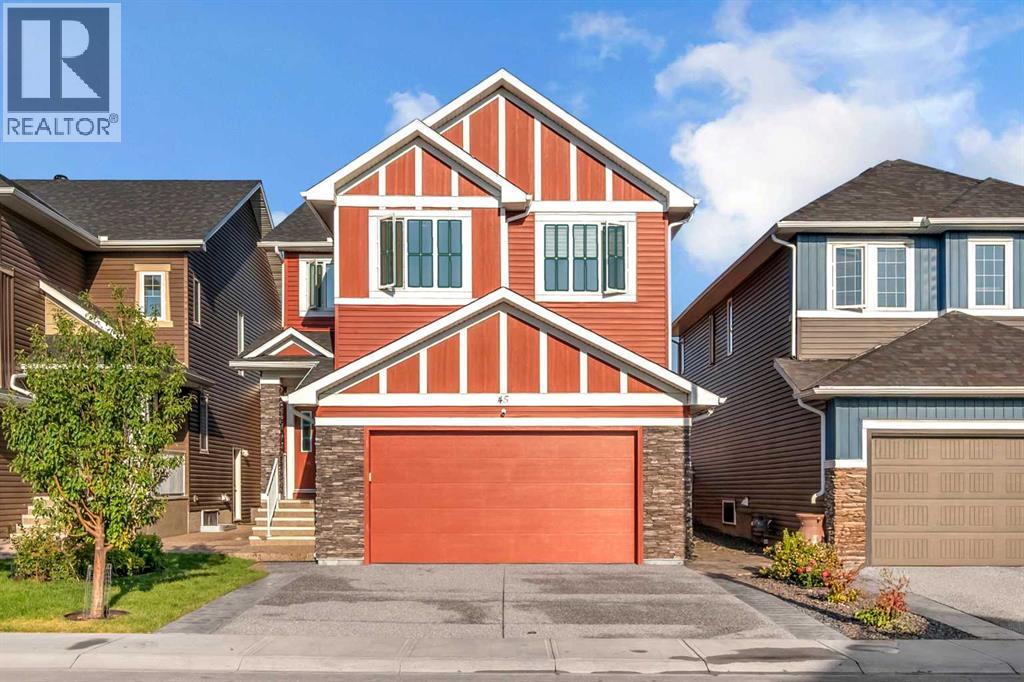
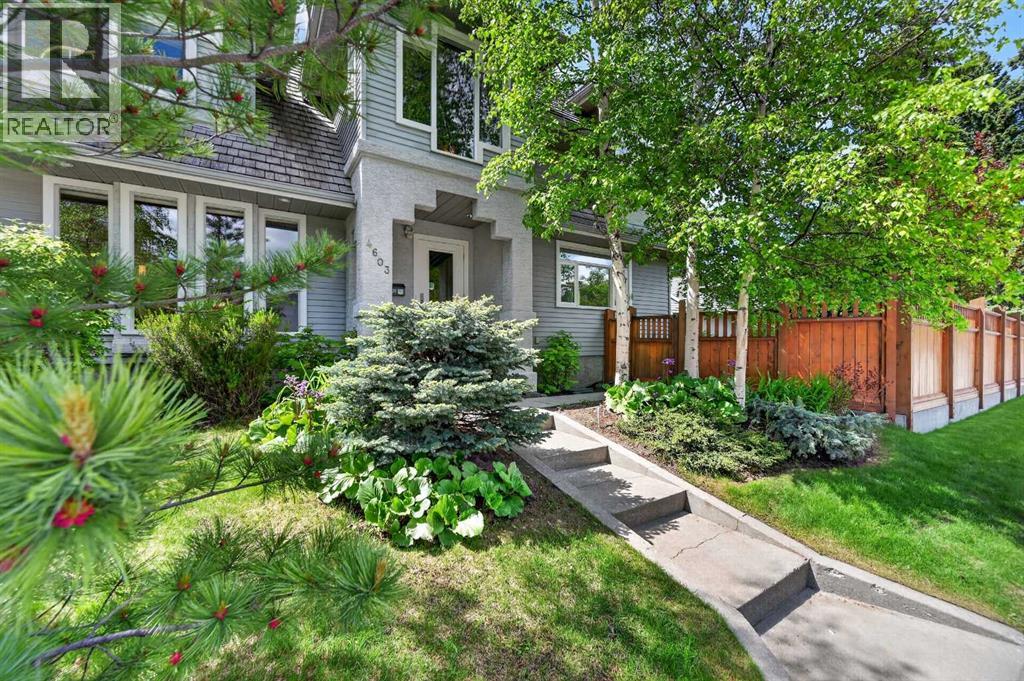
Welcome to this stunning, fully upgraded 2-storey home that perfectly combines luxury, comfort, and functionality. The bright and spacious main floor features an open-concept design with a grand family room, elegant living room, and a chef-inspired kitchen showcasing quartz countertops, premium finishes, and a fully equipped spice kitchen—perfect for entertaining and everyday living.The upper level offers 4 generously sized bedrooms, including a luxurious primary retreat with a spa-inspired 5-piece ensuite and walk-in closet. A large bonus room provides additional living space for the whole family.The fully finished basement adds incredible value with 2 bedrooms, a full kitchen, a spacious living area, and a private side entrance—ideal for extended family or potential rental income.This exceptional home is loaded with desirable features, including a heated garage, beautifully landscaped yard, a large deck for outdoor enjoyment, and a paved parking pad in the backyard offering additional parking convenience. Located just steps from parks, playgrounds, walking paths, schools, and everyday amenities, this property offers an outstanding lifestyle in a highly sought-after community.An exceptional opportunity to own a beautifully upgraded home with luxury finishes, ample space, and excellent income potential! (id:51989)
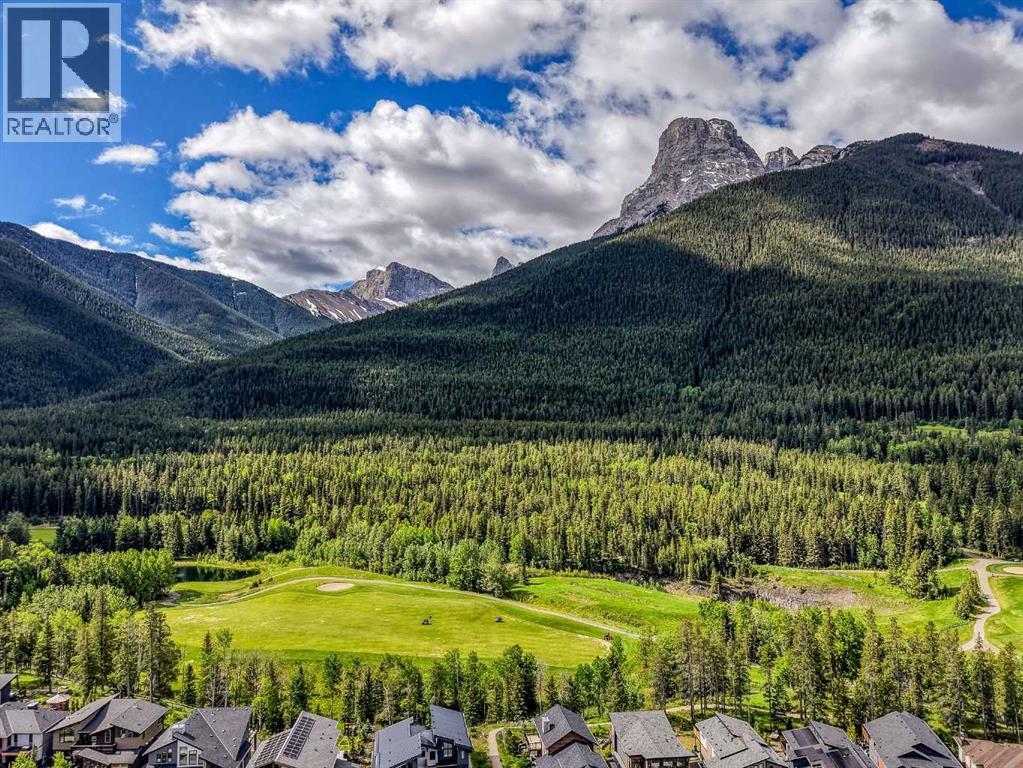
This stunning 2-bedroom, 2-bathroom end unit perfectly blends comfort, style, and an unbeatable location. The bright, open floor plan feels instantly welcoming, anchored by a cozy stone fireplace in the living room and a sleek kitchen featuring quartz countertops and stainless steel appliances.The primary bedroom offers a private retreat with its own 4-piece ensuite, while the second bedroom and full bathroom are ideal for guests or family. Premium ceramic tile and luxury vinyl plank flooring flow throughout, giving the space a polished, high-end feel.Step outside to your large private covered deck — south-facing for maximum sunshine — with direct access to the extensive trail network right at your doorstep. Storage is never an issue with an oversized single detached garage with room for all your mountain toys and gear, plus a dedicated driveway space.This one checks every box: incredible layout, luxury finishes, and a location that puts nature right outside your door! (id:51989)
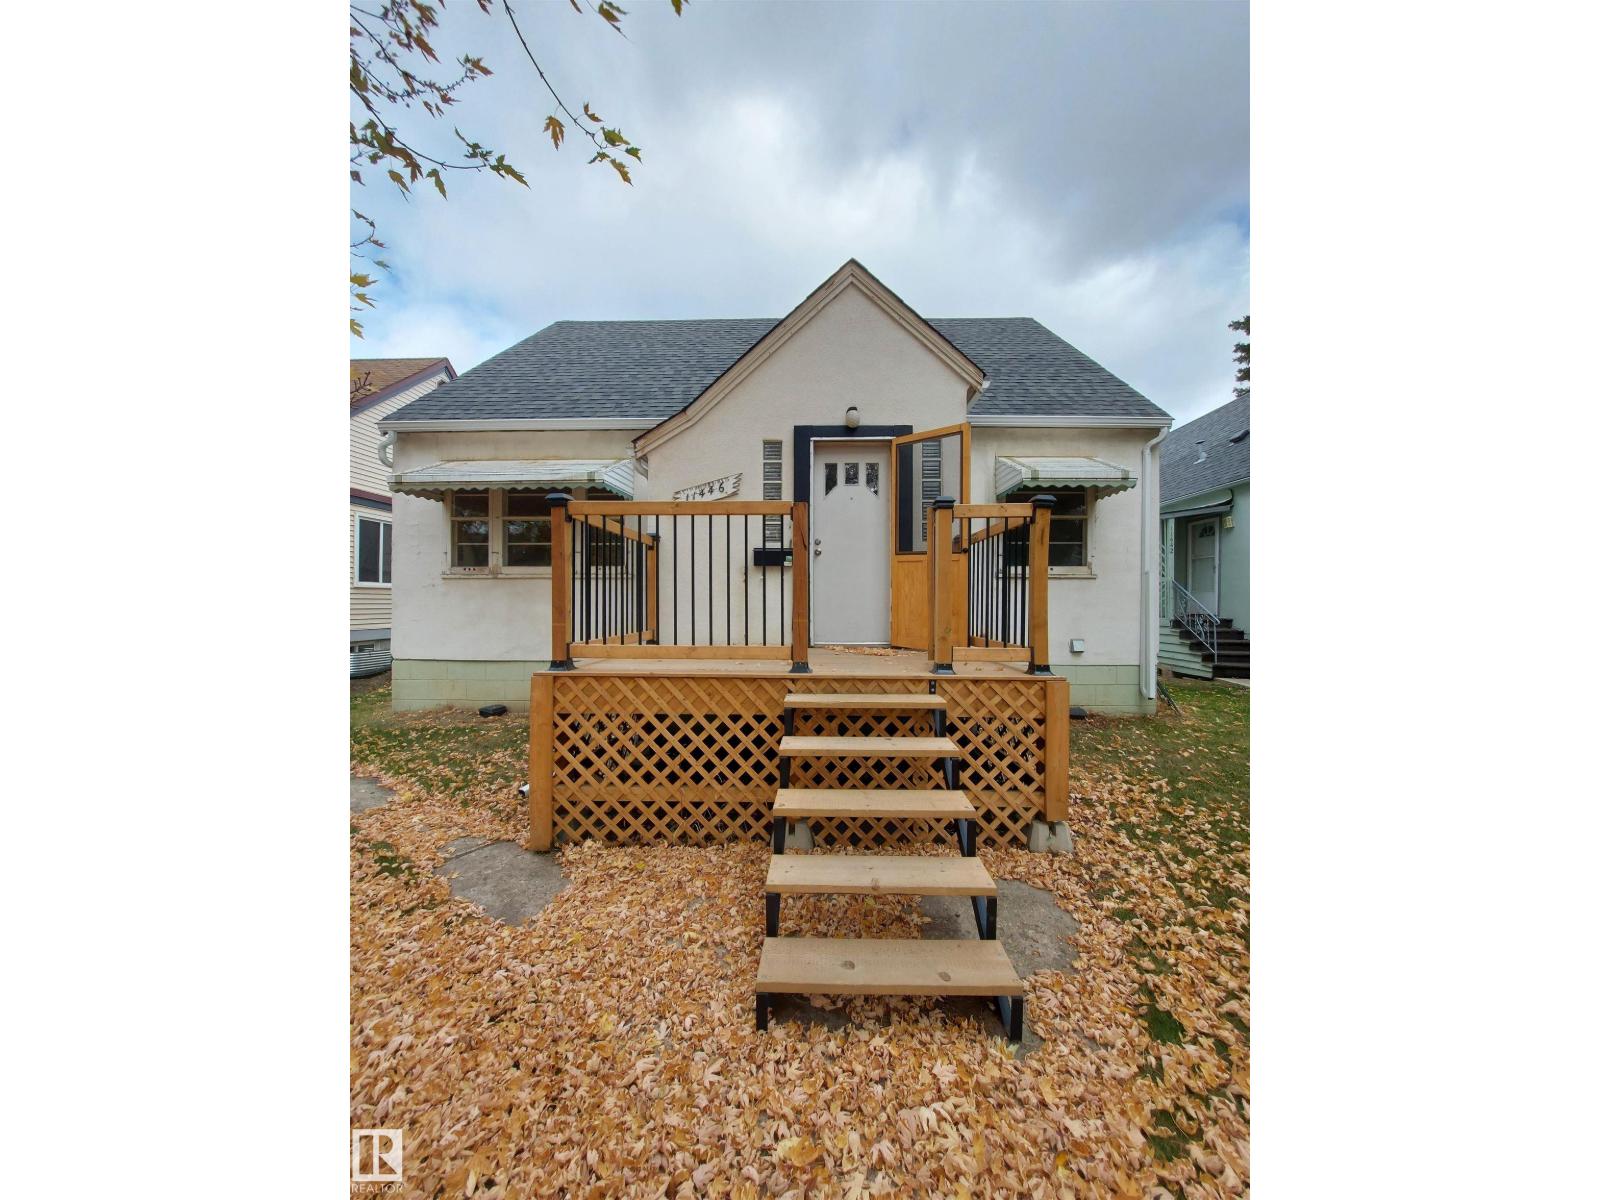
Fantastic opportunity to build on this great Mckernan lot that is close to the University of Alberta, Cross Cancer & U of A Hospital. A Stone's throw from Charles Simmonds Park. Close to all amenities including the LRT station. 43 ft wide and 130 ft long. (id:51989)
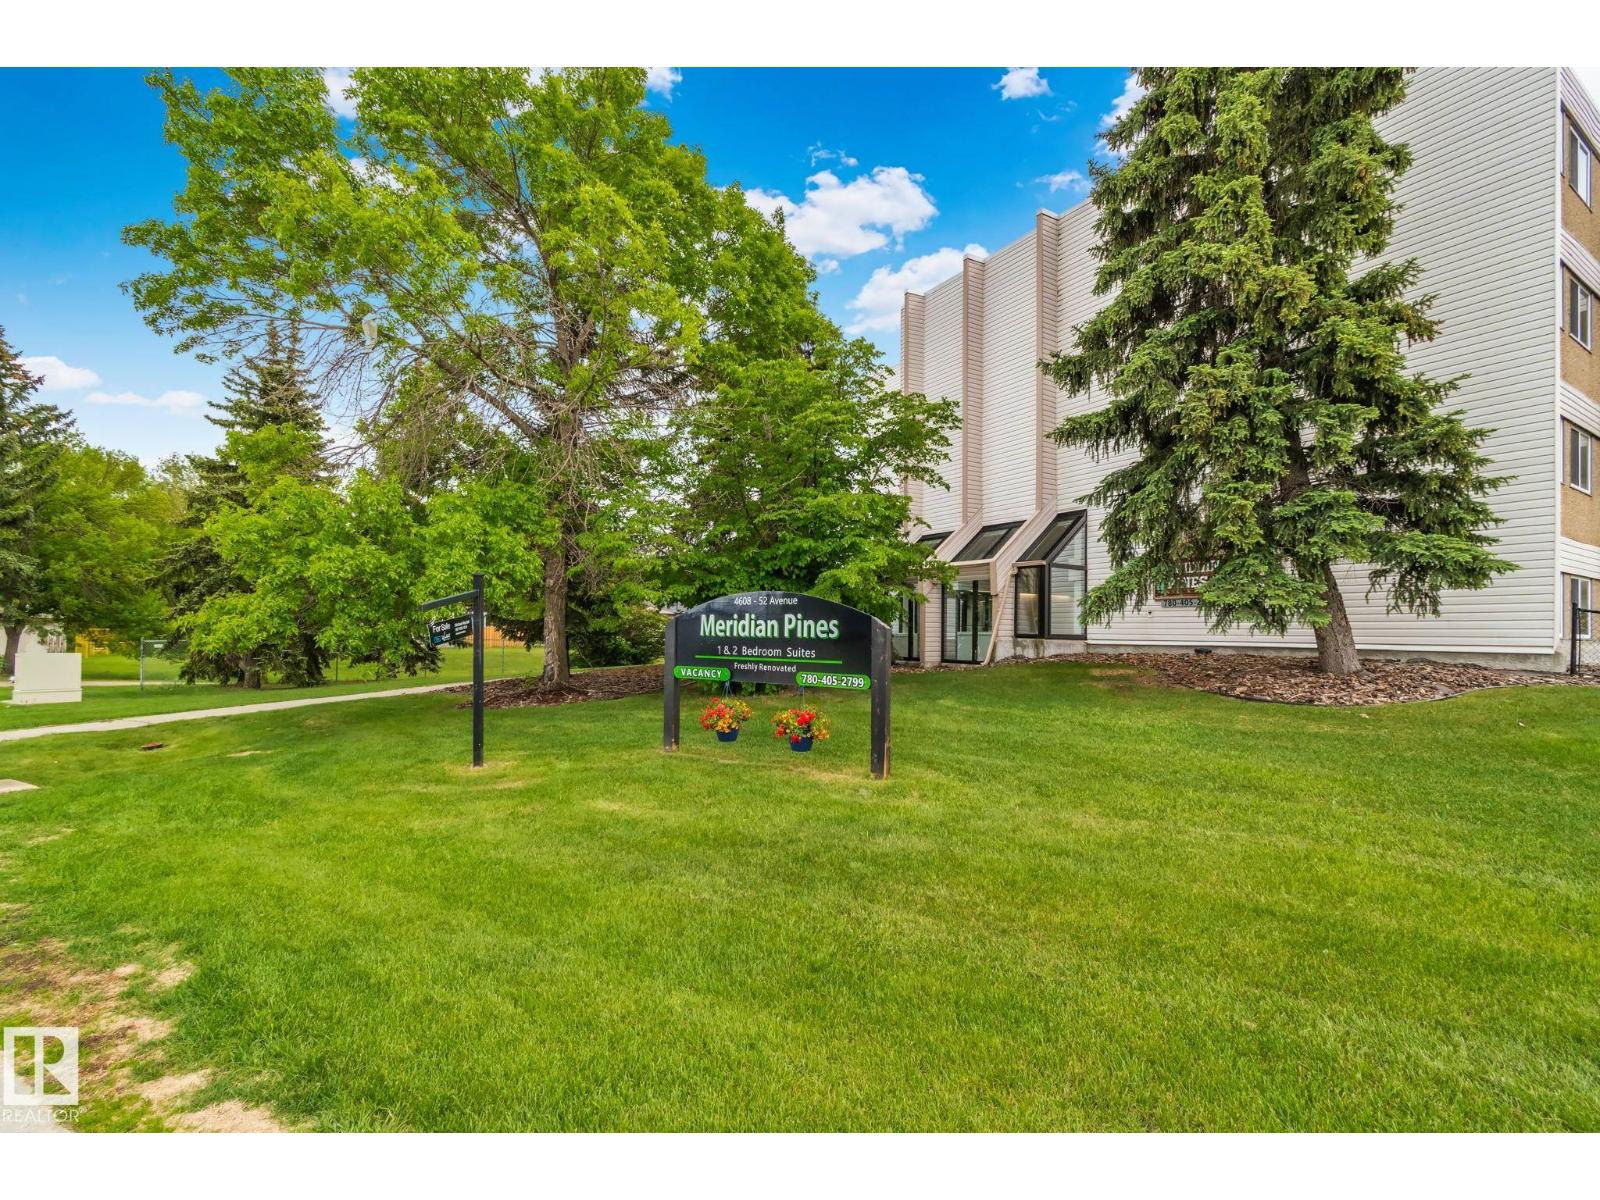
Welcome to Meridian Pines! Move in ready and beautifully updated 2 Bed & 1 Bath CORNER GROUND FLOOR UNIT that is centrally located! Updates include: new flooring, carpets, countertops, backsplash, lighting, outlets, baseboards, interior doors, and a new heater. The functional layout includes a versatile den and a fenced yard for added outdoor space. Located in a quiet building close to shopping, transit, schools, and everyday amenities. Cats are welcome (no dogs). An excellent opportunity for first time buyers, downsizers, or investors! (id:51989)
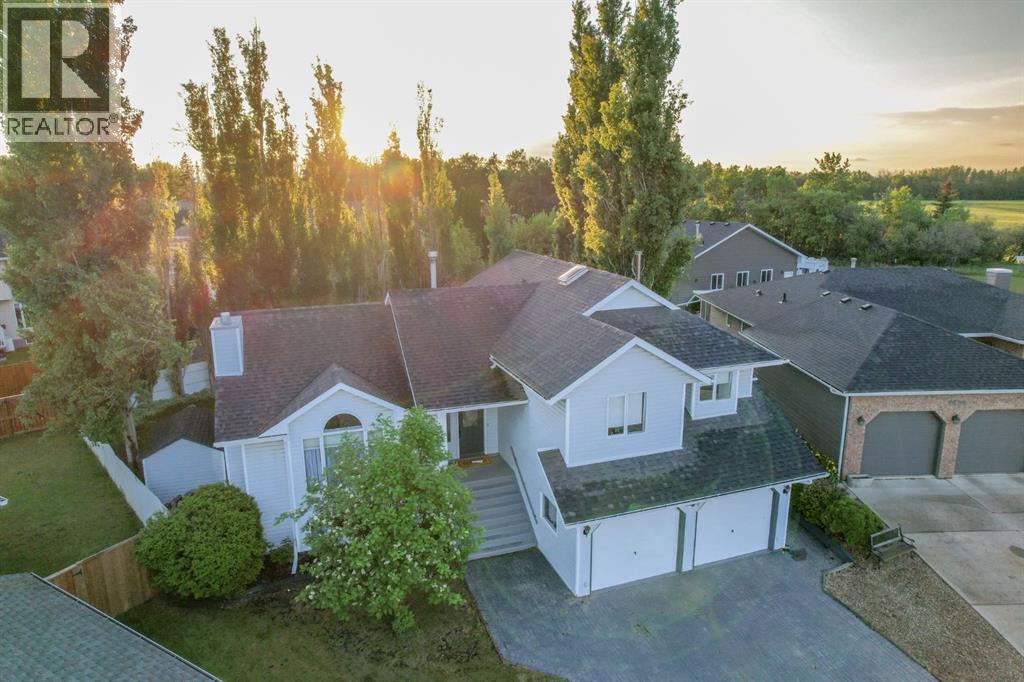
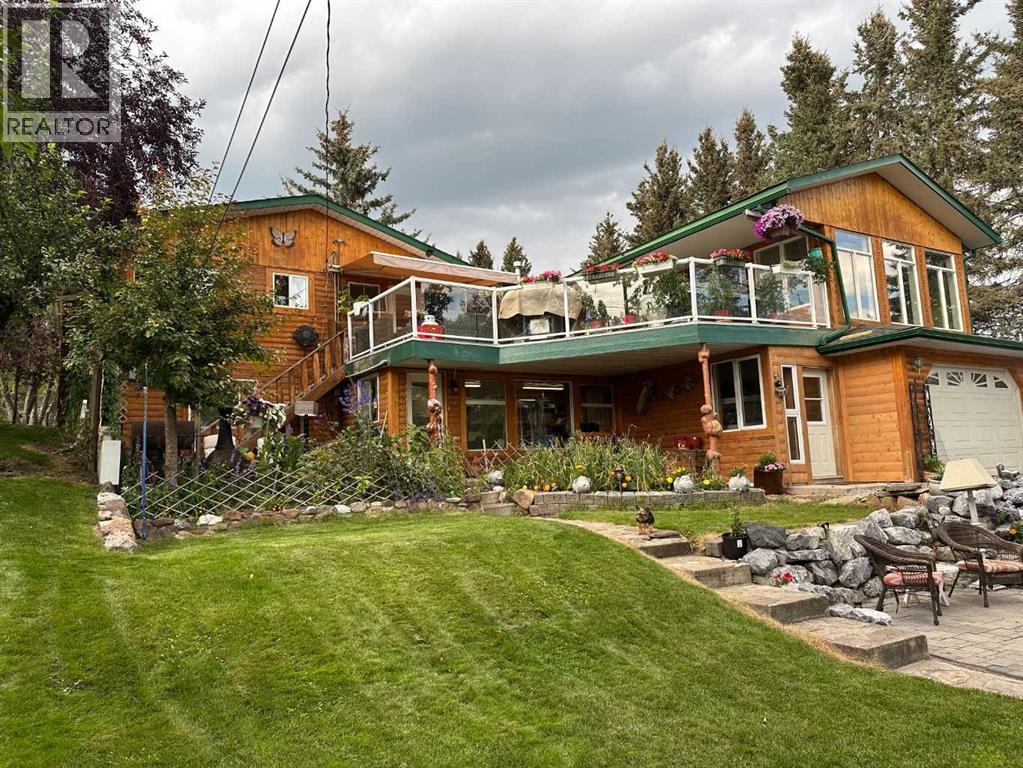
WELCOME TO PONOKA! Perched in a very attractive corner of Town, find this haven of privacy, beauty and a lot of square feet! Custom four level split, featuring a gorgeous french country kitchen that opens onto a vaulted ceiling great room with big windows and lots of natural daylight. The entryway is grand and a chandelier welcomes you in. Master bedroom offers a walk-in closet, evening sun, and a fantastic custom en suite featuring the same granite that captured our attention in the kitchen. ACross the hall are two more bedrooms, one with new flooring, and a four pice bathroom. Five bedrooms and four bathrooms total, a double attached garage, a roof that’s in great shape and all new pex plumbing. Gas burning fireplace keeps the great room grand and a wood-burning stove keeps the ground level living room cosy. From here, garden doors lead onto a covered back patio, off to the side is a small deck which accesses directly onto the kitchen, we have to assume for barbecuing. Carrying on at ground level is an open patio to enjoy the sun, one step down leads to the paving stoned fire pit area, and a wall of towering Aspen all around the perimeter of the yard to keep the space feeling private and serene. Two garden sheds, both in great shape, helps free up the storage in the garage, and a second parking pad at the back in addition to the beautiful paving stone driveway out front. Ponoka is one of Alberta‘s best towns, offering all the amenities and some very nice luxuries, including the picturesque Battle River, historic downtown, and the world-class Ponoka Stampede. This is Alberta, Amen! (id:51989)
5 Bedroom4 Bathroom1973 sqft
Alberta Realty Inc. RE/MAX Real Estate Central Alberta
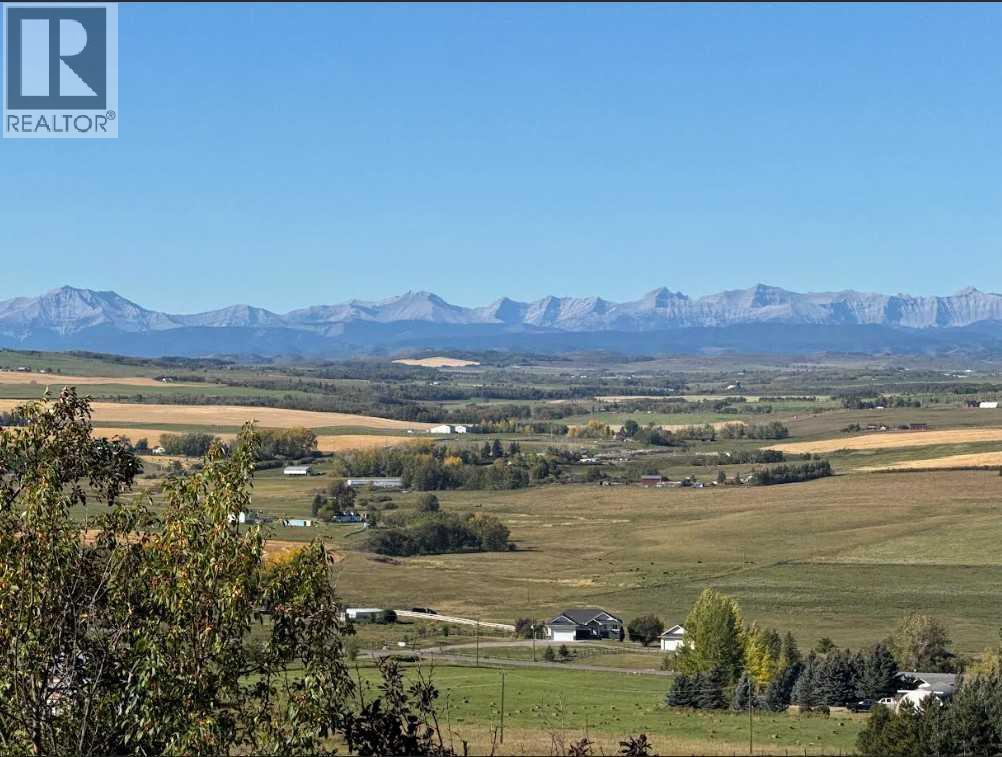
Imagine waking up to breathtaking panoramic views of the Rocky Mountains and rolling valleys, where the sun dips dramatically behind snow-capped peaks each evening—right from your west-facing windows. Nestled on over 55 acres of prime agricultural land in Rural Foothills County, this exceptional walk-out bungalow delivers 2,450 sq. ft. on the main level plus a fully developed basement, totaling 4,700 sq. ft. of luxurious living space. With 4 bedrooms, 4 bathrooms, office air conditioning, and thoughtful features like a large open kitchen, all-season sunroom/dining room flowing to expansive decks, vaulted living room with a stunning newer stone wood-burning fireplace, and premium hardwood, slate, and cork flooring throughout. The lower level boasts a family room with wet bar and wine cellar, dedicated media room, gym, abundant storage, and cozy lower deck access. Plus, an oversized attached double garage for all your needs.But this isn't just a home—it's a powerhouse property primed for smart investment. Unlock immediate equity through a potential subdivision possibility ! Elevate your lifestyle with unmatched water security: Two excellent water wells ; the top field is fenced with new 7-strand high-tensile electric fence system, metal gates, and plank accents, plus a paved walking path for serene exploration with city of Calgary and Rocky Mountain views . Three versatile outbuildings await your vision: A 42' x 84' insulated metal barn with concrete floor, 110/220 power ; a 36' x 72' metal shop and a 24' x 72' animal shelter. An oversized gravel compound handles equipment, parking, and storage effortlessly.Tucked peacefully off Highway 7 under Alberta's vast blue skies, with mountain and city views blending into the horizon—this is serenity meets opportunity. Don't miss your shot to own this versatile gem before the potential subdivision greenlight changes everything. Schedule your viewing today and step into endless Alberta horizons! (id:51989)
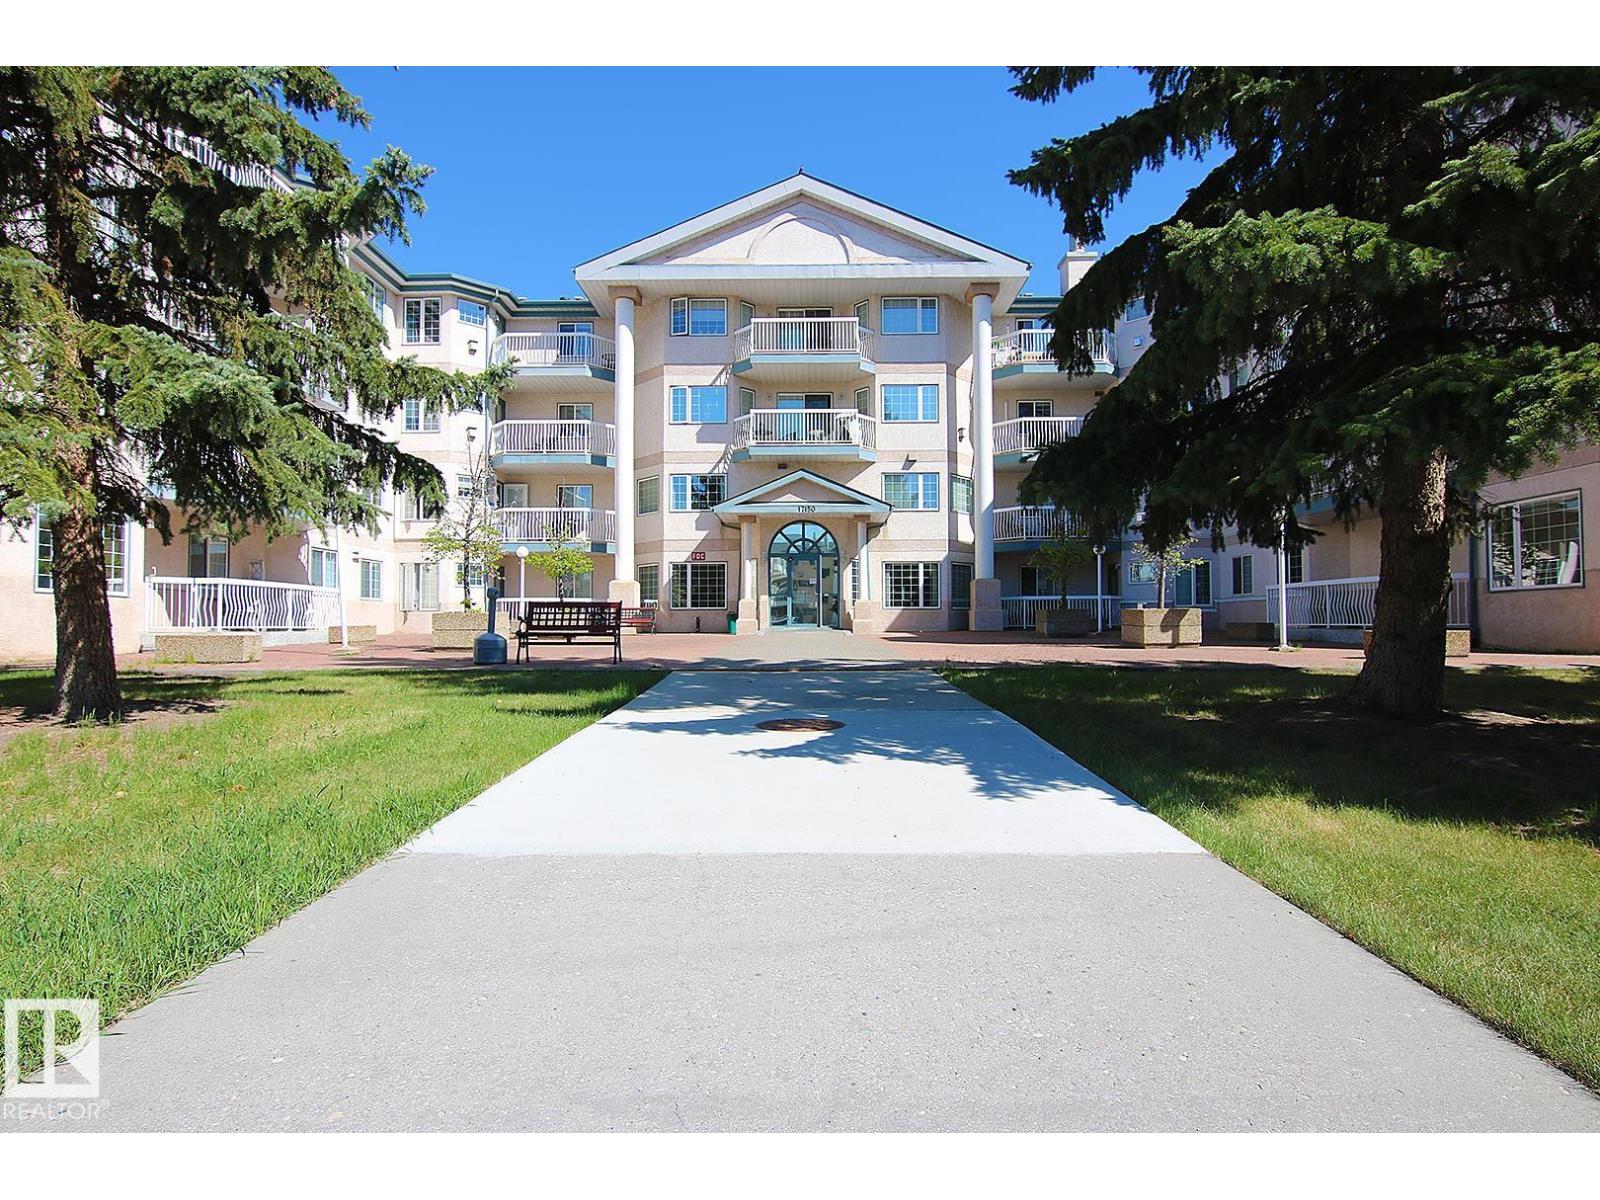
EXCEPTIONAL LOCATION! Enjoy maintenance-free living at Californian Manor II, where peace of mind meets effortless convenience. Adult-oriented 55+ building, completely pet-free. This spacious 3rd-floor unit features 2 bedrooms & 2 bathrooms, with bedrooms thoughtfully positioned on opposite sides for privacy. The primary bedroom offers ample closet space and an inviting ensuite. Bright, open living area with a cozy corner fireplace, in-suite laundry, additional storage & a private balcony. Modern updated vinyl tile flooring flows throughout, complemented by crown moulding and in-floor heating. Secure underground heated parking includes a locked storage room and convenient car wash bay. Enjoy building amenities: exercise room, social room with kitchen & library, plus a rentable guest suite. Secure, professionally managed building with cameras, organized activities, and a beautiful foyer. Walking distance to Terra Losa Shopping Centre, with MIC Medical Imaging, Shoppers, Safeway, Marshalls & plenty more! (id:51989)
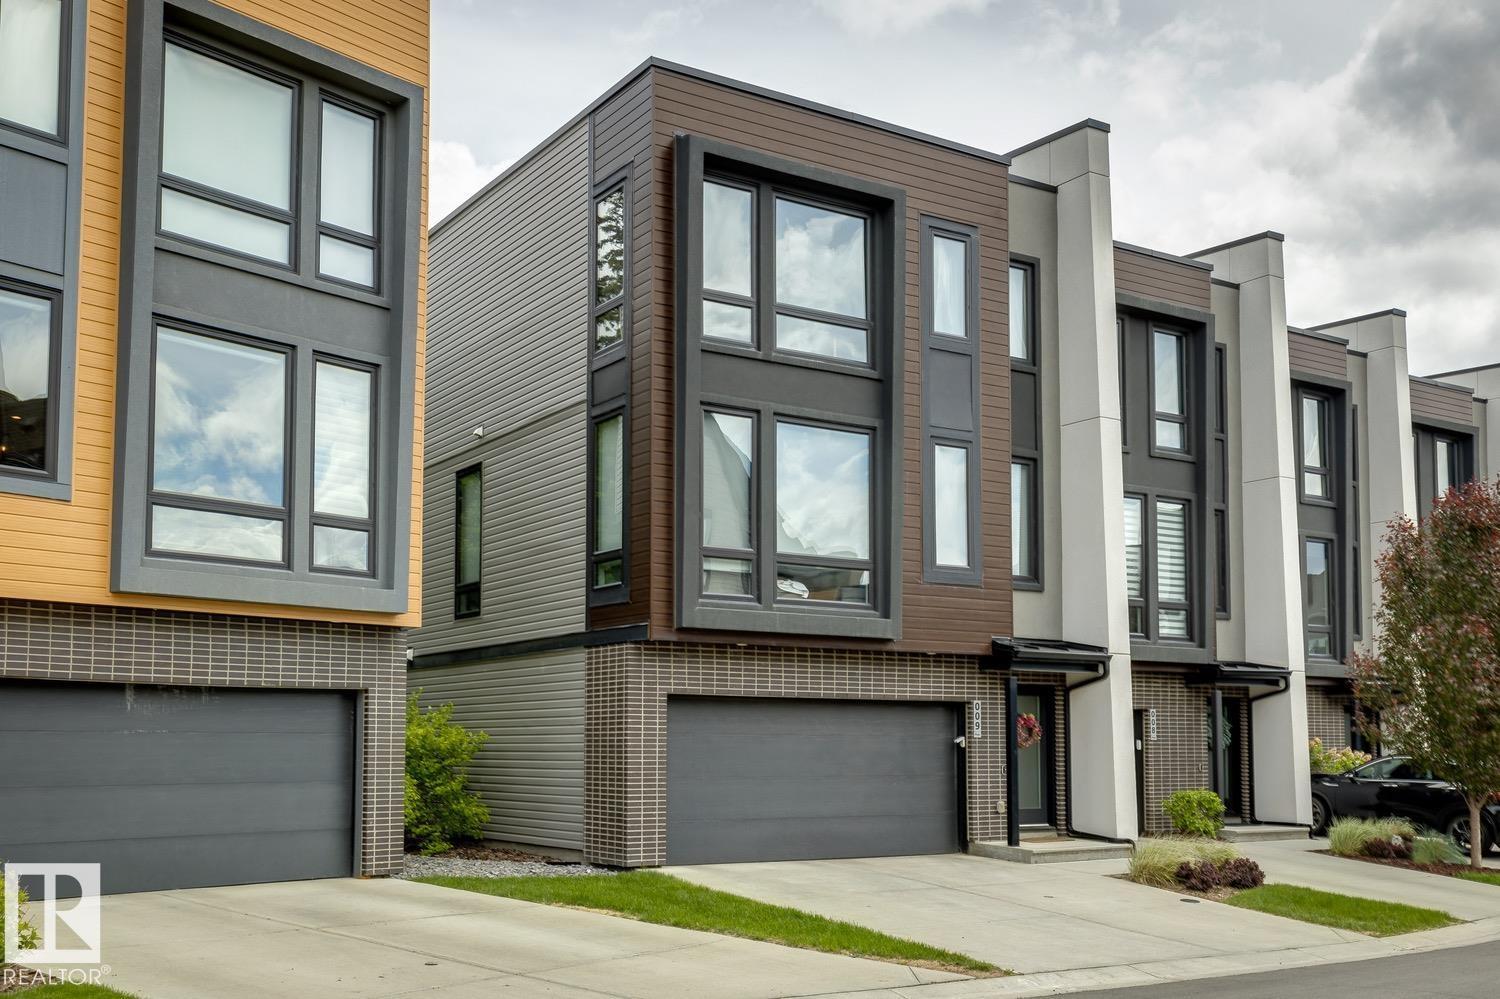
Absolutely gorgeous townhouse located in desirable Rutherford! This 1711 sqft fully upgraded END UNIT, shows like new and will certainly impress. The main floor offers a very open floor plan with a modern/comfortable decor. Lavish kitchen w/premium cabinetry, quartz counters, large island, and s.s. appliances. Large living area, great dining space, gleaming hardwood throughout, and floor to ceiling windows that provide loads of natural light. Upstairs you will find the primary suite w/3-pc ensuite and walk-in closet, 2 additional bedrooms, additional 3-pc bath, and laundry. Outside you will enjoy your patio overlooking a beautiful and serene tree'd area, along with walk-out access to lower level. DOUBLE TANDEM QUAD GARAGE. Located close to parks, trails, schools, shopping, and all other amenities. Hard to beat the value in this home! (id:51989)
RARE RIVERFRONT RETREAT ON BEARBERRY CREEK & THE RED DEER RIVER. This exceptional property backs directly onto Bearberry Creek and the Red Deer River, offering a setting that feels more like an acreage than an in-town residence. Enjoy outstanding privacy, beautiful views, abundant wildlife, and direct access to walking trails, fishing, and recreation right from your backyard.This impressive 1,776 sq. ft. walkout bungalow features 4 bedrooms and 3.5 bathrooms, creating endless possibilities for entertaining, extended family living, hobbies, or home-based pursuits. Numerous upgrades throughout the home have been designed to enhance both comfort and lifestyle. The bright open-concept floor plan is flooded with natural light and showcases hardwood and luxury vinyl plank flooring, recessed pot lighting, and distinctive custom finishes throughout. The custom oak kitchen features a granite sink, décor drawers, cupboard transoms, and unique salamander hardware that perfectly complement the home’s western character. Guests will naturally gather around the breakfast bar island while you prepare meals on the built-in commercial gas range. The dining area opens onto a massive southeast-facing deck with glass railings, allowing you to fully appreciate the spectacular views of the park, creek, and surrounding greenspace. Relax in the hot tub and enjoy beautiful sunrises and the peaceful sounds of nature from your own private retreat. The primary suite is truly extraordinary, featuring hardwood flooring, vaulted ceilings, three skylights, and numerous windows overlooking the park and creek. The adjoining dressing room offers extensive organized storage, mirrored walls, and abundant closet space.The fully developed walkout lower level includes a second kitchen, fourth bedroom, additional bathrooms, extensive storage, and a versatile bonus room complete with a third kitchen—perfect for wine making, hobbies, crafts, or additional workspace. The sunroom walks out to the beaut ifully landscaped backyard featuring a custom-built stone patio and firepit area.The oversized 400 sq. ft. attached garage is finished with durable epoxy flooring. Additional front parking and RV parking provide plenty of space for vehicles and recreational equipment.Beautifully landscaped with mature fruit trees, evergreen hedges, and stone flower beds. Located in one of Sundre’s most desirable neighborhoods, just one block from the schools, swimming pool, arena, and recreational facilities. Step out your door to enjoy fishing, walking trails, and all the natural beauty this unique location has to offer.This is a truly one-of-a-kind home in an extraordinary setting. Book your private viewing today!Seller is a licensed Associate Broker in the province of Alberta (id:51989)
Welcome to an architecturally distinguished, custom-designed residence in the prestigious community of Varsity—a home where timeless craftsmanship meets refined modern living. Extensively renovated and meticulously maintained, this property showcases top-tier appliances, bespoke millwork, and exquisite design elements that elevate every room.Perfectly positioned within minutes of elite educational options—including French Immersion, Catholic, Mandarin Immersion, CBE Junior High, multiple high schools, and the University of Calgary—this home offers unmatched convenience. Shopping, dining, parks, pathways, and essential services are all within walking distance, with seamless access to transit connecting to Varsity, Brentwood, and Dalhousie LRT stations.Inside, the home unfolds with thoughtful elegance. The upper level features three beautifully appointed bedrooms, a serene sitting room, a dedicated exercise room, and a luxurious ensuite, complemented by a second full bath. Every space is enhanced with custom high-end built-ins, reflecting exceptional attention to detail.The main floor is designed for both grand entertaining and intimate everyday living. A sophisticated living room, open dining area, and inviting TV room with a gas/wood-burning fireplace create warm, connected spaces. The chef-inspired kitchen boasts marble countertops and rich solid-wood cabinetry. A full bath with jetted tub, main-floor laundry, and a furnace room with a 3-year-old furnace and instant electric hot water heater complete this level.The fully developed lower level offers an expansive recreation room, ideal for hosting and game-day gatherings, along with a comfortable guest bedroom (+1) and full bath. Wine enthusiasts will appreciate the custom temperature-controlled wine room, while an additional craft/office/storage space adds versatility. A second high-efficiency furnace (3 years old), drinking water filtration system, water softener, and irrigation access highlight the home’s thoughtful mechanical upgrades.Outdoors, the private backyard is a retreat of its own, featuring a generous redwood deck, concrete patio, newly installed leaf-guard gutters, and a refreshed, well-built fence. A covered BBQ area with a high-end built-in sound system sets the stage for unforgettable gatherings. An oversized single garage completes the property.This is a residence that radiates pride of ownership—an extraordinary opportunity to own a truly forever home in one of Calgary’s most coveted neighborhoods. (id:51989)
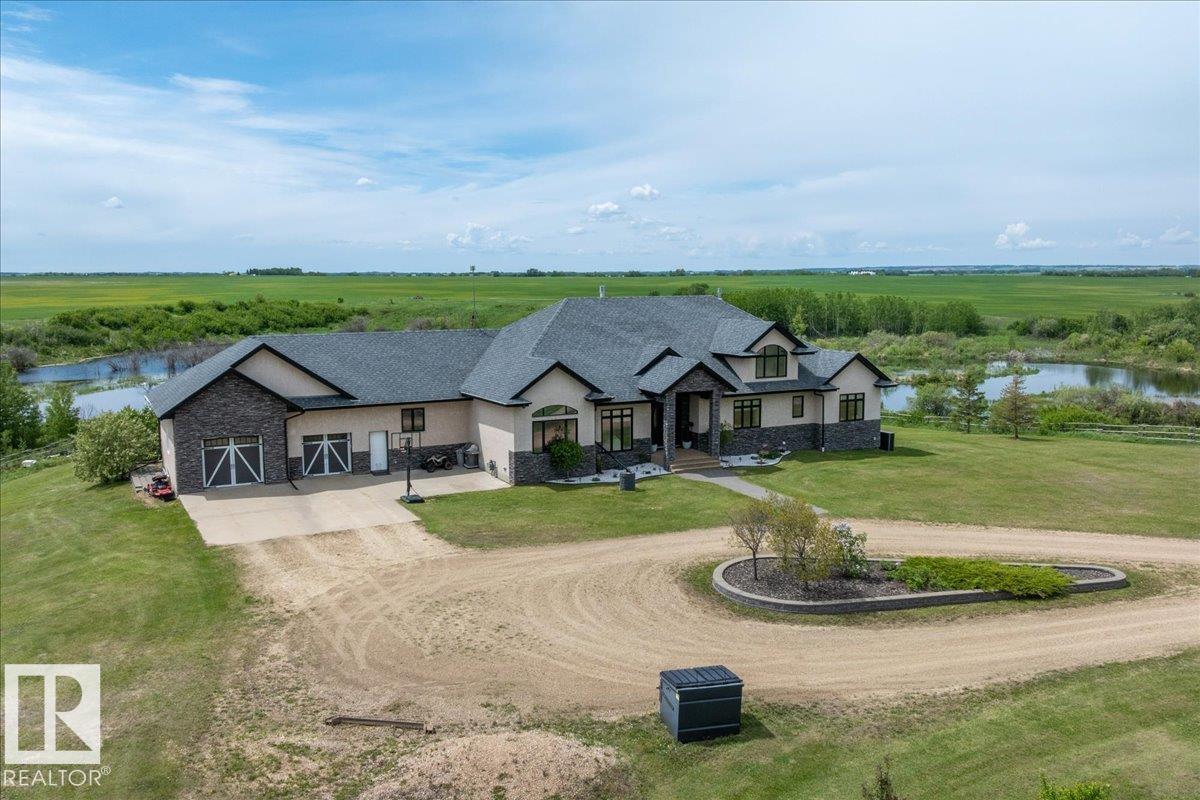
Welcome to 18407 Township Road 500 in Beaver County! 3860 sq/ft bungalow with oversized double attached garage on 40 acres! Grande foyer with vaulted ceiling and two-way fireplace greets you upon entering the lovely home. Open concept design of kitchen, dinette, and living room. Gourmet kitchen features: prep island with soapstone countertops, plethora of cabinetry, wine cooler and butler's pantry. Formal dining room and den with built-in cabinets. Elegant primary bedroom has gas fireplace, 5 pc ensuite with large walkin closet & access to the laundry room. 2nd & 3rd bedrooms, 4pc Jack n Jill bathroom, and 1/2 bath completes the main floor. ICF, walk-out basement is fully finished with huge family room with wet bar & gas fireplace, games area, theatre room, exercise room, 2 bedrooms, and 5pc & 4pc bathrooms. 40 acres is a park like setting with rolling land and a winding creek throughout. A must see !!!! (id:51989)
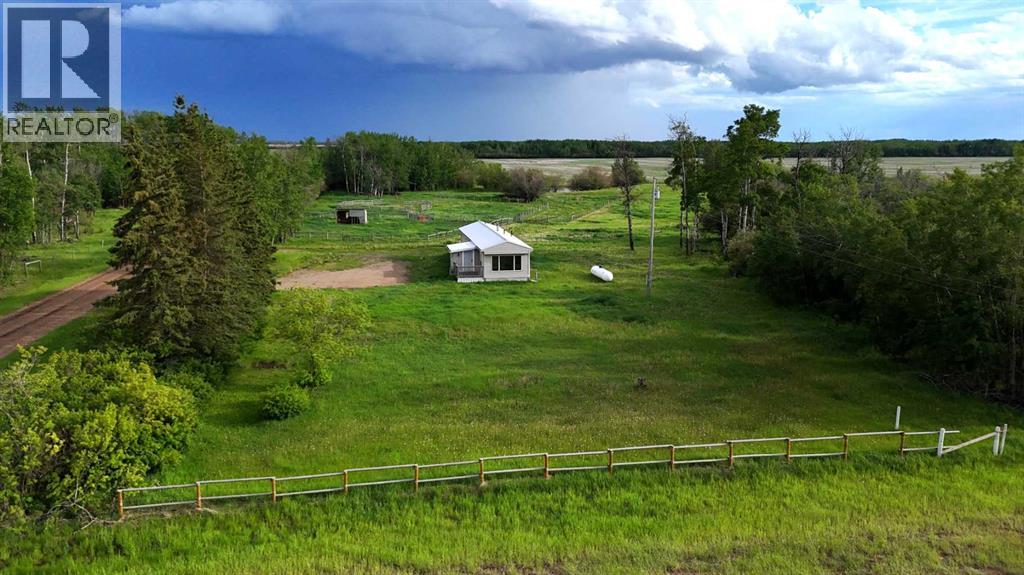
Looking for an affordable acreage to start your homestead or keep a few horses? This beautiful 12-acre parcel is the perfect opportunity! Conveniently located just 15 minutes north of Debolt, 45 minutes from Grande Prairie, and only a couple of miles off pavement, this property offers the peaceful rural lifestyle you have been looking for. The land features a great mix of mature trees for privacy and open areas ideal for animals or future development. The cozy 2-bedroom, 1-bath home has seen numerous upgrades over the years, including a newer metal roof, vinyl siding, updated windows, a new hot water tank, and stylish cosmetic improvements throughout. Inside, you’ll appreciate the large living room windows, bright kitchen, and spacious dining area. The primary bedroom includes a walk-in closet and direct access to the updated main bathroom, which features updated fixtures and a dual vanity. A second bedroom offers space for kids, guests, or a home office, while the attached porch/mudroom provides a convenient space to store and dry your outdoor gear. Outside, there is a well established gravel parking pad, a great lawn area, and horse-ready infrastructure—including pens, a shelter, a heated waterer, and a round pen. Services on the property include power, propane heating (natural gas available at the lot line), and a dugout water source. Affordable acreages like this don’t come around often. Contact your favorite real estate professional to schedule a viewing today! (id:51989)