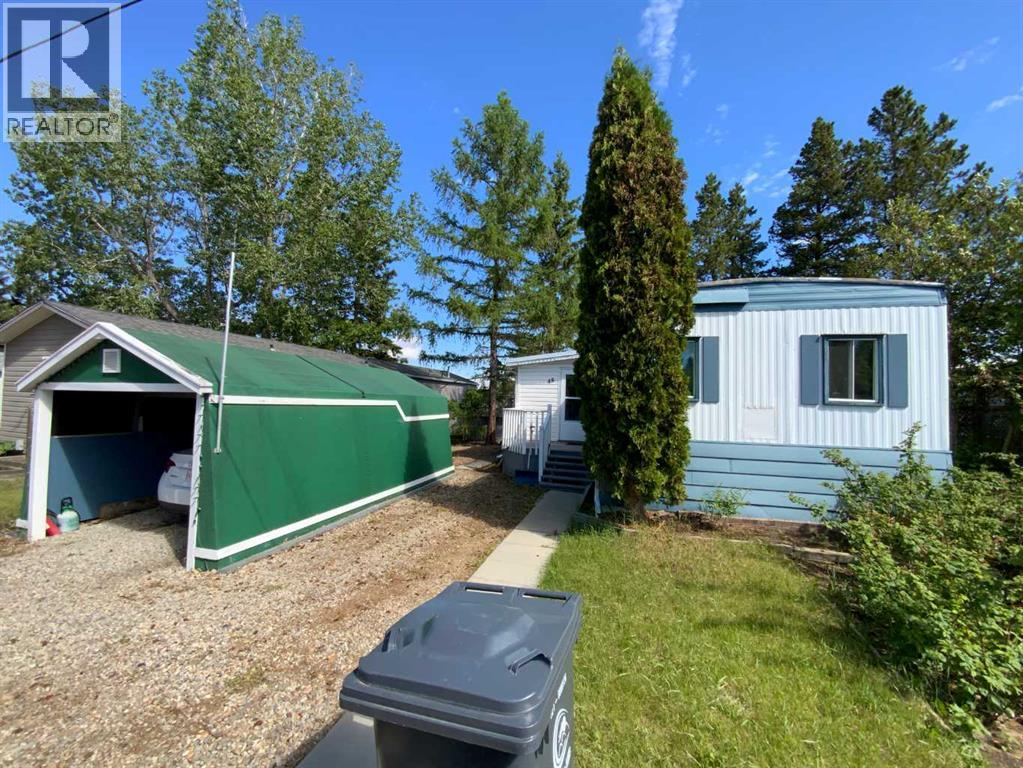
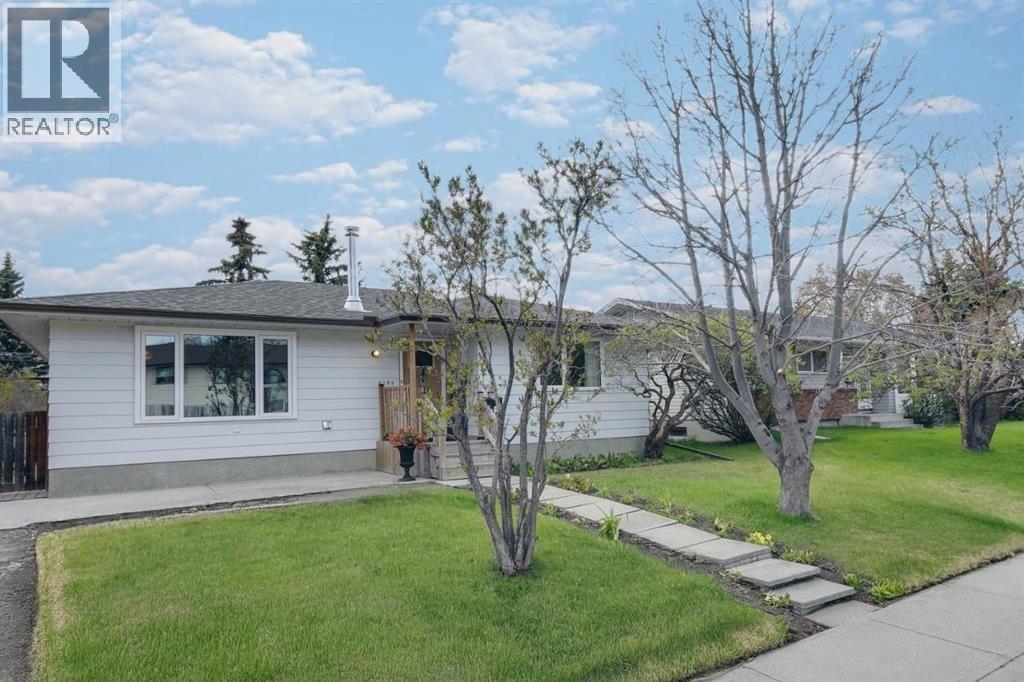
Perfect Starter or Retirement home in Three Hills, with 3 Bedrooms and 1 Bathroom. Kitchen set up is unique and convenient to the Living room and dining area. Large entry Porch off of the front deck. Laundry in the hall is very convenient. Single Open Garage out front facing south and the back yard has a to die for large Lock able 500+ SQ.FT. workshop with power for most any handy person. plus another storage shed. Appliances include the Fridge, Stove, Dishwasher, Washer & Dryer. This Home is very well cared for. (id:51989)
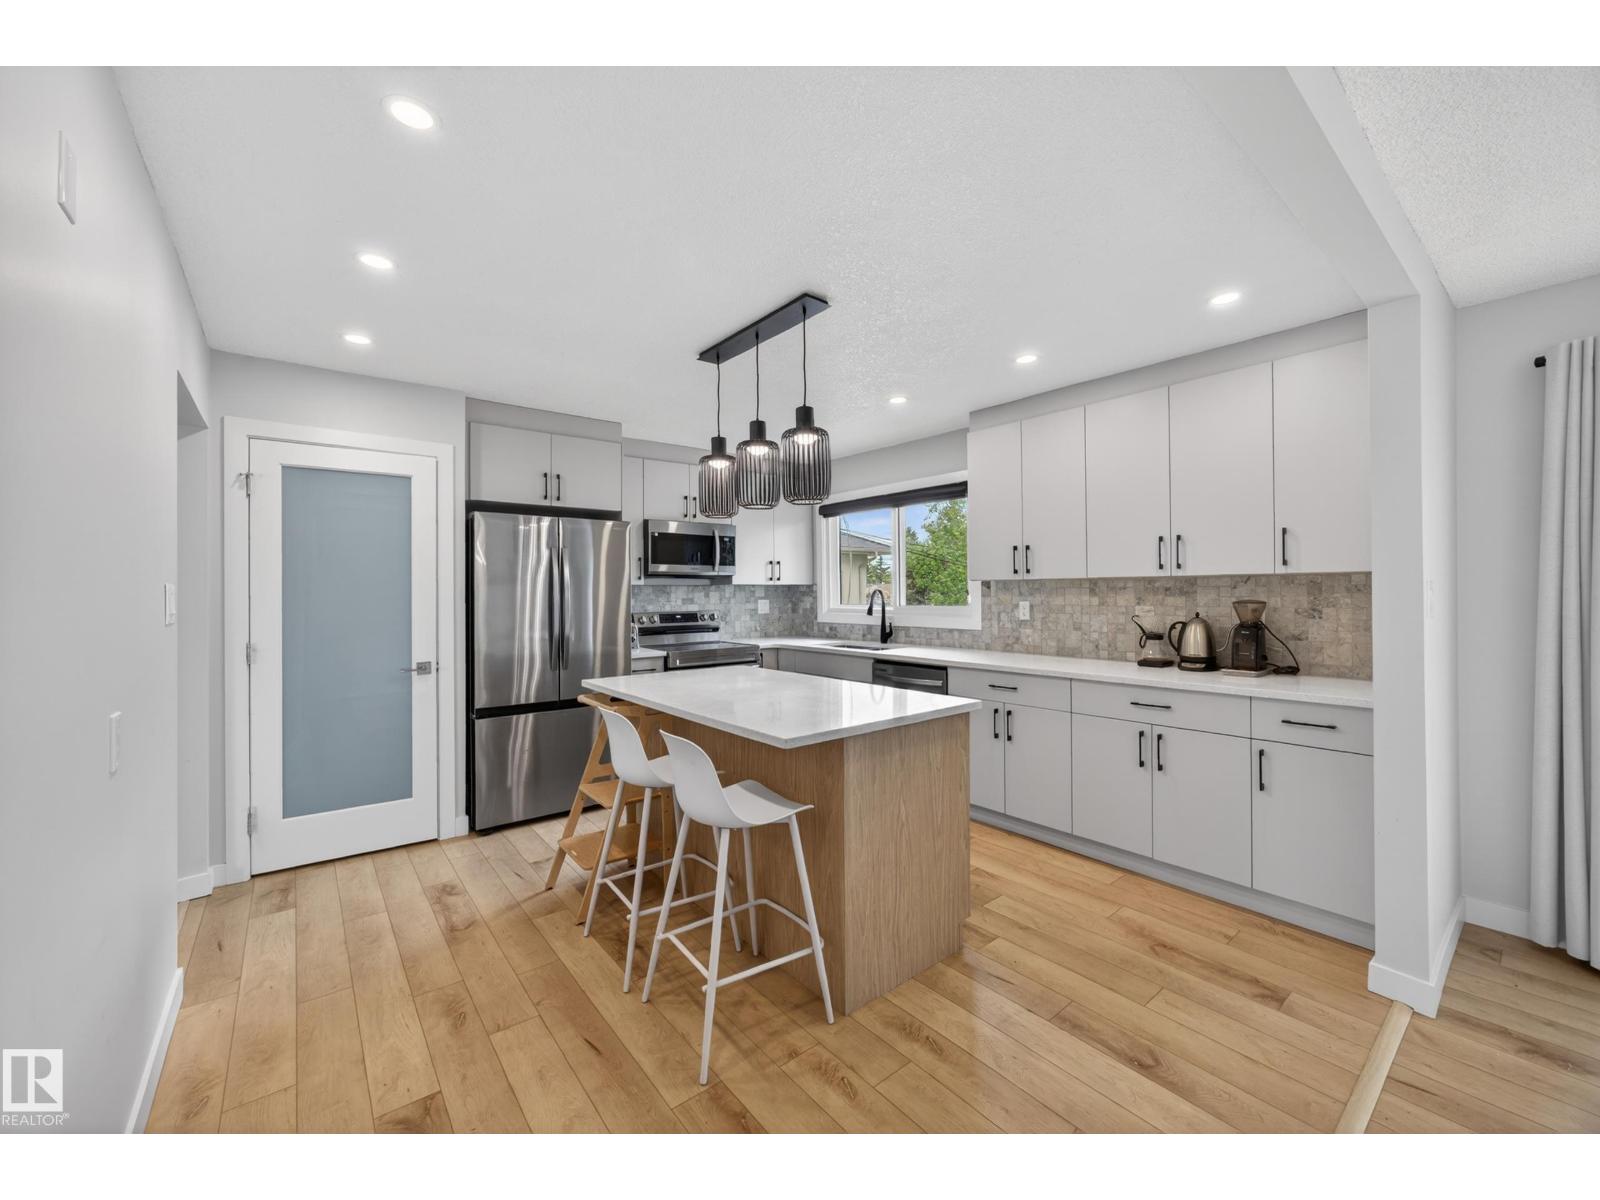
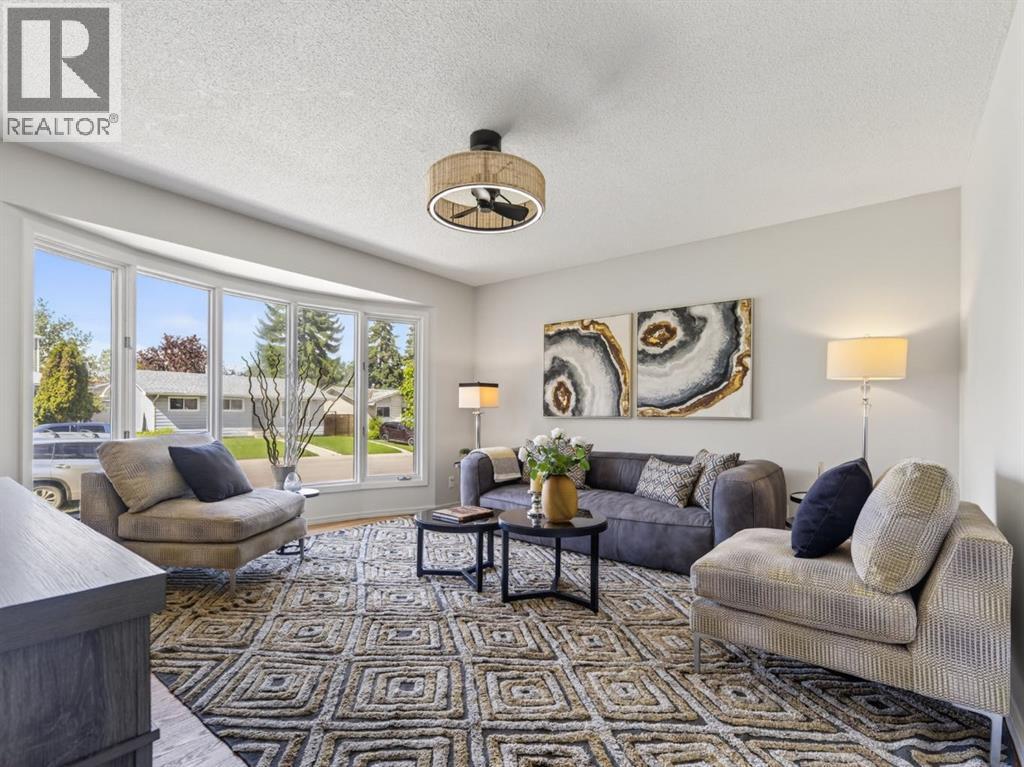
WELCOME TO WEST JASPER PLACE! Renovated, 5 Bdrm, 3 Bath Home! Kitchen has WHITE CABINETRY, QUARTZ COUNTERTOPS, STAINLESS STEEL APPLIANCES (w/ new electric stove), ISLAND & PANTRY. NEW PATIO DOORS lead to a large Deck. Primary Bdrm fits a King-Sized Bed & has an ENSUITE. Main Floor is CARPET-FREE w/ Vinyl Plank throughout! FULLY FINISHED BASEMENT features a WET BAR, Rec Room, 4th & 5th Bdrms, 3-Pce Bath w/ walk-in shower & Storage. Plenty of windows w/ East & West exposure make for a BRIGHT & SUNNY house all year. Enjoy time outdoors in the LANDSCAPED, FULLY FENCED YARD (Lot: 48'W x 148'D). Bonus: NEW, DOUBLE, DETACHED GARAGE (2024) & Extra Parking Pad out front. Located in a mature, central west neighbourhood - a 15 Minute City w/ wide streets & trees! 10 mins walk to groceries & restaurants. Close proximity to parks, schools, daycare, community league, river valley & trails. 15 MINS DRIVE DOWNTOWN (30 MINS TRANSIT or BIKE RIDE). 8 Mins walk to future LRT STATION. Quiet, friendly, family community! (id:51989)
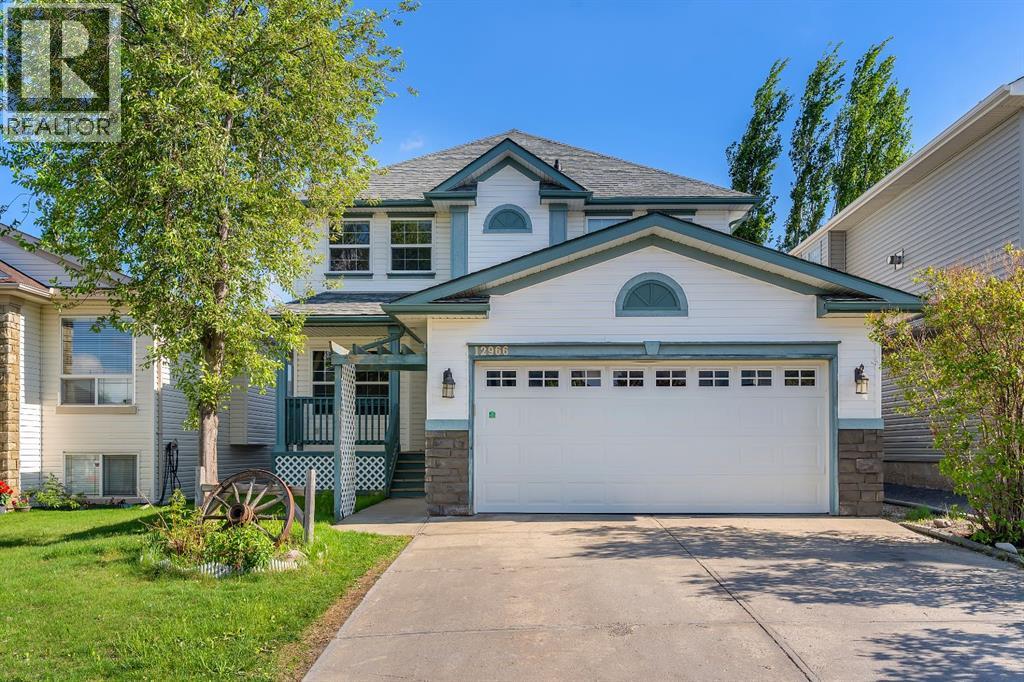
OPEN HOUSE- SATURDAY -JUNE 20 2026. Welcome to this front-attached garage home in the highly sought-after community of Coventry Hills. Offering approximately 3,400 square feet of developed living space and a total of six bedrooms, this home provides exceptional comfort and functionality for a growing family.As you enter, you are greeted by luxury vinyl plank flooring, with a dining room positioned to the left and a bedroom to the right, along with a convenient half bathroom on the main level. Continuing through the home, you’ll find an open-concept kitchen and living area highlighted by a stunning open-to-below design that enhances both space and natural light.Upstairs features a spacious bonus room, two additional bedrooms, and a full bathroom. The primary bedroom is generously sized and includes a walk-in closet and a private ensuite, offering a comfortable retreat.The fully developed basement includes two large bedrooms and an open-concept layout with a kitchen, living room, and a full bathroom. It also has its own separate heating system with an independent thermostat for personalized temperature control.The backyard offers an excellent outdoor experience with a dedicated dog run area, a beautiful deck, and an awning—perfect for relaxing or entertaining. Ideally located close to schools, walking paths, playgrounds, and shopping, this home offers both convenience and lifestyle. Don’t miss the opportunity to make this beautiful property your own. (id:51989)
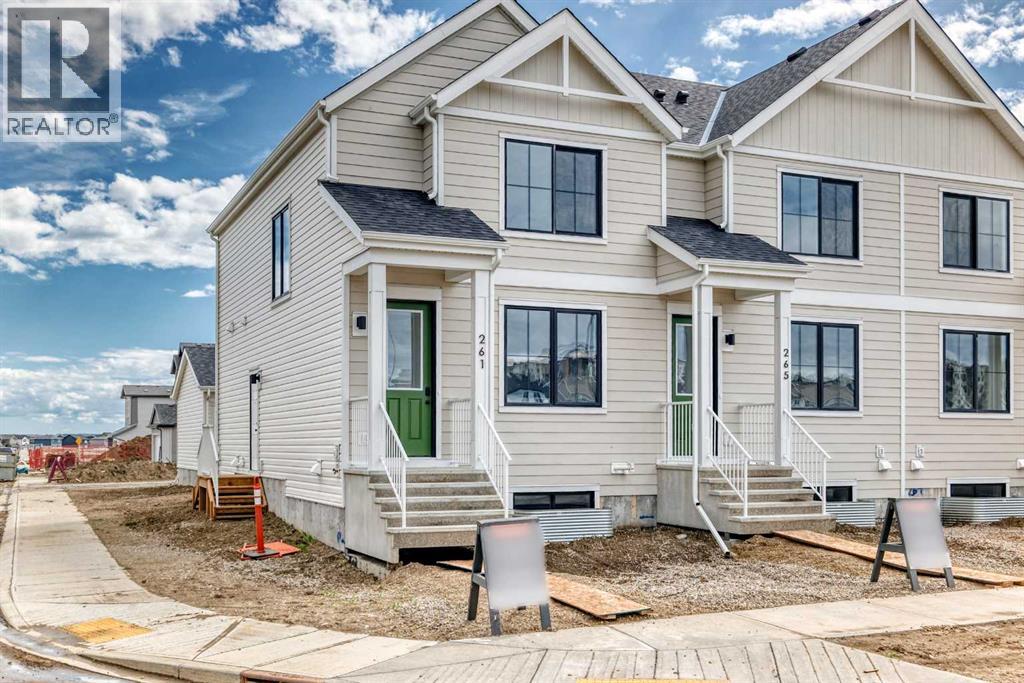
Welcome to this thoughtfully crafted farmhouse-style townhome in Rangeview, Calgary’s first garden-to-table community. Offering timeless curb appeal, modern functionality, and the freedom of no condo fees, this home combines comfort, style, and versatility in one exceptional package.Situated on a desirable corner lot, this home enjoys added natural light, enhanced curb appeal, and a greater sense of openness. From the moment you arrive, the charming farmhouse-inspired exterior with smartboard detailing and, soon to be installed, professional front landscaping creates a warm and welcoming first impression.Inside, the bright and airy main floor showcases an open-concept layout designed for modern living. Large windows flood the home with natural light, highlighting the quality finishes and thoughtful design throughout. At the front of the home, the spacious living room offers an inviting place to relax, entertain, or gather with family and friends.At the heart of the main floor, the centrally located dining area creates a natural space for everyday meals and special occasions alike. At the rear of the home, the beautifully appointed kitchen is designed to impress, featuring full-height cabinetry, sleek countertops, modern hardware, and abundant prep space. A large rear-facing window fills the kitchen with light while providing views of the backyard, creating a bright and enjoyable space for cooking and entertaining.Just beyond the kitchen, the rear mudroom offers practical storage and convenient access to the backyard and detached garage. Whether you're bringing in groceries or heading out for the day, this functional space is designed to make everyday living easier.Upstairs, the spacious primary suite serves as a peaceful retreat, complete with a well-appointed ensuite featuring tasteful finishes and a walk-in shower. Two additional bedrooms provide flexibility for growing families, guests, or a dedicated home office, while upper-level laundry adds convenience to your daily routine.The home also features a side entrance, providing excellent flexibility for future development opportunities and added functionality. Built with energy-efficient triple-pane windows and equipped with central air conditioning, you'll enjoy year-round comfort through every season.But why Rangeview? More than just a neighbourhood, it’s a lifestyle centred around food, connection, and community. As Calgary’s first agri-urban community, Rangeview features community gardens, edible landscapes, seasonal markets, food festivals, and engaging workshops designed to bring neighbours together. Enjoy scenic parks, walkable streetscapes, and thoughtfully planned amenities that make everyday living feel extraordinary.This is your opportunity to own a beautifully designed townhome with no condo fees, central air conditioning, a side entrance, corner lot location, and the distinctive charm that makes Rangeview one of Calgary’s most exciting new communities. (id:51989)
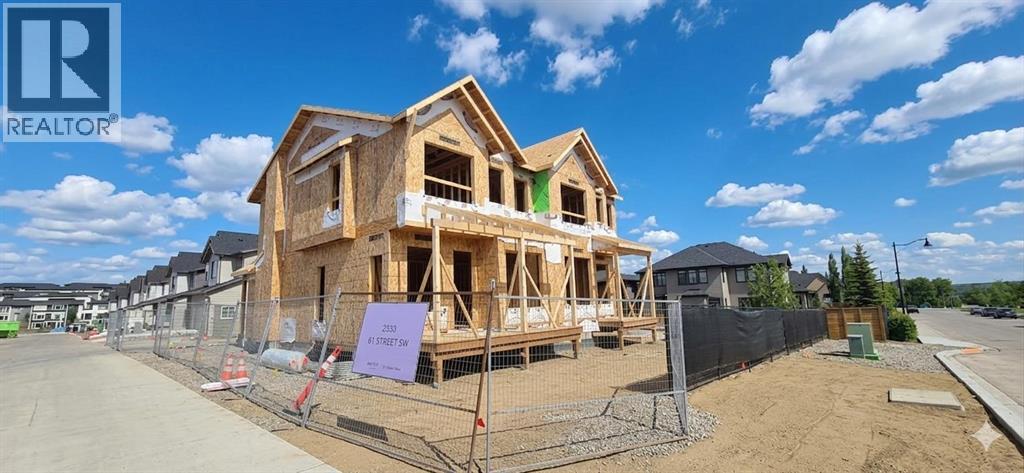
*First Time Buyers save 5% off listing price!* Welcome to executive living at 2242 81st St SW, this brand new home comes fully finished and ready for fall occupancy! Experience modern sophistication and everyday functionality in this exceptional duplex property. The main level welcomes you with an open-concept design featuring a bright living room, a central kitchen equipped with a pantry and island breakfast bar, and a dedicated dining area that opens onto an oversized rear porch. This entire level is elevated by premium finishes, including durable luxury vinyl plank flooring, sleek quartz countertops, and elegant recessed lighting. Upstairs, you will find a spacious primary suite complete with a walk-in closet and a private ensuite 4pc bath, alongside two additional well-sized bedrooms, a full main bathroom, and a convenient upper-floor laundry room. The home maximizes its usable space with a fully finished lower floor that adds a generous recreation room, an extra bedroom, and an additional full bathroom, making it perfect for guests or a growing family. An attached garage and a main-floor powder room complete the property layout. Situated in the prestigious Aurora project in Springbank Hill, this property is located just off 17th Ave and is steps away from the vibrant Aspen Landing shopping center. This prime location provides unparalleled convenience, sitting minutes from prestigious schools including Webber Academy, Rundle College, Ernest Manning High School, and Ambrose University, while also offering quick access to the 69th Street LRT station for an effortless commute.Crafted by Slokker Homes, a family-owned builder with deep roots dating back to 1935. Every detail reflects our multi-generational commitment to "long quality"—ensuring your home is built beautifully and engineered to last for decades to come. Experience the peace of mind that comes with nearly a century of building excellence. (id:51989)
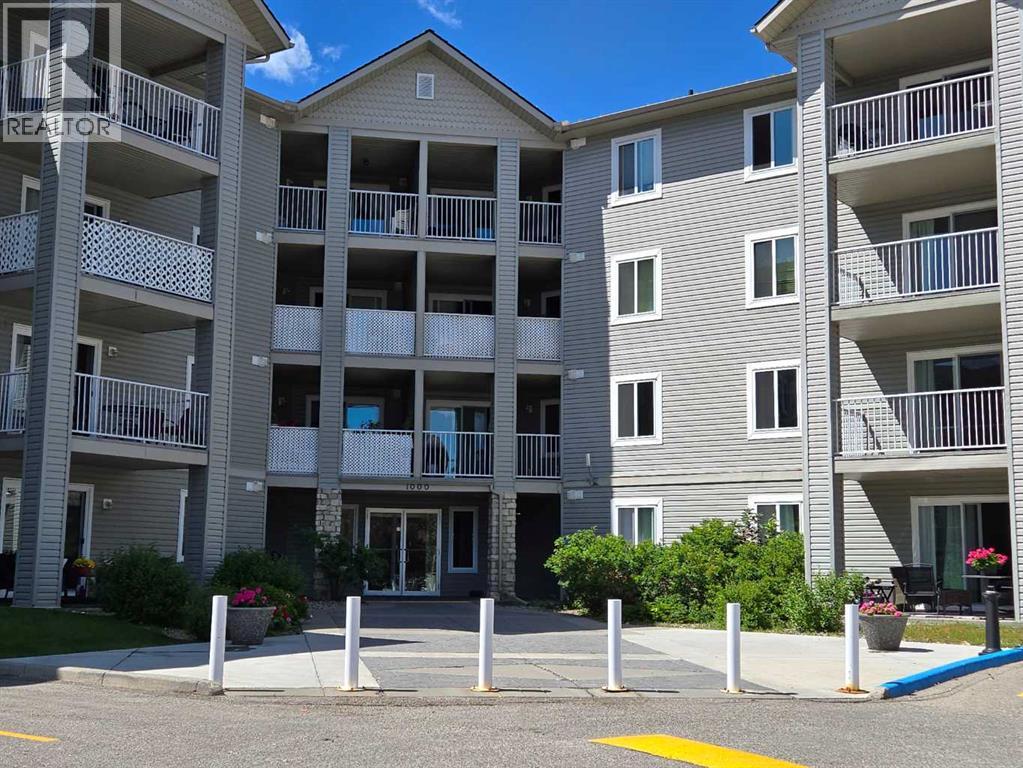
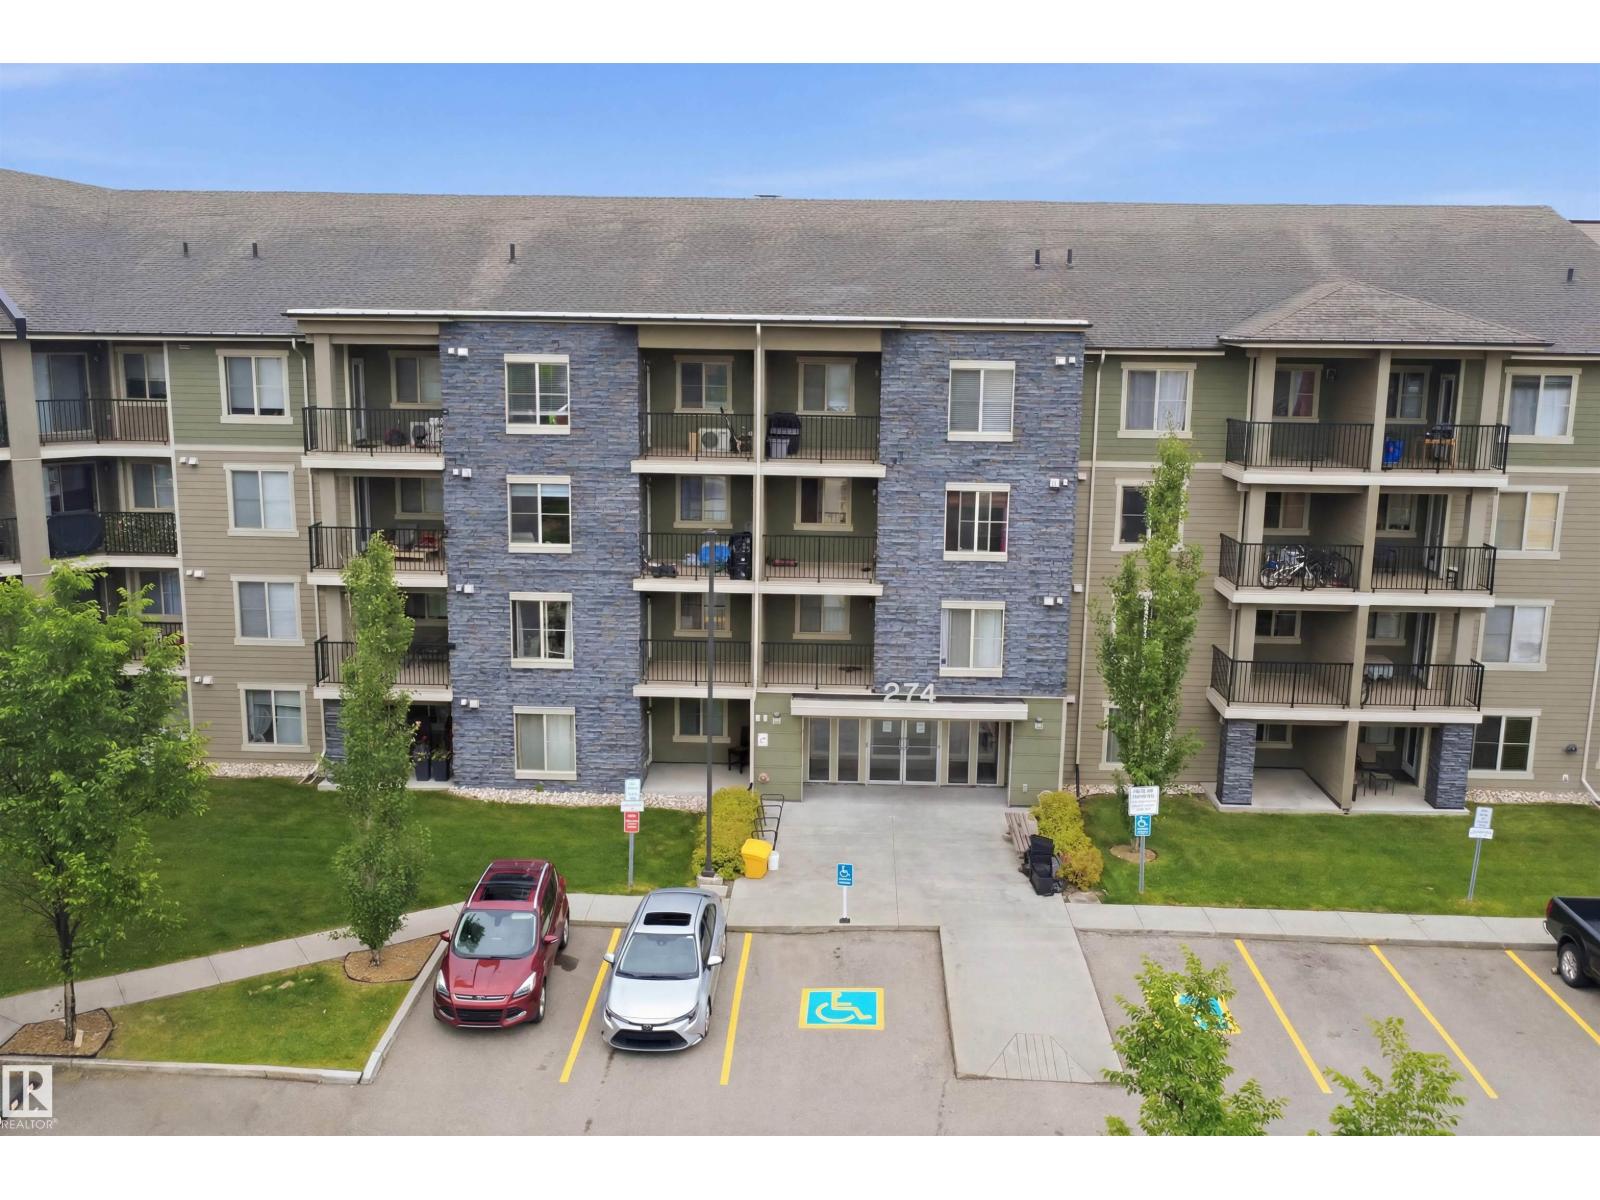
Welcome to this lovely 815 sq ft condo offering comfort and convenience in the vibrant city of Airdrie. Freshly painted throughout, this unit feels light and inviting from the moment you step inside. The spacious living room opens onto an east-facing balcony, perfect for enjoying sunny mornings or relaxing with your favorite drink. Enjoy a open concept layout with a functional kitchen and dining area, a 4-piece bathroom, and 2 bedrooms ready for your personal touch. Being the closest unit to the elevator is a huge bonus for busy families or anyone who wants a little extra convenience. The building is secure with security doors, providing peace of mind. This condo unit comes with one assigned parking stall and offers affordable, low-maintenance living close to parks, shopping, and all the amenities Airdrie has to offer. Whether you’re stepping into homeownership for the first time or looking to simplify your lifestyle, this condo is a fantastic choice. Don’t miss it—book your viewing today! (id:51989)
2 Bedroom1 Bathroom816 sqft
RE/MAX Rocky View Real Estate Royal LePage Wildrose Real Estate
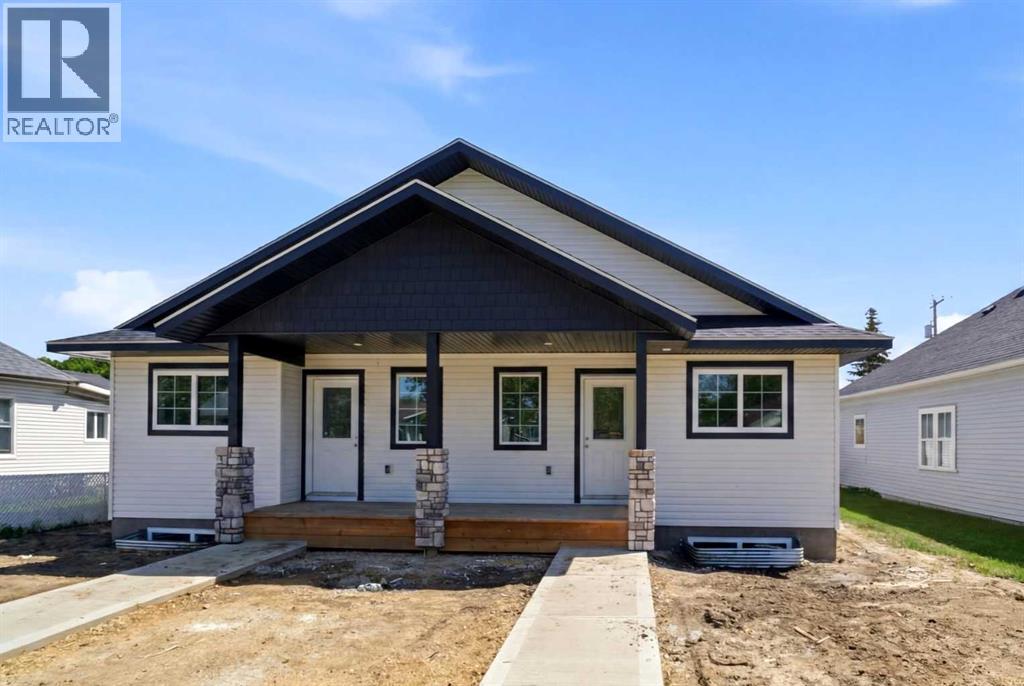
Welcome HOME to this stunning BUNGALOW, thoughtfully designed with COMFORT, QUALITY, AND CONVENIENCE in mind! Featuring two spacious bedrooms, and two full bathrooms, this beautifully crafted residence offers EXCEPTIONAL MAIN FLOOR LIVING. The PRIVATE ensuite boasts a walk-in CUSTOM TILED SHOWER, making it the ideal choice for those seeking a SENIOR-FRIENDLY home without compromising on style. Step inside and be welcomed by the BRIGHT, OPEN CONCEPT LAYOUT, enhanced by LUXURY VINYL PLANK flooring and timeless finishes throughout. The gorgeous WHITE KITCHEN serves as the heart of the home, showcasing ELEGANT QUARTZ COUNTERTOPS, ample cabinetry and a design that is both functional and sophisticated. Every detail has been carefully considered to create a spacious, inviting atmosphere. From the charming built in BENCH SEATING at the front entrance to the covered front veranda, and MAINFLOOR LAUNDRY this home exudes warmth and CURB APPEAL. Outside, you'll appreciate the low maintenance exterior, allowing you more time to enjoy the things that matter most! The undeveloped basement presents endless possibilities for future expansion, already equipped with rough-ins for in floor heating, a future bathroom, family room and it offers potential for a third bedroom. Built for lasting durability and efficiency. QUALITY CRAFTMANSHIP is evident throughout, as WOLOWSKI DEVEOPLMENTS take PRIDE in delivering superior finishes and EXCEPTIONAL VALUE. Additional highlights include a HIGH EFFECIENCY FURNACE and a COMMERCIAL GRADE HOT WATER TANK, ensuring comfort and RELIABILTY for years to come. Ideally located within walking distance to the HEART OF LACOMBE, you'll enjoy easy access to walking trails, schools, churches shopping and a major bus route. With a ONE YEAR BUILDER WARRANTY and a 10 YEAR NEW HOME WARRANTY, you can move in with complete confidence. Competitively priced and offering OUTSTANDING VALUE, this TIMELESS & WELCOMING HOME is ready for its NEW OWNER. (id:51989)
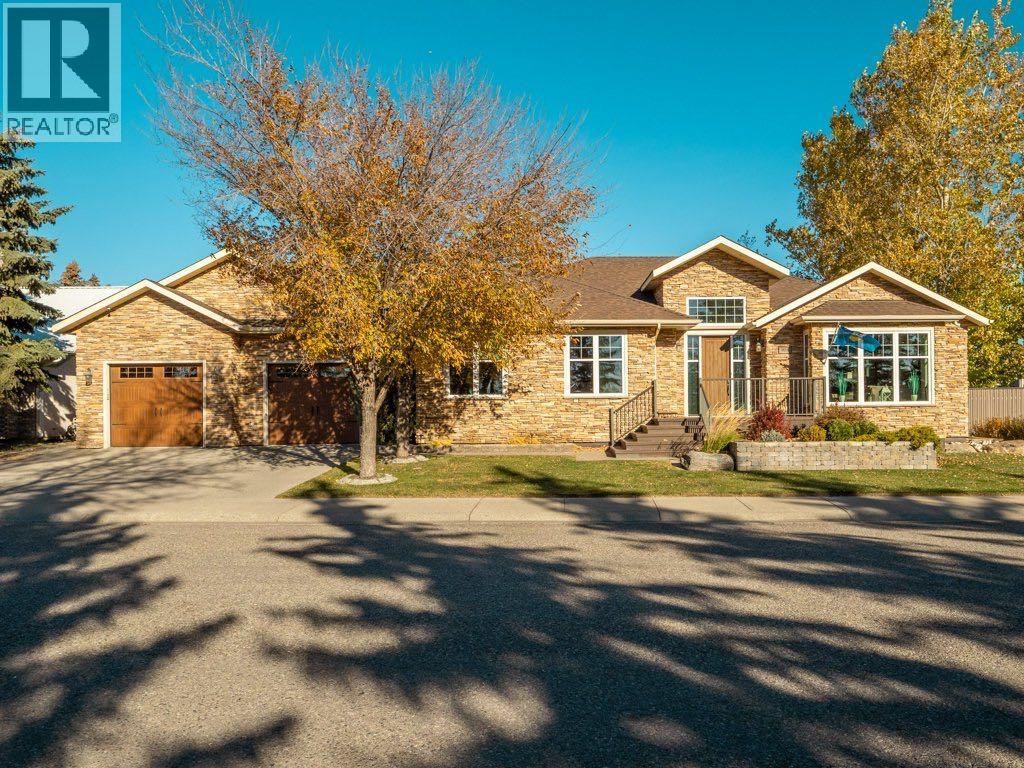
Offering 4,658 sq. ft. of finished living space on a beautifully landscaped double lot, this meticulously maintained bungalow combines quality construction, thoughtful design, and exceptional space in a desirable Fort Macleod neighbourhood. The home’s exterior showcases extensive stonework, adding timeless character, durability, and exceptional curb appeal.The main floor features a spacious primary suite with walk-in closet and ensuite, a second bathroom, main floor laundry, a stunning office/library with floor-to-ceiling custom built-in shelving, a living room with stone fireplace, formal dining area, and a well-appointed kitchen complete with extensive custom cabinetry, built-in appliances, and a large central island.Quality craftsmanship is evident throughout with hardwood flooring, custom millwork, high-end fixtures, and Triple E Argon windows providing excellent natural light and energy efficiency.The fully developed ICF basement offers three additional bedrooms, two bathrooms, a large family and recreation area, wet bar, and substantial storage space.The attached double car garage features epoxy flooring and extensive built-in storage shelving. Outside, the mature landscaping, large deck, and oversized lot provide excellent outdoor living space.Conveniently located within walking distance of schools, parks, grocery shopping, and other amenities, this property offers 4 bedrooms, 4 bathrooms, and has been exceptionally well maintained throughout. (id:51989)
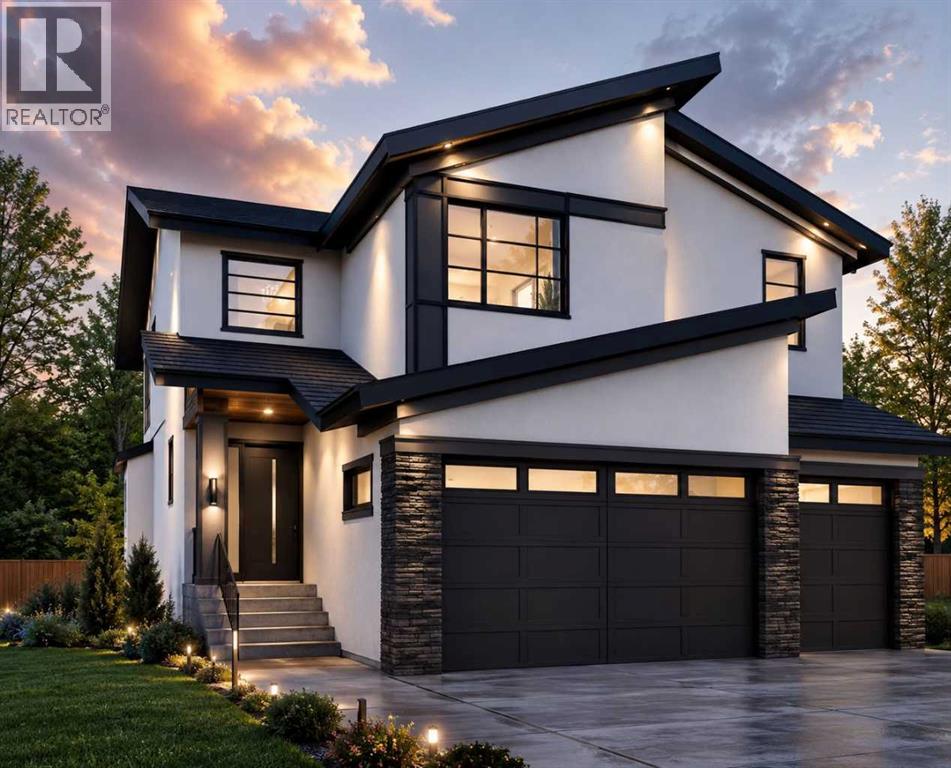
NEW BUILT IN WATERFORD!! OVER 3100 SQFT OF LIVING SPACE!! TRIPLE ATTACHED GARAGE!! SEPARATE ENTRANCE TO BASEMENT!! 5 BEDROOMS!! 4 BATHROOMS!! SPICE KITCHEN!! MAIN FLOOR BEDROOM & FULL BATH!! Welcome to this beautifully designed home in the highly desirable community of Waterford! Stepping inside, you are greeted by a spacious open-concept layout featuring a dining area, family room with fireplace, and a bright breakfast nook with access to the backyard deck. The kitchen is a true showstopper, complete with a large island, ample cabinetry, pantry, stainless steel appliances, and a fully equipped spice kitchen. The main floor also offers a bedroom and a full 4-piece bathroom, making it perfect for guests or multi-generational living. The upper level is thoughtfully designed with 4 spacious bedrooms, a bonus room, convenient laundry, and an impressive open-to-below feature. The primary retreat offers a walk-in closet and a luxurious 5-piece ensuite. Two bedrooms are connected by a Jack & Jill 4-piece bathroom, while the fourth bedroom enjoys access to its own 4-piece bathroom. The basement comes with a separate entrance and awaits your future development ideas. Situated in one of Chestermere's fastest-growing communities, this home is close to parks, pathways, schools, shopping, and everyday amenities. A perfect blend of space, style, and functionality—this is one you don't want to miss! (id:51989)
Welcome home to this beautifully refreshed bungalow, where classic charm seamlessly meets modern updates in an unbeatable location. From the moment you step inside, you'll notice the incredible transformation, anchored by freshly refinished original hardwood floors that gleam under an abundance of natural light. The entire main floor has been treated to a premium, designer-selected paint palette and updated contemporary lighting fixtures, creating an airy and sophisticated atmosphere throughout. The heart of the home features brand-new IKEA kitchen cabinets, counter, and backsplash, meticulously designed to maximize storage while delivering a crisp, clean aesthetic. Complete with bright white cabinetry, a stylish subway tile backsplash, and functional butcher-block style countertops, this kitchen flows effortlessly into a spacious dining area. Slide open the large glass doors to find a massive, elevated rear deck, perfect for summer barbecues, outdoor dining, and entertaining. Down the hall, the main floor layout offers a comfortable and practical footprint with three well-appointed bedrooms and a main bathroom, making it ideal for growing families or professionals alike. One of the most valuable features of this property is the separate side entrance, which provides direct access down to the unfinished lower level. Serving as a completely blank canvas, this basement offers a clean footprint and a rare opportunity to finish as you desire. Situated on a mature, beautifully treed lot with fantastic curb appeal, this bungalow strikes the perfect balance between neighbourhood charm and urban accessibility. You are perfectly positioned just steps from local schools, scenic community parks, and excellent transit options, while enjoying an effortless commute directly into the downtown core. Completely turnkey on the main level with equity-building potential downstairs, this immaculate bungalow is ready for its next chapter. (id:51989)
Welcome to this beautifully maintained main-floor condo in the sought-after Elements at McConachie, with 2 bedrooms, 2 full bathrooms, and a versatile den perfect for a home office or flex area. The open-concept design features a stylish kitchen with granite countertops, stainless steel appliances, and a convenient breakfast bar, seamlessly connecting to the spacious dining area and bright living room. The primary suite boasts a private 4-piece ensuite, while the second bedroom is generously sized and situated near the additional full bathroom. Enjoy the comfort of in-suite laundry and air conditioning. Complete with one underground parking stall, one outdoor stall, this home offers exceptional value in a fantastic family-friendly community. (id:51989)
Immaculate & charming, 3 & 1 bedroom, 2 bath, 1123 sq. ft. bungalow situated on a quiet street adjacent to a park with a sunny south back yard featuring original hardwood floors throughout the main floor. Good sized living room with cozy woodburning fireplace open to a charming dining room. The family sized kitchen with white cabinetry & a removable island has a sink overlooking the private back yard & has plenty of room for a breakfast nook. There are 3 good sized bedrooms on the main floor including a king sized master. The main bath is a 4pc with tub & shower. There is a separate entrance to the lower level which includes a 3 pc bath, huge family room, large master with walk-in closet, a spacious pantry & laundry/mechanical room. The backyard features a newer low maintenance deck. This home has been well maintained & updated over the years. Exceptional location close to parks, schools, shopping & transit, including the highly regarded Sir Winston Churchill High School, just minutes away. Currently tenant-occupied by a reliable long-term tenant who would be happy to stay, making this an attractive opportunity for investors seeking immediate rental income. (id:51989)