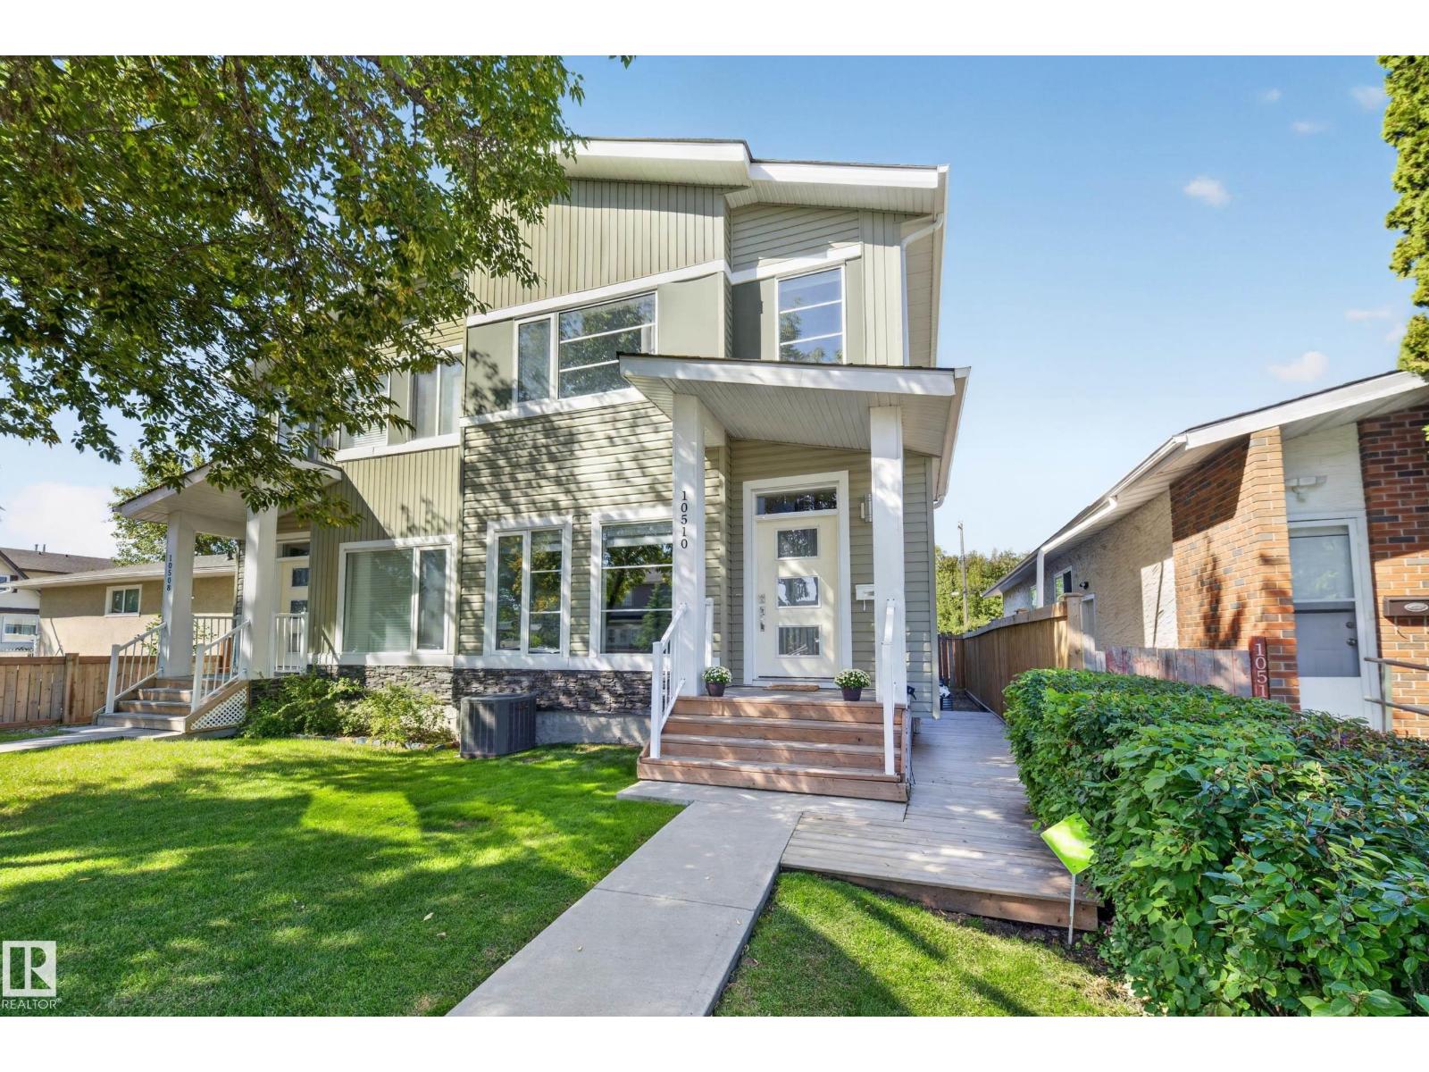
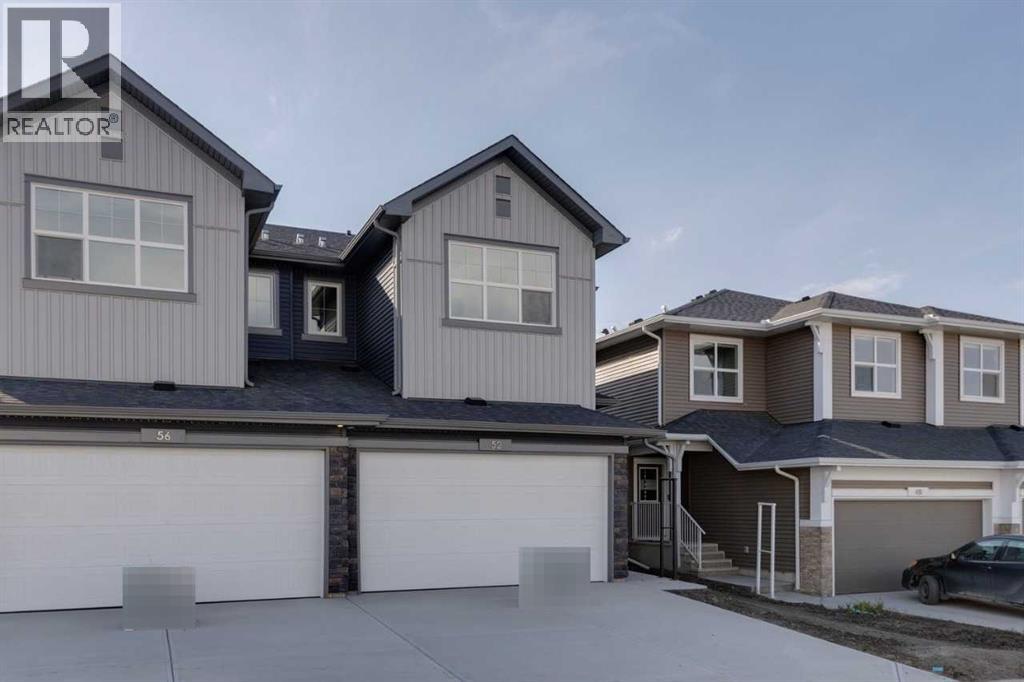
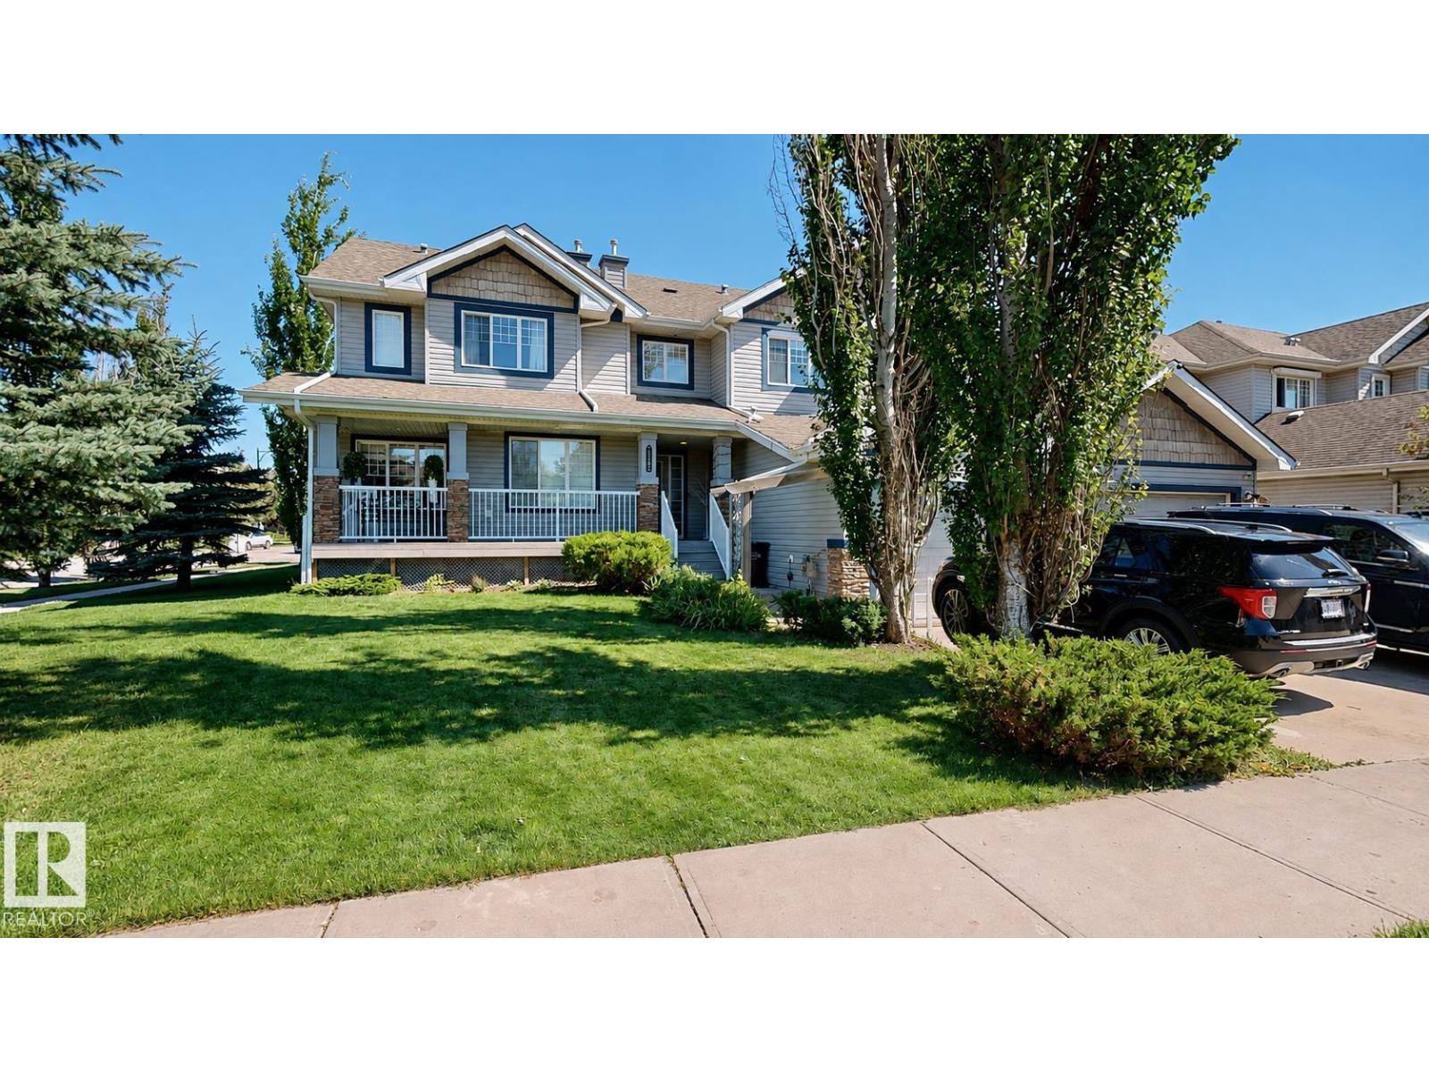
Beautiful large 5 Bedroom Half Duplex with 9 foot ceilings! Legal 1 bedroom Basement suite with 9 ft ceilings also! 3 bedrooms on the top floor. 1 bedroom on the main floor. 1 more bedroom in the Legal Basement suite. The primary bedroom boasting a walk in closet, coffered ceiling and four piece ensuite bathroom! Home has central air conditioning, Seperate side entrance for the basement suite. Basement suite has its own in suite laundry and the other laundry is on the top level! This home has a large West facing back yard and is fully fenced and a nice deck to enjoy the sunshine. Double garage that is insulated and drywalled and even parking for two more cars on the concrete pad! Main floor kitchen has Beautiful tall maple kitchen cabinets and Quartz countertops too! Close to transit, shopping and easy access to downtown. Great for a large family that needs 2 kitchens, 5 bedrooms or you can rent the basement suite to offset your mortgage? This is a smart investment and a wonderful place to call home! (id:51989)
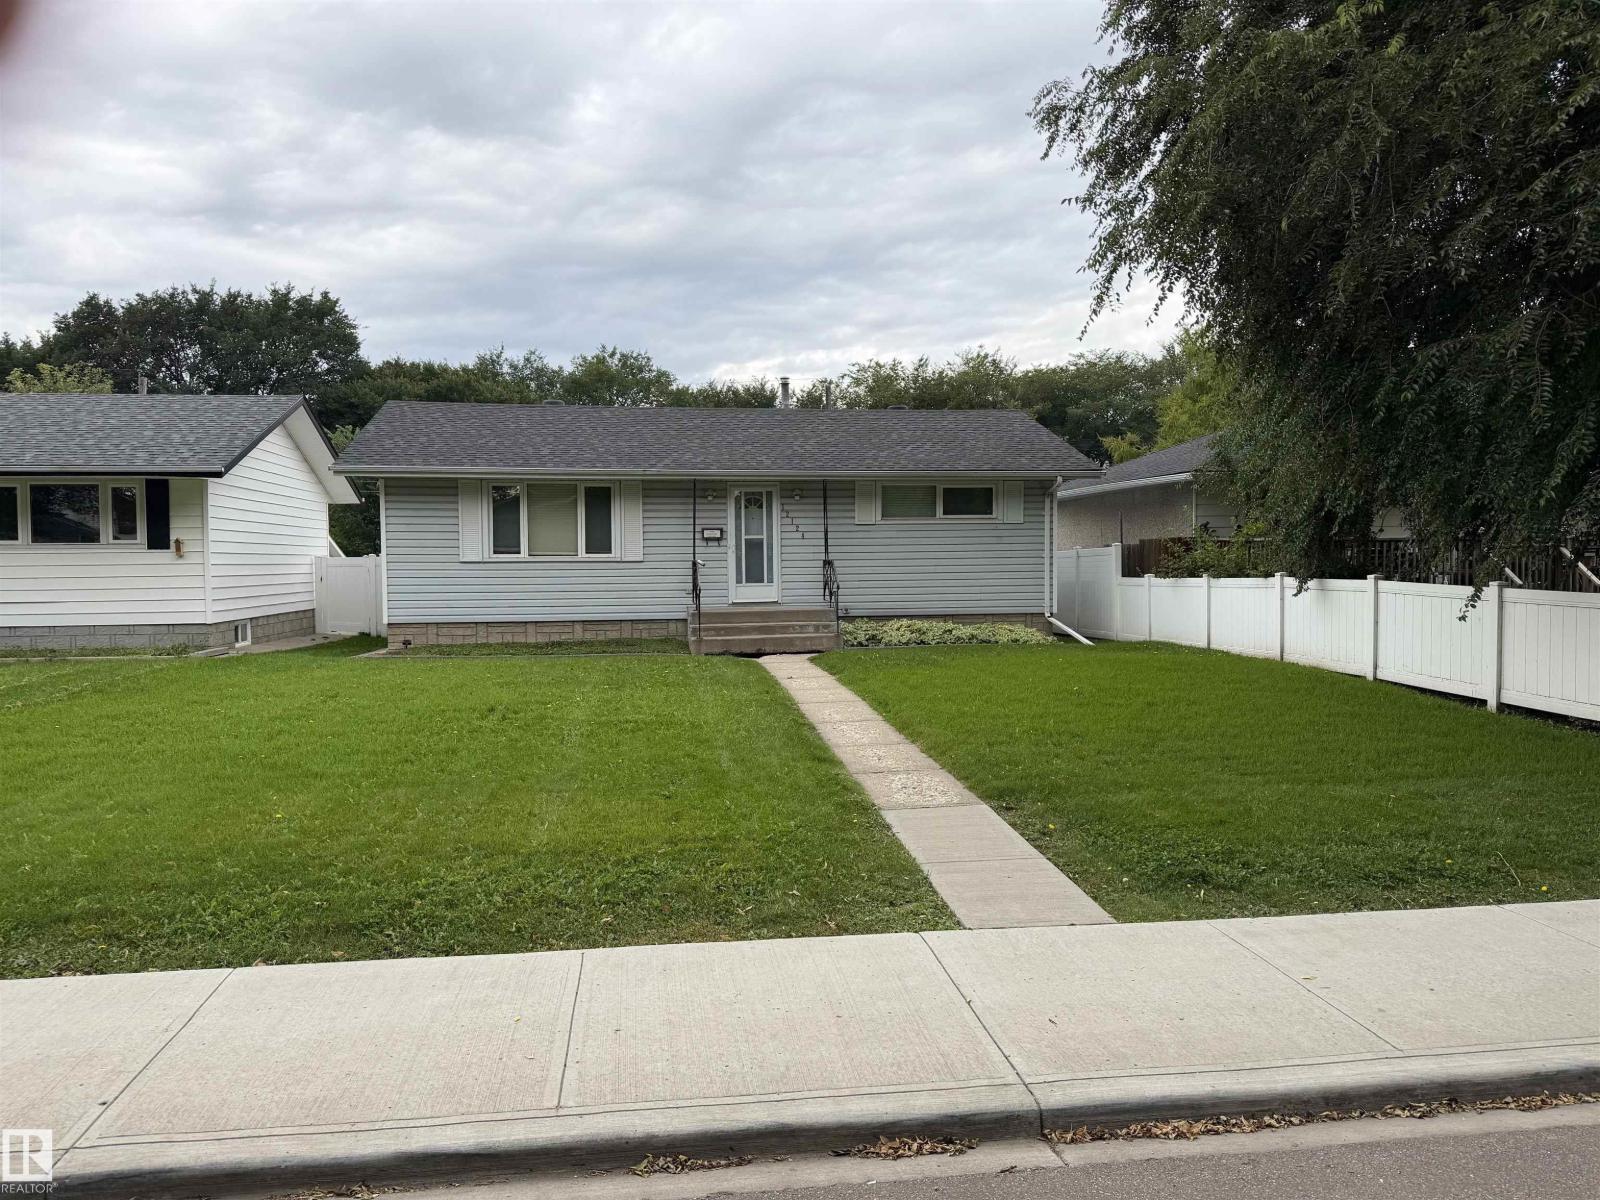
Nicely appointed bungalow in Newton featuring great condition original hard wood flooring in the living room and bedrooms. The kitchen is newer and modern with Granite Counter tops as well as stainless steel appliances. The roof on the house and garage are replaced recently and there are vinyl windows and a high efficiency furnace complete with CENTRAL A/C. The basement is finished and with some minor upgrades could be made to look modern once more. The west facing back yard features a very nice composite deck, Vinyl Fencing, single garage, and a large yard with RV parking. Located on a quiet street not far from the Yellowhead and many other amenities. (id:51989)
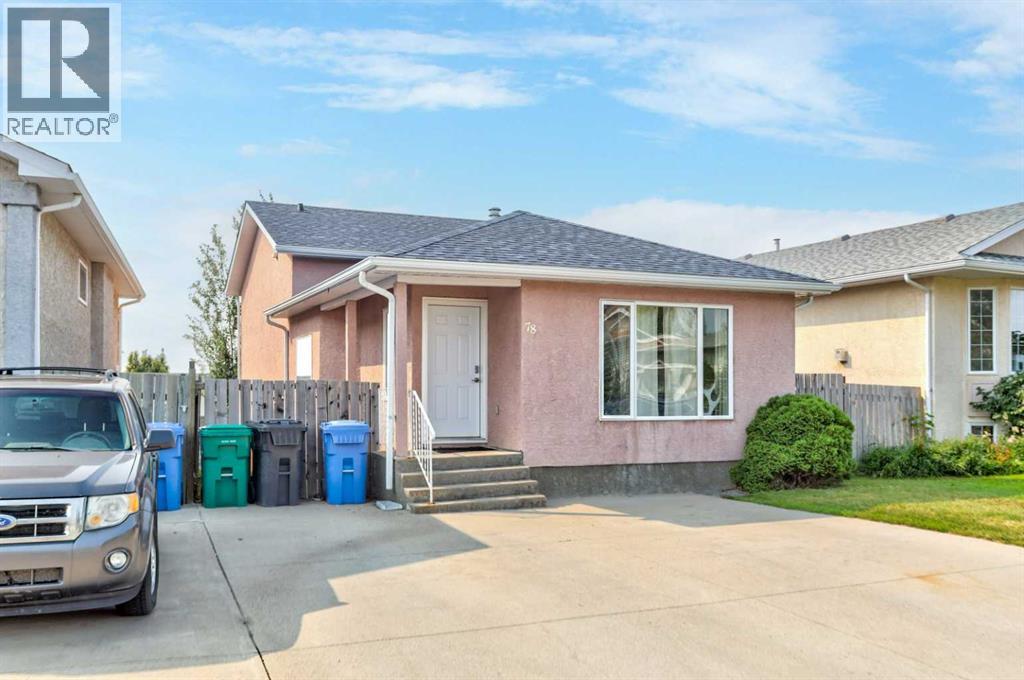
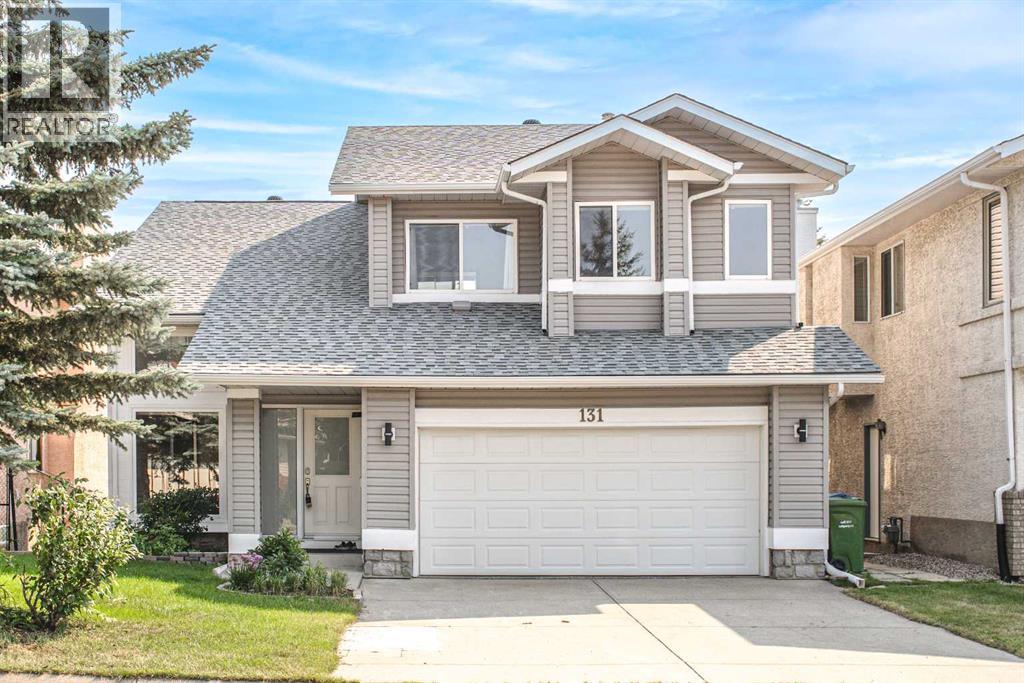
Very bright 4 level split home with living spaces for the whole family! Featuring 3 of 4 bedrooms all on the same level! The main level includes many large windows in the living room, dinning room as well as the kitchen where you will find modern counter tops and backsplash. Head down to the 3rd level into the large family room including a walk out to the back yard! On the 4th level you will find the 4th bedroom, laundry room as well as a large storage space. Enjoy the outdoor spaces whether grilling on the deck, gathering in the backyard (with back lane access) Plus the large double driveway. With such close proximity to many schools, shops and the university this home would be a wonderful family home or even a great income potential property. Other features include: New roof June 2021, Hot water tank 2020 plus Central Vacuum and A/C. Book your showing today! (id:51989)
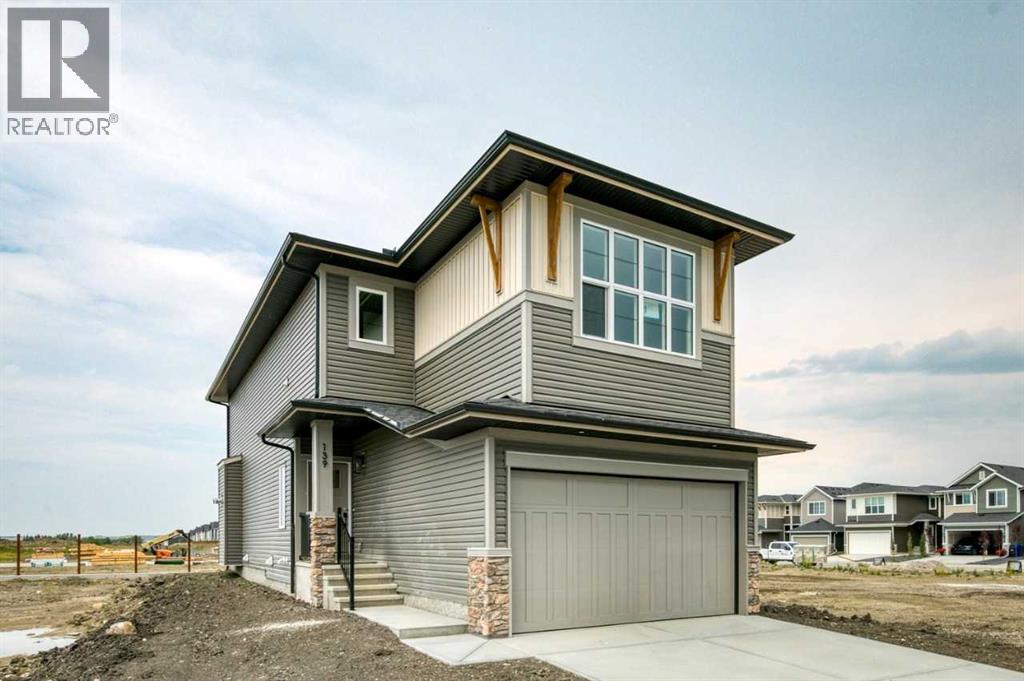
Welcome to 139 Fireside Close — the Bellevue CL by Calbridge Homes. This 2,026 sq ft home offers 3 bedrhe great room features a 42" direct vent gas fireplace with tile surround and wood mantle — a stunning focal point for the main living space. The kitchen is appointed with 42" upper cabinets, engineered stone countertops, a Whirlpool gas range with chimney hood fan, French door fridge, and built-in microwave. The upper floor boasts a luxury primary suite, with separate tiled shower and soaker tub. Triple-pane windows, R22 insulated walls, R50 attic insulation, HRV ventilation, and a Rinnai tankless water heater reflect a high-performance build throughout. A 10'x10' rear deck with BBQ gas line rough-in, included washer and dryer, and a 9' upgraded basement foundation round out this exceptional home. Immediate possession available. Photos are representative. (id:51989)
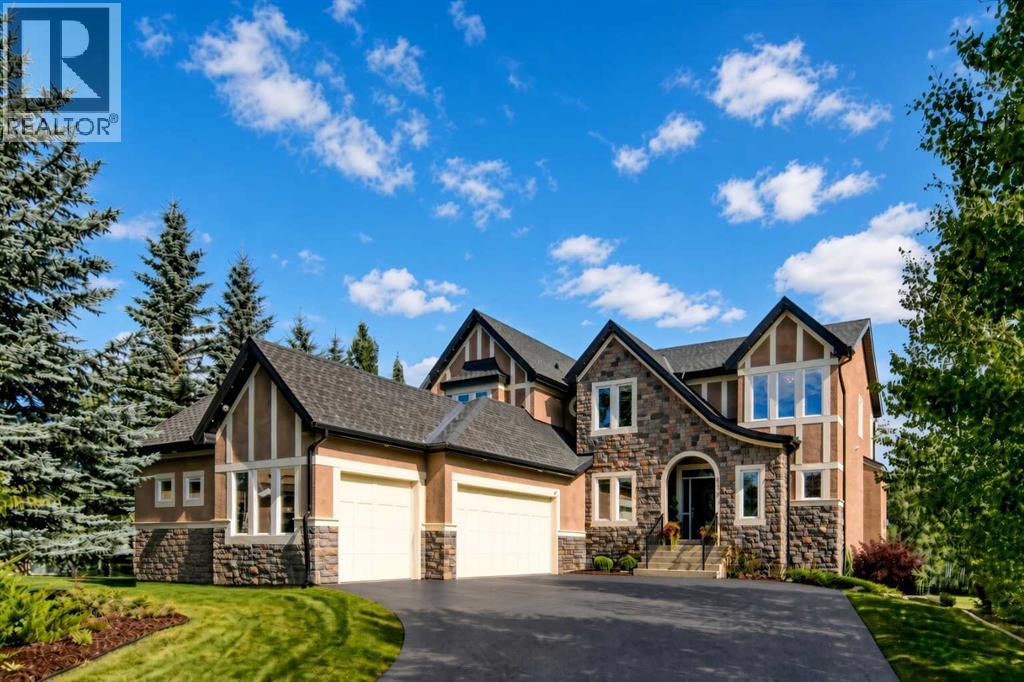
Welcome to this exceptional luxury estate, and perfect family home for your growing or older family, in the exclusive lake community of Heritage Pointe. Properties of this size rarely come to market, particularly in a setting like this. Buyers considering communities such as Cranston, Serenity, The pointe at Legacy, or Artesia will immediately appreciate how much more land, privacy and breathing room this remarkable property provides. This impressive two-storey walkout offers over 4,600 sq. ft. of refined living space, 6 bedrooms, 4 bathrooms, a triple heated garage, and a very rare massive 0.68-acre lot. The back yard is a kids oasis with large play structure, basketball hoop and still room to add an outdoor pool, rink or sports court. Striking curb appeal, brand new low maintenance crumb rubber overlay driveway, mature landscaping, and feature stonework set the tone for what’s inside. A grand foyer opens to soaring ceilings, a statement staircase, and a light-filled open layout enhanced by extensive recent upgrades. The chef’s kitchen is beautifully reimagined with ceiling-height custom cabinetry, crown moulding, freshly painted white finishes with black hardware, granite countertops, herringbone backsplash, premium appliances including a 6-burner gas range, and a large island. The dining area flows seamlessly to a wrap-around deck with sweeping ravine, with Heritage Pointe Golf Course directly below.The main level also includes a private office/den, walk-through pantry, mudroom with built-ins, and a stylishly updated powder room with designer finishes. Upstairs, the primary suite offers a serene retreat with a fully updated 5-piece ensuite, custom lighting and chandelier, and a walk-in closet with built-ins. Three additional bedrooms, and a spacious laundry room complete the upper level. The walkout basement is designed for entertaining, featuring tall ceilings, oversized windows, and an open layout with a wet bar and wine fridge. Two additional bedrooms/flex sp aces (including a gym), a 3-piece bath, and a built-in office area complete this level, with direct access to the outdoor living space/patio and natural surroundings. A rare offering in one of Heritage Pointe’s most sought-after locations—delivering luxury, privacy, and an unmatched lake and golf lifestyle in one of the best neighbourhoods anywhere. (id:51989)
Back to market due to financing! Backing into a park! Welcome to this beautifully renovated family home in the desirable community of Edgemont, offering over 2,900 sq. ft. of thoughtfully updated living space. Featuring a walkout basement and panoramic views, this spacious two-storey home offers 4 bedrooms, 3.5 bathrooms, and a fully finished basement—perfect for growing families. The main floor showcases a stunning, newly redesigned kitchen complete with modern cabinetry, quality appliances, and elegant marble countertops. The bright and functional layout also features a spacious family room with a cozy fireplace, a formal dining room, a welcoming living room, and a convenient 2-piece bathroom with a laundry area. Upstairs, the generous primary bedroom offers a walk-in closet and a 4-piece ensuite. Two additional well-appointed bedrooms, a versatile bonus room, and another 4-piece bathroom complete this level. The professionally finished WALKOUT basement, completed in 2014, further expands the living space with a large recreation area, an additional bedroom, and a 3-piece bathroom complete with a sauna—ideal for family living and entertaining. Numerous upgrades provide long-term value and peace of mind: all windows replaced in 2018; a high-efficiency hot water tank and boiler; replacement of all Poly-B plumbing in 2019; upgraded garage insulation and insulated plumbing lines; and a new front door installed in 2022. Step outside to the fenced backyard, ideal for relaxing or outdoor entertaining. Backing directly onto green space and located just moments from Nose Hill Park, this home offers easy access to schools, grocery stores, restaurants, shopping, off-leash dog parks, public transit, and all major amenities. Don’t miss this exceptional opportunity—book your private showing today! (id:51989)
Discover this beautiful home fronts onto lush green space with direct access to ravine walking paths. The bright, open-concept main floor is bathed in natural light, beautifully illuminating the rich hardwood floors. In the heart of the home, a stunning tiled fireplace is flanked by expansive windows, creating an inviting living room perfect for relaxation. The chef-inspired kitchen is designed for both style and function, featuring a massive central island, high-end stainless-steel appliances, full-height cabinetry, and a generous walk-in pantry. An adjacent dining area, encased in windows, leads seamlessly to a tiered back deck, blending indoor comfort with outdoor entertaining. The upper level is designed for family life, anchored by a versatile bonus room that boasts tranquil green space views. The primary retreat offers a spa-like five-piece ensuite featuring dual sinks, a deep soaker tub, and a separate shower. Two additional spacious bedrooms share a clean, modern four-piece bathroom, while the laundry and powder rooms are privately tucked away for maximum convenience. An unfinished basement is a blank canvas with incredible potential to add value and living space to your home. Stepping outside, you will find a professionally landscaped oasis, a quaint patio, and a fully fenced grassy yard. The gas-line-equipped deck is perfect for hosting summer BBQs, while an oversized shed keeps your seasonal gear organized. Located in a vibrant, family-friendly community just steps from Fish Creek Park and Sikome Lake, this home offers unparalleled access to parks, playgrounds, and nature adventures. (id:51989)
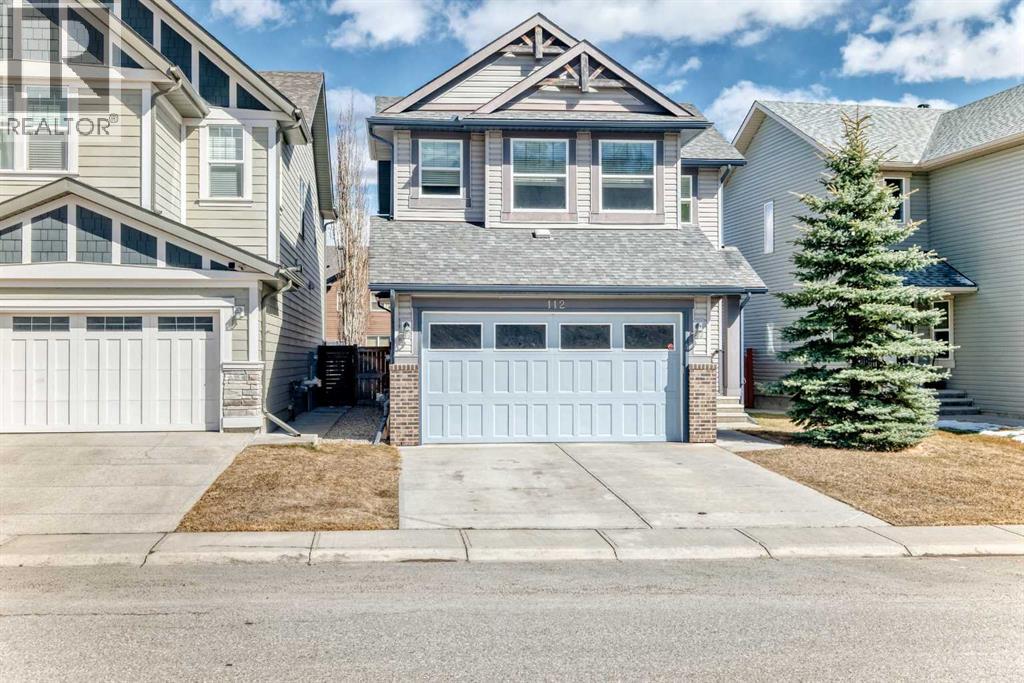
This stunning duplex is perfectly sized for families, first-time buyers, or downsizers. Enjoy a walkout basement, 9' ceilings, added windows, and a rear deck with privacy wall and BBQ gas line for easy outdoor living with a lovely greenspace view from the backyard. The executive kitchen features built-in stainless steel appliances, chimney hood fan, gas cooktop, pendant lighting, walk-in pantry, quartz counters, and undermount sinks. Gather by the fireplace or relax in the bonus room with a spacious vaulted ceiling. The 5-piece ensuite offers a soaker tub and fully tiled shower with bench, plenty of storage, and barn door. Included also: LVP main floor, upper laundry, upgraded bathroom sinks and vanity storage. Photos are representative. This energy-efficient home is Built Green certified and includes triple-pane windows, a high-efficiency furnace, and a solar chase for a solar-ready setup. With blower door testing, plus an electric car charger rough-in, it’s designed for sustainable, future-forward living. Featuring a full range of smart home technology, this home includes a programmable thermostat, ring camera doorbell, smart front door lock, smart and motion-activated switches—all seamlessly controlled via an Amazon Alexa touchscreen hub. (id:51989)
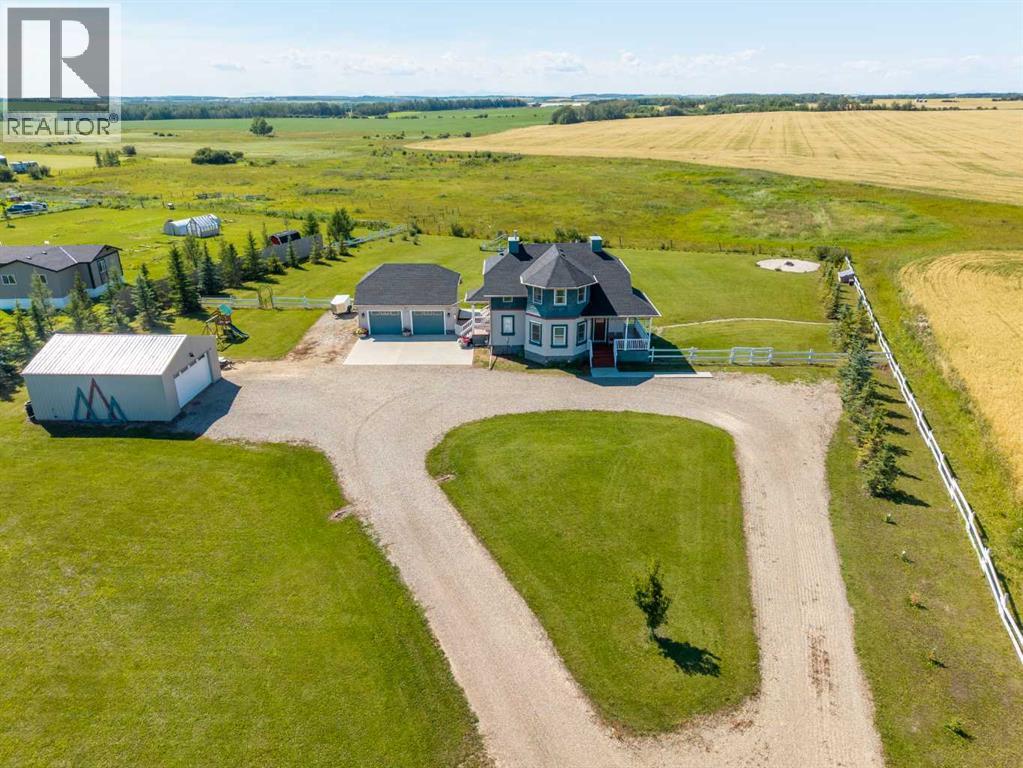
Welcome to your own piece of Alberta paradise! Nestled on 2 beautiful acres west of Didsbury, this charming acreage offers breathtaking Rocky Mountain views to the west and the scenic Dogpound Valley to the east. Combining character, privacy, and thoughtful updates, this is the perfect place to enjoy peaceful country living while being only 45 minutes from Calgary.From the moment you arrive, you'll appreciate the warmth and charm this property offers. Inside, solid wood cabinetry, hardwood flooring, and crown mouldings create a timeless feel, while the functional kitchen features newer appliances with extended warranty, making it equally suited for everyday living and entertaining.The spacious primary suite is a relaxing retreat complete with a walk-in closet and a 4-piece ensuite featuring a luxurious jacuzzi tub. The fully developed ICF basement was poured in 2017 & this home set in place. The basement expands your living space with 9-foot ceilings, large windows, in-floor heat, a 4-piece bathroom, and a recently added custom wardrobe storage system.Since 2021, this property has seen numerous valuable improvements, including a new roof, some paint, reverse osmosis water system, an extended deck and patio designed to capture the incredible west-facing sunsets, a detached double garage with gravel floor, and the addition of outdoor storage spaces.Outdoor living is where this property truly shines. Enjoy your morning coffee or evening sunsets from the covered deck while taking in panoramic mountain views and uninterrupted open fields. The beautifully landscaped acreage offers the perfect balance of usable space, privacy, and natural beauty.Located just 8 miles west of Didsbury with quick access to Highway 2, you'll enjoy the best of both worlds. Peaceful country living with convenient access to schools, golf courses, shopping, hospitals, sports facilities, and Alberta's incredible West Country recreation.If you've been searching for an acreage full of character , stunning views, and thoughtful updates in an exceptional location, this beautiful property is ready to welcome you home. (id:51989)
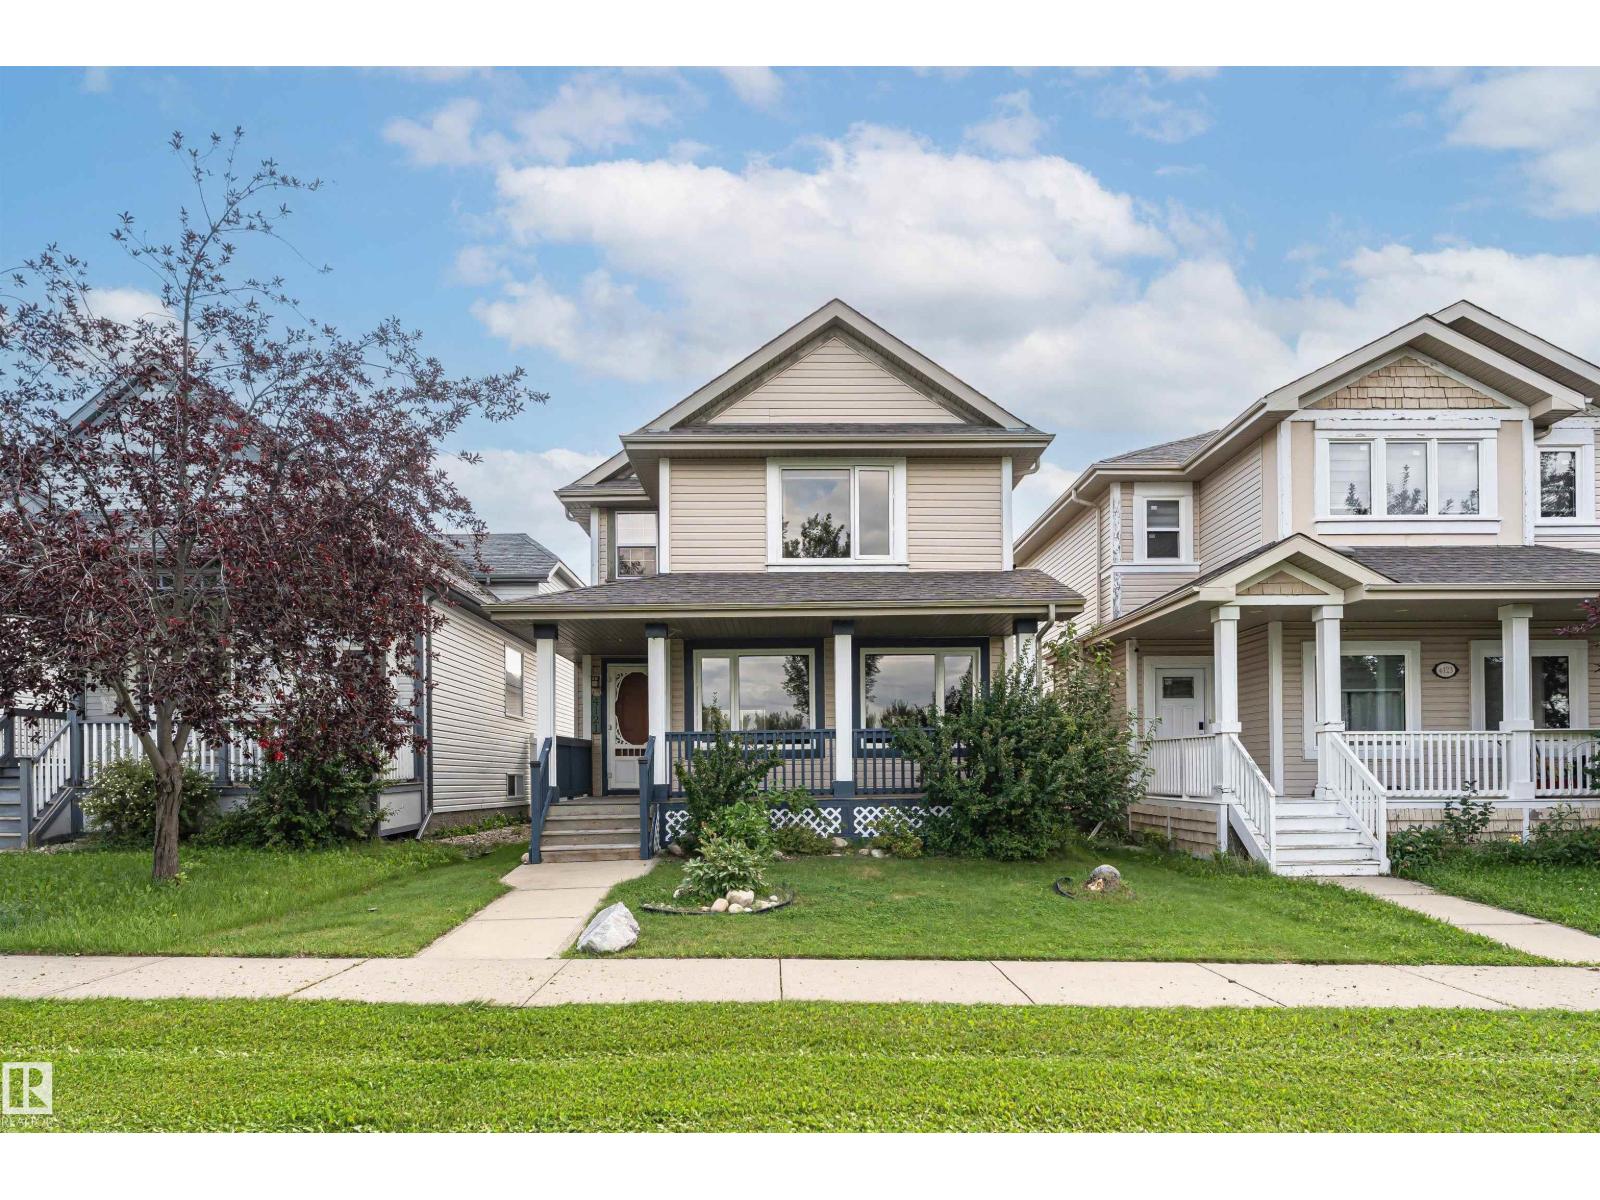
4121 Tompkins Way is an immaculate property perfectly positioned facing a beautiful community park. This stunning home features brand new luxury vinyl plank flooring flowing seamlessly throughout the main & upper levels. The pristine kitchen & bathrooms boast elegant quartz countertops, with the quartz extending to select window sills & accent surfaces. Upgraded triple-pane windows on the west face maximize energy efficiency, while a brand new washer & dryer set adds ultimate convenience. Enjoy a fully finished basement that expands your living space with a large fourth bedroom & 4pc bathroom. Relax on the charming front veranda overlooking the park greenery and utilize the secure, double detached garage at the rear. This turnkey home perfectly blends modern upgrades with an unbeatable location. Additional updates include new roof, sink fixtures, toilets, fridge, dishwasher & more, all within walking distance of Terwillegar Towne Center, shopping & schools with easy access to the Henday. (id:51989)
Well-maintained middle unit in a three-home attached residential property, offering a functional layout with generous living space across three levels including a fully finished basement. The main floor features a convenient powder room, while the upper level offers three bedrooms, including a spacious primary bedroom with a walk-in closet and private full ensuite. The two additional bedrooms share a second full bathroom on the upper level. The fully finished basement provides additional living space and includes a half bathroom. Recent updates include a new washer, dryer, hot water tank, and dishwasher, all replaced in 2025. The backyard features a large mature apple tree, adding character and seasonal enjoyment to the outdoor space. (id:51989)
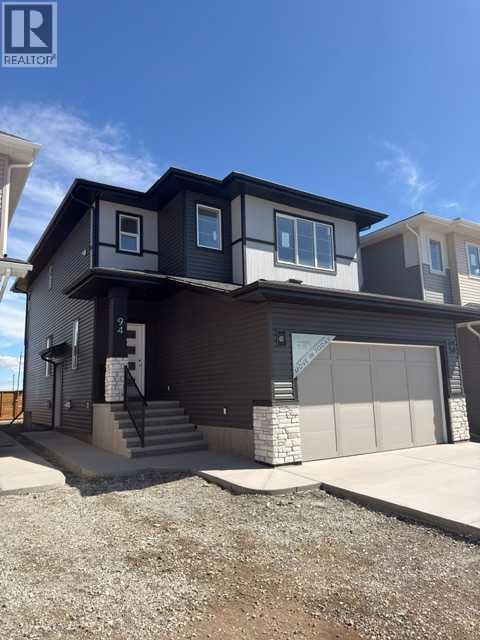
Welcome to 94 Prince Crescent proudly built by Homes By Us, recipient of the 2025 Customer Insight Best Customer Experience Award. This home is located in Princeton minutes from the East Hills shopping center. The open concept floor plan features high end finishes, large windows, and a gourmet kitchen and spice kitchen both equipped with premium appliances, an oversized quartz island and a walk-in pantry leading to the mudroom. The main floor includes a versatile flex area that could serve as a bedroom or den, with an adjacent full bathroom. Home also includes side entrance to undeveloped basement. The upper floor features a primary suite with a walk-in closet and a spa-inspired ensuite, which includes heated tile floors. In addition to the large bonus room, three additional bedrooms, a main bathroom, and a laundry room with custom cabinetry complete the space. This home also includes an alarm system. Please visit our showhome at 18 Prince Crescent, Monday to Thursday from 2:00 pm – 8:00 pm and weekends/holidays from 12:00 pm – 5:00 pm. HOA services and Taxes are unconfirmed at this time. Please note photos are from our showhome 18 Prince Crescent, more photos to follow. (id:51989)