

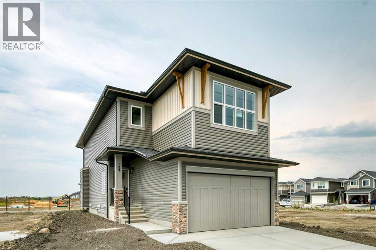
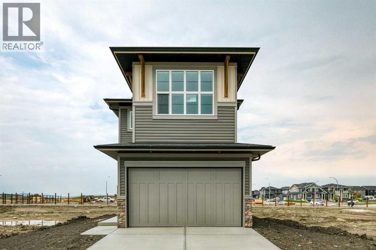
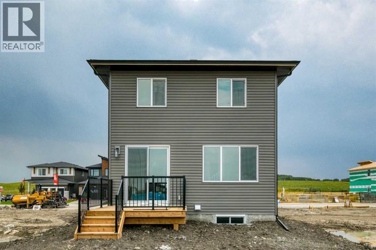
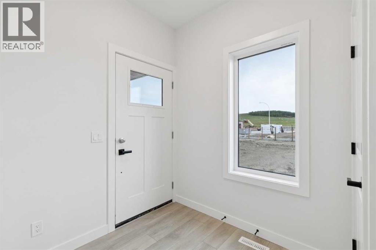
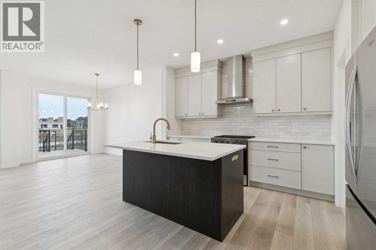
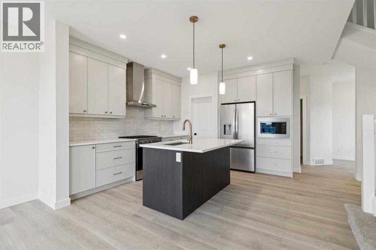
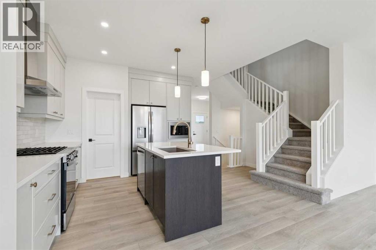
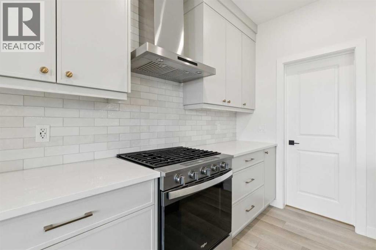
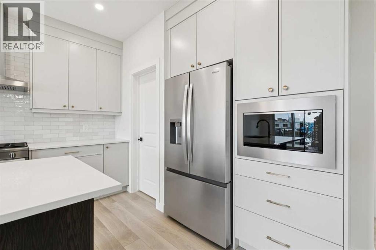
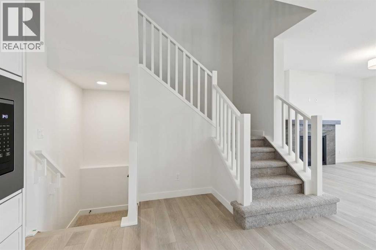
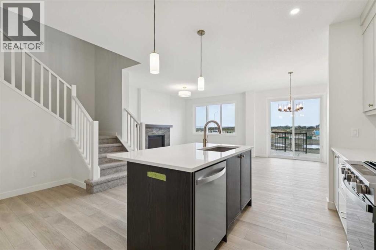
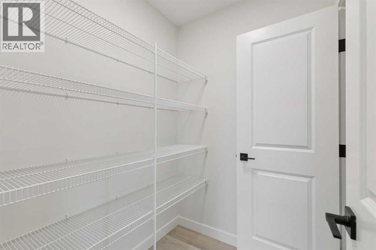
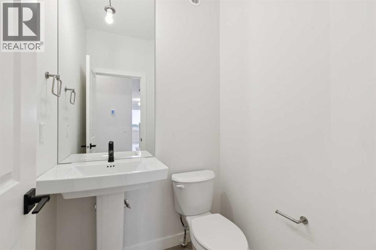
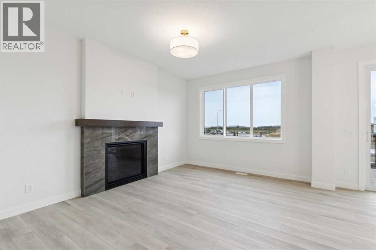
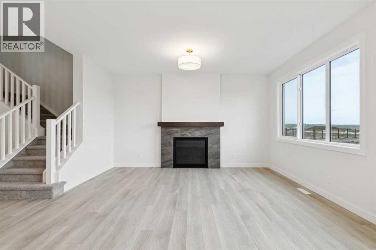
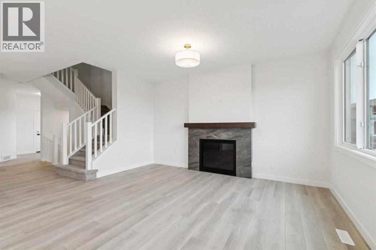
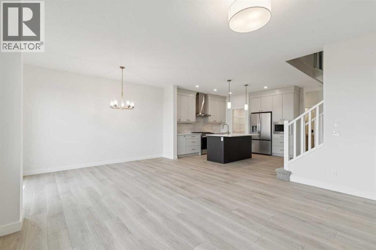
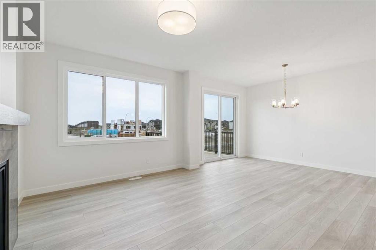
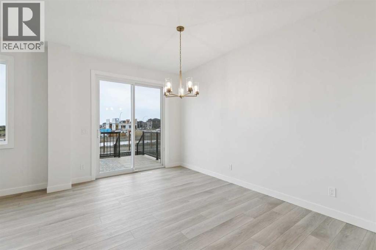
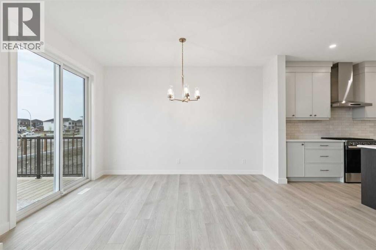
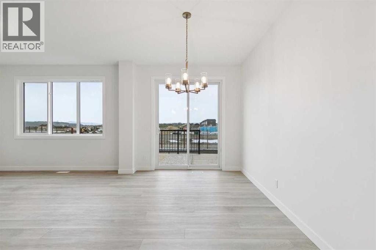
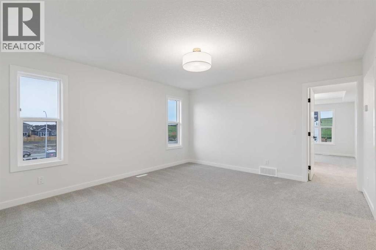
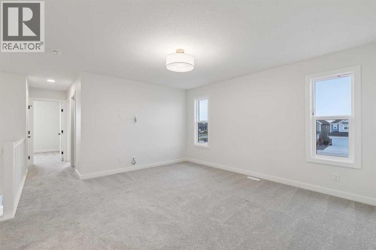
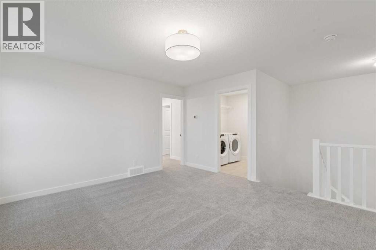
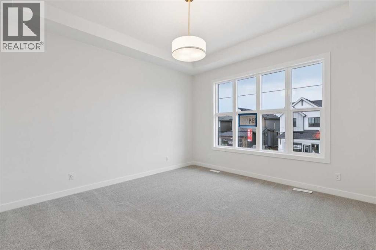
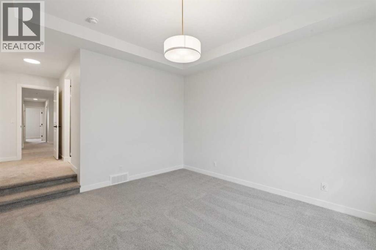
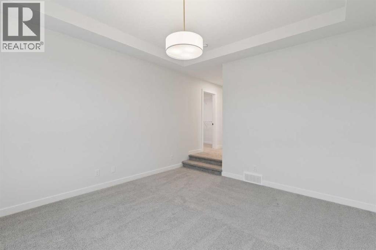
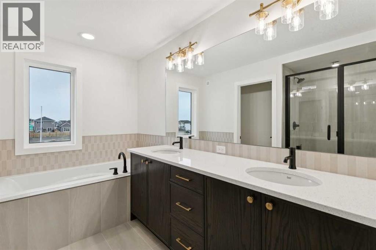
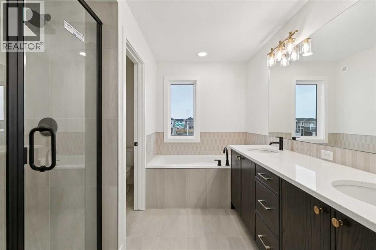
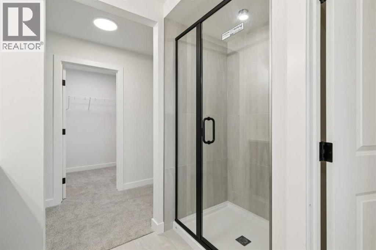
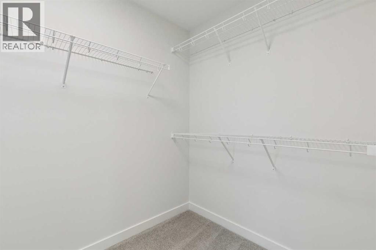
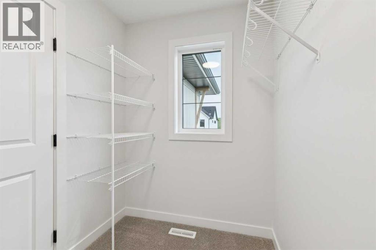
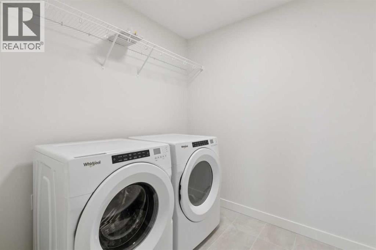
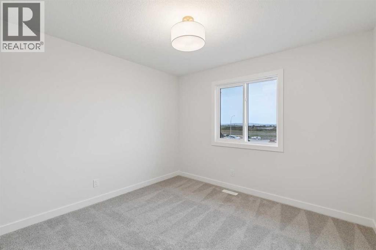
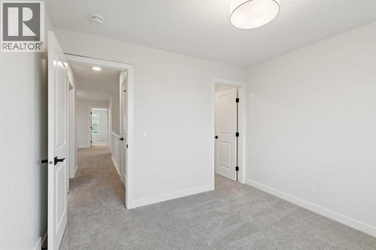
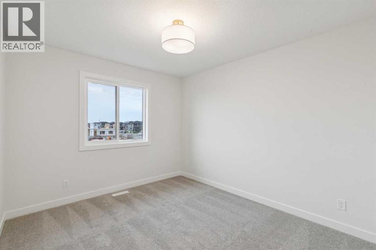
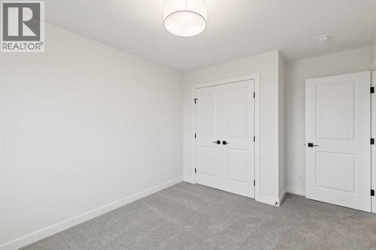
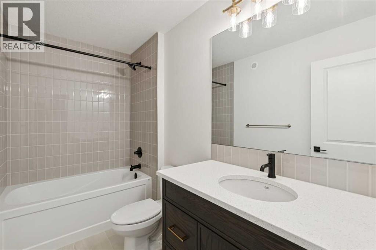
Welcome to 139 Fireside Close — the Bellevue CL by Calbridge Homes. This 2,026 sq ft home offers 3 bedrhe great room features a 42" direct vent gas fireplace with tile surround and wood mantle — a stunning focal point for the main living space. The kitchen is appointed with 42" upper cabinets, engineered stone countertops, a Whirlpool gas range with chimney hood fan, French door fridge, and built-in microwave. The upper floor boasts a luxury primary suite, with separate tiled shower and soaker tub. Triple-pane windows, R22 insulated walls, R50 attic insulation, HRV ventilation, and a Rinnai tankless water heater reflect a high-performance build throughout. A 10'x10' rear deck with BBQ gas line rough-in, included washer and dryer, and a 9' upgraded basement foundation round out this exceptional home. Immediate possession available. Photos are representative. (id:51989)
Features of 139 Fireside Close
- MLS® Number A2339098
- Price $699,900
- Bedrooms: 3
- Bathrooms: 3
- Square Footage: 2027 sqft
- Property Type: House
- Community Name: Fireside
- Amenities Near By Park, Playground, Schools, Shopping
- Parking Space Total 4
- Plan 2610435
Buildings
| Bathroom Total | 3 | Bedrooms Above Ground | 3 |
| Bedrooms Total | 3 | Appliances | Refrigerator, Dishwasher, Range, Microwave |
| Basement Development | Unfinished | Basement Type | Full (unfinished) |
| Constructed Date | 2026 | Construction Material | Wood Frame |
| Construction Style Attachment | Detached | Cooling Type | None |
| Exterior Finish | Stone, Vinyl Siding | Fireplace Present | Yes |
| Fireplace Total | 1 | Flooring Type | Carpeted, Vinyl Plank |
| Foundation Type | Poured Concrete | Half Bath Total | 1 |
| Heating Fuel | Natural Gas | Heating Type | Forced Air |
| Stories Total | 2 | Size Interior | 2027 Sqft |
| Total Finished Area | 2026.92 Sqft | Type | House |
Parking
| Attached Garage | 2 |
Land
| Acreage | No | Fence Type | Not Fenced |
| Land Amenities | Park, Playground, Schools, Shopping | Size Depth | 37.87 M |
| Size Frontage | 7.42 M | Size Irregular | 280.99 |
| Size Total | 280.99 M2|0-4,050 Sqft | Size Total Text | 280.99 M2|0-4,050 Sqft |
| Zoning Description | Tbd |
Rooms
| Level | Type | Length | Width | Dimensions |
|---|---|---|---|---|
| Main Level | Great Room | 12.00 Ft x 15.25 Ft | ||
| Main Level | Dining Room | 9.00 Ft x 13.50 Ft | ||
| Main Level | 2pc Bathroom | .00 Ft x .00 Ft | ||
| Upper Level | Bedroom | 10.75 Ft x 10.58 Ft | ||
| Upper Level | Bedroom | 10.00 Ft x 11.67 Ft | ||
| Upper Level | 4pc Bathroom | .00 Ft x .00 Ft | ||
| Upper Level | Bonus Room | 13.67 Ft x 15.00 Ft | ||
| Upper Level | 5pc Bathroom | .00 Ft x .00 Ft | ||
| Upper Level | Primary Bedroom | 13.00 Ft x 14.17 Ft |
Agents and Offices
- David Lofthaug
- Office: Bode Platform Inc.