

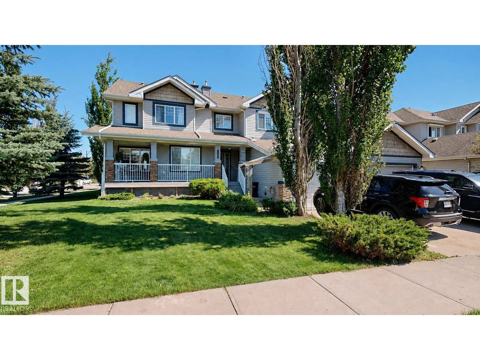
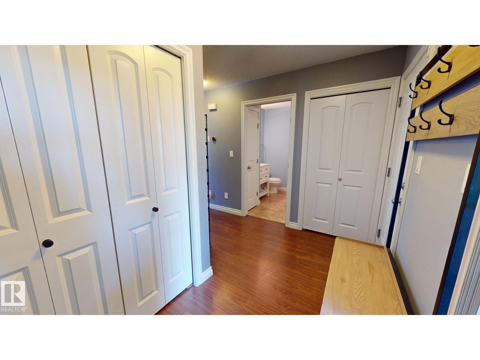
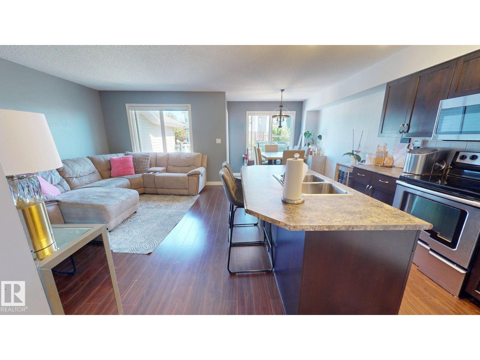
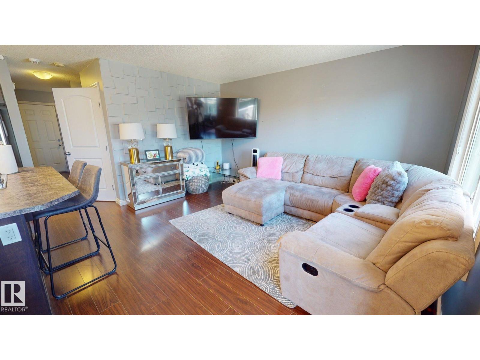
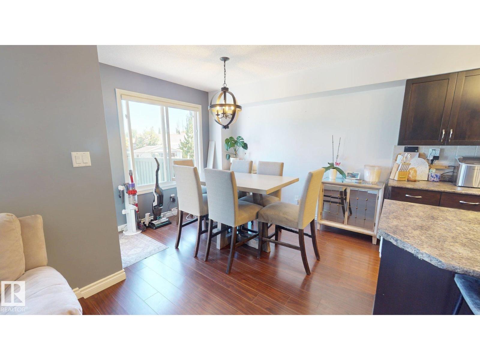
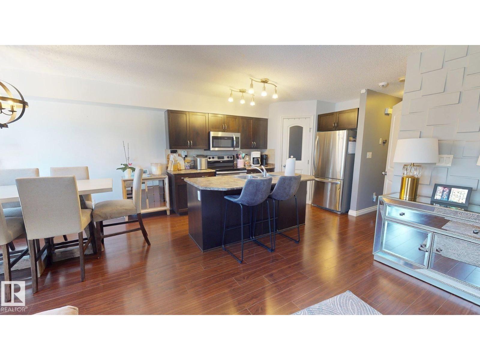
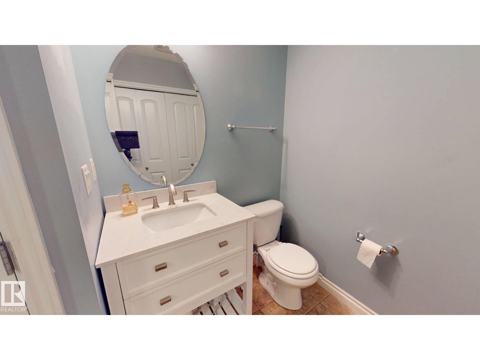
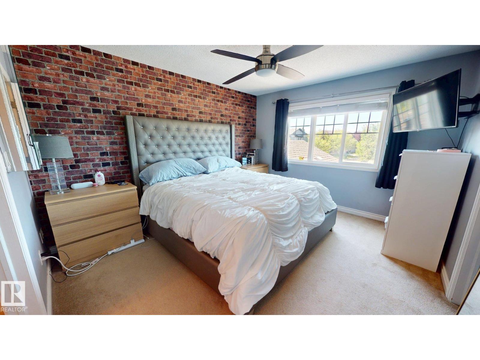
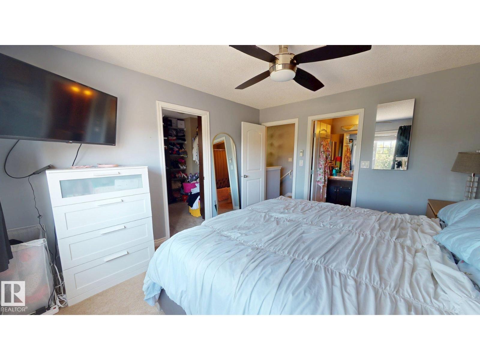
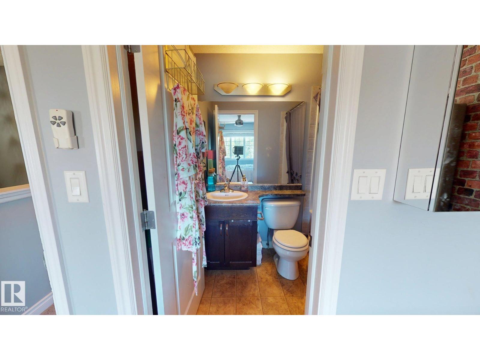
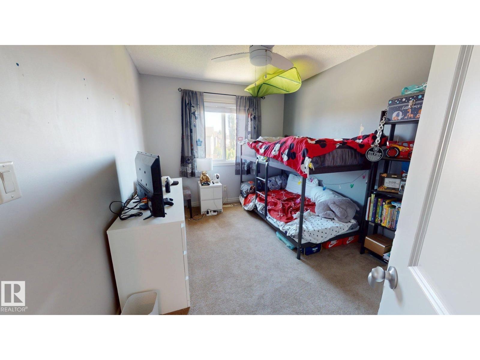
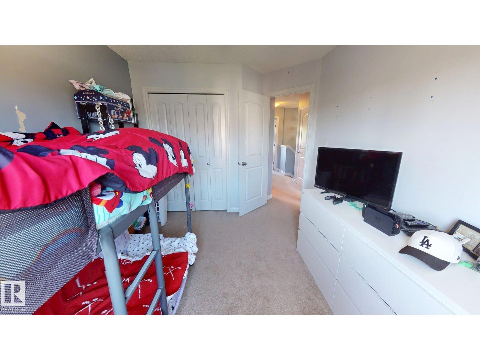
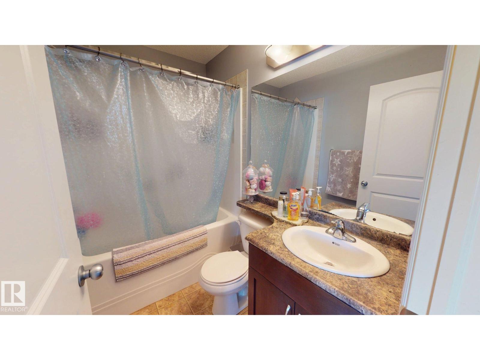
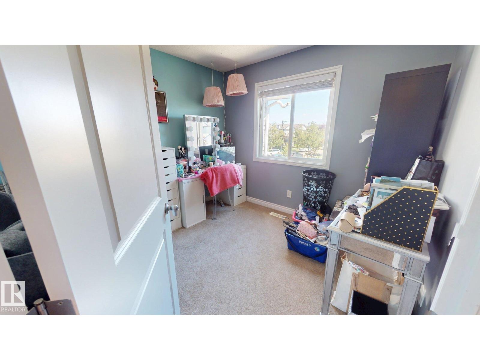
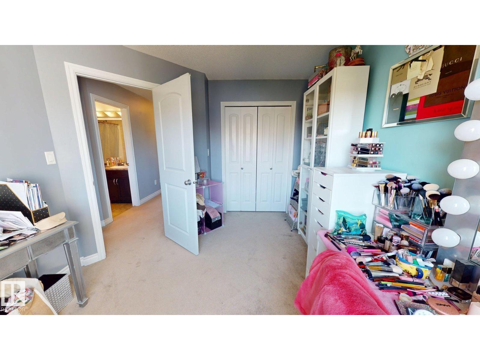
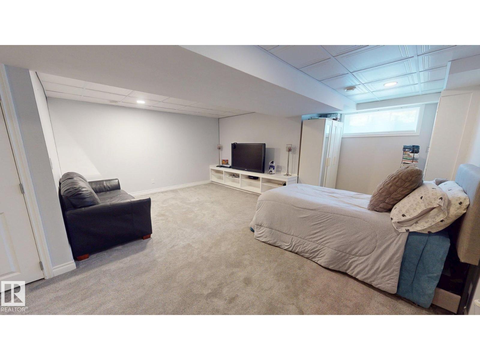
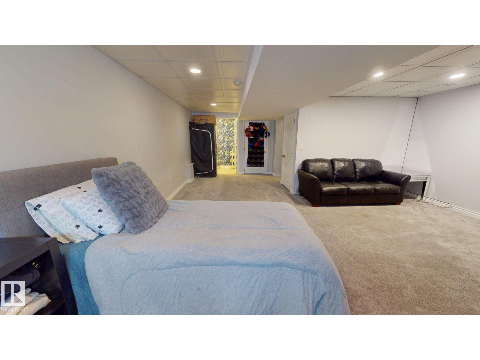
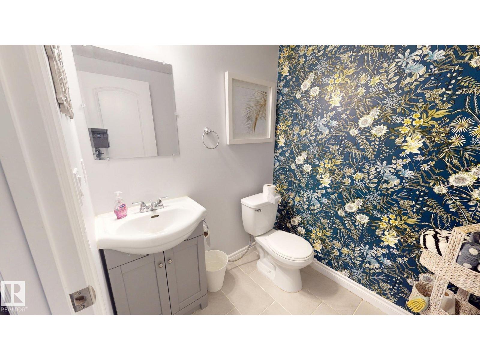
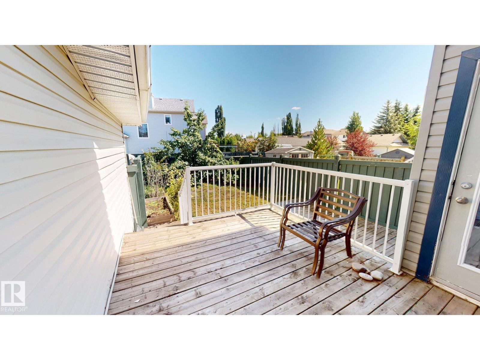
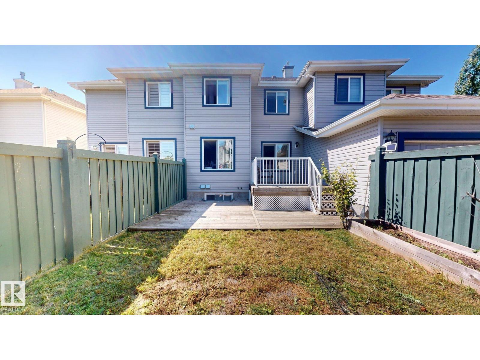
Well-maintained middle unit in a three-home attached residential property, offering a functional layout with generous living space across three levels including a fully finished basement. The main floor features a convenient powder room, while the upper level offers three bedrooms, including a spacious primary bedroom with a walk-in closet and private full ensuite. The two additional bedrooms share a second full bathroom on the upper level. The fully finished basement provides additional living space and includes a half bathroom. Recent updates include a new washer, dryer, hot water tank, and dishwasher, all replaced in 2025. The backyard features a large mature apple tree, adding character and seasonal enjoyment to the outdoor space. (id:51989)
Features of 1505 Rutherford Rd Sw
- MLS® Number E4504976
- Price $410,000
- Bedrooms: 3
- Bathrooms: 4
- Square Footage: 1277 sqft
- Property Type: Duplex
- Neigbourhood: Rutherford (Edmonton)
- Amenities Near By Airport, Playground, Public Transit, Schools, Shopping
- Features No Smoking Home
- Structure Deck
Buildings
| Bathroom Total | 4 | Bedrooms Total | 3 |
| Appliances | Dishwasher, Dryer, Garage Door Opener Remote(s), Garage Door Opener, Hood Fan, Microwave Range Hood Combo, Refrigerator, Stove, Washer | Basement Development | Finished |
| Basement Type | Full (finished) | Constructed Date | 2007 |
| Construction Style Attachment | Semi-detached | Half Bath Total | 2 |
| Heating Type | Forced Air | Stories Total | 2 |
| Size Interior | 1277 Sqft | Type | Duplex |
Parking
| Attached Garage |
Land
| Acreage | No | Land Amenities | Airport, Playground, Public Transit, Schools, Shopping |
Rooms
| Level | Type | Length | Width | Dimensions |
|---|---|---|---|---|
| Basement | Family Room | Measurements not available | ||
| Main Level | Living Room | Measurements not available | ||
| Main Level | Dining Room | Measurements not available | ||
| Main Level | Kitchen | Measurements not available | ||
| Main Level | Laundry Room | Measurements not available | ||
| Upper Level | Primary Bedroom | Measurements not available | ||
| Upper Level | Bedroom 2 | Measurements not available | ||
| Upper Level | Bedroom 3 | Measurements not available |
Agents and Offices
- Tatum Fitton
- Office: Comfree