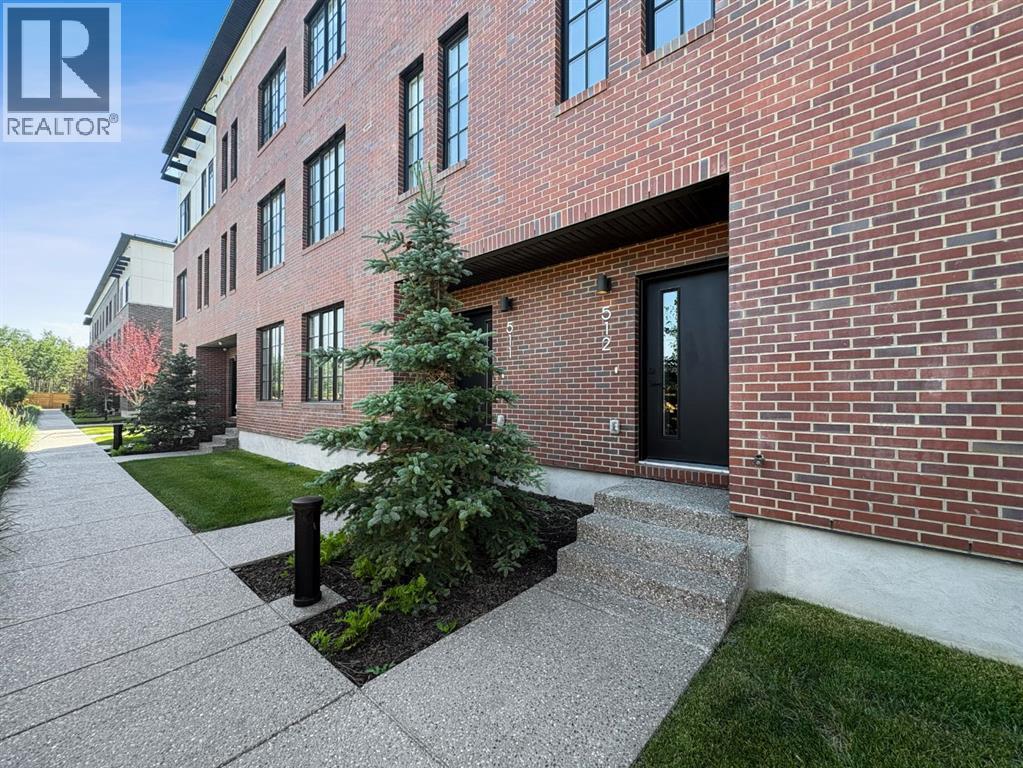
Experience the perfect blend of sophistication, style, and convenience at District Towns in Calgary’s vibrant West District. This beautifully designed 2-bedroom, 2.5-bathroom townhome combines modern architecture with timeless interiors, all enhanced by an expansive rooftop terrace overlooking Radio Park—a rare feature that truly sets this home apart.Thoughtfully crafted across all levels, this residence is ideal for those seeking a refined urban lifestyle. The main floor features a versatile flex room, perfect for a home office, fitness space, or creative studio, along with direct access to the attached double heated garage for ultimate convenience.The main living level is bright and inviting, with soaring ceilings, wide-plank flooring, and an open-concept layout designed for modern living. The chef-inspired kitchen is a showpiece, featuring full-height cabinetry with soft-close doors, a gas range, integrated refrigerator, built-in microwave, and a spacious pantry. A large eat-up quartz island anchors the space—perfect for casual dining, hosting friends, or enjoying a quiet morning coffee.Upstairs, you’ll find two generously sized bedrooms, each with its own private ensuite for maximum comfort and privacy. The primary suite is a true retreat, featuring a walk-in closet and a stunning 5-piece spa ensuite complete with a freestanding soaker tub, tiled shower, dual vanities, and elegant designer finishes. The second bedroom offers its own stylish ensuite, making it ideal for guests or family. A conveniently located upper-floor laundry adds to the home’s thoughtful design.Crowning this residence is the spectacular rooftop terrace, offering sweeping views of Radio Park and the West District skyline. This private outdoor space is perfect for summer barbecues, evening cocktails, or simply unwinding under the stars.Situated steps away from parks, pathways, boutique shops, and premium dining, District Towns deliver a connected, walkable lifestyle in one of Calgary’s mo st exciting new communities. With TRUMAN’s renowned craftsmanship and attention to detail, this home is more than a place to live—it’s where you can truly Live Better (id:51989)

Enjoy boutique condo living in The Provence, where this beautifully updated two-storey home is one of just nine exclusive suites. Perfectly located downtown, you're just steps from the LRT, Kingsway Garden Mall, NAIT, Royal Alexandra Hospital, and countless amenities. The bright open-concept main floor features a spacious kitchen with granite countertops, refaced cabinetry, new stainless steel appliances, and plenty of seating for entertaining. Upstairs offers two generous primary suites, each with its own ensuite, plus a loft-style den ideal for a home office and convenient upper laundry with a utility sink. Over the past two years this home has been extensively updated with luxury vinyl plank flooring, new carpet, fresh paint, new appliances, refaced cabinets, a new furnace motor, and heat reducing UV window film for added comfort and efficiency. Complete with 10 ft ceilings, a gas fireplace, central A/C, heated underground parking, storage, and a private courtyard patio with big sky views. (id:51989)
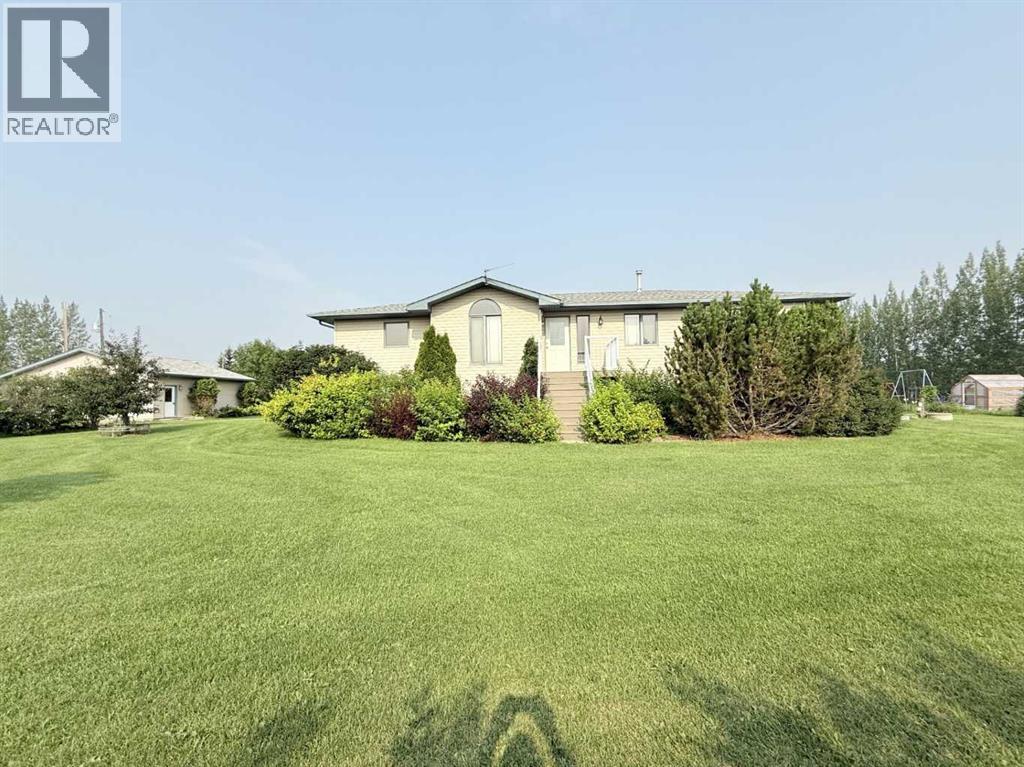
BIG HOME, BIG SHOP, BIG VIEWS & TOTAL PRIVACY! This impressive acreage package has it all—approximately 1,600 sq. ft. on the main floor, fully finished on two levels, 5 bedrooms plus an office/6th bedroom, 4 bathrooms, a 28’ x 28’ attached garage and an incredible 42’ x 30’ heated shop!The bright, open-concept main floor features a recently upgraded kitchen with a large island, pantry, plenty of cabinetry and storage, plus spacious dining and living areas. Numerous upgrades have been completed throughout, including the kitchen, bathrooms and interior finishes. A large, recently refurbished partial wraparound deck provides even more space to entertain or simply enjoy the outstanding space!Downstairs delivers serious family and entertaining space with a large recreation area, private theatre room, additional bedrooms and excellent storage. In-floor heating adds comfort throughout the home.Need shop space? The 40’ x 32’ shop features 16’ ceilings, a massive 14’ x 18’ overhead door and in-floor heat—ideal for trucks, equipment, RVs, toys or a home-based business. The 28’ x 28’ attached garage is also plumbed for in-floor heat and currently has natural gas forced-air heat.Located at the end of the road, this property offers exceptional privacy. The home sits high on the land, capturing spectacular views toward the Peace River Valley. Proposed subdivision will provide approximately 10–12 acres, giving you room to enjoy country living without taking on a full quarter section.If you have been waiting for an acreage that combines a large upgraded home, serious shop space, acreage, privacy and incredible views, this one deserves a look an additional bonus is the property comes with water co-op already connected! Take look at the virtual tour of the property and you will see for yourself how magnificent the home Is (id:51989)
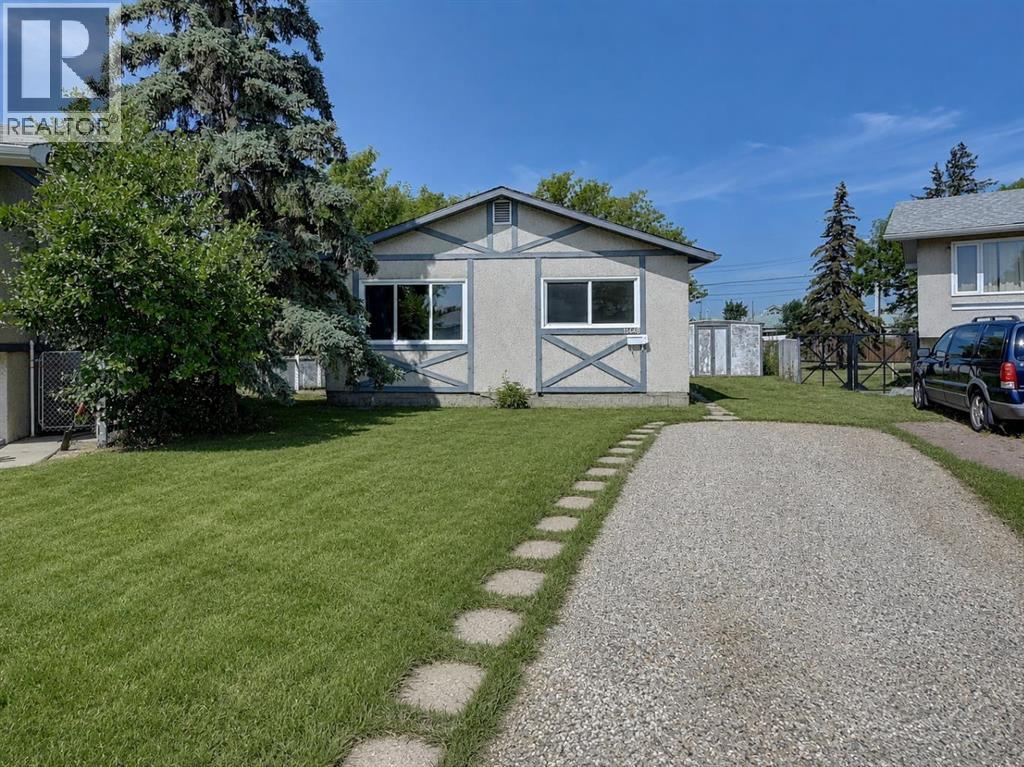
Welcome to this great bi-level in Mountview, an excellent option for a first-time buyer or investor! Situated on a spacious corner lot, this home offers a large backyard with plenty of room for kids, pets, gardening, or outdoor entertaining. Enjoy convenient access to a nearby park and the ability to walk to multiple schools. The main floor features three bedrooms, a bright and open kitchen and dining area, and a generously sized living room with plenty of space to relax and gather. The undeveloped basement is ready for your future plans and offers excellent potential to add more bedrooms, a family room, or additional living space. With two separate entrances, the layout may also lend itself well to a future basement suite, subject to municipal approval. Outside, you will find a large yard, ample storage, and a handy storage shed. Whether you are looking for an affordable place to call home or a property with revenue potential, this one is worth a look. Take a peek and book your showing today! (id:51989)
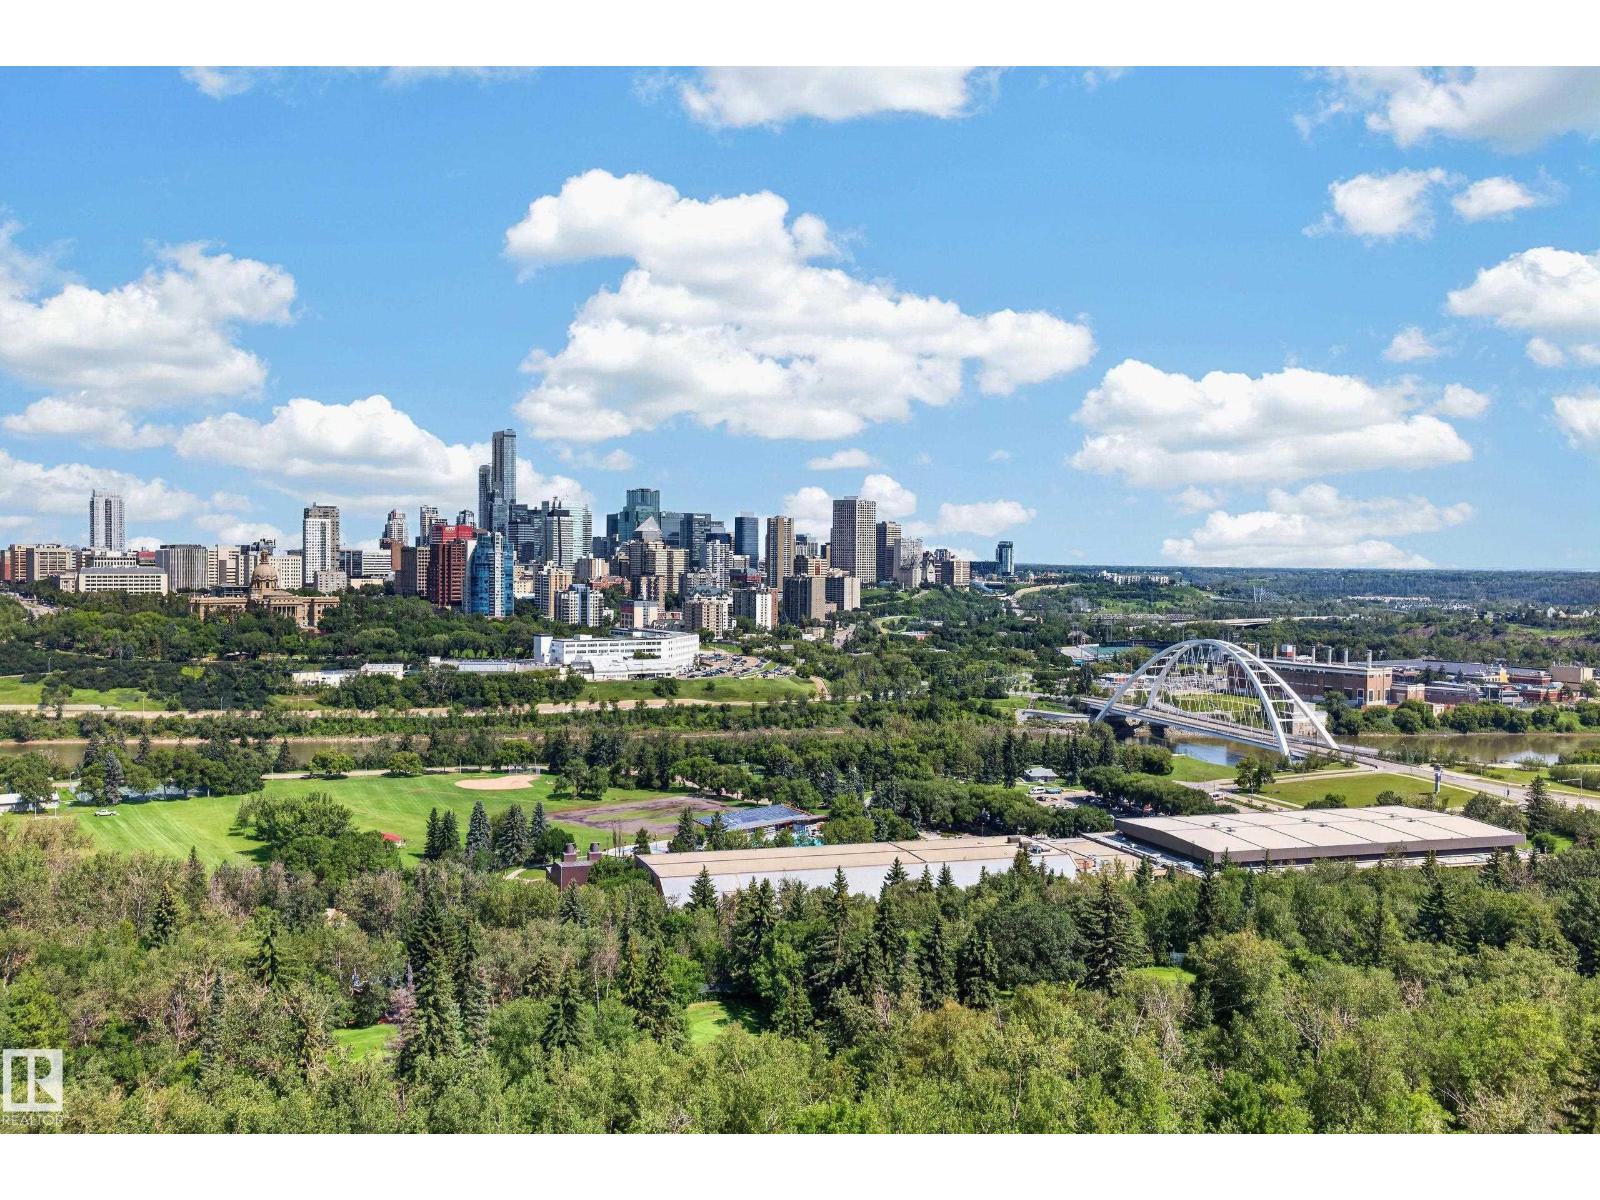
Perched high on the 15th floor along Edmonton’s iconic Saskatchewan Drive, delivers the breathtaking, front-row river valley and downtown skyline views you’ve been dreaming of. Every single day, expansive windows frame an ever-changing masterpiece—from vibrant seasonal foliage and the glittering downtown lights to twilight views over the illuminated High Level Bridge and spectacular front-row seats to the Canada Day fireworks bursting directly overhead. Inside, this bright and inviting 2-bedroom, 2-bathroom sanctuary offers an executive layout designed for effortless living and entertaining. Complete with secure underground parking, private storage, a fitness centre, and a private outdoor courtyard, this isn't just an incredible location just a short walk from the University of Alberta and Whyte Avenue - it’s an extraordinary lifestyle where Edmonton’s monumental view becomes your daily backdrop. *Some photos are virtually staged. (id:51989)
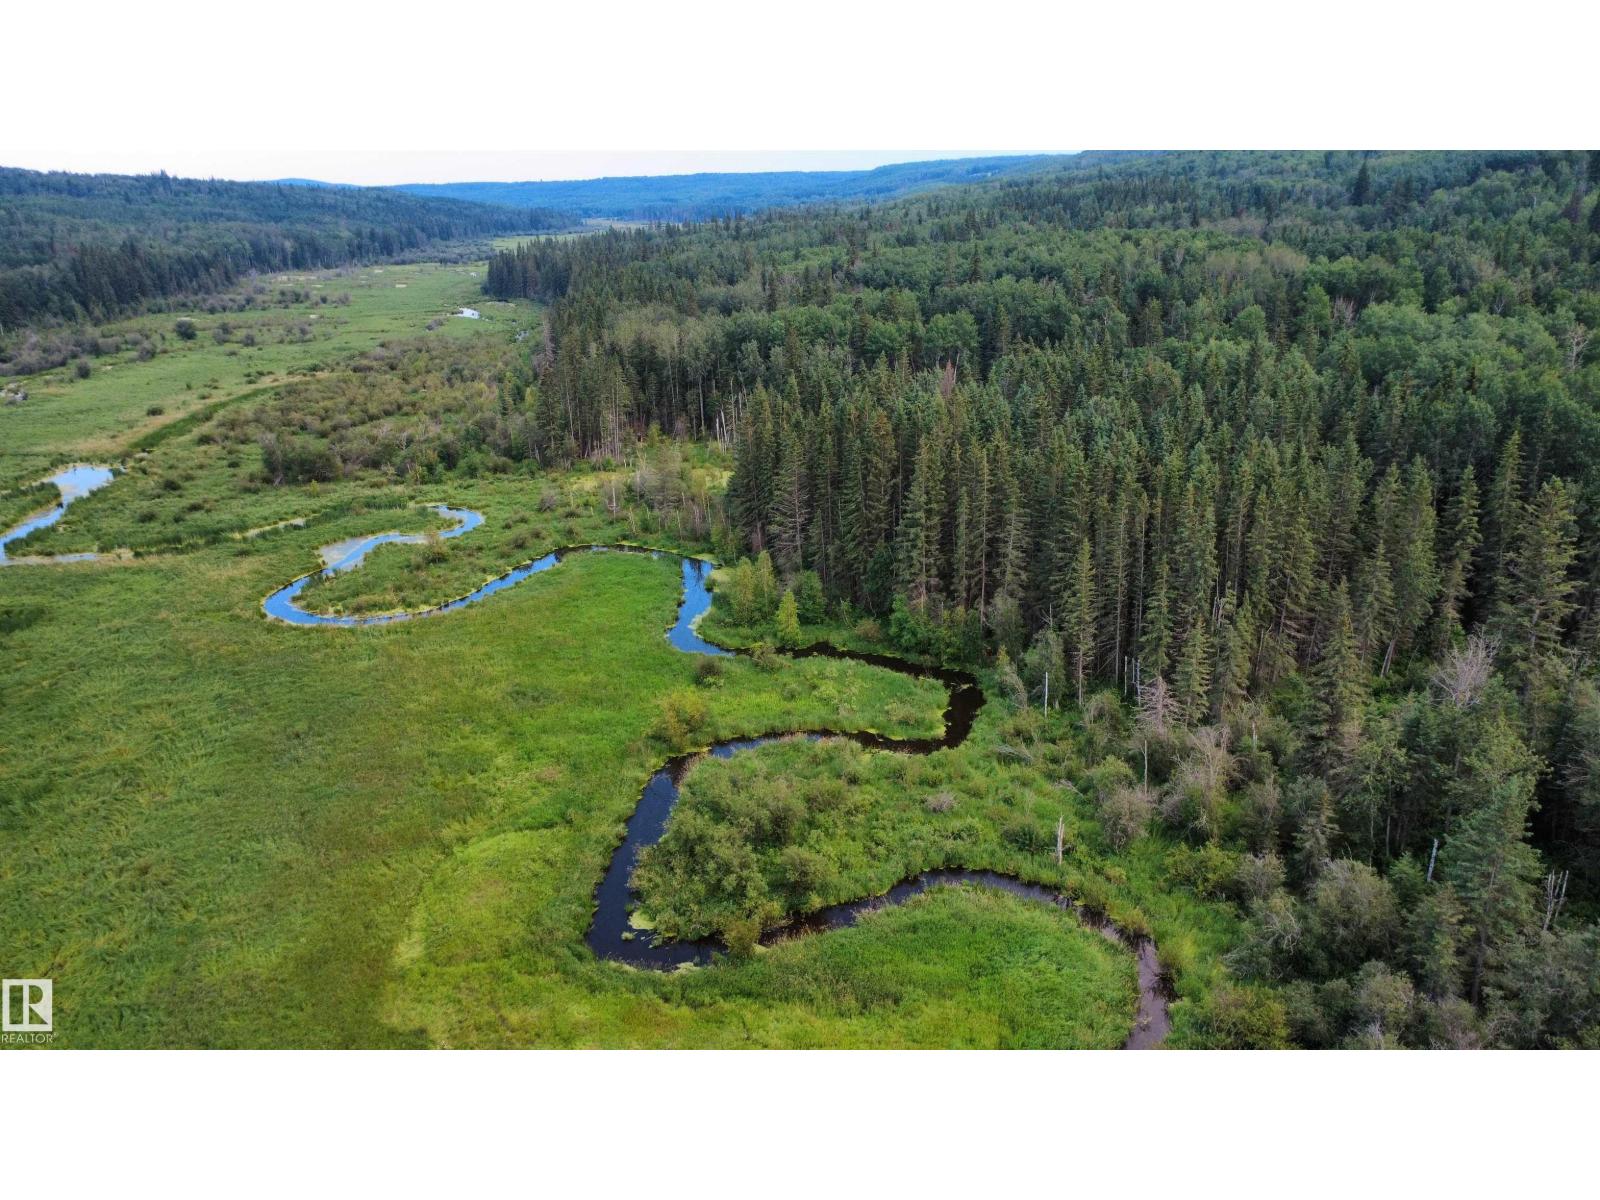
RARE LAND OPPORTUNITY - QUARTER SECTION, IN WHITEMUD VALLEY- Picturesque quarter section just south of Whitemud lake and south of Long Lake. White Earth Creek flows through the property, providing a natural water source amidst a beautiful mix of mature trees, hills, open pasture, and productive hay land with an ideal building site near the gated entrance with a lake-view, easy road access, and power at the road. The fenced property (some repairs may be required) includes a newer equipment shed with an overhead and man door, ideal for storage, a recreational bunkhouse, or hunting shack. Trails, nearby natural spring, and excellent northern pike (jackfish) fishing in Whitemud Lake make this an exceptional rec getaway or future homesite. Located just off hwy831 south of the Long Lake provincial park at 'Whitemud Lake', only 20 min south of Boyle, and 1.5 hours NE of Edmonton. (id:51989)
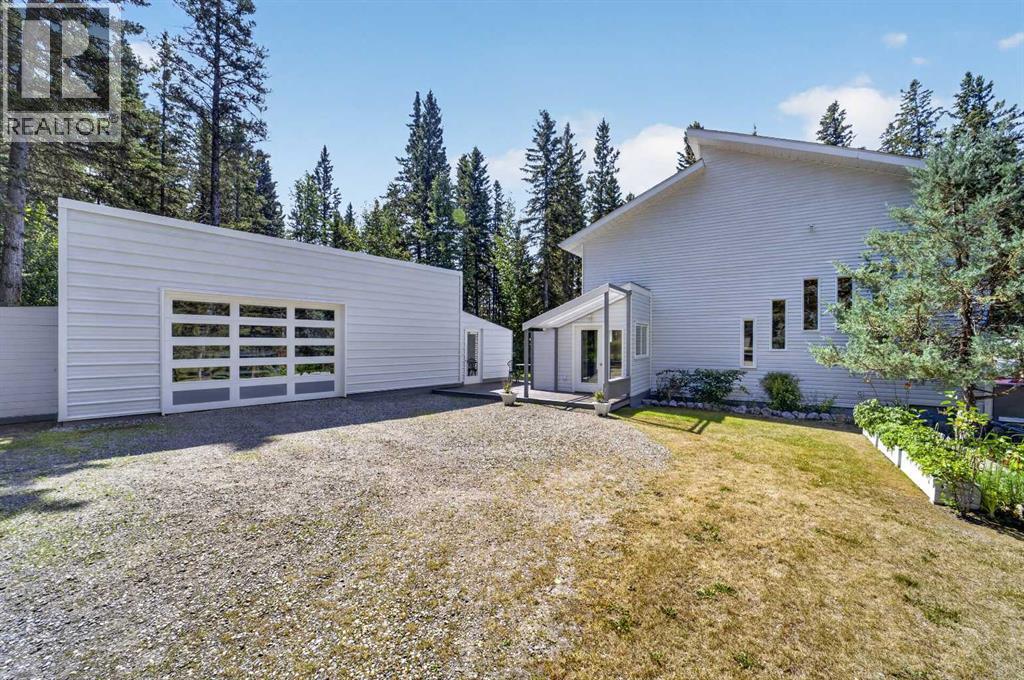
Dreams Do Come True! This is not a dream! This is a real estate reality! Just minutes up the hill from Sundre, this beautiful & private acreage delivers the space, character, & lifestyle you’ve been dreaming about—without sacrificing convenience. This distinctive 1½-storey home offers 3 bedrooms, 2 full baths, & a truly unique floor plan with room to live, gather, relax, & make memories. All of this is situated on 1.34 acres! Step inside & discover a bright, spacious raised living room that flows into the sunken dining room, where expansive doors lead to the incredible wrap-around deck. Just beyond, the chef-inspired kitchen is ready to impress with tons of cabinetry, an abundance of counter space, a generous island with cooktop, & brand-new stainless-steel appliances, including a large built-in wall oven. A spacious 4-piece main bath & main-floor utility/laundry room add everyday convenience. Upstairs, the dreamy primary retreat is filled with natural light & features a generous walk-through closet leading to the Jack & Jill-style 3-piece bath. Soak away the day in the relaxing jetted tub while sunlight pours in through the windows. Two additional spacious bedrooms complete the upper level, offering plenty of room for family, guests, or a home office. Outside is where acreage living truly comes to life. The gigantic private wrap-around deck is made for entertaining, morning coffee, summer gatherings, or unwinding in the built-in hot tub. Down on the lawn, gather around the firepit on warm summer evenings, roast marshmallows for family s’mores, or sip your favourite beverage while sharing stories about the week. And then there’s the triple garage, newly built & ready to be finished inside to suit your vision. Tucked alongside it is a hidden gem: an exquisite enclosed outdoor kitchen, perfect for taking entertaining outdoors. Built-in storage on the side of the garage means there’s room for all those things you never want cluttering your home—because yes, storage mat ters! All this in a wonderfully private acreage setting just a one-minute drive from Sundre’s first set of lights. Enjoy the amenities of town close at hand, with Olds only about 20 minutes west when you need even more options. AND The Sundre Golf Course is literally a short walk straight across the highway! This is more than a property. It’s a place to gather, unwind, entertain, dream, & create the stories you’ll tell for years to come. Dreams do come true—and this one is real! “Home Is Where Your Story Begins!” (id:51989)
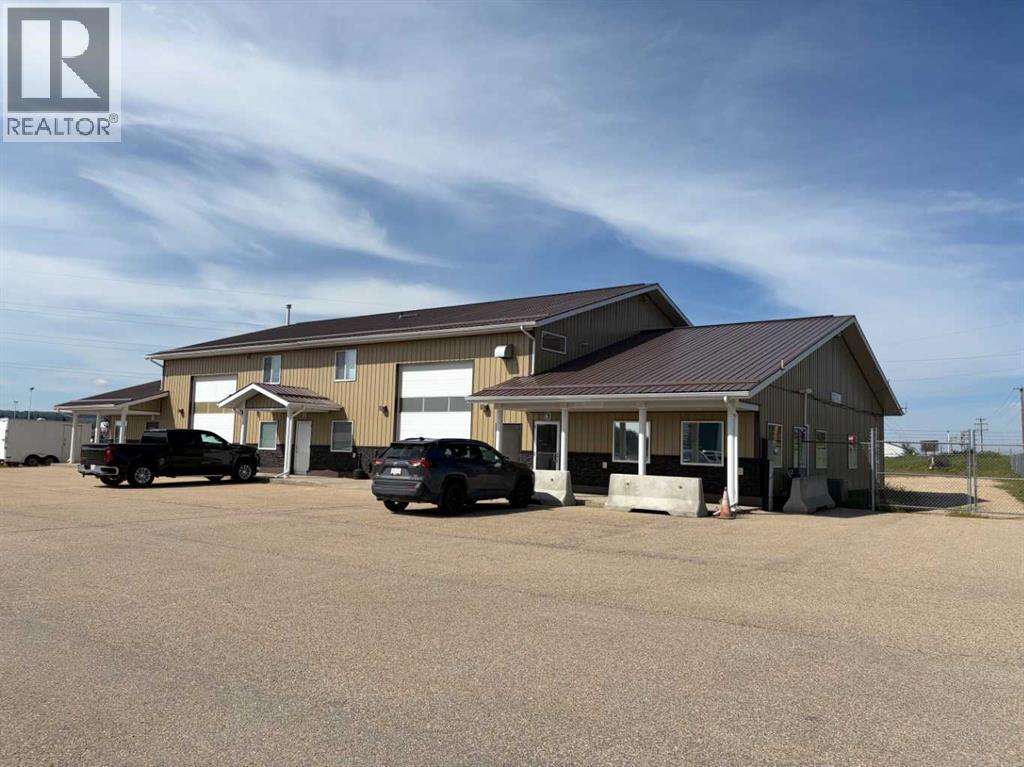
Attention: INDUSTRIAL INVESTORS ! This well located Industrial shop provides 5,600 sq.ft. of top notch space. It sits on 1.24 with individually fenced compounds. The North end space is 3,600 sq. ft. and is occuppied by the Ferderal Gov't. and encompasses 2 shops, each 24' x 50' with an additional 24' x 50' used for offices. There is also an upper meeting room an another office . The south portion is 2,000 sq.ft. providing a 24' x 50' shop a plus an addeitional 16' x 50' Reception & offices. (Recently empty and available for Lease.) The shop part also has an upper single office. The property is all fenced and paved and in very good condition. A great investment that also allows you to operate your own buisness in the south bays. (id:51989)
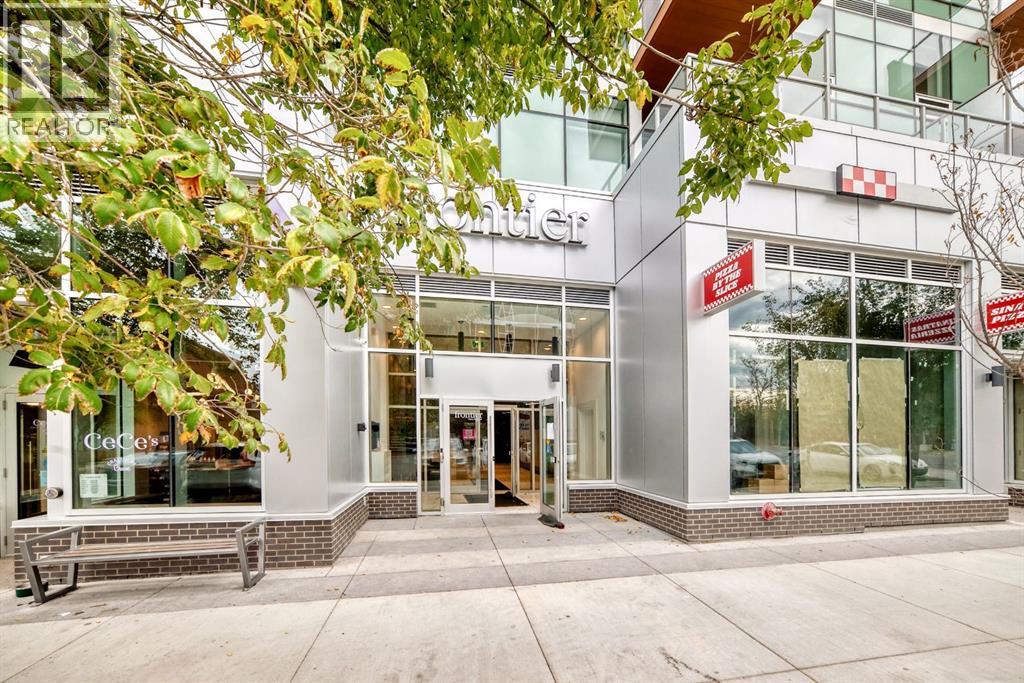
Welcome to Frontier – Truman’s Newest Boutique Condo in the Heart of Kensington! Discover elevated inner-city living in this brand-new 1-Bedroom, 1-Bathroom condo at Frontier, Truman’s latest boutique development located in the vibrant community of Kensington—one of Calgary’s most iconic and walkable neighbourhoods. Thoughtfully designed for urban professionals, first-time buyers, and investors alike, this home perfectly blends modern style with everyday convenience. Inside, you'll find a bright, open-concept layout featuring a designer kitchen with quartz countertops, stainless steel appliances, and full-height cabinetry that flows seamlessly into the inviting living area. The bedroom is a quiet, comfortable retreat, while the bathroom offers sleek finishes and functional design. Residents of Frontier enjoy exclusive access to a beautifully landscaped terrace, a fully equipped fitness centre, stylish co-working spaces, and secure underground bike storage. Located just steps from Kensington’s boutique shops, trendy cafes, top-rated restaurants, the Bow River pathways, LRT access, and downtown Calgary, this home offers an exceptional lifestyle in one of the city’s most desirable urban communities - Kensington. Live Better. Live Truman. (id:51989)
Discover this 1-Bed, 1-Bath home in Truman’s newest boutique development, ideally located in the heart of vibrant Kensington. The sleek kitchen features quartz countertops, full-height cabinetry, and stainless steel appliances, flowing seamlessly into a bright, open-concept living area with floor-to-ceiling windows. From here, enjoy peaceful views of Kensington’s charming streetscape, offering a private urban retreat. The contemporary bathroom showcases clean, high-quality finishes, while residents benefit from boutique-style amenities including an outdoor terrace, fitness centre, co-working spaces, and secure bike storage. Just steps away, you’ll find cafés, restaurants, shopping, river pathways, the LRT, and all that downtown has to offer. *Photo gallery of similar unit. (id:51989)
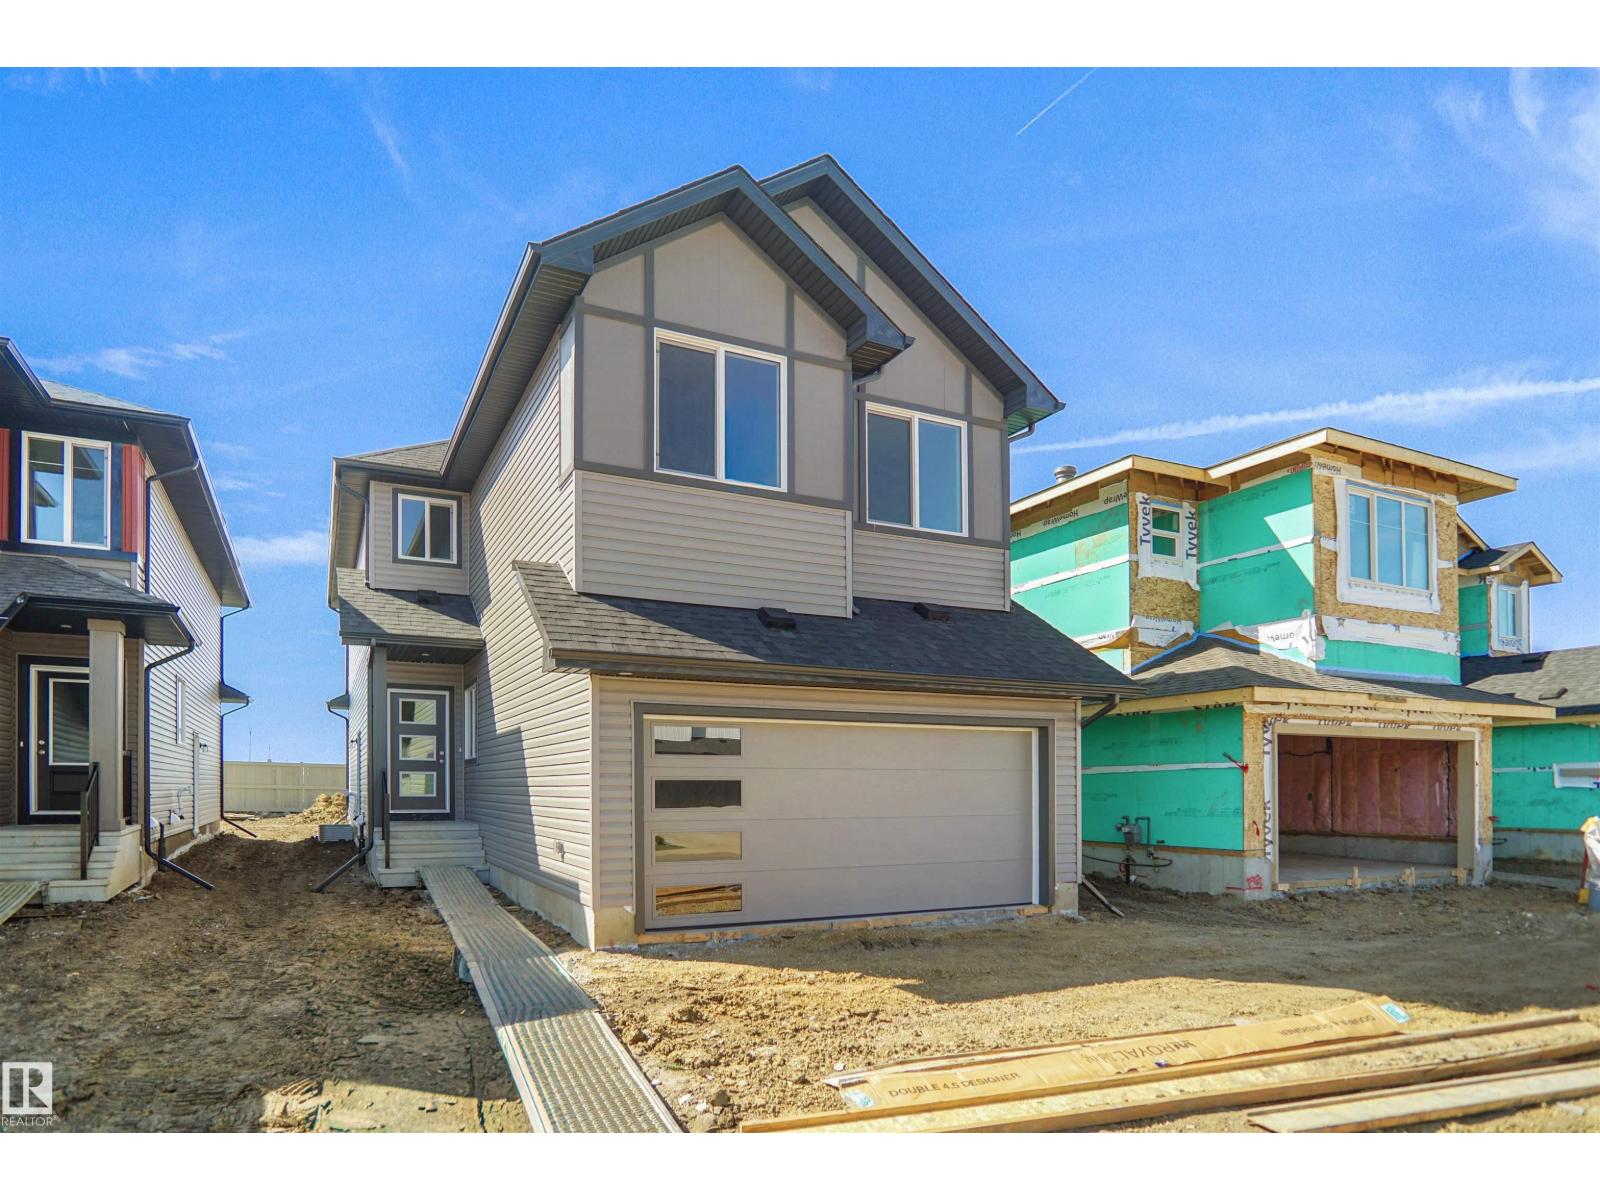
Welcome to the Chelsea built by the award-winning builder Pacesetter homes located in the heart of the Crystalina Nera and just steps to the walking trails and parks. As you enter the home you are greeted by luxury vinyl plank flooring throughout the great room ( with open to above ceilings) , kitchen, and the breakfast nook. Your large kitchen features tile back splash, an island a flush eating bar, quartz counter tops and an undermount sink. Just off of the kitchen and tucked away by the front entry is a 2 piece bath next to the flex room. Upstairs is the primary bedrooms retreat with a large walk in closet and a 5-piece en-suite. The second level also include 2 additional bedrooms with a conveniently placed main 4-piece bathroom and a good sized central bonus room. Close to all amenities . This home is now move in ready! (id:51989)
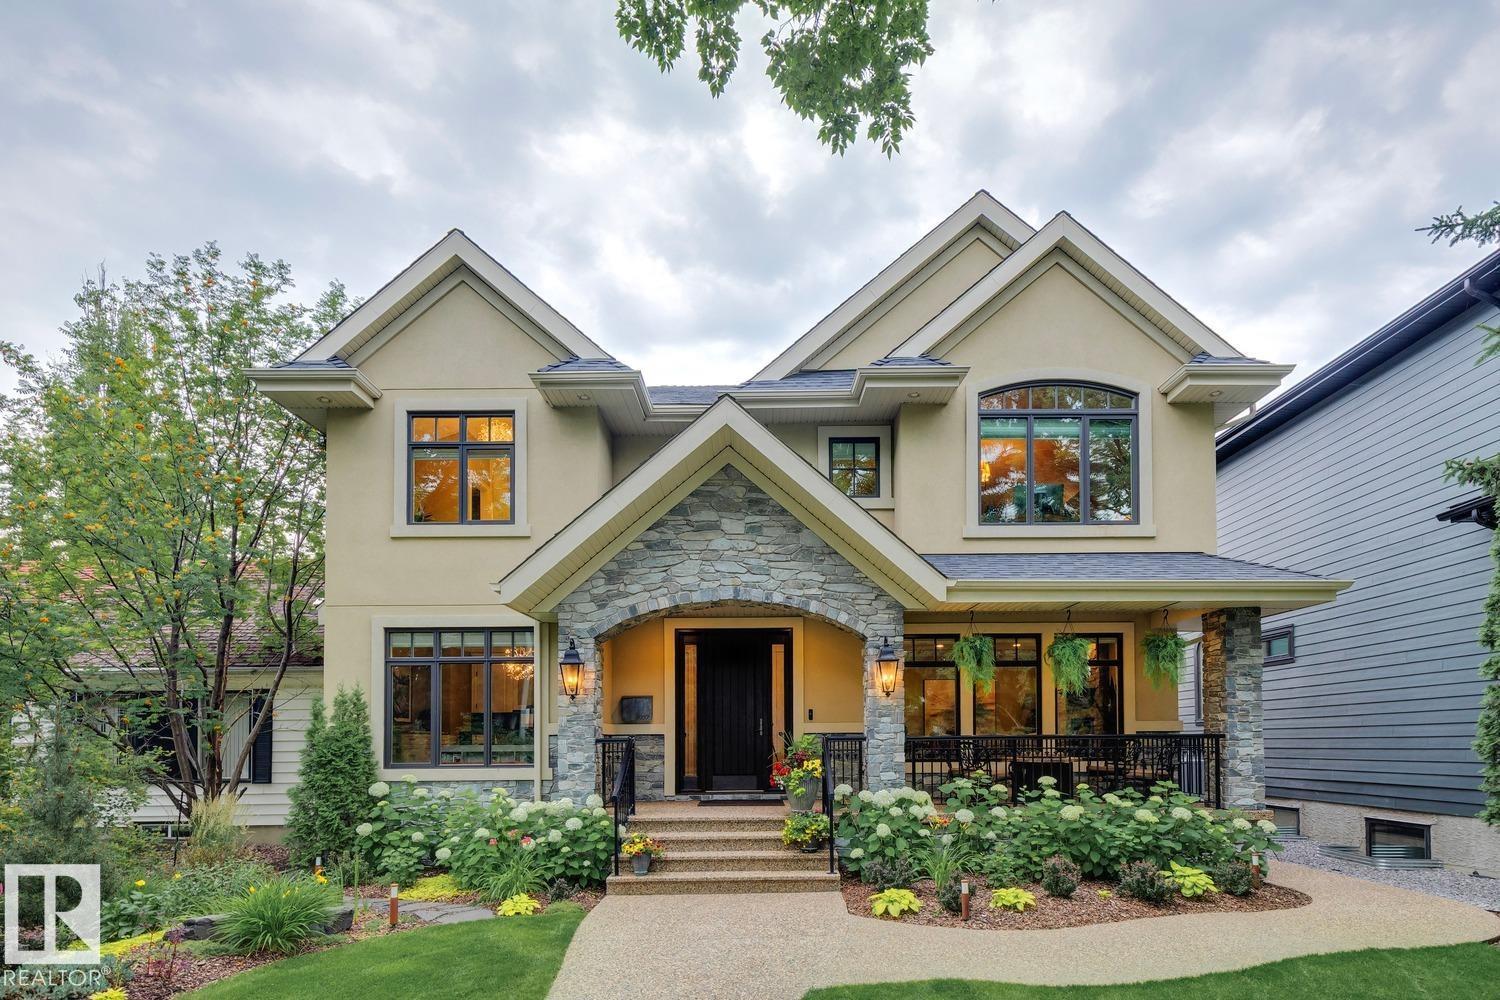
A true gem in desirable Windsor Park! Located on a quiet tree-lined street, this exquisite custom-built masterpiece was developed w/the utmost attention to detail and quality craftsmanship. Offering 4900+ sqft of living space and sitting upon a magnificent 7500 sqft lot, this luxurious home will certainly impress. The main floor features a lavish kitchen w/premium cabinetry, high-end appliances, and butler's pantry, open dining/great room, formal living area w/gorgeous stone fireplace, den/flex room, and mudroom. Upstairs is the stunning primary suite w/large walk-in closet, laundry room/spa-like 5-pc ensuite, 3 additional bedrooms and 2 additional baths (ensuite and jack/jill). The lower level offers a huge rec area w/full wet bar, home gym, 5th bed/3-pc bath, and in-floor heat system. Outside you will enjoy the tranquil yard and immaculate landscaping. Oversized/heated triple garage, home automation system, and more. Located steps from top rated schools and the U of A. This dream home is a must see! (id:51989)