

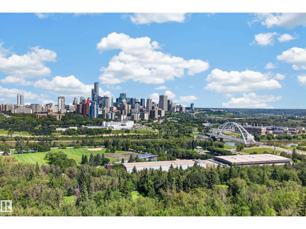
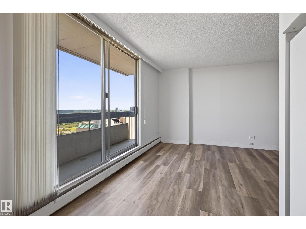
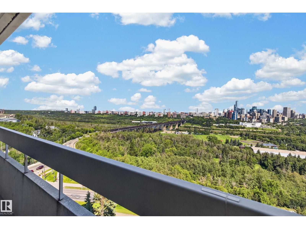

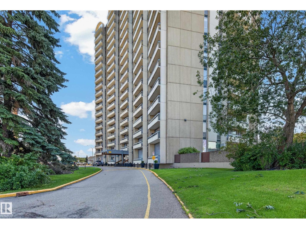
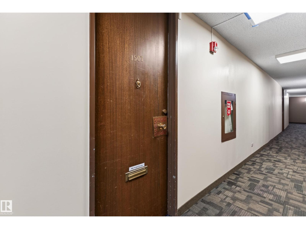

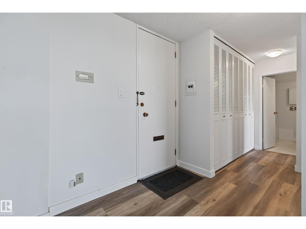
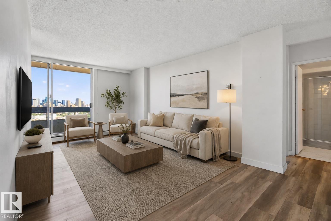
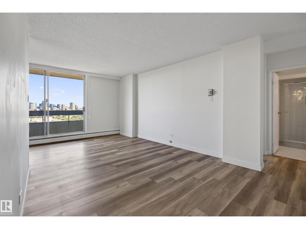
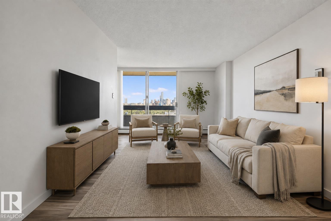
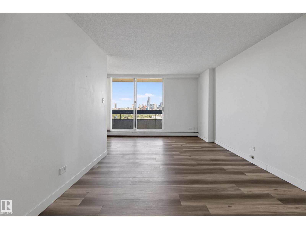
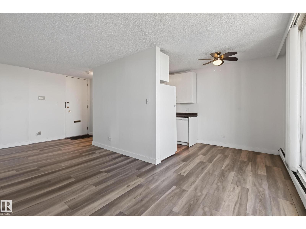
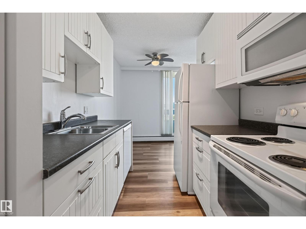
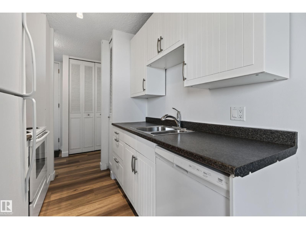
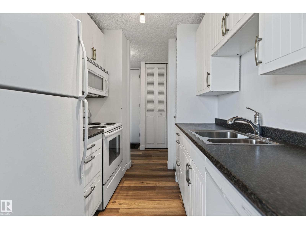
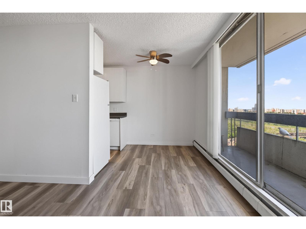
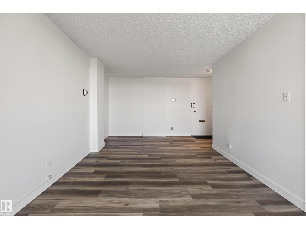
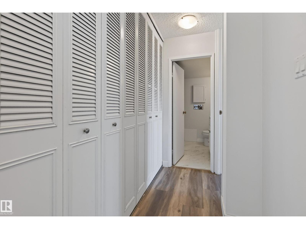
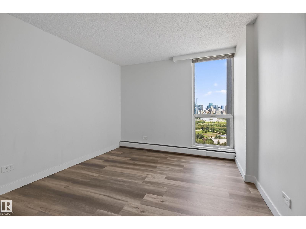
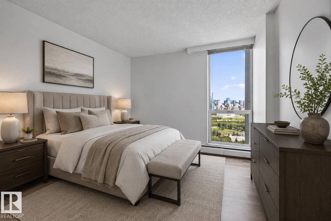
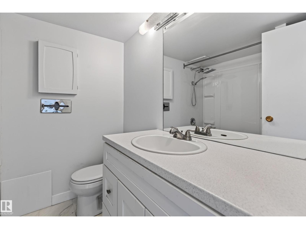
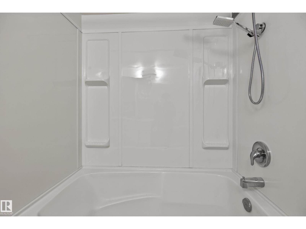
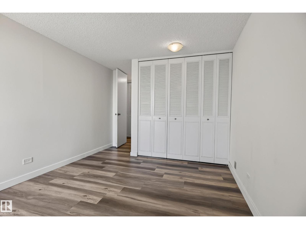
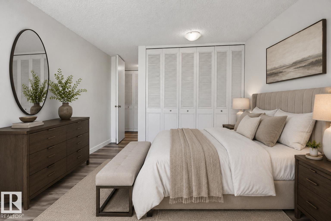
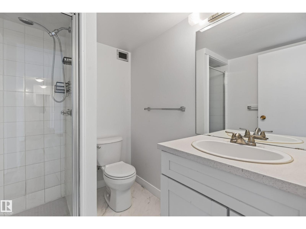
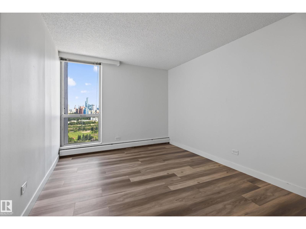
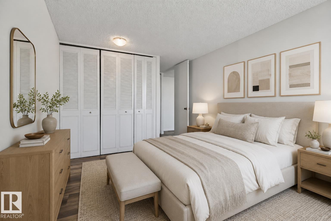
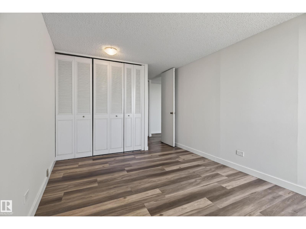
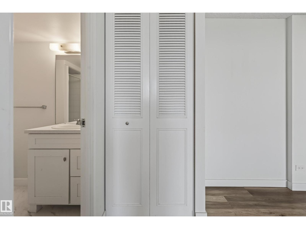
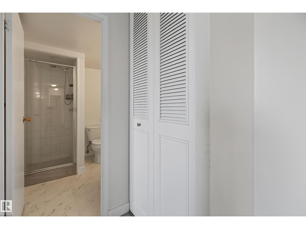
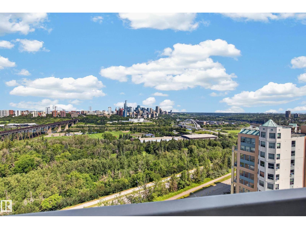
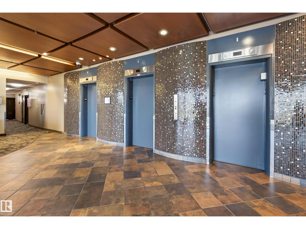
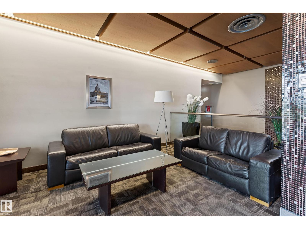
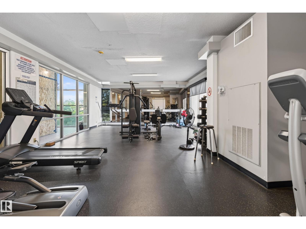
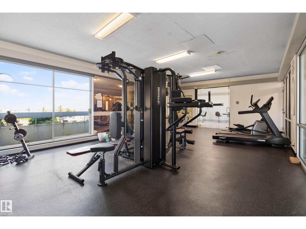
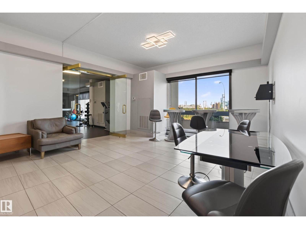
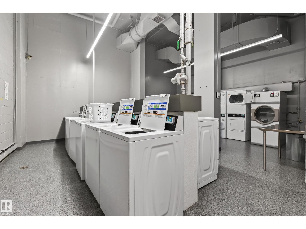
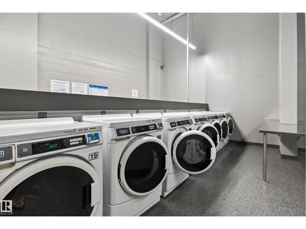
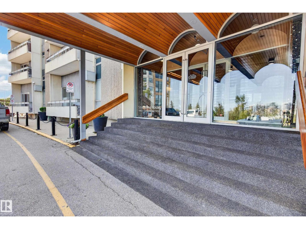
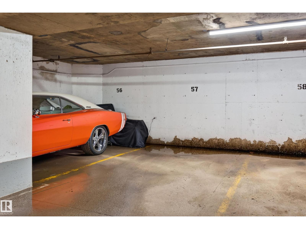
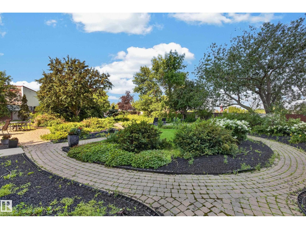
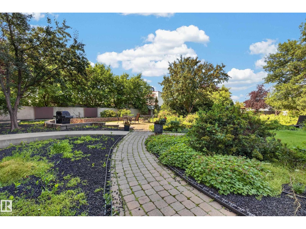
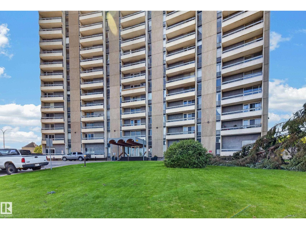
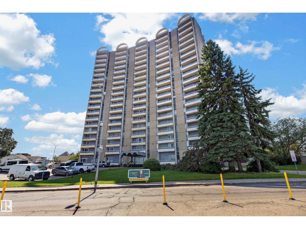
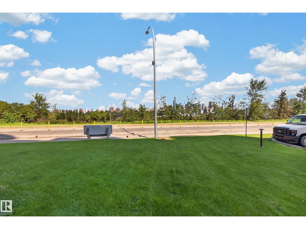
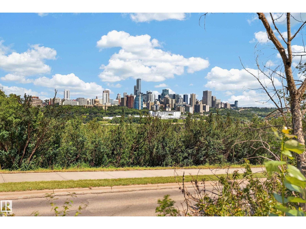
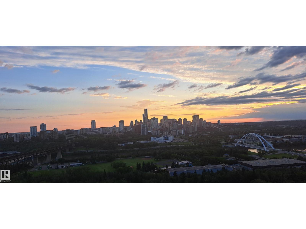
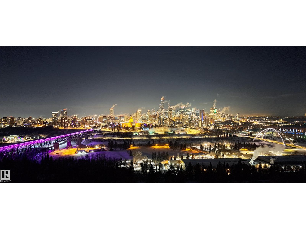
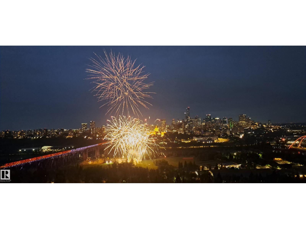
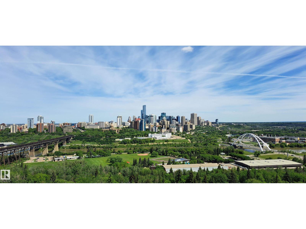
Perched high on the 15th floor along Edmonton’s iconic Saskatchewan Drive, delivers the breathtaking, front-row river valley and downtown skyline views you’ve been dreaming of. Every single day, expansive windows frame an ever-changing masterpiece—from vibrant seasonal foliage and the glittering downtown lights to twilight views over the illuminated High Level Bridge and spectacular front-row seats to the Canada Day fireworks bursting directly overhead. Inside, this bright and inviting 2-bedroom, 2-bathroom sanctuary offers an executive layout designed for effortless living and entertaining. Complete with secure underground parking, private storage, a fitness centre, and a private outdoor courtyard, this isn't just an incredible location just a short walk from the University of Alberta and Whyte Avenue - it’s an extraordinary lifestyle where Edmonton’s monumental view becomes your daily backdrop. *Some photos are virtually staged. (id:51989)
Features of #1507 10883 Saskatchewan Dr Nw
- MLS® Number E4501555
-
Price
$179,900
Maintenance, Electricity, Exterior Maintenance, Heat, Insurance, Landscaping, Other, See Remarks, Property Management, Security, Water
$824.20 Monthly - Bedrooms: 2
- Bathrooms: 2
- Square Footage: 872 sqft
- Property Type: Apartment
- Neigbourhood: Garneau
- Amenities Near By Golf Course, Playground, Schools, Shopping
- Features See Remarks
- Pool Type Indoor Pool
- View Type Valley View, City View
Buildings
| Bathroom Total | 2 | Bedrooms Total | 2 |
| Appliances | Dishwasher, Hood Fan, Refrigerator, Stove, Window Coverings | Basement Type | None |
| Constructed Date | 1968 | Heating Type | Hot Water Radiator Heat |
| Size Interior | 872 Sqft | Type | Apartment |
Parking
| Underground |
Land
| Acreage | No | Land Amenities | Golf Course, Playground, Schools, Shopping |
| Size Irregular | 36.99 | Size Total | 36.99 M2 |
| Size Total Text | 36.99 M2 |
Rooms
| Level | Type | Length | Width | Dimensions |
|---|---|---|---|---|
| Main Level | Living Room | 6.55 m | 3.31 m | 6.55 m x 3.31 m |
| Main Level | Dining Room | 2.3 m | 2.15 m | 2.3 m x 2.15 m |
| Main Level | Kitchen | 2.47 m | 2.16 m | 2.47 m x 2.16 m |
| Main Level | Primary Bedroom | 4.33 m | 3.19 m | 4.33 m x 3.19 m |
| Main Level | Bedroom 2 | 3.69 m | 3.29 m | 3.69 m x 3.29 m |
Agents and Offices
- Wendy L. Theberge
- Office: RE/MAX Elite